A garden without boundaries
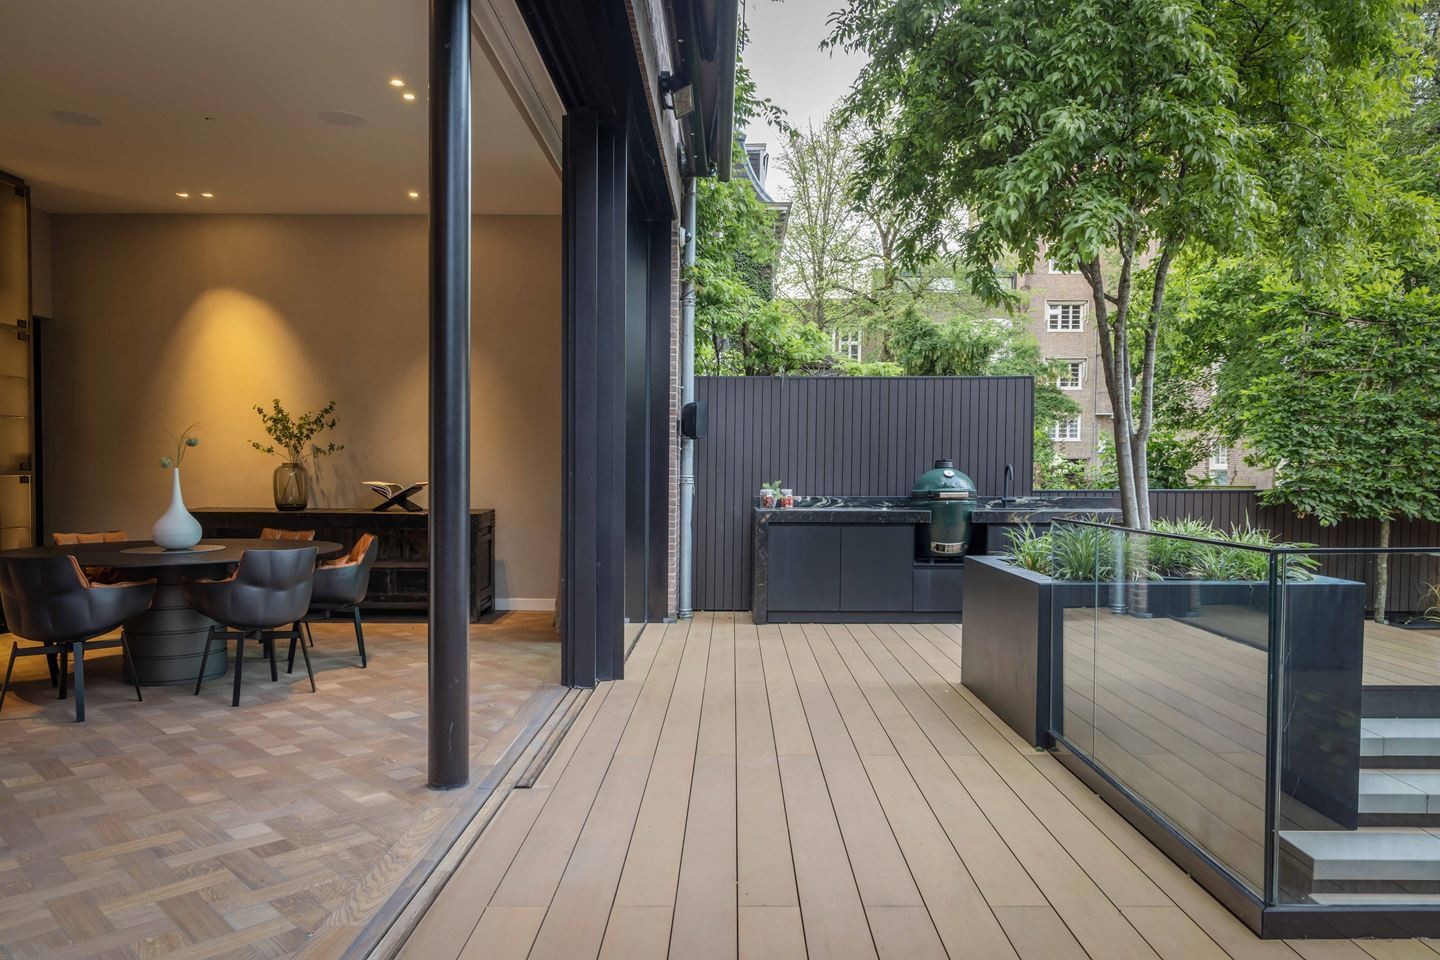
The first thing you notice is the line of the decking. It starts outside and carries the eye straight toward the interior, so the terrace feels less like an addition and more like part of the house. That sense of indoor-outdoor continuity comes from the way the surfaces are held level, the tones stay close, and the transitions are kept quiet. In this private city garden, the material choices do most of the talking.
Deck boards that run the length of the terrace
The continuous deck boards set the pace for the whole layout. Their straight rhythm gives the terrace a clear direction, while the border planting breaks that line at the edges with softer movement. Underfoot, the surface reads as one field rather than separate zones. That is what makes the route from interior to garden feel so direct: the change happens in use, not in appearance. The eye keeps moving, past the seating areas and toward the lower level.
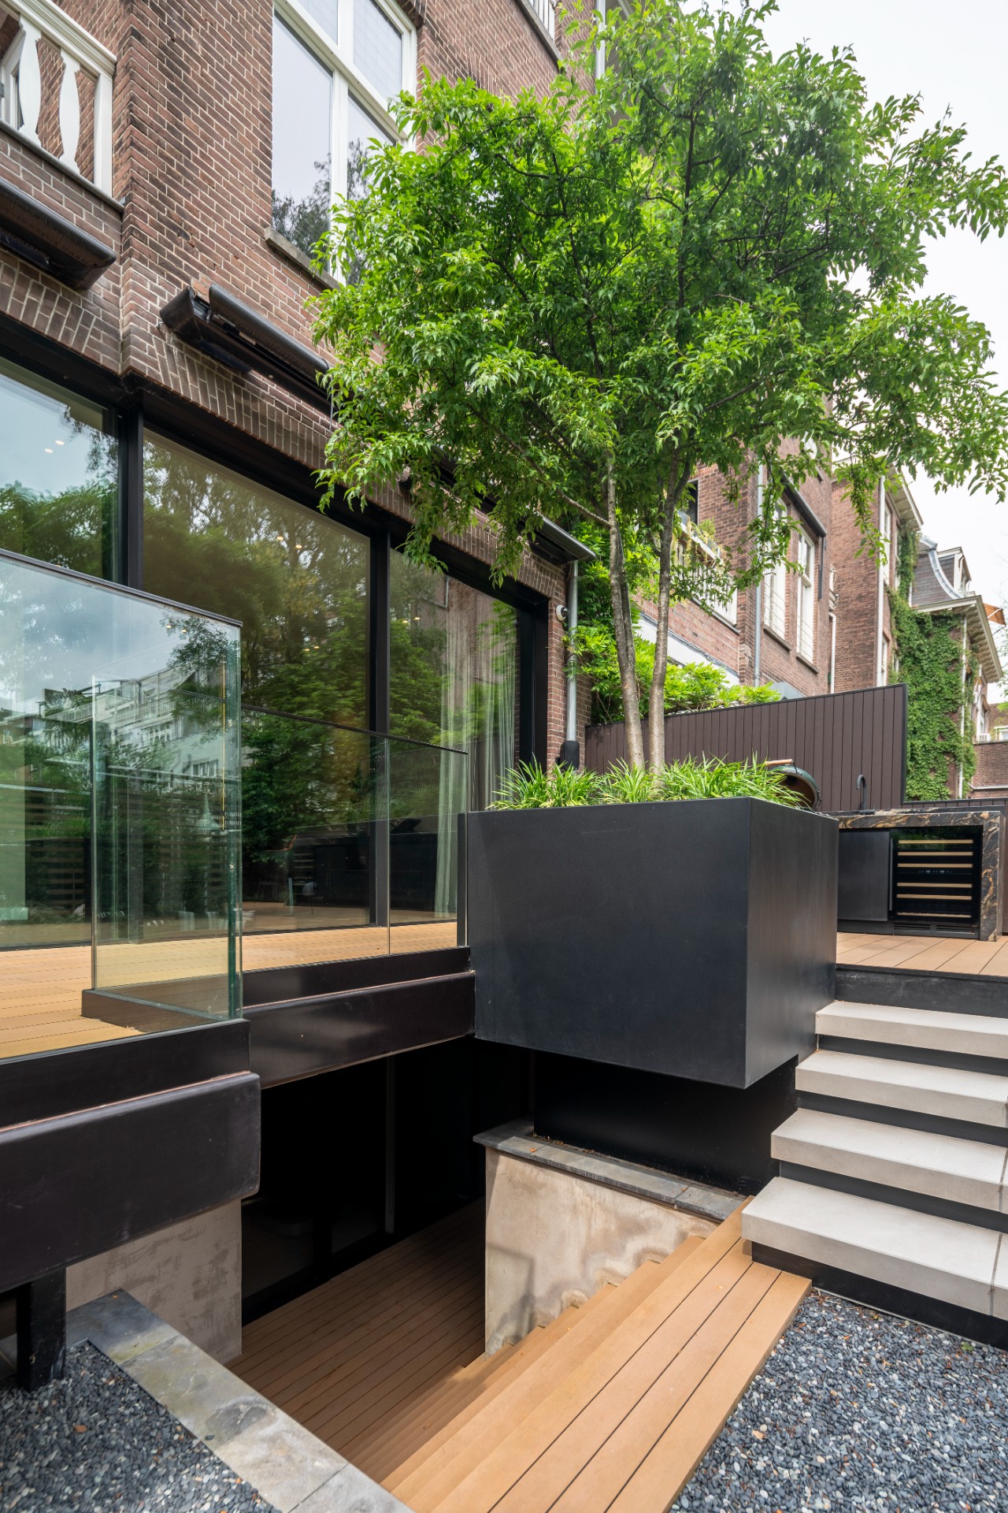
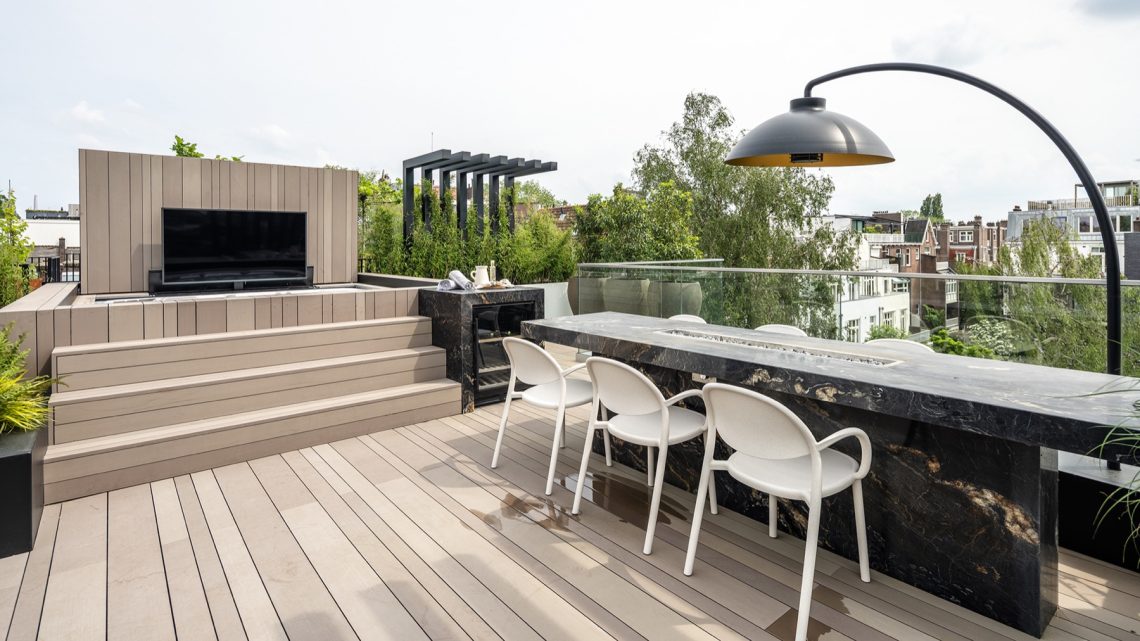
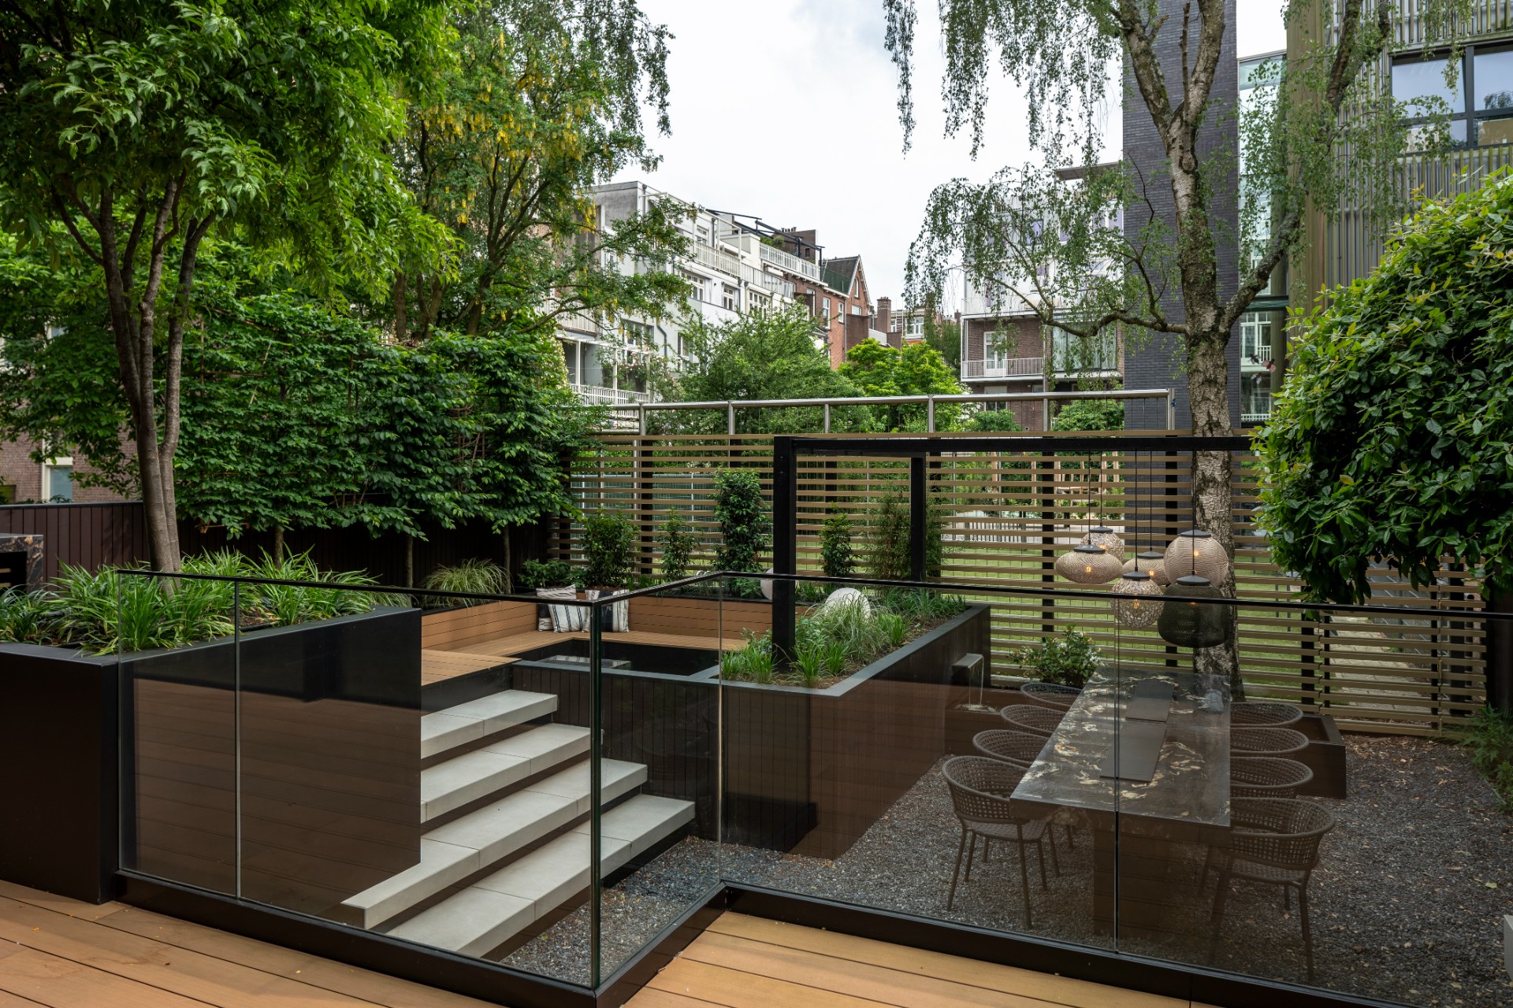
Small shifts in level give the space structure without adding noise. A set of steps drops from the raised terrace to a lower zone, and a glass balustrade keeps that edge open. It allows views through the garden while still marking the boundary of the platform. The result is restrained and practical at once. The terrace can host dining, fire, and circulation without feeling crowded, because each move is drawn with a clean line and a clear edge.
A fire zone anchored in black stone
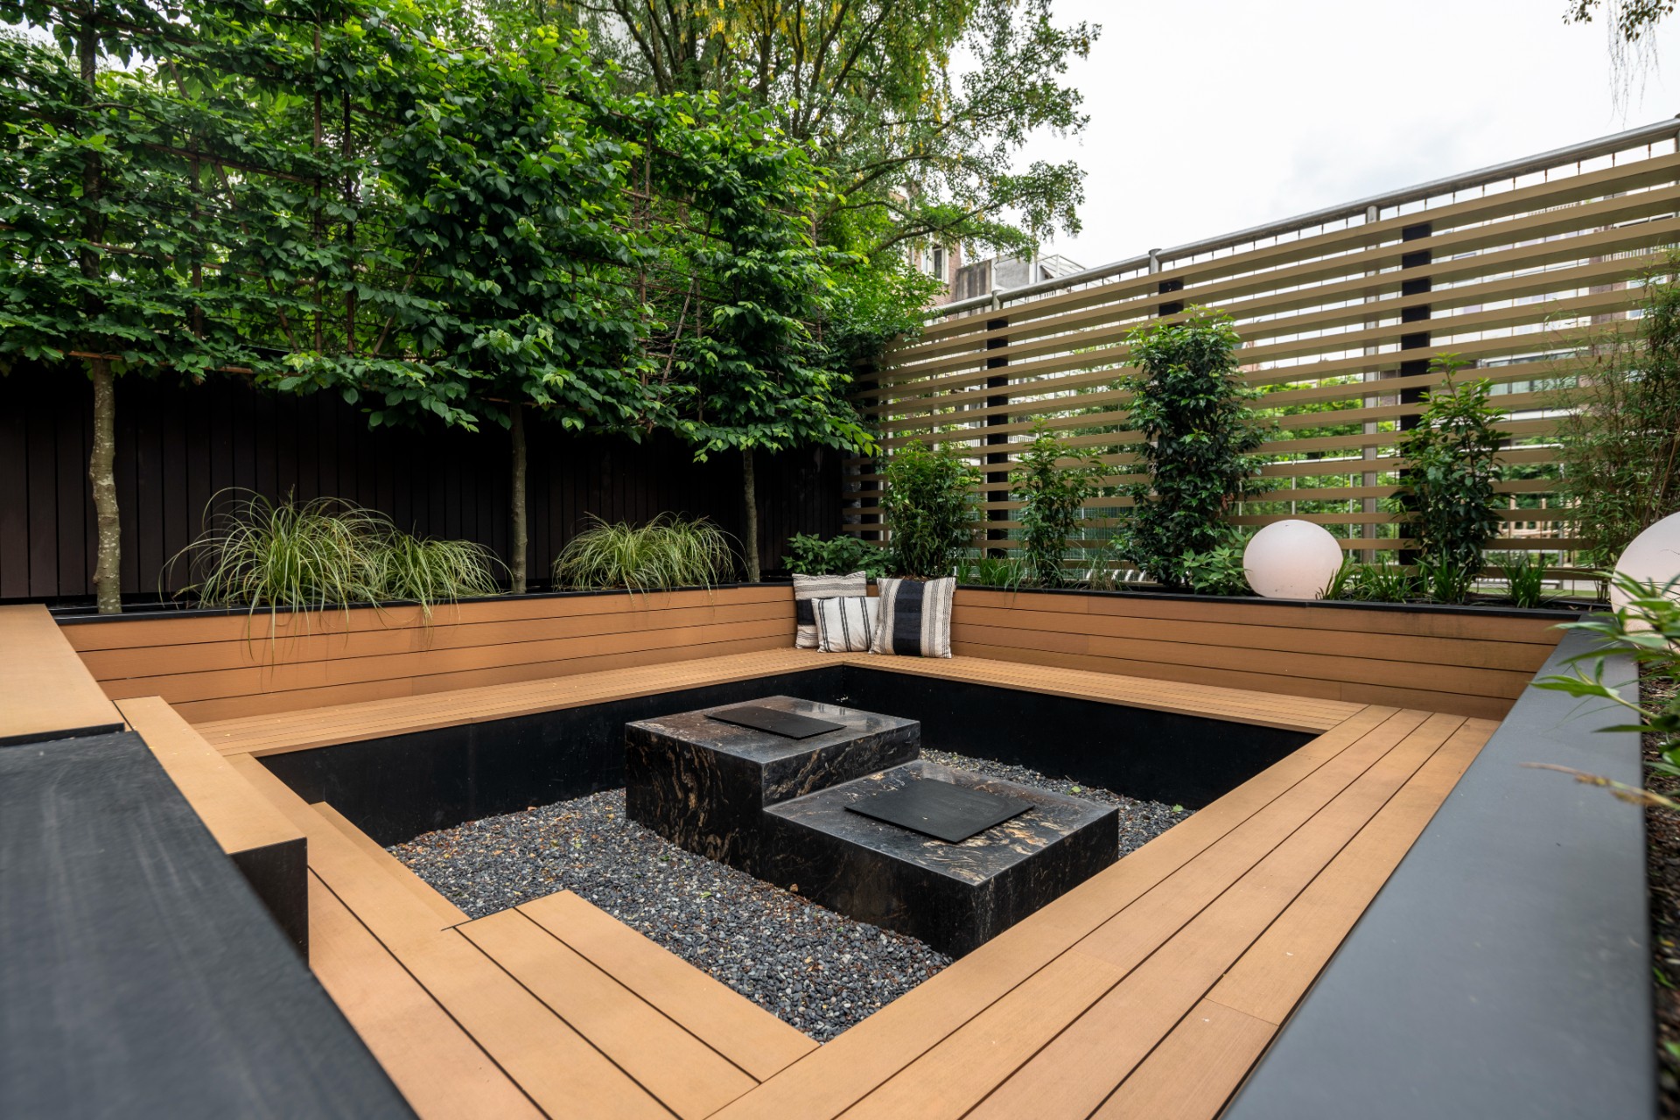
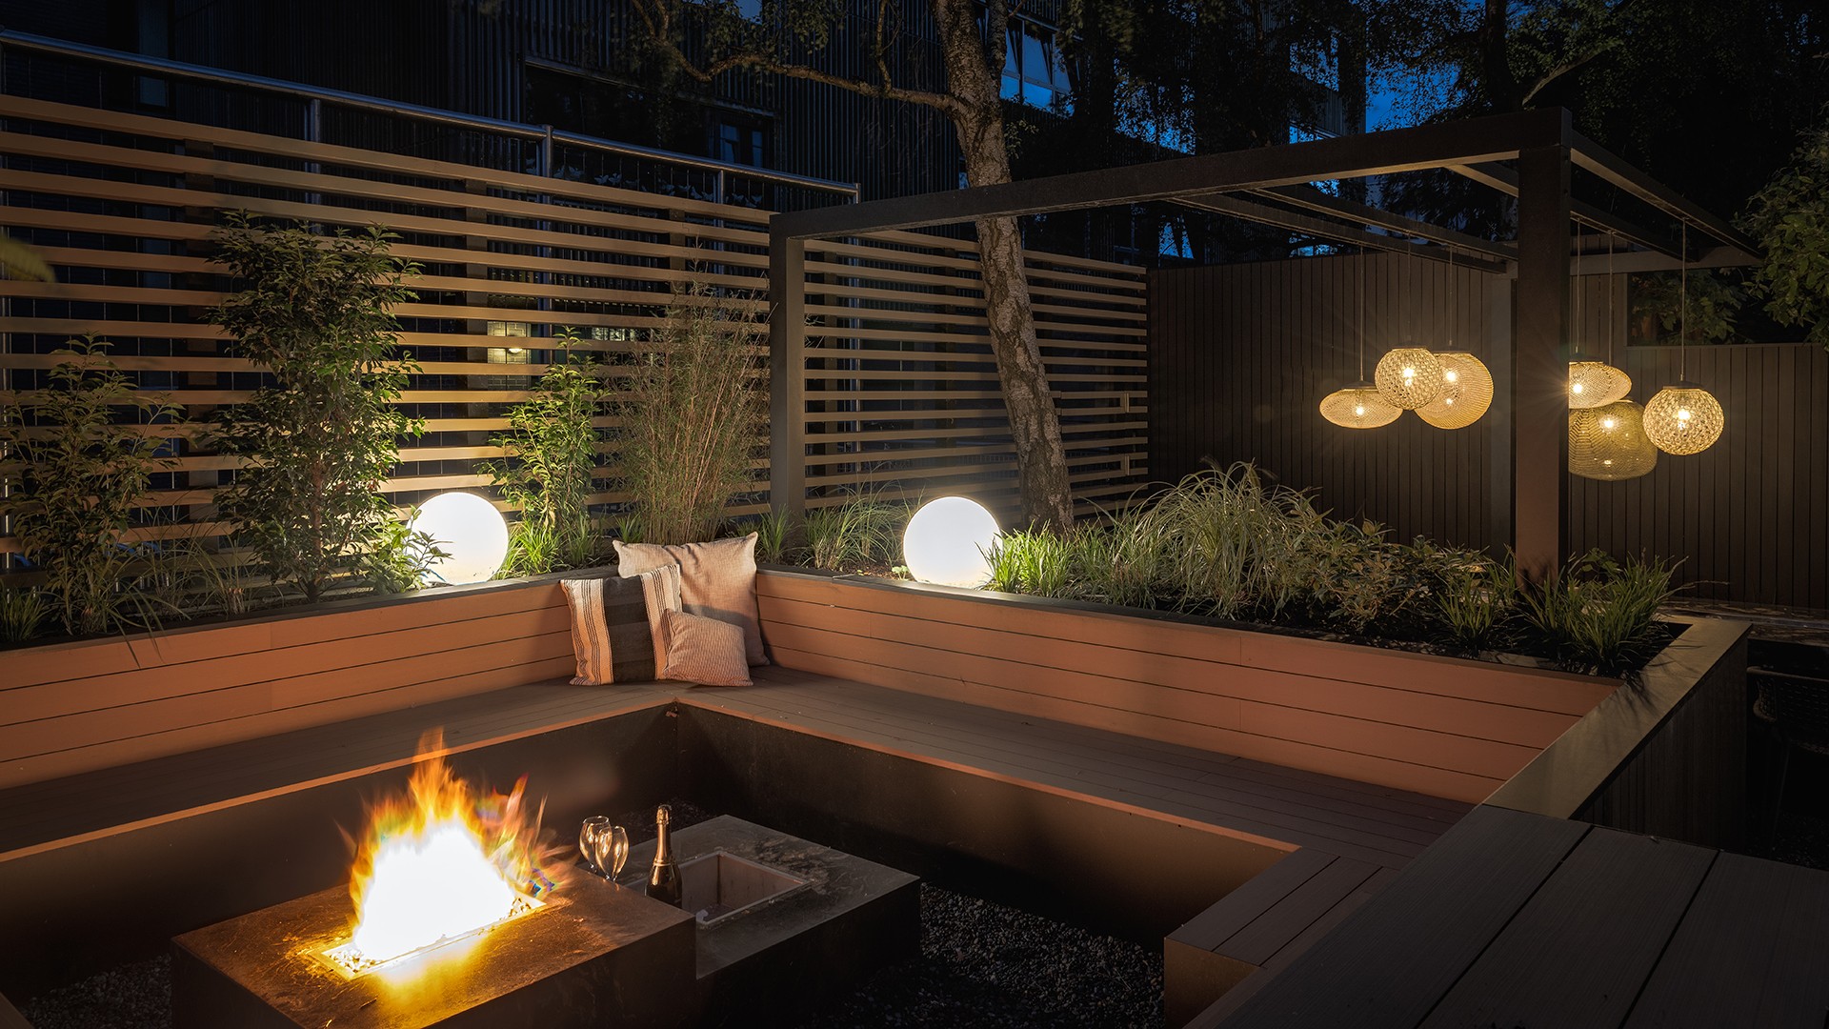
At the center of the outdoor living area, the natural stone fire feature brings weight to the composition. Dark stone surrounds the fire zone and gives the flames a sharp frame, especially in the evening light. Nearby, built-in benches and low walls keep the seating close to the heat source. The material shift from wood-look decking to stone is deliberate, and it gives the middle of the garden a stronger pause in the sequence of spaces.
Evening light along the edges
Lighting is tucked into the scheme rather than added on top of it. Small warm points appear along the borders and around the lower seating areas, picking up the grain of the decking and the edges of the stone. In the darker hours, those lights make the levels easier to read. They also bring attention to the planted beds, where foliage softens the straight geometry of the screens and walls. The garden stays legible after dark without needing strong brightness.
Screened zones for outdoor cooking and gathering
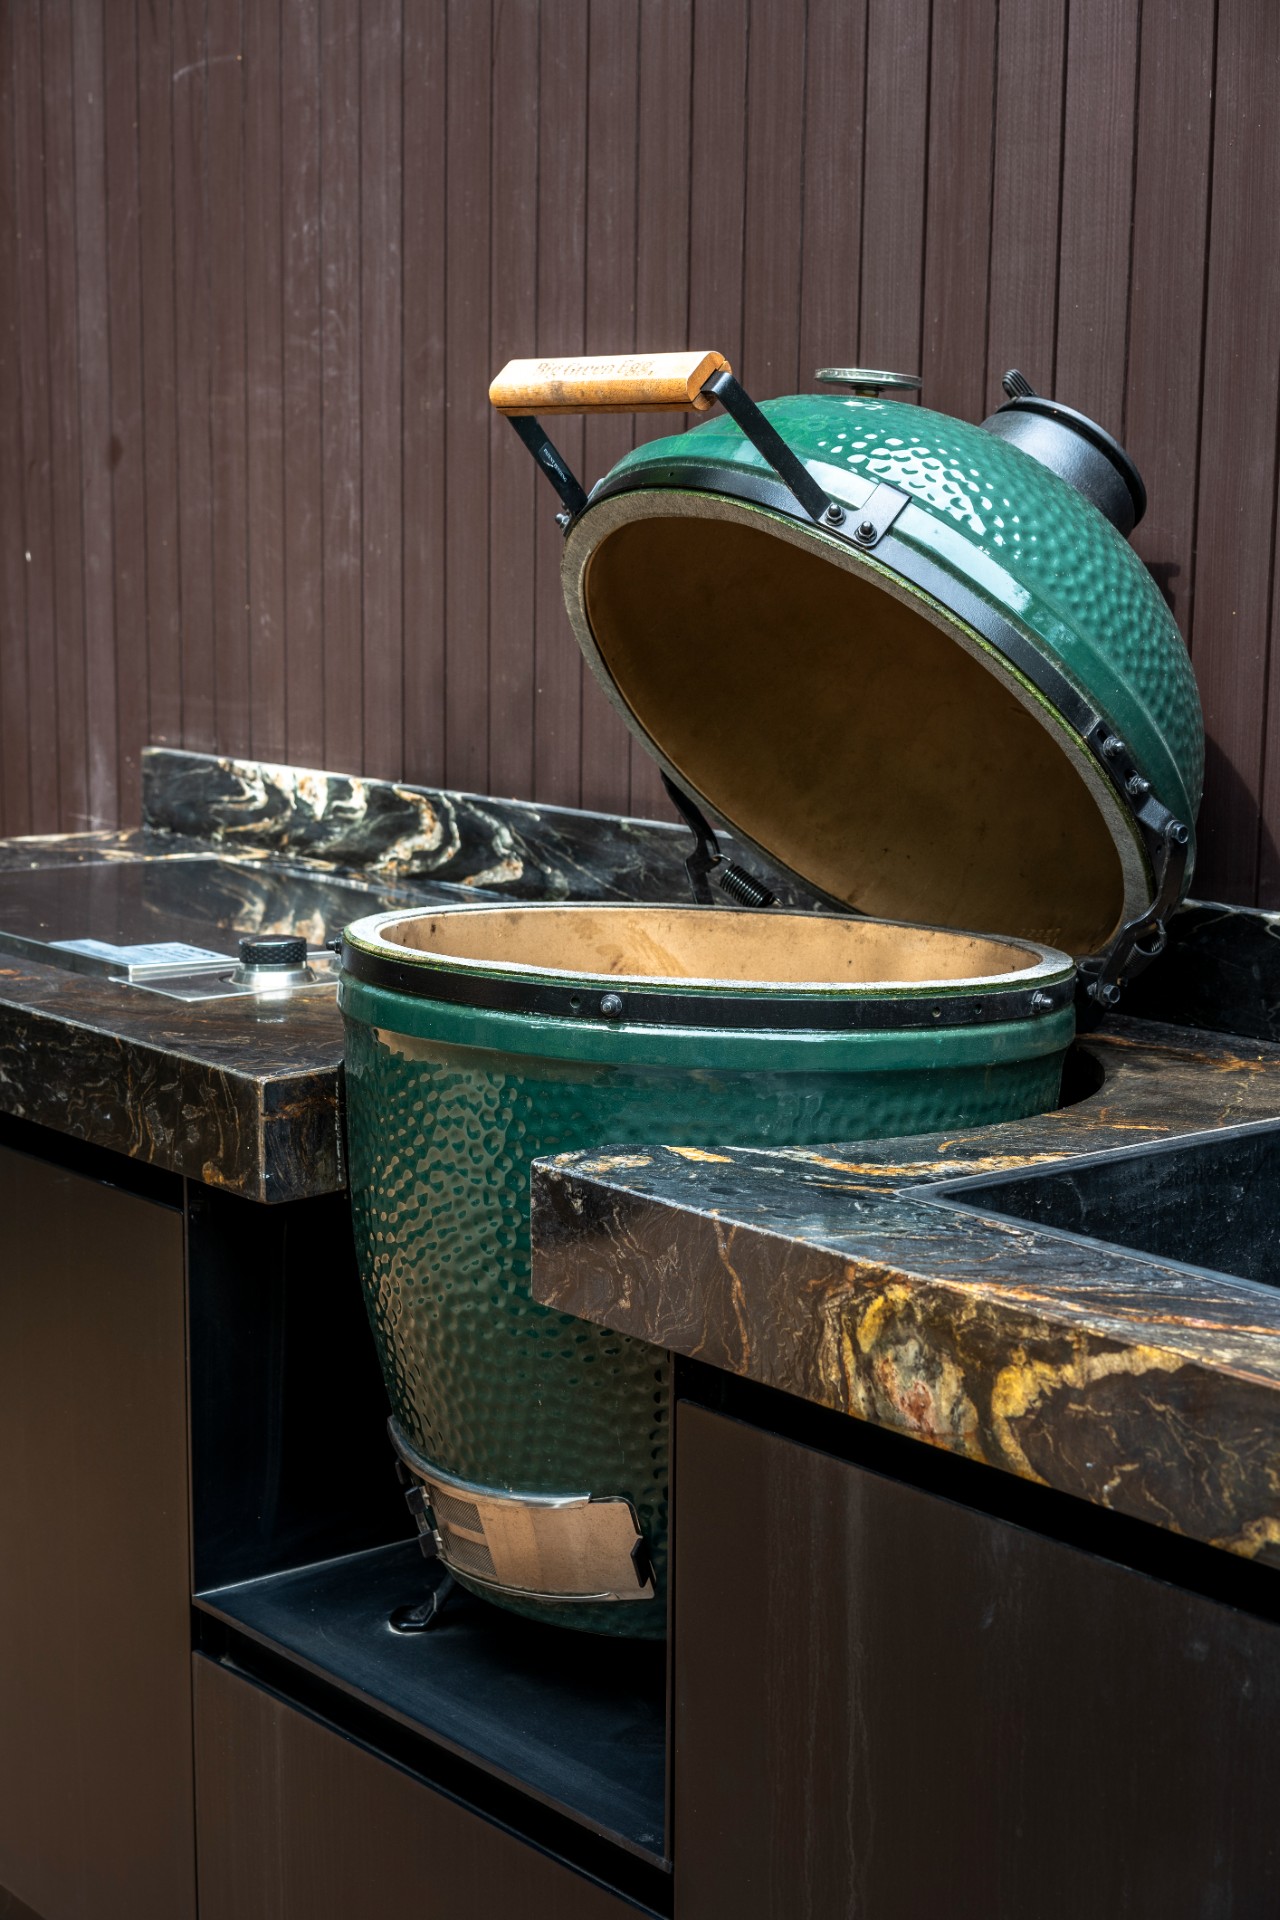
The screened outdoor kitchen sits within the same measured palette. Dark panels and glass sections shelter the work area while keeping the garden visually open. From one angle it reads as a compact outdoor room; from another, it becomes part of the terrace sequence. The screens are not decorative extras. They set up privacy, define the cooking zone, and hold the same vertical rhythm seen in the rest of the project.
That consistency runs through the materials as well. The wall surfaces, deck boards, stone elements, and glass edge protection all stay within a limited range, which keeps the eye from jumping between unrelated details. Even the darker screening feels tied to the planting beds, where green growth cuts through the hard lines. In a private city garden, that kind of discipline matters. There is limited ground to work with, so every surface has to earn its place.
Planting that softens the straight lines
Long, narrow borders carry the planting along the perimeter and around the seating pockets. They are set low enough to leave the terrace open, but present enough to interrupt the hard edges of the stone and timber. From the house, the garden reads in layers: planting in front, screening behind, and the terrace surface stretching between them. That layering gives the space depth without relying on ornament. It also keeps the view moving, from the fire zone to the dining table and back again.
Materials chosen to stay in conversation
The project’s strength lies in how little is left to chance. The modern garden design is built on materials that are repeated and adjusted rather than replaced from one area to the next. Wood-look decking continues into the interior line, stone appears again in the fire zone and table surfaces, and glass protects the edge without closing it off. The surfaces are different, but they keep a shared scale and a shared restraint. That makes the garden feel settled, even when it is used for cooking or gathering.
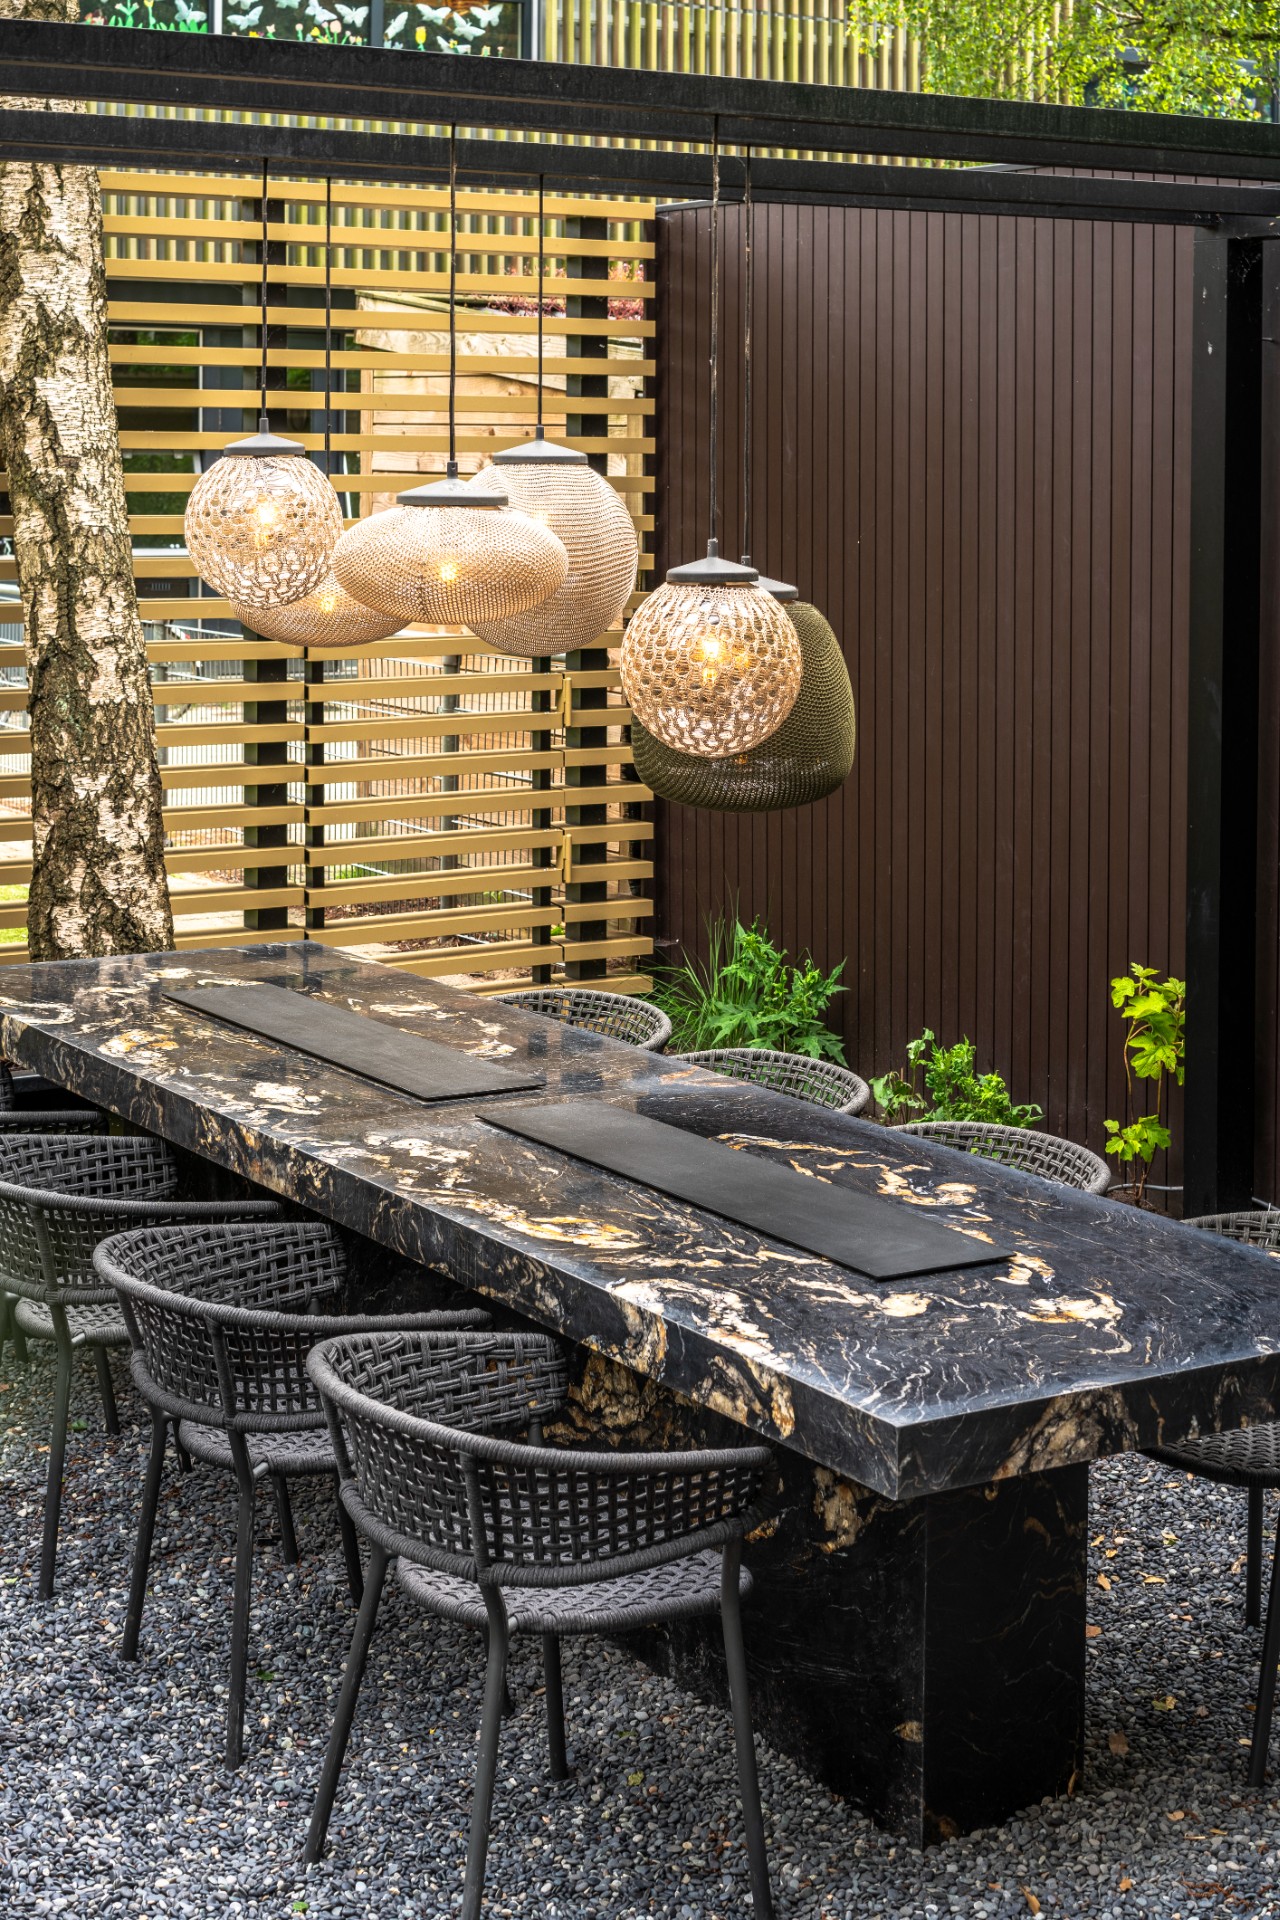
Above the dining area, hanging globe lights pull the table into focus. Their round shape contrasts with the long, linear deck boards and the vertical slats behind them. A long stone table sits beneath the lights and gives the outdoor meal zone a solid center. Nothing here feels oversized. Instead, the proportions stay tight enough to hold the garden together, from the black screening to the planted margins. It is a space that works by relation, not by display.
A terrace that carries the house outward
What remains after the fire is lit and the lights come on is a clear sense of connection between house and garden. The terrace does not announce itself as a separate setting. It extends the interior, then shifts into screened cooking space, fire zone, and seated corners with very few breaks. That is the value of indoor-outdoor continuity here: the transition is visible in the floor line, the glass edge, and the repeated materials. The garden feels composed for daily use, not for a single view.
Even at a glance, the project holds together through its surfaces. The deck boards, dark screens, stone fire area, and planted borders work as one sequence of spaces, each with its own purpose and none fighting for attention. The result is calm without becoming static. There is movement in the steps, reflection in the glass, and a steady visual pull from the house toward the terrace. It is a city garden that stays close to the architecture while giving outdoor life room to unfold.
Want to see more of Esthec? View the page of Esthec for even more great projects and company information.


NEW 2026 Jubileum Edition The Best Interior Designers Benelux
Order Now €125