Modern villa with lots of glass and organic accents
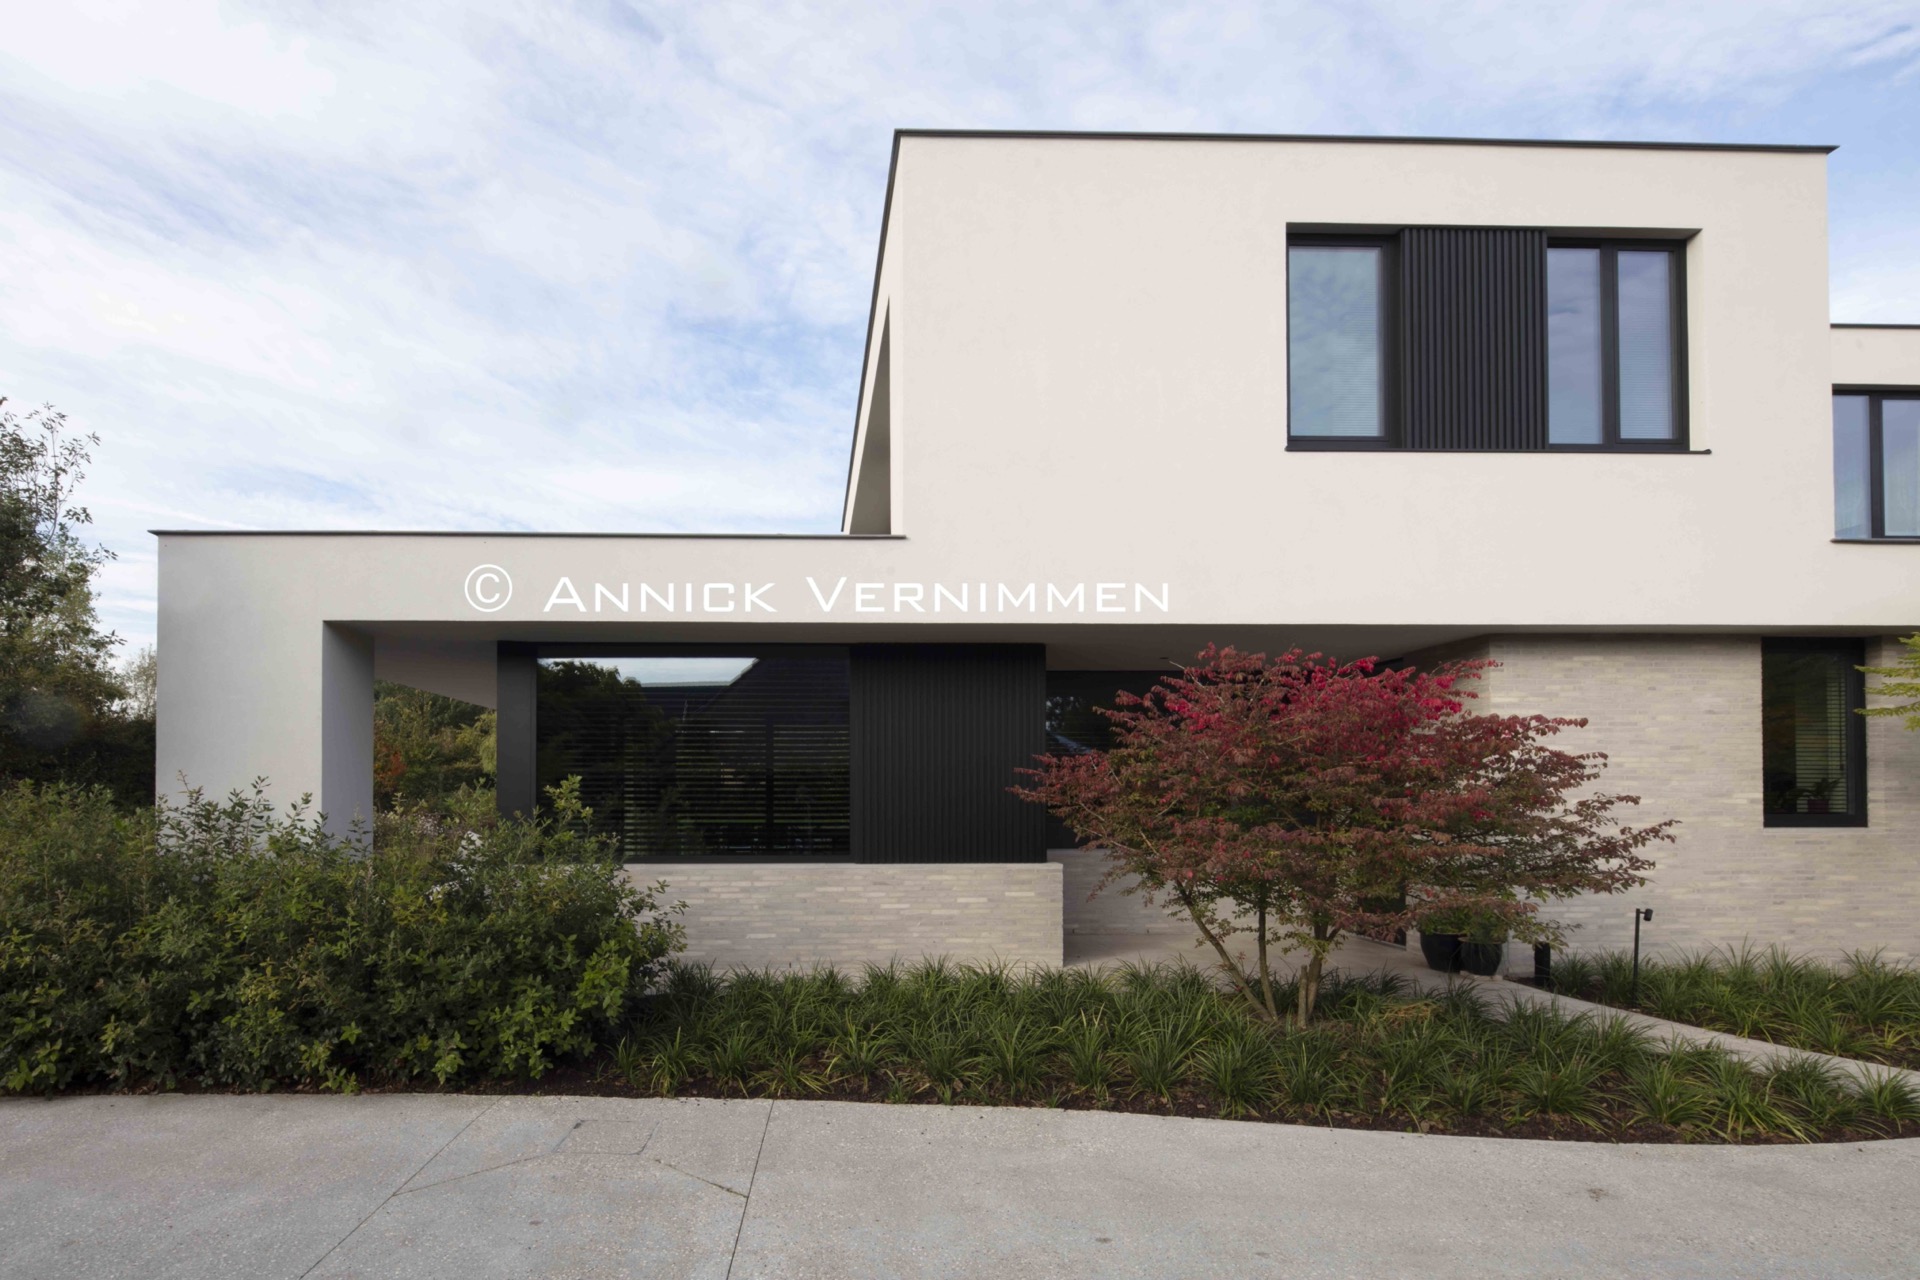
Dark frames cut clean lines into the light, while a few rounded edges soften the pace of the house. This modern villa sits on a broad, deep plot and uses glass generously, especially on the garden side where the rooms open toward the terrace and pool. The plan feels open, yet not exposed: the layout is divided enough to create quieter corners, and the south-west orientation pulls daylight through the main rooms from morning into the evening.
Linear form, interrupted by small shifts
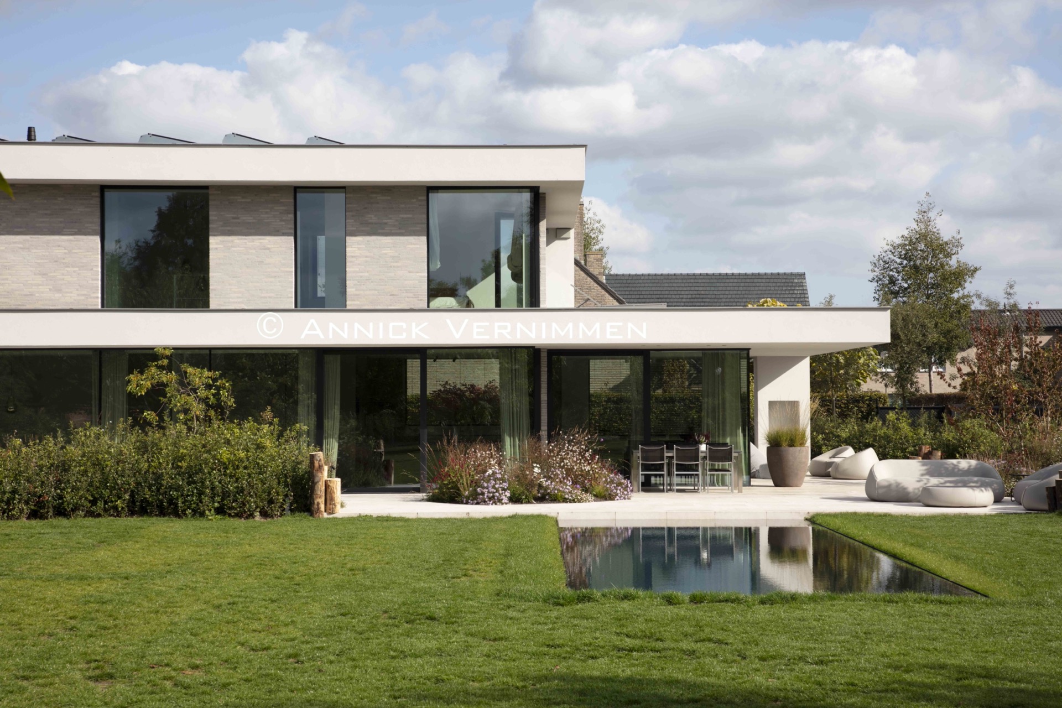
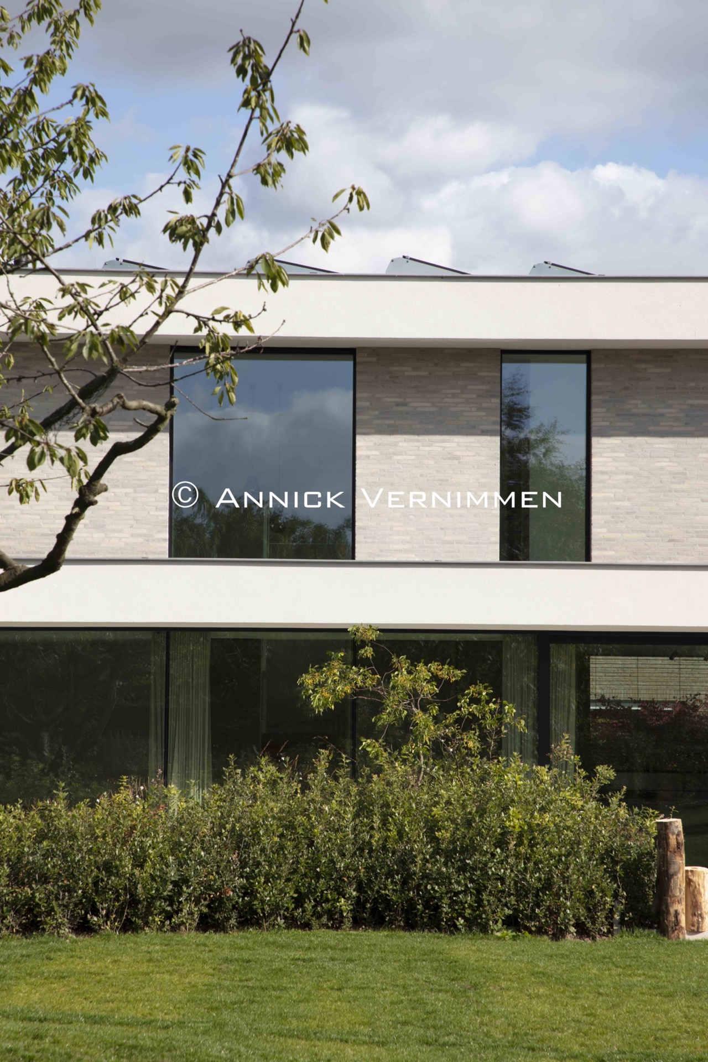
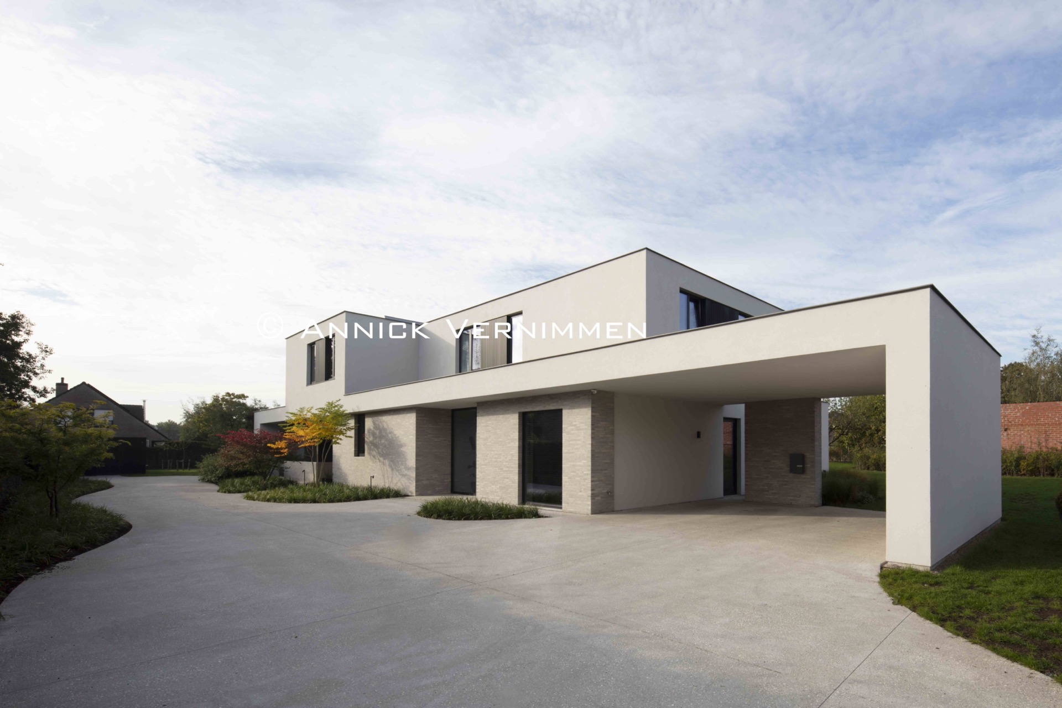
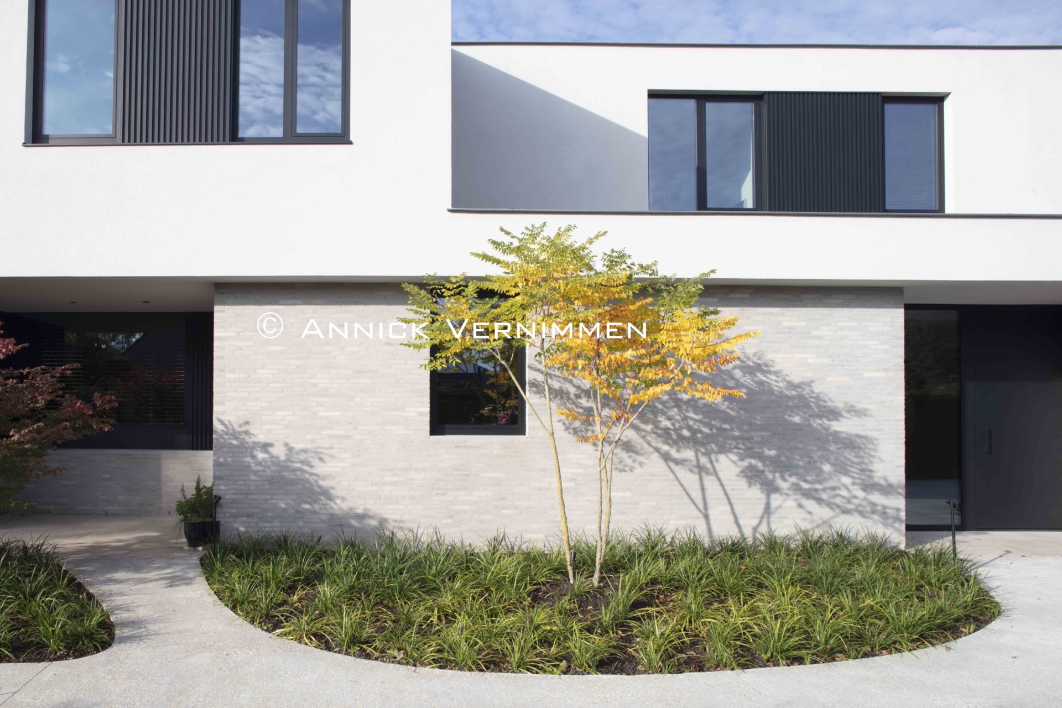
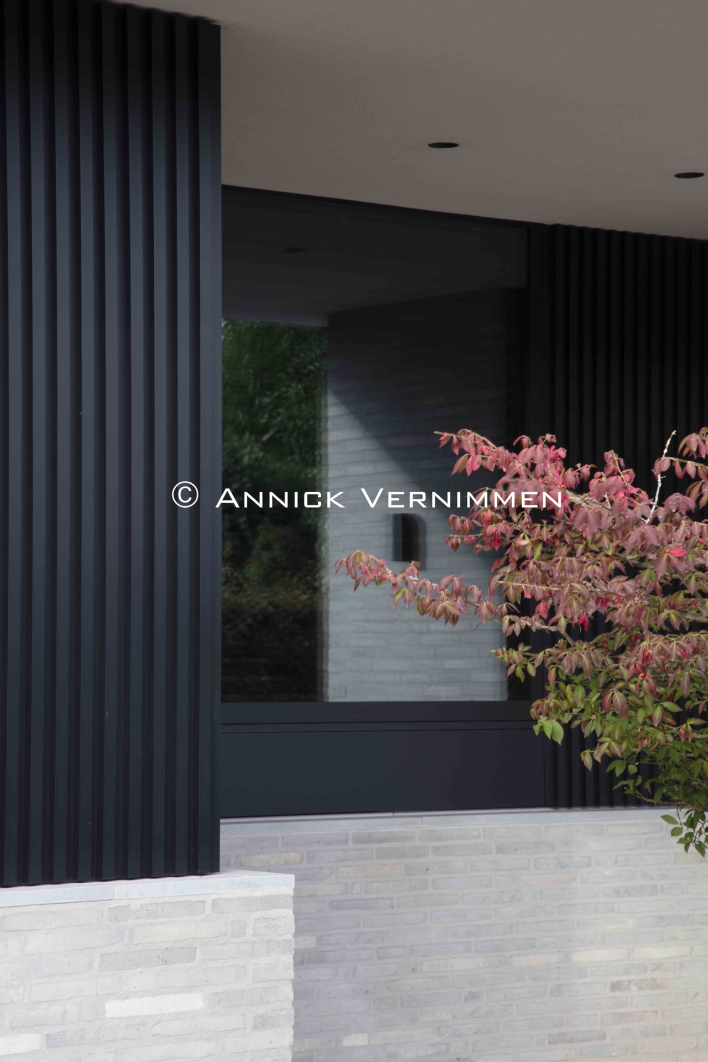
A black aluminium sliding gate marks the entry, after which the concrete drive runs beside the house toward the carport at the back. That route reinforces the long, linear setup of the site. The same straight reading appears in the façade composition, where slim grey brickwork sits alongside light grey render and dark aluminium details. Against that order, the organic edge of the drive and the softer garden lines keep the project from becoming rigid. The result is a modern villa that reads as controlled, but never static.
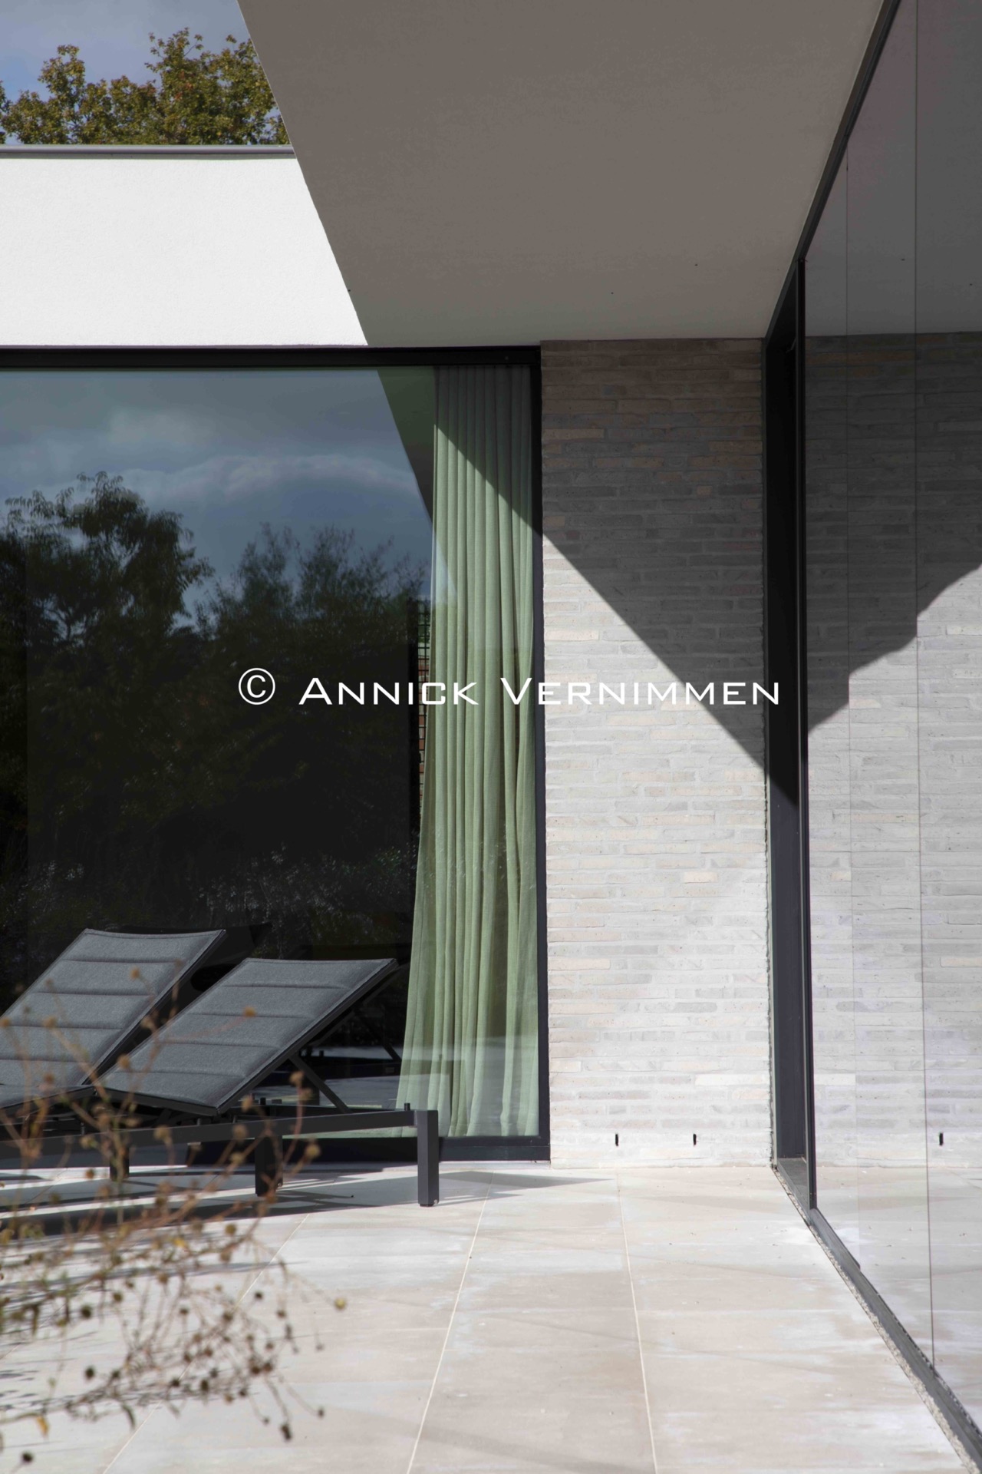
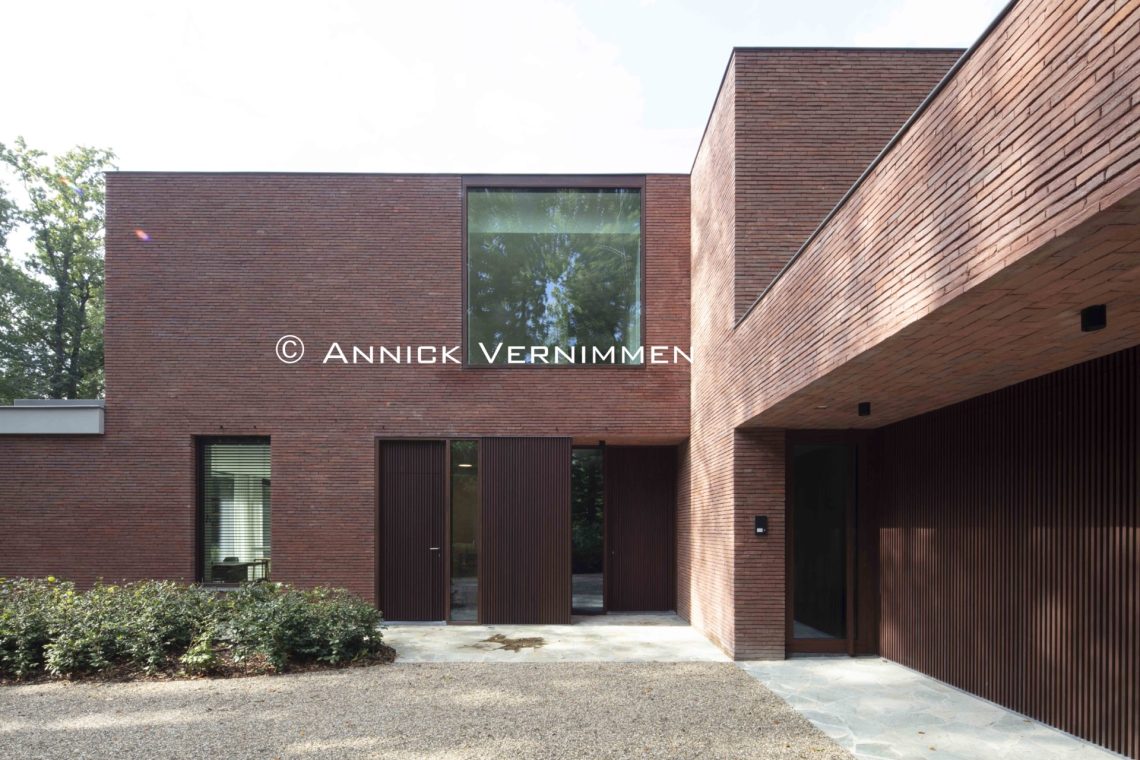
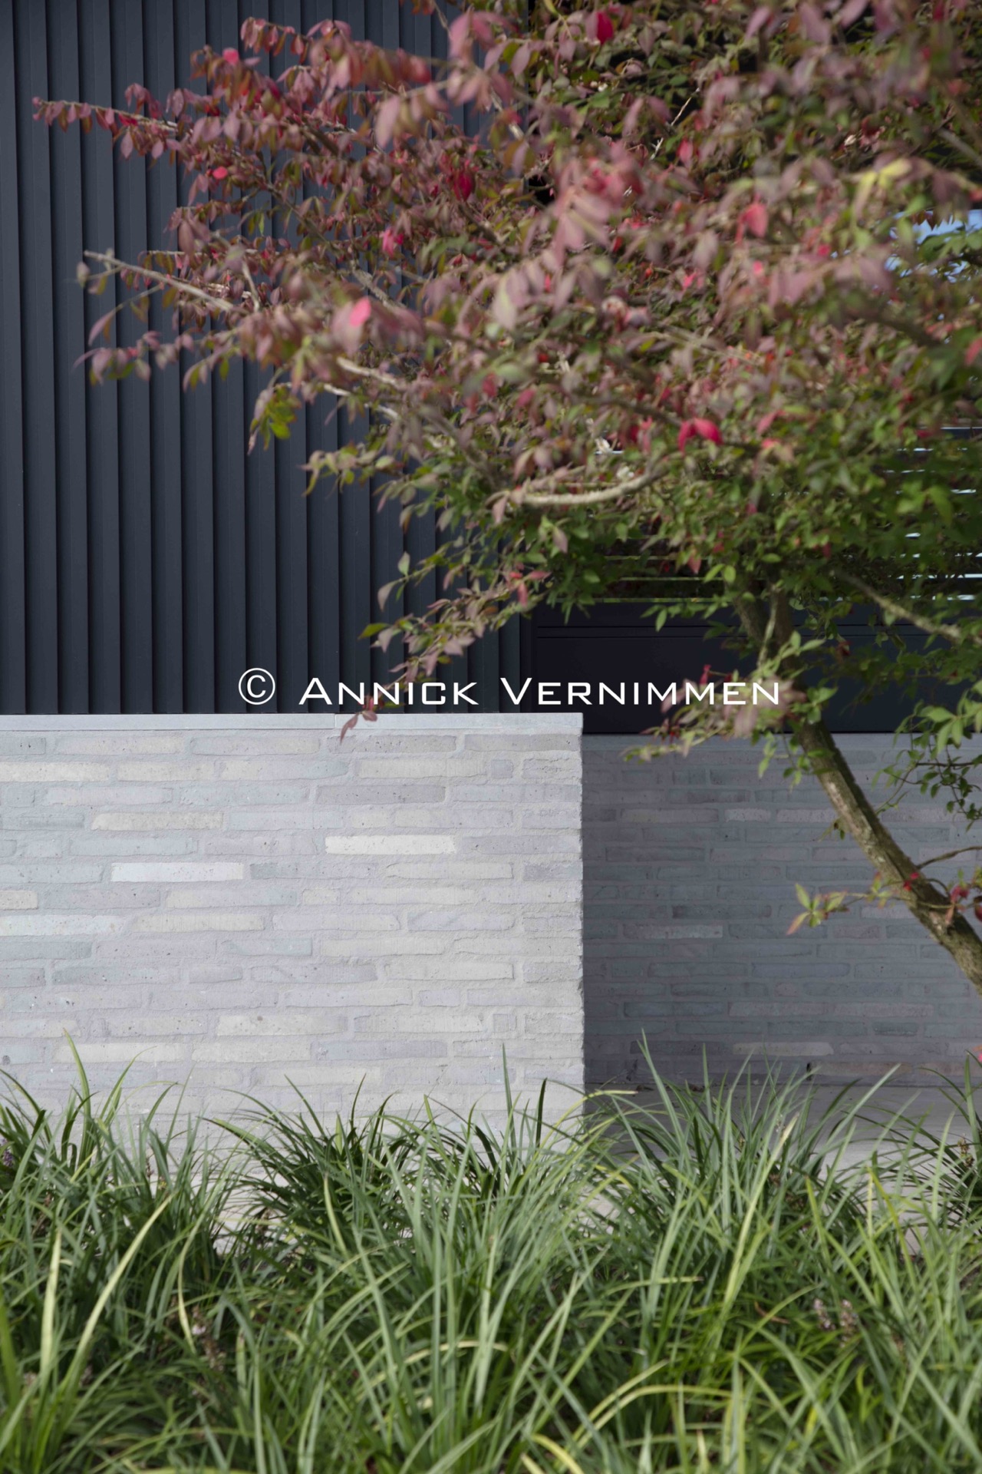
The brickwork is laid flush with the façade plane, which makes the wall surfaces feel taut. Then the volumes step forward and back, and a large overhang casts a strong shadow line across the elevation. Finishing details matter here: a zinc roof edge trims the upper line, and bluestone capping stones top the lower brick walls. These are small moves, but they sharpen the geometry and make the material transitions more legible.
A kitchen island placed at the center of daily movement
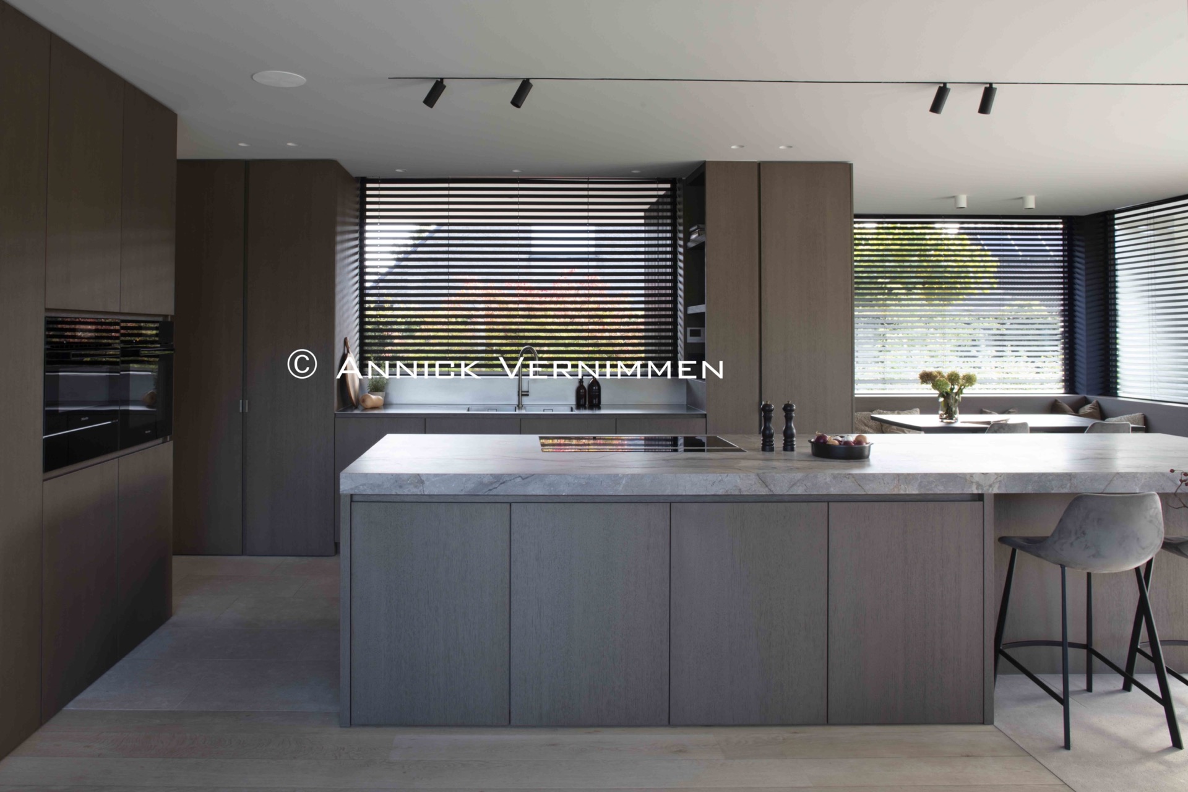
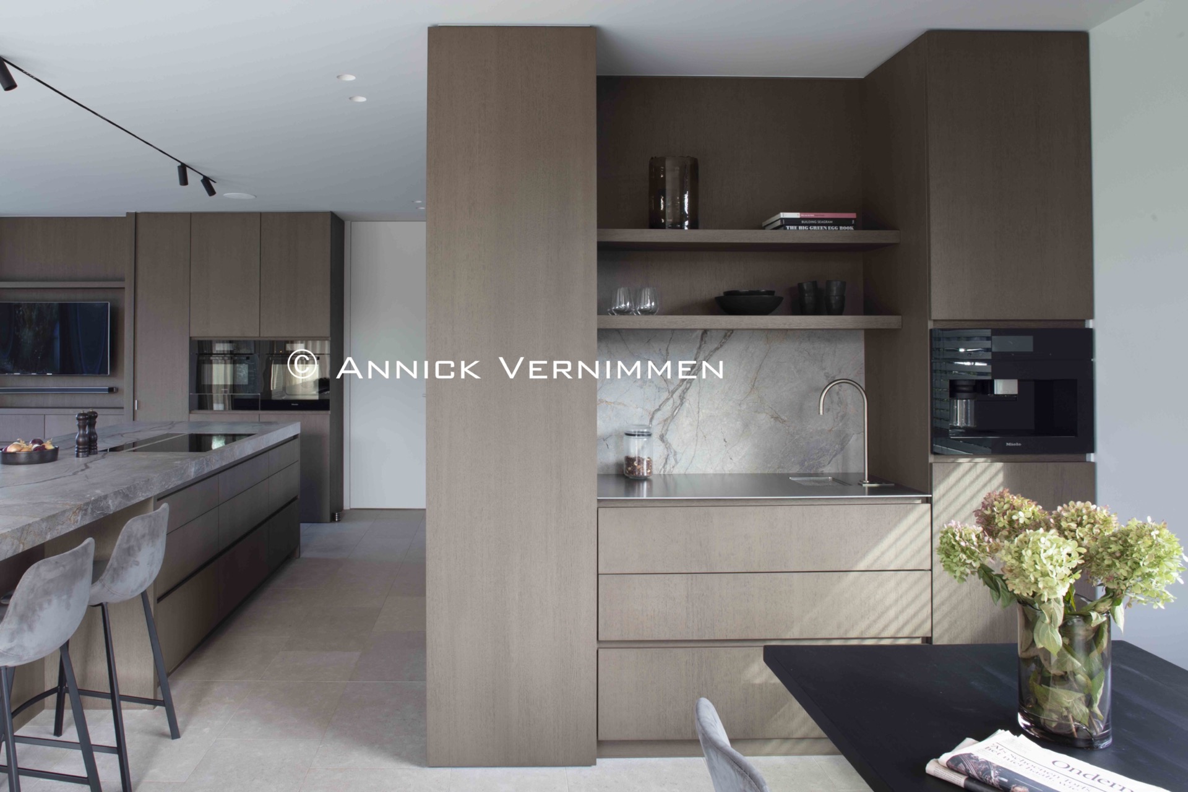
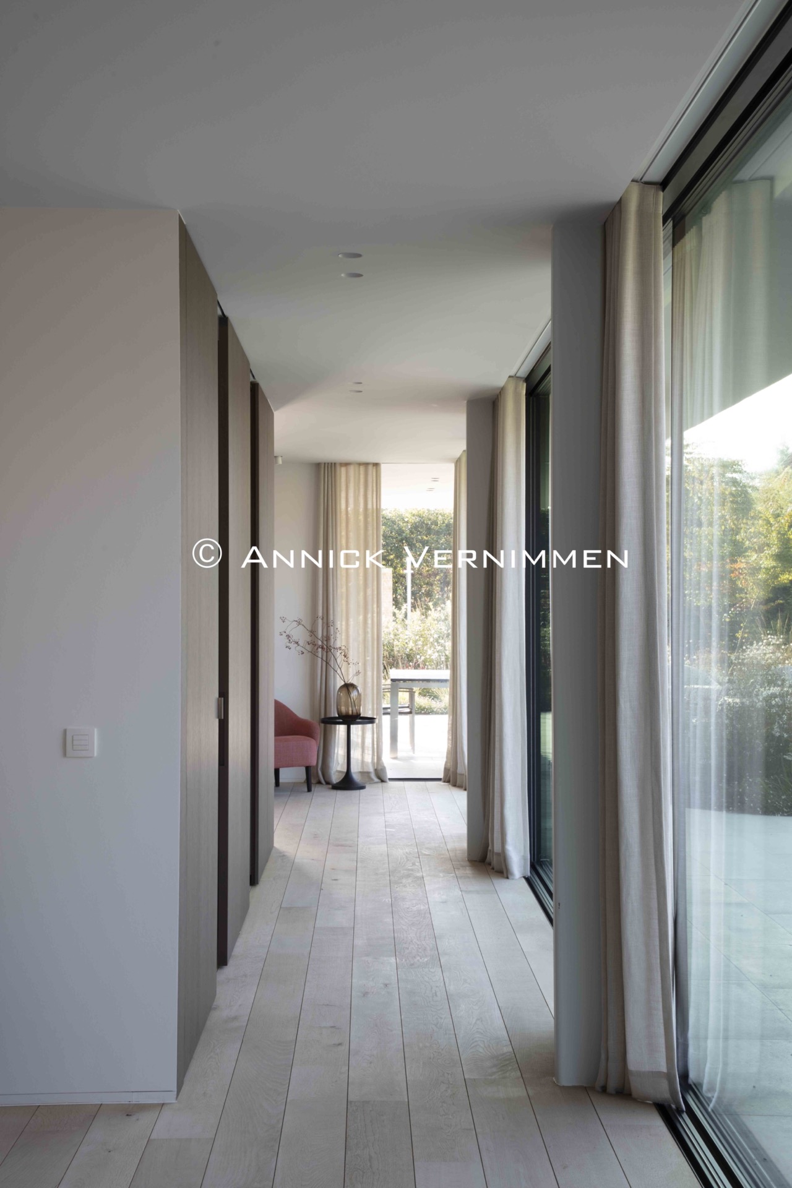
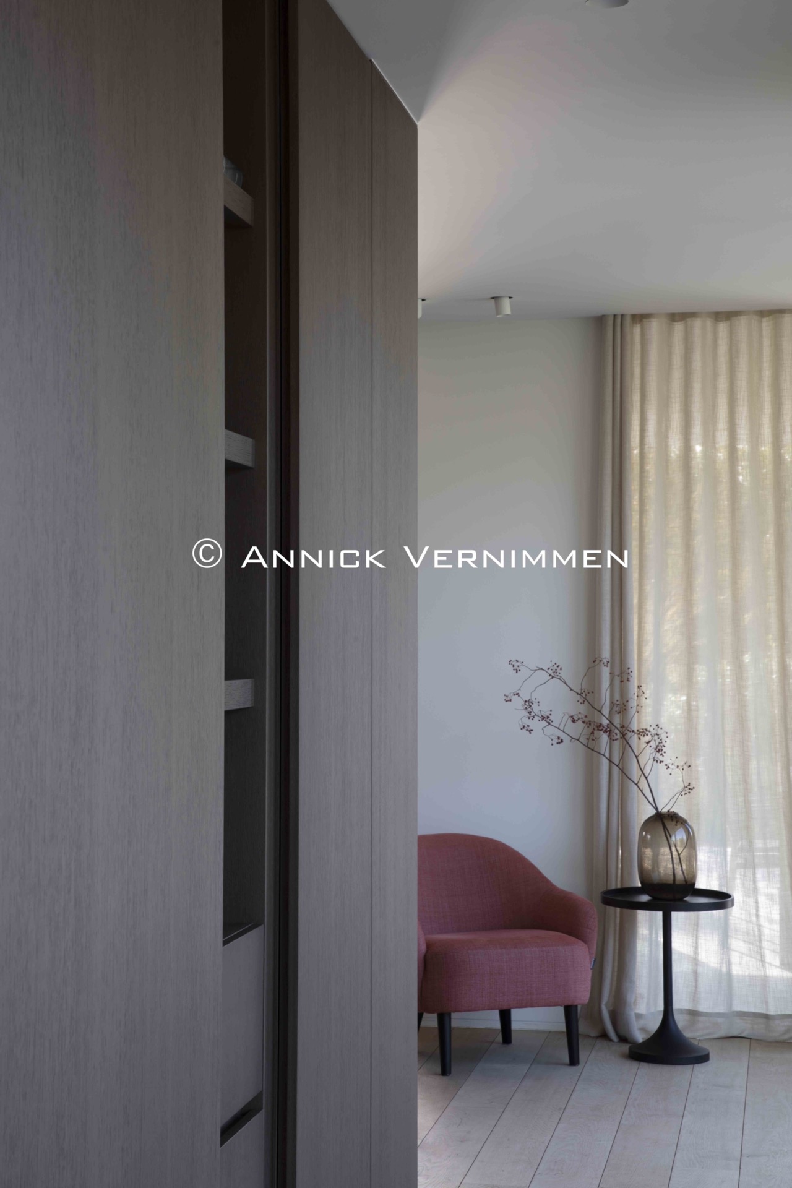
Inside, a wall of storage in warm brown oak veneer sets the tone from the hall onward. The same veneer returns in the fixed joinery throughout the house, giving the rooms a consistent material thread without flattening the plan. The doors are handled with frameless detailing, so the wall surfaces stay calm. From the entry, the route leads naturally to the kitchen, which sits centrally and helps organize circulation on the ground floor. For a modern villa, that central placement is not just practical; it gives the kitchen a clear visual role.
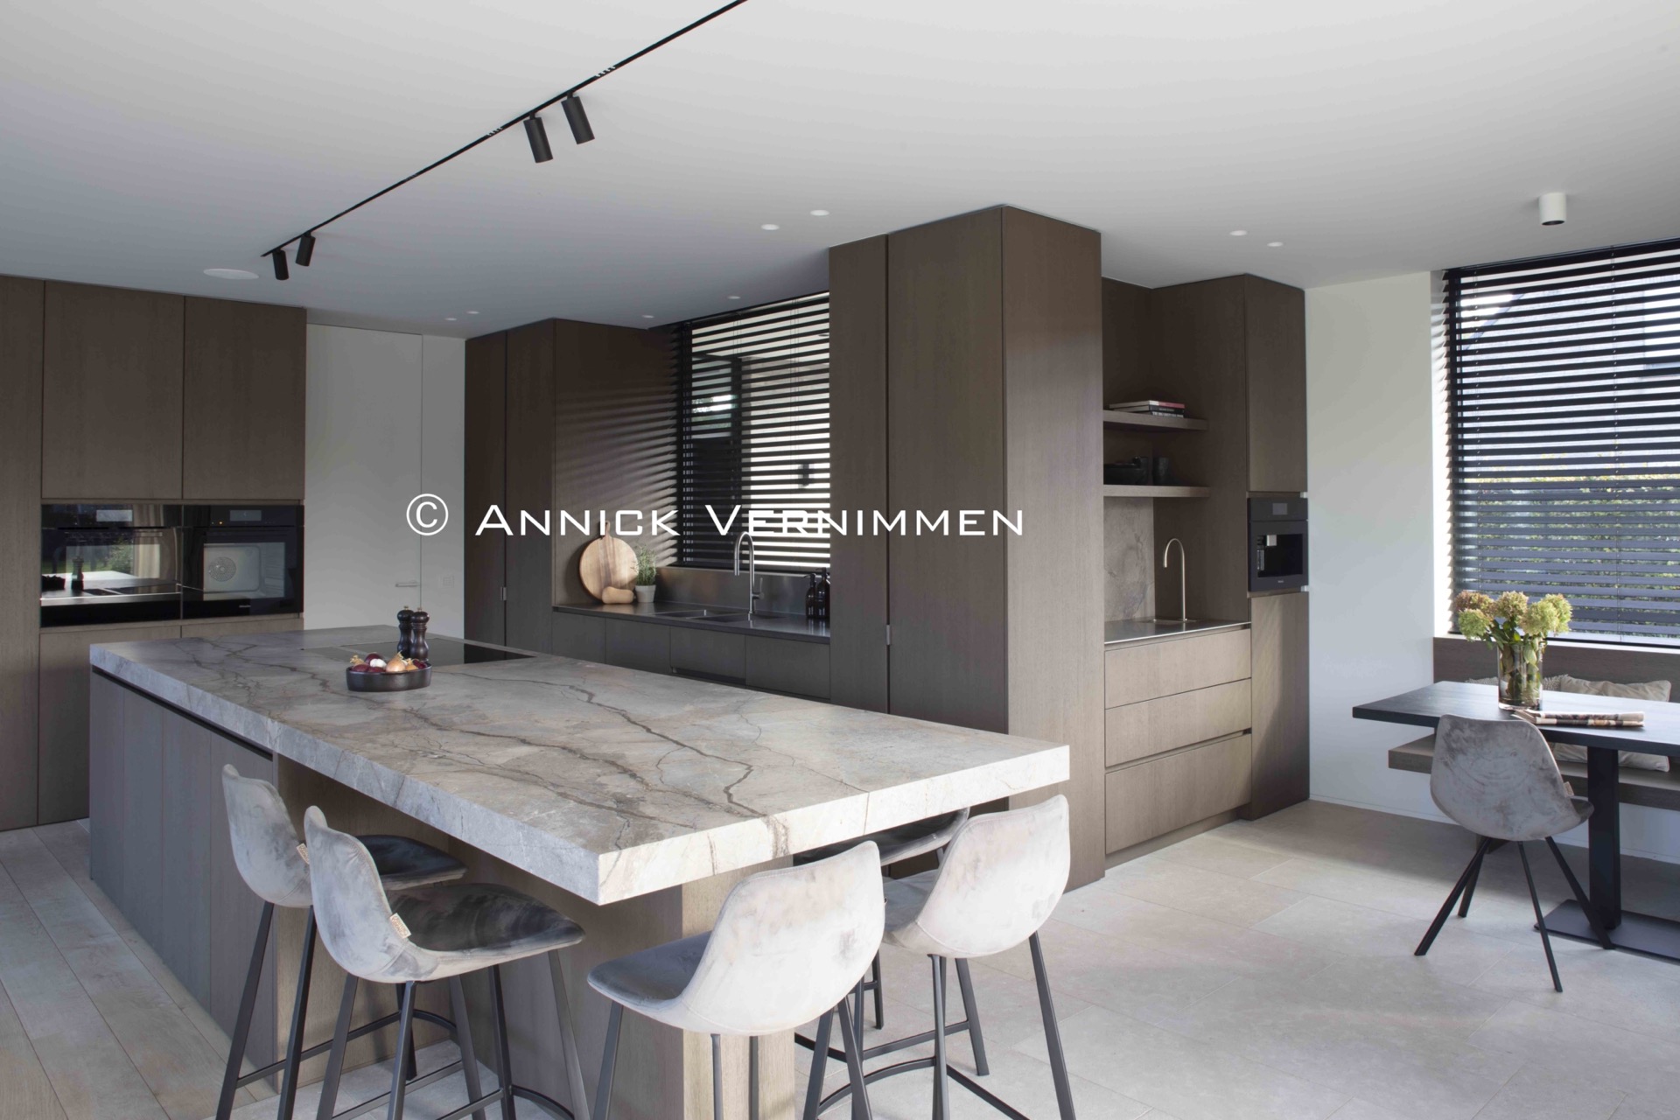
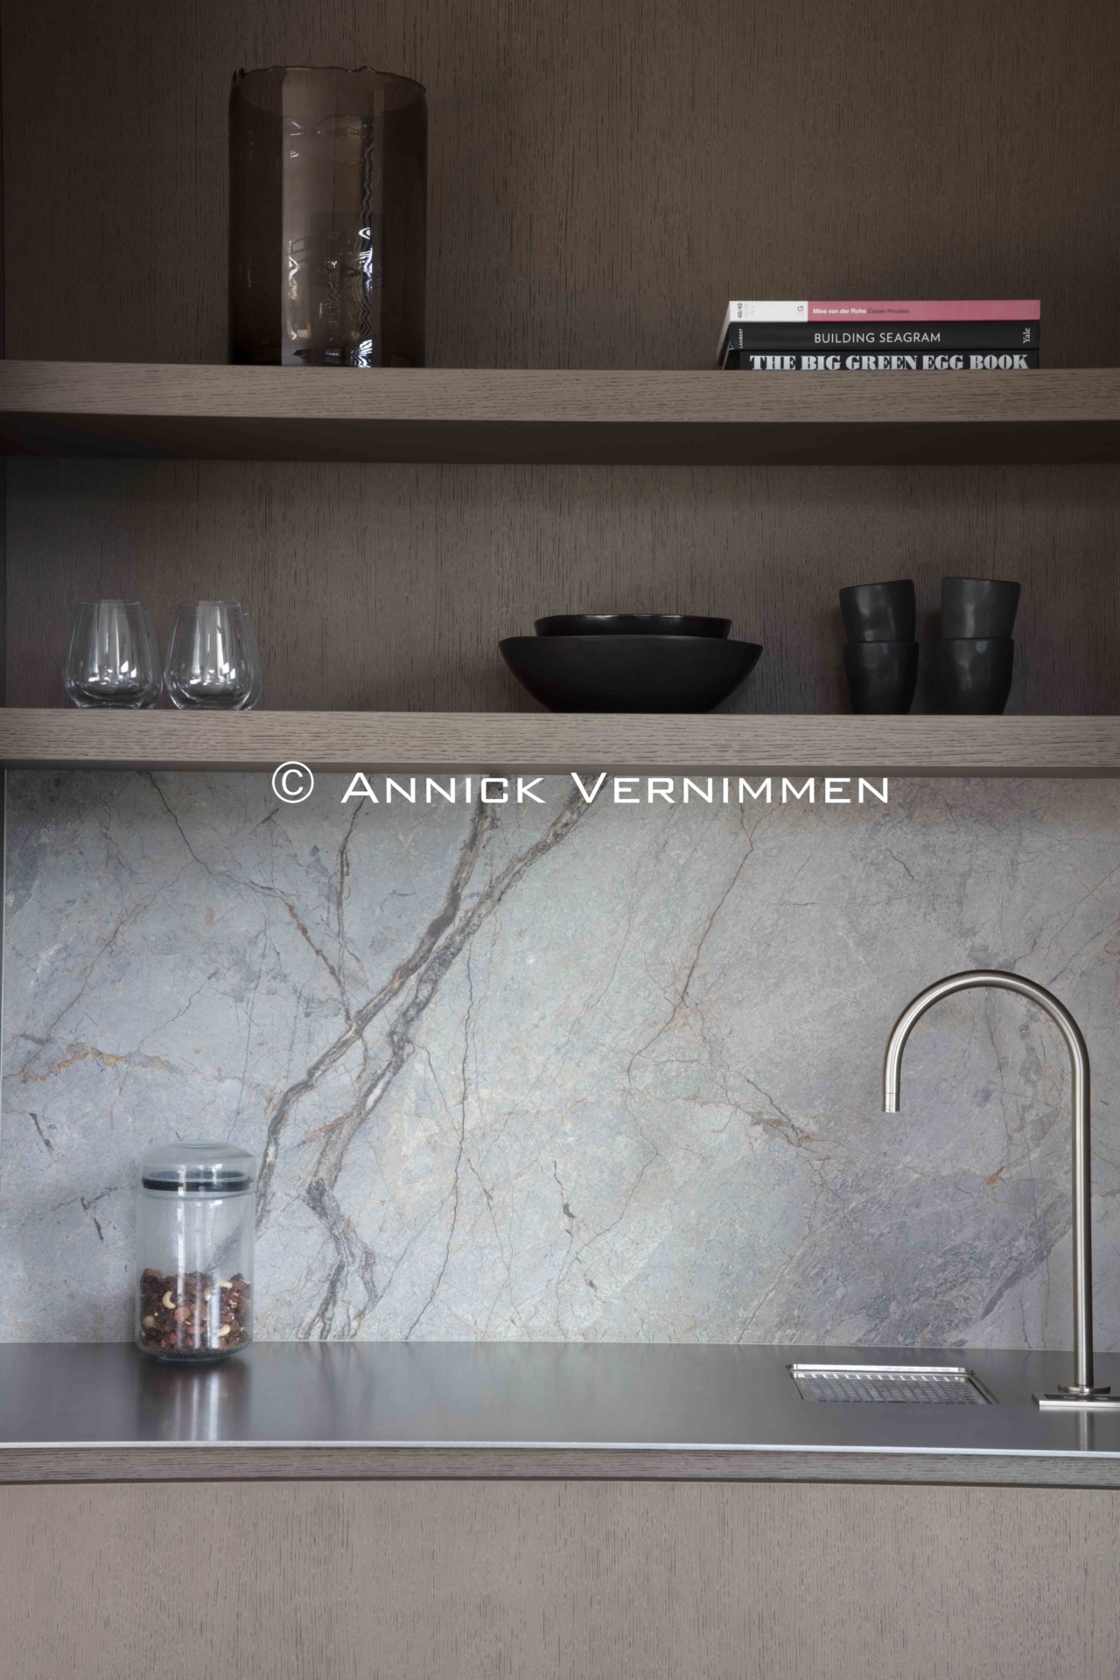
The kitchen island carries a Mystic Brown marble top over an oak base. Its surface shifts in tone between grey and brown, and that variation works well against the brushed oak veneer of the tall cabinets. The sink area and the coffee niche use clouded solid stainless steel, which adds a cooler note and keeps the work zone visually distinct. Over the island, a recessed rail with multiple spotlights provides directed light, while separate white recessed lights keep the ceiling quiet. The space reads as an open-plan kitchen with custom cabinets, but the material changes prevent it from feeling flat.
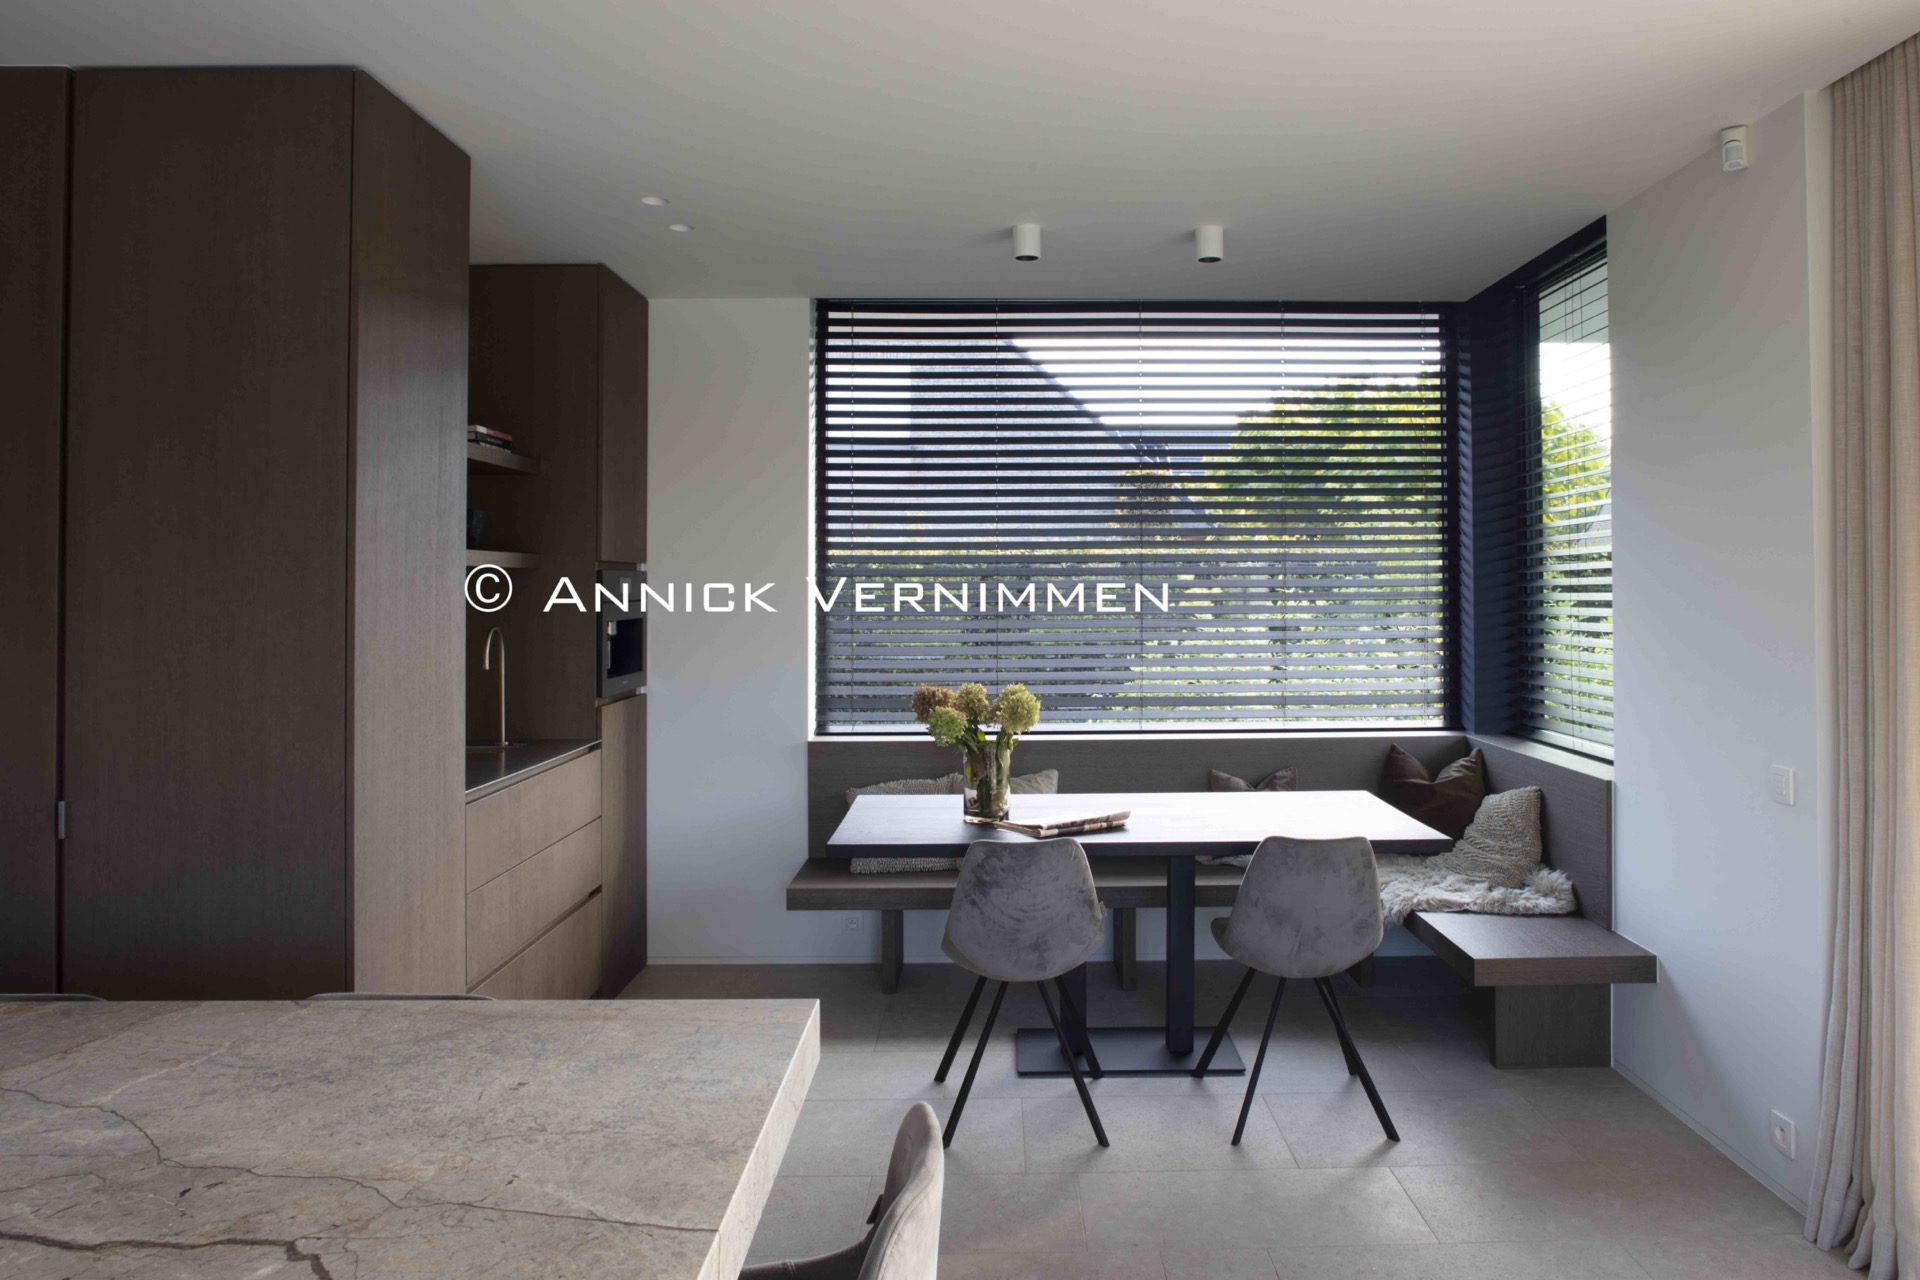
Daylight reaches this room from early to late because of the house’s orientation and placement. That light lands on the island edge, the cabinetry fronts, and the pale stone floor in a way that changes during the day. In the entrance hall and kitchen, Sinai Pearl limestone follows the bleached oak parquet used elsewhere in the house, and the same stone continues onto the terraces. That repetition pulls the inside and outside into one visual sequence without forcing them to look identical.
Dining between kitchen and lounge
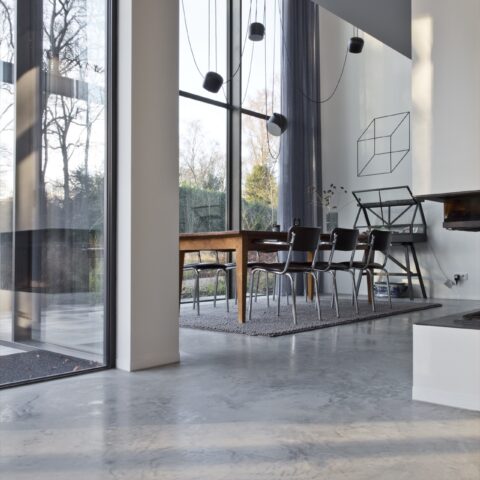
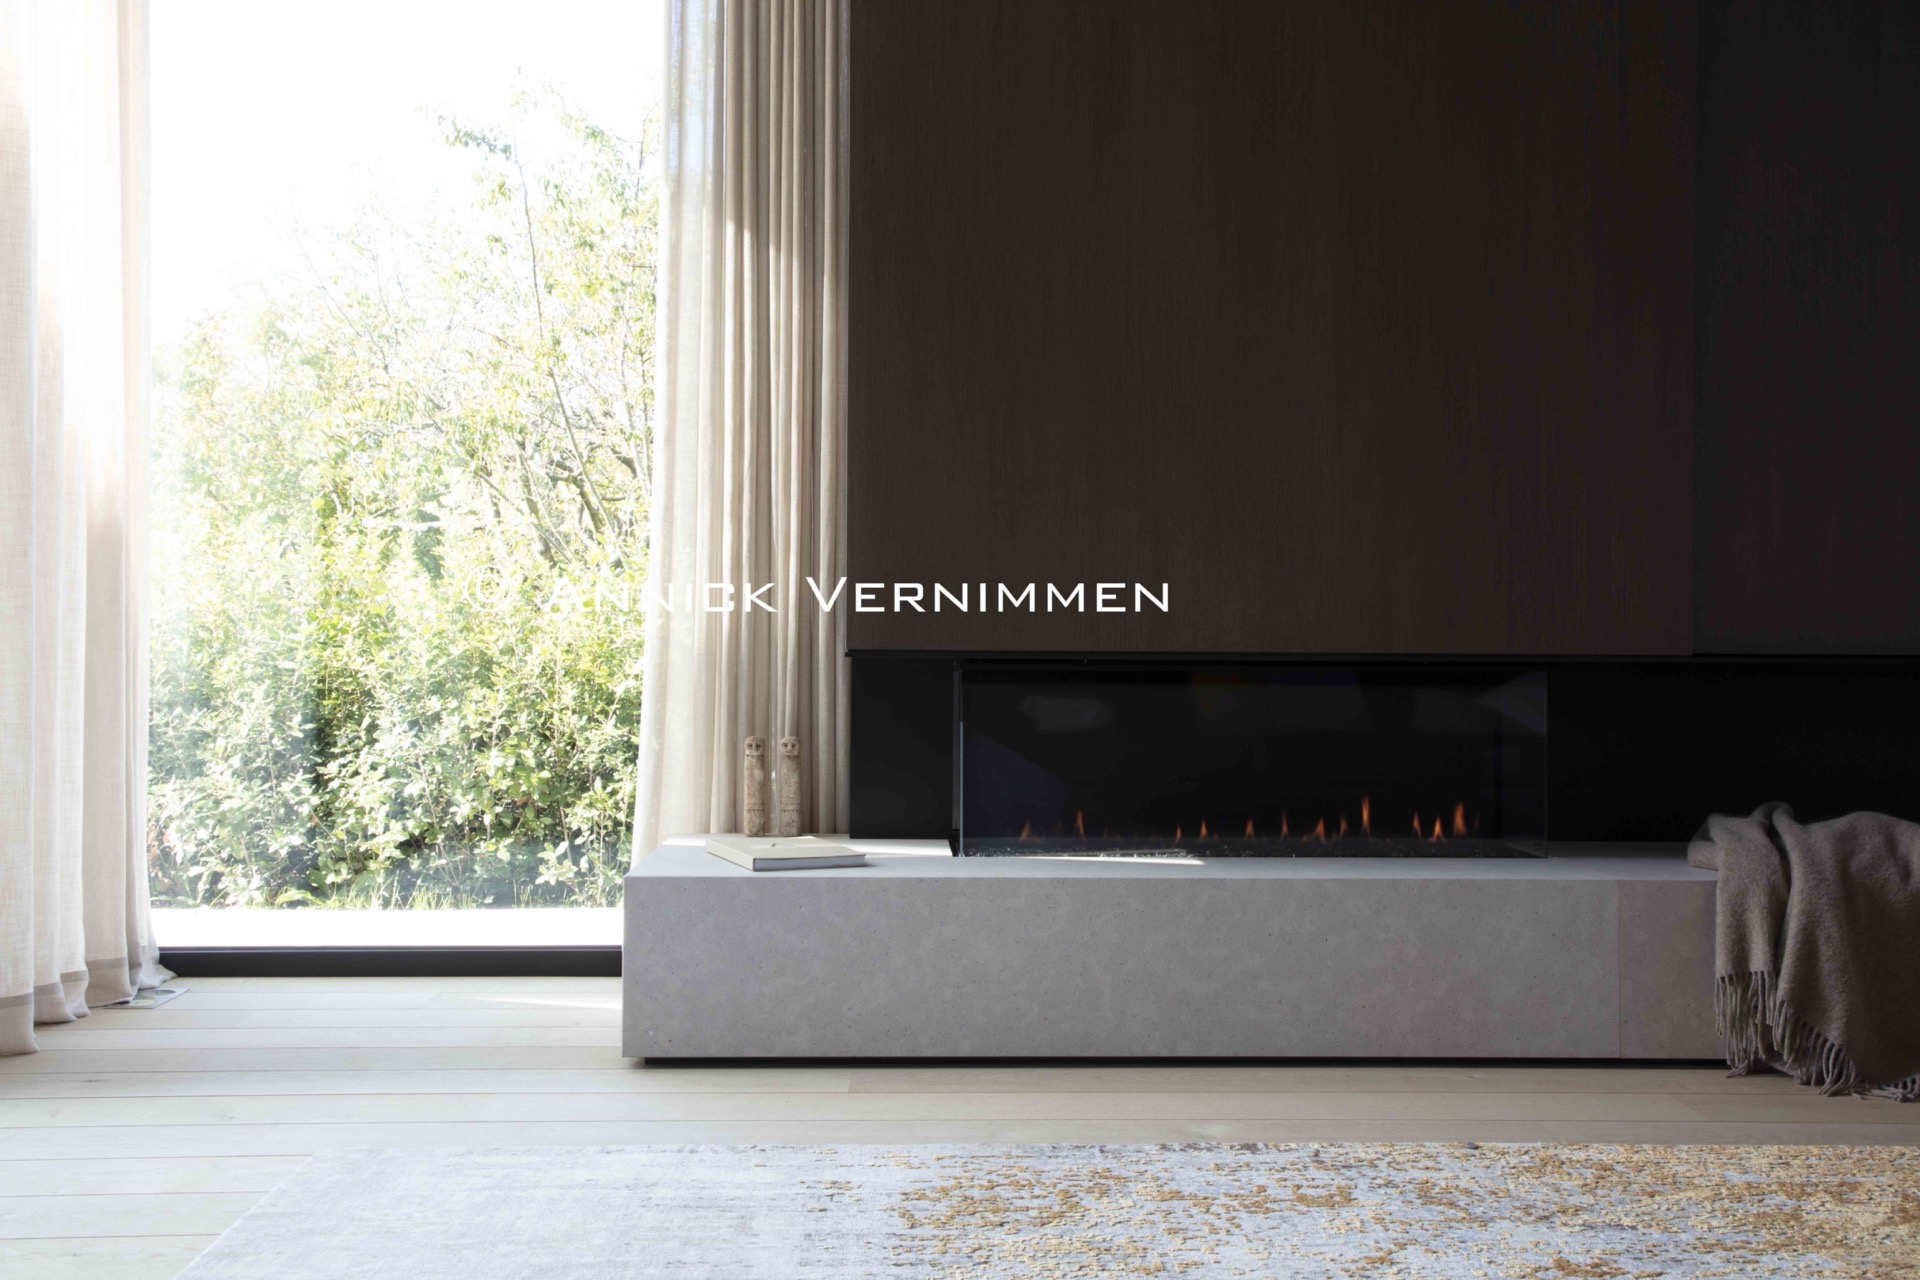
The dining area sits between the kitchen and the salon, with a large oval table anchoring the transition. Above it, gold- and silver-toned pendants add a light vertical layer without closing the space. Because the room is partly open and partly enclosed, the table is not stranded in a pass-through. It has its own pause in the plan, like the reading-and-breakfast corner and the aperitif nook that appear elsewhere in the house. These smaller zones give the interior a measured rhythm, which is where the project’s character becomes most apparent.
Glass, shade and a covered terrace that extends the house
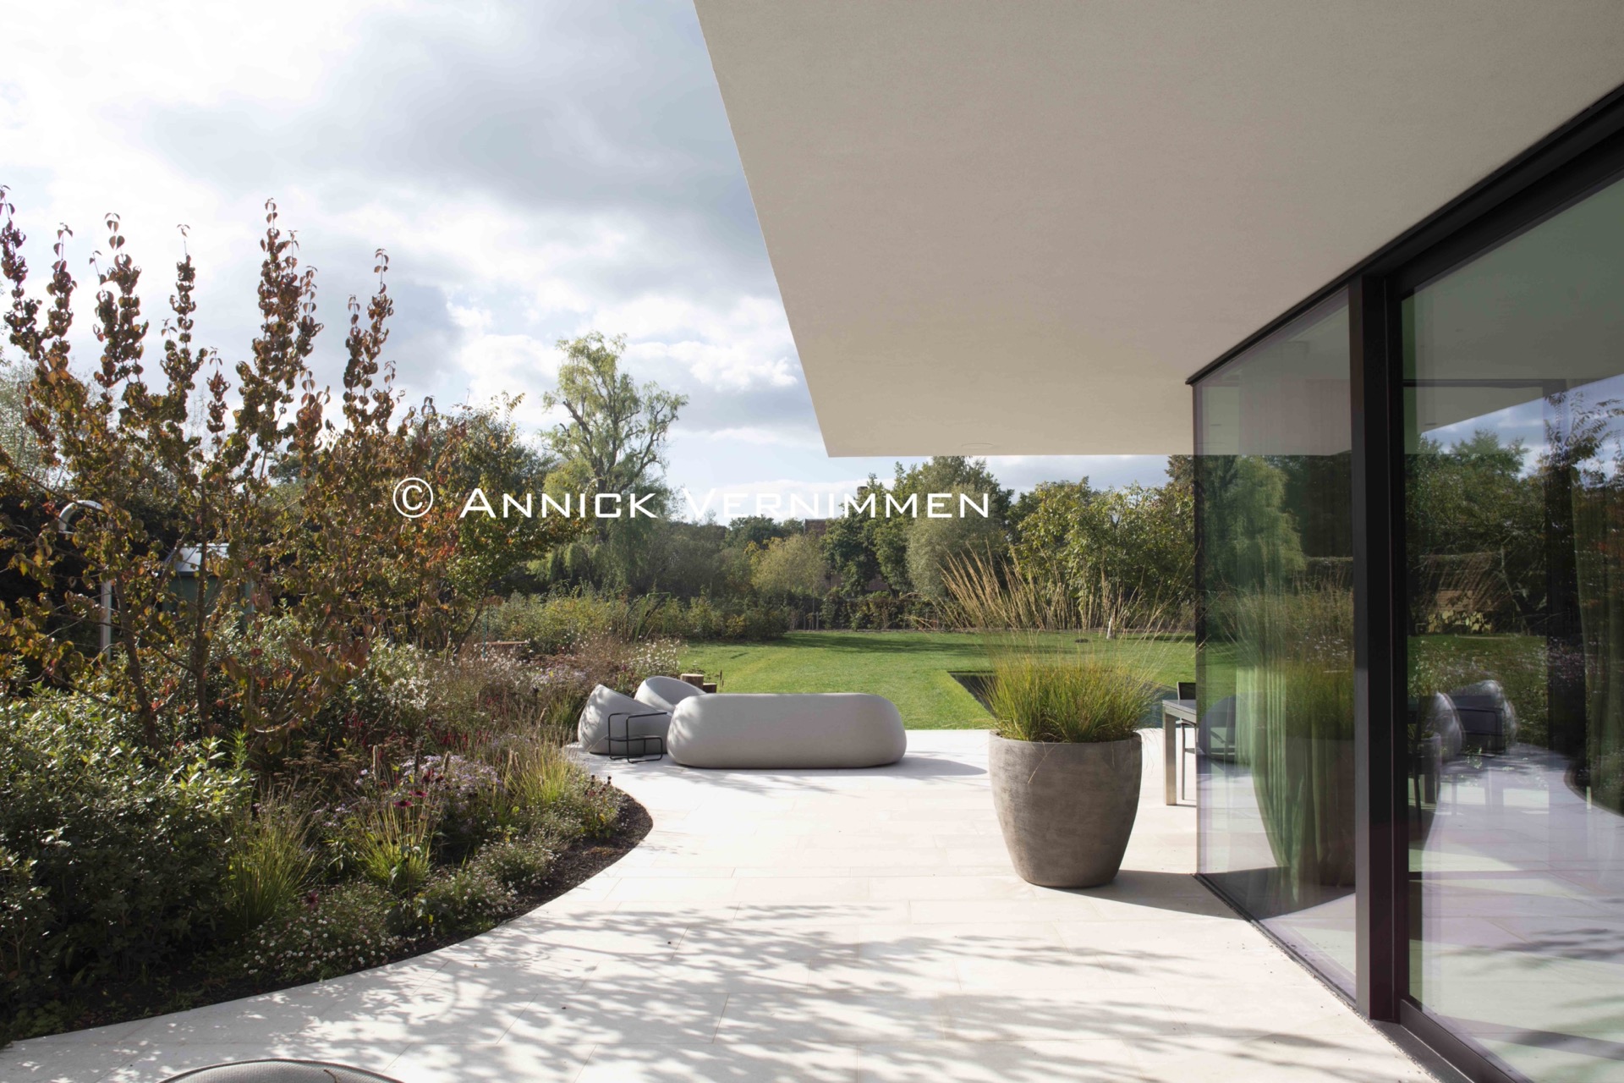
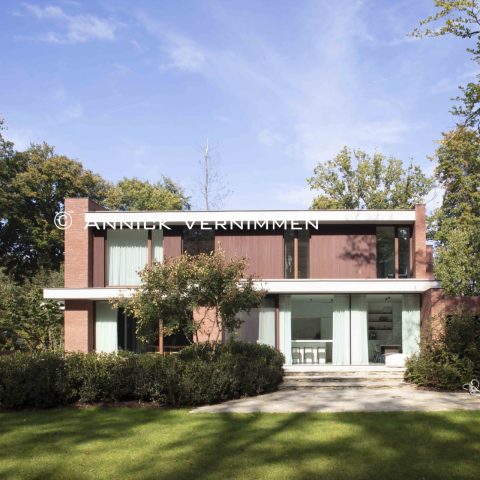
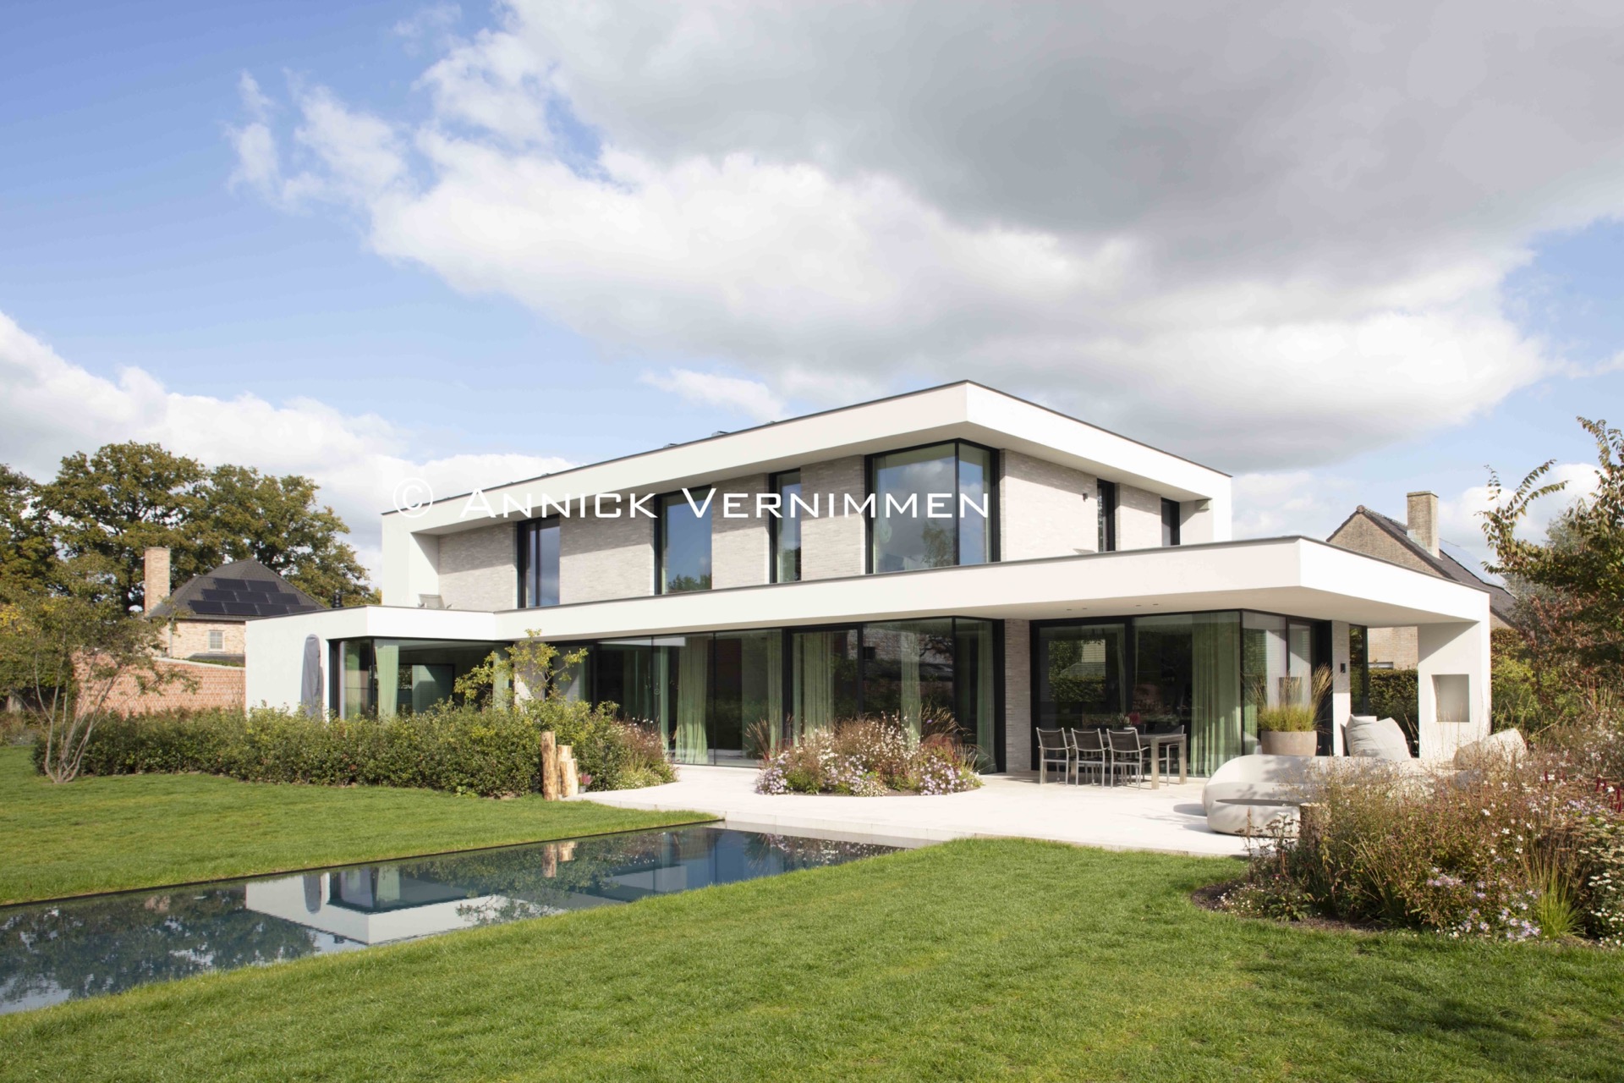
At the garden side, the modern villa becomes almost entirely glazed. Large openings look out toward the pool and the planted borders, and the long canopy runs the full length of the façade to keep excess sun and heat at bay. Behind it, a deeper zone forms a generous covered terrace. The glass façade on this side does not just open the house up; it frames the garden in a wide horizontal band and makes the outdoor room feel like part of the plan.
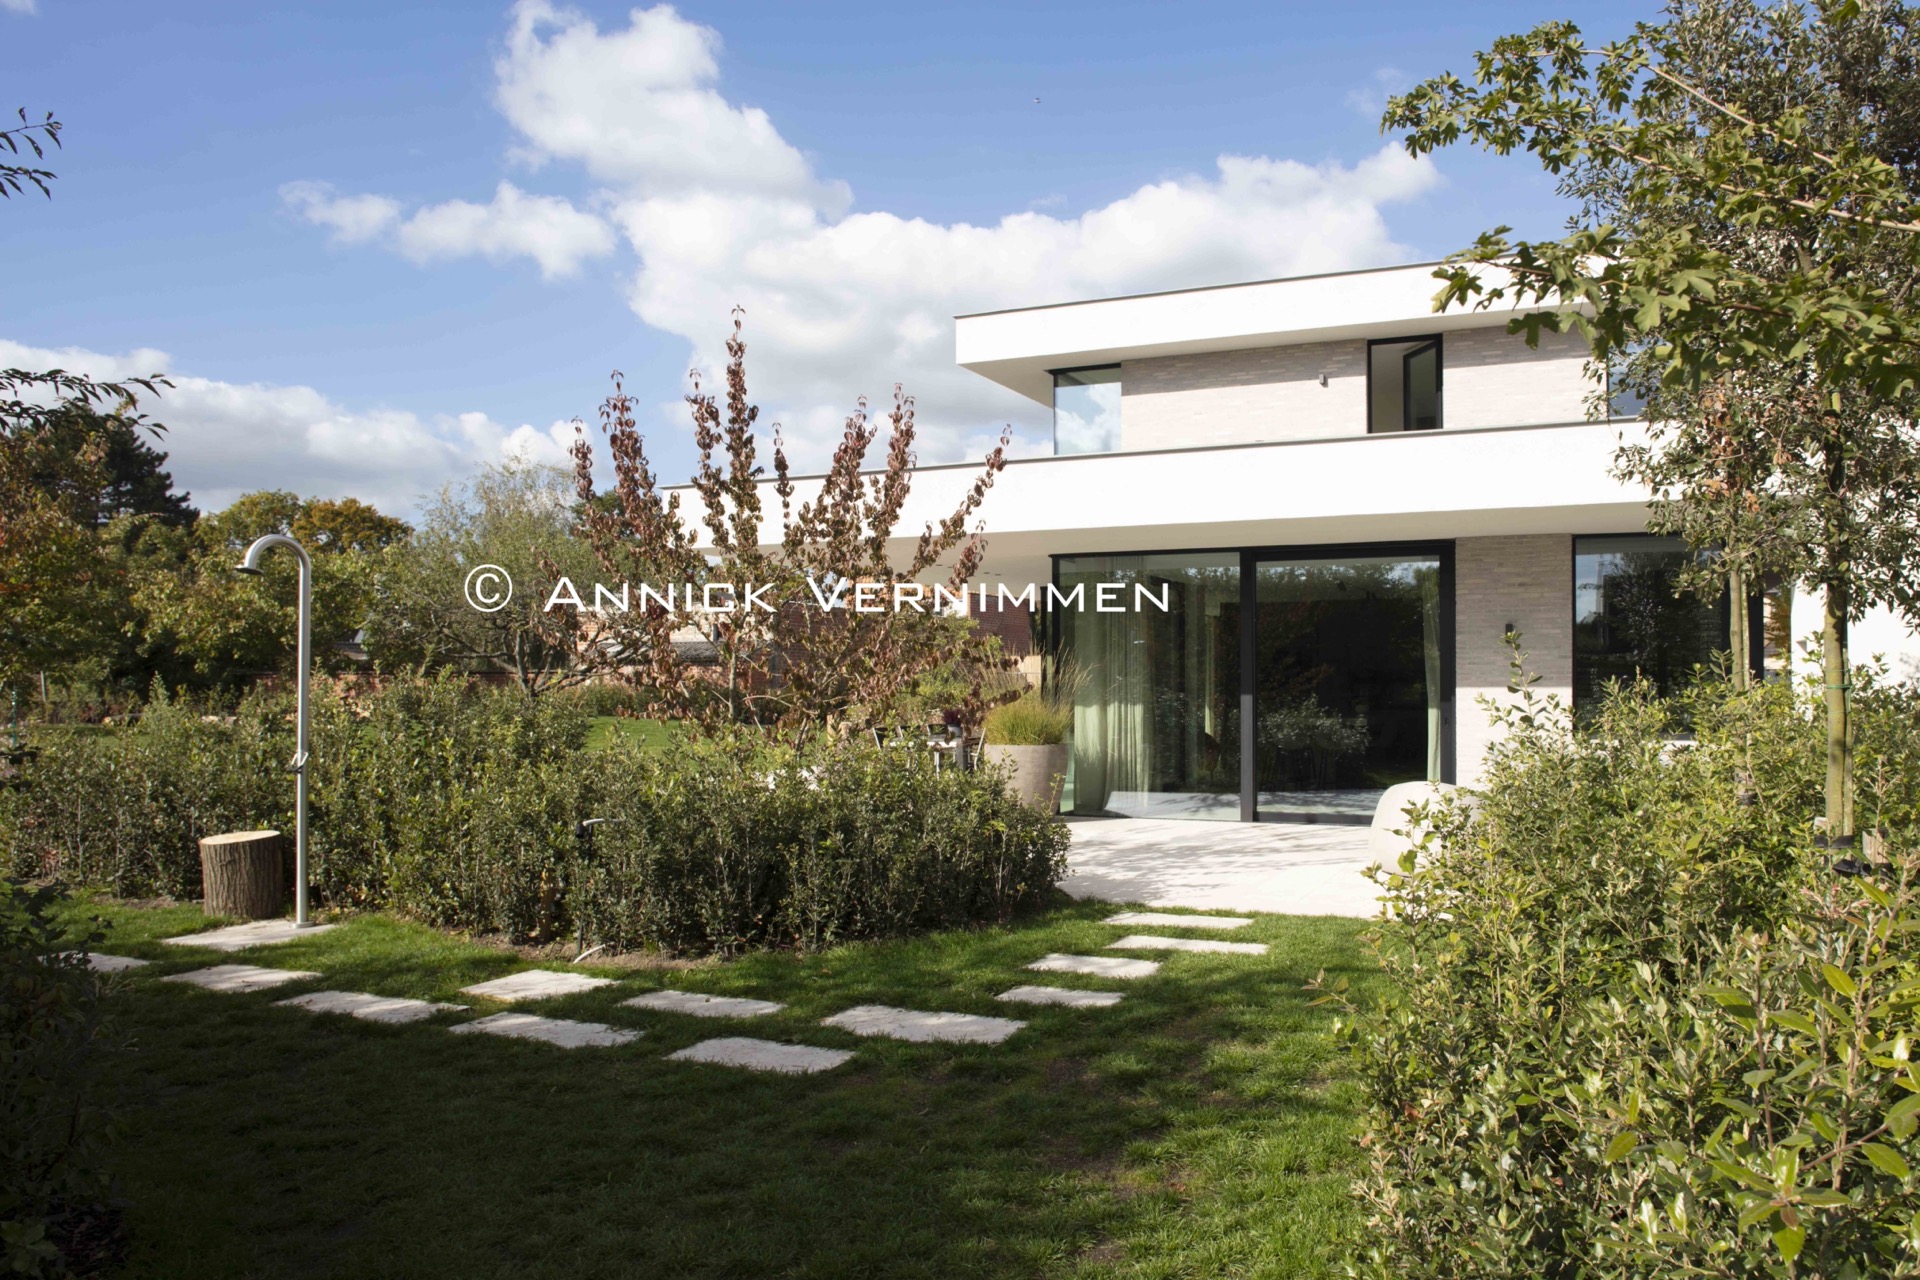
The terrace itself shifts slightly above the lawn and includes a playful cut-out in its outline. Around it, the borders are drawn in soft curves, which relieve the sharpness of the architecture without denying it. The garden behind the house uses the same vocabulary: flowing lines, a pool at the back, and clear sightlines across paving, planting, and water. Seen together, the terrace and garden turn the modern villa with lots of glass into a sequence of thresholds rather than a simple house-and-yard composition.
Rooms that stay open, but not undefined
Compartmentation is used with restraint inside the house. Some spaces are open to each other, while others are partially closed, and that is what gives the plan its clarity. The reading and breakfast area can stay tucked away from the main circulation. The aperitif corner creates a small pause near the living zones. A pool room is included with the possibility of later converting it into a ground-floor bedroom, which answers the owners’ wish for a home that can adapt to a later stage of life. The same thinking applies to the future placement of sleeping and bathing spaces downstairs.
That flexibility is built into the plan rather than advertised as a feature. The route from hall to kitchen to dining area stays readable, but no room is overexposed. Views are framed, not dumped across the whole floor. In a modern villa like this, that distinction matters. It keeps the house open to light while still allowing each zone to hold its own shape, its own furniture, and its own use.
Small details that hold the composition together
Several elements work quietly in the background: the dark aluminium joinery, the black sliding gate, the rougher texture of the grey brick, and the pale render that catches more light. Even the lower brick walls are capped with stone, which gives the edge of the garden a firmer line. None of these details tries to dominate. Instead, they keep the larger composition in check and prevent the generous glazing from making the house feel too exposed.
What remains most visible is the relationship between surface and route. The driveway pulls inward; the canopy stretches outward; the terrace steps into the garden; the pool reflects back at the house. This modern villa relies on those shifts. It is not only a study in materials, but also in how a plan can open and close at the right moments, leaving room for daylight, privacy, and daily movement to meet without confusion.
Photography – Annick Vernimmen
Want to see more of Bultynck Kindt architecten? View the page of Bultynck Kindt architecten for even more great projects and company information.


NEW 2026 Jubileum Edition The Best Interior Designers Benelux
Order Now €125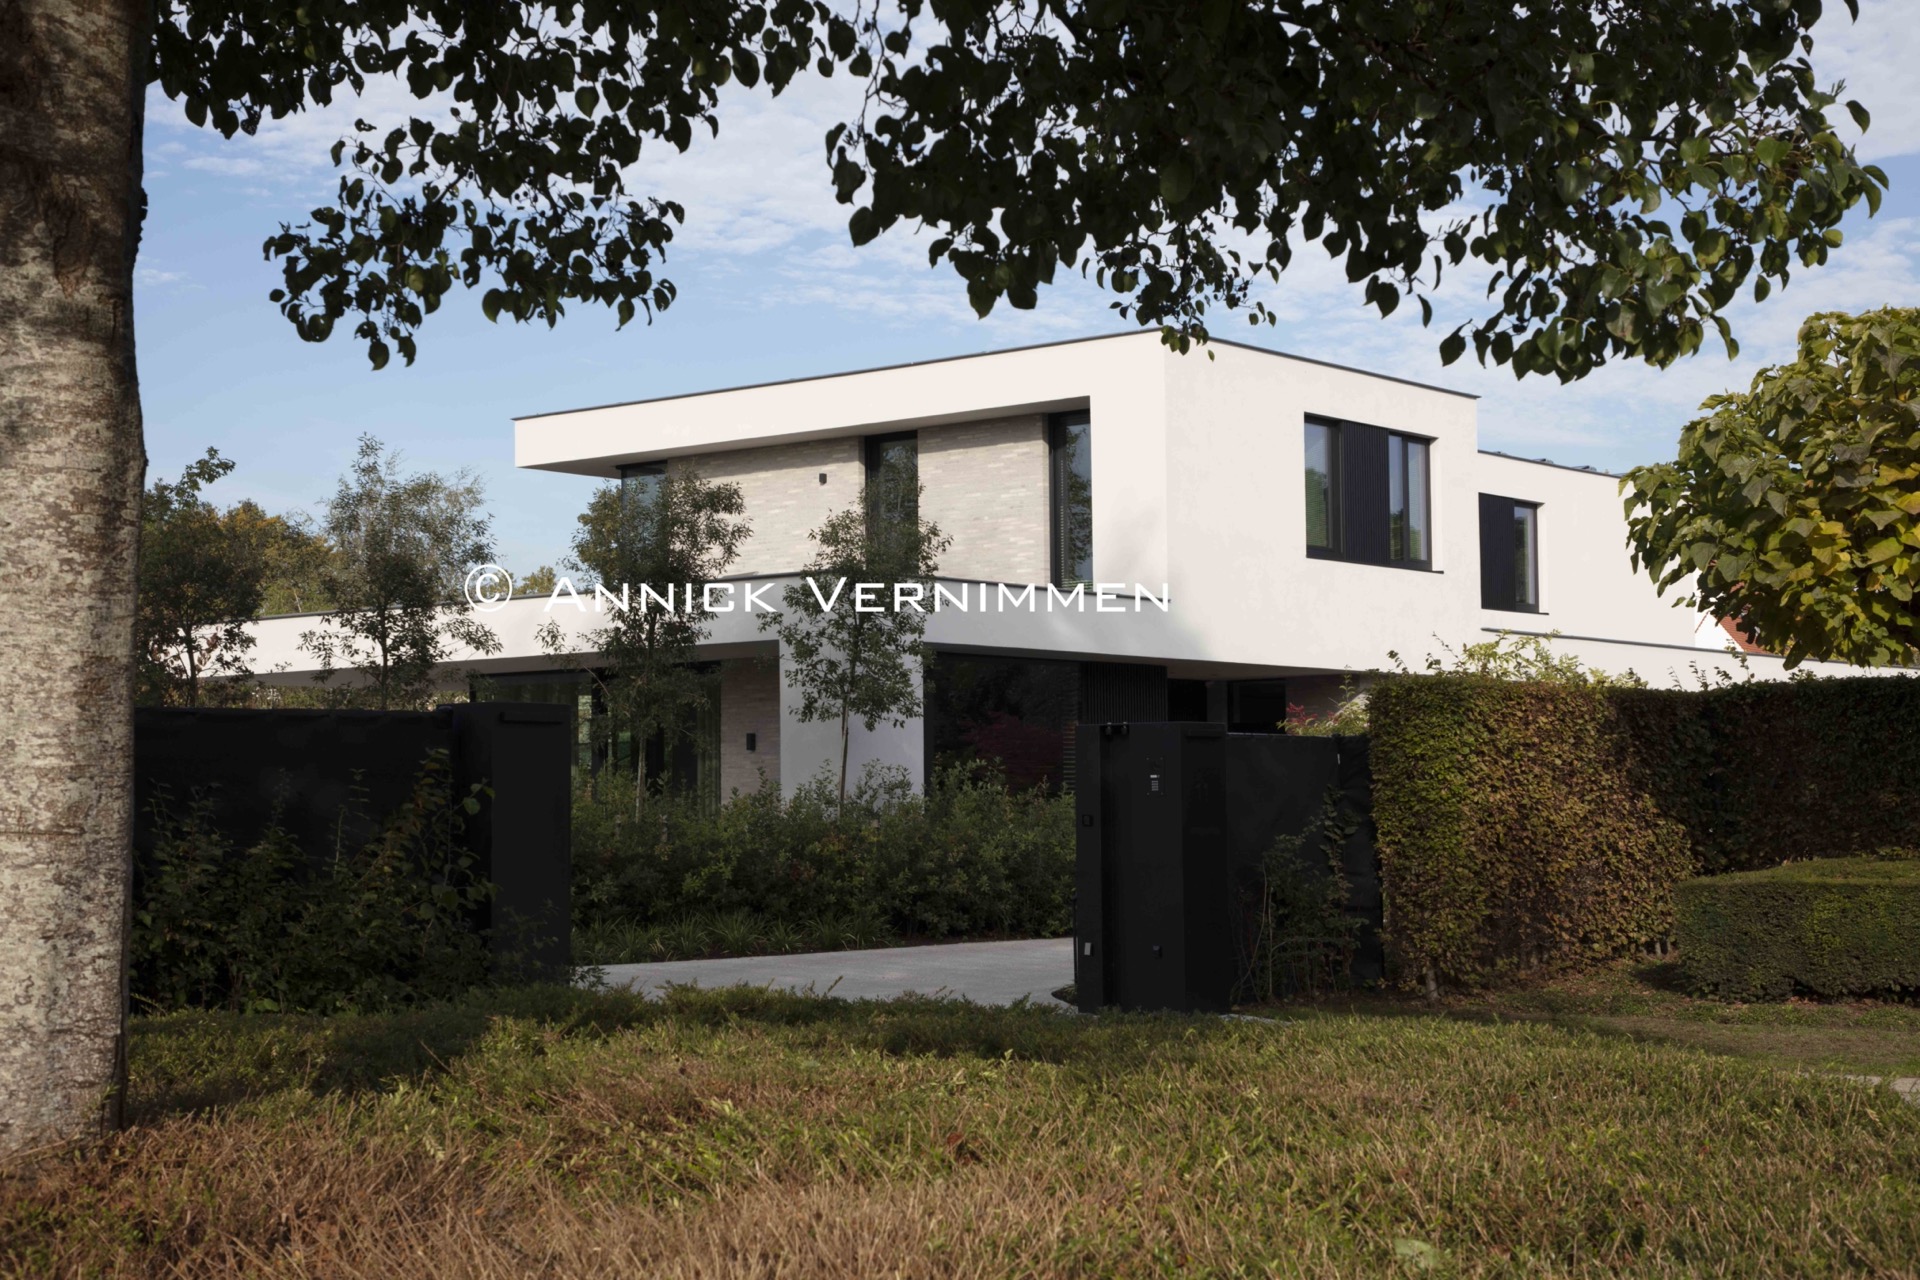
NEW 2026 Jubileum Edition The Best Interior Designers Benelux
Order Now €125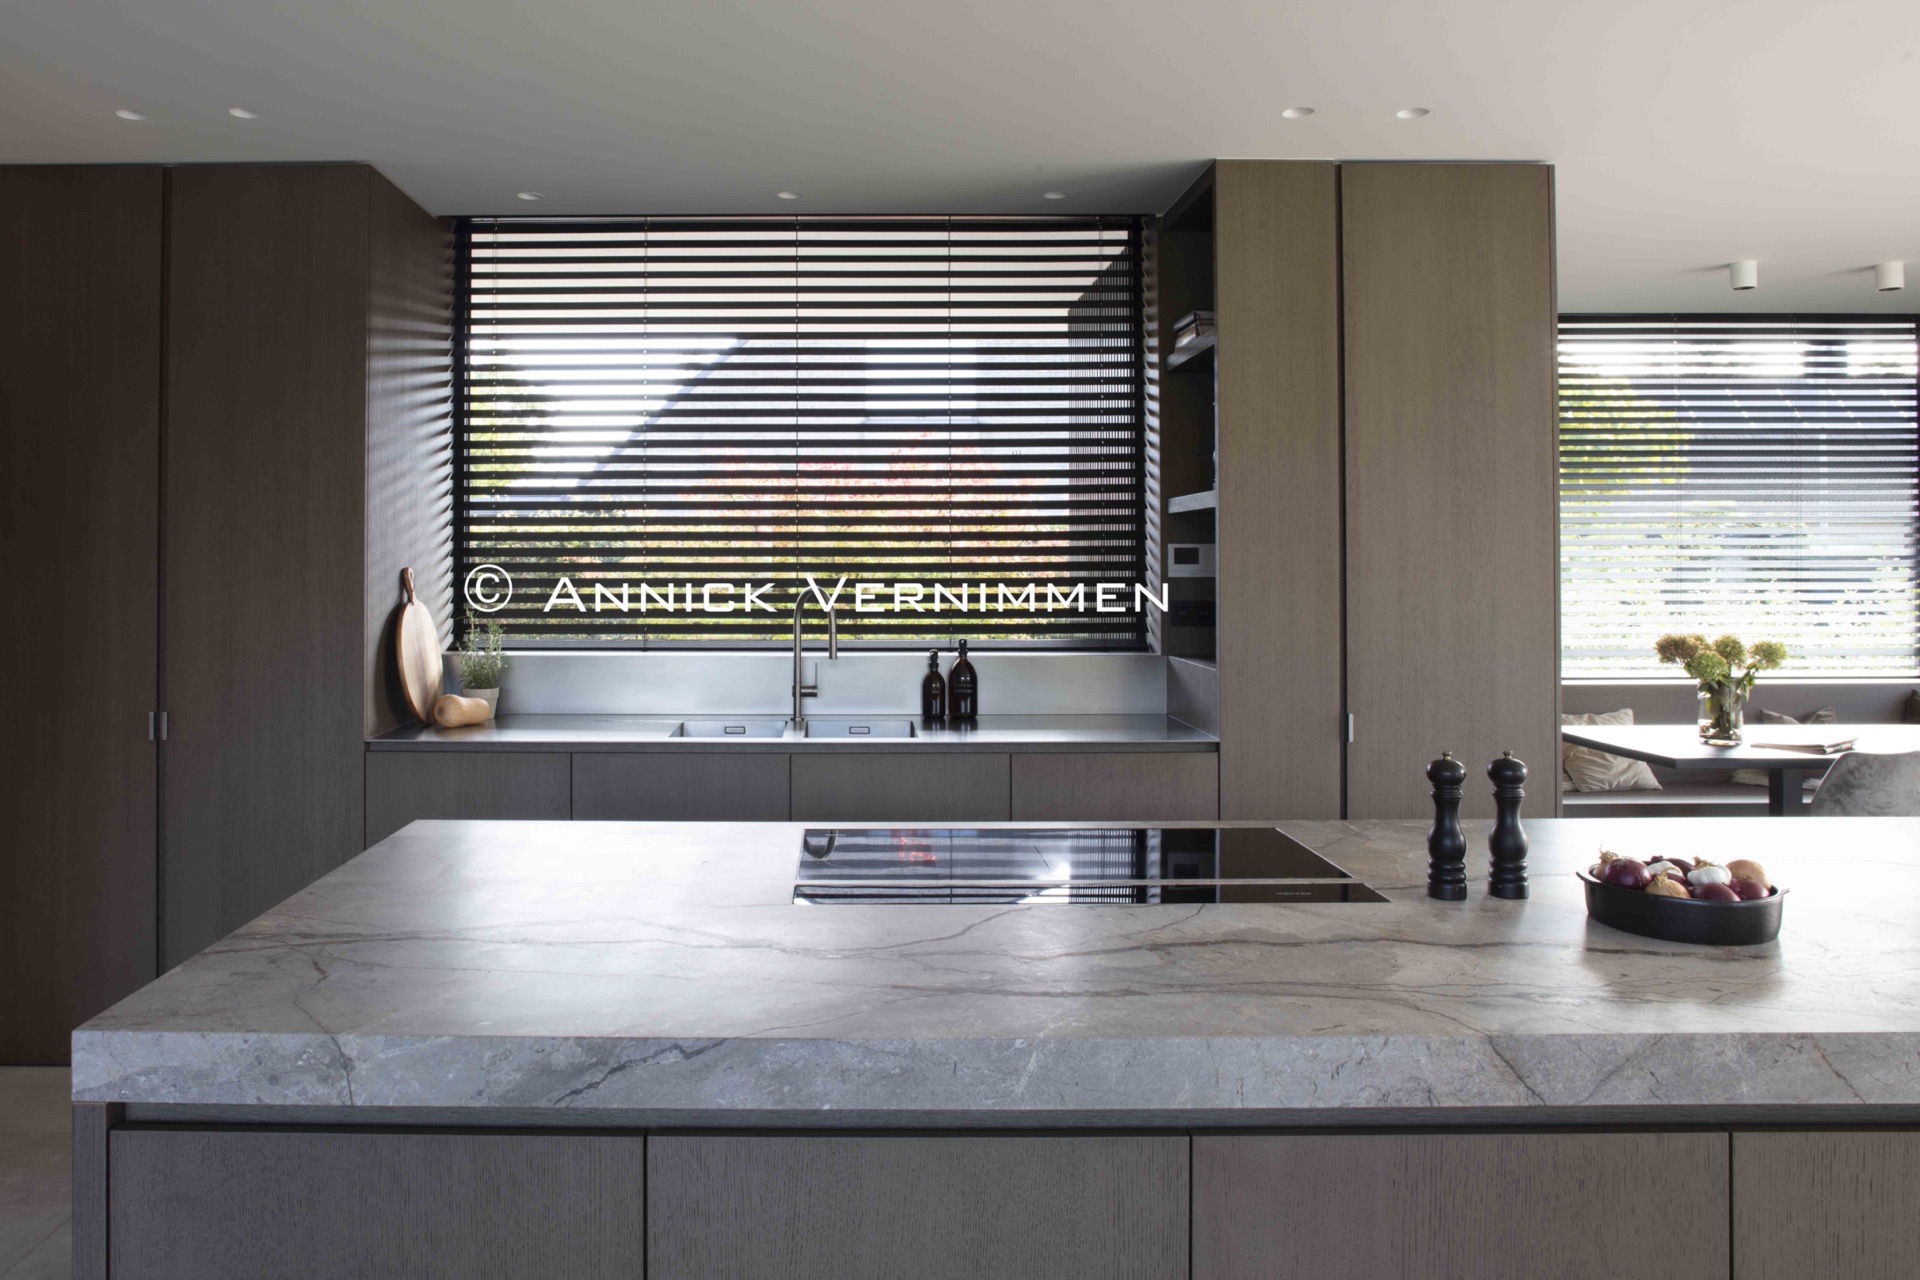
NEW 2026 Jubileum Edition The Best Interior Designers Benelux
Order Now €125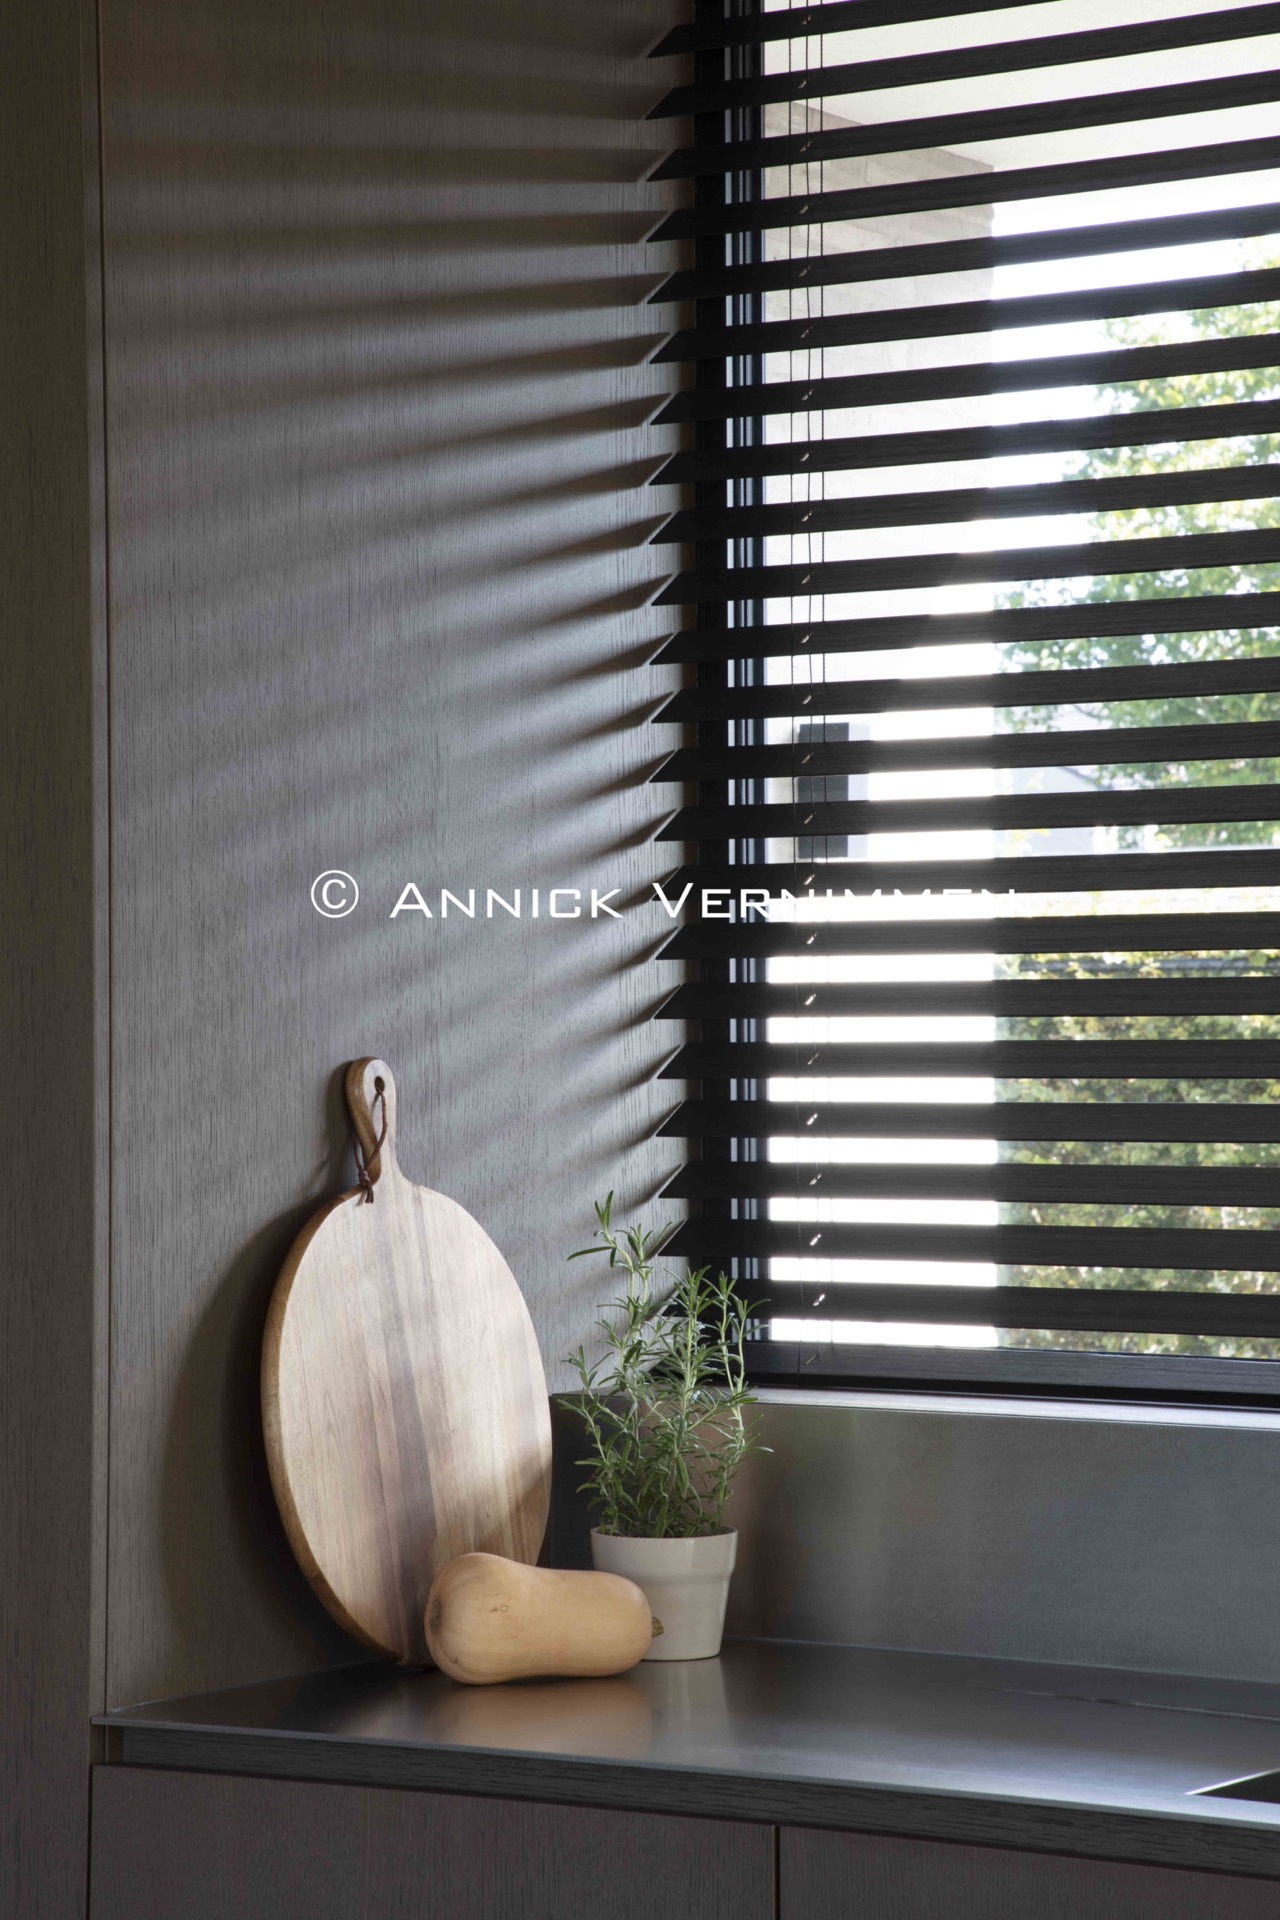
NEW 2026 Jubileum Edition The Best Interior Designers Benelux
Order Now €125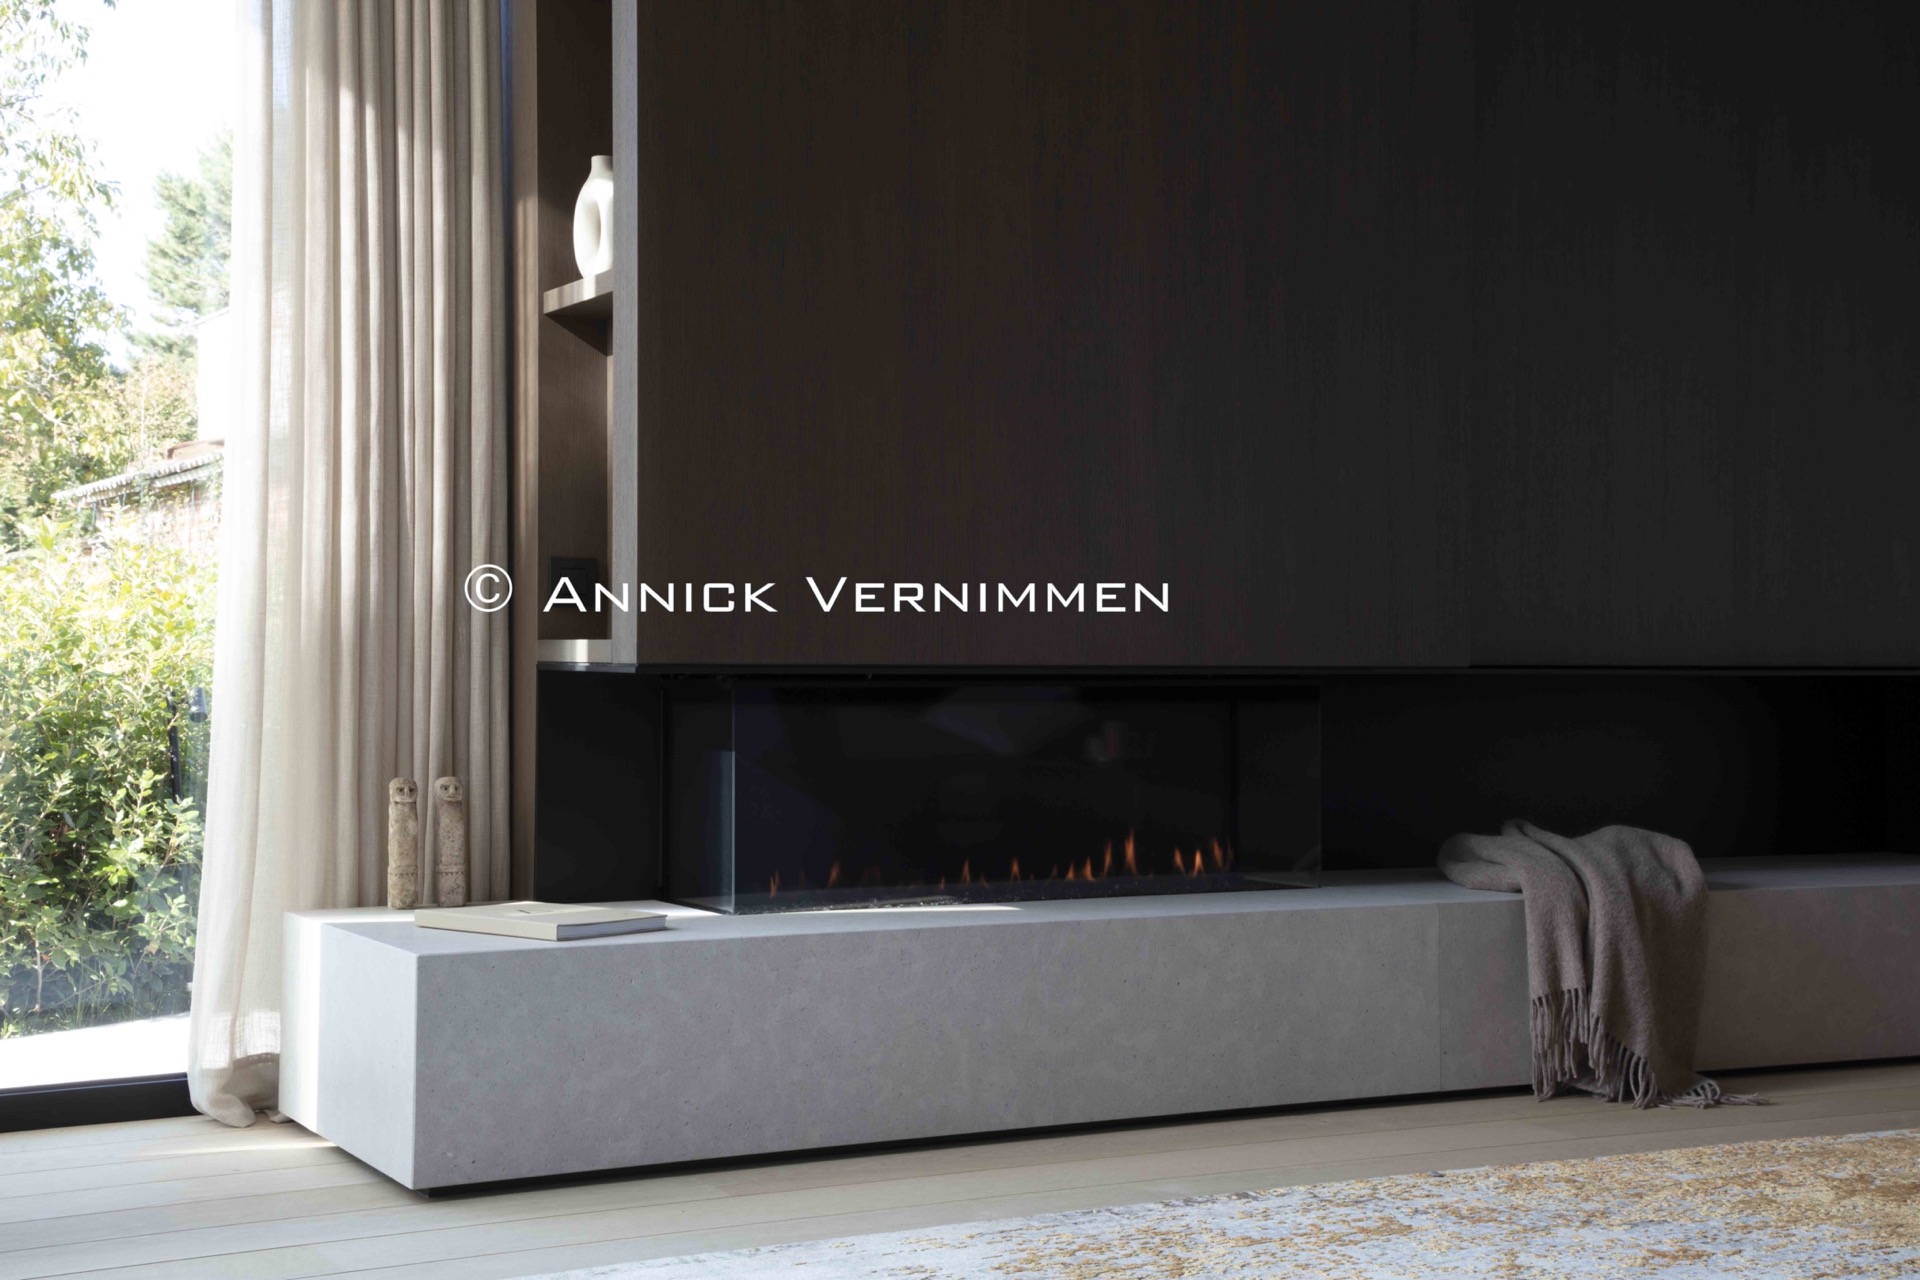
NEW 2026 Jubileum Edition The Best Interior Designers Benelux
Order Now €125