










Modern villa with natural stone and a structured garden
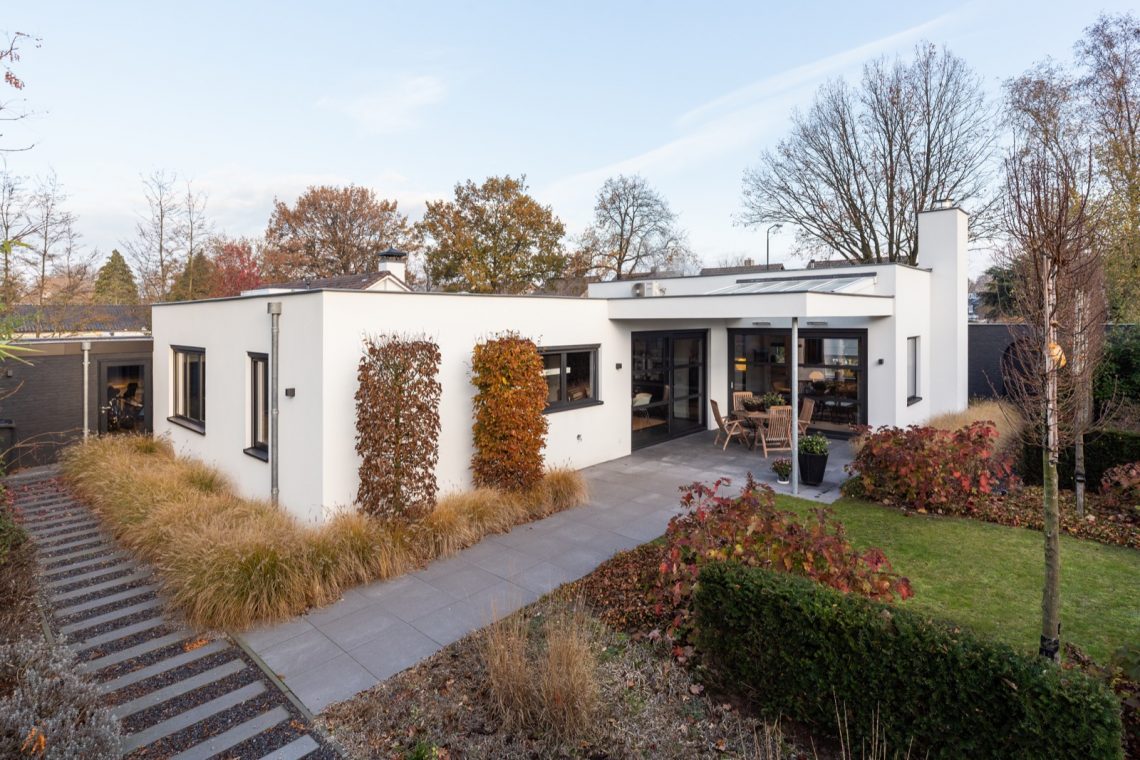
White wall planes, dark stone strips and wide glazing set the tone from the first view. The modern villa with natural stone does not rely on ornament. Instead, it works with contrast: plastered surfaces against stone accents, slim dark frames around large windows, and garden edges that keep the volume sharply framed. The composition reads in layers, from the terrace floor in the foreground to the higher roof overhangs and window bands above.
White planes cut by stone and glass
The exterior is built from simple parts that are easy to read. White plaster wraps most of the volume, while dark natural stone marks corners, wall sections and openings. Large windows interrupt the surfaces and pull daylight deep into the house. In several views, the roof overhang pushes forward as a strong horizontal line, giving the upper edges a clear shadow line. That makes the villa feel composed rather than closed off, with each material doing a visible job in the facade.
Around the windows, the darker frames sharpen the openings and keep the glazing visually light. On some sides, the stonework appears as a narrow band; on others, it forms a full wall surface with a heavier presence. The result is not one continuous skin, but a set of well-paced shifts between white render, stone and glass. The modern villa with natural stone phrase fits here because the stone is not a side note. It anchors the exterior and gives the house its strongest contrasts.
Structured garden paths keep the lines clear
The garden follows the same discipline as the house. Gravel strips run alongside the facade, while the lawn opens into larger green fields with crisp edges. Paths and borders are kept narrow, so the planting never blurs the outline of the building. From one angle, the route along the house reads as a long band of gravel beside glass and stone. From another, the lawn sits like a clean plane between terraces and boundary lines. This is a tidy garden with gravel and lawn in a literal sense: materials are separated, not mixed.
Several exterior views show how the ground plane changes around the villa. A wider gravel strip appears near the front, then narrows beside the terrace. The lawn comes close to the windows in some places, while in others a stone edge or concrete path keeps a small distance between planting and wall. Those transitions matter. They make the house feel placed into the garden with clear geometry, not sunk into it. The planted areas remain calm because the hard surfaces carry most of the structure.
Terrace edges, overhangs and shaded seating
The outdoor seating areas sit under an overhang and behind glass openings, so they feel sheltered without becoming isolated. One terrace shows a ceiling with a long line of light; another uses slatted elements that cast thin shadows across the floor. Gravel continues under the covering, which keeps the transition from inside to outside visually consistent. The covered terrace with slats is not treated as a decorative feature, but as part of the house’s main horizontal rhythm.
In the different terrace views, the structure changes the light more than the form. Slats, recesses and overhanging roof edges break the sun into narrow bands. The glass doors beside them remain readable as large openings, and the floor surface stays plain, letting the shadows do the work. This keeps the outside rooms clear and legible. You can see where the sheltered zone begins, where the garden resumes, and how the villa’s volume steps between those zones.
A fireplace wall that carries the room
Inside, the living room turns around a large built-in fireplace. The wall around it is not flat; it contains niches, open shelves and fitted storage that frame the firebox. In one view the fireplace sits within a darker wall composition, in another the shelving runs beside it and continues toward the stair area. The built-in fireplace with niches becomes the main reference point in the room, with the furniture and circulation arranged around it rather than in front of it.
The wall treatment gives the living area depth. Recessed sections hold objects and books, while closed parts keep the composition from becoming busy. A nearby glazing line connects the room with the terrace, and the stair opening adds a vertical break in an otherwise low, horizontal interior. That contrast between the wide fireplace wall and the tall void beside it keeps the room from feeling static. Light moves across the shelves, the stone finish and the painted surfaces in different ways during the day.
Open shelving and the stair opening
Seen from another angle, the fireplace is only one part of a broader wall system. Built-in bookcases sit beside open niches, and the stair edge rises next to them. The shelving is shallow enough to stay visually quiet, yet deep enough to read as practical storage. These fitted elements make the wall thicker, not heavier. They give the living area places for display without turning the room into a gallery wall. The result is measured and direct, with the fire, shelves and stair line working as one composition.
Bathroom surfaces kept clean and reflective
The bathroom image is spare and precise. Two basins sit beneath a large mirror wall, so the room doubles its own width in reflection. Dark panels run along one side and tighten the edge of the vanity zone. The modern bathroom with double sinks uses only a few visible elements, which makes the shapes easy to read: basin, mirror, panel, countertop. Nothing interrupts the line of the installation.
What stands out is the way the mirror absorbs light and the darker wall surface holds the composition in place. The basins are aligned closely, with a long counter between them and the reflective plane above. Instead of decorative layering, the room relies on proportion and surface change. That restraint mirrors the rest of the villa, where materials are used as blocks and bands rather than as noise.
A kitchen built around an island and a dark wall
The kitchen brings the same clear planning into a more compact setting. An island forms the central working surface, while the back wall is finished in a darker tone with storage modules and recessed niches. The glass opening beside it brings in daylight and keeps the room connected to the exterior. In this setting, a kitchen with island and dark wall is less about display than about ordering the space. The island marks the middle, the wall holds the equipment, and the windows cut the volume open.
Small details sharpen the scene: a metal tap, a plain worktop edge, and built-in lighting tucked into the wall. Those elements make the kitchen feel deliberate without becoming overstated. The dark wall keeps the cabinetry visually contained, while the island breaks the room into a working center and a perimeter of movement. It is a practical composition, but it also echoes the rest of the house, where stone, plaster, glass and shadow are arranged with the same clear hierarchy.
Across exterior and interior, the project keeps returning to a limited set of moves: white surfaces, natural stone, large openings, fitted walls and straight garden lines. That repetition is what gives the villa its clarity. The house never tries to compete with the garden or the rooms. It sets up a frame for them, then lets the materials do the speaking. In that sense, the modern villa with natural stone is defined not by excess, but by the way each part stays legible from one view to the next.
Want to see more of Van Boven Aannemers? View the page of Van Boven Aannemers for even more great projects and company information.




NEW 2026 Jubileum Edition The Best Interior Designers Benelux
Order Now €125


NEW 2026 Jubileum Edition The Best Interior Designers Benelux
Order Now €125


NEW 2026 Jubileum Edition The Best Interior Designers Benelux
Order Now €125


NEW 2026 Jubileum Edition The Best Interior Designers Benelux
Order Now €125


