Modern sustainable villa with pool
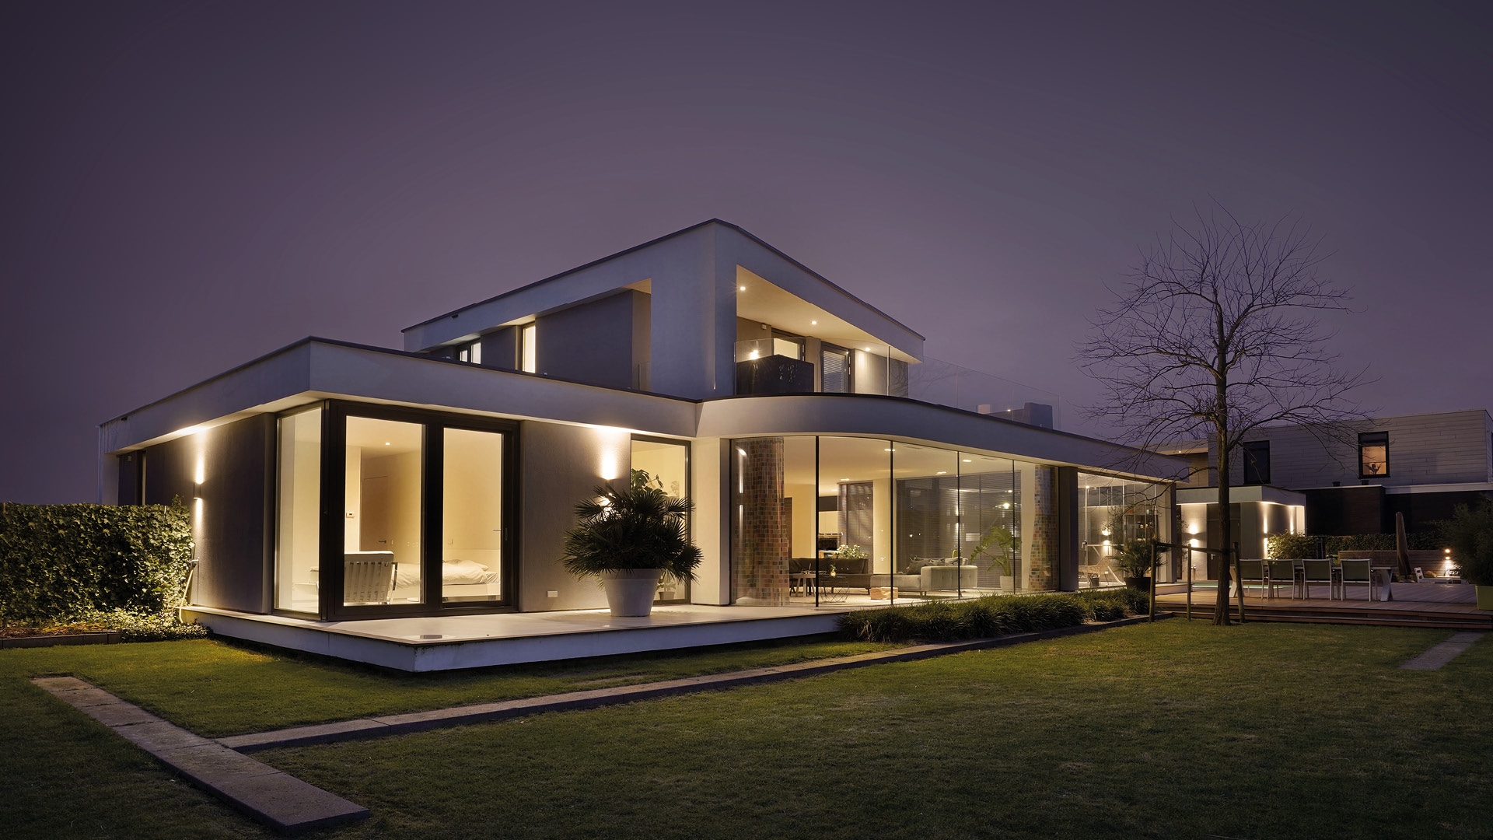
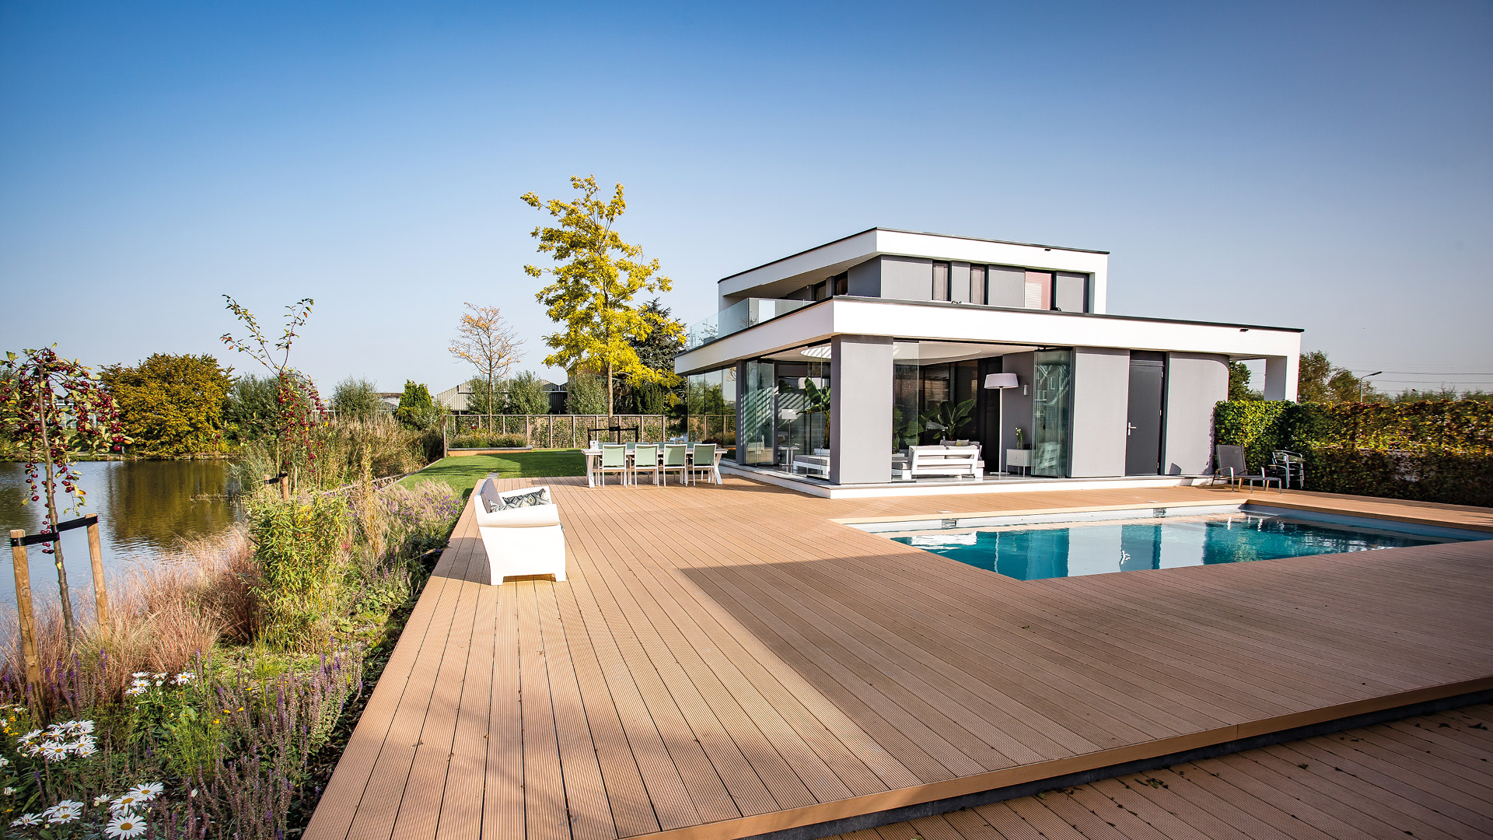
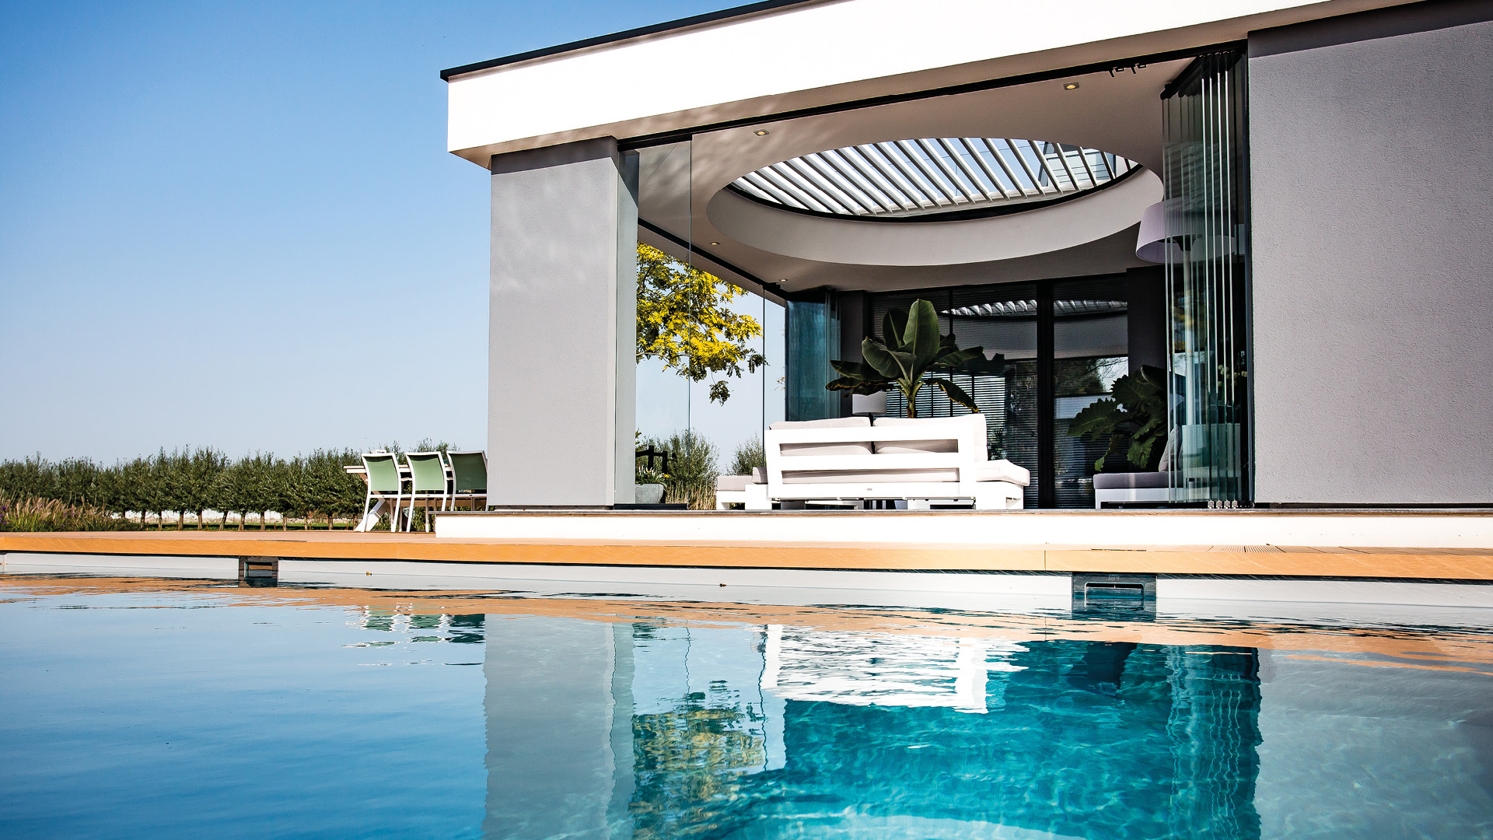
A straight line of glass meets white and dark render before the house opens toward the water and the terrace. The first read is not the pool, but the way the volume sits beside it: long, low, and precise, with reflections moving across the glazing and the pool edge. The modern villa with pool uses that contrast between solid wall and transparent surface to shape the whole composition.
Glass, render and a careful shift in depth
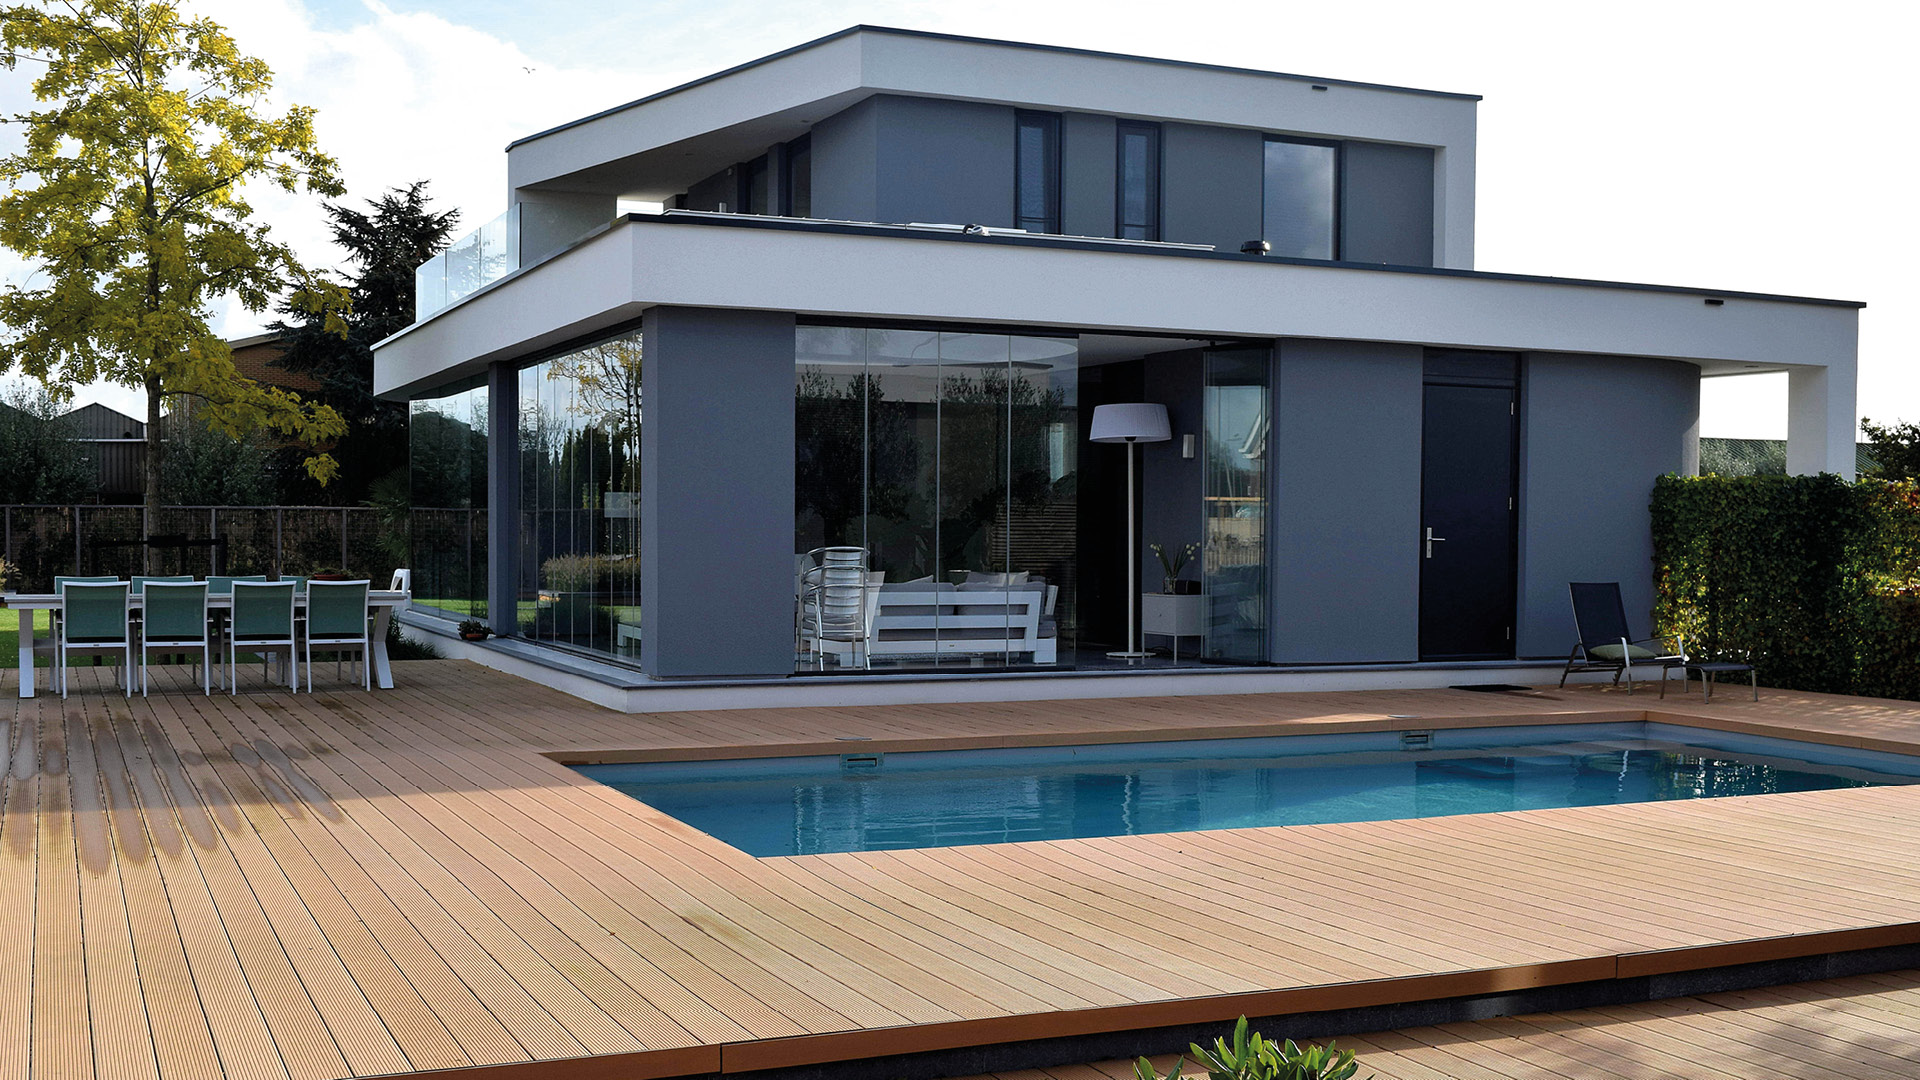
White and anthracite plaster give the main volume a clear outline, while the darker recessed parts pull the façade back and let the lighter elements stand forward. That slight shift in depth is visible along the horizontal window bands and at the base, where the plinth seems to float. Triple glazing sits in anthracite aluminium frames, but the rear glass section goes further: a curved, frameless glass detail marks the back of the house and softens the rigid geometry without breaking it apart.
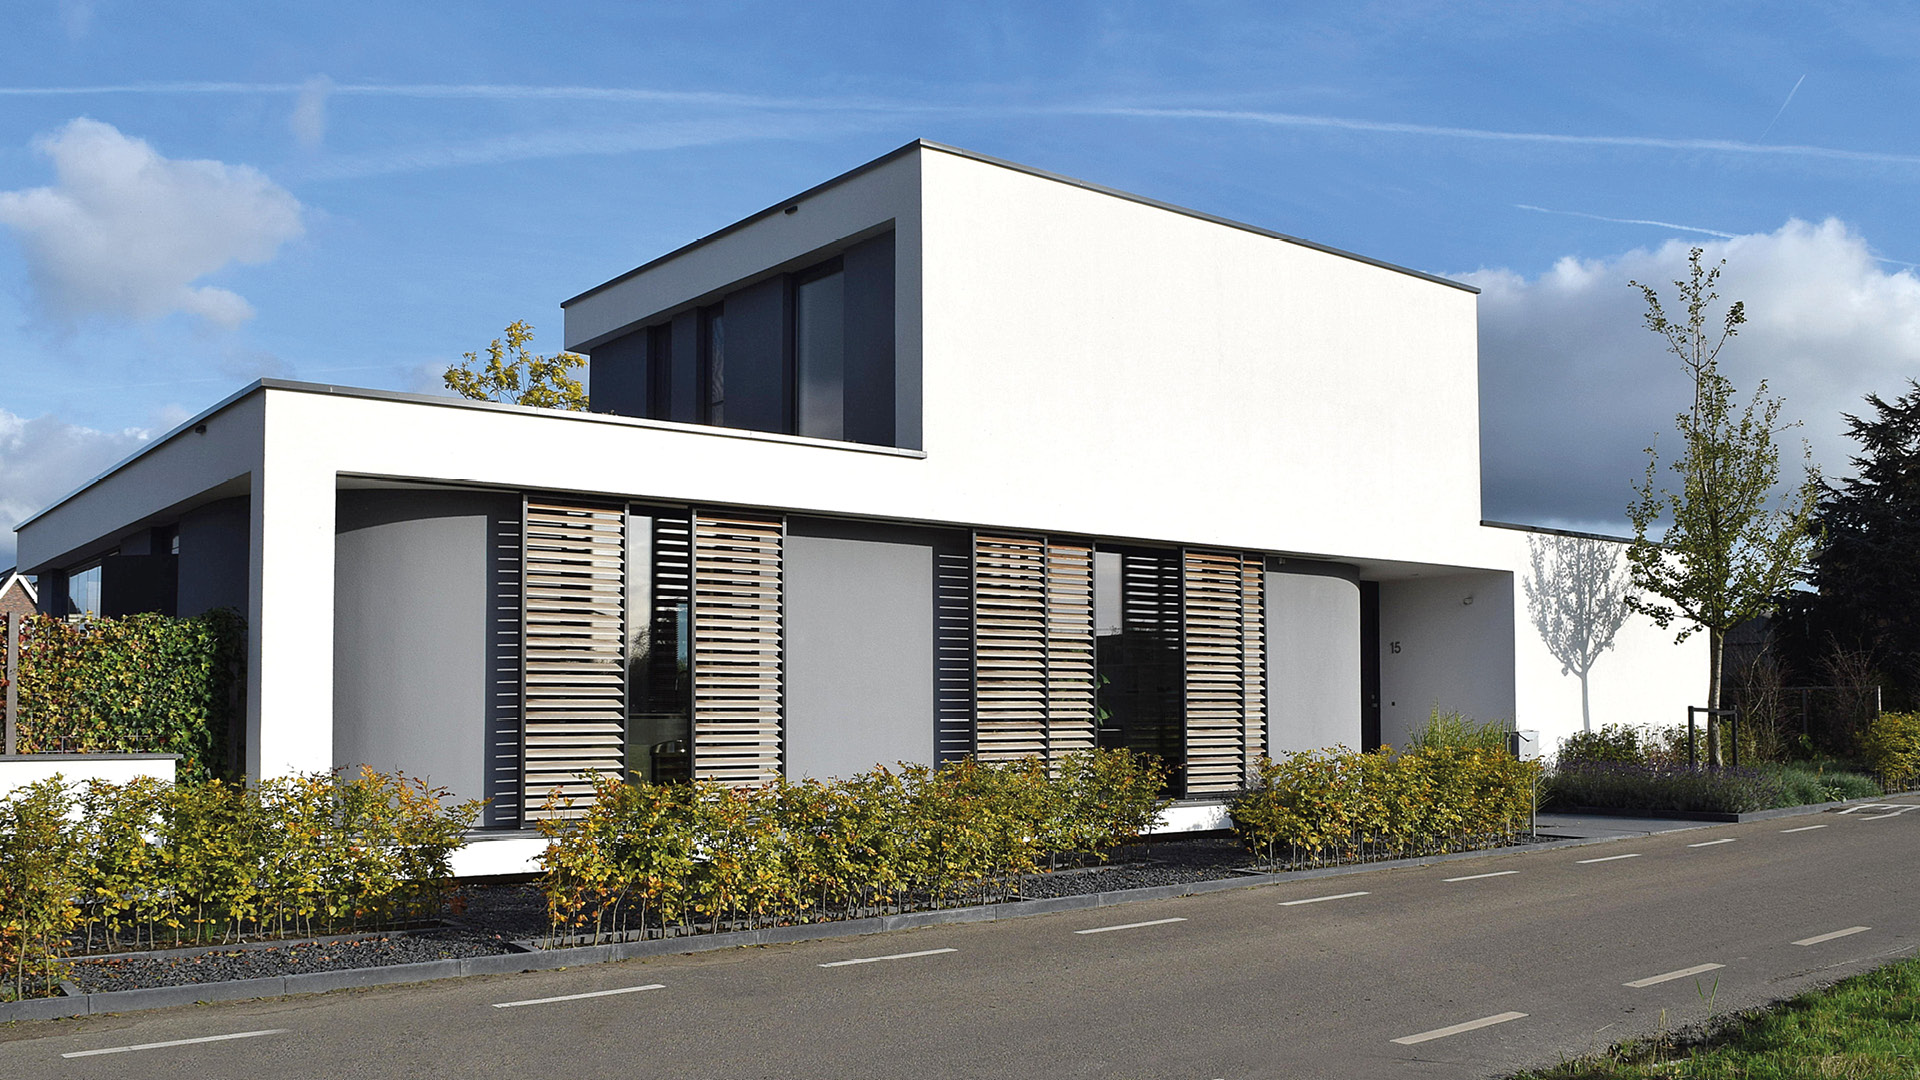
Seen from the outside, the house reads in layers. The front edge is calm and protected, with wooden sliding louvers that can screen the glazing along the road. Toward the water, the structure opens up. Large panes stretch across the terrace side, and the light lands differently on each surface as the day changes. That control of openness and shelter is central to the modern villa with pool and its relation to the plot.
A pool terrace that stays close to the architecture
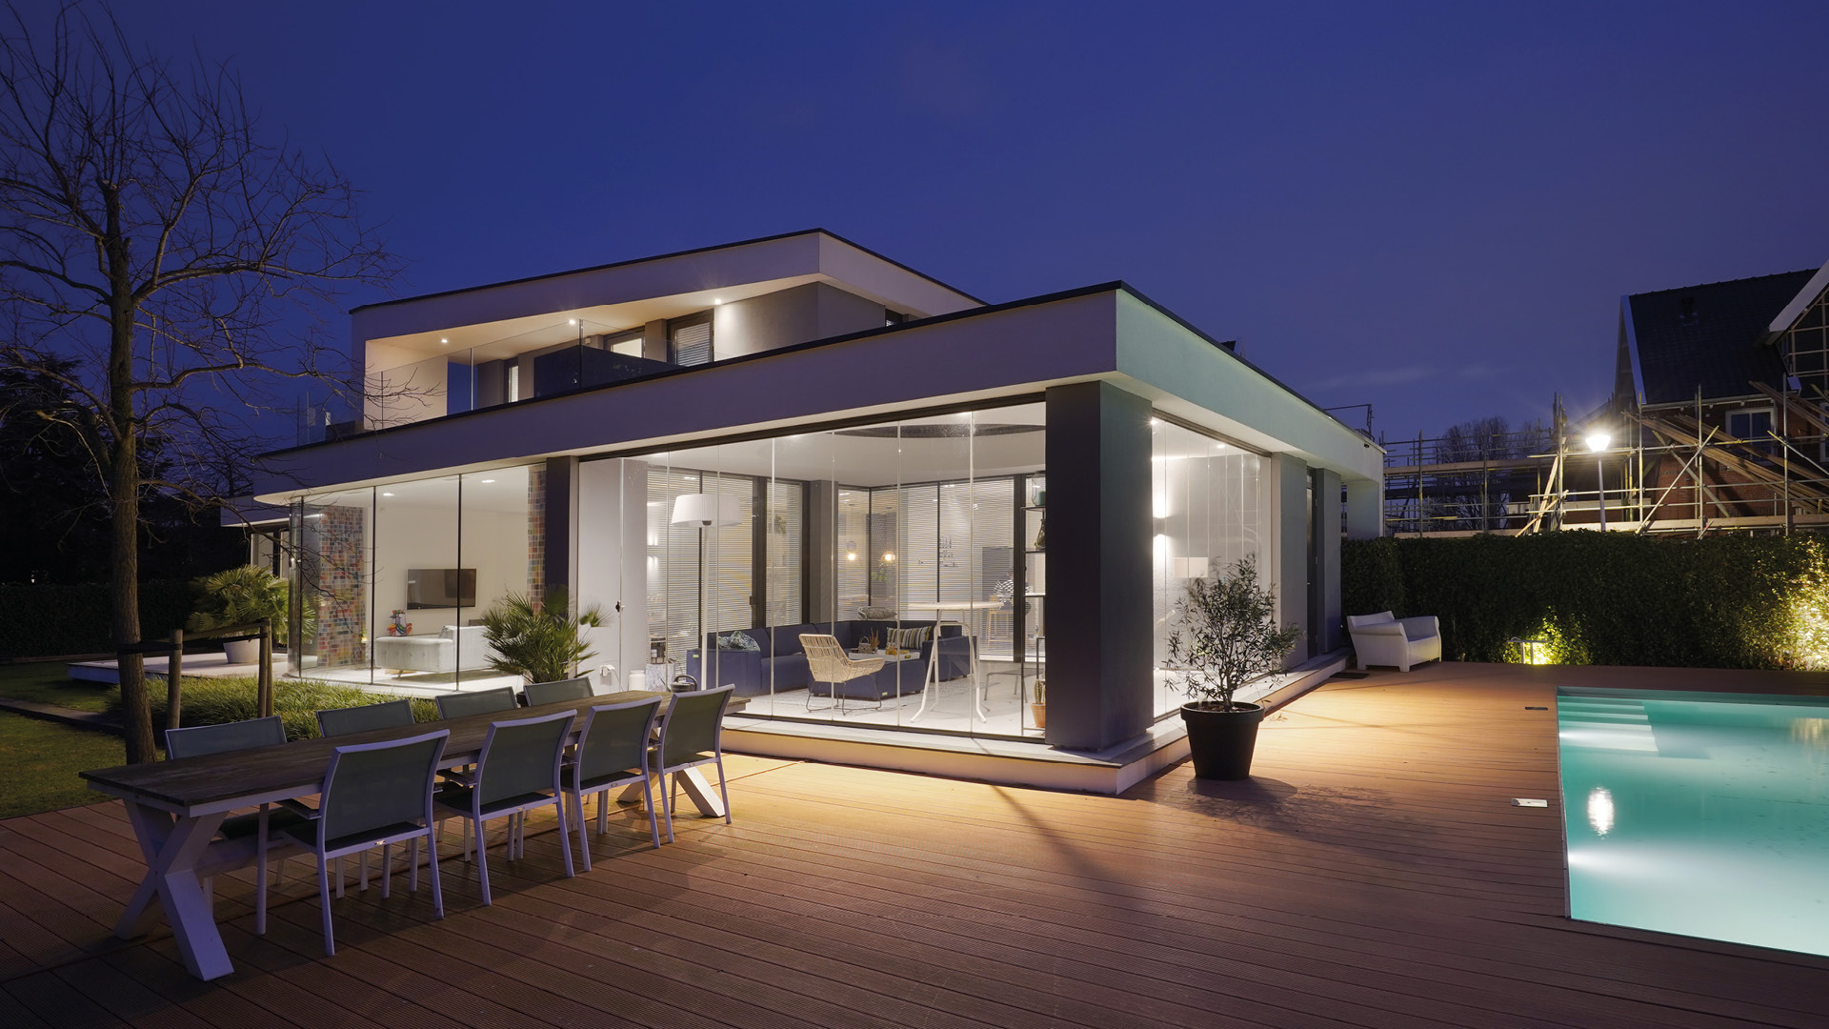
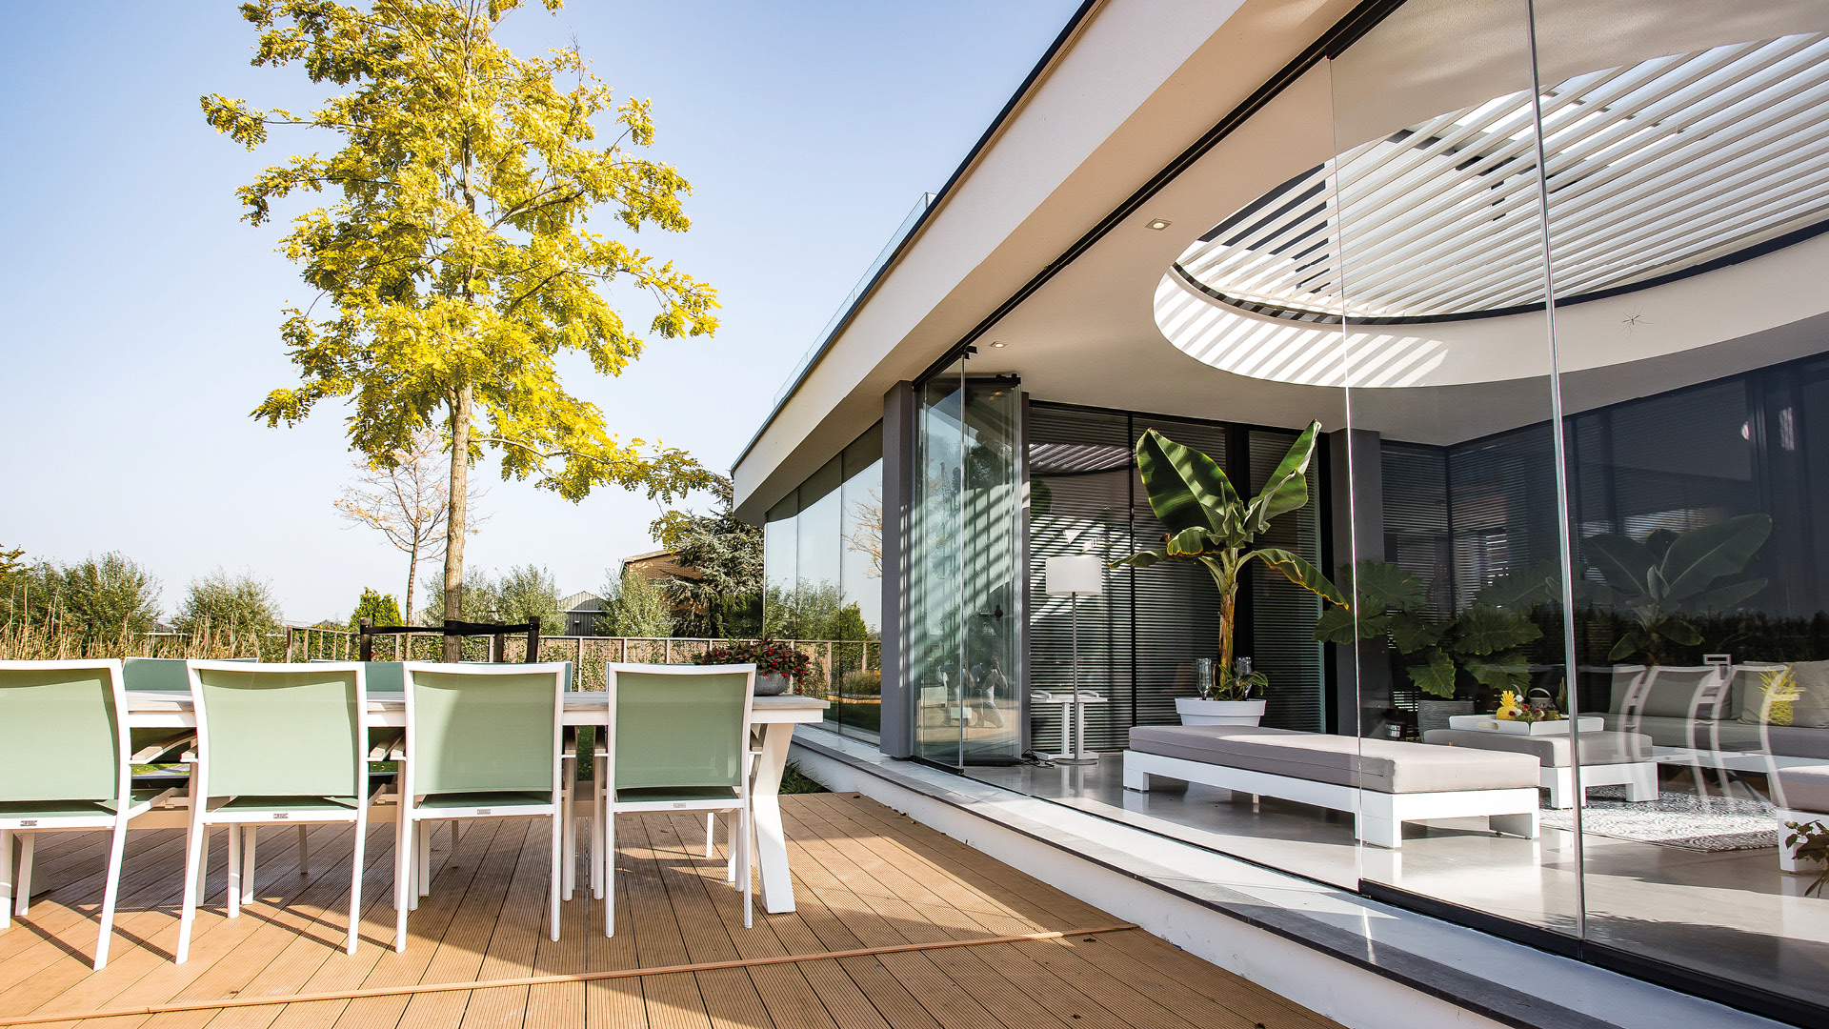
The outdoor pool is set into the same visual language as the house: straight lines, restrained edges, and little that interrupts the view. Terraces in wood-toned boards run around the water, giving a clear path between the glass front and the garden. The pool cover is concealed when not in use, so the surface remains visually quiet rather than technical. From several angles, the water reads as an extension of the terrace rather than a separate object.
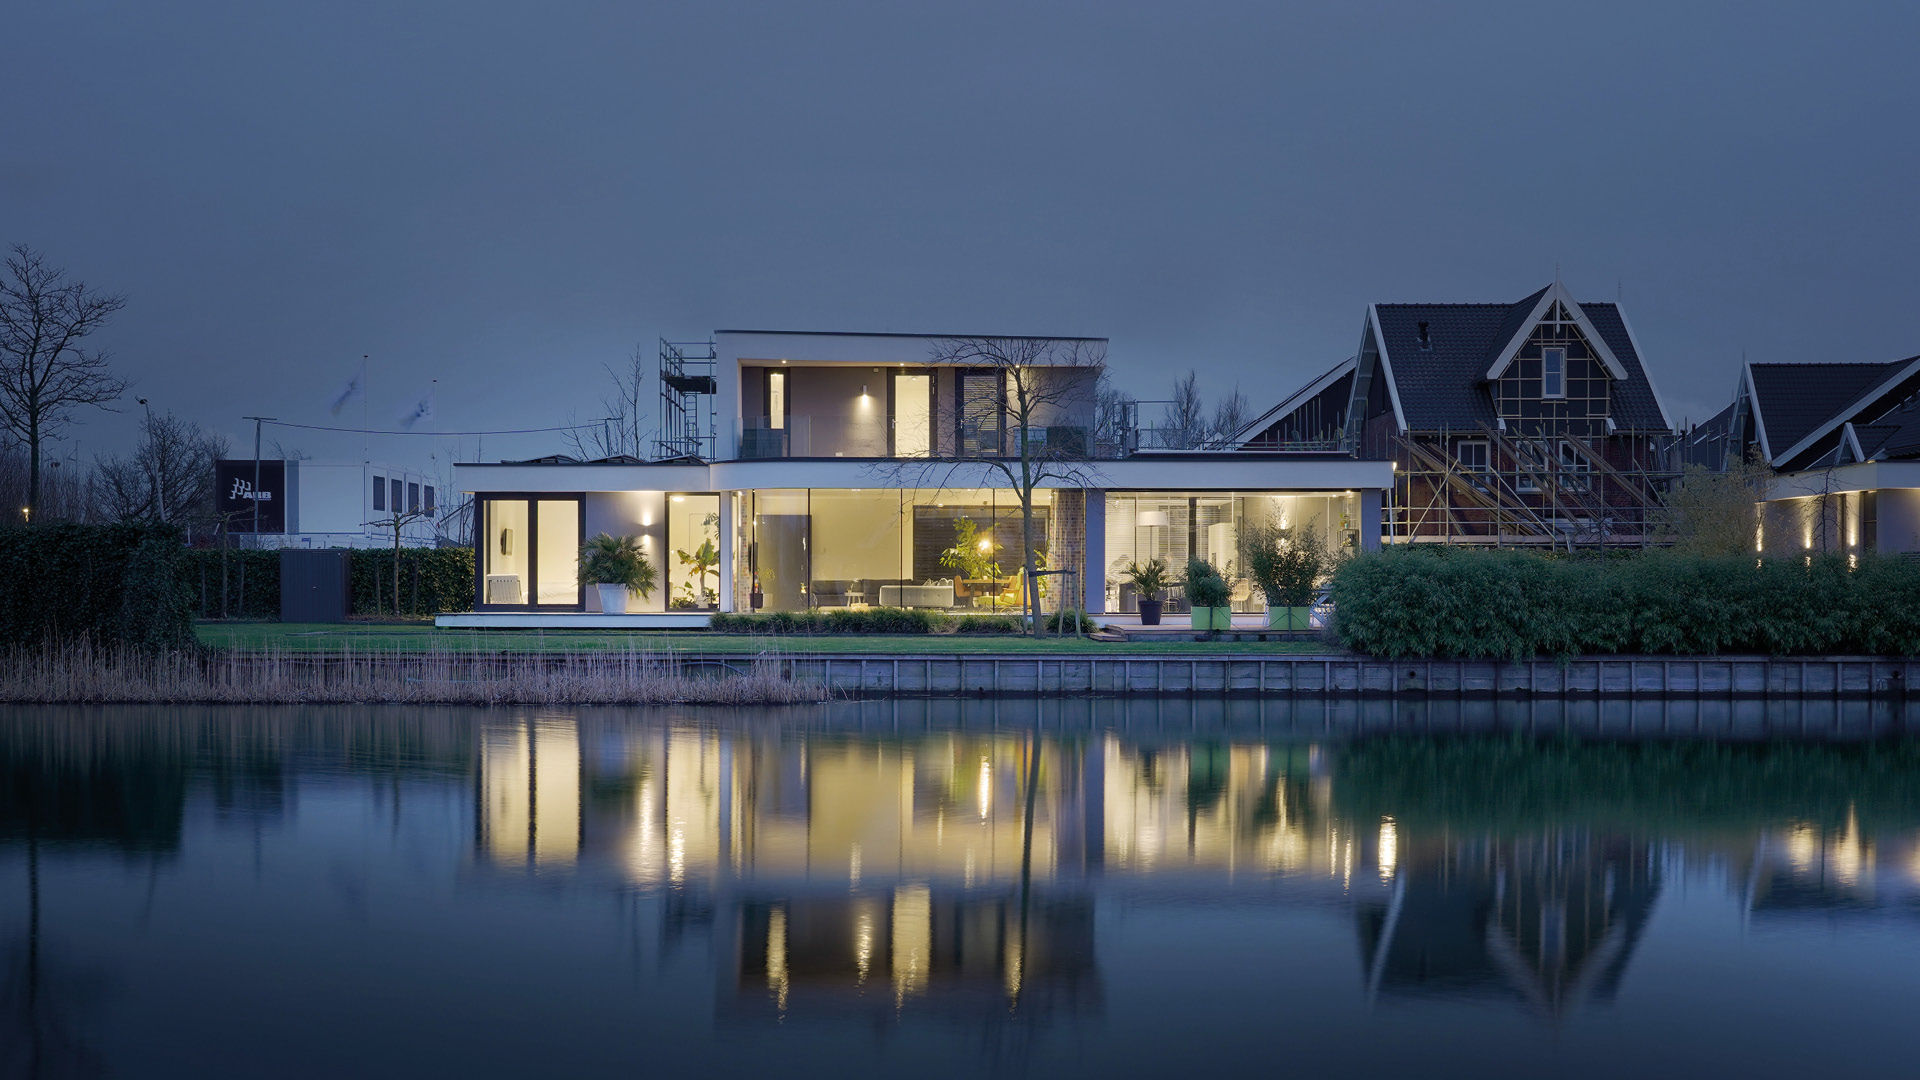
At the rear, the glazed wall and the pool terrace meet almost directly. Evening images show how the house and water reflect one another, with small points of light tracing the lower edge of the building. The result is not dramatic in a theatrical sense; it is measured, with the pool acting as a horizontal field that steadies the sharper lines of the villa. In that setting, the modern villa with pool becomes as much about reflection as about structure.
Water, garden and privacy at the same time
The site is open on several sides, with green and water around it and the road close by on one edge. That contrast shaped the design from the start. Large openings were needed for light and views, but the house also had to hold back enough to keep privacy flexible. The solution appears in moving parts: glazing that slides away, louvers that shift, and window zones that can be readjusted depending on the side of the house. It is a practical response, but also a visible one.
Along the water, the garden softens the architecture with planting and a clear shoreline. The terrace does not sit above the landscape; it meets it. That makes the modern villa with pool feel anchored in the plot rather than placed on top of it. The water beside the house also changes the way the glass reads, because every opening catches a different reflection, from pale sky to darker tree line.
The garden room opens in one movement
Behind the glass, the garden room is designed as a space that can disappear into the terrace. Its movable glass parts slide completely away, leaving only the structure and the roof line to frame the view. Above it, a movable louvered roof gives a second layer of control. Open one way and the room reads as a sheltered extension; open another and it becomes part of the outside in a single gesture. The room gains its character from those transitions rather than from furnishings or decoration.
Wooden sliding louvers at the front of the house carry that same logic toward the road. They temper the sharper edge of the elevation and break the direct view into the interior without closing the façade off completely. Light filters through the slats in thin bands, and the geometry changes as the louvers move. For a modern villa with pool, that ability to modulate exposure matters as much as the size of the glazing.
A green roof above the technical systems
The sustainability measures sit quietly behind the architecture. A heat pump, WTW ventilation and PV panels form the energy installation, and the roof areas are planted as green roofs. From the ground, that choice is felt more than announced: the upper parts of the villa sit lower in the landscape, and the greenery helps the upper level connect with the surrounding planting. The technical set-up is also tied to the pool, with a summer option that allows the air-conditioning system to work with the water.
That link between house and pool is unusual enough to be noticed, but it is described here through use rather than display. The warmth from the home can be fed into the pool, turning an invisible system into part of the way the building performs through the season. It keeps the story of the modern villa with pool grounded in architecture and use, not in numbers or claims.
A separate garage in the same visual rhythm
The detached garage does not read as an afterthought. It repeats the material palette and the colour split of the house, so the two volumes stay connected even when they are physically apart. A low front wall helps bind the garage and the villa into one composition at the street side. That small move matters, because it keeps the project from breaking into separate parts; the access, the parking and the main volume remain legible as one sequence.
From the road, the front elevation is more restrained than the waterside view. The dark louvers, the recessed glazing and the white render hold the line close to the site boundary. Then the house opens again toward the garden room and the pool, where the frame becomes lighter and the view extends. Across those shifts, the modern villa with pool keeps a consistent language of glass, shade and reflection.
Even at dusk, the project stays understated. Lighting along the lower edges of the terrace and the glass fronts is enough to draw out the outline without flattening the house into a stage set. Water, glazing and shadow do most of the work. That restraint is what gives the villa its clarity: every moving part, from the sliding glass to the hidden pool cover, serves the larger read of a sustainable villa by the water.
Want to see more of Houweling Architecten? View the page of Houweling Architecten for even more great projects and company information.


NEW 2026 Jubileum Edition The Best Interior Designers Benelux
Order Now €125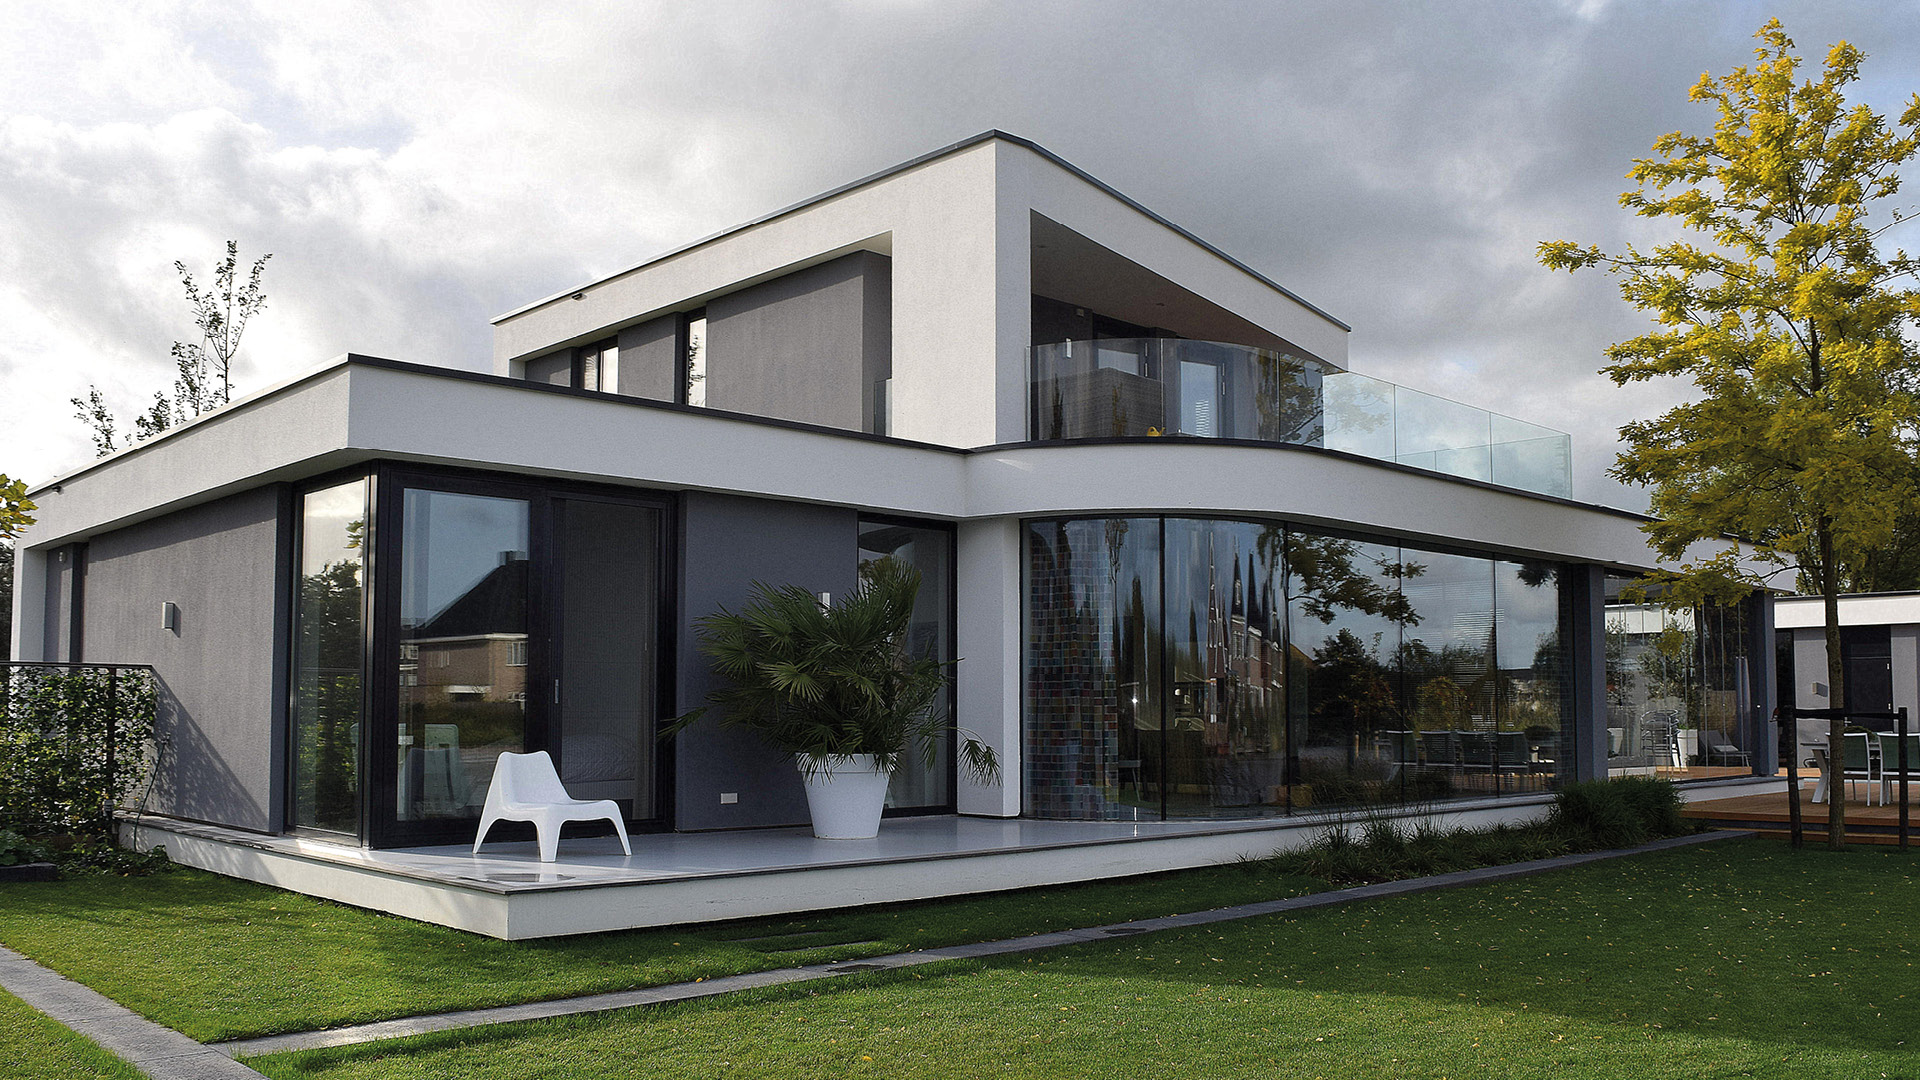
NEW 2026 Jubileum Edition The Best Interior Designers Benelux
Order Now €125