Modern villa with pool
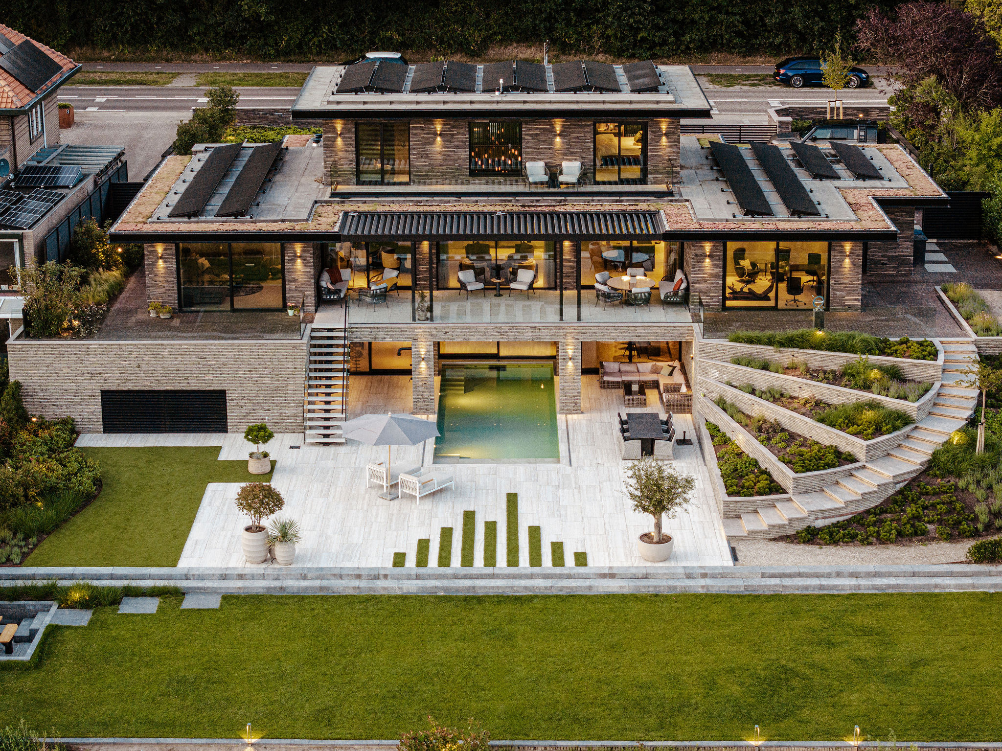
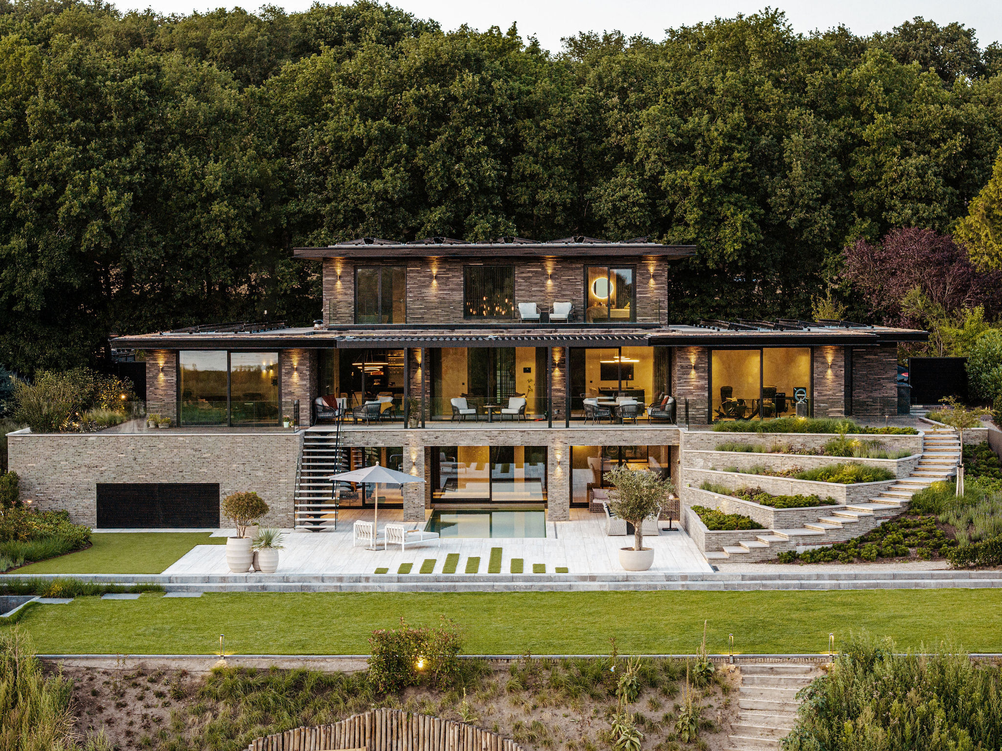
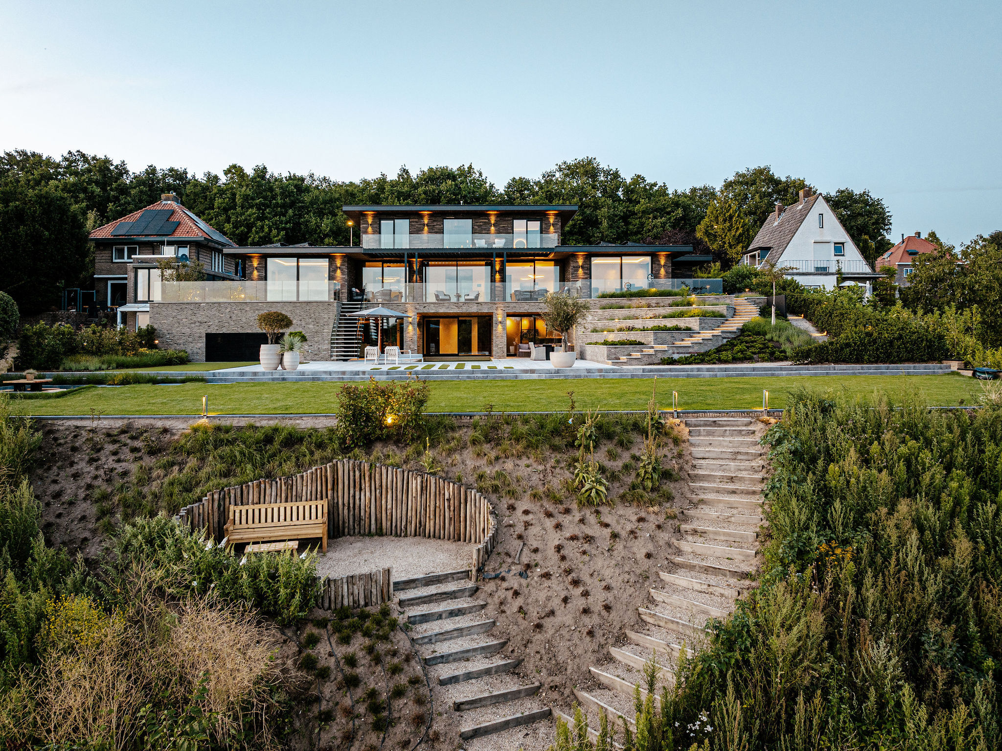
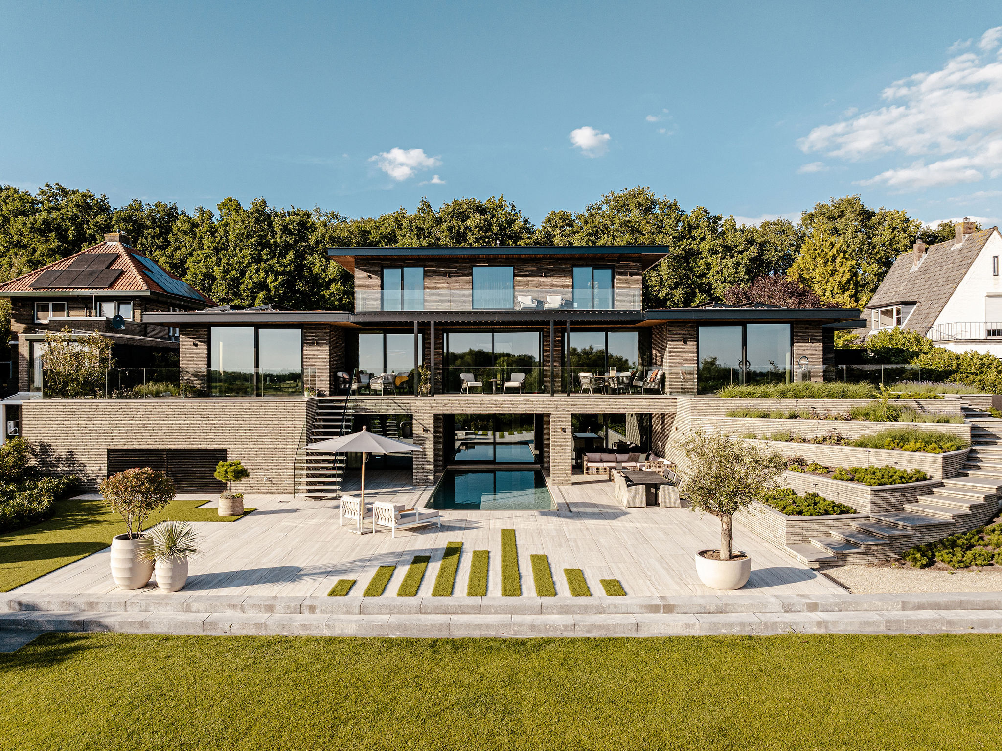
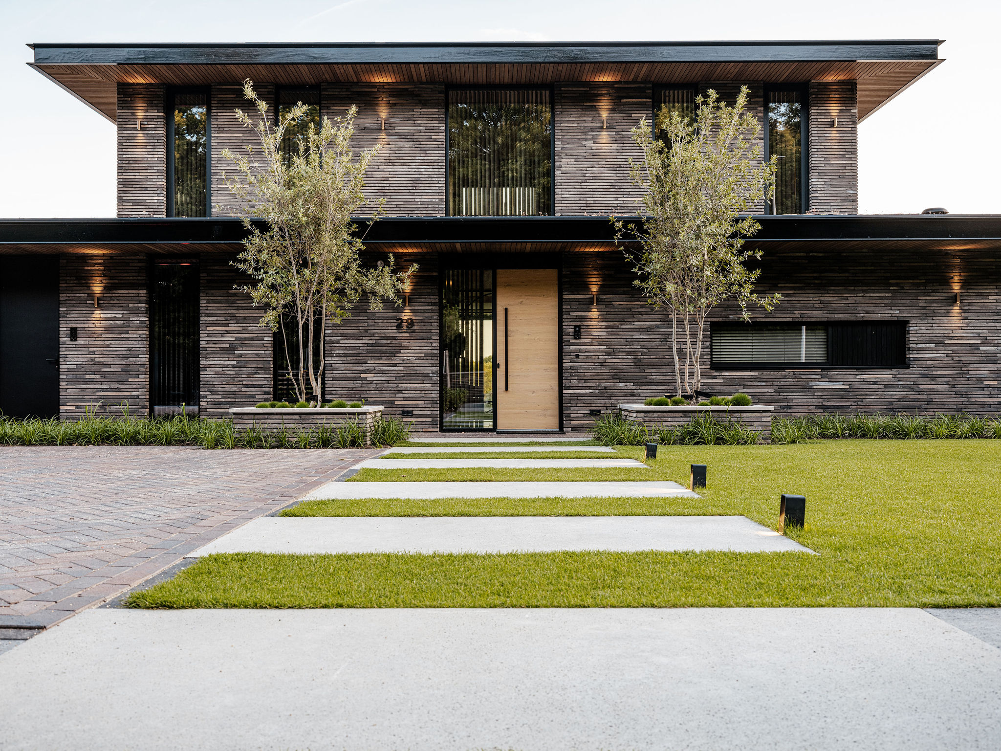
A restrained brick volume gives little away from the street, but the rear side opens up in large panes of glass and a clear view across the water and landscape. The contrast sets the tone for this modern villa with pool: closed where privacy matters, open where the surroundings deserve a frame. The rear elevation rises with more presence, while the interior lines continue outward through glazing, terraces and the pool edge.
Brick accents, then a wall of glazing
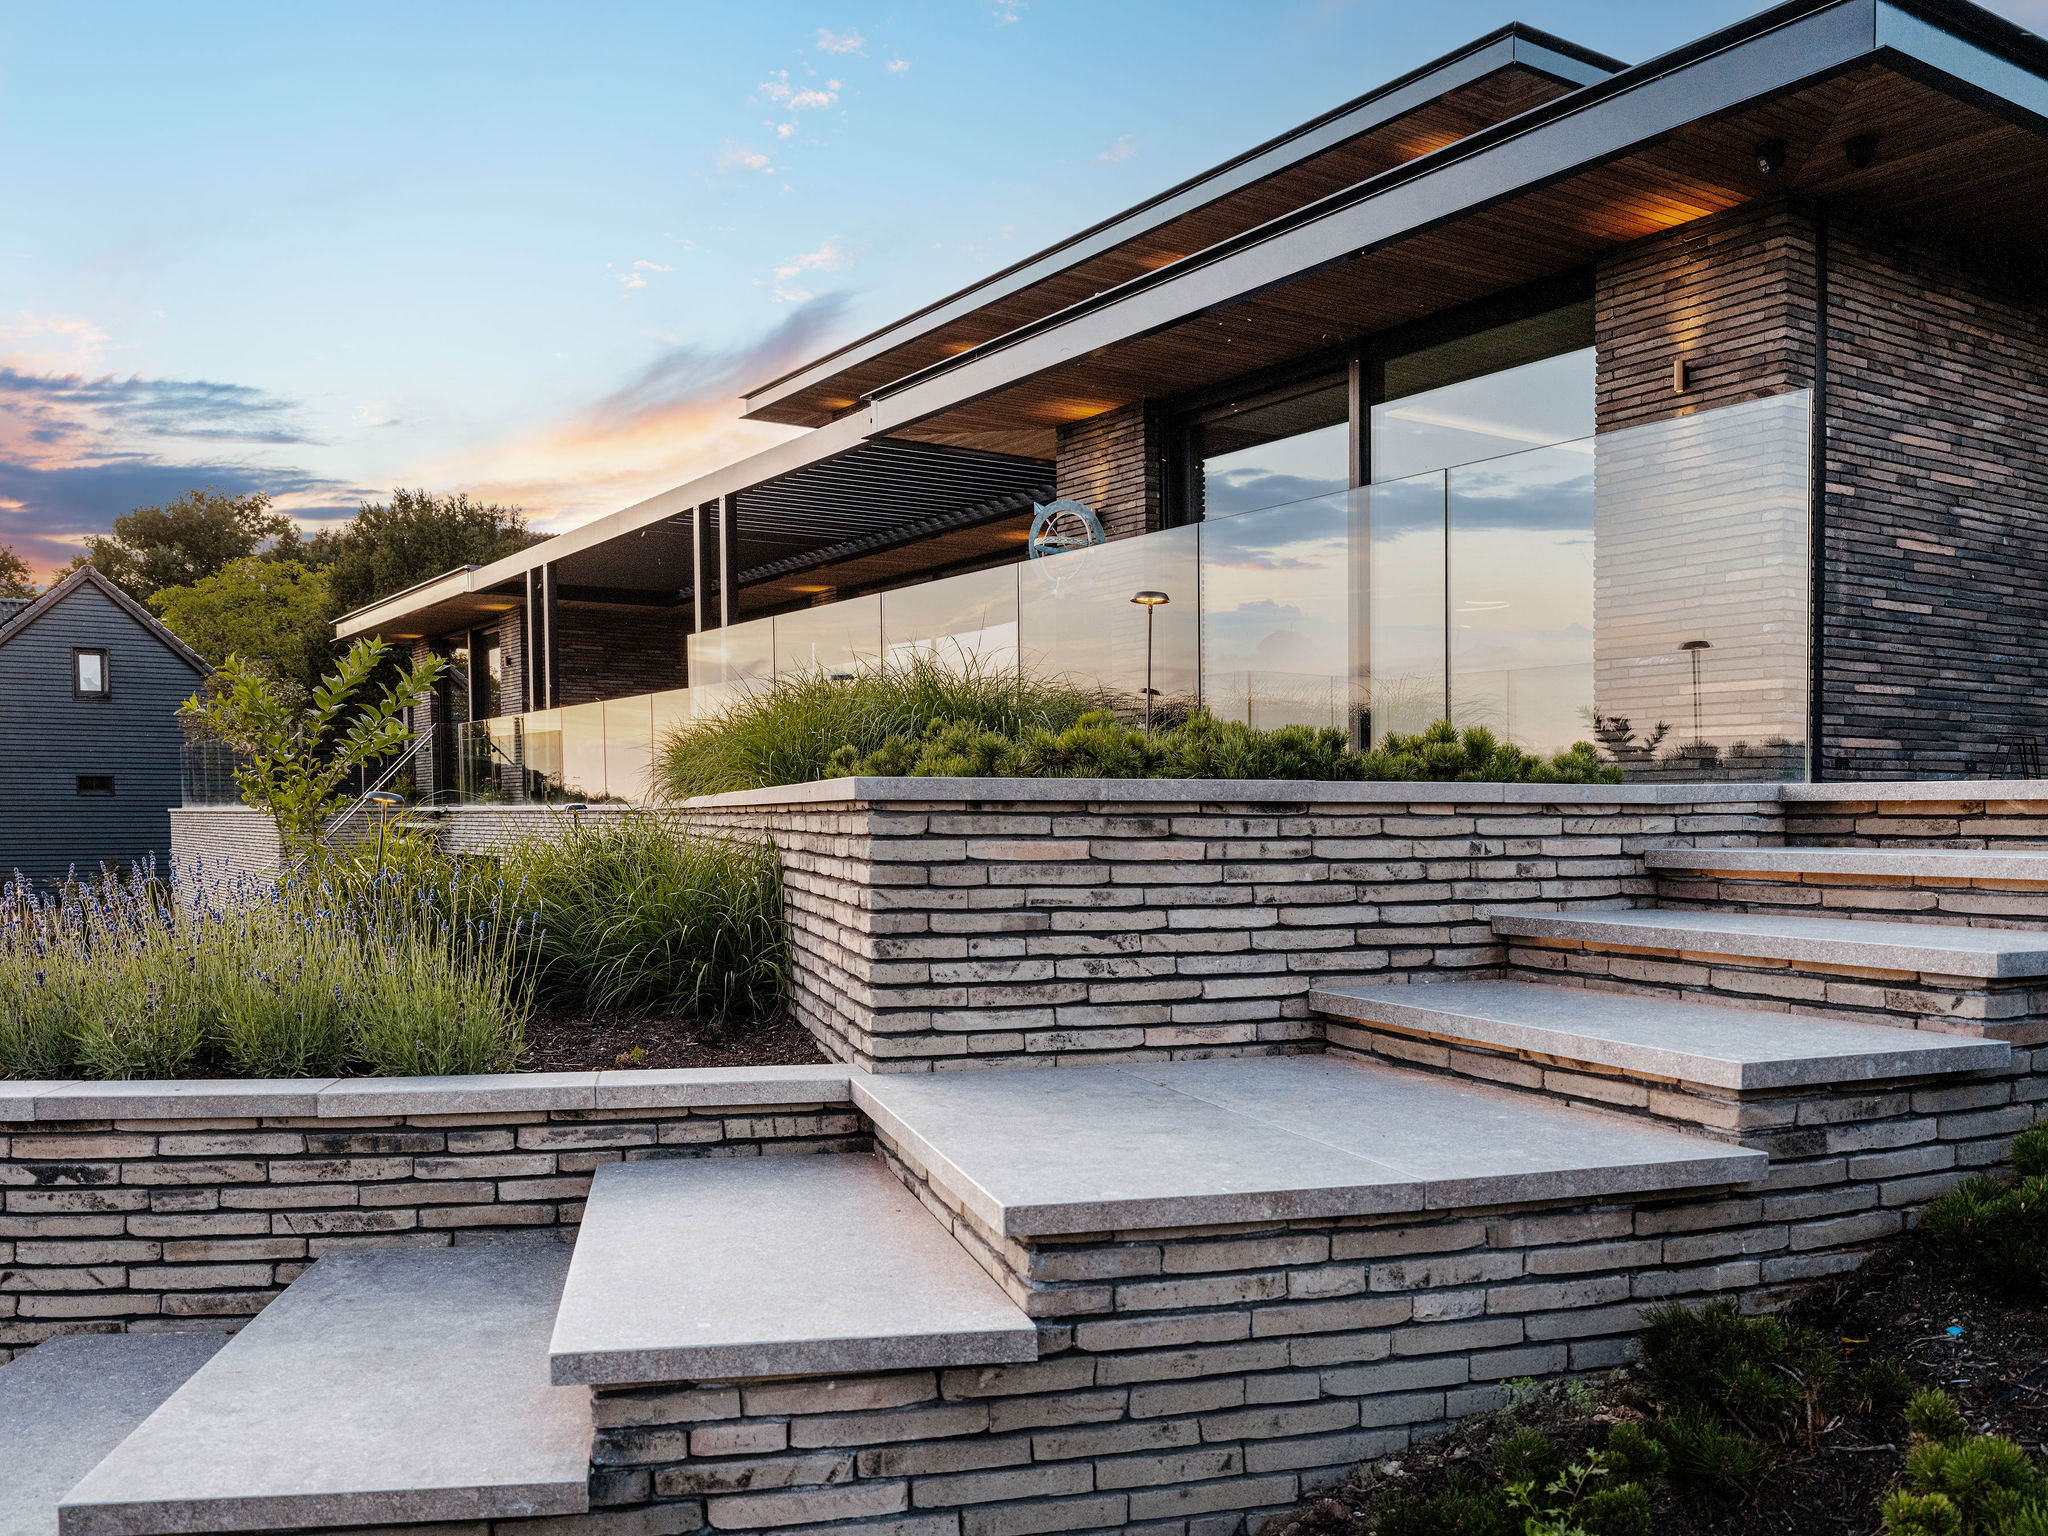
The exterior reads in two parts. Brick sets the measured front, while the back is shaped by large glazing across several levels. That shift is not only visual; it changes how the house meets the site. Openings stack beside each other, and the rear facade becomes a broad viewing surface rather than a single flat wall. In the images, the masonry is paired with straight lines, recessed frames and strong horizontal breaks that keep the composition grounded.
Details carry the same precision. Rounded, stepped flower boxes are built into the composition, softening the sharp edges without interrupting them. Steel profiles run from inside to outside without thermal bridges, and the glazing is worked out to meet the staircase with tight edges. It looks effortless only from a distance. Up close, the alignment of materials and joints shows how much cutting and fitting sits behind the clean result.
Terrace and pool layout with clear level changes
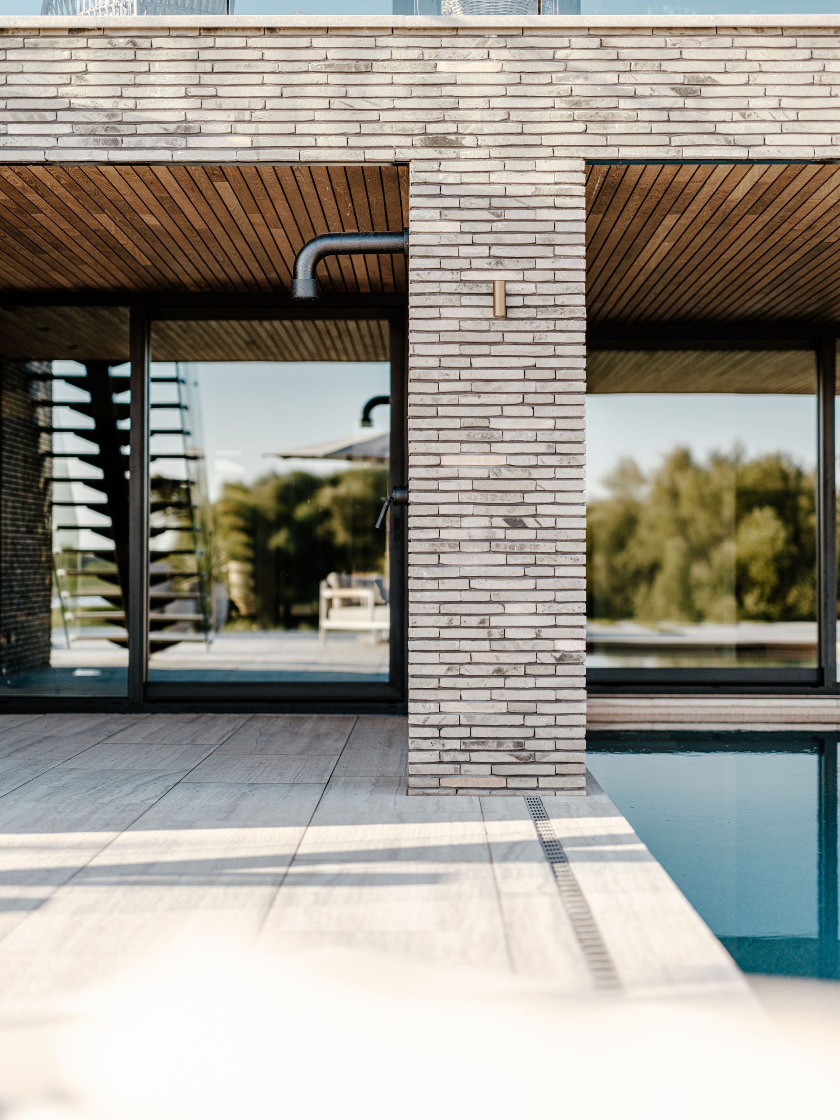
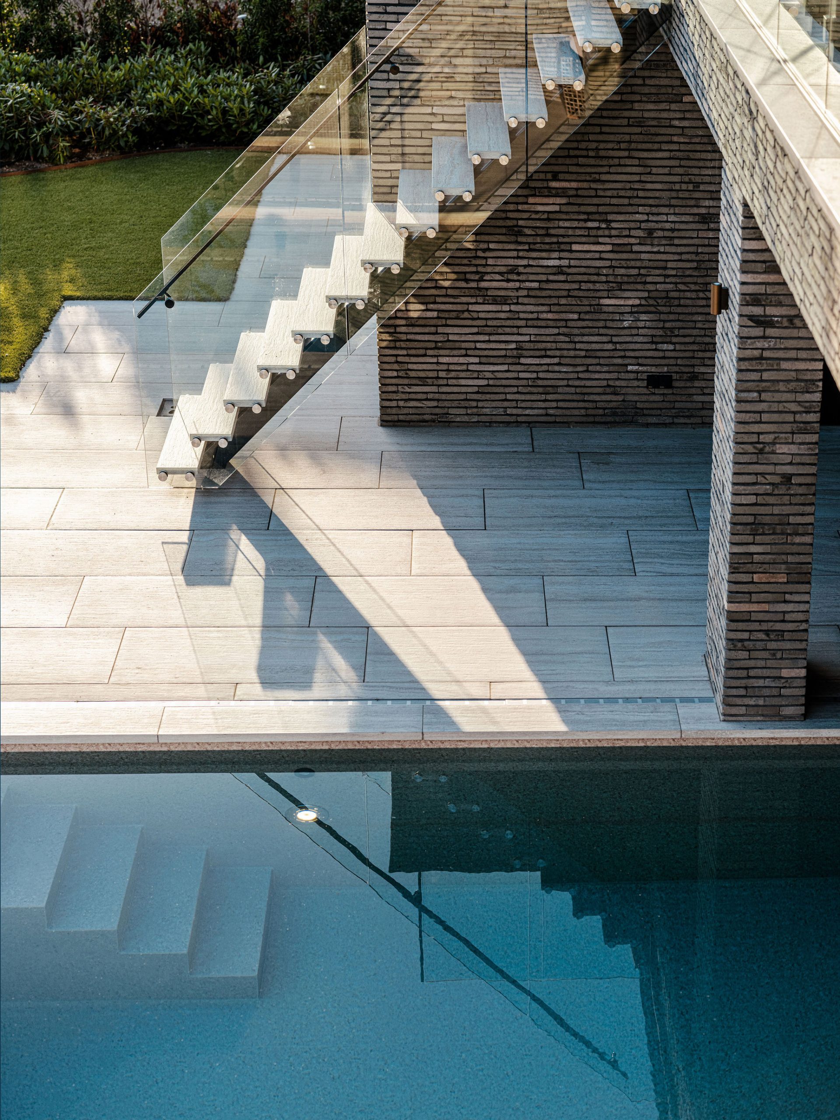
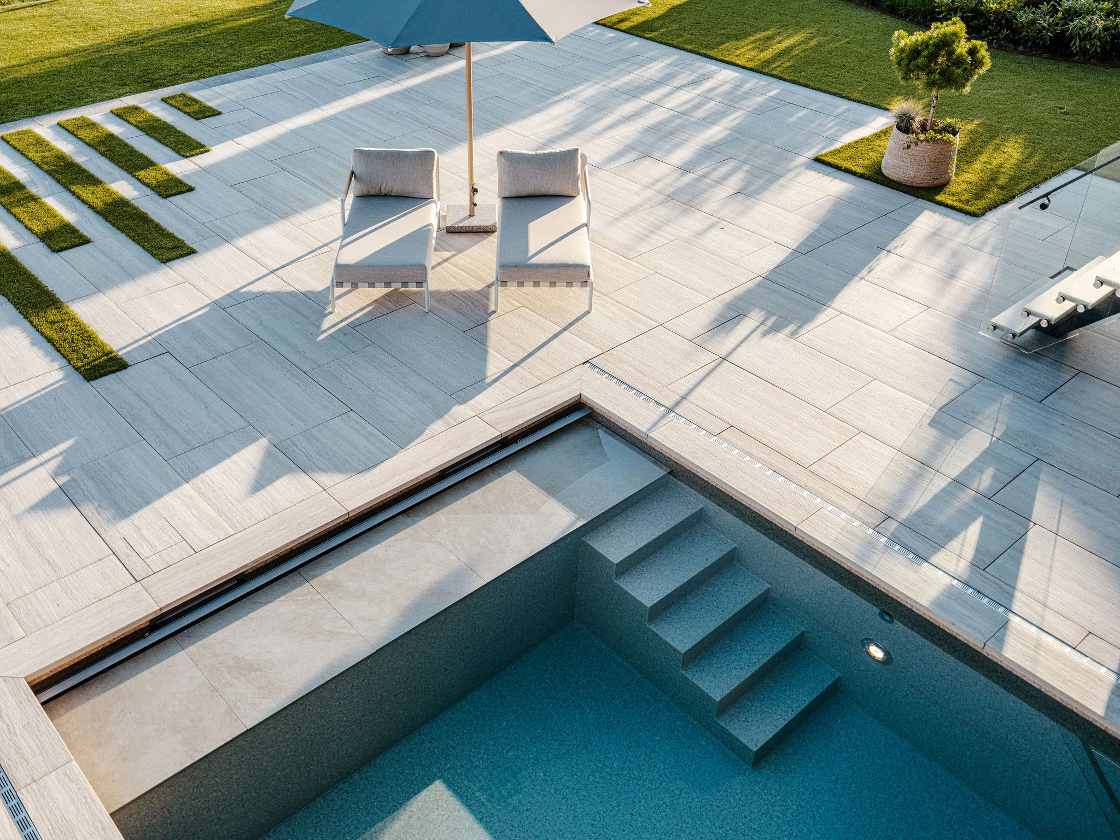
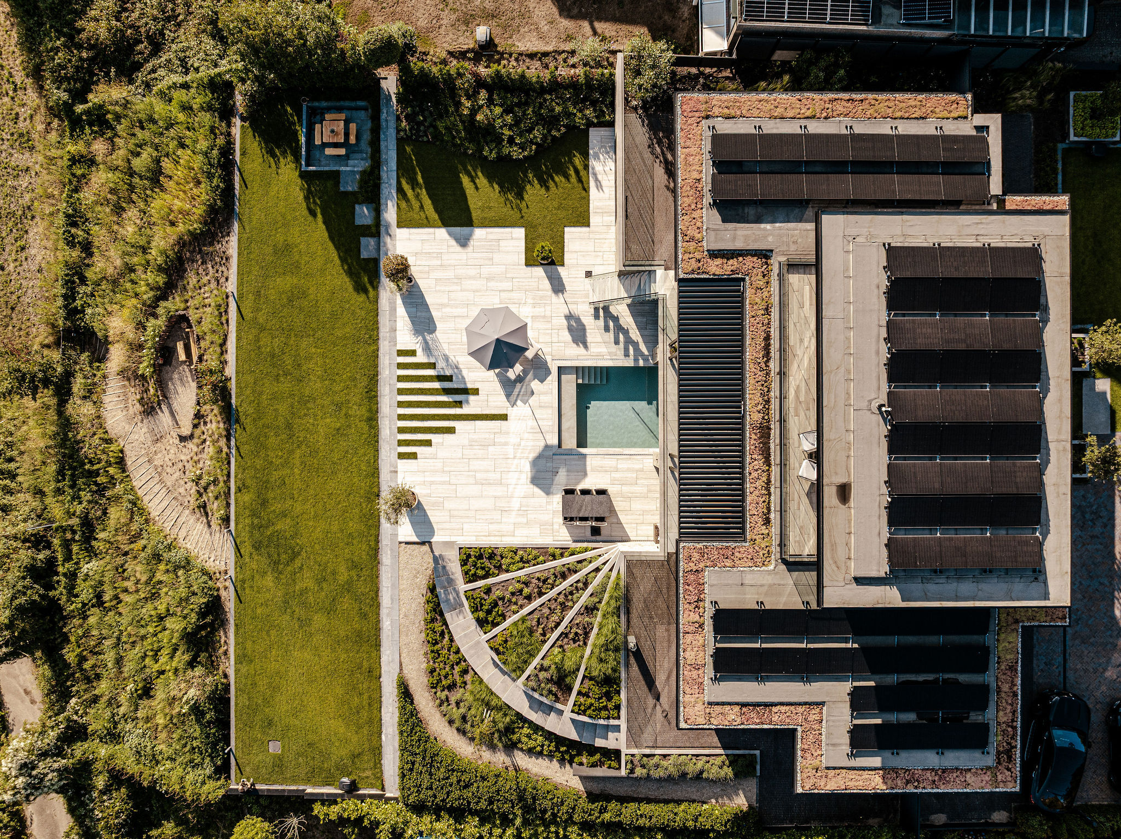
The terrace and pool layout is arranged as a sequence of platforms, steps and low retaining walls. Instead of one broad slab, the outdoor space breaks into smaller levels that guide movement around the water. Ceramic paving and stone surfaces continue across the terraces, while the pool sits in a defined basin, edged by hard landscaping that keeps the composition crisp. A drainage strip beside the steps is visible in the detail shots, a small line that controls runoff and keeps the paving readable.
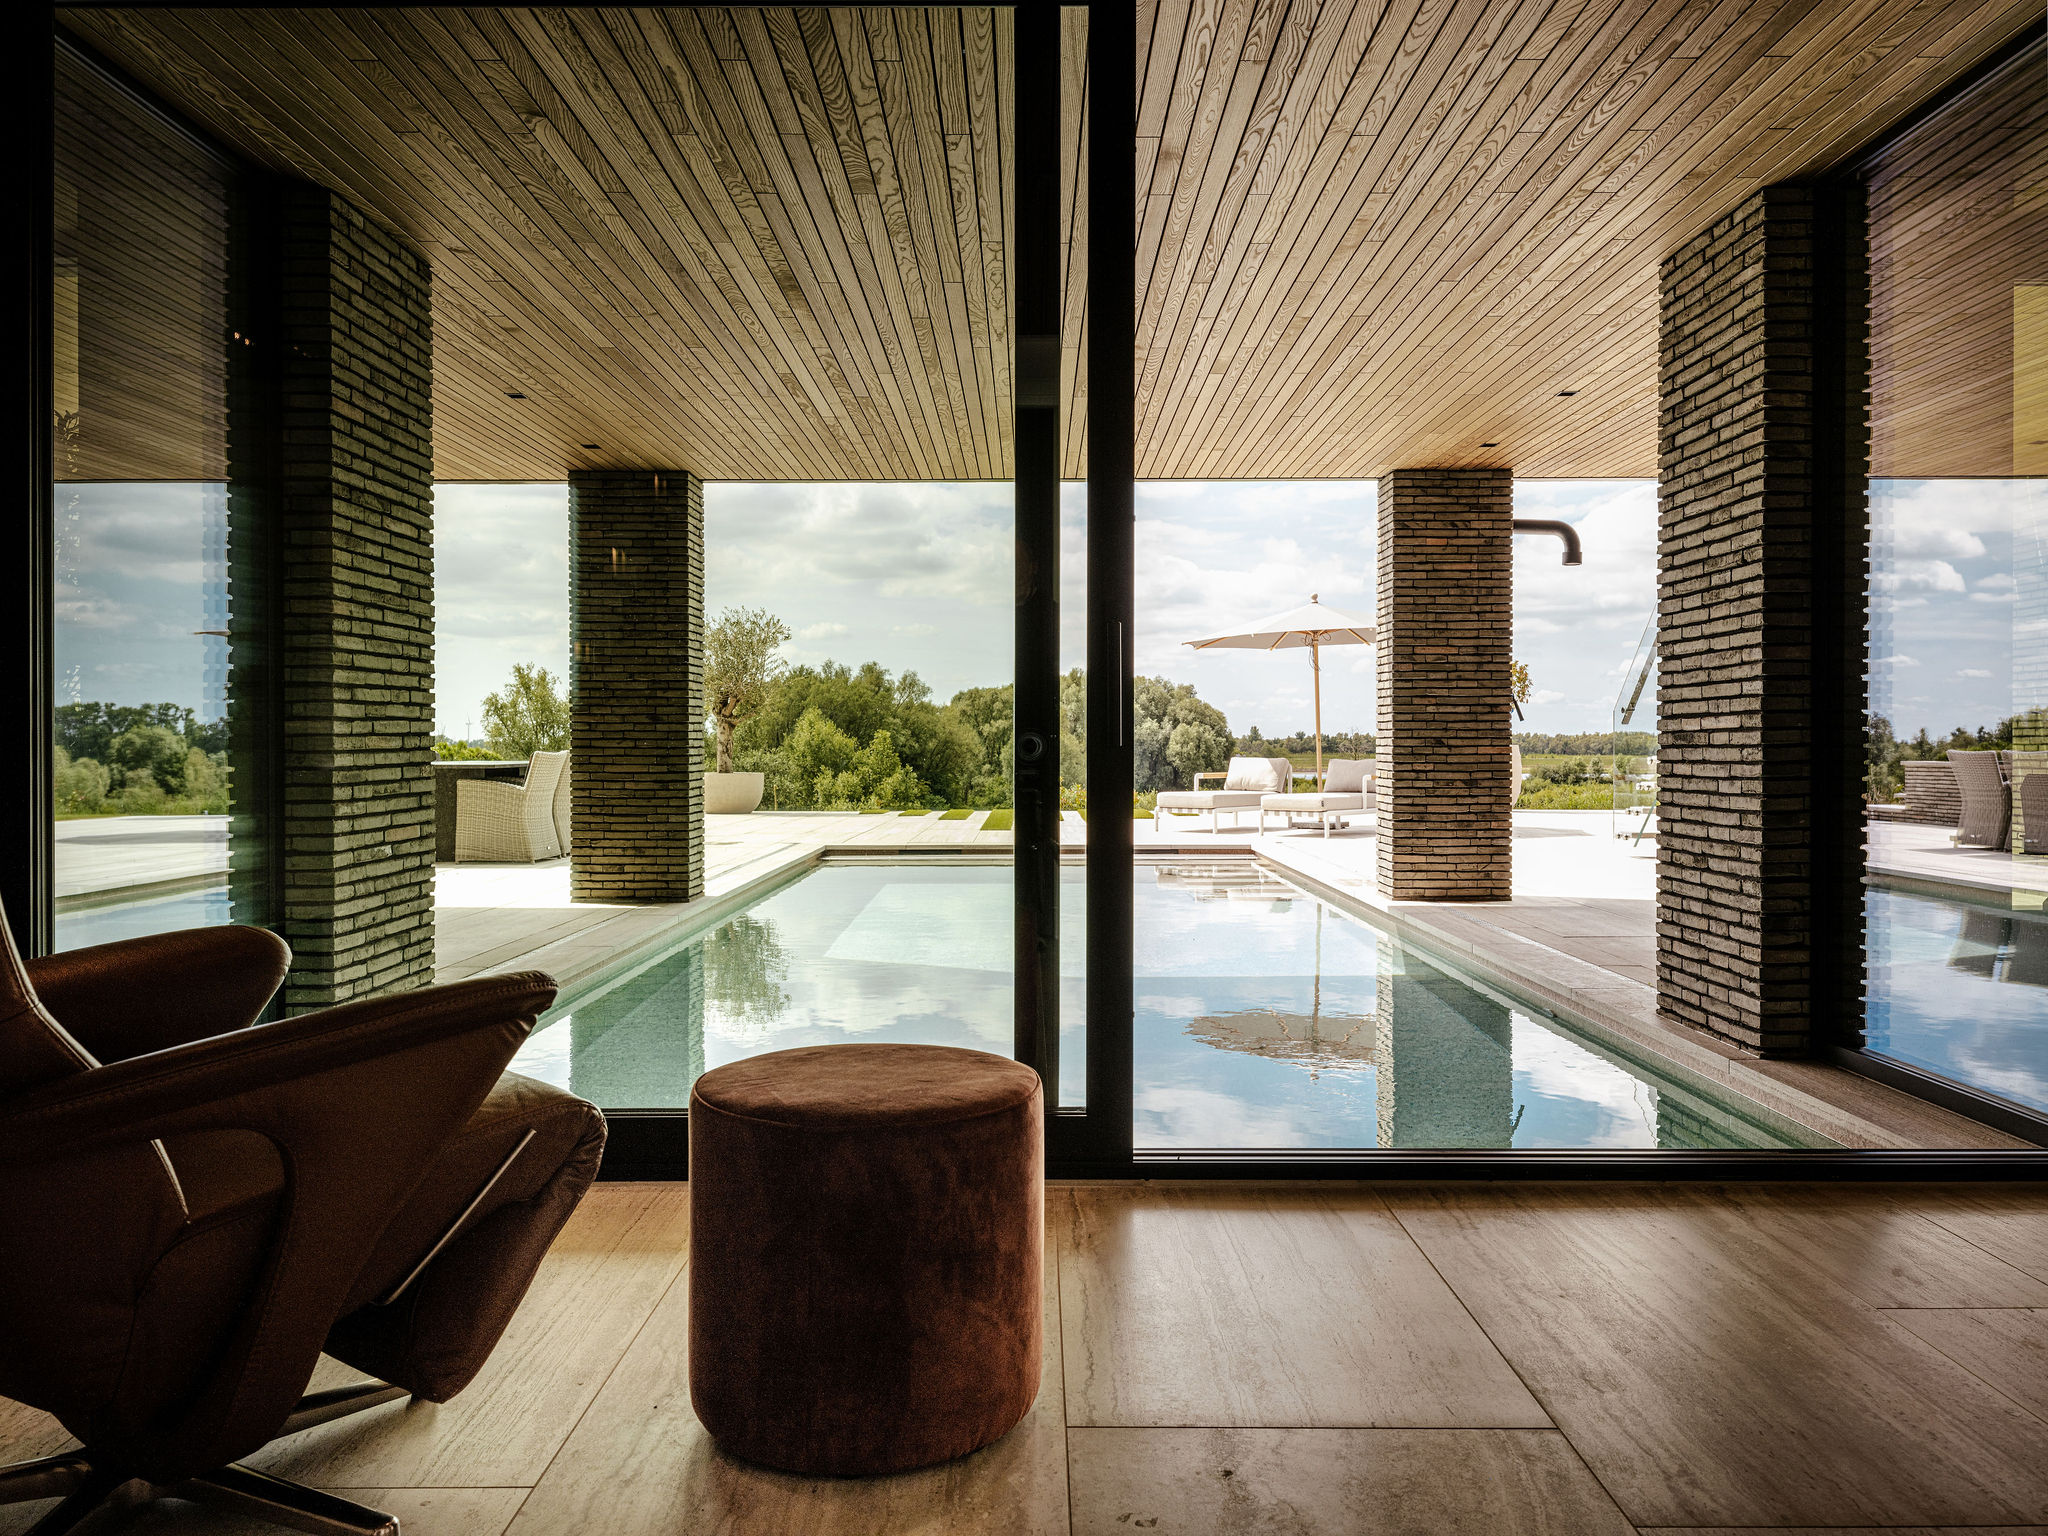
From the wider view, the pool zone sits directly against the glazed rear side, so the outdoor plan feels tied to the interior rather than set apart from it. The covered pool area with glass extends that connection. Under the overhang, the ceiling shifts to wood, which tempers the cooler reflections of glass and water. The result is less about decoration than about sequence: terrace, step, wall, opening, and then the long view beyond.
Warm wood above the living zones
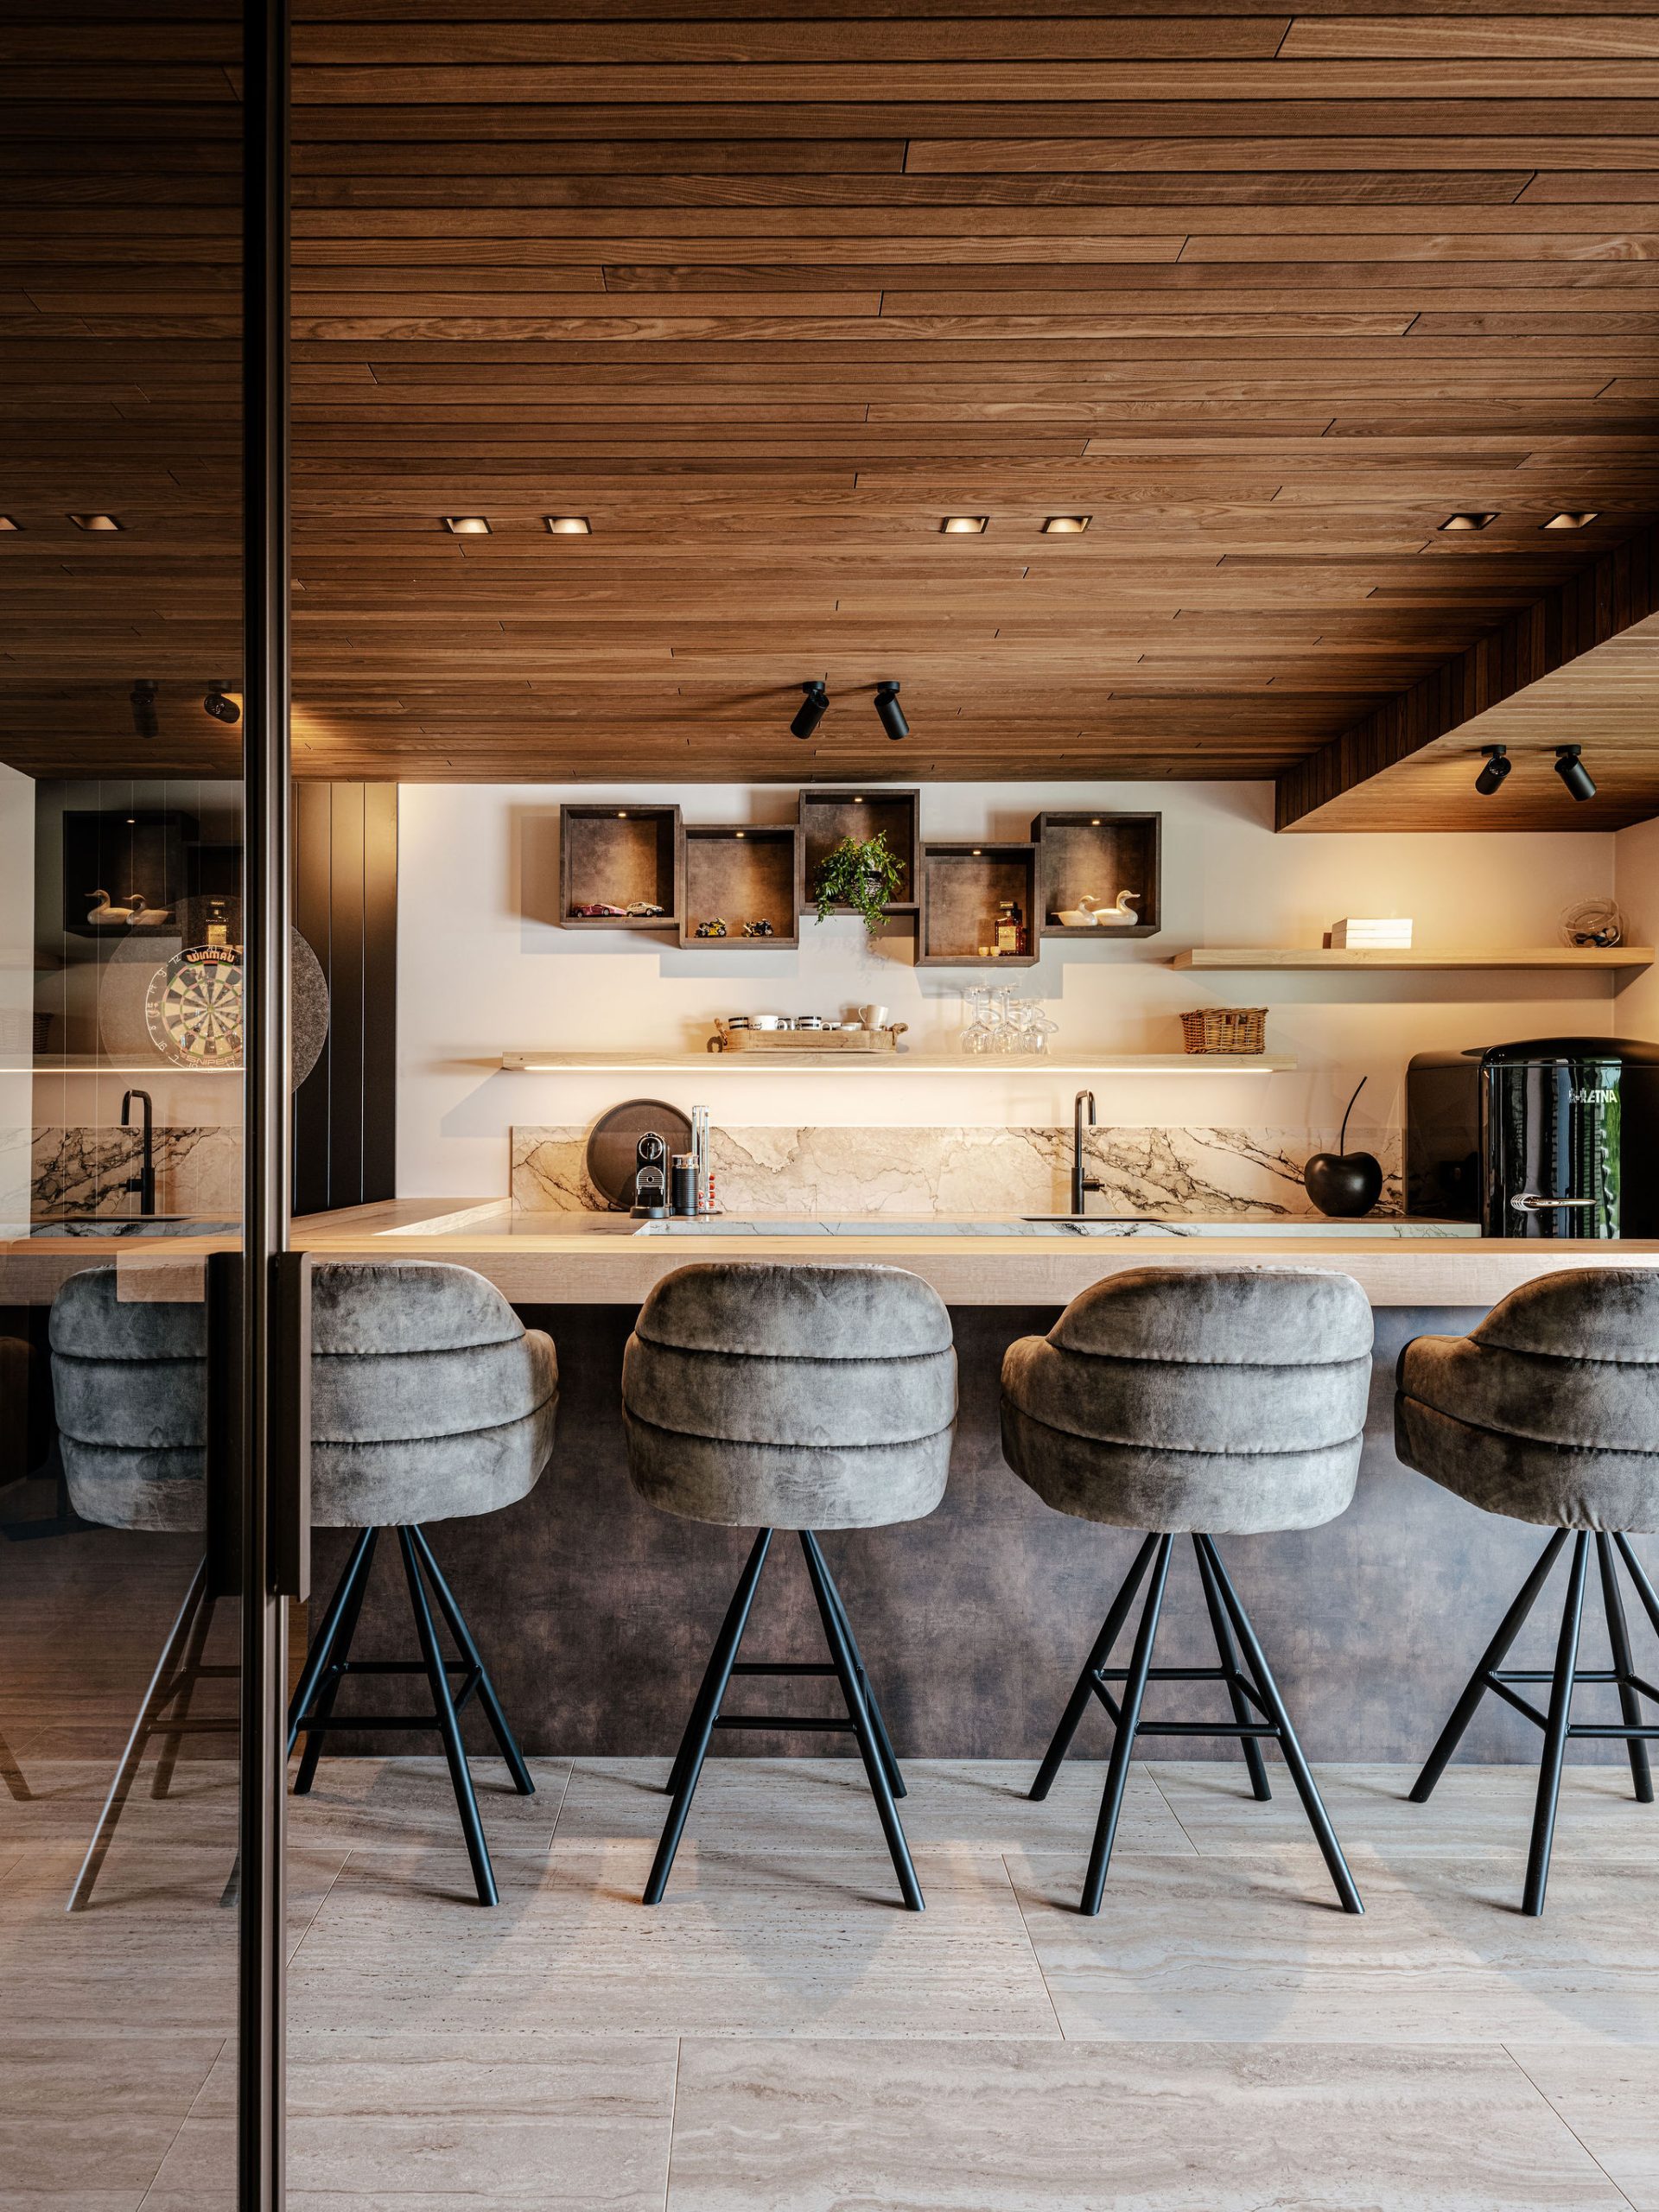
Inside, the ceiling treatment does a lot of the work. Long timber boards and integrated spotlights give the rooms a clear rhythm, especially where the ceiling runs above the kitchen and living areas. Light falls in small pools rather than in one broad wash, and that keeps the surfaces legible. The wood also appears in the covered exterior zone, where it links the pool pavilion to the interior without repeating the same finish everywhere.
A dark cabinetry kitchen niche sits against lighter wall surfaces, with open recesses built into the millwork. The contrast is quiet but direct: matte fronts, a recessed working zone, and pendant lights hovering above the counter area. The composition is practical in the plain sense of the word, but it is the proportion of the openings and the tight fit of the cabinetry that makes the space read clearly in the images.
Staircase with glass balustrade and clean joins
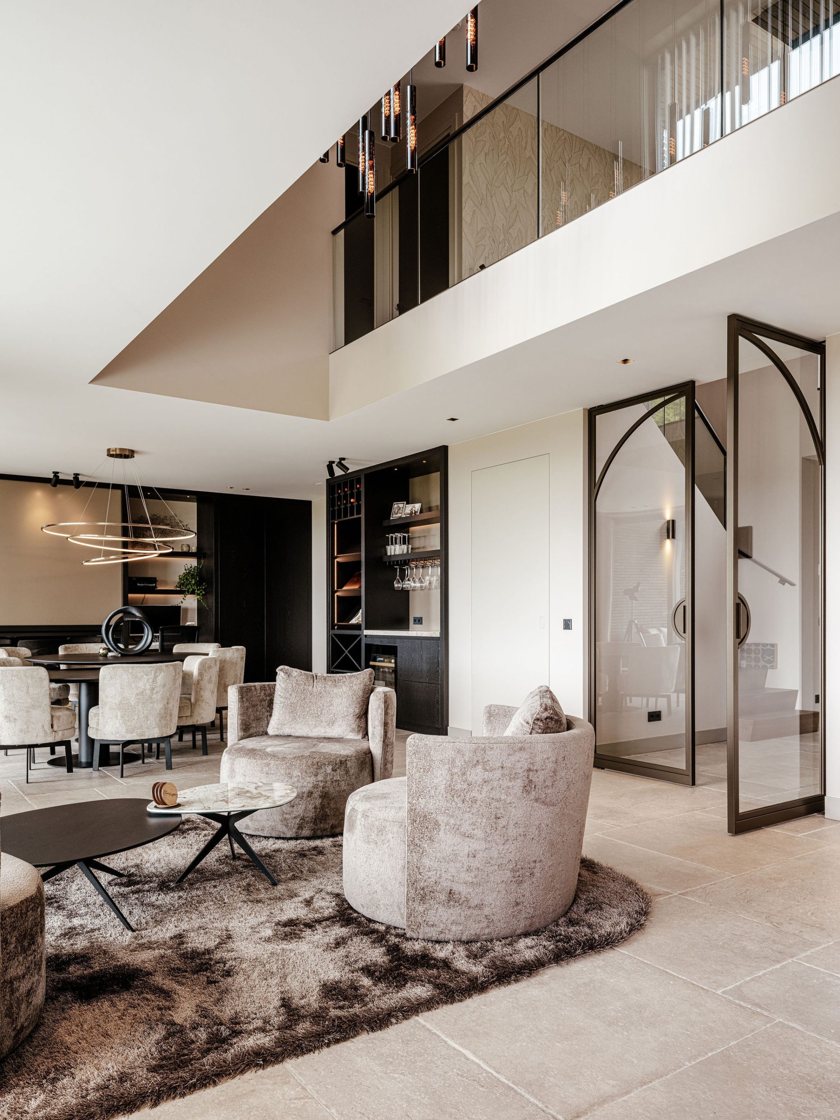
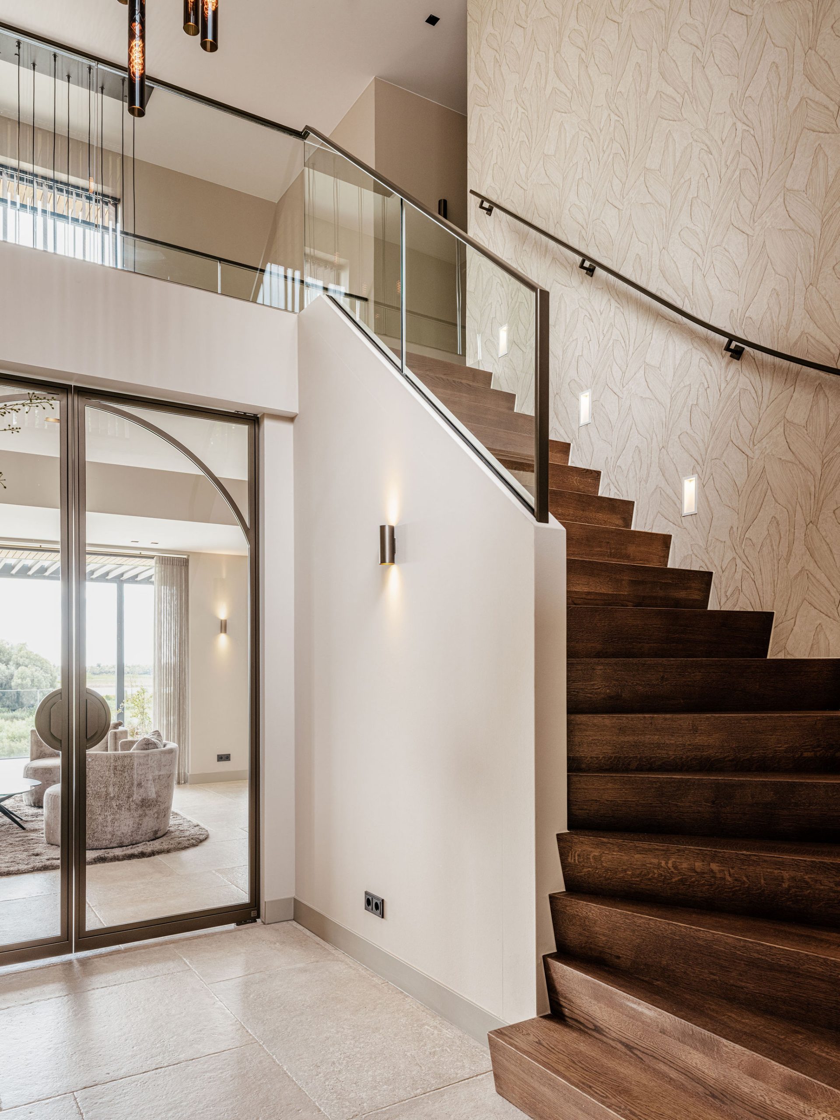
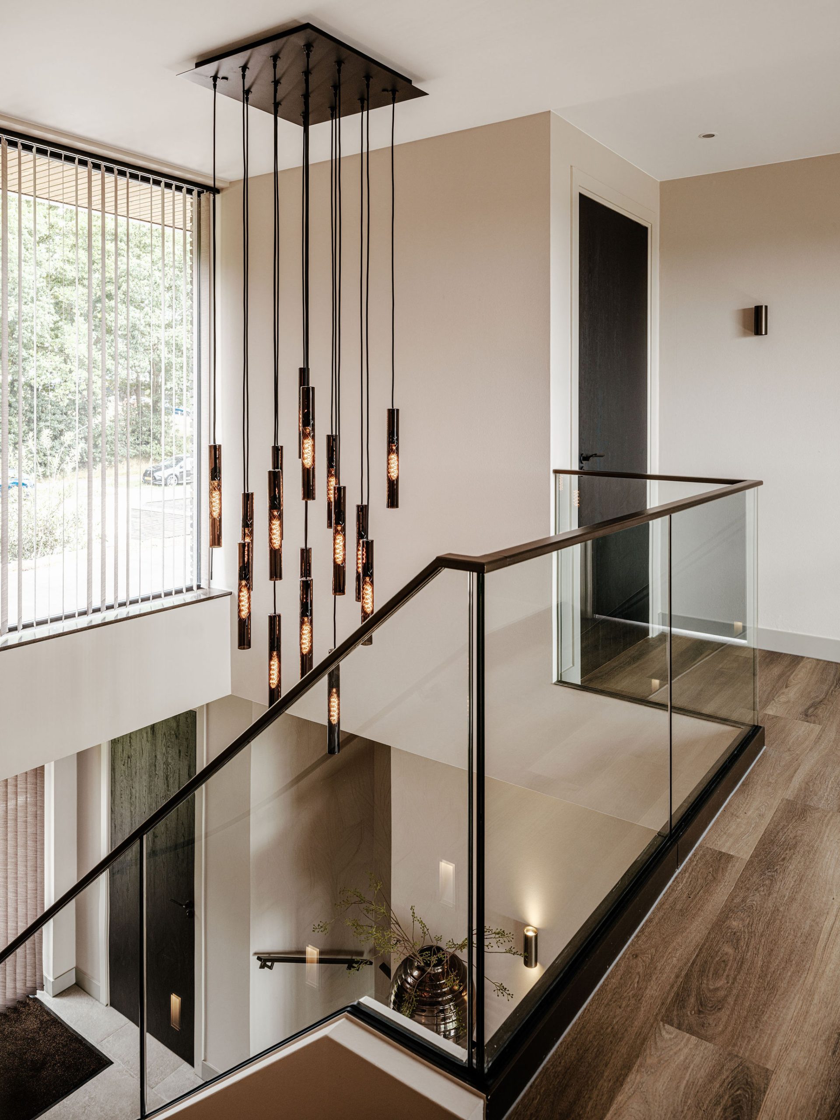
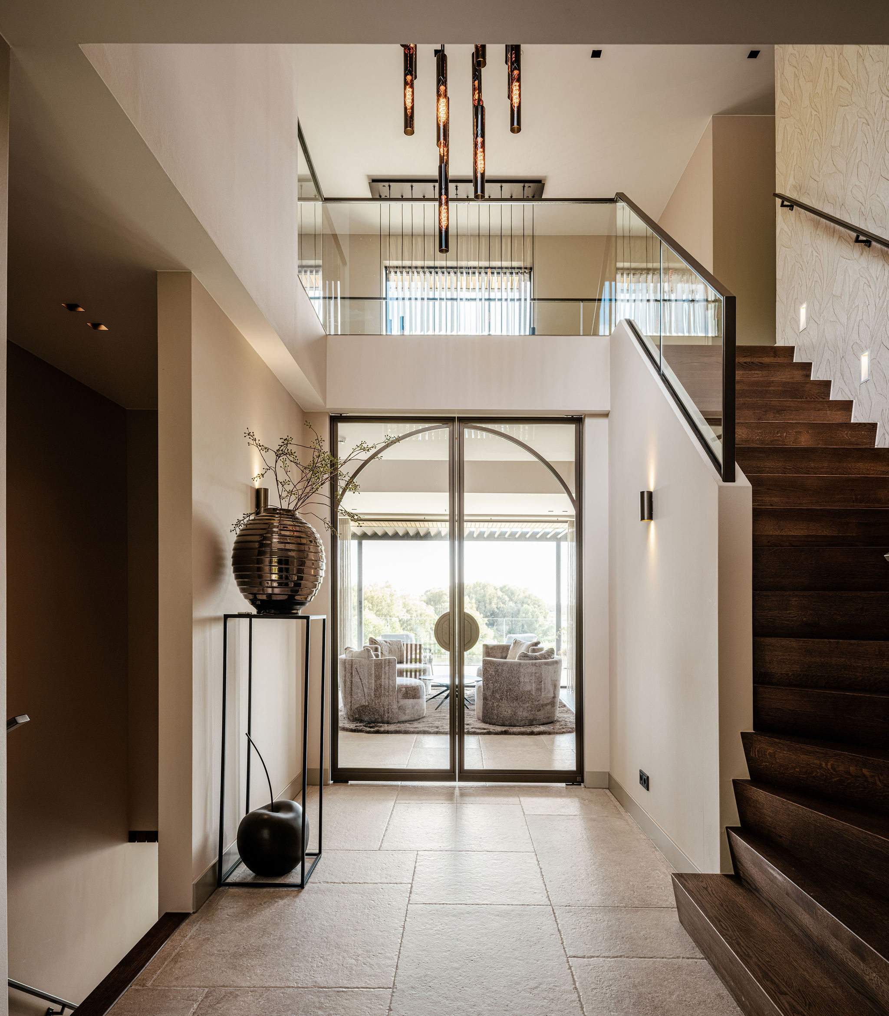
The staircase is one of the clearest examples of the project’s detailing. A glass balustrade runs beside the treads, keeping the structure visually light while still defining the route between levels. The stair edge meets adjacent glazing without awkward transitions, and the line of the handrail stays restrained. In the overall house plan, this kind of junction matters: the staircase is not treated as an isolated object, but as part of the same measured language that shapes the terraces and the rear glazing.
Other interior images show the same approach in smaller moments. A gym-like room includes a metal training frame on a tiled floor, with views through to adjoining spaces. The materials are straightforward, but the layout is precise. Large formats underfoot, straight wall planes and open sightlines keep the room from feeling compressed, even when the equipment takes center stage.
Glass, steel and the points where they meet
Steel profiles pass from inside to outside without cold bridges, a detail that may never be noticed by a casual visitor, yet it shapes how the house performs at the joints. The glazing sits flush enough to read as one continuous system, even where it turns around corners or stops beside masonry. That continuity is echoed in the exterior railings and the slim frames around the covered pool area. The project depends on these seams staying quiet.
Wellness spaces kept direct and spare
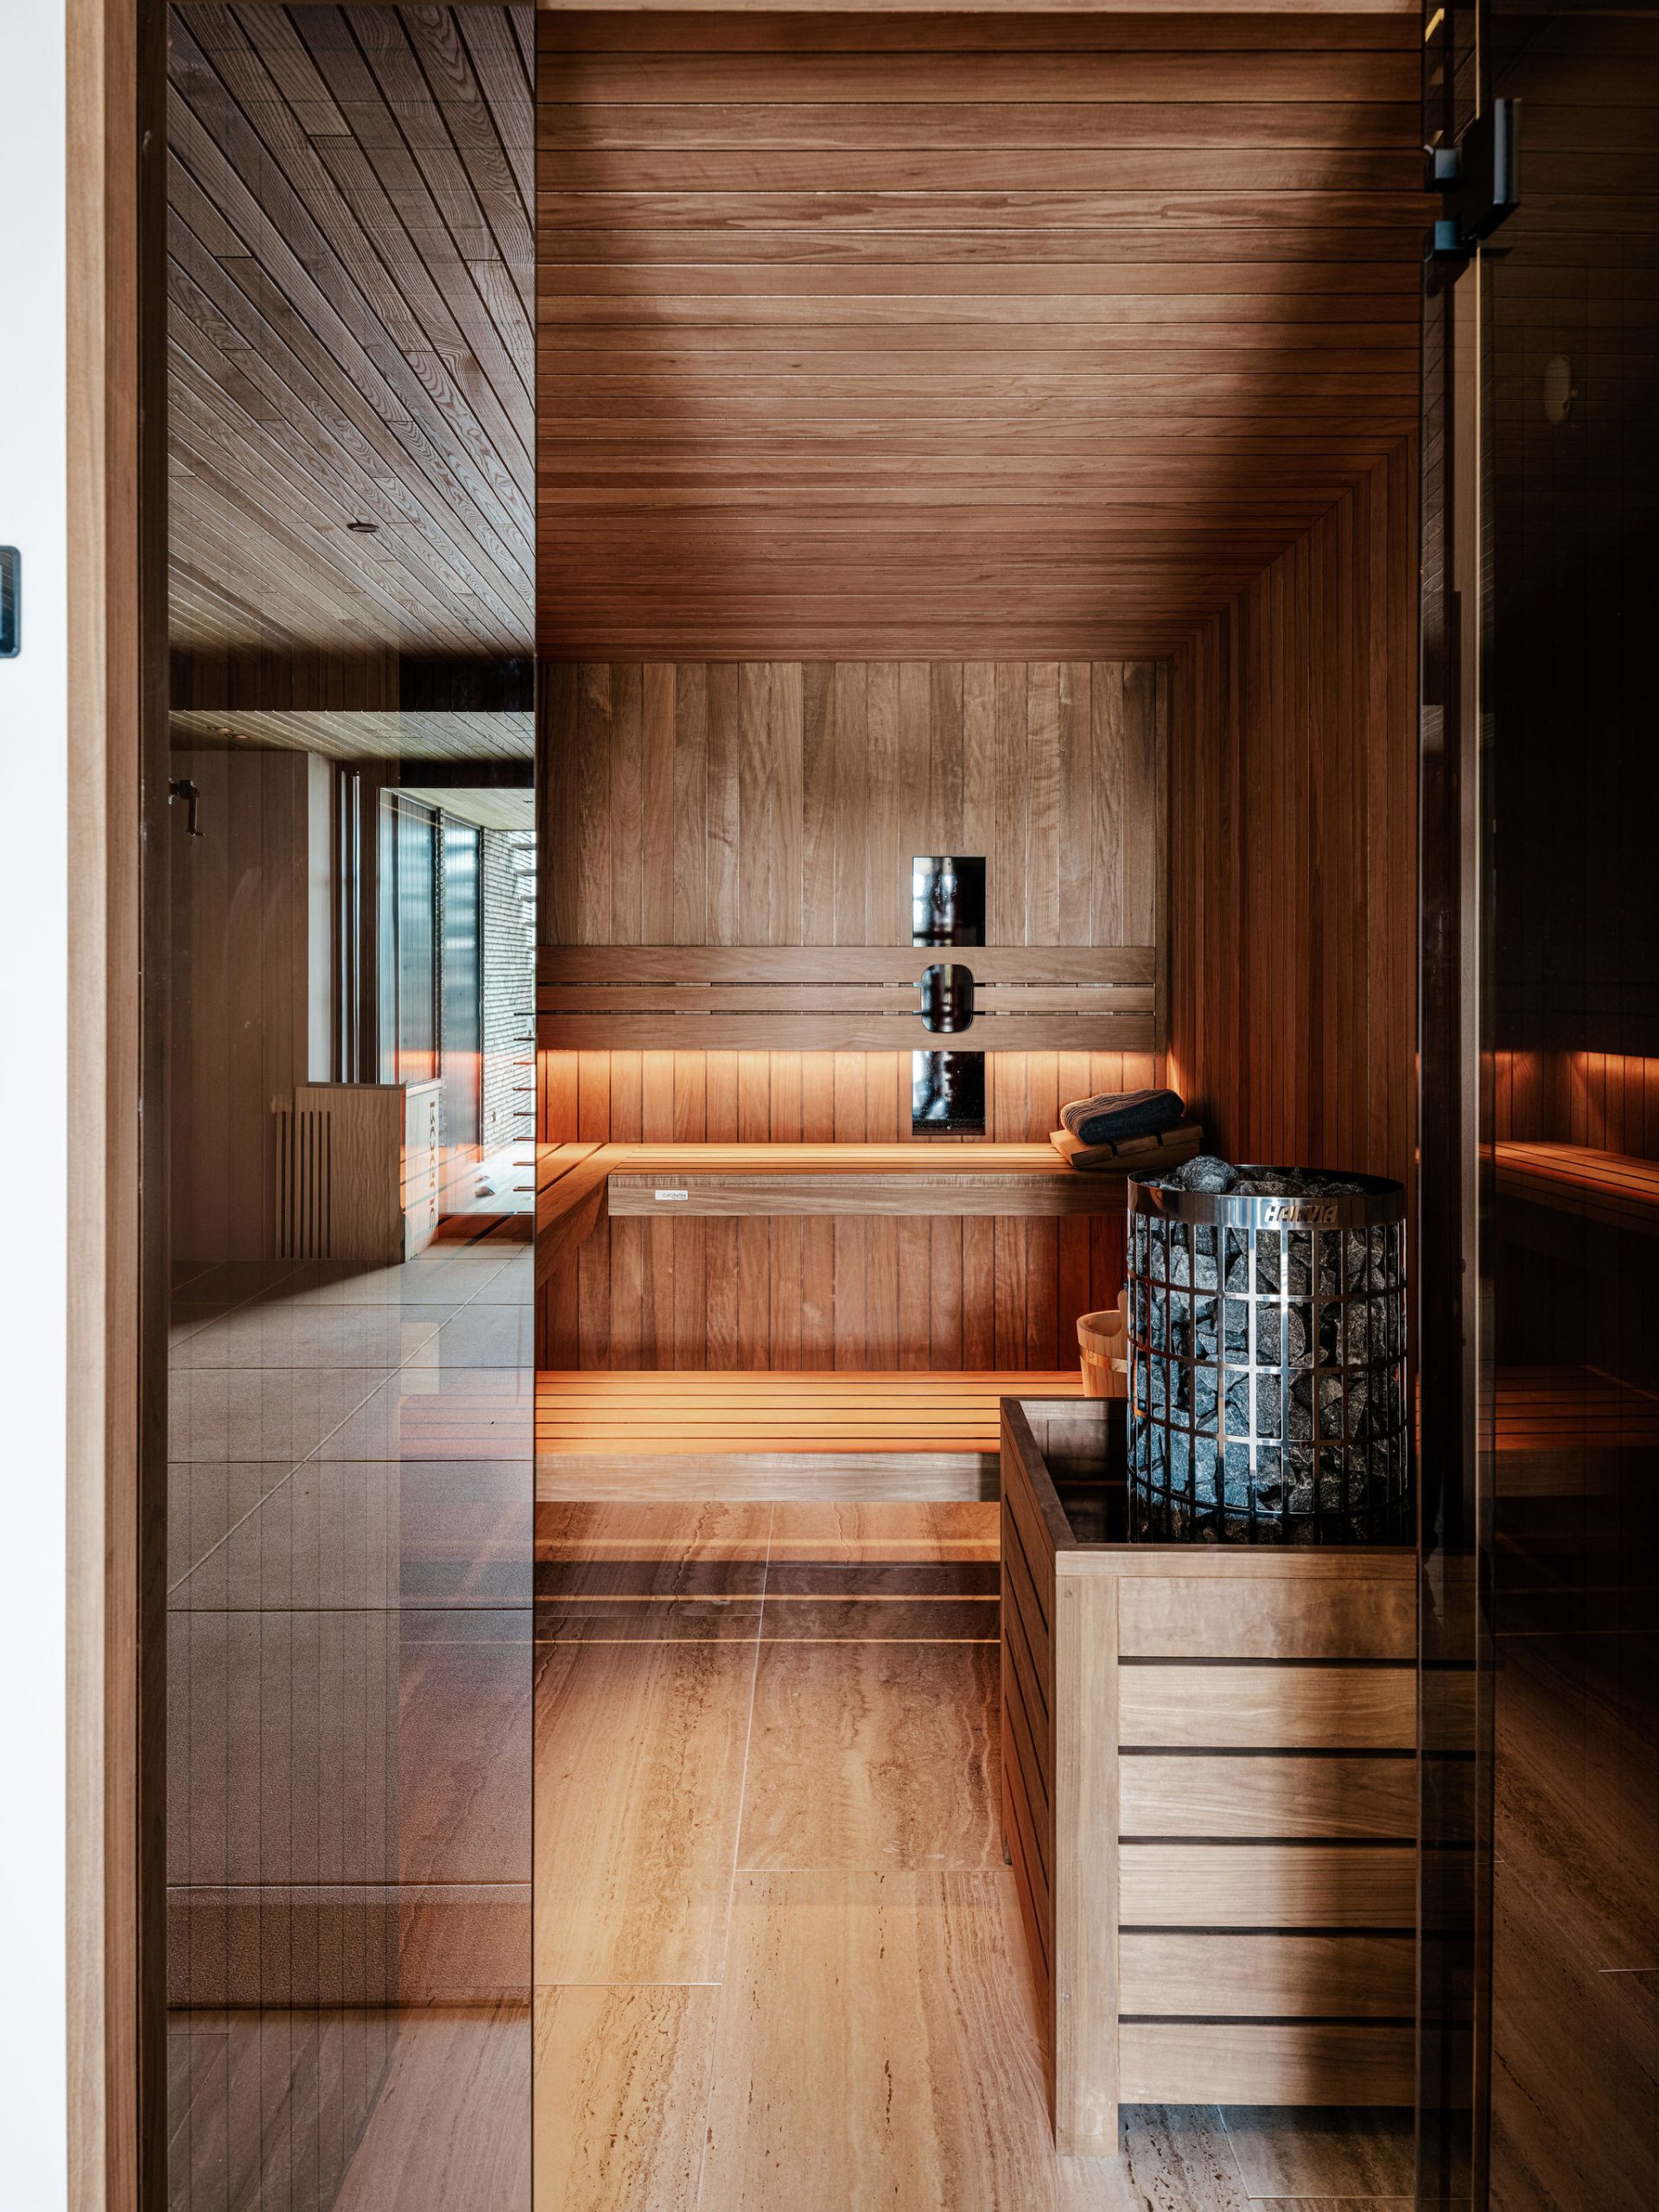
The sauna is lined with wooden slats, and the material rhythm gives the room its structure. A heater zone is visible in the center, with light held low and the enclosure kept simple. Nothing is overdrawn. The wood wraps the space in a way that is easy to read, and the horizontal lines make the room feel longer than it is. It is a compact counterpoint to the broad glazing elsewhere in the house.
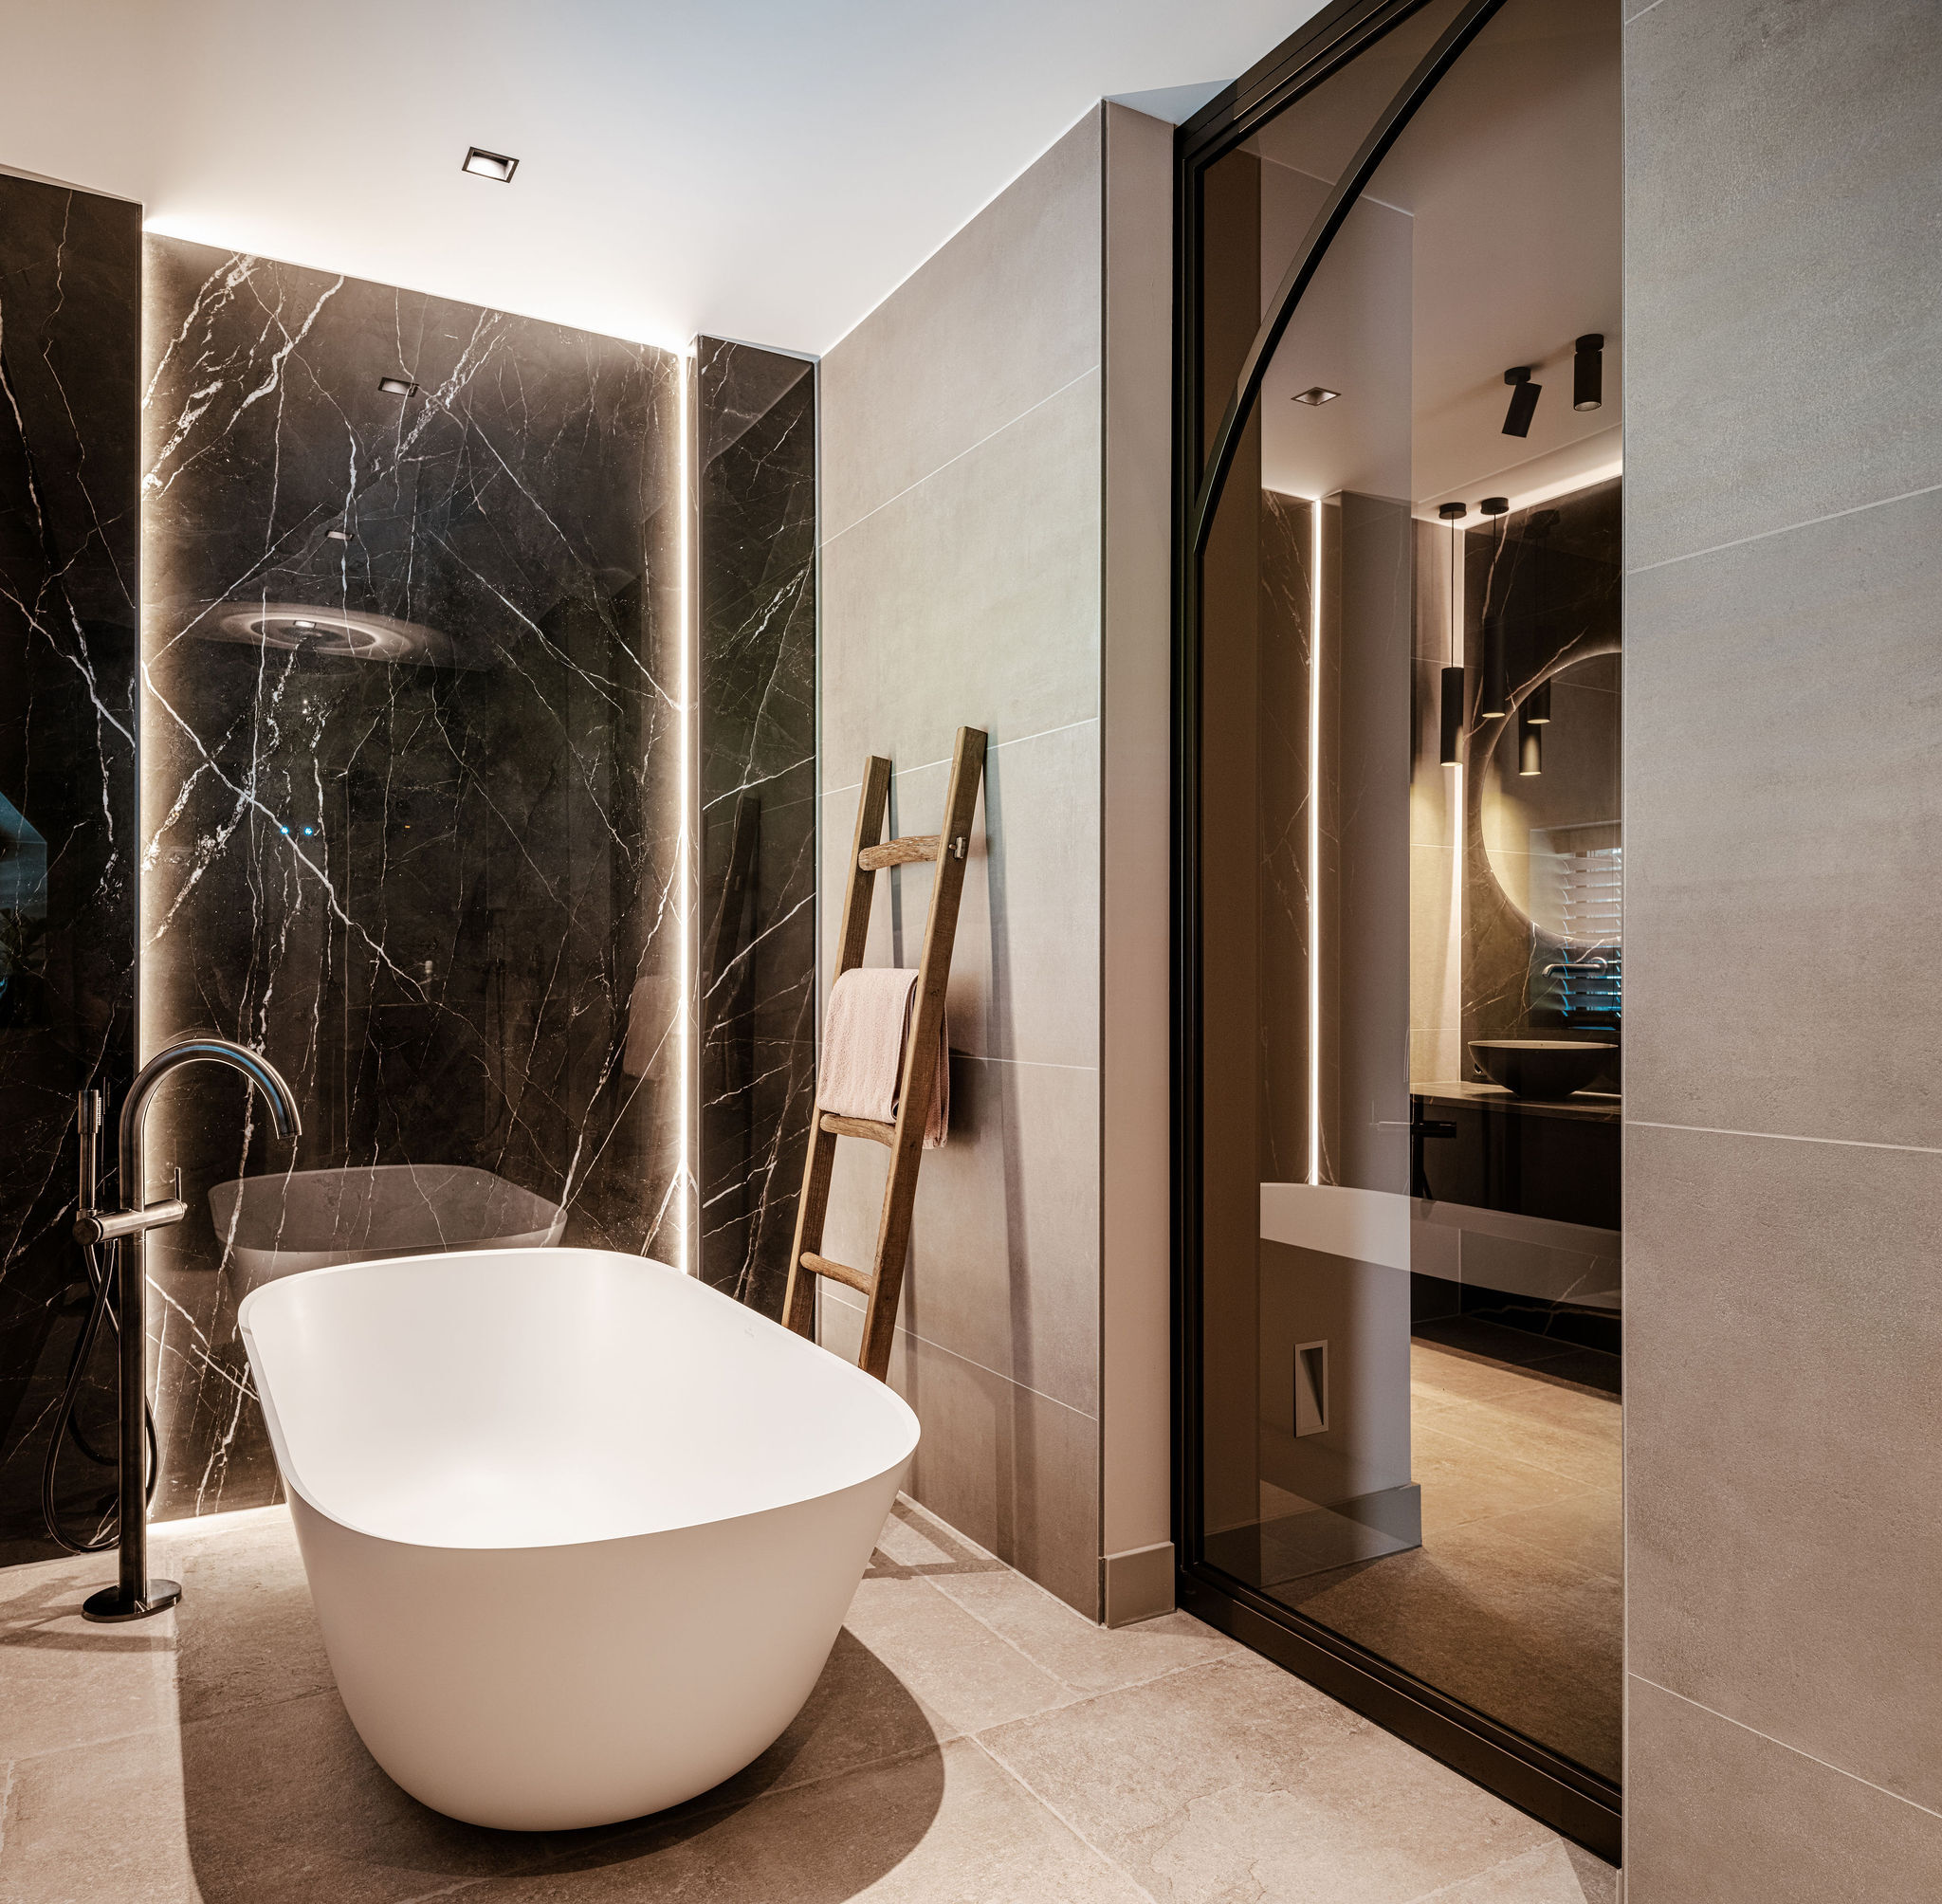
The bathroom follows a different register. Marble-look wall surfaces carry a narrow light strip that cuts across the room and picks out the edges of the finishes. A glass shower zone sits beside the bath, and the reflections stay controlled rather than glossy for its own sake. In the images, the bathroom reads as a sequence of planes: wall, light, glass, basin, and then the dark frame of the doorway.
Materials used to hold the composition together
Across the project, the same material palette returns in different roles: brick for mass, glass for openness, wood for ceilings and wellness areas, and stone-like surfaces for terraces and wet rooms. None of these materials is used as a decorative gesture. They work by contrast. Brick gives the house weight, large glazing opens it to the view, and the wood softens the more reflective parts of the composition without changing its clear geometry.
That is what makes the modern villa with pool readable from multiple angles. From one side, it is measured and contained. From the rear, it expands into terraces, pool edge and large glazing, with the interior pulled close to the landscape. The careful joins, the staircase with glass balustrade, the covered pool area glass and the restrained surface choices keep the project focused on what is visible: line, level, light and the way each surface meets the next.
Want to see more of Polman Bouwbedrijf? View the page of Polman Bouwbedrijf for even more great projects and company information.


NEW 2026 Jubileum Edition The Best Interior Designers Benelux
Order Now €125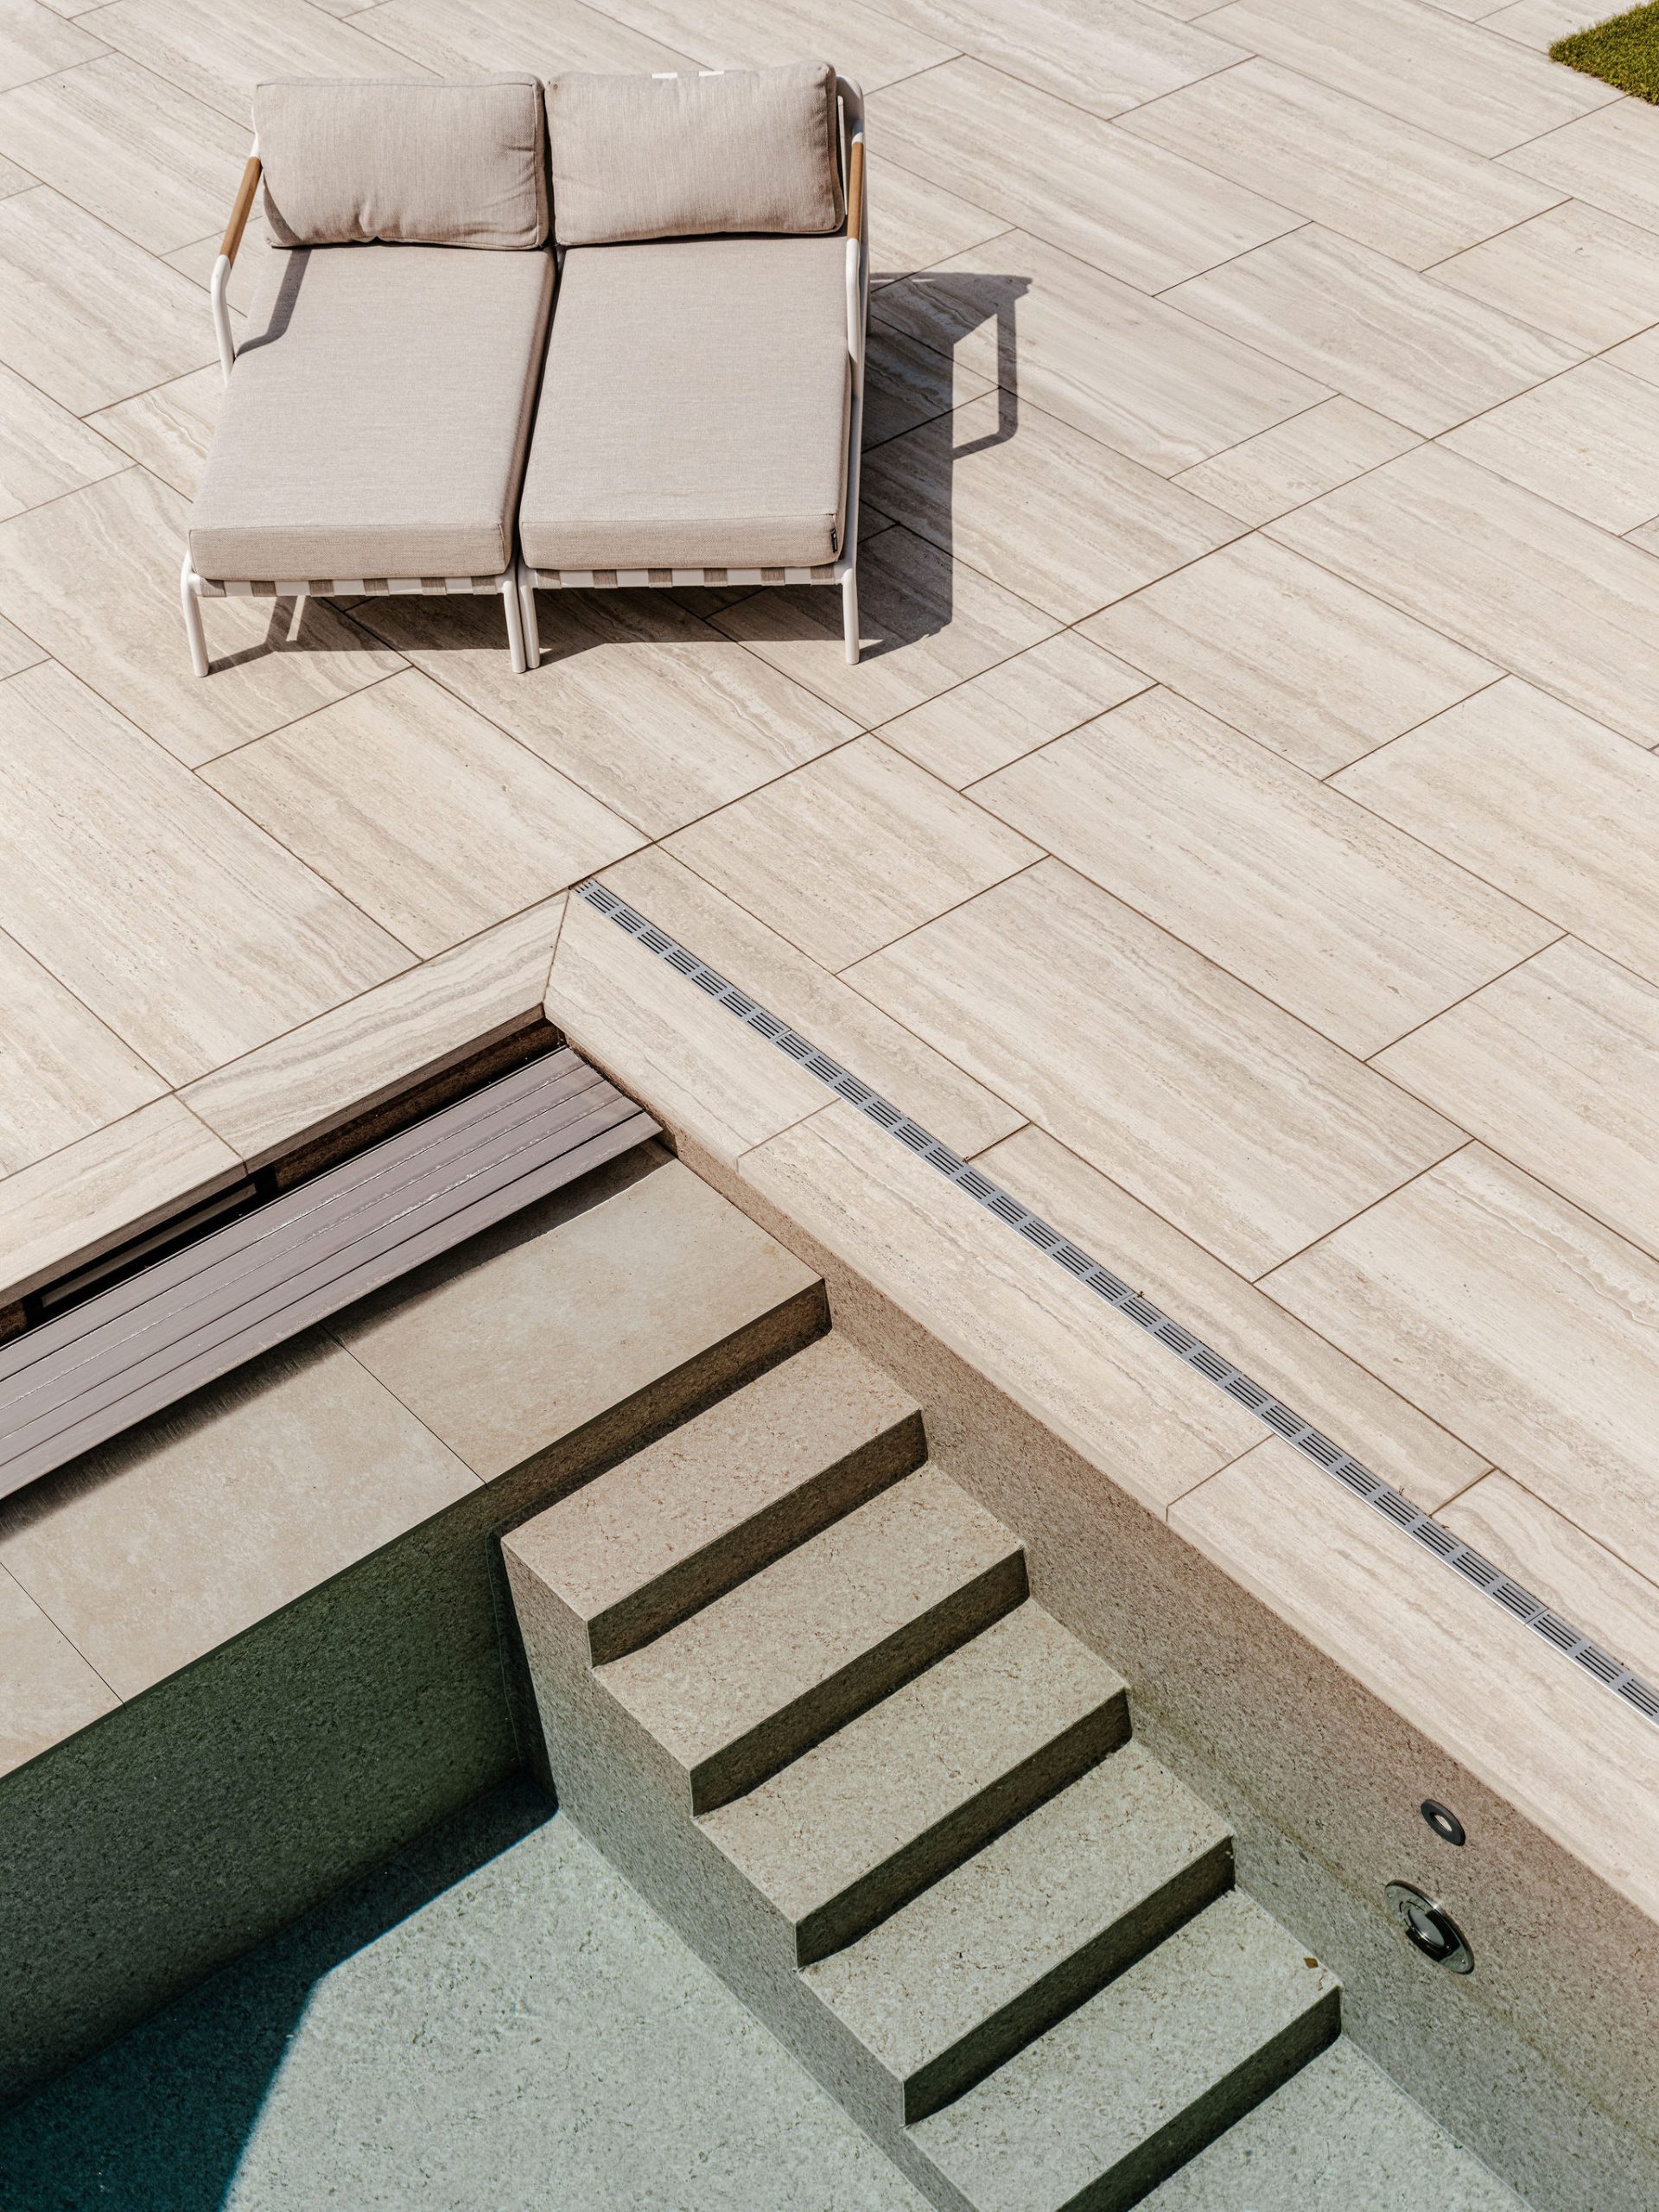
NEW 2026 Jubileum Edition The Best Interior Designers Benelux
Order Now €125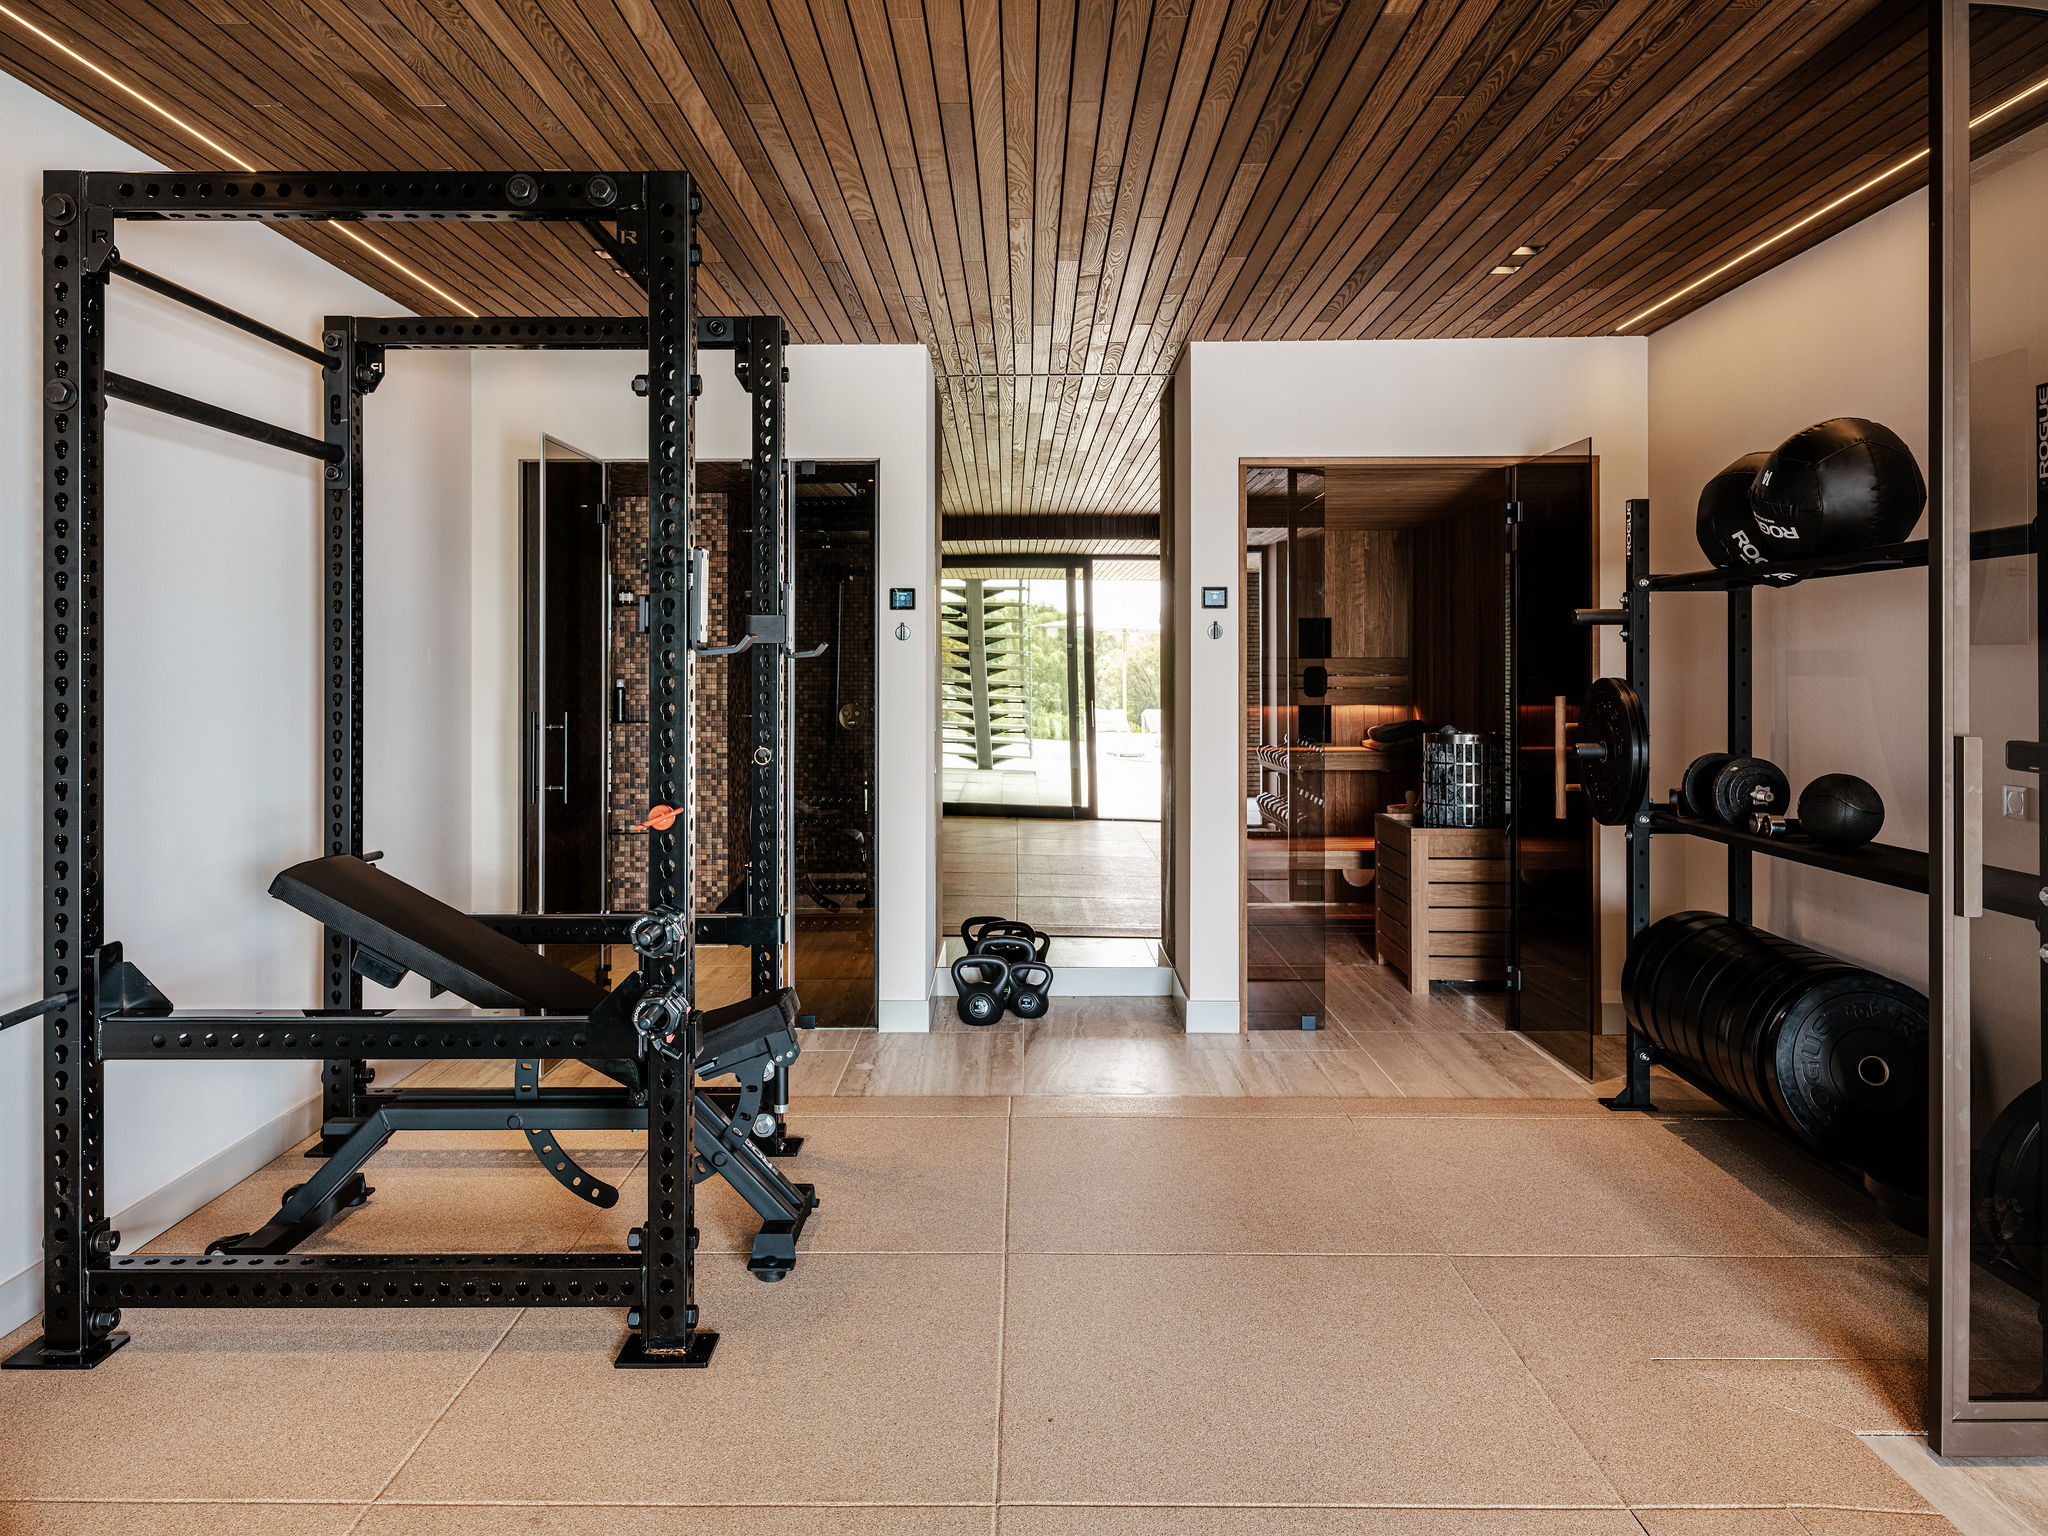
NEW 2026 Jubileum Edition The Best Interior Designers Benelux
Order Now €125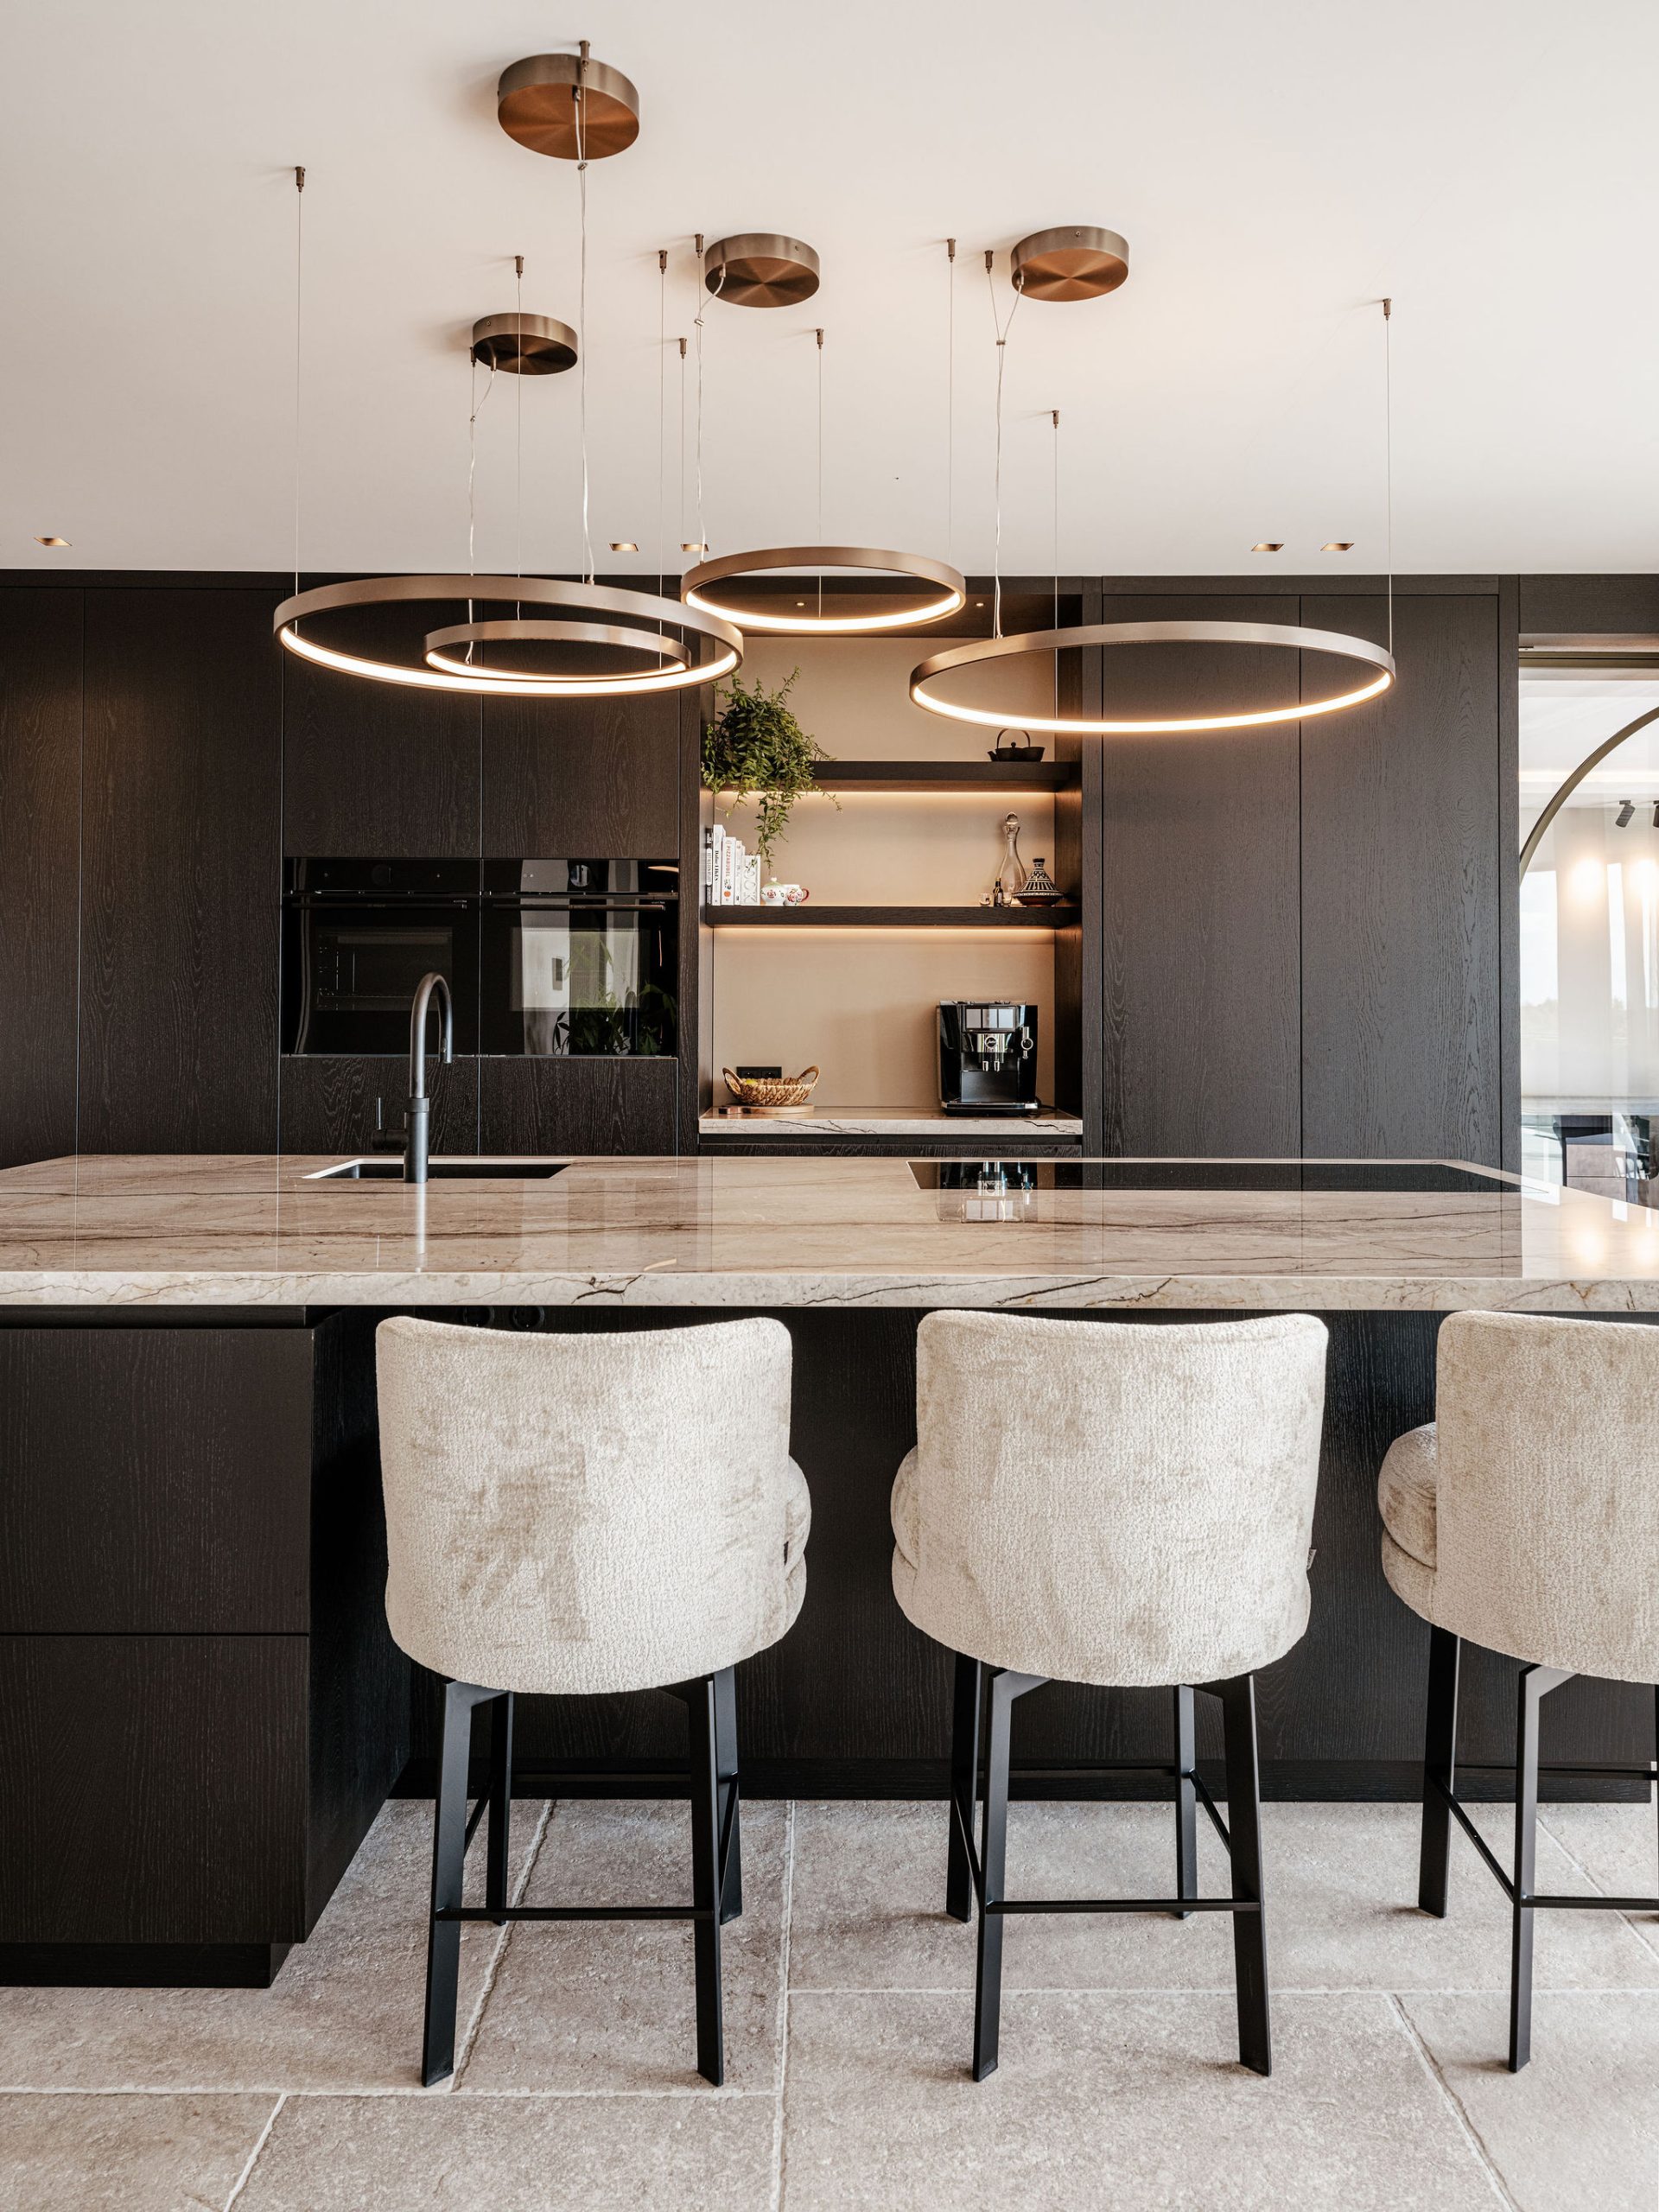
NEW 2026 Jubileum Edition The Best Interior Designers Benelux
Order Now €125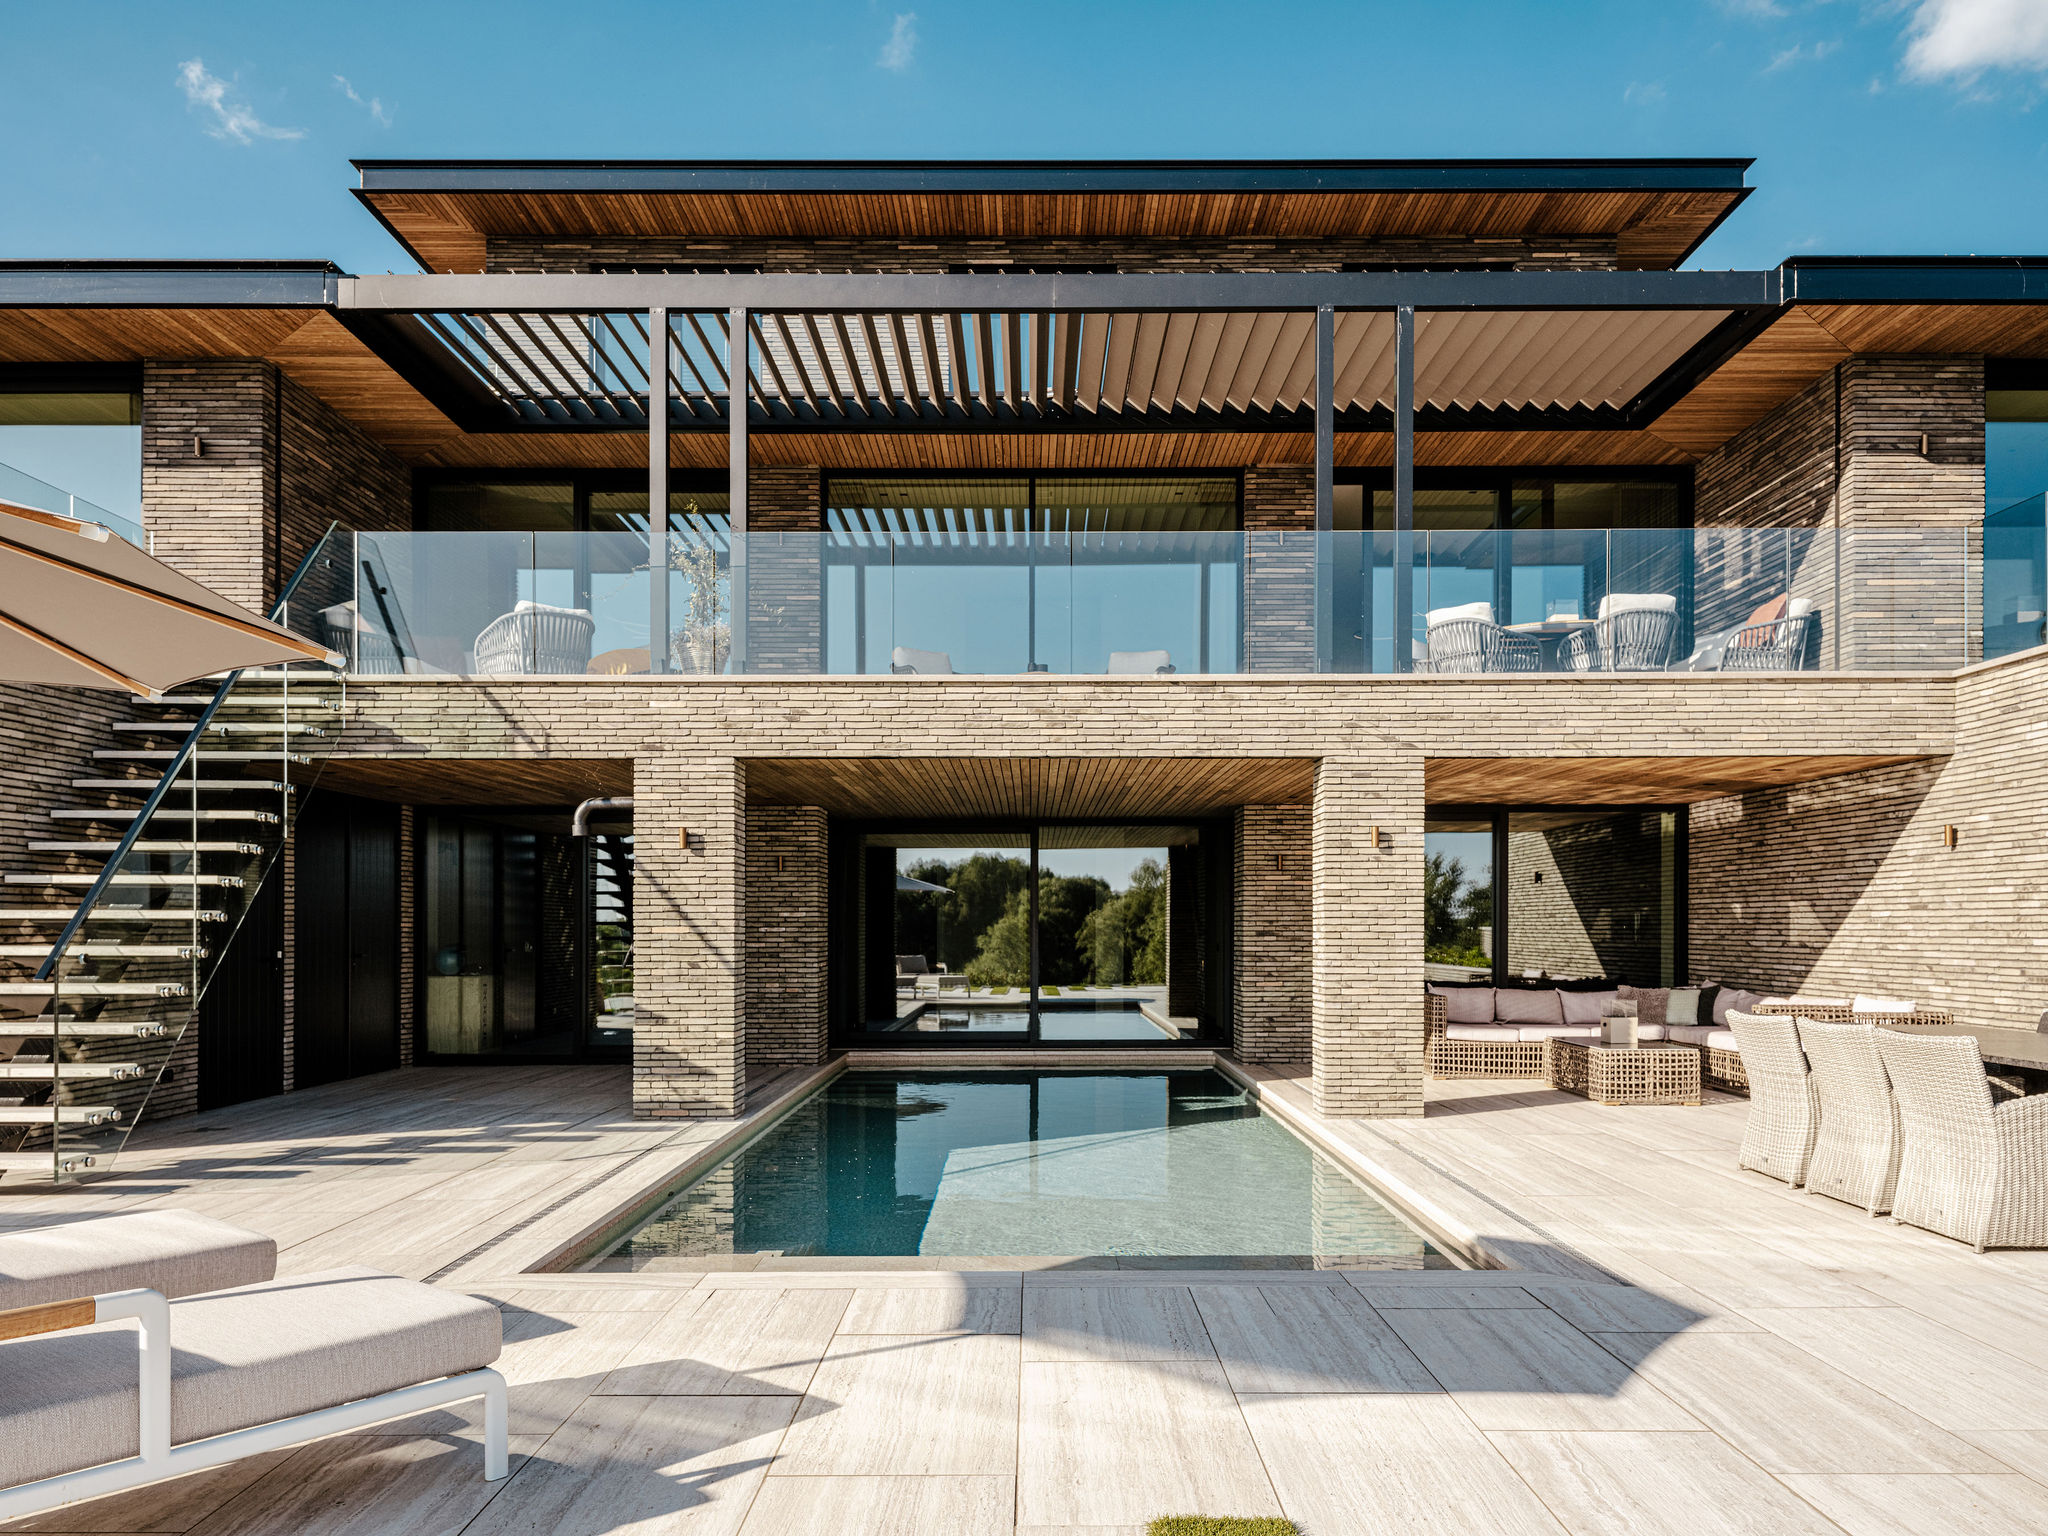
NEW 2026 Jubileum Edition The Best Interior Designers Benelux
Order Now €125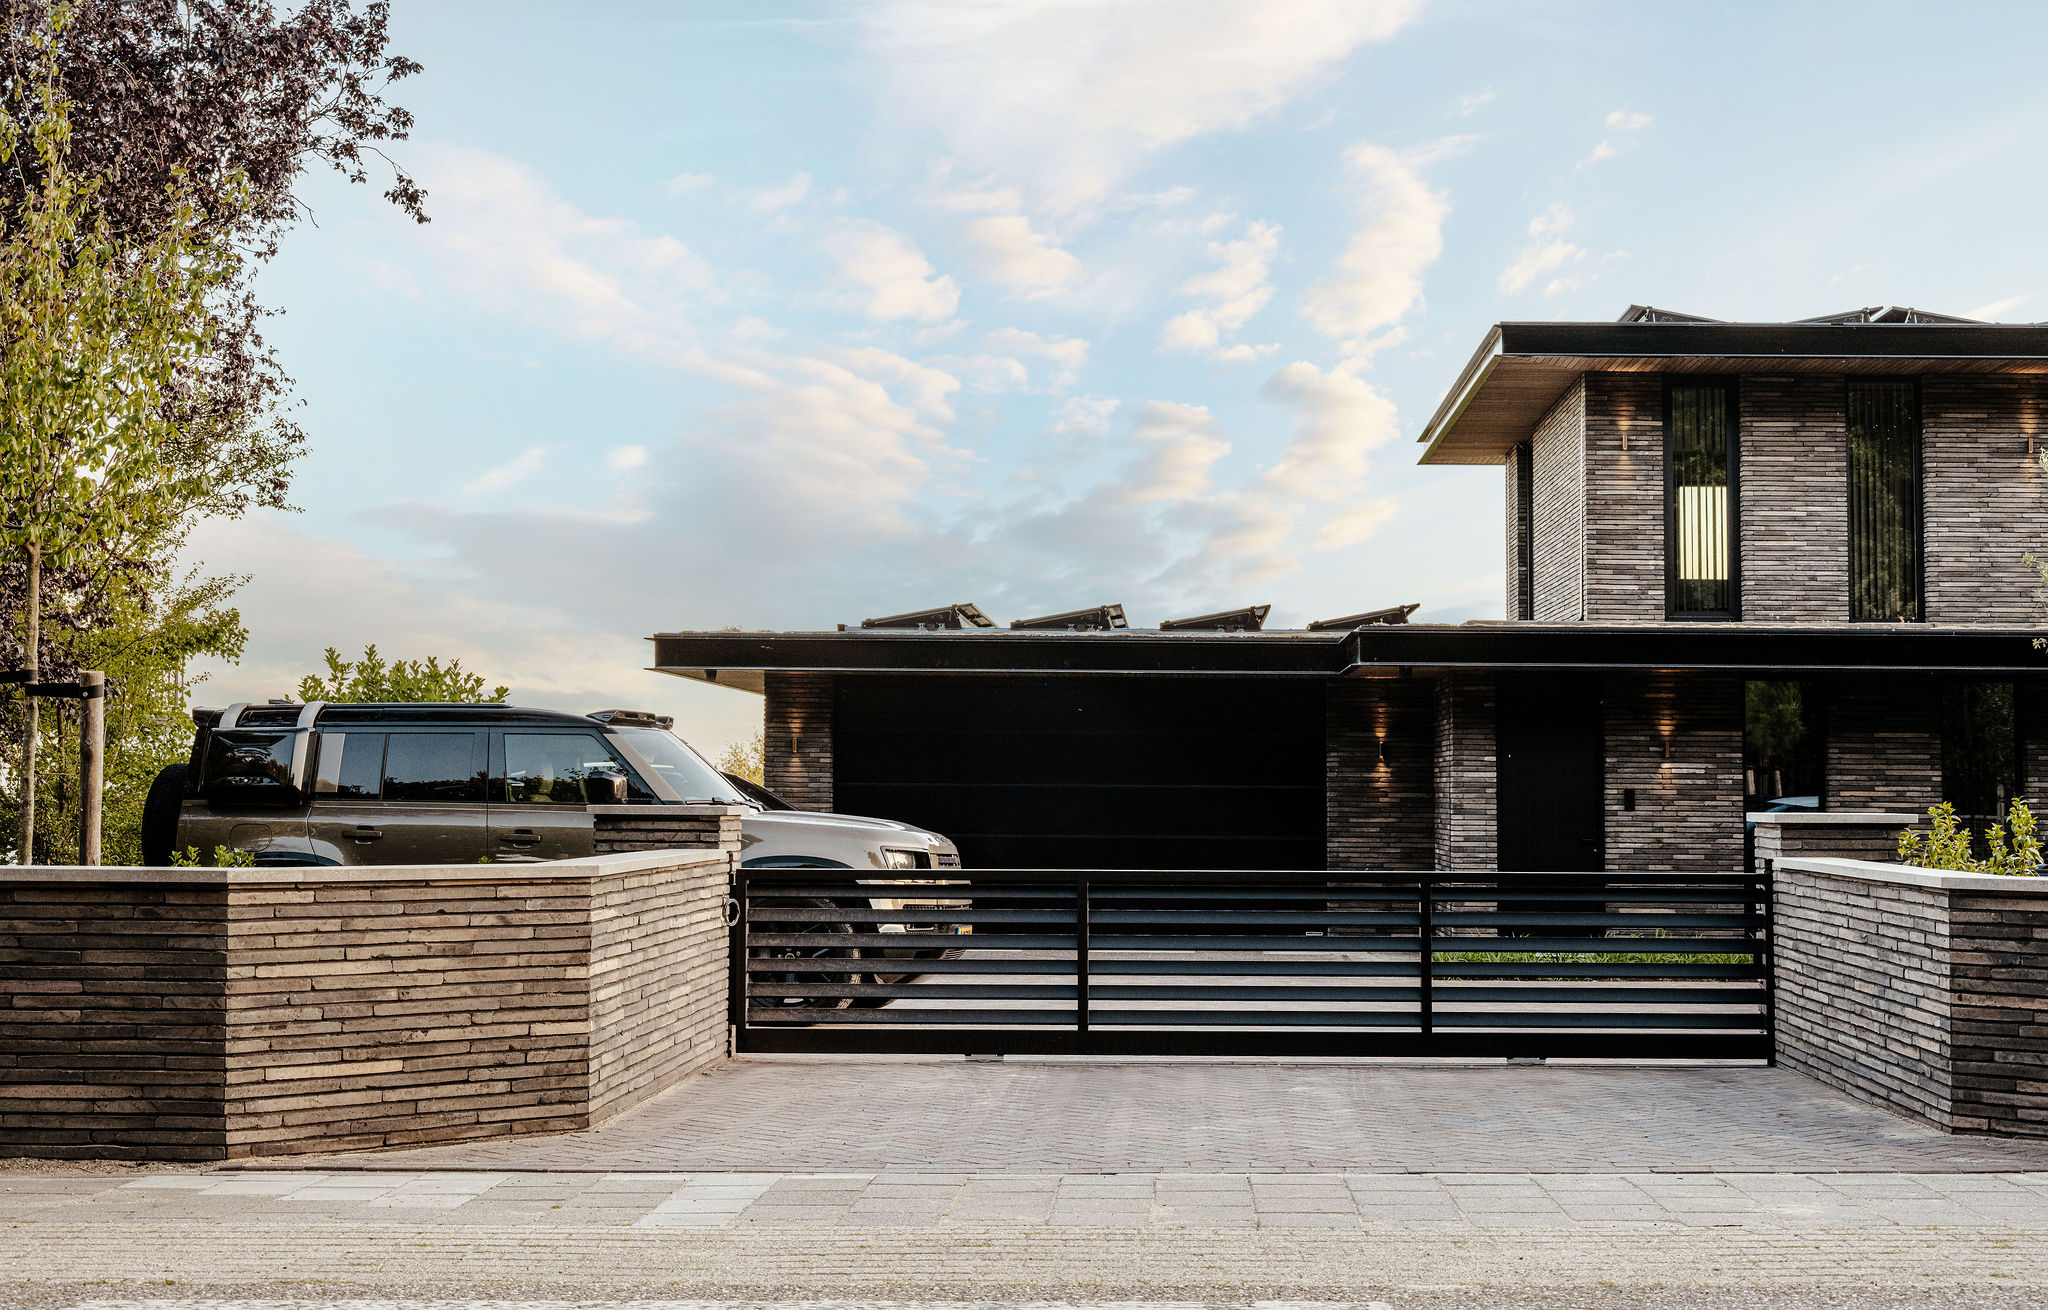
NEW 2026 Jubileum Edition The Best Interior Designers Benelux
Order Now €125