Modern villa with pool and custom interior
Glass walls pull the eye straight through the house and out toward the pool. The setting is open, but the interior does not feel exposed. Dark lines, pale surfaces, and custom wood wall panels define the rooms with a measured rhythm, while the open-plan living layout keeps sightlines long and direct. The result is a modern villa with pool that reads as one continuous sequence of spaces, from the entrance and living area to the terrace beyond.
Rooms shaped by wood, stone, and light
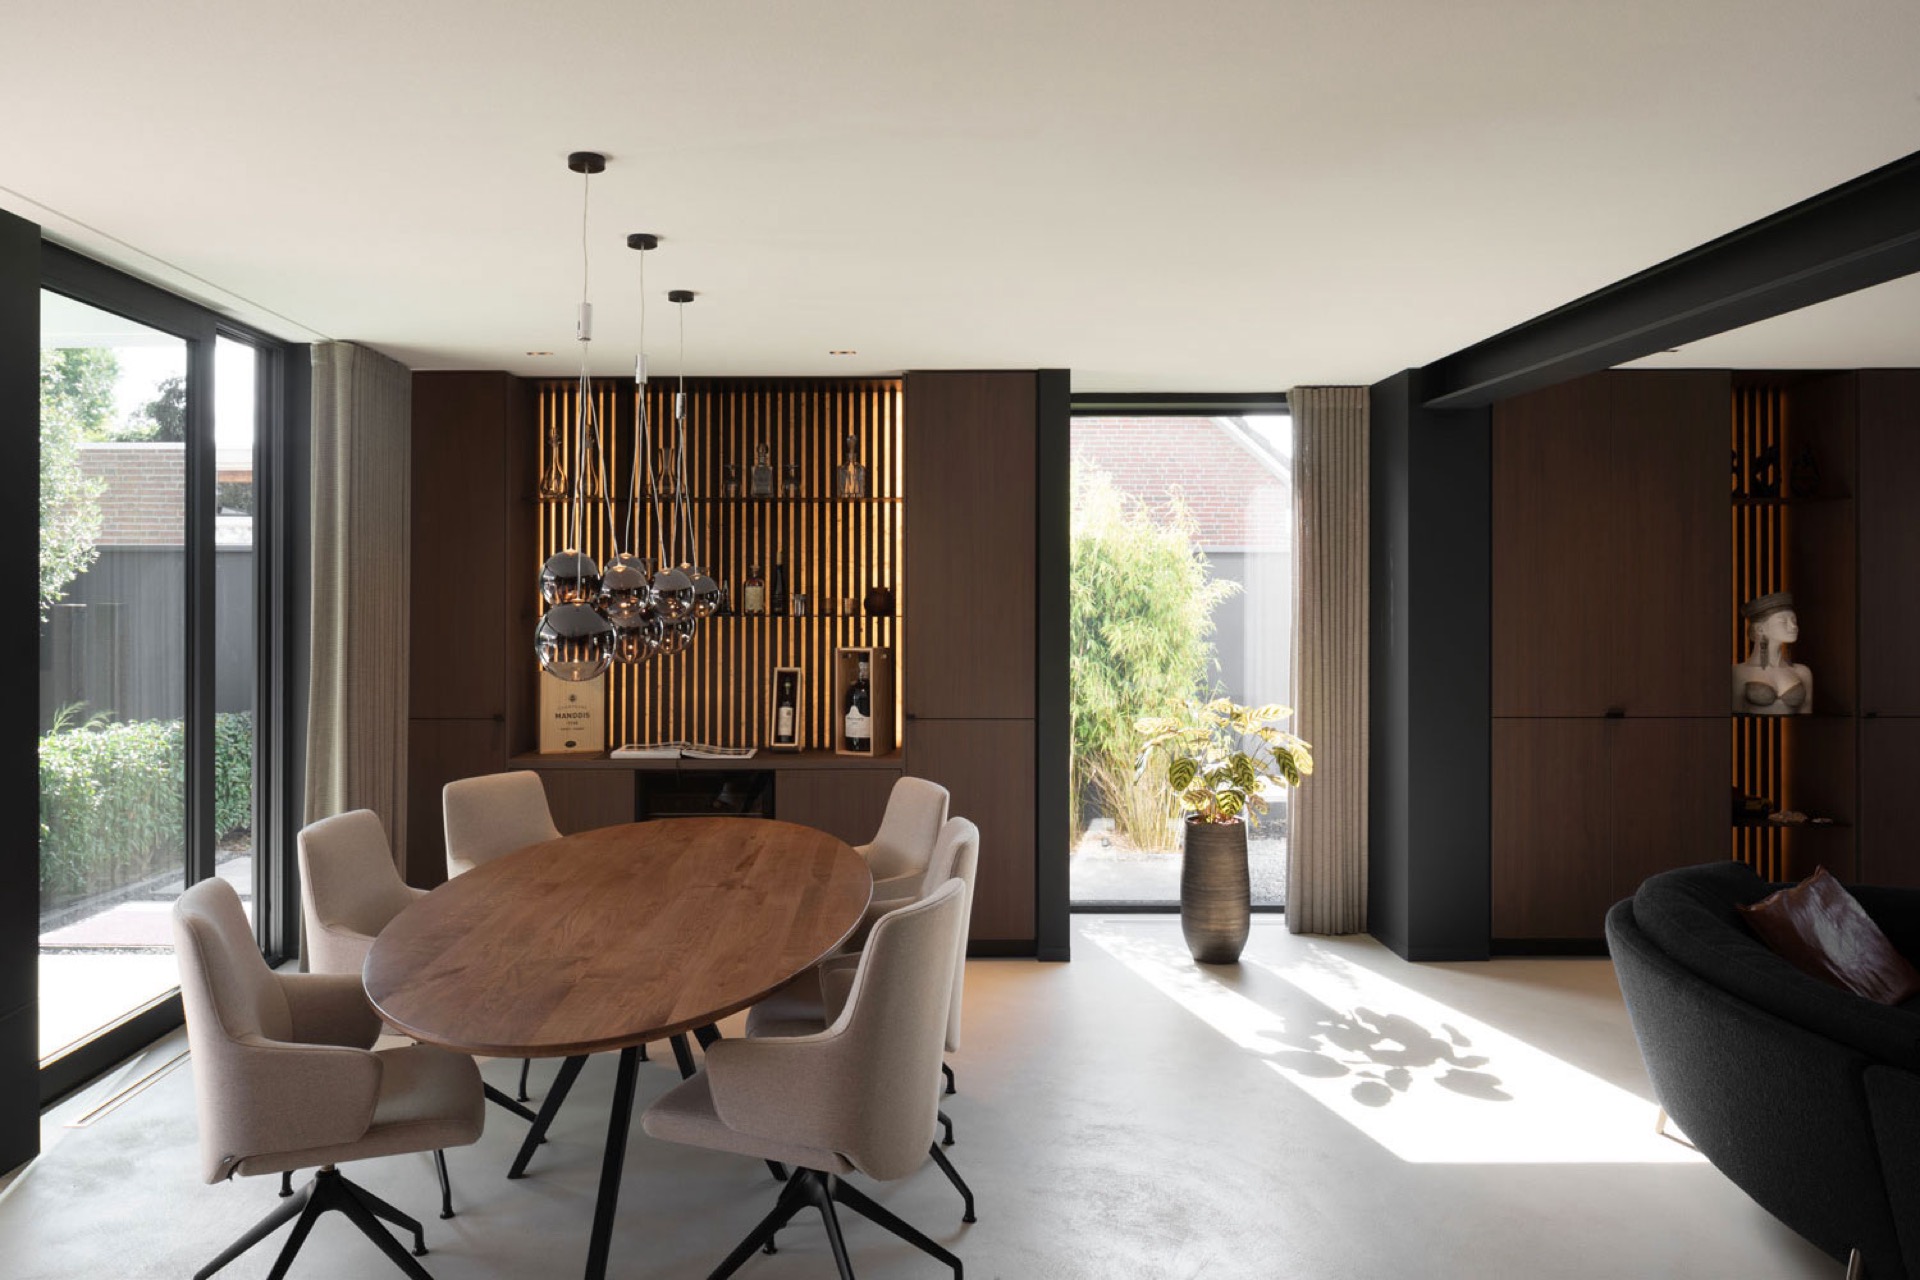
The material palette stays consistent from one zone to the next. Wood appears in vertical panels and slatted surfaces, stone settles into worktops and floors, and white walls hold the light without competing with it. Instead of decorative gestures, the villa relies on surfaces that do a job: the panels soften larger spans, the stone gives weight to the kitchen and bathroom, and the glazing keeps the boundaries open. That restraint gives the custom interior design its clarity.
In the living and dining areas, the ceiling lighting is layered rather than showy. Spots mark the perimeter, while warmer accent light picks out the wood behind the table. A round dining table sits against this backdrop, its shape breaking the straight lines of the room. The effect is quiet but deliberate, with furniture placed to follow the geometry of the architecture rather than compete with it. It is this kind of detail that makes the open-plan living feel settled.
A kitchen with a lit niche and a clear working line
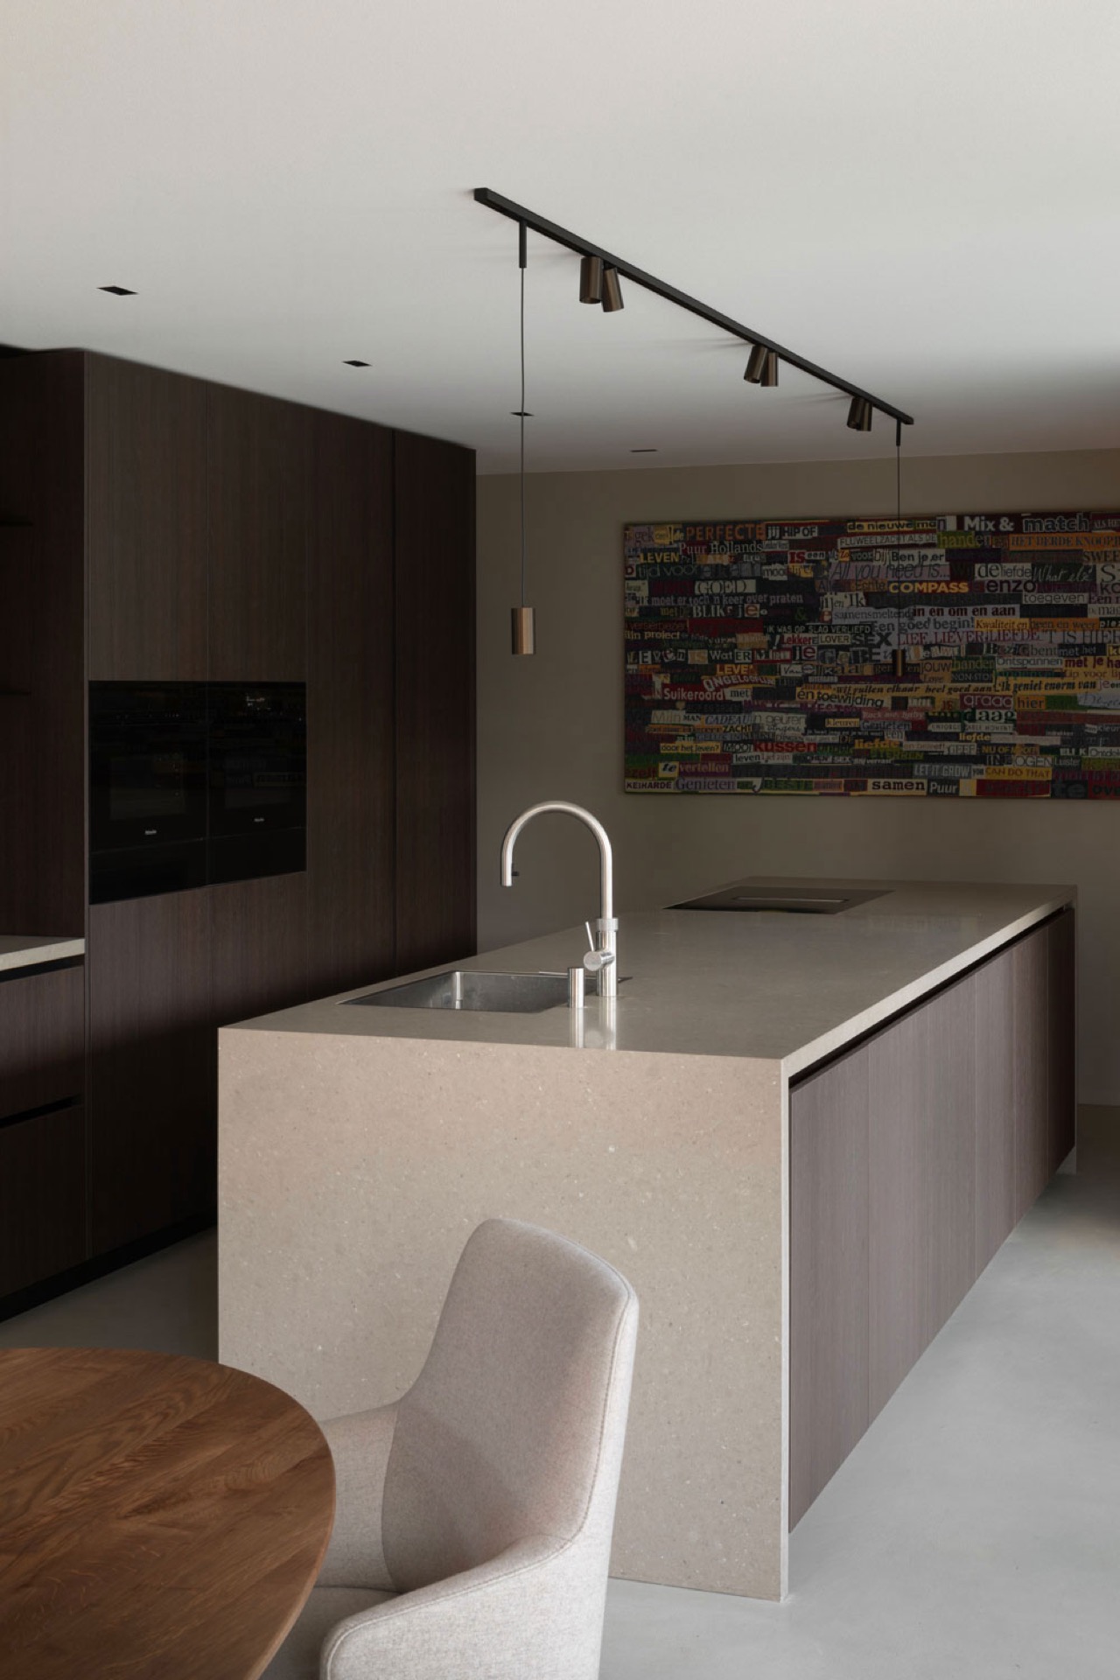
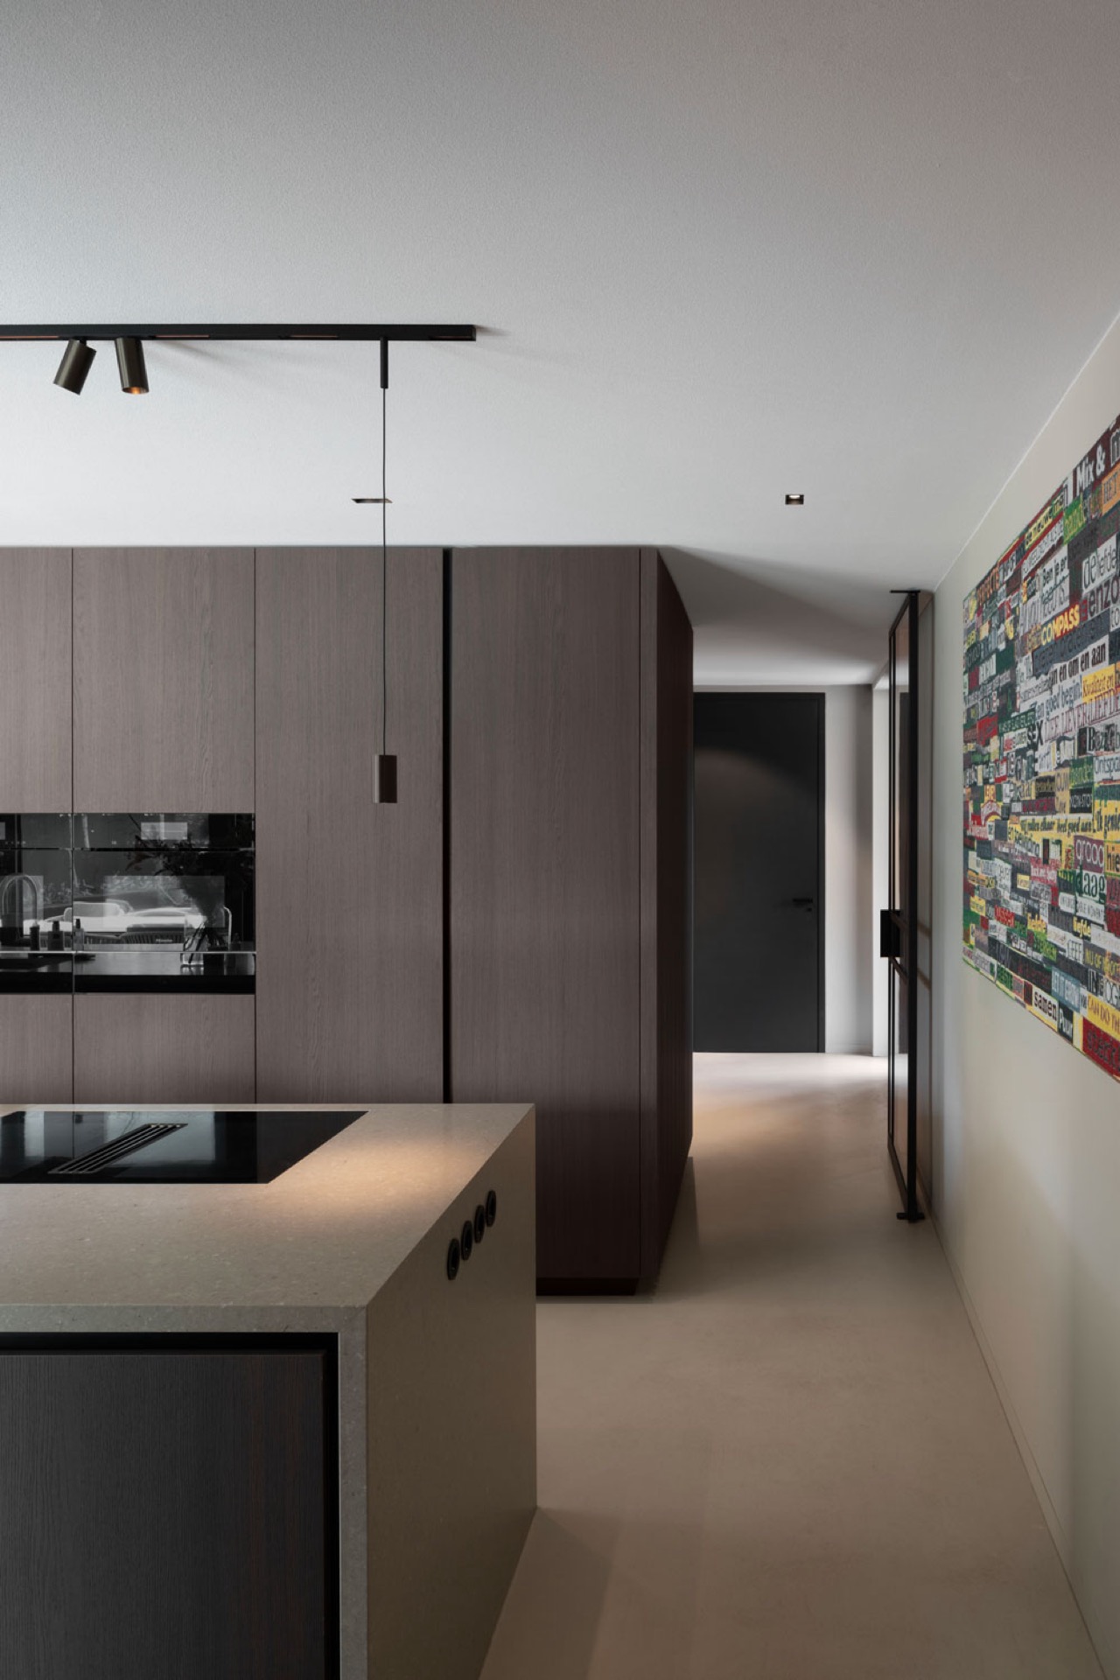
The kitchen is built around a long working surface and a vertical wall of dark cabinetry. One corner is opened up by an illuminated kitchen niche, where the light runs upward through the slatted structure and turns a storage area into a visible feature. Elsewhere, the worktop carries an integrated sink, keeping the surface visually calm. The combination of dark fronts, wood texture, and controlled lighting gives the room its own pace without interrupting the overall layout.
Seen from another angle, the kitchen reads as a series of layers: cabinet fronts, open shelving, light strips, and a passage leading further into the house. Nothing is overdrawn. The appliances sit in the background, while the materials remain the main subject. That is where the custom interior design is most visible, not in ornament, but in the way the joinery turns corners cleanly and holds the room together through repeated elements.
Vertical woodwork in the hallway
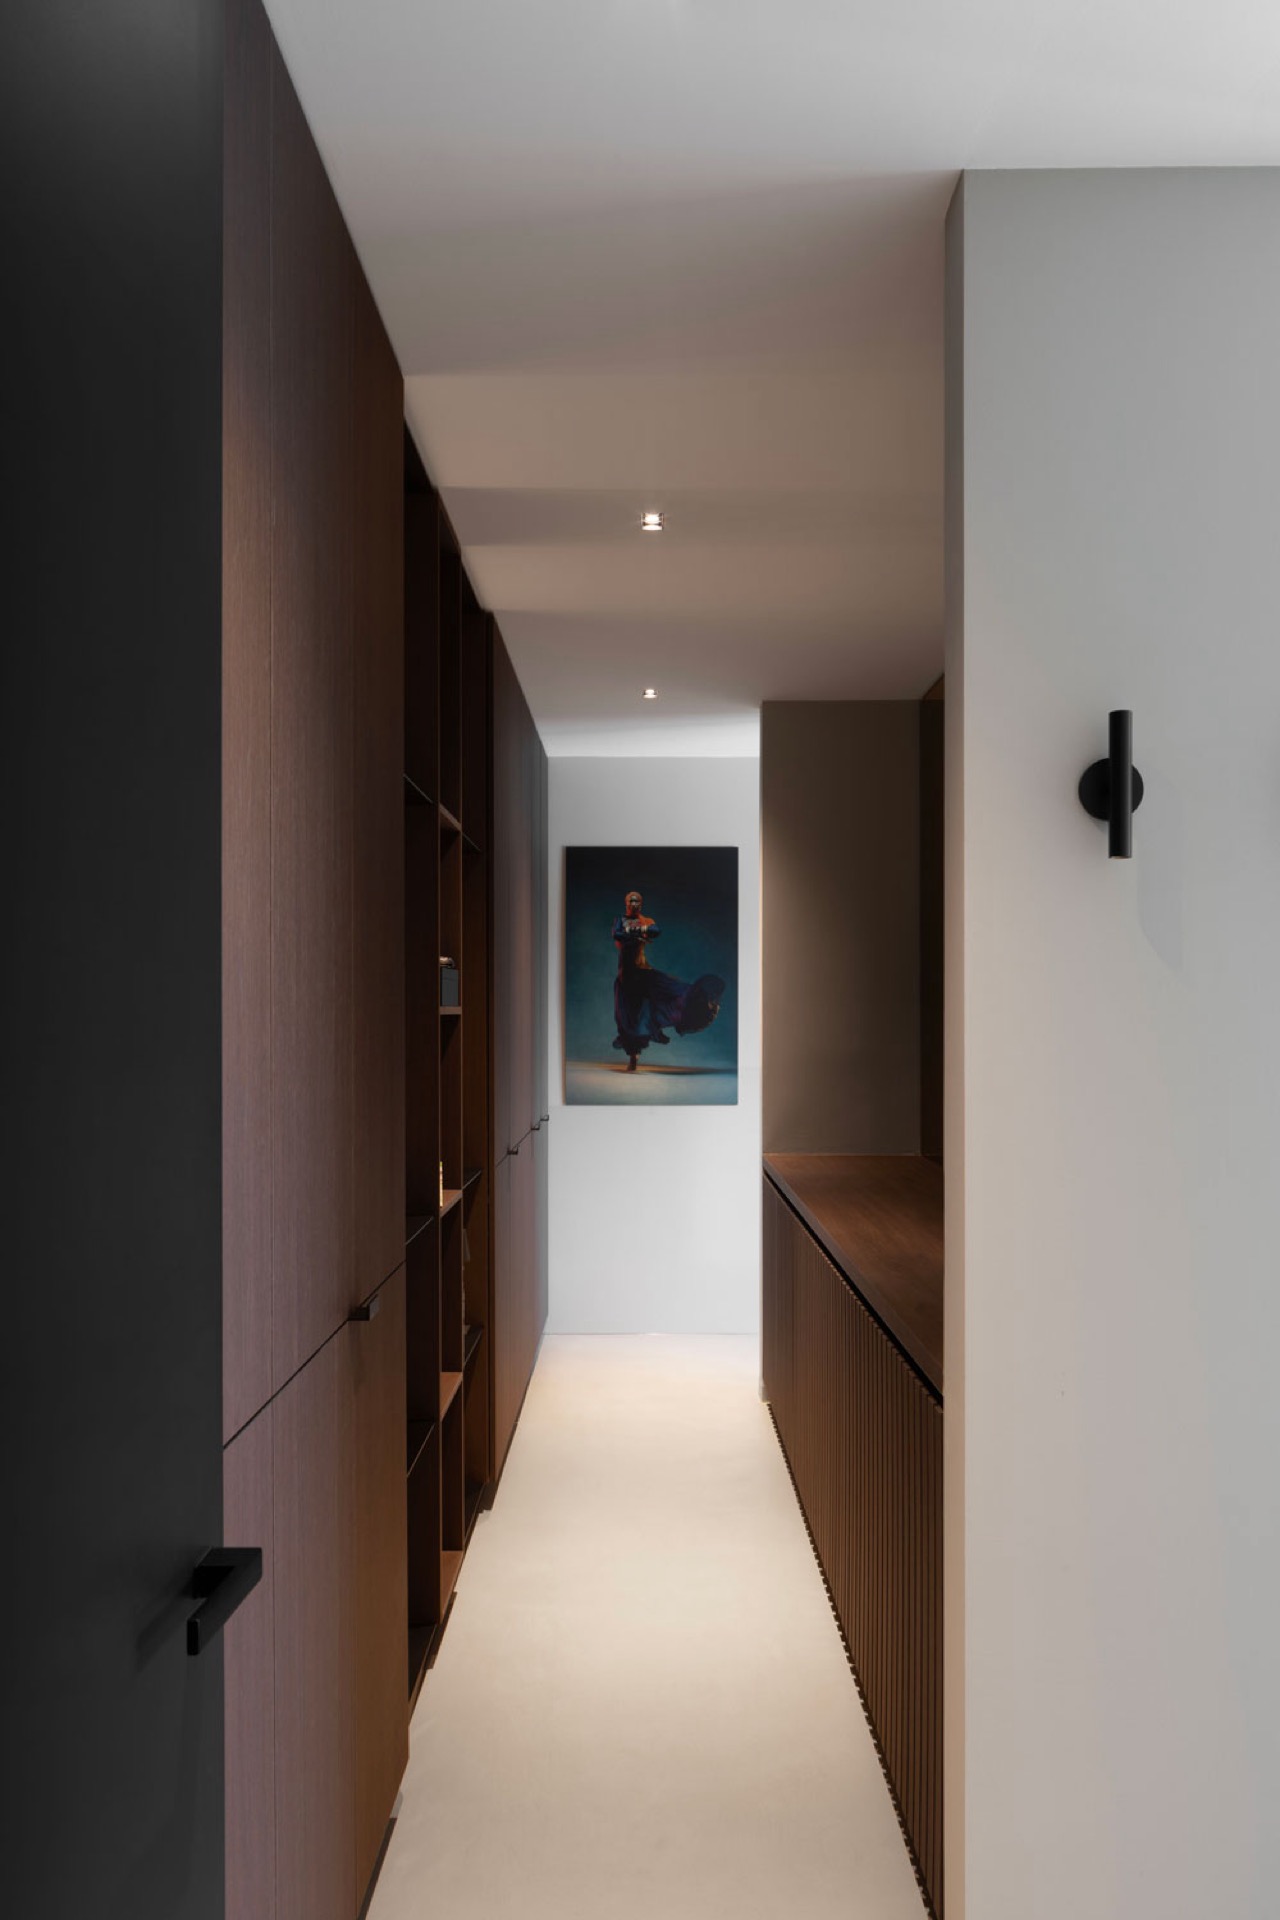
The hallway narrows the composition and makes the craft easier to read. Matching cabinet walls flank the route, and the ceiling spots create a line of points that guides movement through the space. Dark wall panels alternate with warmer wood tones, so the corridor does not become flat or purely functional. It keeps the same material language as the living areas, but compressed into a passage where every surface is closer and more tactile. That continuity is one of the strongest threads in the project.
Even the transition between rooms feels considered through details rather than statements. A recessed light line, a narrow opening, or a shift from matte wall to wood surface is enough to change the mood. The house does not rely on large decorative moments; it works through proportion, joinery, and the way each finish meets the next. In a modern villa with pool, that discipline prevents the interior from being overrun by the open plan.
Outdoor living under cover
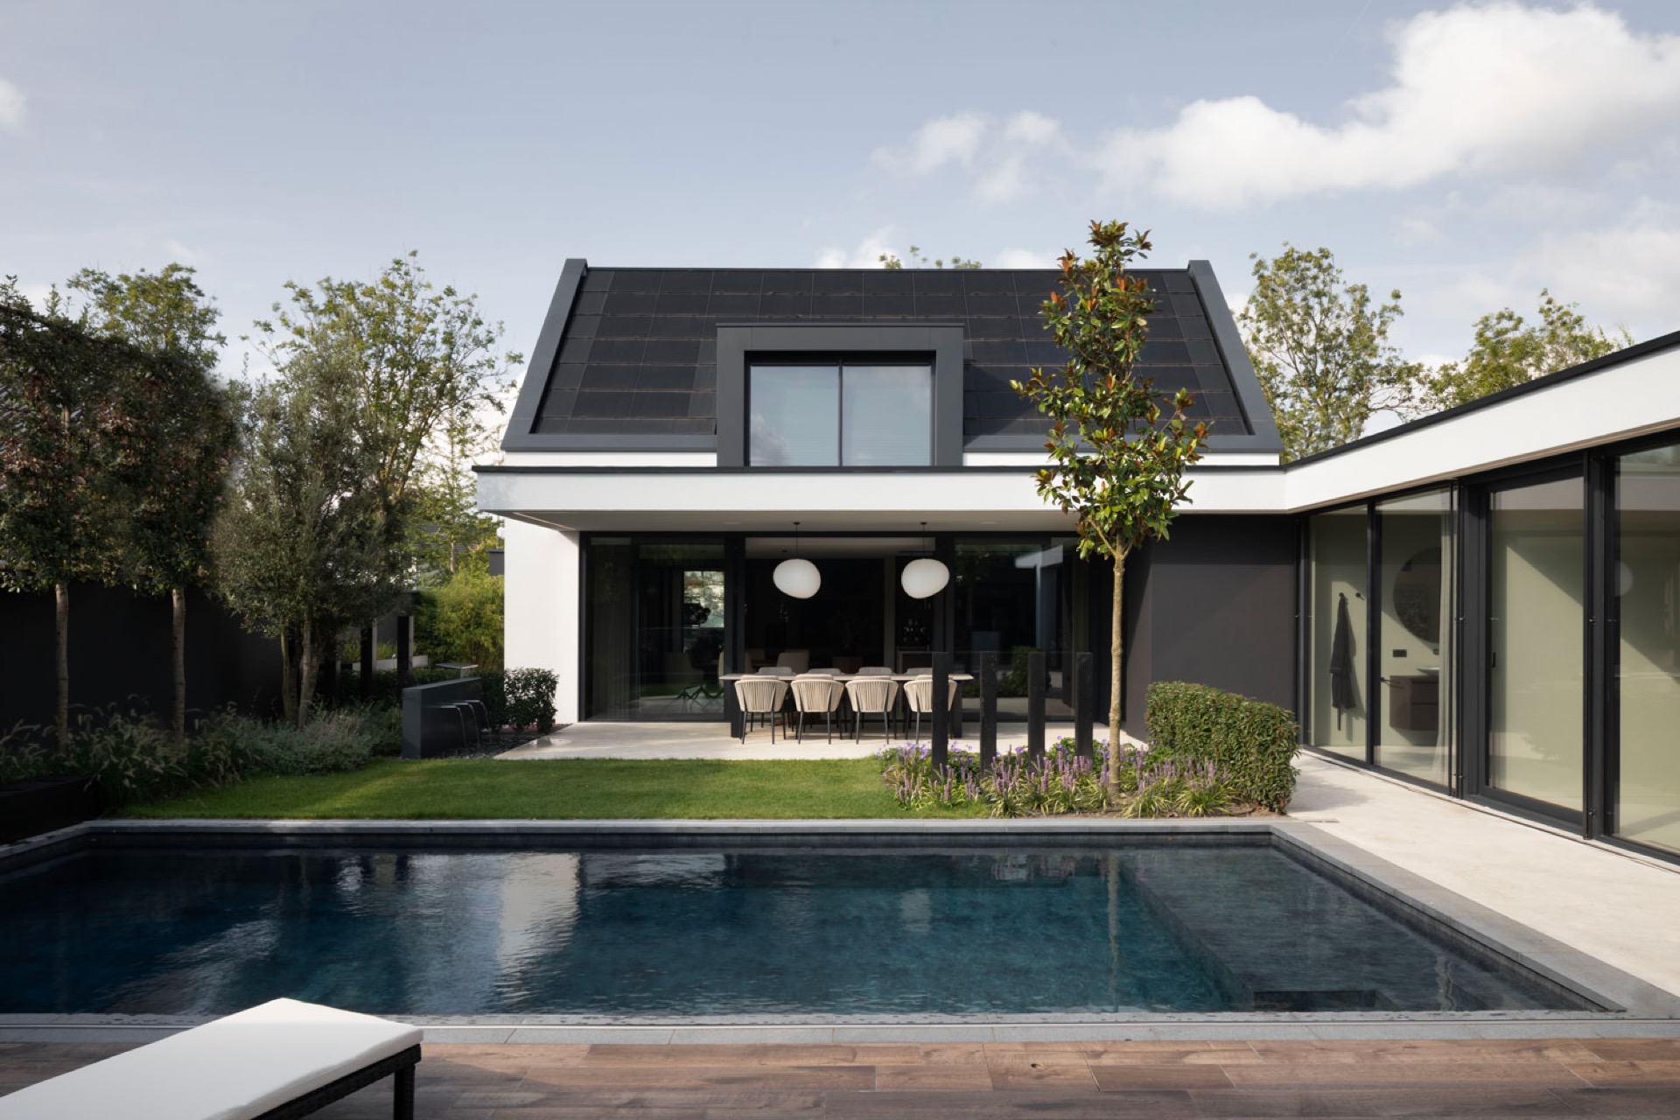
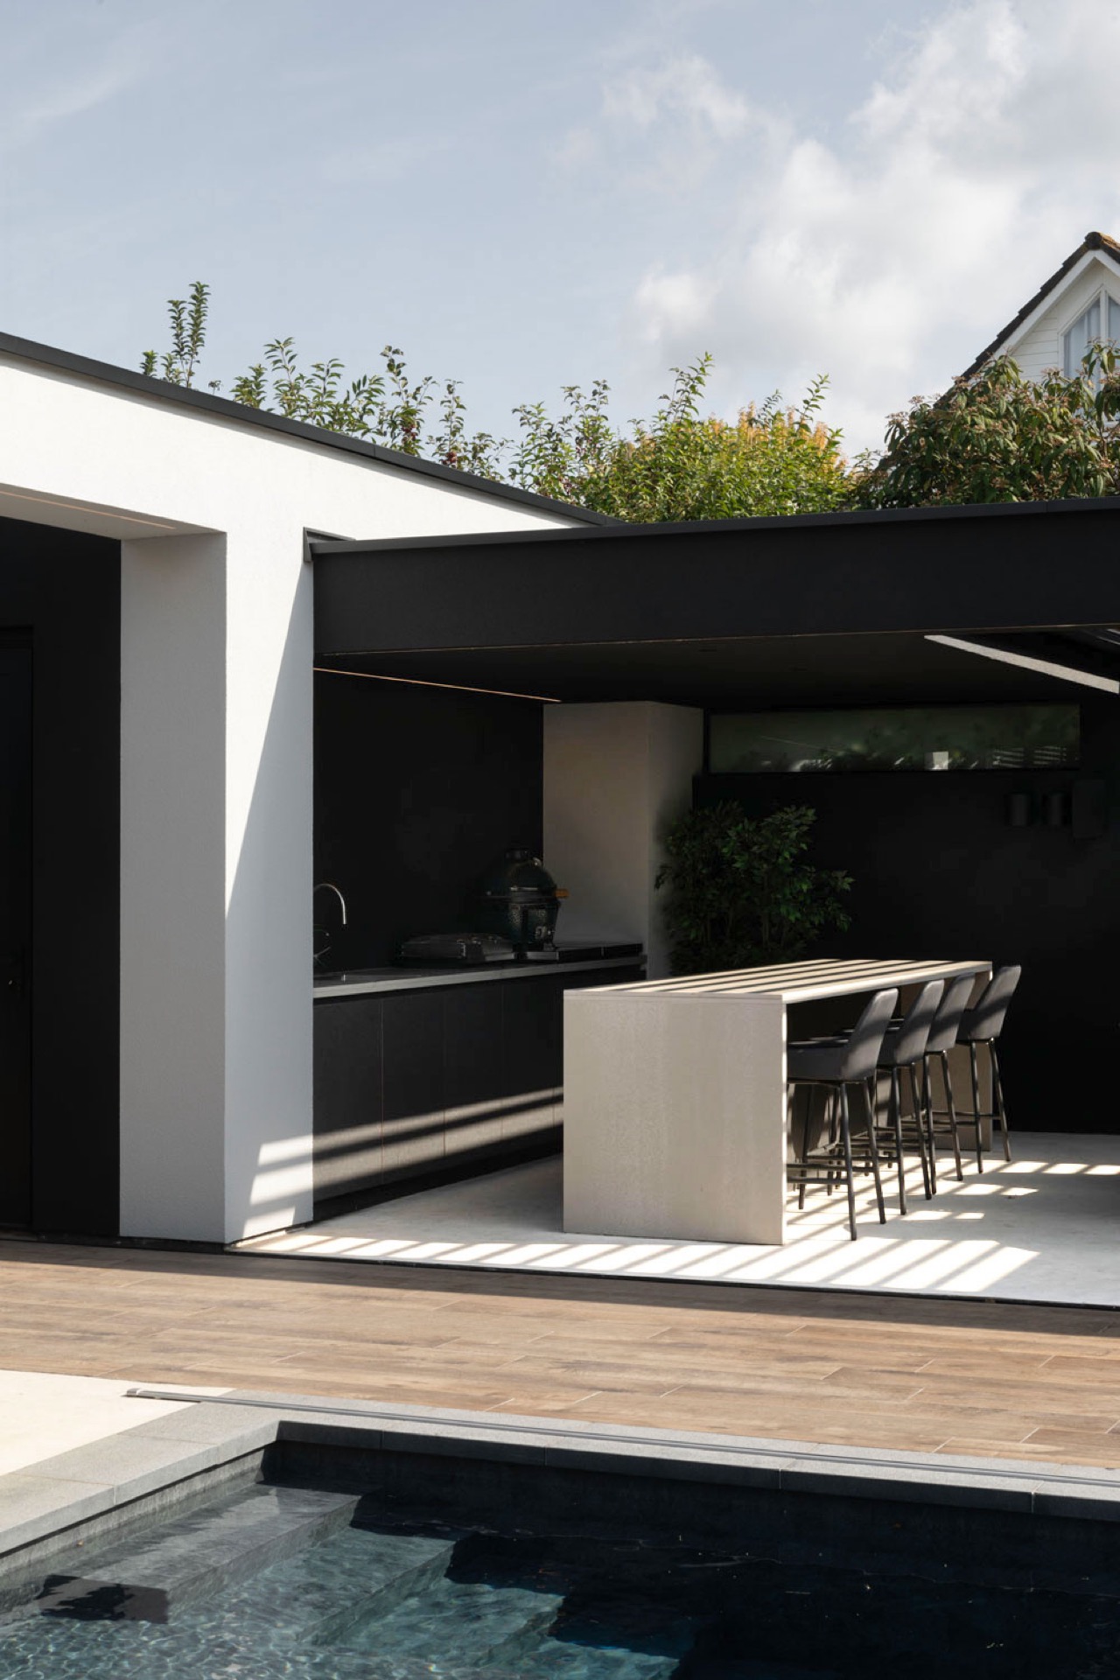
Outside, the house opens into a covered zone that extends the living area without copying it. A dining table sits beneath the roofed section, close to the edge of the terrace and within reach of the cooking area. The pool runs alongside the hard landscaping, framed by dark edging and a measured terrace finish. This is luxury outdoor living described through use, not labels: a place where shade, seating, and water are arranged in a clear sequence.
The covered outdoor kitchen is tucked into the same outdoor structure, where the dark opening and work surface give the zone a strong edge. Plants soften the line of the terrace, but the architecture remains the dominant shape. The connection back to the house is obvious in the glazing and in the alignment of the openings. You move from interior to exterior without changing the language of the materials, only their exposure to daylight and weather.
Bathroom details and quieter rooms
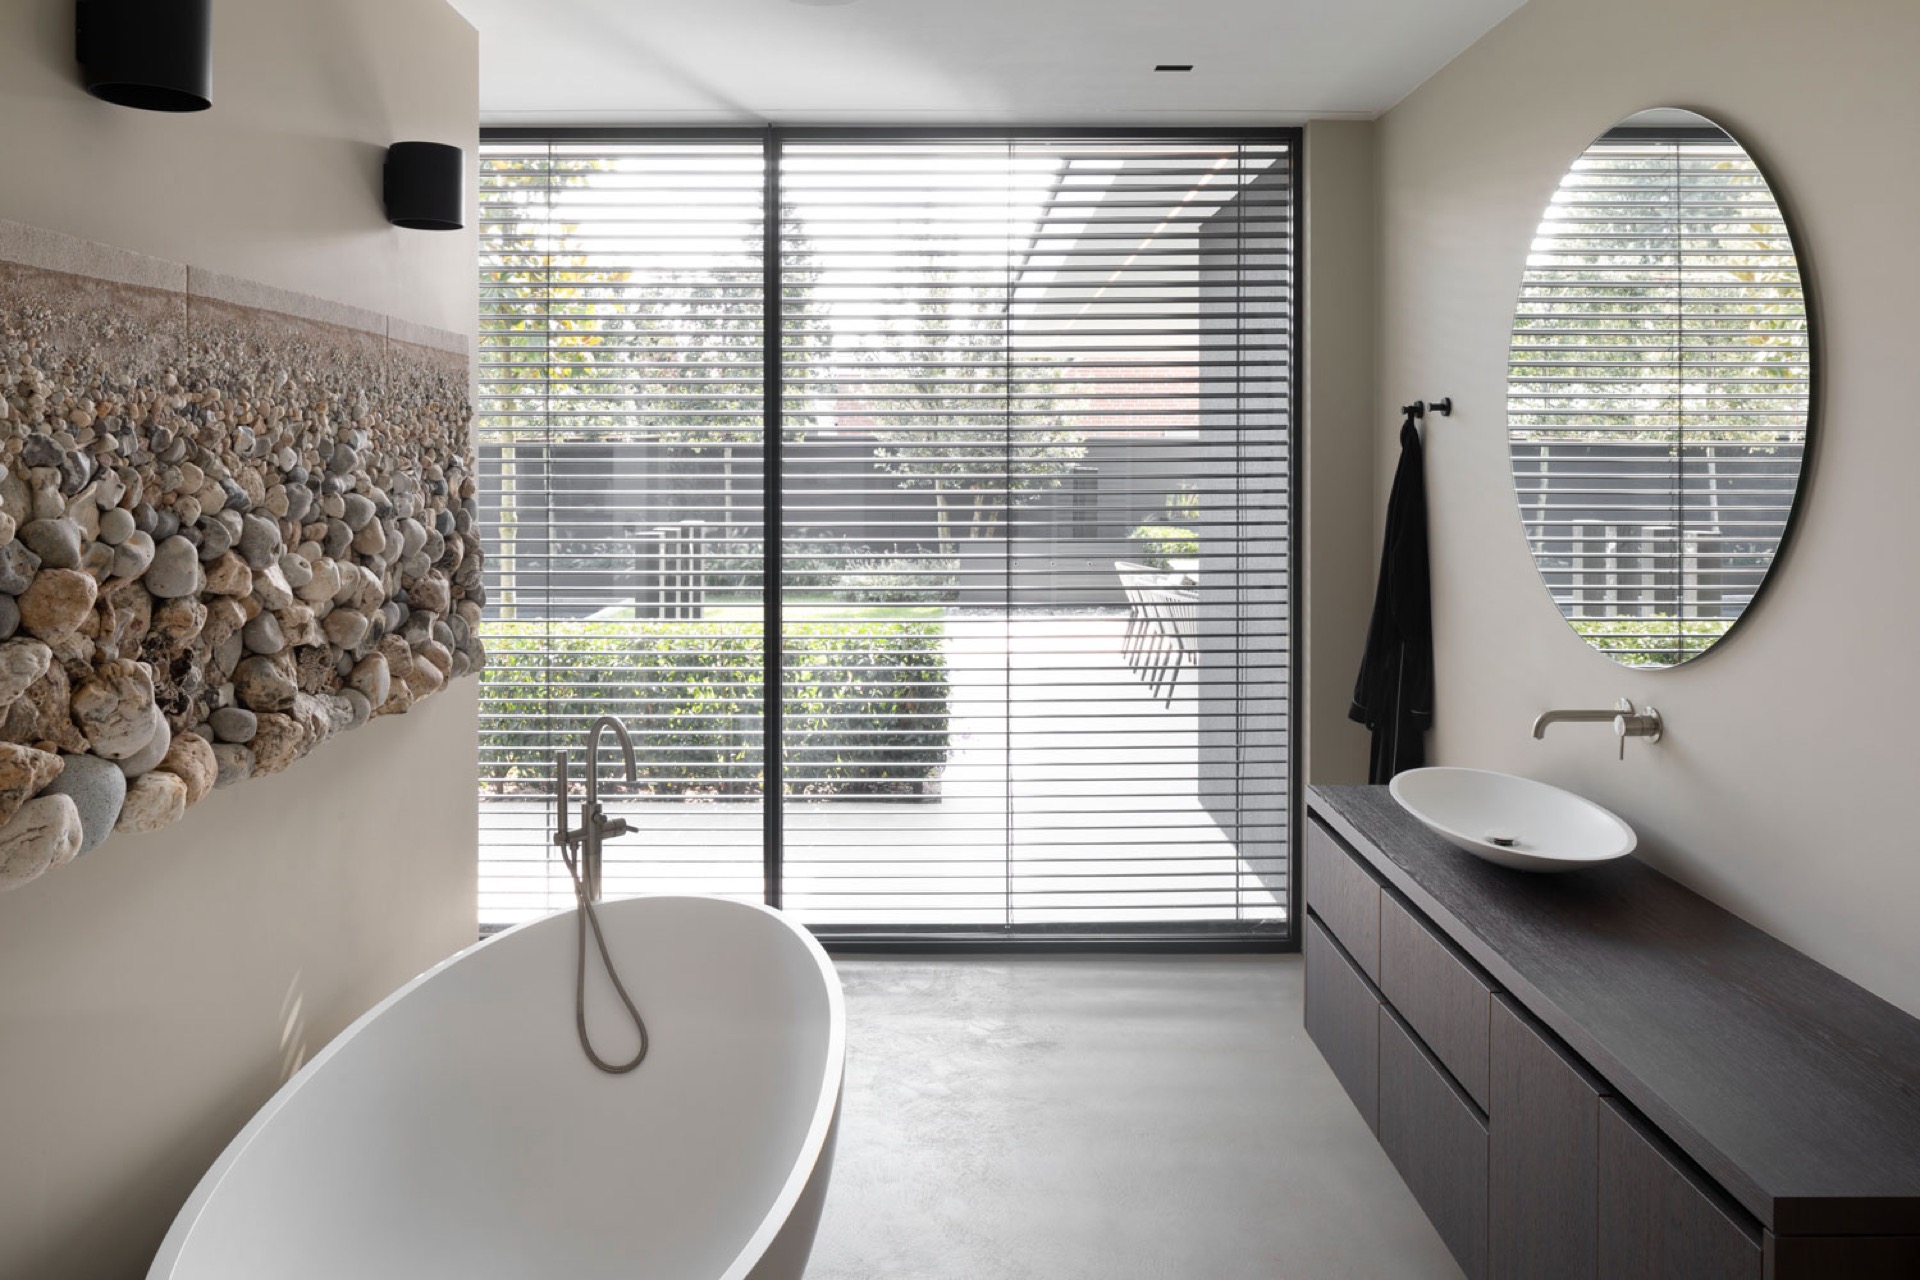
The bathroom shifts the tone without breaking the project’s material discipline. A round tub sits in front of a curved opening, while horizontal blinds filter the daylight from the large window beside it. The room feels shaped by curves rather than strict lines, yet the finishes stay calm: pale walls, smooth surfaces, and a clean floor plane. It is a modern bathroom with round tub, but the real interest lies in the way the shape of the opening mirrors the tub below it.
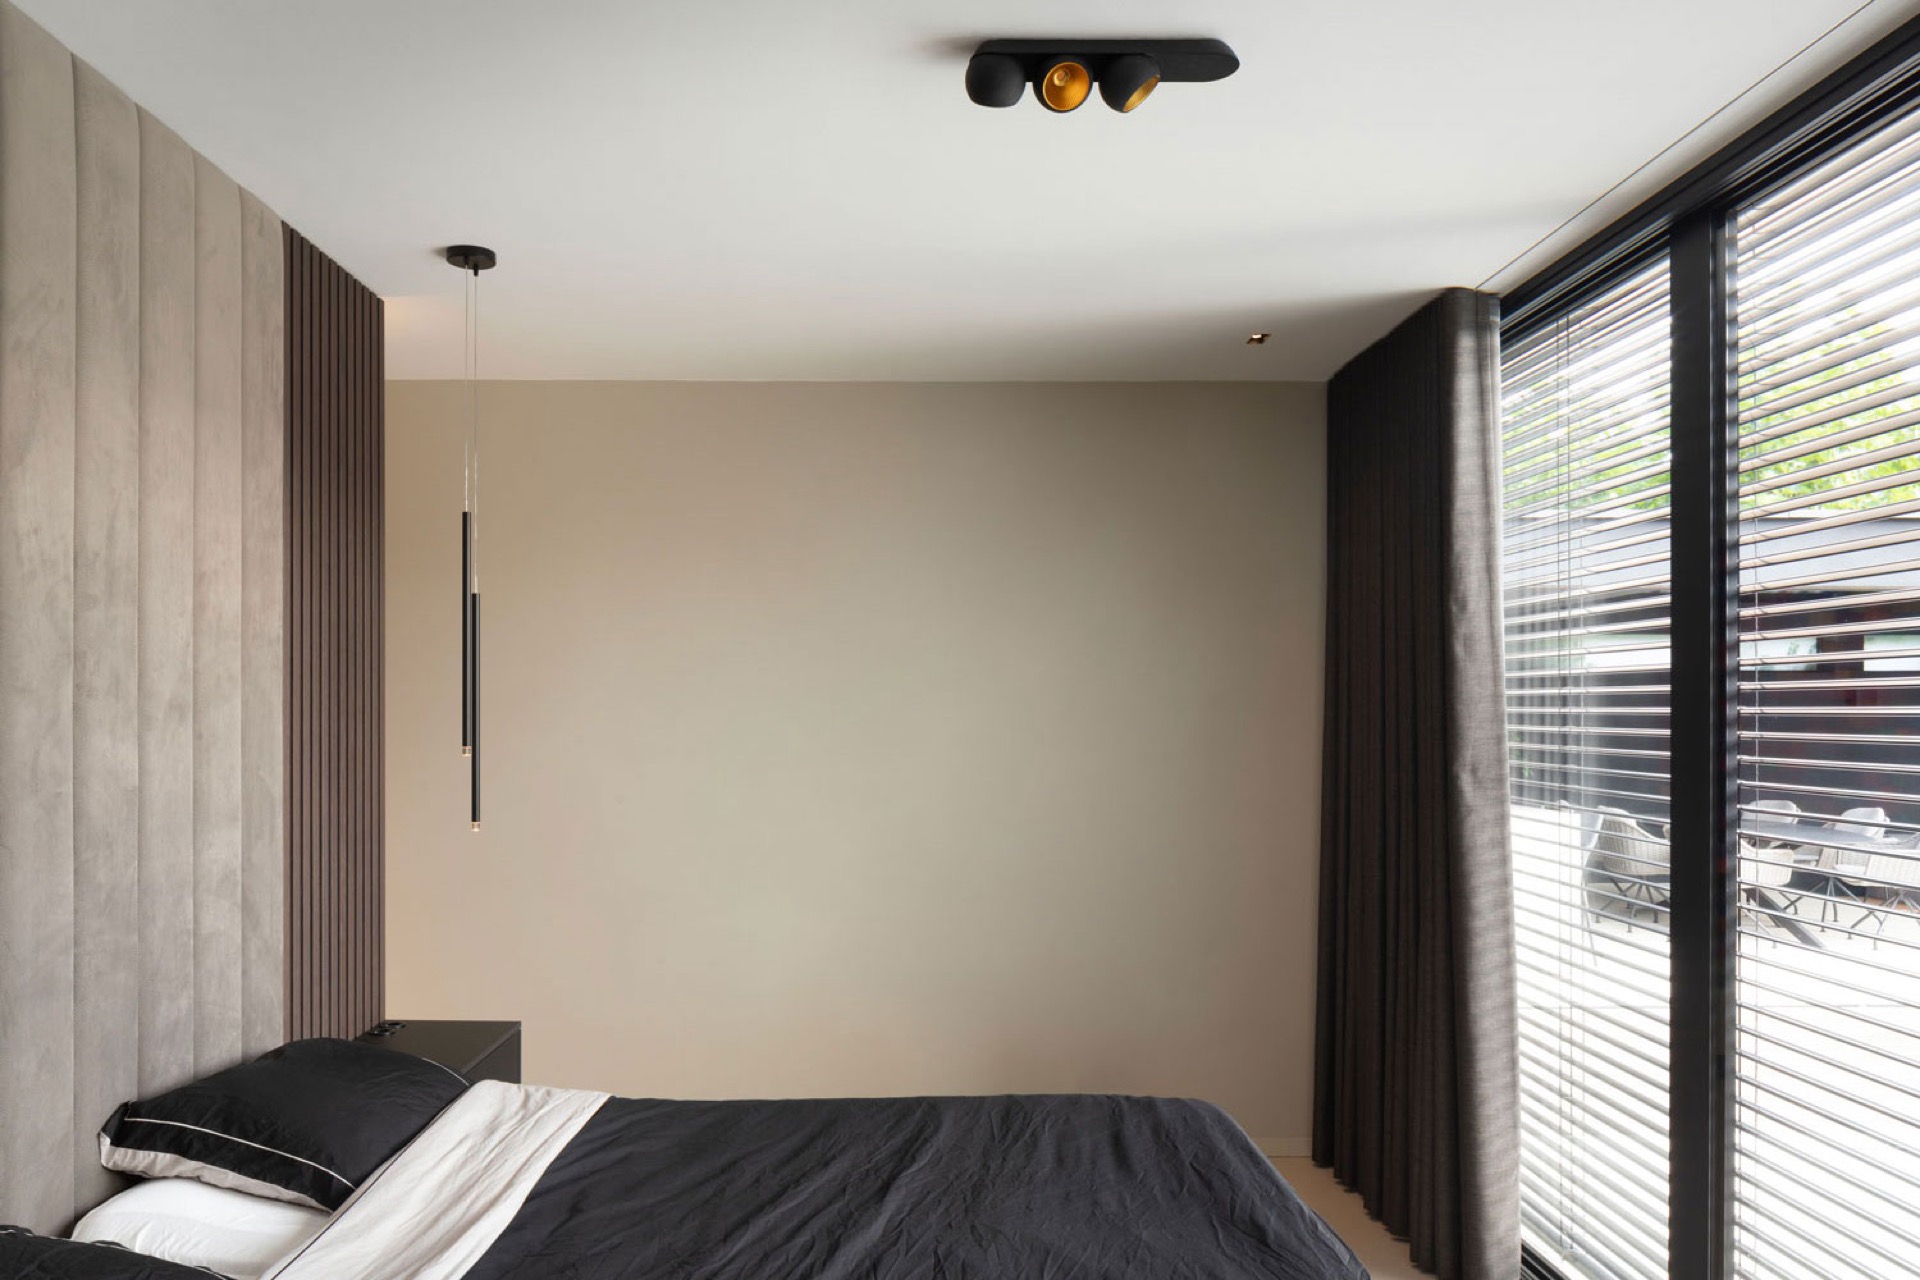
In the bedroom, a large window takes up much of the wall and draws in a broad field of light. Horizontal blinds and vertical dark accents keep the room visually controlled, so the bed area remains readable even when daylight shifts across the glass. The room is spare, but not bare. The window becomes the main piece of furniture by default, setting the scale and anchoring the room to the garden outside. This is where the modern villa with pool theme extends into the quieter parts of the plan.
What the project leaves in view
What stays with the viewer is not one dramatic gesture but a series of precise decisions: a wood panel that wraps a wall, a niche that glows from within, a terrace that lines up with the pool, a bath placed against a curved opening. Each part reinforces the next. The custom wood wall panels, the open-plan living, and the covered outdoor kitchen all support the same spatial logic, so the house reads as one edited sequence rather than a collection of separate rooms.
That clarity is what gives the project its strength. Light enters through large glazing and lands on stone, wood, and plaster with different effects in every room. The outdoor areas extend the living zones instead of competing with them, and the interior never loses its focus on surfaces and joins. For readers looking at a modern villa with pool, this one shows how custom interior design can stay restrained while still carrying enough detail to keep each room distinct.
Photography: Germán Bourgeat
Contributors: Miele, DecoLegno, Baars&Bloemhoff, Smits natuursteen
Want to see more of Hubbers interieurmakers? View the page of Hubbers interieurmakers for even more great projects and company information.


NEW 2026 Jubileum Edition The Best Interior Designers Benelux
Order Now €125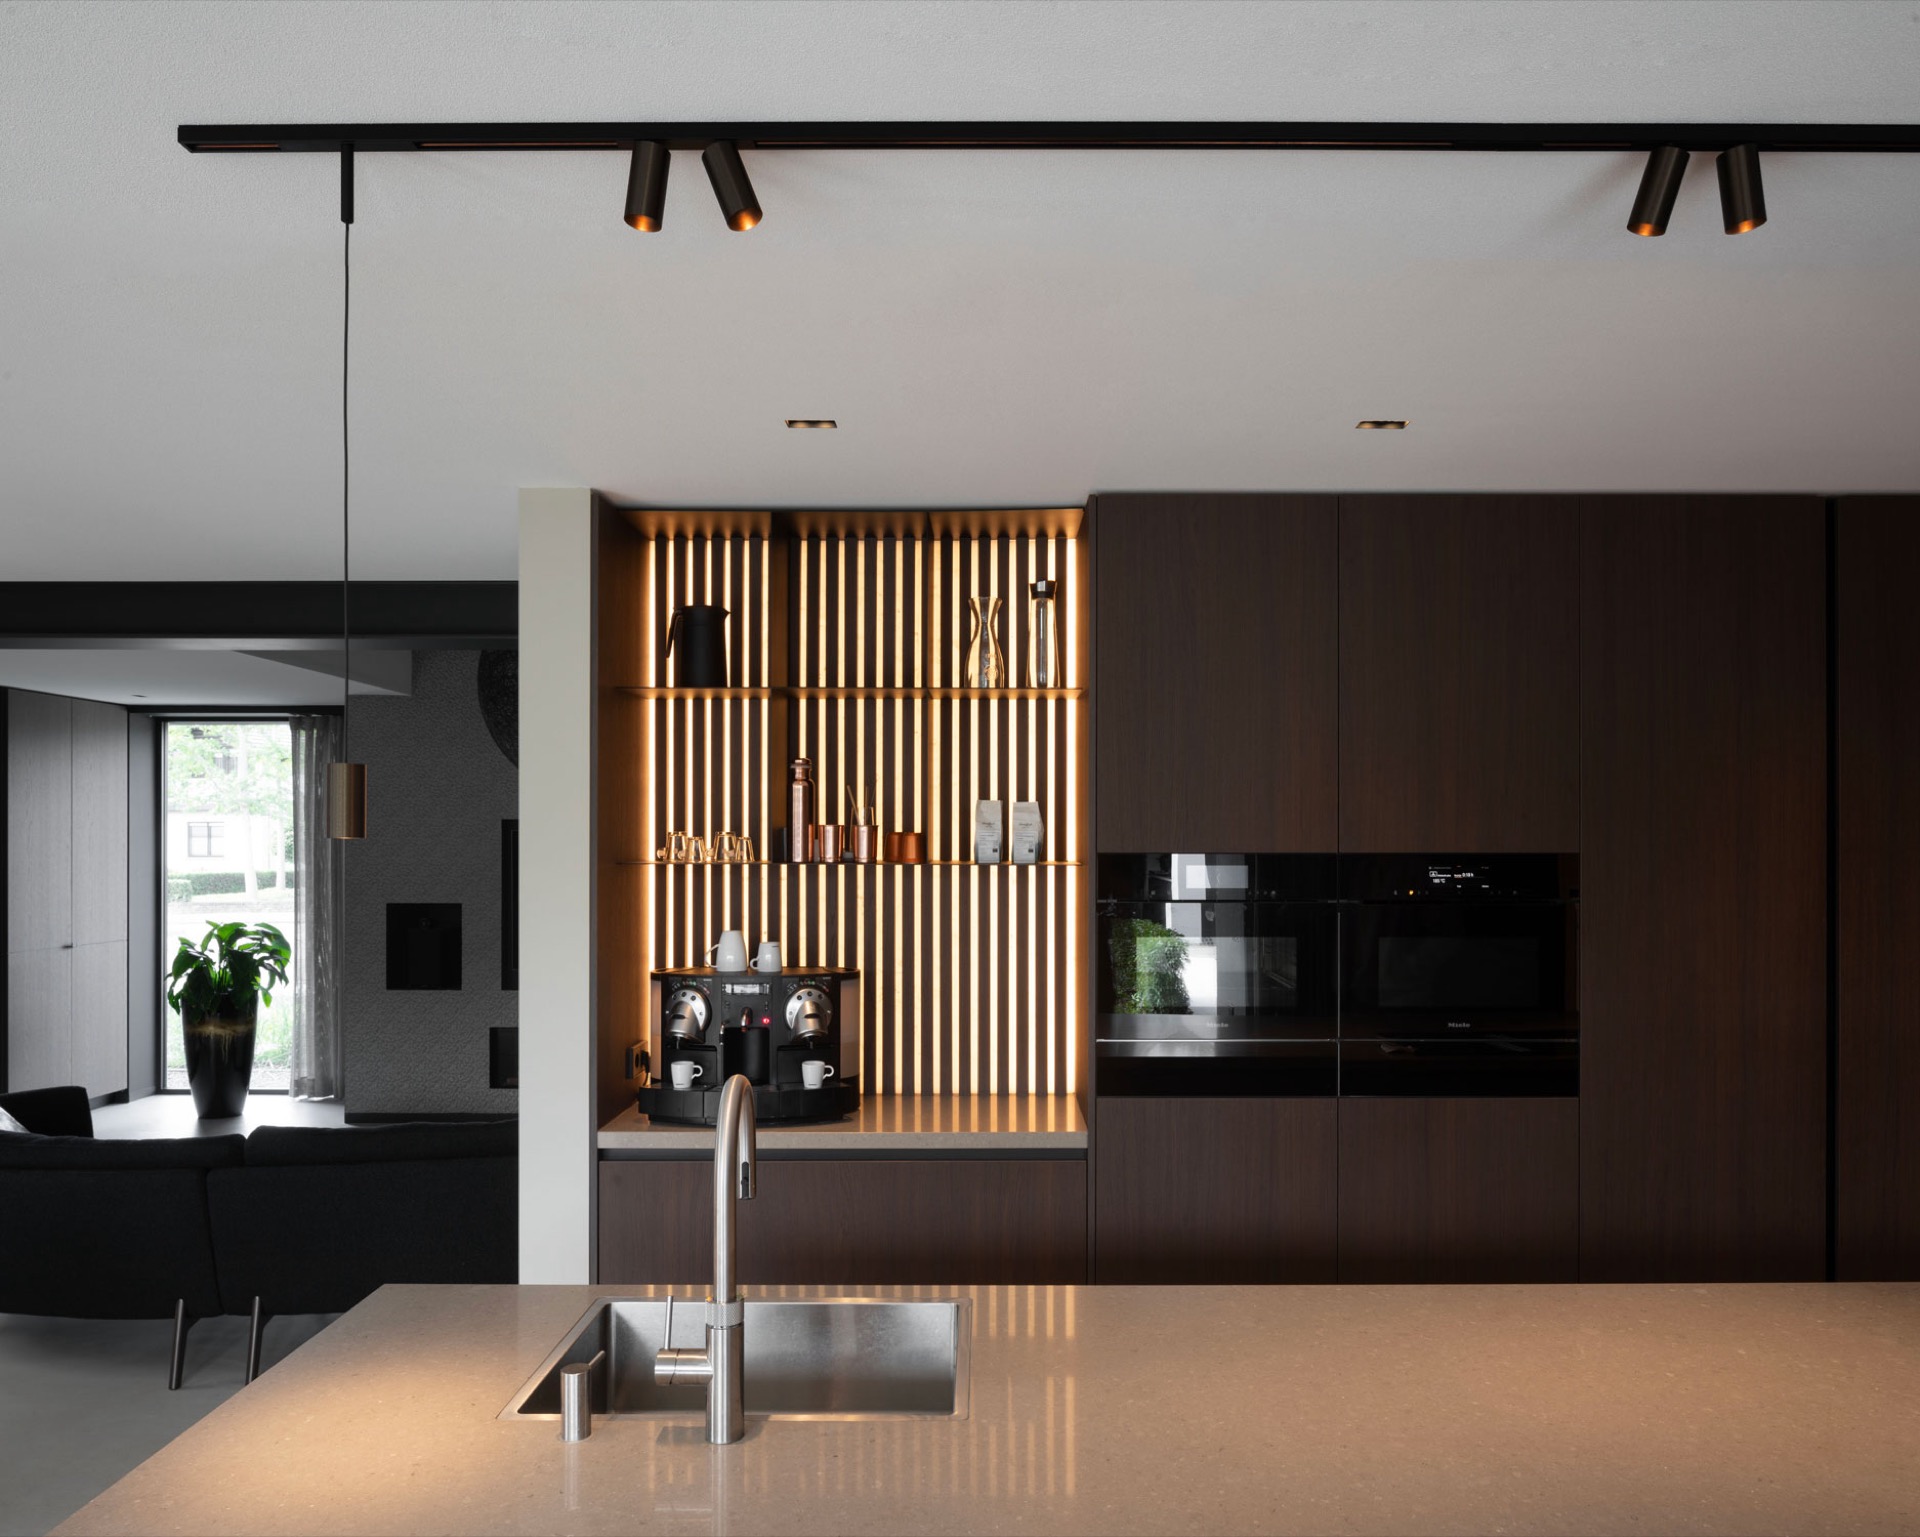
NEW 2026 Jubileum Edition The Best Interior Designers Benelux
Order Now €125