Modern villa with pool and outdoor living
Stone, glass and a long line of water set the tone before the eye reaches the living areas. In this modern villa with pool, the route between rooms keeps opening toward terraces, shaded seating and the landscape beyond. The four-bedroom villa is described as a villa project shaped around light, from the first brightness of morning to the last glow at dusk. Inside and out, the layout leans on broad openings and outdoor rooms that read as part of the same daily circuit.
Poolside spaces that hold the day together
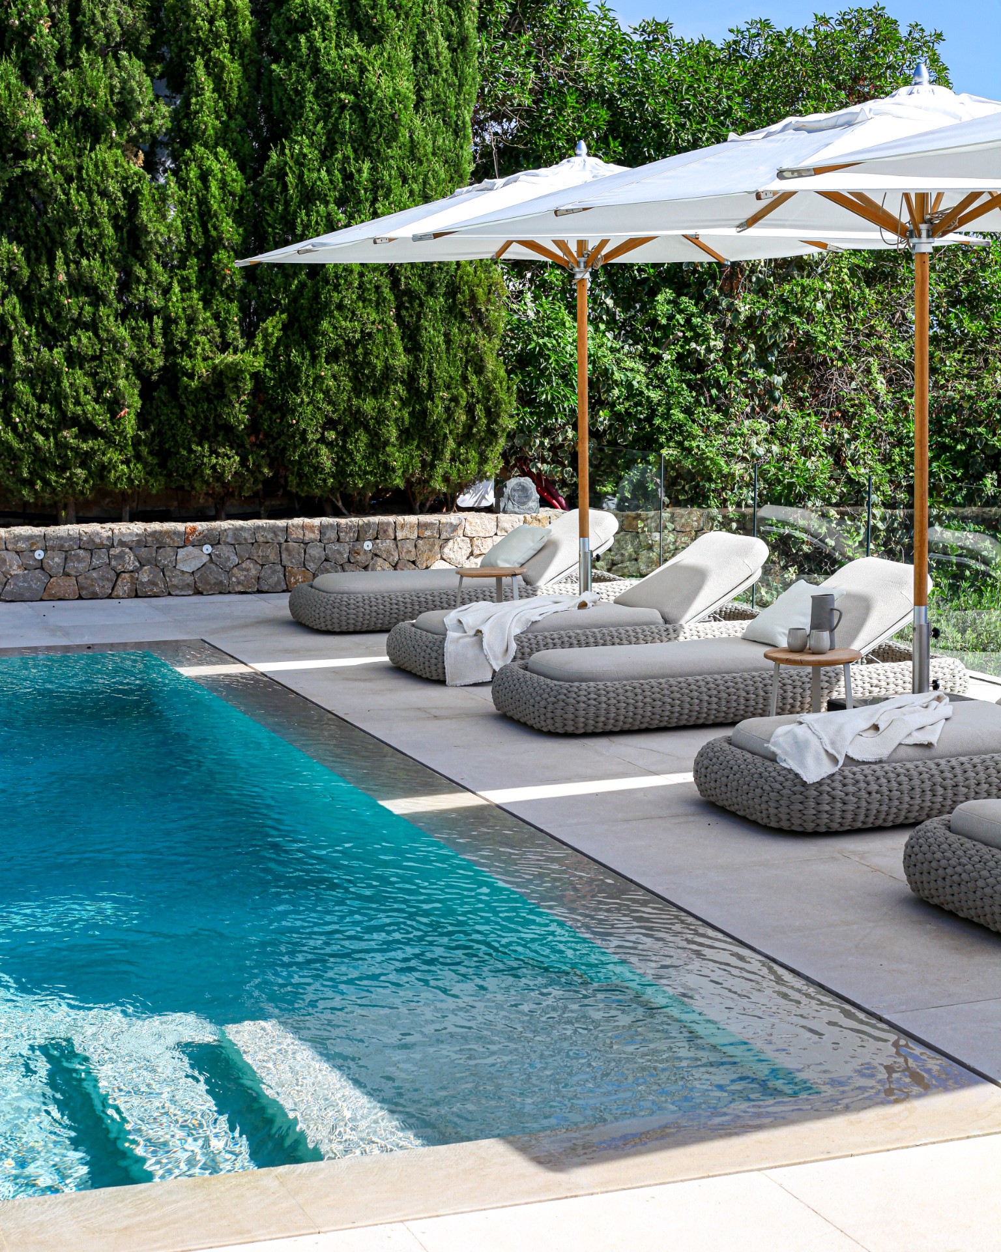
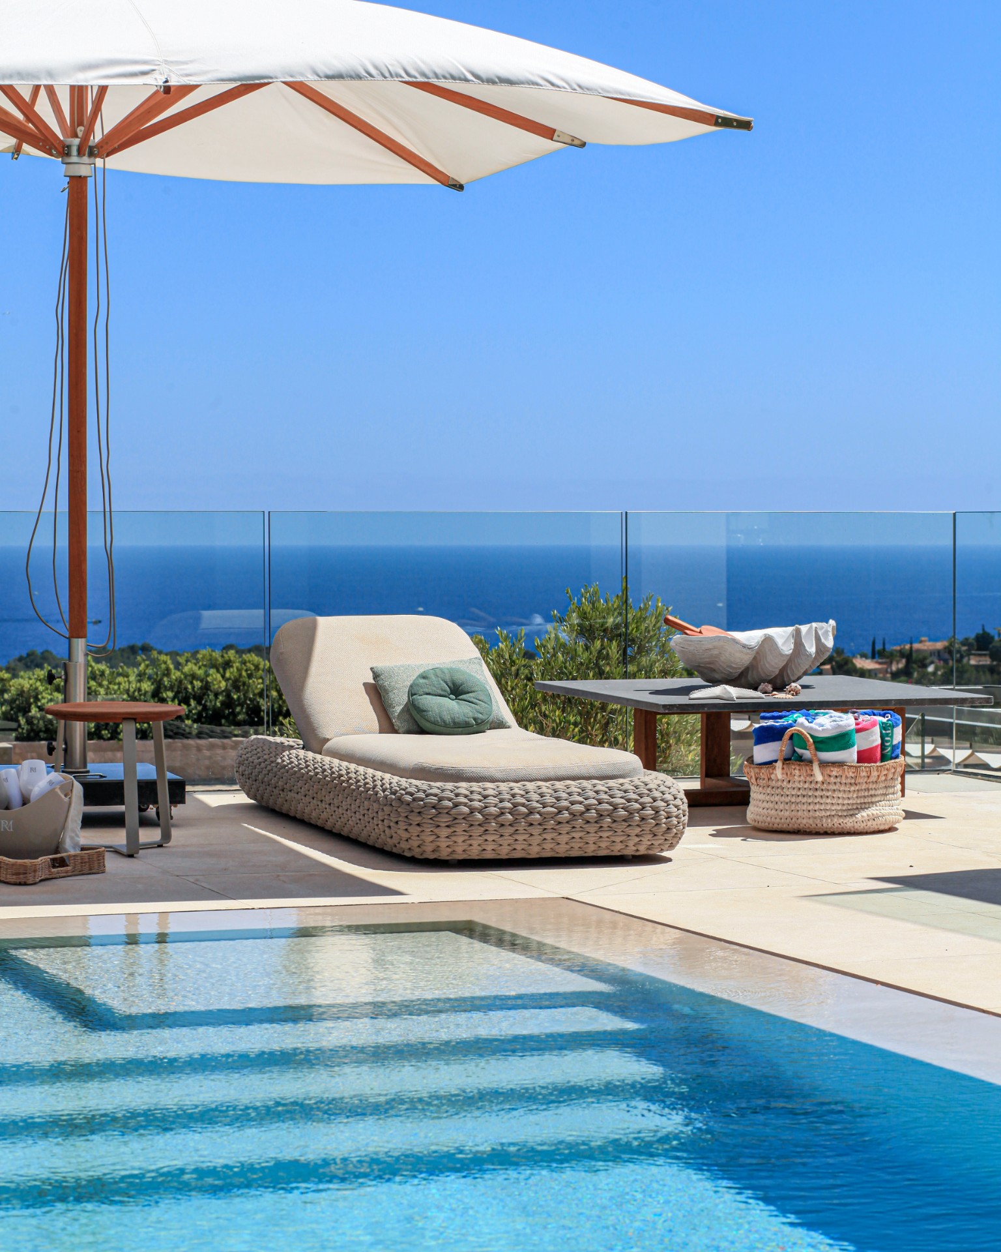
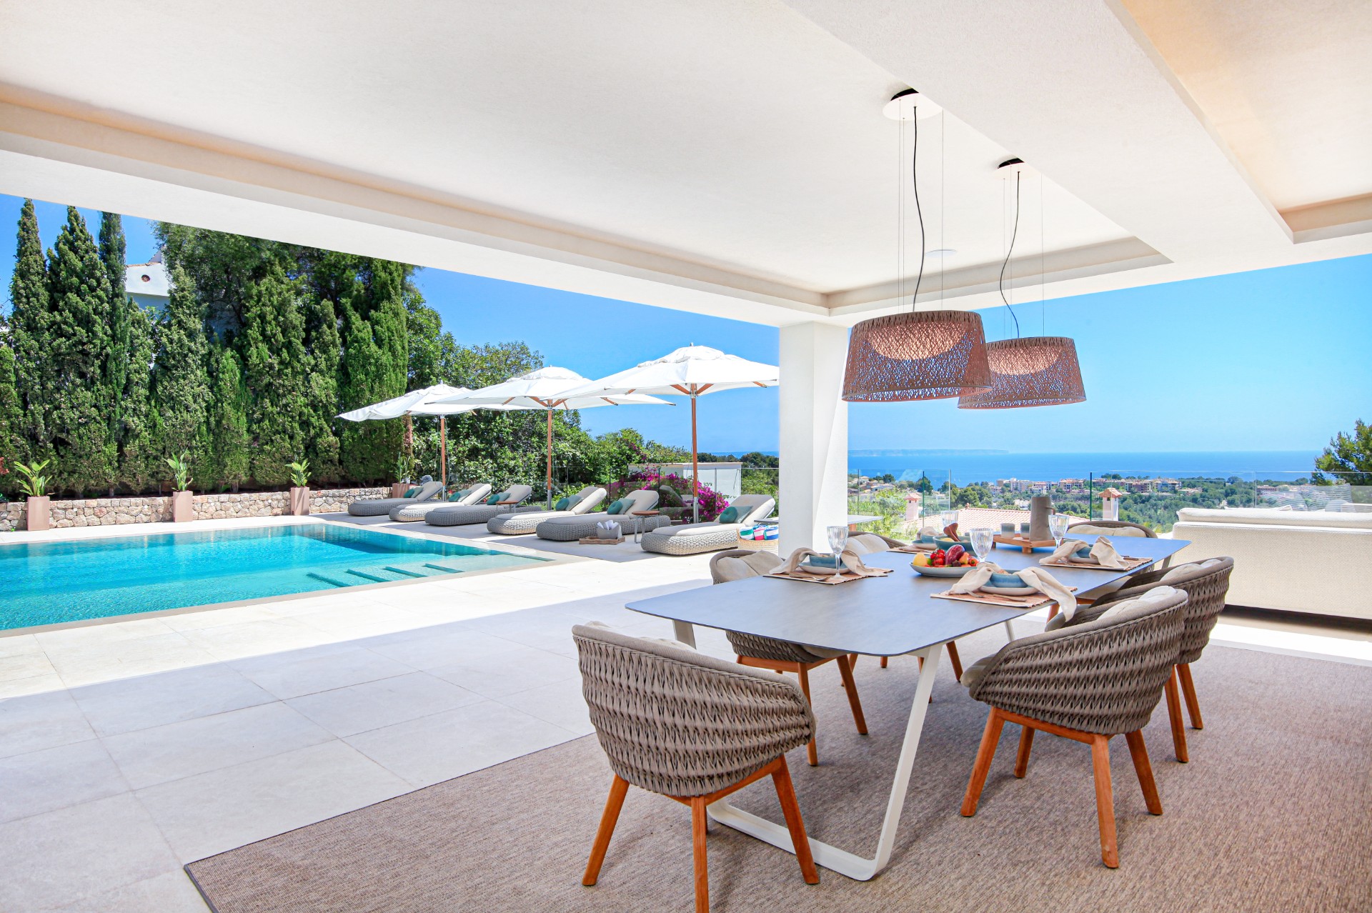
The pool terrace sits at the centre of the composition. It is the place where the view, the seating and the water line meet, and the images show generous paving around the pool, edged with stone and glass. A covered pool terrace extends the use of the space, with hanging lights suspended under the roof line and lounges placed where shade reaches the floor. The setting is open enough for movement, yet clearly zoned for sitting, stretching out and gathering.
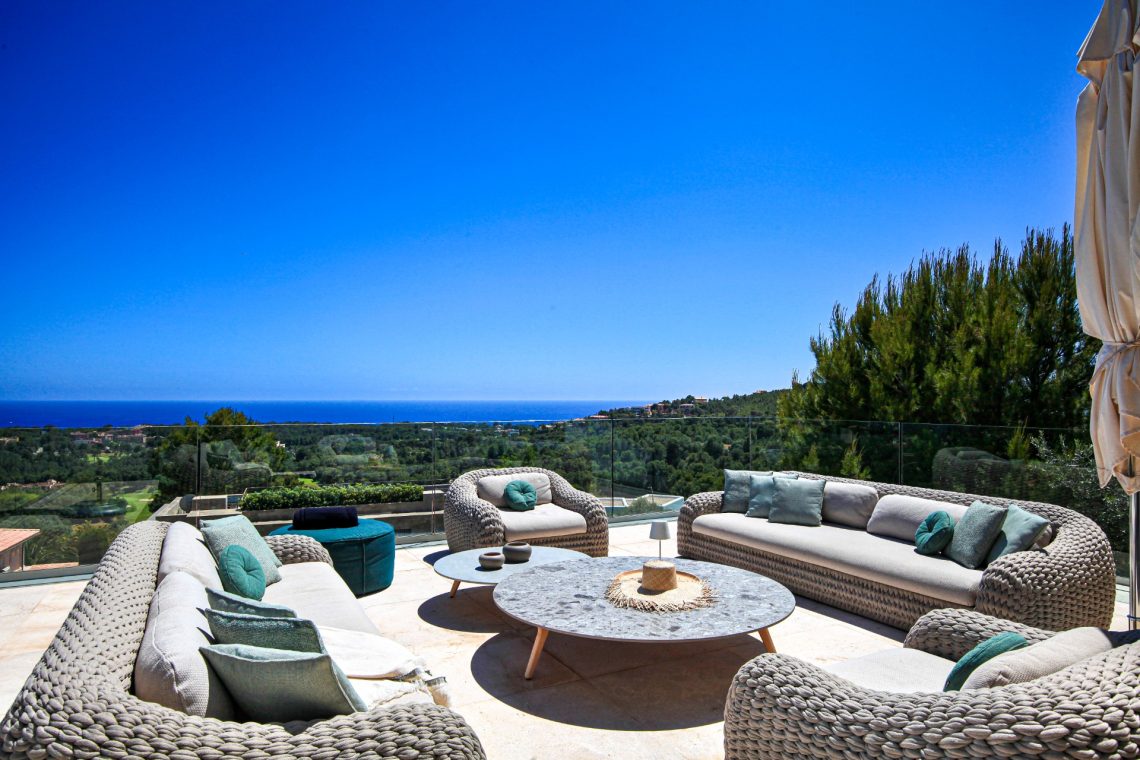
Low woven loungers near the water reinforce the relaxed side of the plan, while the surrounding planting softens the hard edges of stone and steel. Glass panels run along parts of the terrace, keeping sightlines open and letting the pool remain visible from several angles. The result is not a single deck, but a sequence of places that shift with the sun. That is where the modern villa with pool comes into focus: not as one view, but as a set of linked moments.
Dining outdoors, with several ways to sit down
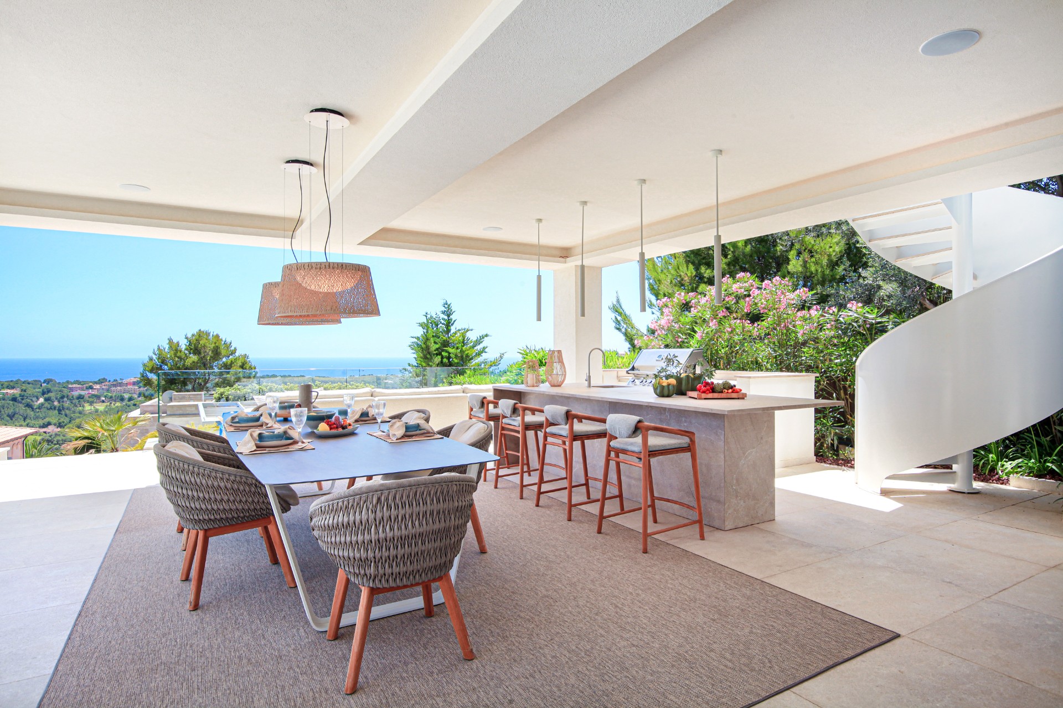
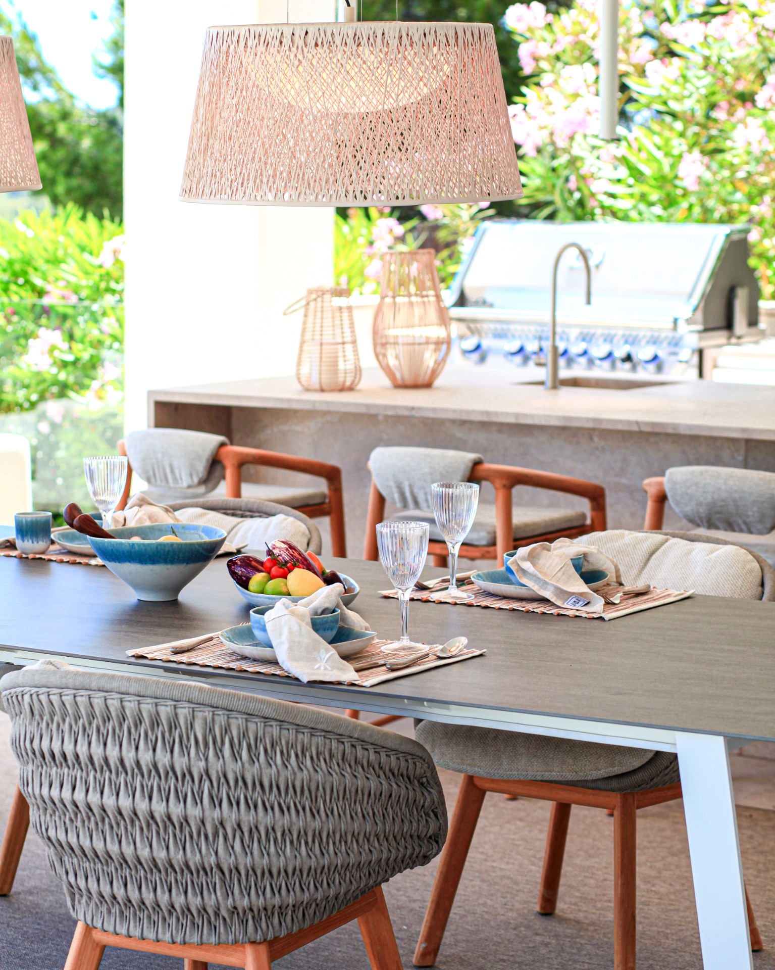
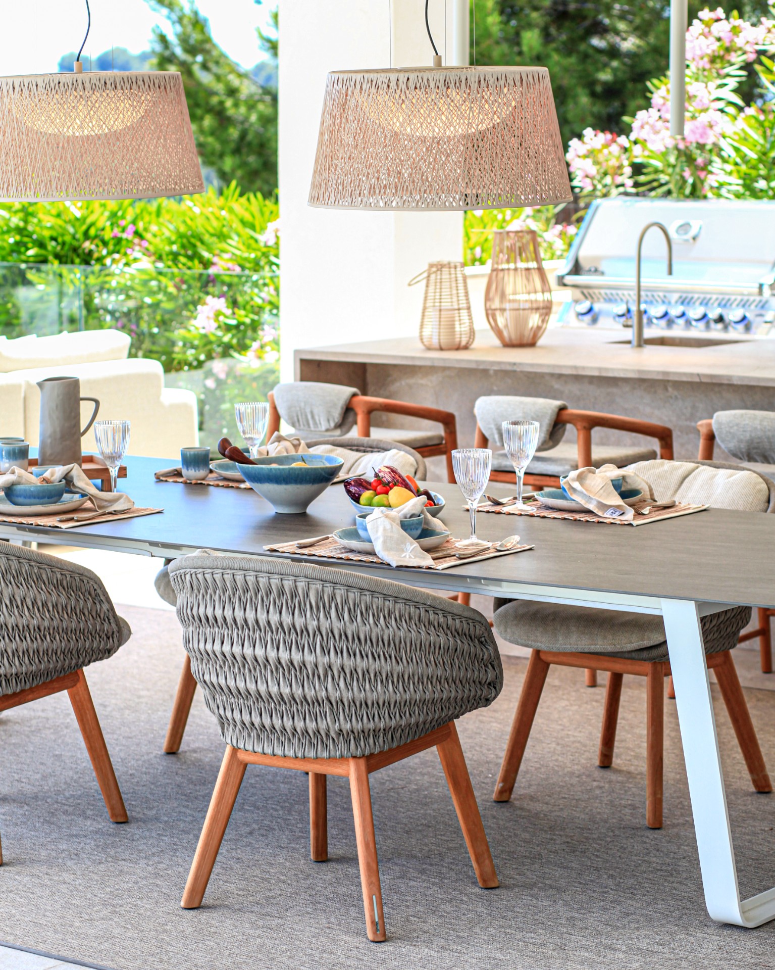
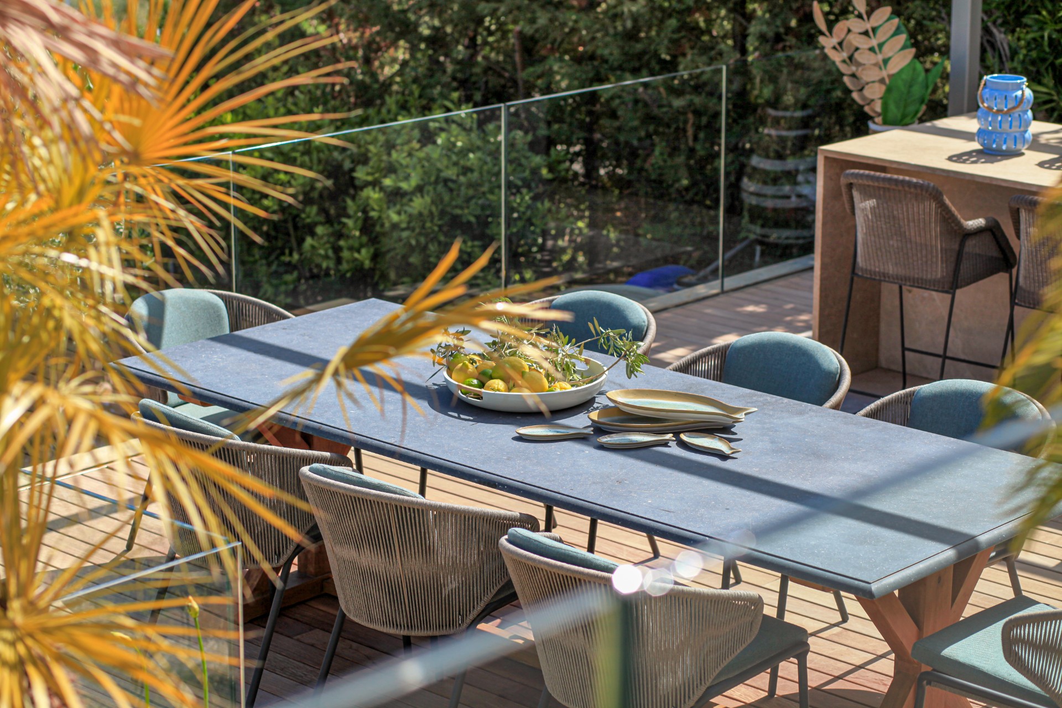
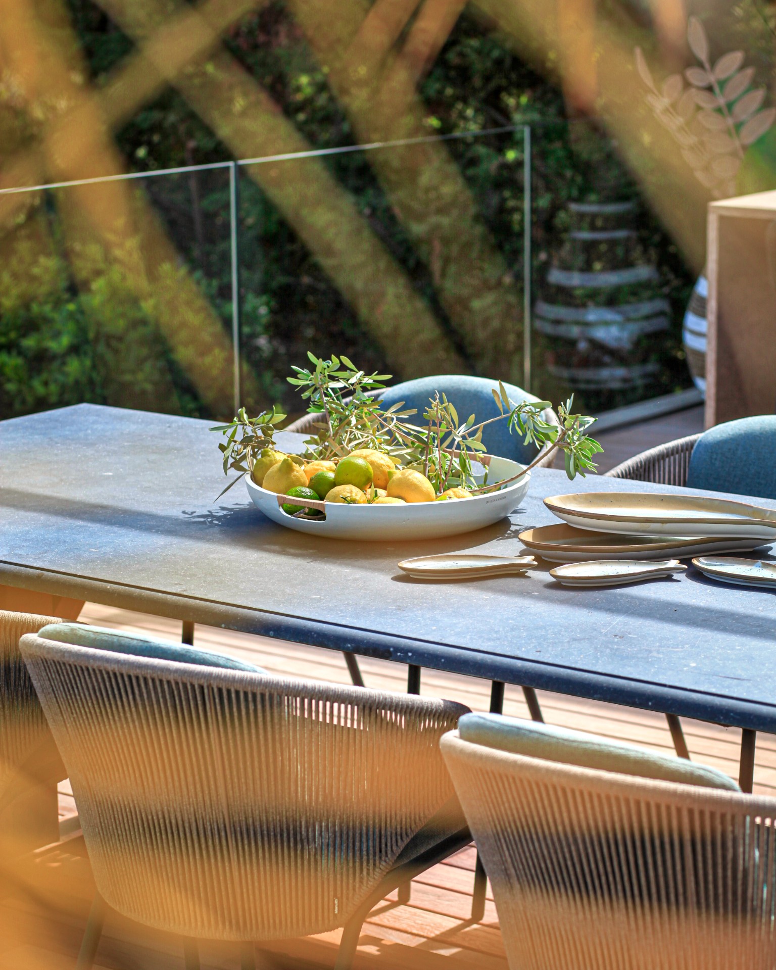
Outdoor dining is treated as more than one table. One arrangement places a large dining table under cover, with hanging lamps above and a clear view toward the pool. Another setting appears lighter and more intimate, framed by glass and greenery. The furniture changes from one zone to the next, with dining chairs, bar stools and lounge seats each giving a different pace to the same terrace. The project uses that variety to keep the outdoor dining areas active without crowding them.
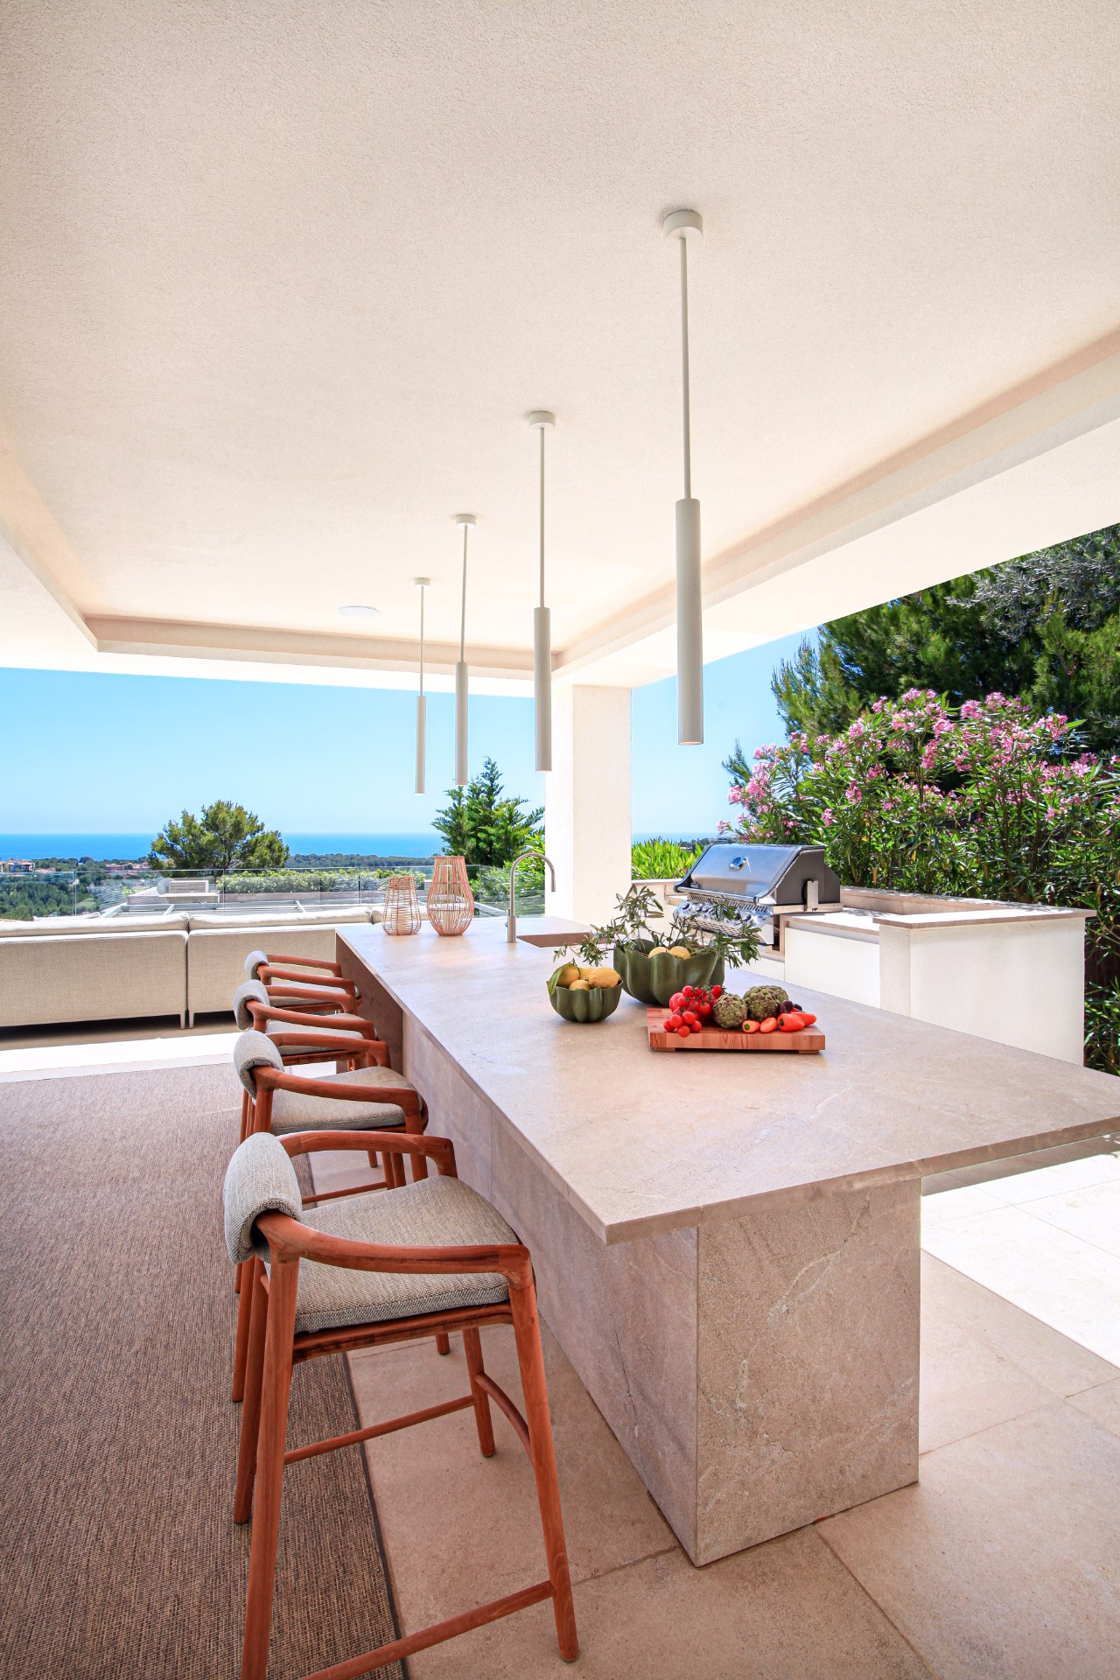
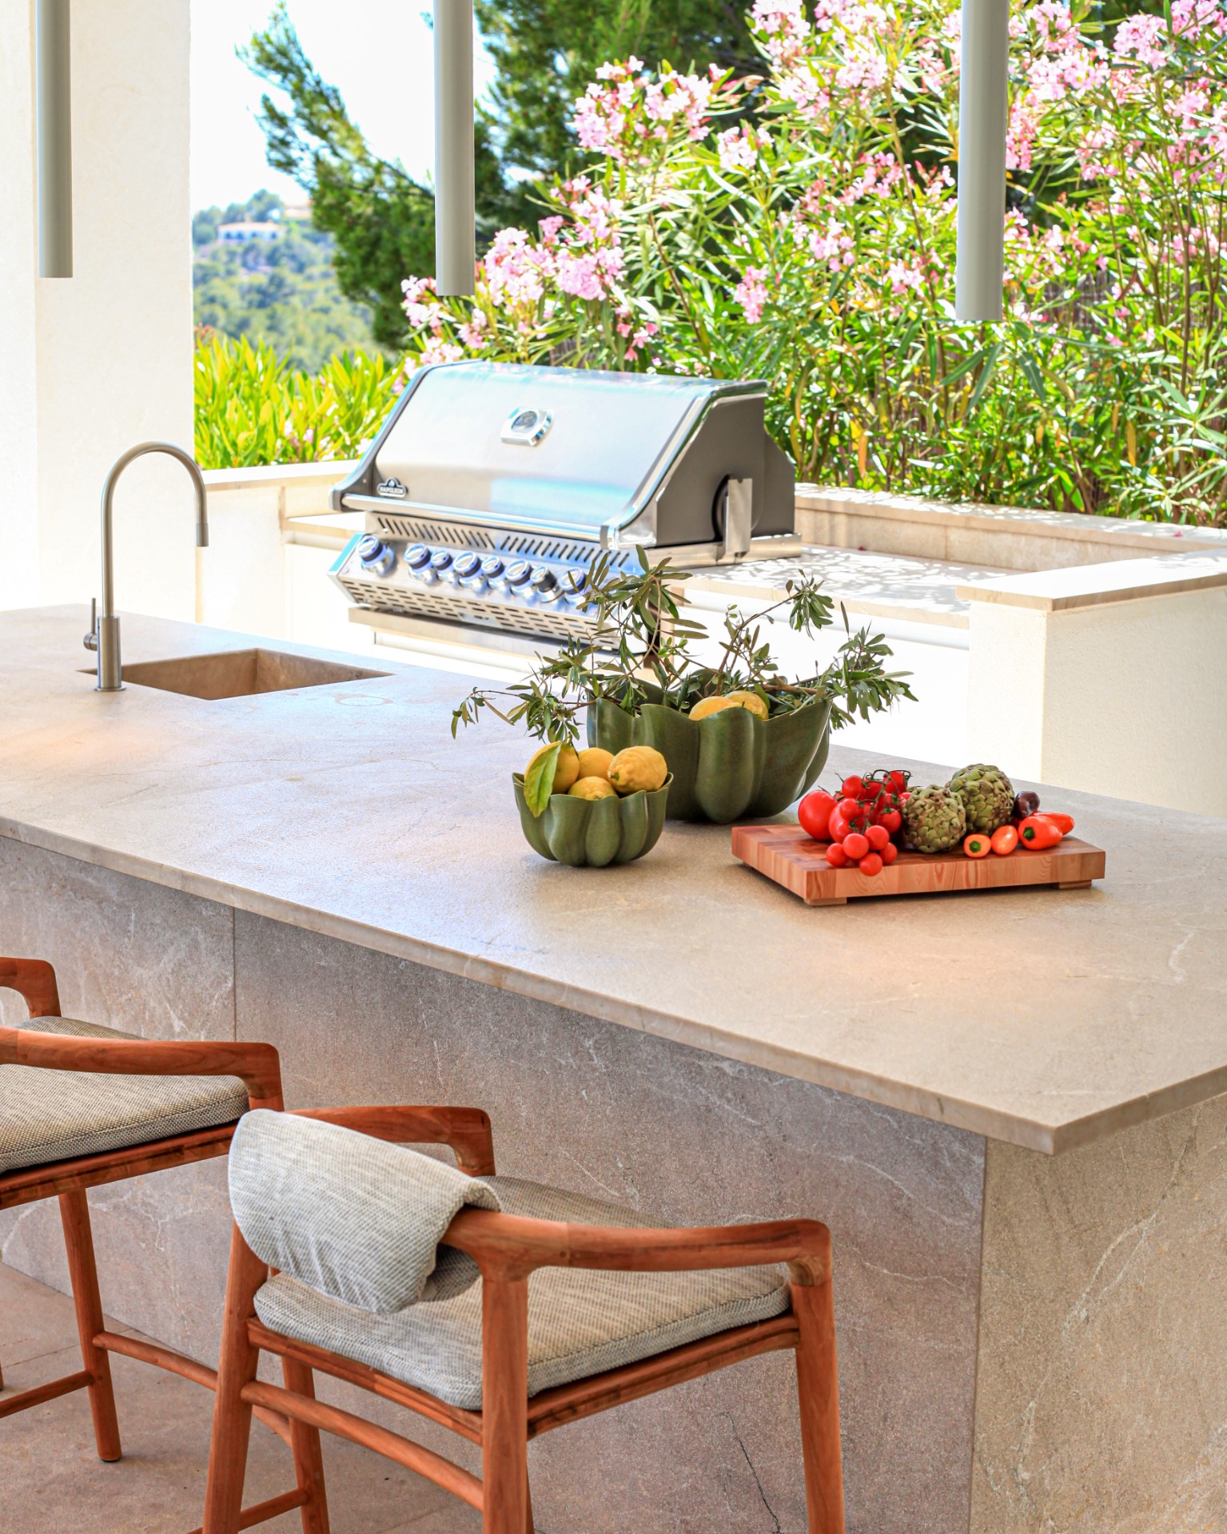
Near the bar, the stone work surface and built-in cooking area create a practical edge to the terrace. It sits close to the main social zone, so food and drinks can move easily between the kitchen side and the table. This is where the outdoor kitchen reads as part of the architecture rather than a separate add-on. The materials are direct: natural stone, glass, steel and a pale terrace finish that reflects light across the floor.
Covered terraces with light overhead
Under the covered sections, the ceiling detail matters. Pendant lights hang above the dining and lounge furniture, and the shadows they cast give the terraces a clear nighttime presence. The roofline shelters the seating without closing it off, so the edge between interior and exterior stays open. From the images, the covered pool terrace also acts as a filter: it tempers the sun, frames the view and gives the villa a second living room outside.
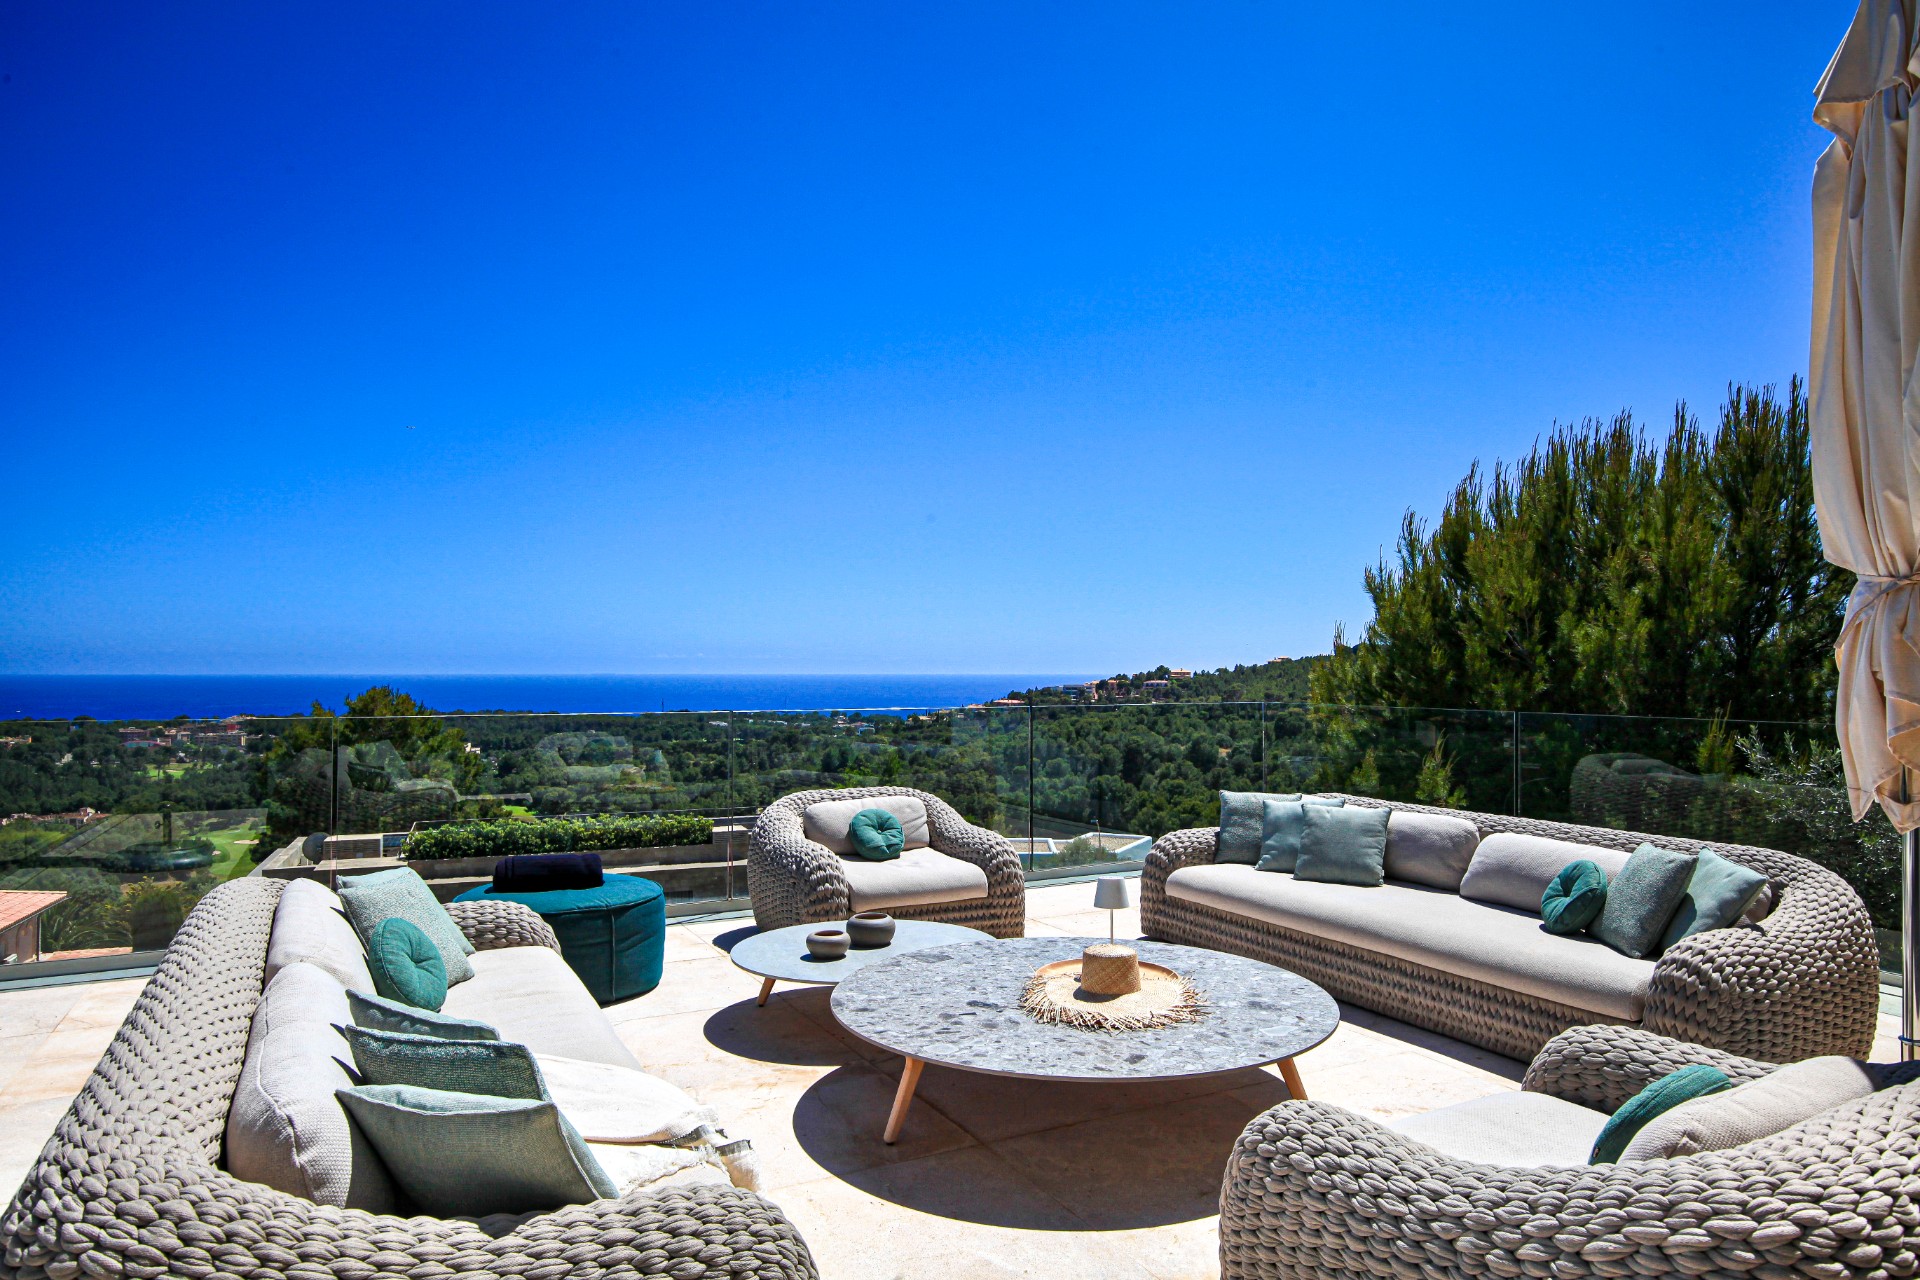
Those sheltered zones are useful because they hold different moods at once. A long table can host a meal, while a deeper seat beside it is better suited to a quiet pause. The arrangement feels deliberate, but never formal. Stone surfaces, glass balustrades and the texture of woven seating keep the terrace from becoming too polished. Every surface has a job, and each one points back to the water or the garden.
A route from living room to terrace
Large glazed openings link the interior to the outside without forcing a single focal point. The images suggest sliding glass walls and a lounge that looks straight out toward the pool, with the terrace continuing the same low horizontal lines. That indoor-outdoor living approach gives the house an easy rhythm: step out, sit down, turn back inside, then return to the shade. The transition is defined by openings and reflections rather than by a hard threshold.
Materials carry that movement. Pale floors meet darker stone blocks at the bar and cooking area, while the glazing keeps the horizon visible even when the doors are closed. A modern villa with pool depends on those relations. Here, the architecture does not hide the outside edge of the house; it uses it. The view stays present from the lounge, from the dining table and from the shaded terrace seats.
A private terrace set above the water
The master bedroom terrace gives the project a quieter scale. According to the source text, it opens to panoramic sea views, and the furnished balcony is shown as a place for a morning coffee or a longer pause at sunset. A compact Kobo lounge set sits close to the edge, keeping the terrace open and uncluttered. The visual emphasis stays on the horizon line and the pale stone surface beneath the furniture.
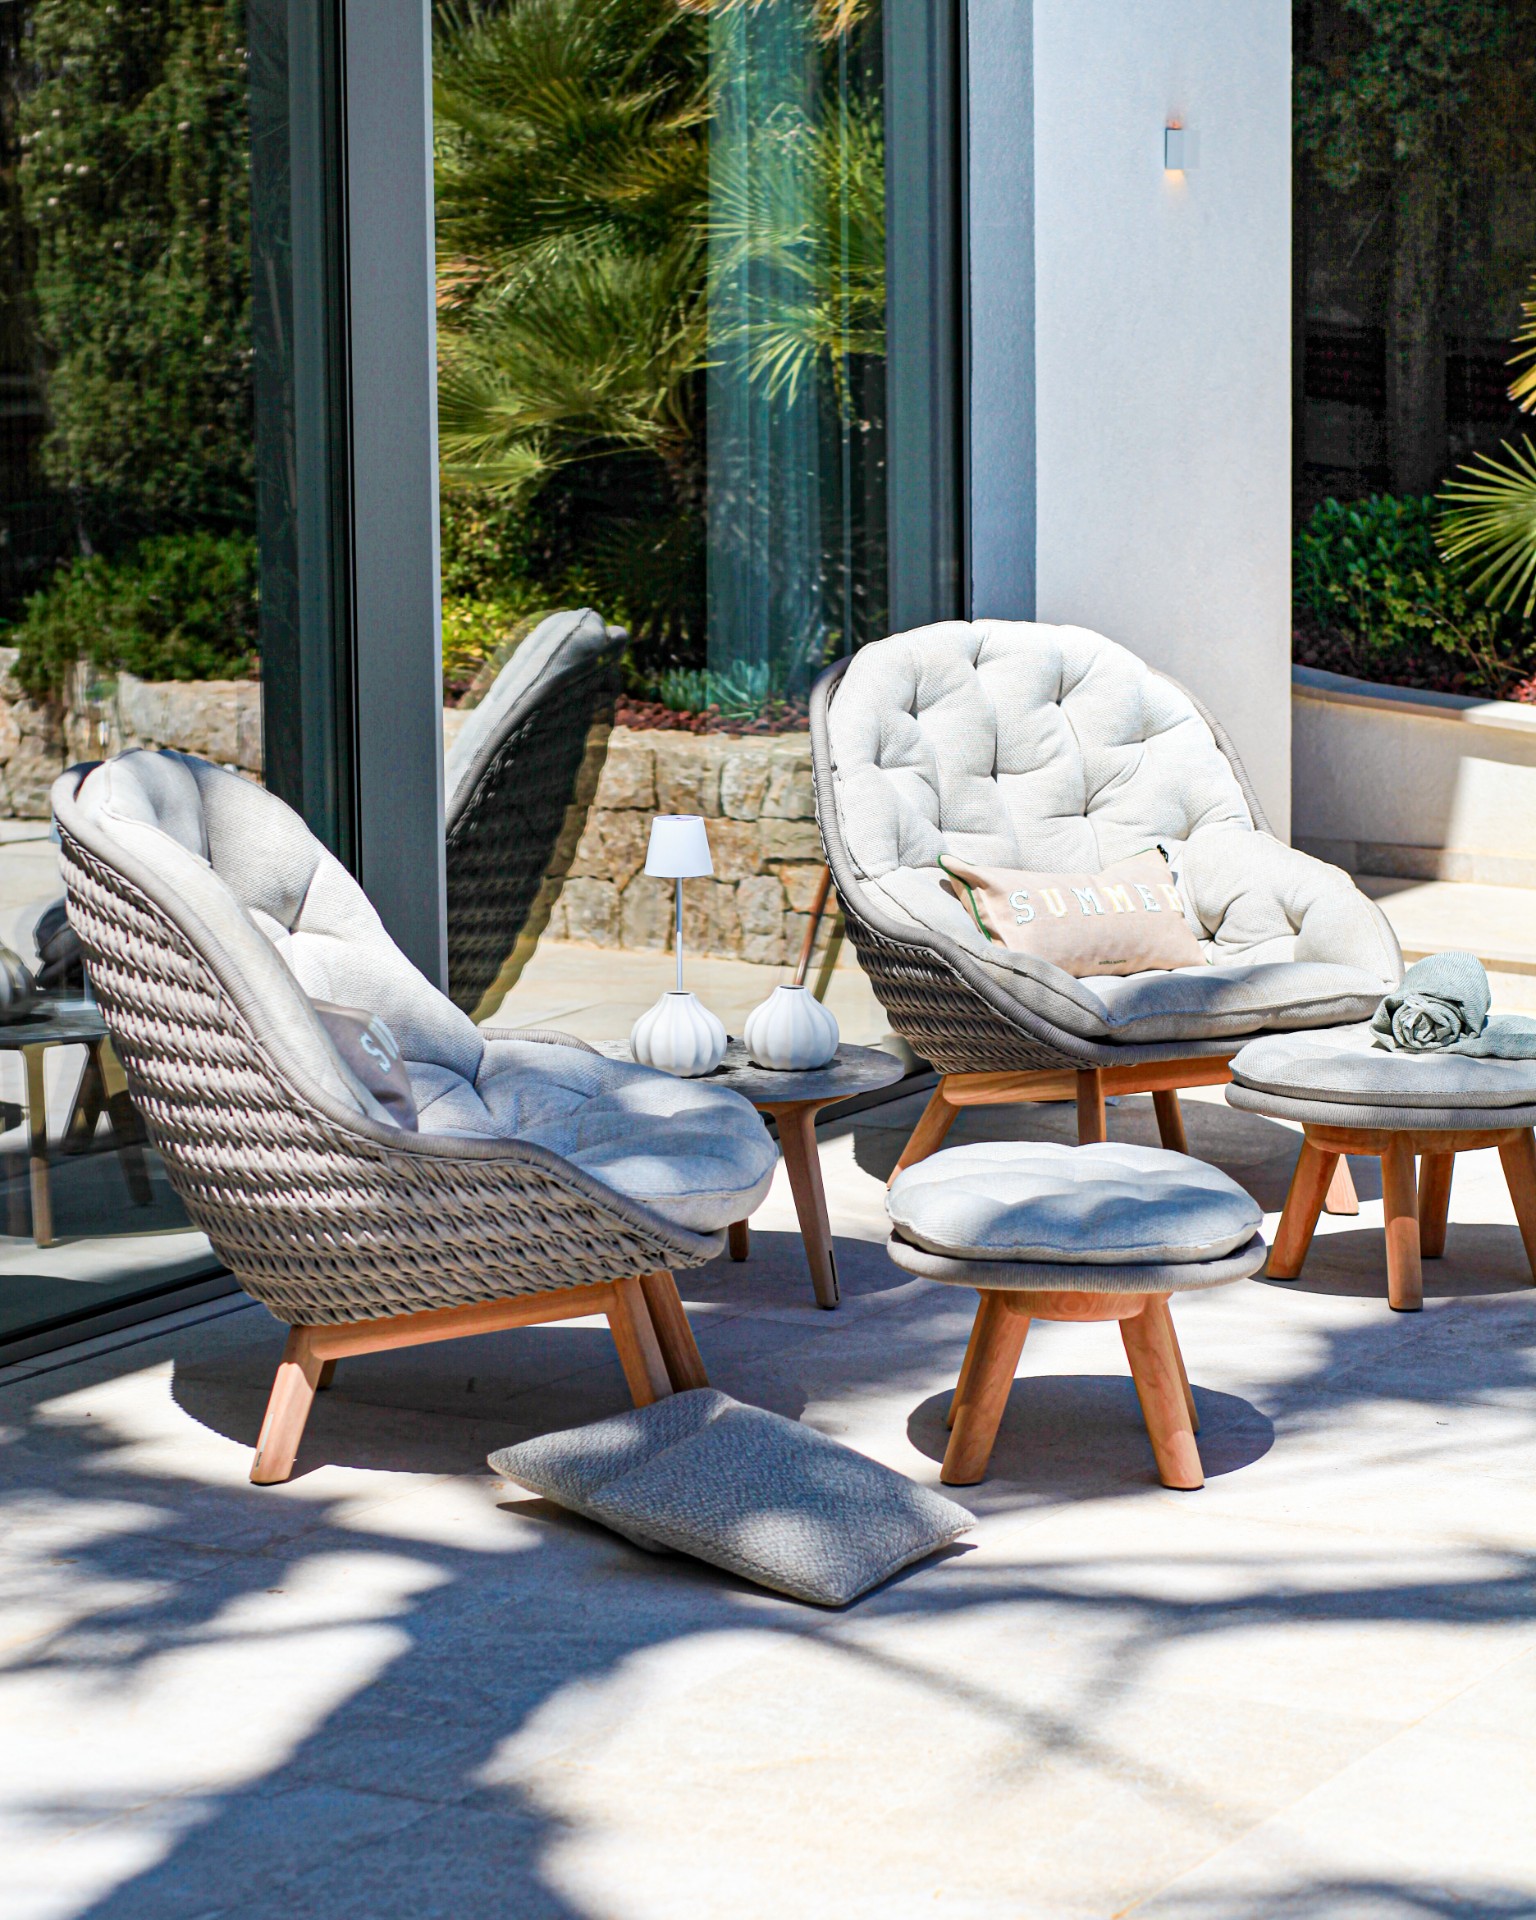
Other seating pockets are spread through the villa so the day can move from one zone to another. High-backed loungers offer a more protected corner, while a sofa near the fire pit creates a lower, shared seat with the water view in front. These are small shifts, but they change how the outdoor rooms are used. The villa project is built on that idea of varied occupation: reading, dining, lying back, or gathering in a tighter group.
Light as the organising element
Light is treated almost like a material. Open façades, broad glazing and pale paving let it travel across the terraces, while the shade under the roof breaks that brightness into calmer bands. The name in the source is tied to light from sunrise to sunset, and the spaces reflect that idea without needing explanation. Morning light lands on the pool edge first; later, the covered dining zone and the lounge take over. The house keeps changing as the sun moves.
That changing light is what gives the project its character. The villa does not rely on ornament; it uses proportion, reflection and distance between surfaces. Stone reads differently in shade than in full sun, and the glass panels pick up the sky and planting around them. Seen together, the terraces, pool and open rooms form a clear sequence. It is a modern villa with pool, but also a project about how light moves through a house and its outdoor rooms across the day.
Want to see more of Manutti? View the page of Manutti for even more great projects and company information.


NEW 2026 Jubileum Edition The Best Interior Designers Benelux
Order Now €125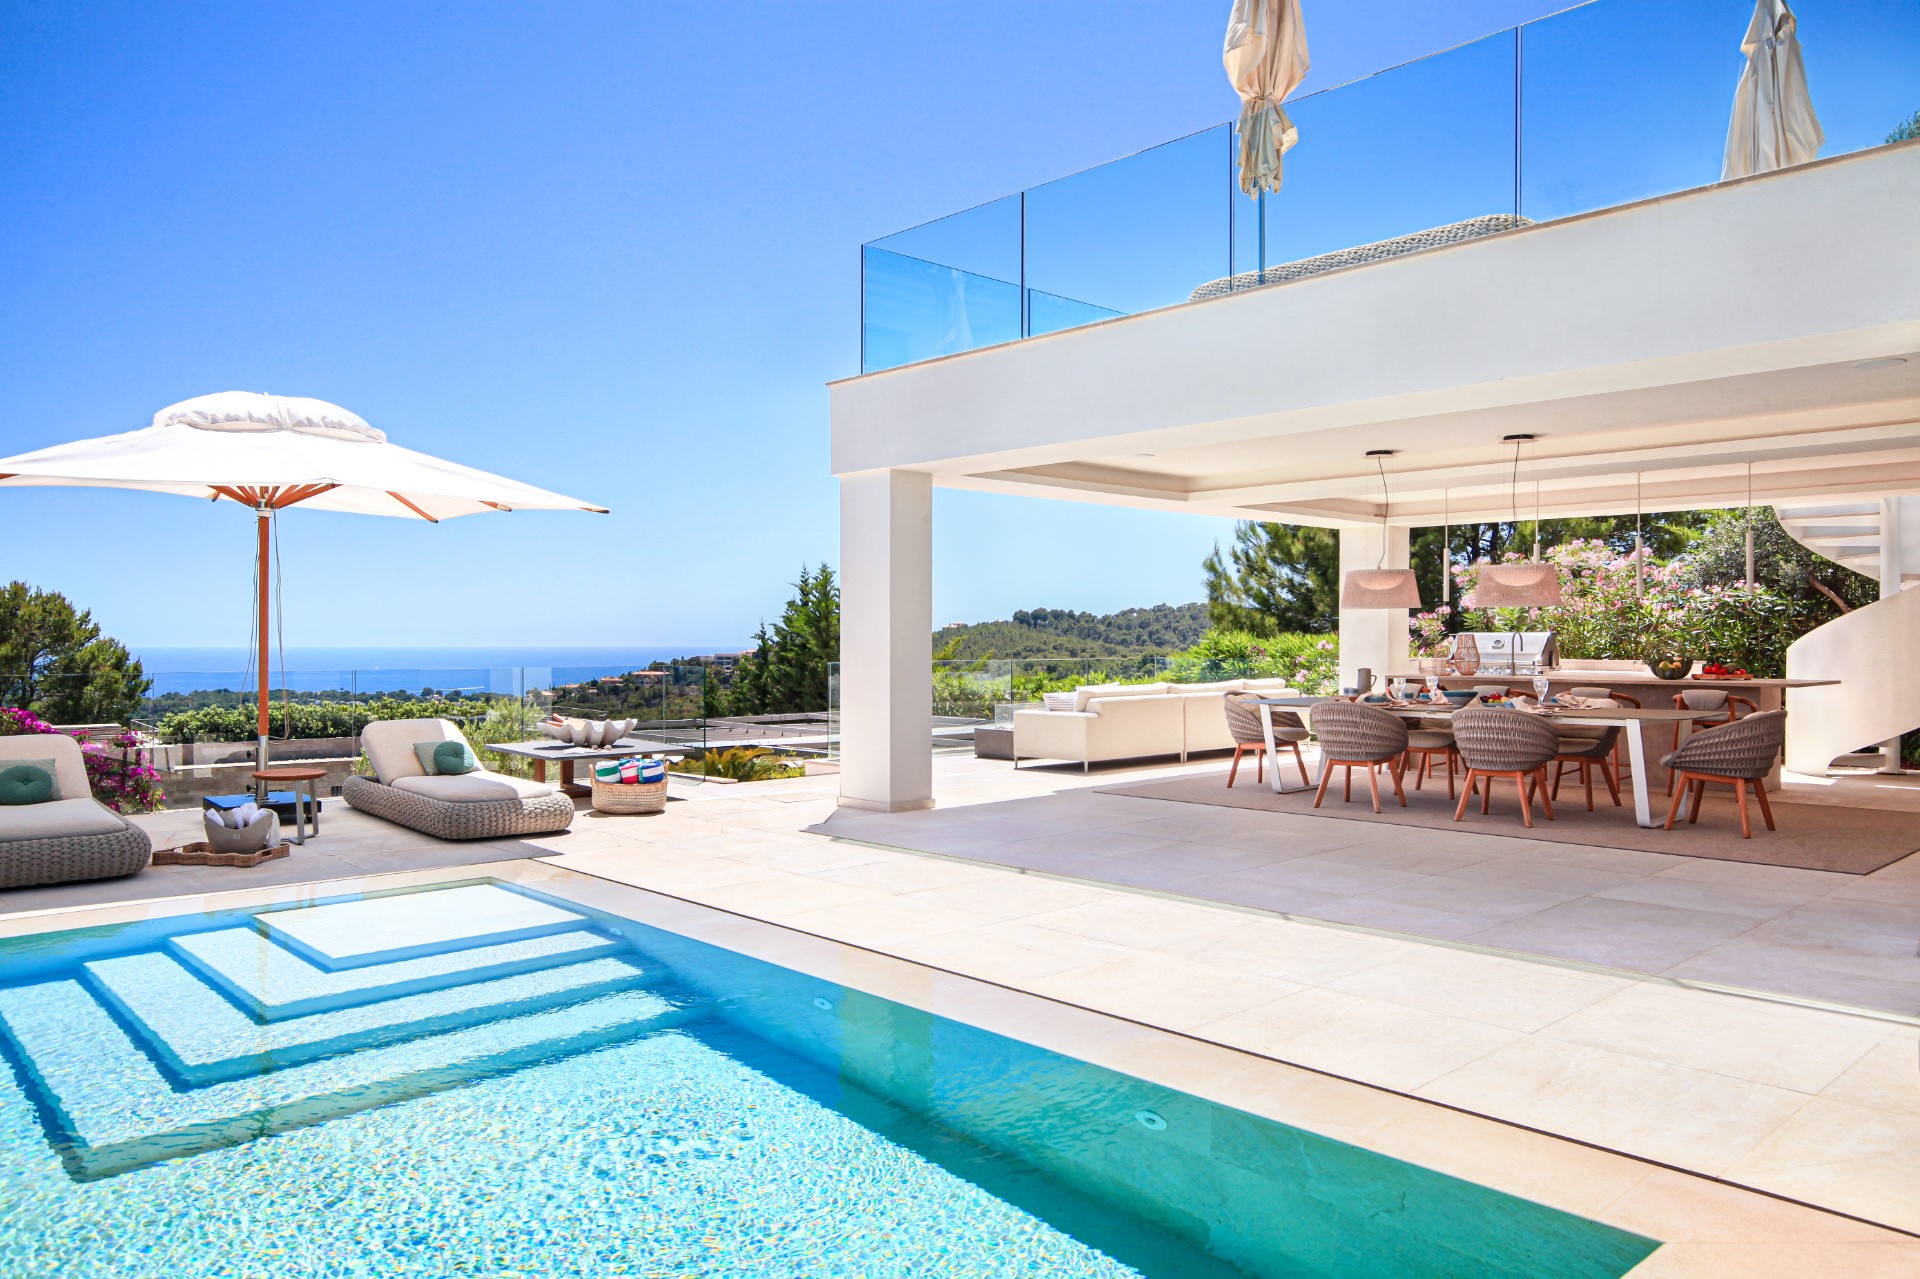
NEW 2026 Jubileum Edition The Best Interior Designers Benelux
Order Now €125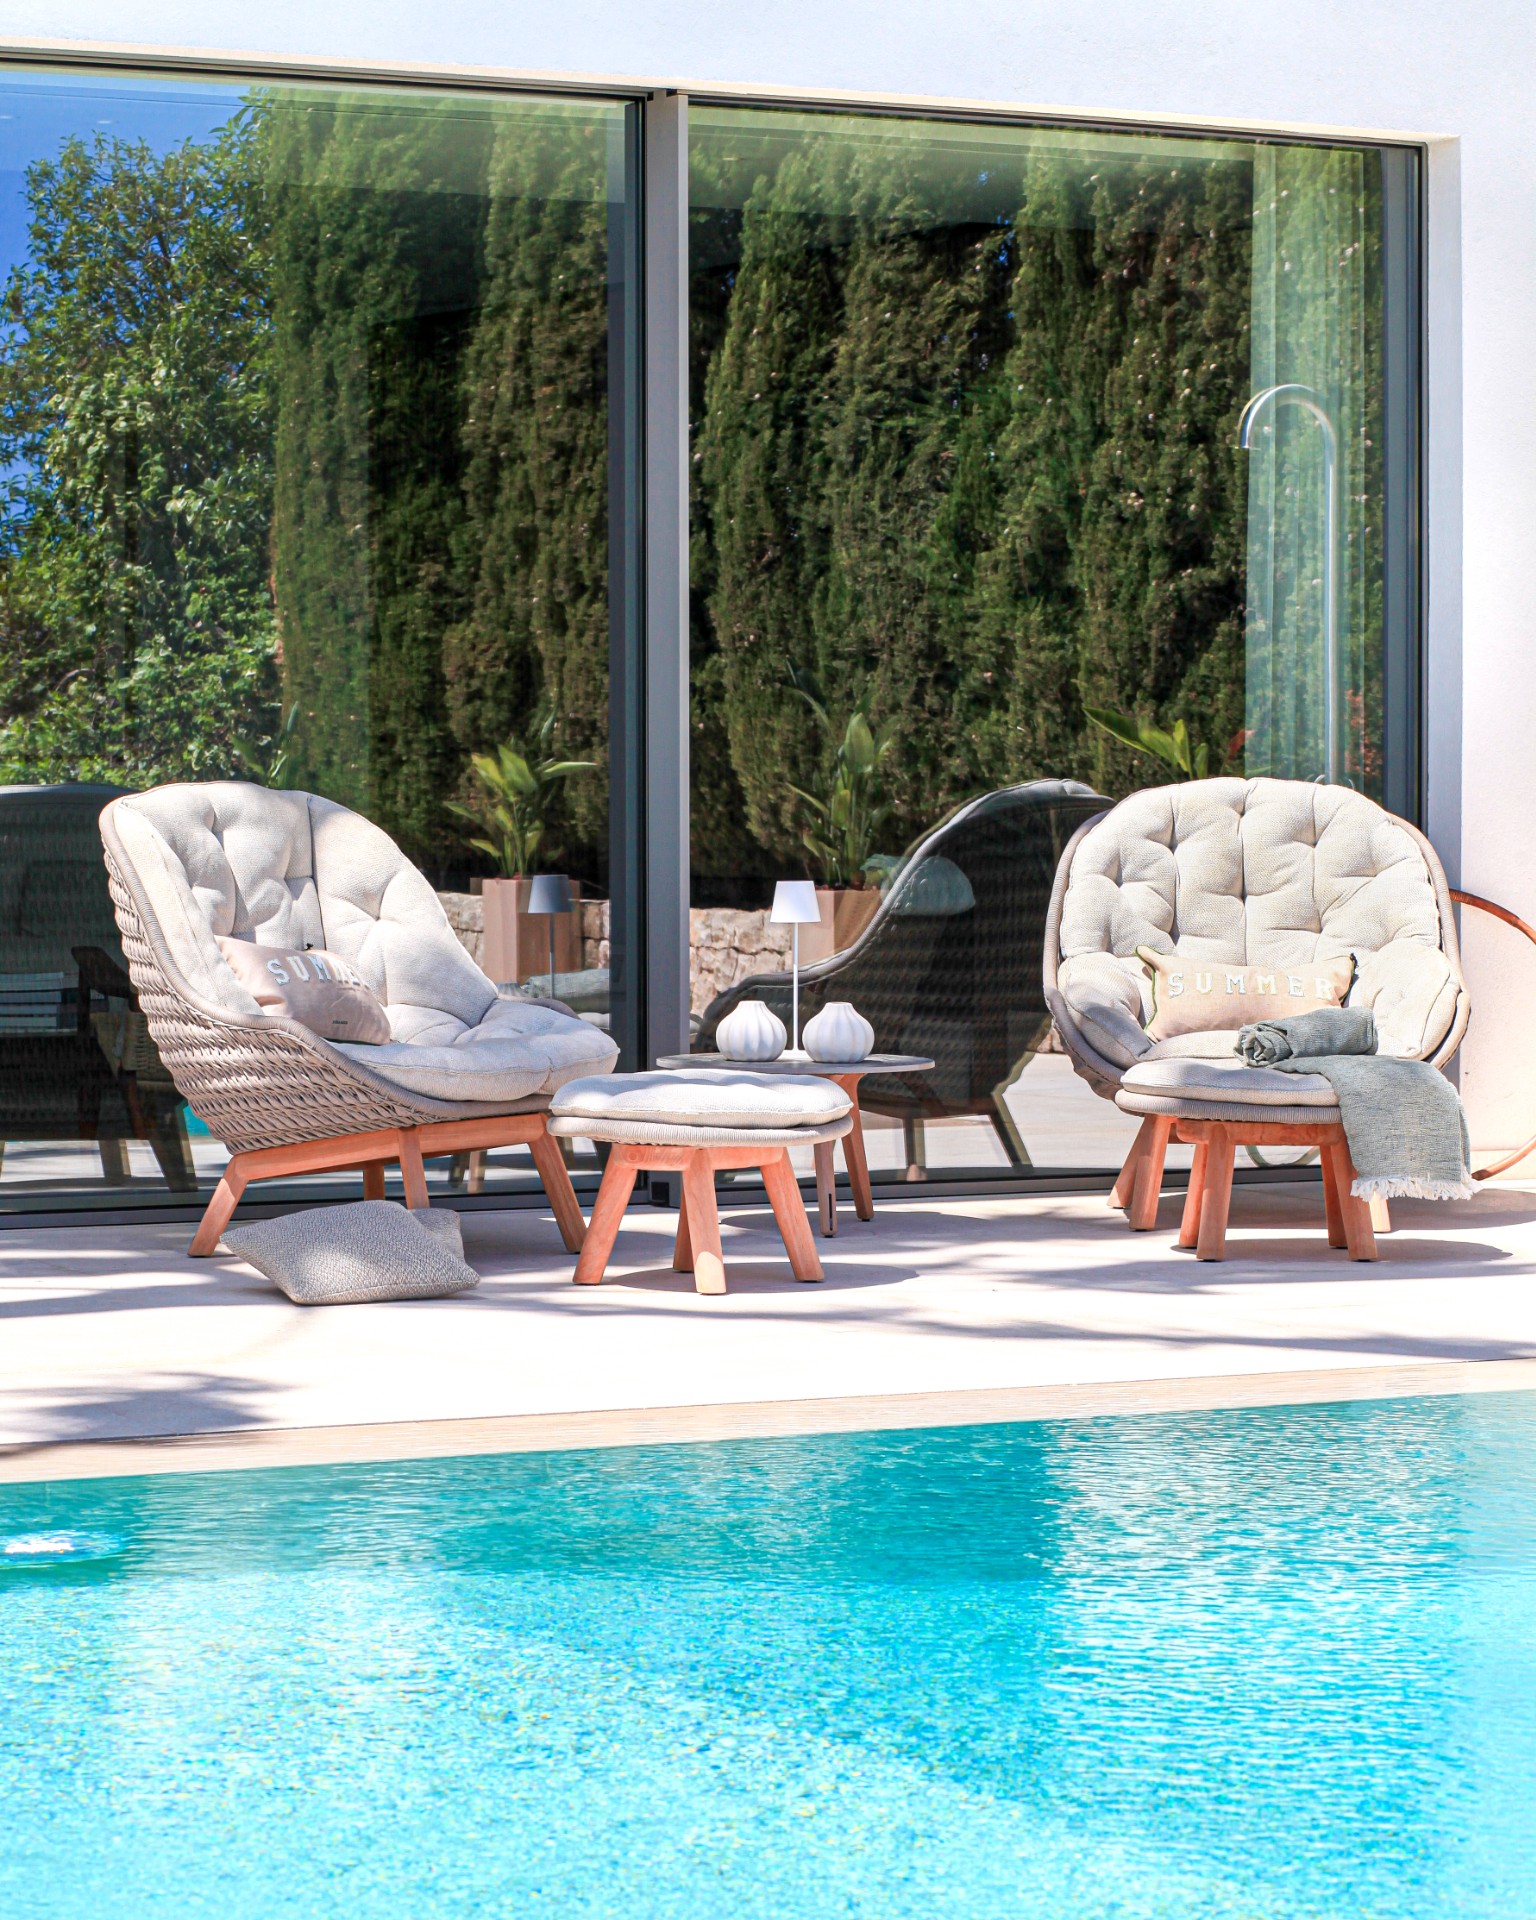
NEW 2026 Jubileum Edition The Best Interior Designers Benelux
Order Now €125