










Modern villa with thatched roof and large windows
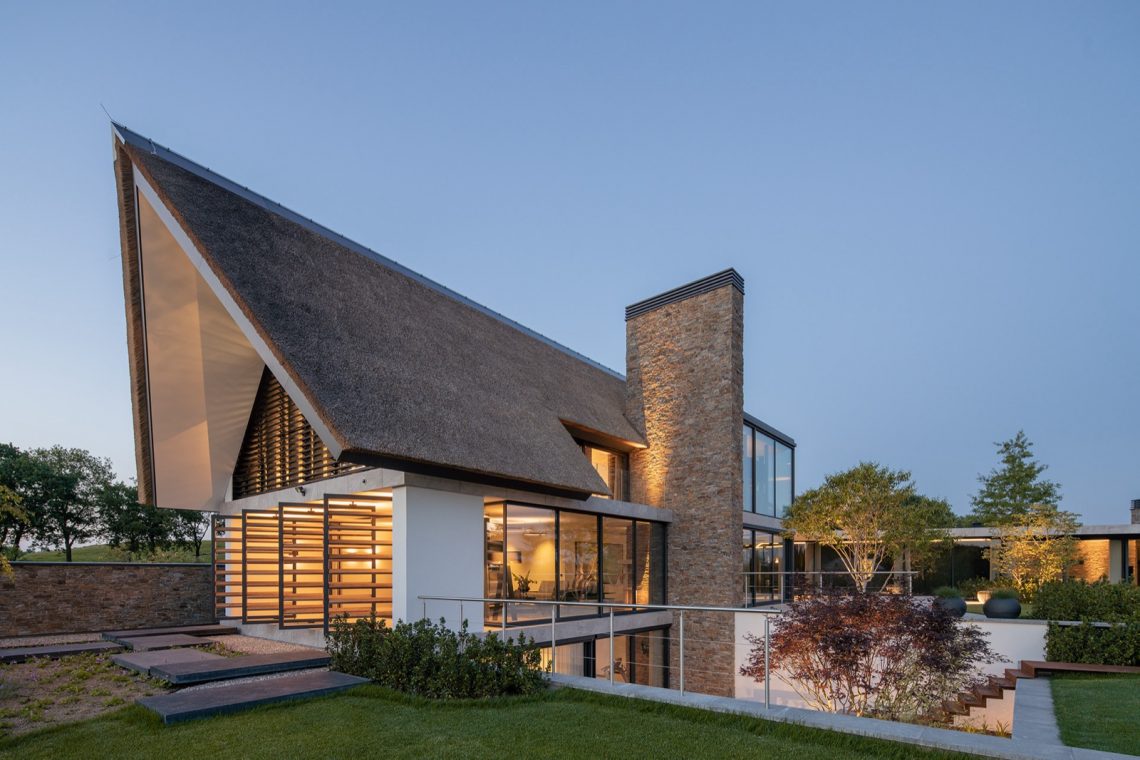
The thatched roof sets the tone immediately, especially where it rises into pointed gables above the white volumes. From there, the house moves between crisp wall planes and deep openings, with dark window frames drawing a clear line around the glass. The result is a modern villa with thatched roof elements that feels composed from a distance and detailed up close.
Thatched roof volumes with pointed gables
Two roof forms carry the strongest image of the house. Their thatch softens the silhouette, while the triangular gable ends give the volumes a sharp outline. Beneath that, the light-colored walls keep the composition calm and spare. The contrast is visible in every elevation: textured roof surfaces above, smooth plaster below, and openings cut cleanly into the façade.
That mix of materials gives the modern country house a clear profile without relying on ornament. The roof edge remains legible, the wall surfaces stay plain, and the glazing interrupts the mass where daylight is needed most. In photos, the effect is especially direct when the rietgedekte volumes are seen against the white planes that sit underneath them.
Large windows set into white walls
The glass is not treated as a small accent here. Floor-to-ceiling openings run through the main volumes and take up much of the wall height. Dark frames hold those panes in place and sharpen the reading of each opening. From the outside, the windows create long vertical cuts; from the terrace, they open the interior toward the garden and the water beside it.
Those large windows also keep the white facade from feeling flat. Their proportions break up the wall surface and let the house register as layered rather than monolithic. The dark frames repeat in several parts of the project, tying the glazing to the terrace structure and to the edges of the roof volumes. It is a simple rhythm, but it gives the whole composition direction.
White facade with dark frames
The strongest line in the exterior is the one between the pale wall and the dark joinery. That line appears around the windows, under the roof overhangs and along the terrace openings. It keeps the house visually precise. Even where the forms are broad, the detailing pulls the surfaces back into focus. The white facade with dark frames is not loud; it works by contrast and restraint.
Seen together, the plaster, glass and thatch create a steady sequence of surfaces. The roof reads as tactile and dense. The walls read as smooth and light. The frames hold the middle ground, marking where the indoor spaces start to connect with the outside. This is where the modern villa with thatched roof becomes more than a material pairing; it becomes a clear spatial composition.
A covered terrace that extends the living space
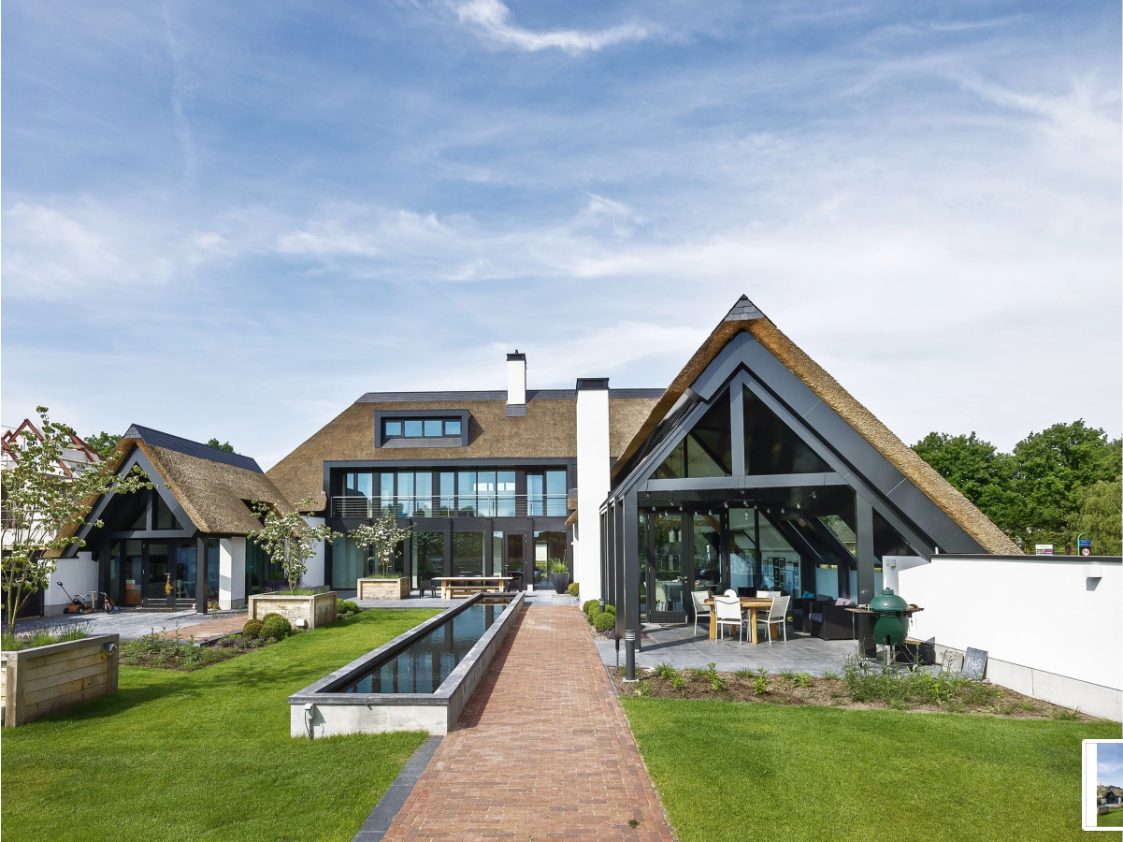
The covered terrace sits under a dark structure and is lit by hanging lamps, which gives it a distinct room-like presence outdoors. It is open on the garden side, but the overhead frame and the glazed walls around it make the space feel directed. Rather than floating as a separate platform, the terrace is pulled tight against the house and reads as part of the daily route through it.
The glazing behind the terrace reflects the garden, while the terrace floor and border planting keep the edge grounded. This covered terrace with glass becomes the transition between the main volumes and the landscape. The construction is visible, not hidden, and that clarity suits the rest of the project. Every part of the edge is made to be read: roof, frame, opening, terrace, and then garden.
Details that register in the evening light
The hanging lights under the terrace roof do more than provide a focal point. They mark the height of the canopy and give scale to the glazed opening beside them. At night, that kind of detail matters; in daylight, it helps explain the depth of the overhang. The dark structure also links back to the window frames, so the terrace and the house speak the same visual language.
Because the terrace is deeply set, the exterior gains another layer. The house does not end at the wall line. It steps outward into a sheltered zone, and that shift is easy to read in the photo series. The covered space, the large panes and the roof overhang form a sequence that strengthens the sense of movement across the facade and toward the garden.
Garden edges shaped by brick and water
The landscape is drawn with straight lines. A brick path runs beside a long narrow water feature, and the two elements together make the garden feel measured without becoming rigid. The water sits low and dark beside the paving, catching the reflection of the roof and the glass. The brick path and lawn create a clear route through the setting, while border planting softens the edges where needed.
That long water feature in the garden is one of the most distinctive parts of the exterior. It stretches beside the terrace and carries the eye along the side of the house. The geometry is simple: paving, water, grass, planting. Yet the sequence gives the project a steady outdoor structure that matches the house itself. Nothing is decorative for its own sake; each line helps define how the site is used and seen.
Material contrast without excess
White plaster, dark frames, glass and thatch are enough to carry the whole project. The materials are few, but they are placed with enough separation to let each one read properly. The roof has texture. The walls stay smooth. The glazing opens the volumes. The brick paving anchors the ground plane. Together they produce a modern country house that is restrained in palette and direct in profile.
What stands out most is the way the house handles transition. The roof shape shifts above the walls, the terrace cuts out from the main body, and the garden begins at the edge of the paving. Those changes happen gradually, not all at once. The result is a villa that feels carefully composed through sections, surfaces and views rather than through decoration or excess form.
Even the maintenance note points back to the surfaces that need attention over time. The visible finish is part of the story here: smooth wall planes, open glazing, thatch at the roofline and clean terrace edges. In the photos, the house stays legible because every material has a clear task. The modern villa with thatched roof holds its strength in that clarity.
Want to see more of Van Dinther Bouwbedrijf? View the page of Van Dinther Bouwbedrijf for even more great projects and company information.




NEW 2026 Jubileum Edition The Best Interior Designers Benelux
Order Now €125


