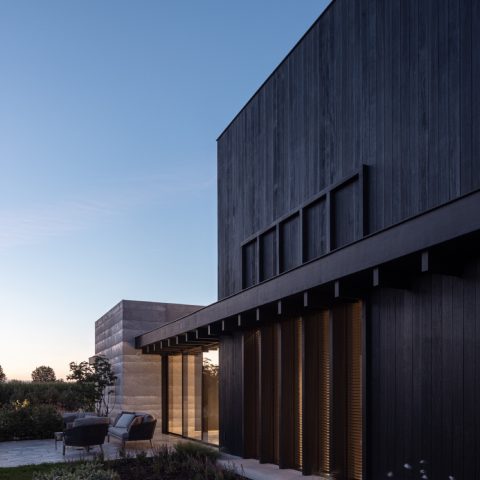
Modern villa with wood and glass
Sharp lines, soft light
Vertical timber slats catch the light before the rest of the house reads as a set of clear white volumes. The geometry is direct, almost measured, yet the mix of concrete, glass and wood keeps the composition from feeling cold. Seen from the garden, the house opens itself in layers: solid walls, long windows, then the deeper transparency of the rear glazing. It is a modern villa wood and glass project that works as much through restraint as through openness, with each line pulling the eye toward the landscape beyond.
The shape is not a simple box. The Z-shaped villa steps and shifts, creating sheltered corners and making room for different parts of daily life without spreading the plan thin. That choice gives the new build villa a clear presence on the sloping plot while leaving the surroundings readable. The upper volumes sit lightly above the lower parts, and the large glazing on the back side turns the green view into part of the interior sequence. Even before the front door appears, the house already explains how it is meant to be lived in.
A layout built around privacy
Inside, the plan is organized around separate zones rather than one open sweep. The teenagers have their own entrance, their own room and an individual bathroom, placed to one side of the house so they can move independently. Below ground, two relaxation rooms give them space to game, drum or receive friends without taking over the shared rooms above. The arrangement is practical, but it never feels mechanical. Doorways, stairs and long sightlines keep the different levels connected, while still giving each member of the family a clear place to retreat.
The parents’ suite sits on the upper floor, where the atmosphere changes through carpet underfoot and a warmer palette on the walls and built-in joinery. That shift is subtle but effective. Upstairs feels quieter because the materials absorb light differently, and because the route there passes through a glazed connecting corridor that looks back toward the garden. The result is a family house that separates activity from rest without making the transition abrupt. The plan moves from one function to another with a steady rhythm, guided by glass, enclosed passages and changes in texture.
Below ground, the house keeps working
The basement is not treated as leftover space. A sports room serves the owner’s training routine, with direct access to a shower and a staircase that leads toward the pool in the garden. Nearby, the two recreation rooms extend the house beyond the usual living zones. Their role is visible in the way the plan absorbs noise and movement below ground, freeing the main floor for cooking, gathering and quieter conversation. This is one of the strongest qualities of the modern house architecture here: each level has a distinct purpose, and the sections are easy to read.
Above the basement, the glazed passage becomes a hinge between private and shared areas. It frames the garden and leads toward the kitchen and living room, where daily life gathers around larger openings and a more open field of view. There is no dramatic gesture, only a sequence of rooms that widen and narrow in response to use. The modern villa wood and glass theme continues in that transition: timber, glazing and light are not decorative extras, but the tools that shape how the house is entered, crossed and occupied.
Materials that hold the interior together
Blonde walnut on the cabinetry repeats through the interior and softens the stronger lines of the architecture. Underfoot, the natural stone floor gives the rooms a steadier base, while the walls and ceilings carry a plaster-like finish in a nude tone. The combination is modest in tone but rich in surface. It lets daylight register on each material differently. Stone reflects it in a flatter way, wood takes on a finer grain, and the pale walls hold the atmosphere without becoming glossy. That is what gives the warm minimalist interior its character: not decoration, but a careful read of texture.
Several pieces break the calm of the larger surfaces. A leather vintage sofa, a Moroccan rug, a classic table used in the kitchen and generous marble in the kitchen and bathrooms introduce stronger notes without cluttering the rooms. These elements are not arranged as a display; they sit inside a clear framework of joinery and stone. The stone and wood interior therefore feels lived-in rather than staged. Each object has room around it, and the muted architecture allows those materials to stand out without competing for attention.
Daylight across the living spaces
The rear of the house is the place where the large glazing villa character becomes most obvious. Glass walls open the kitchen and living area toward the garden, and the view remains present even when the rooms are in use. A dark fireplace niche anchors the lounge zone, while curtains and the rhythm of ceiling lighting temper the height of the openings. This is not a space that depends on one dramatic feature. It works through distance, reflection and the line of sight that passes from the seating area to the terrace, then outward to the trees and grasses beyond.
In the kitchen, the low cabinetry and stone-look worktop keep the focus on the planes rather than on ornament. The island reads as a working surface first. Around it, the room stays calm because the materials are repeated instead of multiplied. The same restraint carries into the dining area, where wood panels and hanging lights mark the meal zone without closing it off. Together, these rooms make the new build villa feel grounded in everyday use: meals, movement and conversation all happen within a clear visual field.
A covered terrace that behaves like a room
Outside, the covered terrace extends the living area instead of sitting beside it as a separate feature. Its glazed edge lets the view remain open while still offering shelter, and the seating arrangement makes the terrace usable well beyond the summer months. This is where the connection between house and garden becomes practical. The terrace occupies the threshold between interior floor and outdoor paving, so the transition is small but meaningful. You step out, yet the room-like quality remains, held together by glass, curtains and the roof above.
The landscape garden design is kept deliberate: grass zones, gravel paths and trimmed planting beds shape the ground plane without overcomplicating it. A recessed pool area appears as part of that same ordering, aligned with the house rather than hidden behind it. Tall trees and different grasses give the view depth across the seasons, but the garden never becomes a backdrop in the theatrical sense. It is part of the daily route from the interior to the terrace, then down toward the water, where the house’s straight lines meet the softer movement of the planting.
Details that keep the house legible
What stays with you is the consistency of the details: vertical timber on the exterior volumes, the long runs of glass, the pale stone floors, the nude plaster finish, the dark fireplace opening and the glazed corridor that stitches the plan together. None of these elements is overloaded. Each one does a specific job. The timber gives scale to the white masses, the stone stabilizes the rooms, and the glass extends sightlines toward the green setting. The result is a modern villa wood and glass composition that feels clear in its arrangement and generous in the way it opens and closes.
There is also a quiet confidence in the way the house handles everyday movement. Children have their own route, the sports room has its own purpose, the shared rooms connect through light, and the covered terrace adds another place to sit without turning the garden into a separate destination. The project holds together because the plan, the materials and the openings all point in the same direction. Not toward display, but toward a house that can move between privacy, gathering and outdoor living without losing its architectural line.
Want to see more of ABS Bouwteam? View the page of ABS Bouwteam for even more great projects and company information.



NEW 2026 Jubileum Edition The Best Interior Designers Benelux
Order Now €125


NEW 2026 Jubileum Edition The Best Interior Designers Benelux
Order Now €125


NEW 2026 Jubileum Edition The Best Interior Designers Benelux
Order Now €125


NEW 2026 Jubileum Edition The Best Interior Designers Benelux
Order Now €125


NEW 2026 Jubileum Edition The Best Interior Designers Benelux
Order Now €125


NEW 2026 Jubileum Edition The Best Interior Designers Benelux
Order Now €125