








Villa G: Modern villa with wood slat façade and glass façade
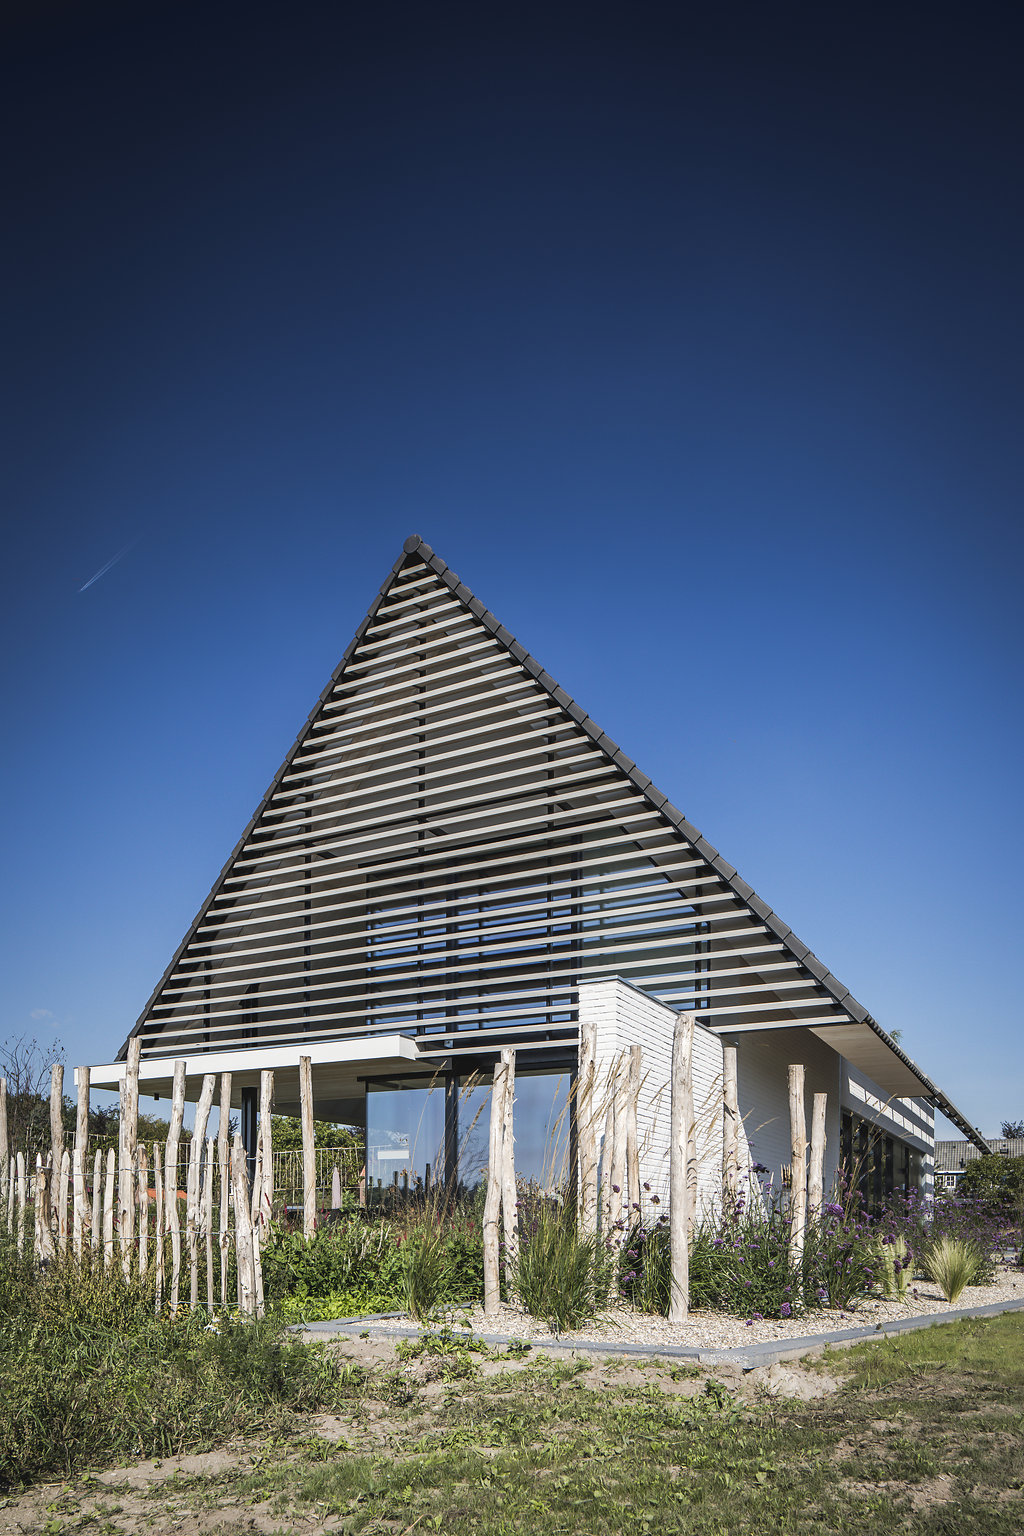
Horizontal wood slats set the tone before the house even reveals its full depth. Under the broad overhang, the lines run cleanly across the upper volume, while large panes of glass open the ground floor to the garden. The result is a modern villa with wood slat façade that reads as layered rather than flat: timber, glass, brick, and dark frames each hold their own place.
Wood slats under a deep overhang
The clearest exterior gesture is the slatted upper section beneath the sloping roof. The wood runs in tight horizontal bands, softening the edge of the roof without hiding its shape. Below that, the lighter brickwork and the dark window frames create a firmer base. This contrast gives the house a measured profile, especially where the overhang projects beyond the glazing and throws shade across the façade.
From another angle, the wood slat exterior wall becomes part of a larger rhythm of openings and solid surfaces. The glazing sits deep under the roofline, and the dark trim around the windows sharpens the outline. A few vertical wooden elements appear in the foreground fencing, echoing the horizontal slats above without copying them. That repetition keeps the exterior visually connected from street edge to main volume.
Glass, shade, and the edge of the garden
Light is handled by the structure as much as by the windows. The large glass façade garden view draws the eye straight through the house to the outside, while the overhang holds back direct sun. On one side, the façade opens beside a terrace of large pale slabs; on the other, a planted border and gravel strip mark the boundary. The house does not sit on the garden so much as sit inside its lines.
The covered terrace with wood slats extends that idea. Its ceiling is finished with timber, and the glass enclosure beside it keeps the view open even when the space is sheltered. The terrace floor stays calm and regular, built from broad light-coloured paving that runs to the edge of the planting beds. Nothing is decorative for its own sake. The surfaces do the work of framing the garden and holding the route along the house.
A garden drawn with straight edges and water
Outside, the planting remains controlled and low. Grasses, gravel, and clipped borders shape the ground plane, leaving the water feature to carry the movement. The modern garden pond water feature is rectangular, with hard edges that reflect the house rather than compete with it. Around it, the paving continues in straight lines, so the pond reads as part of the layout rather than a separate ornament.
Seen with the glass walls behind it, the pond becomes a second surface of the project. It mirrors the façade, breaks the hard geometry of the terrace, and gives the garden a measured pause. A few wooden deck-like boards appear near the water, introducing warmer texture against the stone and gravel. The mix stays restrained, but the shift from timber to water to masonry keeps the outdoor area from feeling static.
An interior arranged around sightlines
Inside, daylight carries deep into the plan. The entrance hall opens without interruption toward brighter rooms and the exterior glazing beyond. A minimal hallway open staircase anchors that space, with dark metal frames drawing a clear line through the lighter floor and walls. The effect is spare, but not empty; the hall is defined by the path it makes rather than by decoration.
The staircase with glass partition is one of the strongest interior details. White treads seem to float against the darker structural lines, and the transparent panel keeps the stair volume visually light. The glass does not disappear; it marks the edge of the stairwell and makes the change in level easier to read. That combination of dark metal, clear glass, and pale steps gives the interior its sharpest contrast.
Dark frames, pale steps, and a clear stair volume
Up close, the stair reads as a precise assembly of parts. The black or charcoal handrail outlines the opening, while the glass partition catches reflections from the nearby windows. At floor level, large tiles or slabs continue the same controlled palette, so the stair sits within a stable field instead of breaking it apart. The geometry is straightforward, and that clarity suits the rest of the house.
Glazing that keeps the rooms connected to the outside
The dining area shows how the interior works with the exterior rather than turning away from it. A large glazed opening places the garden directly beside the table, and the view stretches across the terrace toward the water and planting. Because the frames stay dark, the opening reads as one strong line instead of a series of small elements. The room feels built around that view, not simply lit by it.
Elsewhere, the glass façade and the dark joinery keep the house visually open while still giving each zone a clear edge. The long sightlines, the broad panes, and the reflected light from the pond all pull the same way. Materials remain few, but they are used with discipline: brick at the base, wood above, glass where the view matters, and metal where structure needs to be read. That restraint is what holds the project together.
What stays in view from room to garden
Villa G is strongest where surfaces meet. The wood slat exterior wall does not stand alone; it meets glass, brick, and shaded openings. The terrace extends that language into the garden, where the water feature and straight paving pick up the same ordered lines. Inside, the stair, the glass partition, and the dark frames continue the contrast without turning it into spectacle. What remains after each view is a clear sequence of planes, edges, and light.
Want to see more of Tom Kneepkens? View the page of Tom Kneepkens for even more great projects and company information.





NEW 2026 Jubileum Edition The Best Interior Designers Benelux
Order Now €125


NEW 2026 Jubileum Edition The Best Interior Designers Benelux
Order Now €125


