Modern waterfront villa with large glass panels
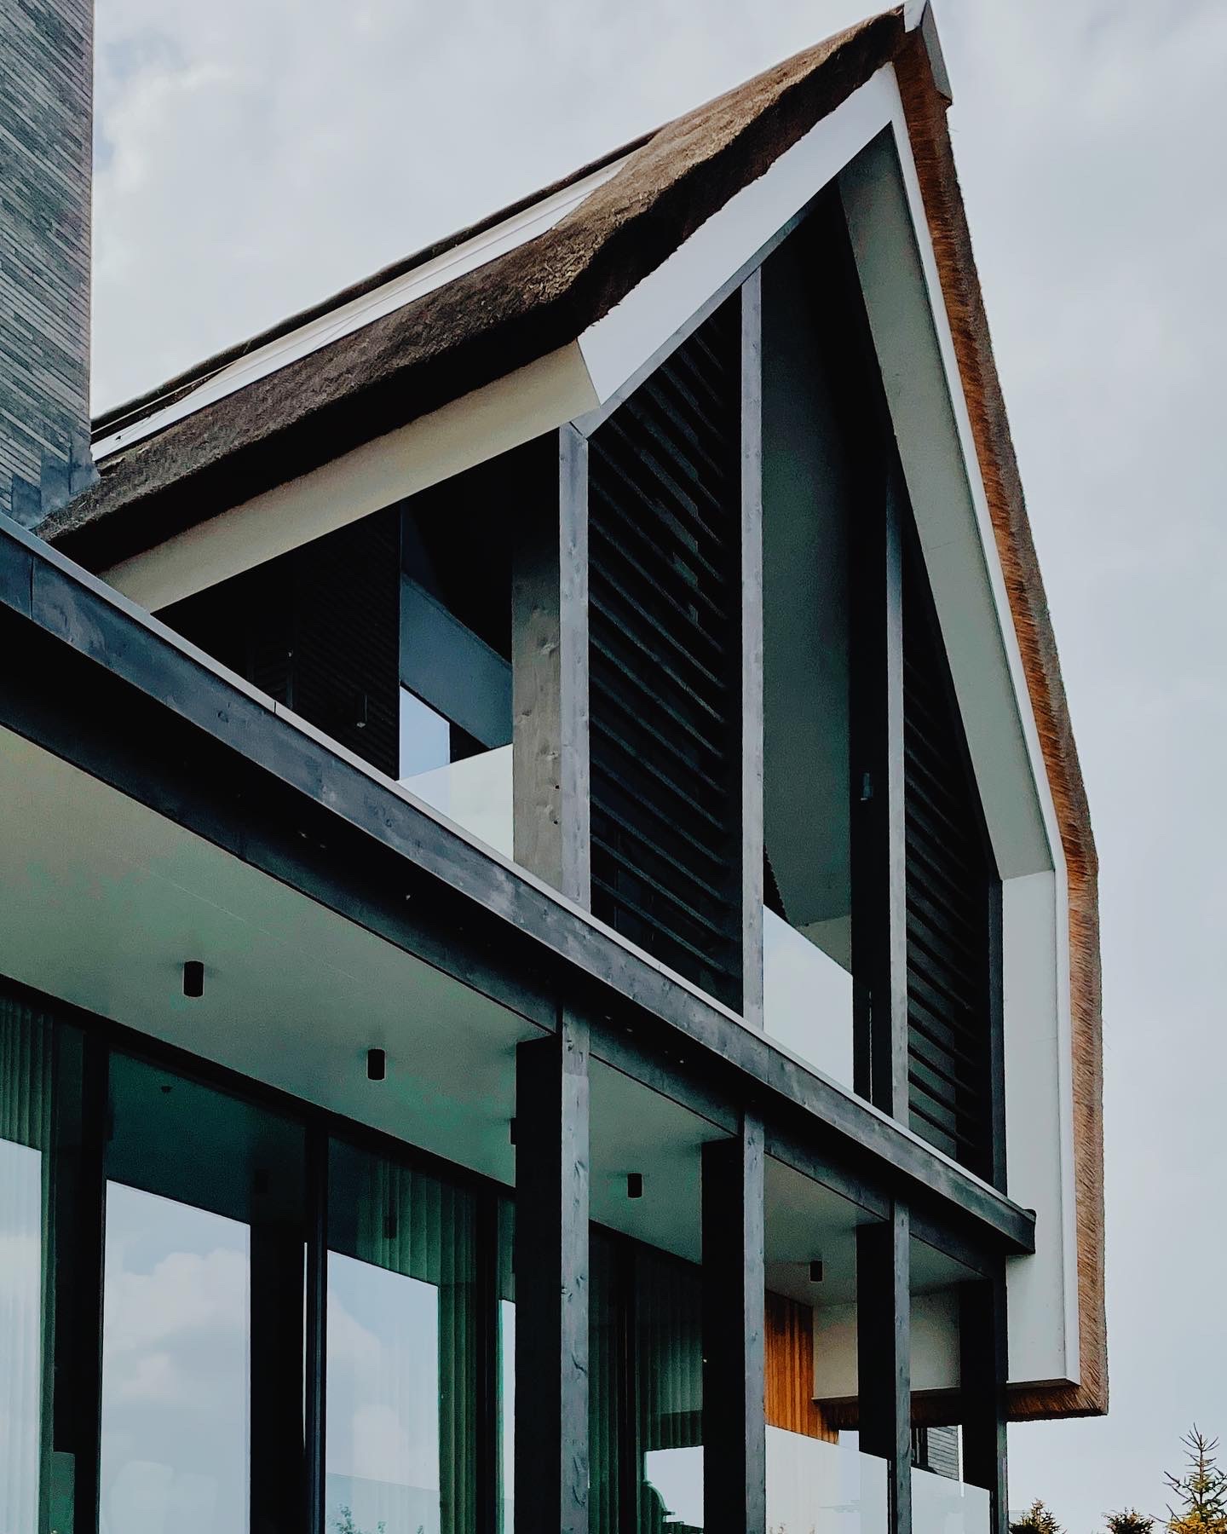
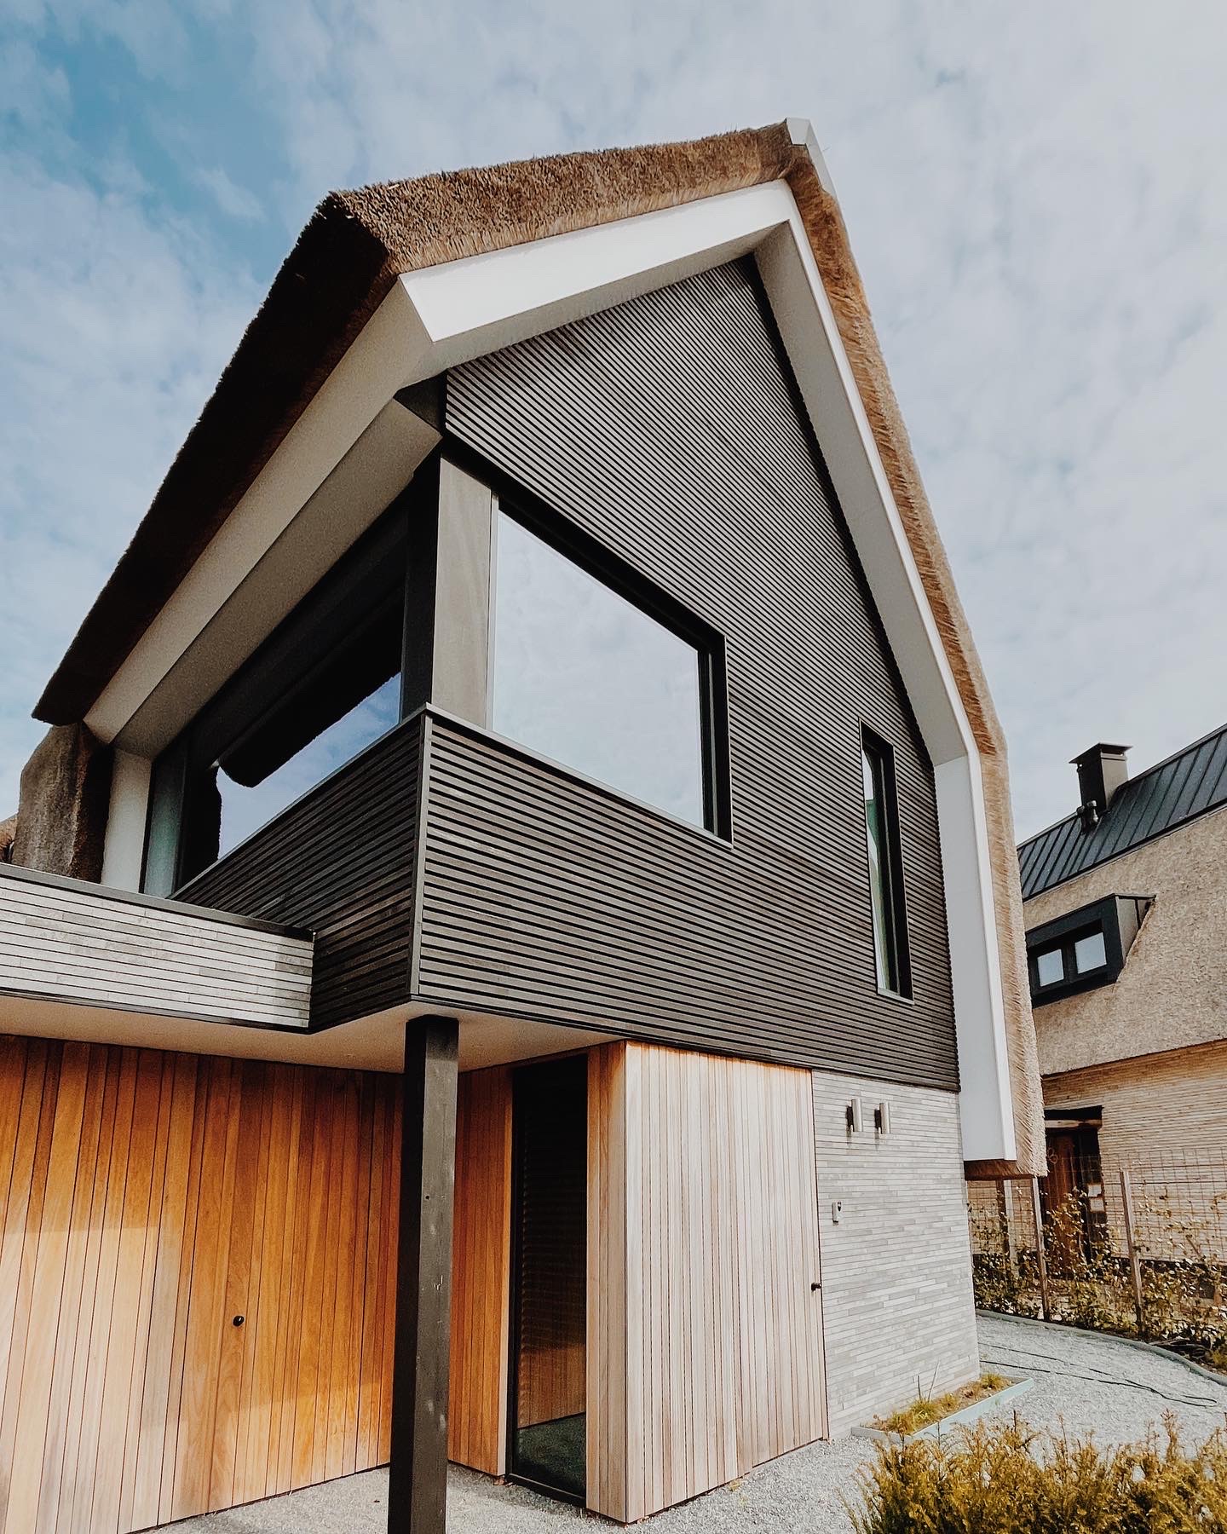
Large glass panels set the tone before the house gives away much else. The frontage reads as a sequence of clear openings, dark frames, and steel-like accents, so the volume feels light even where the massing is strong. Seen from the garden edge, the villa shifts between transparency and screened sections, with dark louver-like details softening the sharper lines. It is a modern waterfront villa with large glass panels, but the impression comes less from scale than from how the openings, edges, and material changes are handled.
Glass frontage and a measured facade rhythm
The most visible move is the long run of glazing along the exterior wall. Window posts repeat at steady intervals, and the glazing sits against a mix of white, dark gray, and muted brown surfaces. That contrast gives the elevation its rhythm. The glass and steel exterior is not handled as a single glossy plane; it is broken into parts that let the eye read the structure, the openings, and the screened zones separately. From one view, a higher vertical element rises above the lower volumes and anchors the composition.
Those changes in height matter because they stop the house from flattening into a single box. The upper section and the lower glazing work as a pair, while the darker accents pull the eye across the facade. In photos, the dark louver facade detail appears beside the larger panes and at the upper edges of openings. It acts like a filter rather than a decoration. Light can still pass through the transparency of the glazing, while the darker layers hold the composition in place.
Shaded openings and the play of light
The screened sections give the exterior more depth. Dark louvers or slatted elements sit in front of parts of the glazing, and that extra layer changes how the facade is read from the outside. Instead of a flat wall of glass, the project uses shadow, repetition, and inset planes. The result is especially visible in close-up views, where frame lines, lintels, and the repeated window rhythm become part of the architecture itself. The modern waterfront villa with large glass panels gains its character from these small shifts, not from any single dramatic gesture.
Because the glazing reaches across several sides, the interior is clearly meant to borrow light from more than one direction. That open feeling is supported by the steel-like detailing, which gives the panes a sharper edge. The exterior does not hide its construction. Frames, joints, and the transitions between materials remain visible, which makes the whole composition feel direct. Even the color palette is restrained: black, gray, white, and the warmer tone of a timber-like or brown finish in select areas.
A terrace edge that meets the garden in steps
At ground level, the project turns toward the garden with a simple move: grass, concrete steps, and a low terrace edge. The transition is clear and physical. Instead of a soft blur between house and outside, the route drops or rises in distinct steps, giving the garden a useful threshold rather than a decorative one. This garden terrace with steps sits close to the glazed facade, so the connection between inside and outside is immediate, framed by the glass wall and the structured line of the terrace.
The photos also show a calm strip of lawn beside the hard surfaces. That green edge keeps the approach from becoming too rigid. The concrete treads, however, remain the dominant detail, and their plain form suits the rest of the project. They echo the straight lines of the glazing and the clean massing above. Nothing here tries to soften the architecture into something picturesque. The villa’s relation to the garden is built through edges, levels, and the practical crossing from one surface to another.
Why the ground level matters
Ground-floor architecture often lives or dies on its thresholds, and this one is shaped carefully through proportion rather than ornament. The terrace sits low against the facade, while the lawn gives the eye a pause before it reaches the water-facing side of the home. Even without a full overview of the plot, the visible sections show how the exterior is meant to be used: stepping out, pausing, and continuing toward the garden. The modern waterfront villa with large glass panels is strongest when seen at this boundary, where inside and outside meet across a small but exact change in level.
That same clarity carries into the side and corner views. A contrasting facade finish appears at the edges, and the corner volume turns with a more solid presence than the glass-heavy front. This contrast helps the house hold its shape in changing light. In one image, the darker upper elements seem to hover over the lighter wall surfaces below; in another, the opening pattern and the screened infill create a more layered reading. The architecture depends on those shifts to avoid monotony.
Inside, a kitchen kept deliberately lean
The interior is described more sparingly, but the available facts are enough to place the kitchen within the wider project story. It is a minimalist kitchen with premium appliances, including Miele equipment, and that tells us the room is organized around clear lines and uncluttered surfaces. The kitchen does not compete with the exterior language. Instead, it follows the same preference for restraint: surfaces that stay quiet, edges that remain visible, and enough room for use without unnecessary display. In a house with so much glazing, that kind of discipline feels fitting.
Here the architecture and the interior meet in the same way as outside: through control of detail. The kitchen supports daily use, but it also extends the project’s visual logic. Nothing in the source suggests excess cabinetry or heavy ornament, only a calm interior with enough openness for cooking to remain central. The modern waterfront villa with large glass panels keeps that same measured tone inside, where the room reads as a practical counterpart to the clearer, lighter exterior.
A home wellness room rounds out the program and adds a quieter register to the house. It is mentioned as part of the villa’s offer, but it remains secondary to the exterior story. What matters is that the plan includes a space set aside for retreat after the brightness of the glass-filled rooms and the openness toward the terrace. Seen in that light, the wellness area is not a detached luxury statement. It is another room in a house that already works with contrast: open and screened, bright and shaded, hard-edged and calm.
The strength of the project lies in how consistently it treats those contrasts. Large glass panels, darker louver-like accents, and the clear garden-to-terrace steps all point in the same direction. The exterior does the most visible work, while the kitchen and wellness room support the way the villa is lived in. For a waterfront setting, that is enough. The house does not need to announce itself loudly; it holds attention through glass, shadow, and the precise handling of edges.
Want to see more of Buro Ruijs? View the page of Buro Ruijs for even more great projects and company information.