










Renovated 1960s house with a double-height living room
The first change is felt in the height of the room. A double-height living room opens the house upward, while the new layout pulls daylight deeper into the plan. What began as a largely original 1960s house has been reworked into a calm, lighter interior with a clearer relationship to the garden side and the water beyond it. The renovation also answers a practical request: space for guests, a layout that works for family life, and rooms that connect without feeling crowded.
New sightlines through the living space
The double-height living room gives the main floor a different scale. From below, the eye moves up to the large open void, then across to the upper landing that stays in view from the living area. That open connection keeps the house readable across both levels. The staircase sits as a vertical element in the composition, with dark steps against white walls, while the surrounding rooms are kept visually quiet so the height can do the work. The result is not about decoration; it is about space, line and light.
Daylight enters through large glazed openings with dark frames, and those frames sharpen the edges of the interior. A low bench, built-in niches and pale wall surfaces keep the room open rather than crowded. The floor continues in a restrained material palette, which lets the void, the stairs and the sightline toward the upper level remain the main features. In this part of the 1960s house renovation, the plan itself becomes the architecture.
A rear extension that adds room without breaking the rhythm
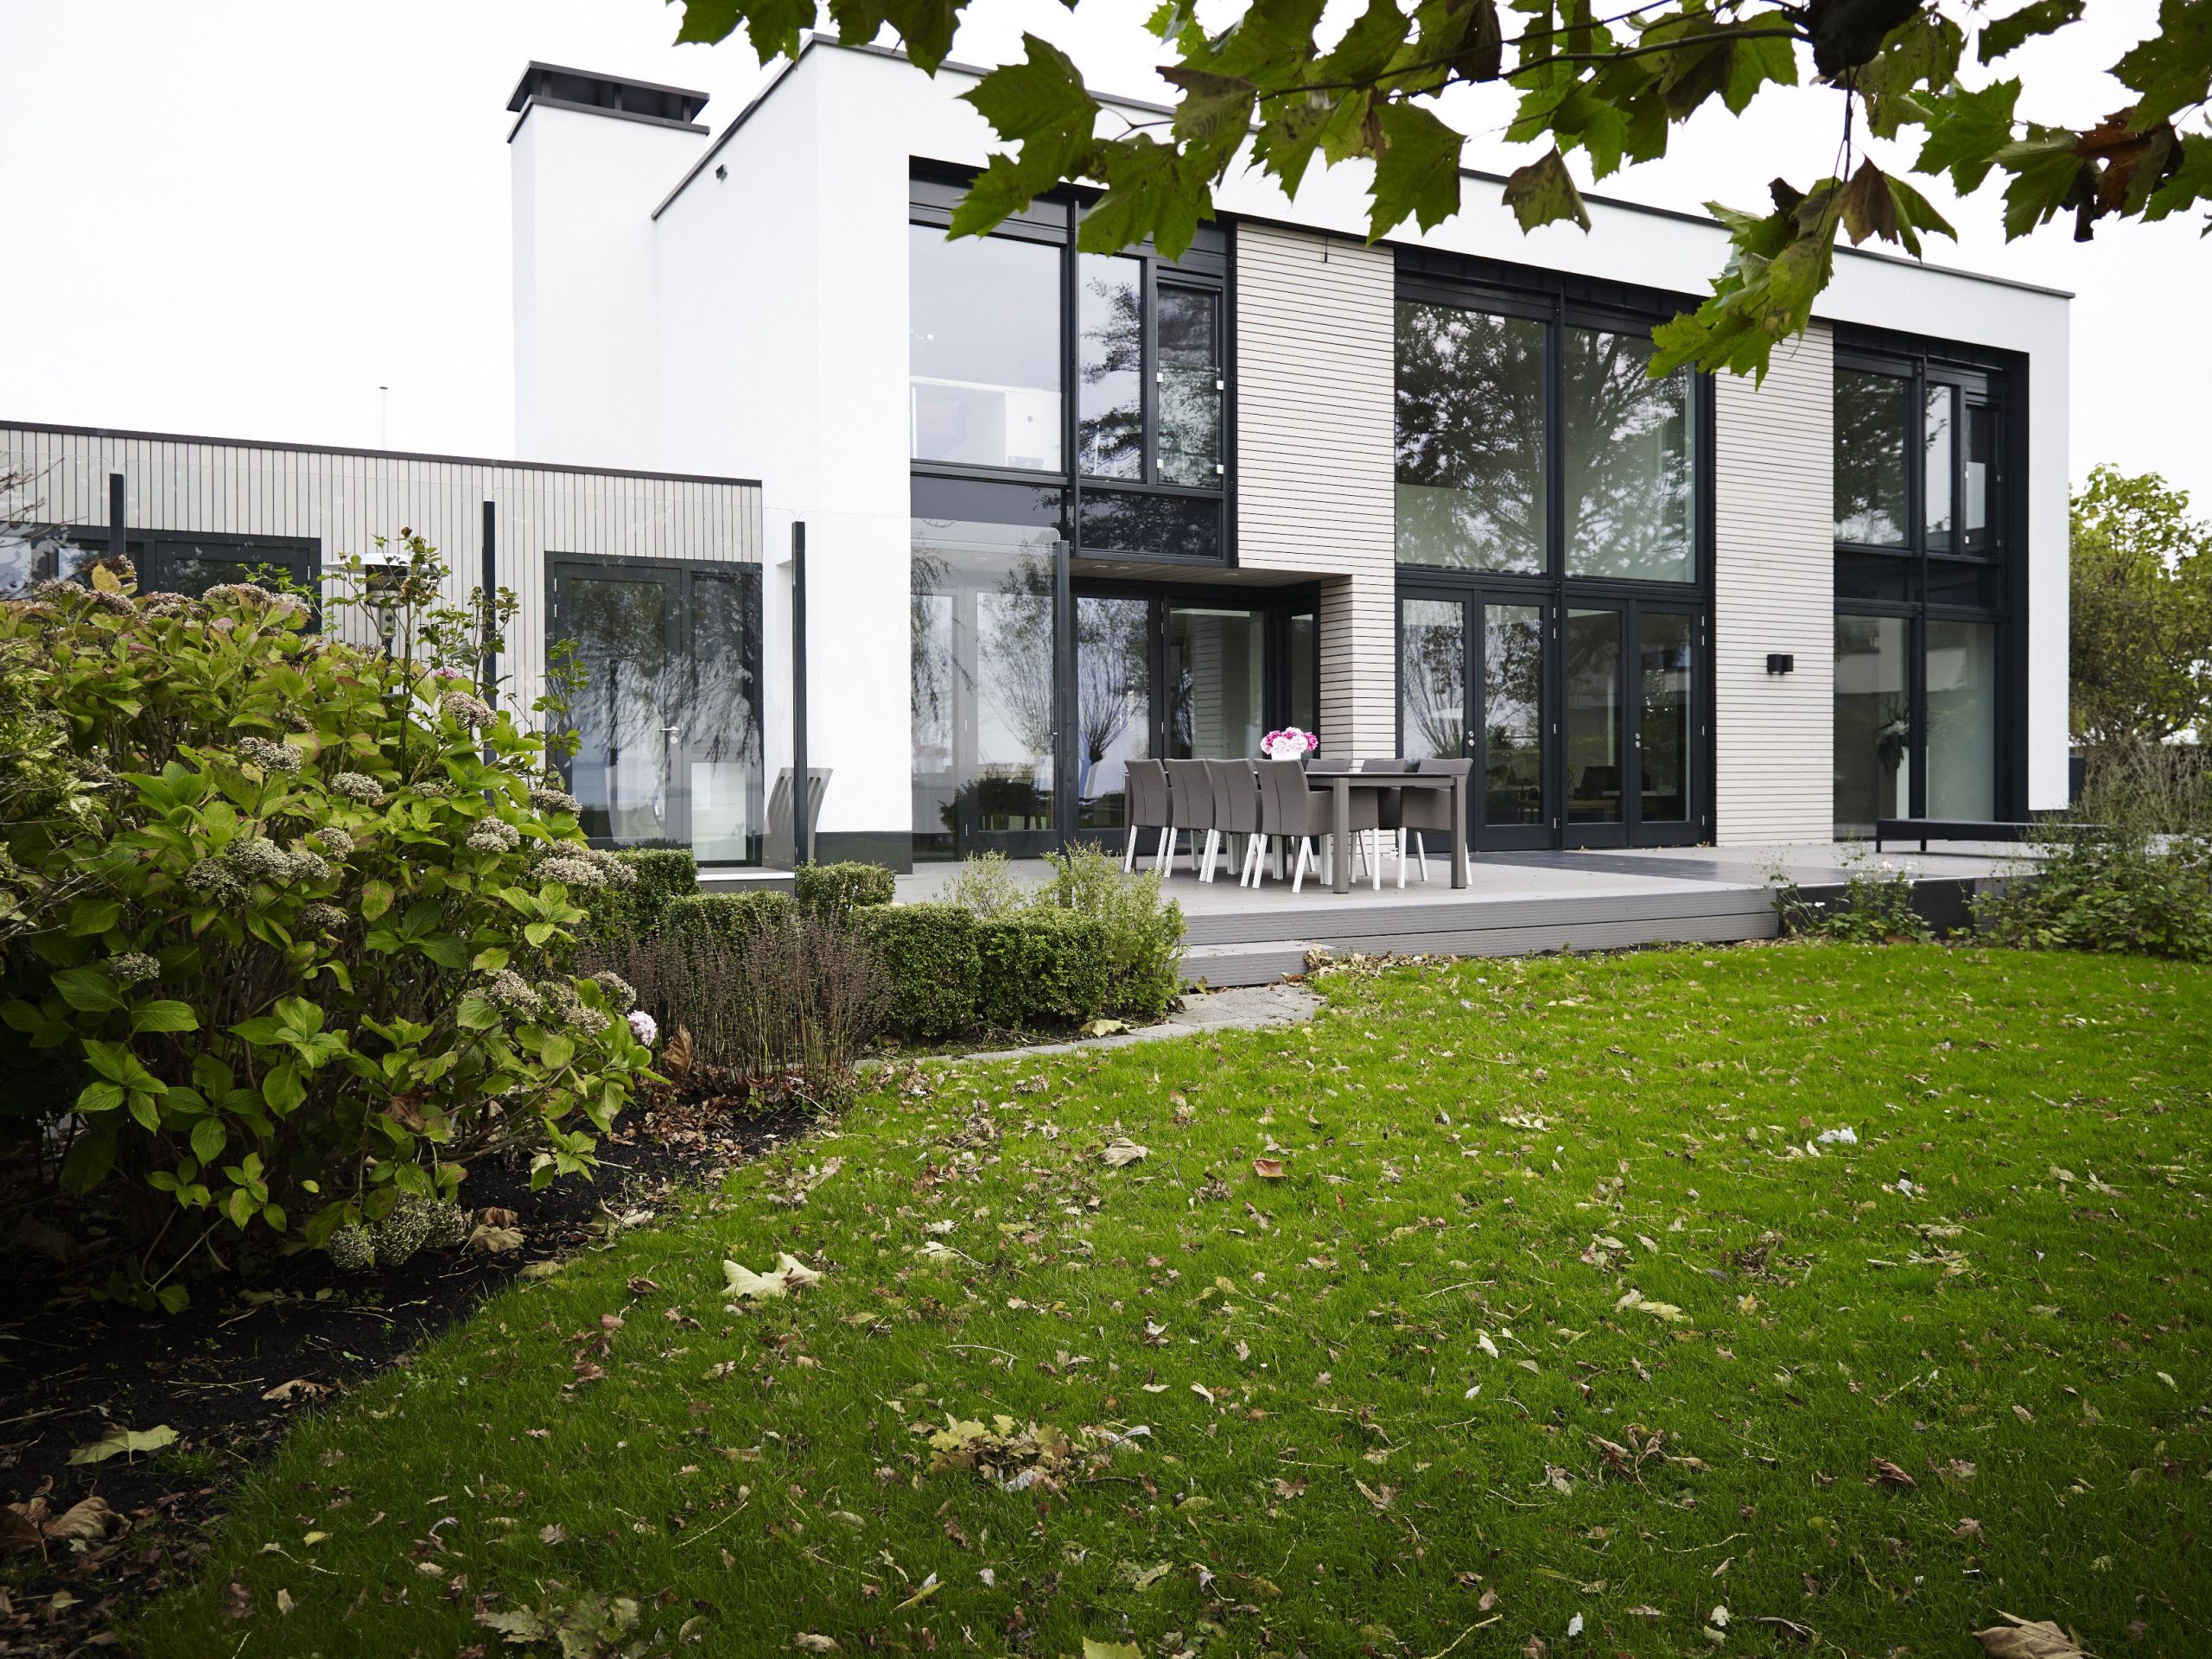
At the back, the house was extended by 1.5 metres. That rear extension gives the home more usable floor area and helps define the new arrangement of the living spaces. The added depth is modest on paper, but it changes how the ground floor works. The rear facade can open more generously toward the outside, and the interior gains space for movement, seating and the transition between living zones. The change is practical, but it also shifts the proportions of the house in a visible way.
The garden side reads as part of the house rather than a separate backdrop. Large glass panels bring in light and keep the connection to the terrace present from inside. The exterior surfaces remain direct and uncomplicated, so the extension does not compete with the original volume. Instead, it supports the wider home transformation by giving the ground floor a clearer edge and a better flow between rooms and outside space.
Garage integrated into the house, with a new use
One of the most significant moves was to bring the garage into the house. The former garage now works as a guest room and study, with a bathroom added to support that new function. That shift changes the daily use of the plan. A storage zone becomes a lived-in room, and the house gains a flexible place for visitors or quiet work. The change is visible in the way the ground floor now holds more than one programme without losing clarity.
This new guest room and study sits close to the rest of the home, but it still has its own identity. The room is supported by straightforward finishes and a compact layout, which makes the change of use legible. A bathroom nearby completes the sequence, so the house can absorb overnight stays without forcing the main living areas to do everything. In a project like this garage integrated into house is not a slogan; it is a spatial reorganisation that frees the rest of the floor.
Upper floor rooms arranged around the void
Upstairs, the large landing works as a pause point rather than a corridor. It stays open to the living room void, so the upper floor remains connected to the volume below. From there, the plan branches into the parents’ bedroom with adjoining bathroom, two children’s rooms and a children’s bathroom. The sequence is clear and compact, and the open landing prevents the upper level from feeling sealed off from the rest of the house. That connection is what gives the plan its calm rhythm.
The bathroom references in the project stay understated, but they matter as part of the whole layout. One image shows a black-tiled floor with a wood-toned vanity and a white basin, which fits the restrained language used elsewhere in the house. It is a supporting detail rather than the main event, yet it confirms the care taken in the interior finish. In a broader sense, the upper floor follows the same logic as the rest of the 1960s house renovation: rooms are organised around light, proportion and the void.
Cedar slat facade and sharp-edged detailing
Outside, the house takes on a completely different face. A new cedar slat facade wraps the volume with horizontal lines that break up the mass and set a warmer tone against the dark window frames. The slats catch the light differently through the day, and they give the exterior a layered quality without adding clutter. The change is immediate in photographs: the once-plain shell now has a clear rhythm and a stronger edge.
Detailing was given close attention, and that shows most clearly around the front door and the motorized shading. The horizontal cedar slats work together with the controlled blind system, so the openings can be read as part of one composition. The result is precise rather than flashy. Materials are used to frame the glass, soften the larger surfaces and give the facade a measured, linear character. That makes the cedar slat facade one of the strongest visible moves in the project.
Materials that keep the house grounded
The image set shows a contrast between white walls, dark frames and timber surfaces. Inside, the staircase, built-in storage and pale wall planes keep the focus on structure and movement. Outside, the timber terrace and planted edge tie the house to the garden side, while the overhanging element near the entrance adds depth to the approach. These are small shifts, but together they make the renovation read as a coordinated change in how the house meets light, ground and circulation.
That coordination is what turns the project into more than an addition of rooms. The extension, the new facade treatment, the integrated garage and the double-height living room all work toward a single result: a house that now feels open in section and direct in plan. The original 1960s structure is still the base, but its role has changed. For more examples of this kind of spatial reworking, see house renovation projects and extension / spatial planning projects.
The project also sits comfortably among interior architecture projects because the interior changes are not superficial. The void, the landing and the guest room and study all depend on careful planning. Even the outdoor threshold, where terrace boards meet the glazed openings, supports the same logic. It is a measured home transformation, built from a few clear moves rather than a long list of gestures. That restraint is what makes the house feel newly ordered.
Want to see more of ENZO architectuur N interieur? View the page of ENZO architectuur N interieur for even more great projects and company information.





NEW 2026 Jubileum Edition The Best Interior Designers Benelux
Order Now €125


NEW 2026 Jubileum Edition The Best Interior Designers Benelux
Order Now €125


