Modern Z staircase with glass balustrade
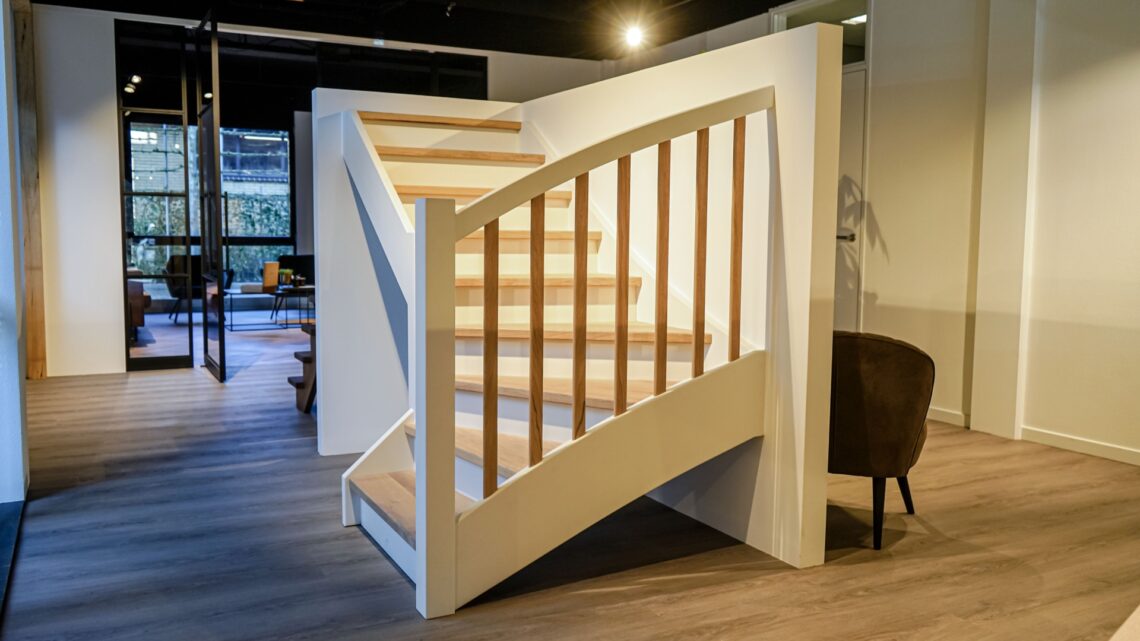
The first thing you notice is the line of the modern Z staircase: wooden treads stepping out from a clean white wall, held in place by a steel balustrade with glass. In this house, that shape appears twice. One staircase runs straight up in a clear rhythm. The other turns at the top with an upper quarter turn, so the two routes echo each other without repeating the same movement.
Two routes, one material language
Both staircases are built in rubberwood, and that choice shows in the grain across the treads. The wood reads as a continuous surface rather than separate parts, especially where the black metal handrail draws a thin line above it. Seen together, the two stairs create a quiet pattern in the interior: one direct, one turning, both using the same wood, steel, and glass.
The wooden Z staircase is not treated as a single sculptural object here. It is part of the circulation of the house, moving between rooms and levels while keeping the walls visually open. The glass balustrade keeps the edge light, and the steel posts give it structure without blocking the view through the stairwell. From several angles, the stairs feel clipped into the architecture rather than added afterwards.
Glass at the edge, black metal in the line
The steel balustrade with glass panels does most of the visual work at the perimeter. It catches light, shows the depth of the stair run, and leaves the wooden treads free to stand out. The black accents are restrained: a handrail, slim uprights, and dark frames that trace the profile of the stairs. That darker line is repeated in the interior doors, which helps the project read as one interior rather than separate parts.
Because the balustrade is transparent, the stairs keep their full shape from the room below. The open side reveals the rise of the treads and the turn at the top of the second stair. This is where the Z staircase with glass balustrade becomes most legible: the construction is visible, but the edge stays light. The result is practical without feeling blunt, and the geometry remains easy to read from every corner of the space.
A straight staircase beside an upper quarter turn
The straight staircase has a direct, almost measured presence. Each tread sits in sequence, with no interruption until the landing. Next to it, the stair with upper quarter turn shifts the movement at the top and changes the way the upper floor is reached. That small turn gives the composition a second pace, so the two staircases work like a pair rather than a duplicate.
From the photographs, the treads appear broad enough to show the texture of the rubberwood, while the balustrade keeps the profile slim. The shape is easy to follow because there is little to distract the eye: white walls, pale floor tiles, black handrail, clear glass. Even the surrounding surfaces stay quiet, which makes the outline of the stairs sharper.
Interior doors that carry the same visual rhythm
Glazed interior doors with black frames appear in the wider interior views. They bring the same contrast as the staircase: transparent panels, dark outlines, and a measured grid of lines. Rather than competing with the stairs, they extend the language of glass and metal into another part of the house. That repetition gives the rooms a consistent visual cadence without relying on decoration.
Seen from the circulation space, the doors sit against light walls and large grey floor tiles. The floor has a calm, broad surface that lets the black frames and stair details stand forward. The interior glass doors do not dominate the room; they simply continue the same clear geometry that begins at the stair.
What the bathroom images add
The bathroom photographs sit slightly apart from the stair views, but they still support the overall impression of the house. A glass shower enclosure, white tile, and darker tile bands introduce another use of glass in the interior. The shower screen reflects the same preference for open edges and visible structure, although the room itself stays secondary to the staircase project.
In those images, the materials are easy to read: glass, tile, metal fittings, and a pale surface around the shower area. The view is direct, with no hidden detail. As supporting evidence, it reinforces the broader material theme of the project: a controlled mix of wood, steel, and transparent surfaces that keeps the interior open while defining each zone clearly.
Rubberwood stairs in a light residential setting
The rubberwood stairs sit inside a bright domestic interior with white walls and large light-grey floor tiles. That setting matters, because it lets the stair proportions speak clearly. The wood is warm in tone but not overly dark, so it contrasts gently with the pale surroundings. The glass balustrade keeps sightlines open across the room, and the stairs remain readable even when viewed from a distance.
Nothing in the project tries to overwhelm the space. Instead, the stairs, doors, and balustrade each take one part of the visual task. Wood carries the steps. Steel marks the edge. Glass keeps the view open. Together they describe a house where movement between floors is given the same attention as the rooms themselves, with the staircase acting as the main line through the interior.
From the wider views, the composition is strongest when seen as a sequence: stair, landing, door, floor, wall. The surfaces stay calm, but the geometry stays active. That balance is what gives the modern Z staircase its presence here. It is not only a passage between levels; it is also the clearest interior element in the room, shaping how the rest of the house is experienced around it.
Want to see more of Stairlux? View the page of Stairlux for even more great projects and company information.

Contributors



NEW 2026 Jubileum Edition The Best Interior Designers Benelux
Order Now €125


NEW 2026 Jubileum Edition The Best Interior Designers Benelux
Order Now €125


NEW 2026 Jubileum Edition The Best Interior Designers Benelux
Order Now €125


NEW 2026 Jubileum Edition The Best Interior Designers Benelux
Order Now €125


NEW 2026 Jubileum Edition The Best Interior Designers Benelux
Order Now €125