Narrow city garden with a gravel petanque court
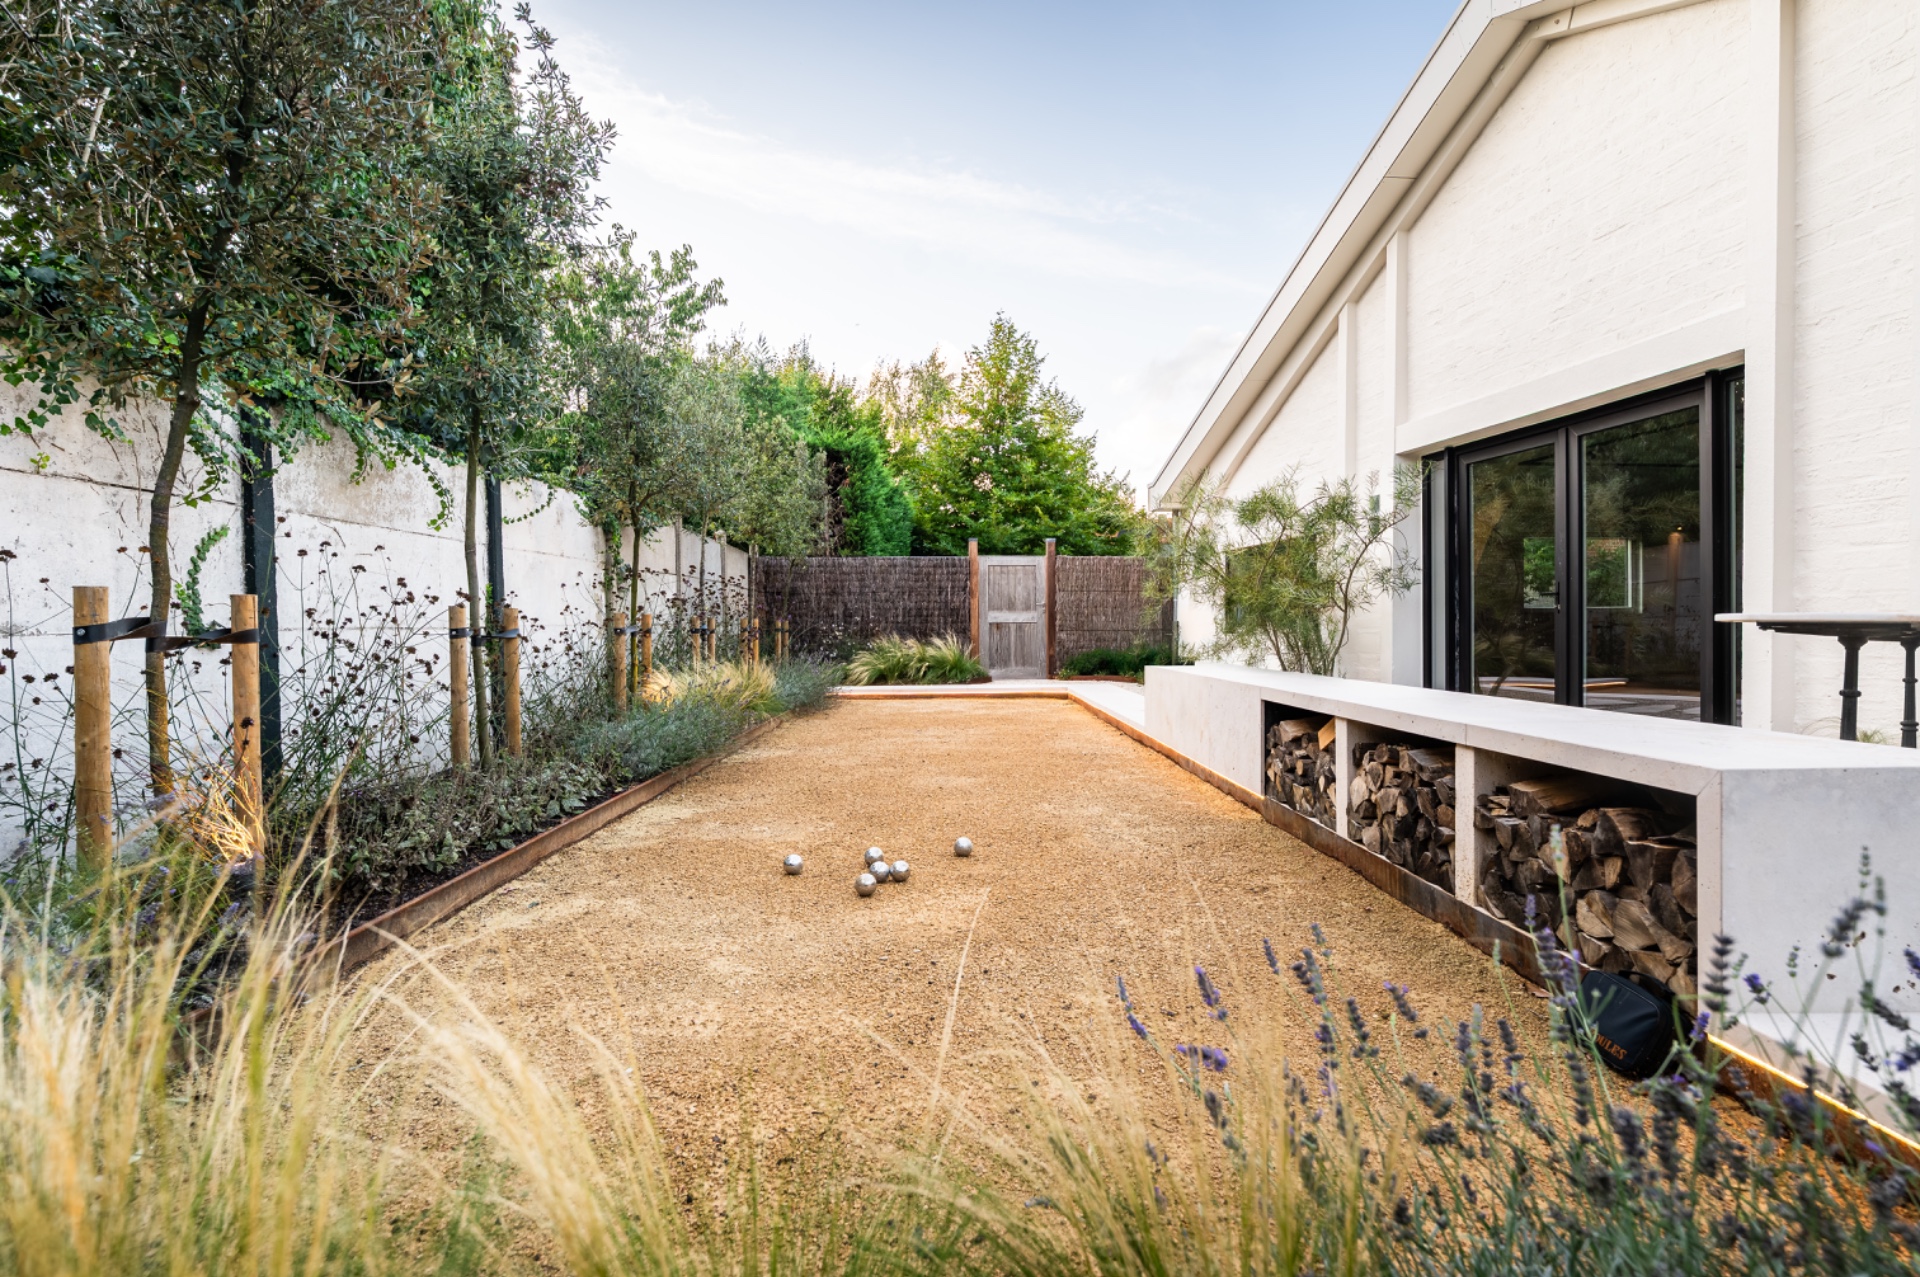
The warm gravel court sets the tone from the first step. It runs through the length of the garden and gives the narrow space a clear middle line, while the round metal petanque balls break the stillness of the surface. In this narrow city garden with a gravel petanque court, the court does more than provide a place to play: it draws the eye forward, past the edges, past the planting, and toward the back of the plot.
A central strip that organizes the whole length
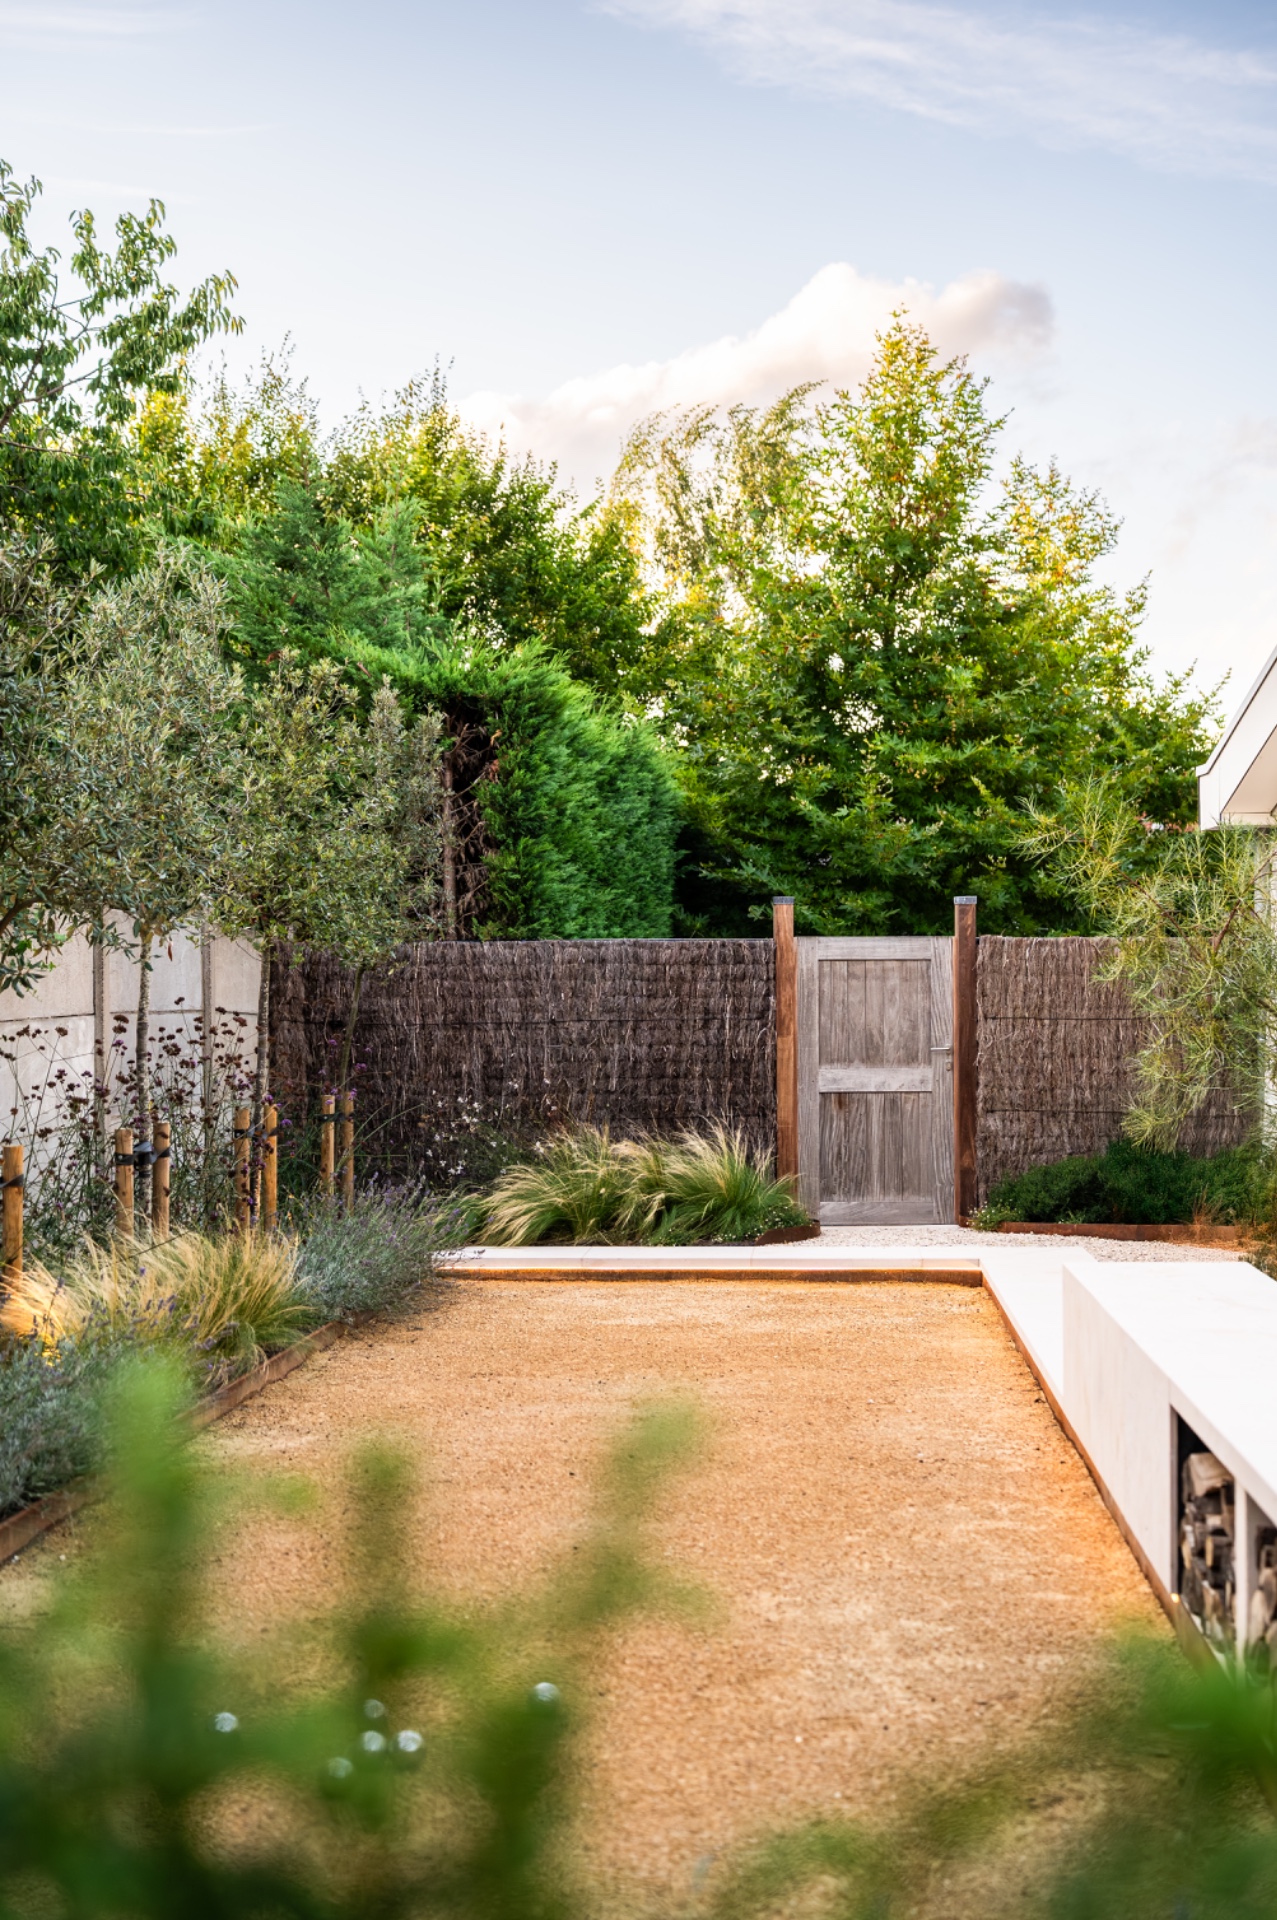
The long and narrow garden layout could easily have felt fractured, but the court keeps it legible. Its straight edges and calm gravel field create a route through the space, with white paving slabs marking the transitions at the sides and in the detail shots. Those lighter elements sit in contrast to the warm-toned gravel, so the ground plane reads in layers instead of one flat expanse. The gravel petanque pathway is not hidden inside the garden; it becomes the main line that the rest of the composition follows.
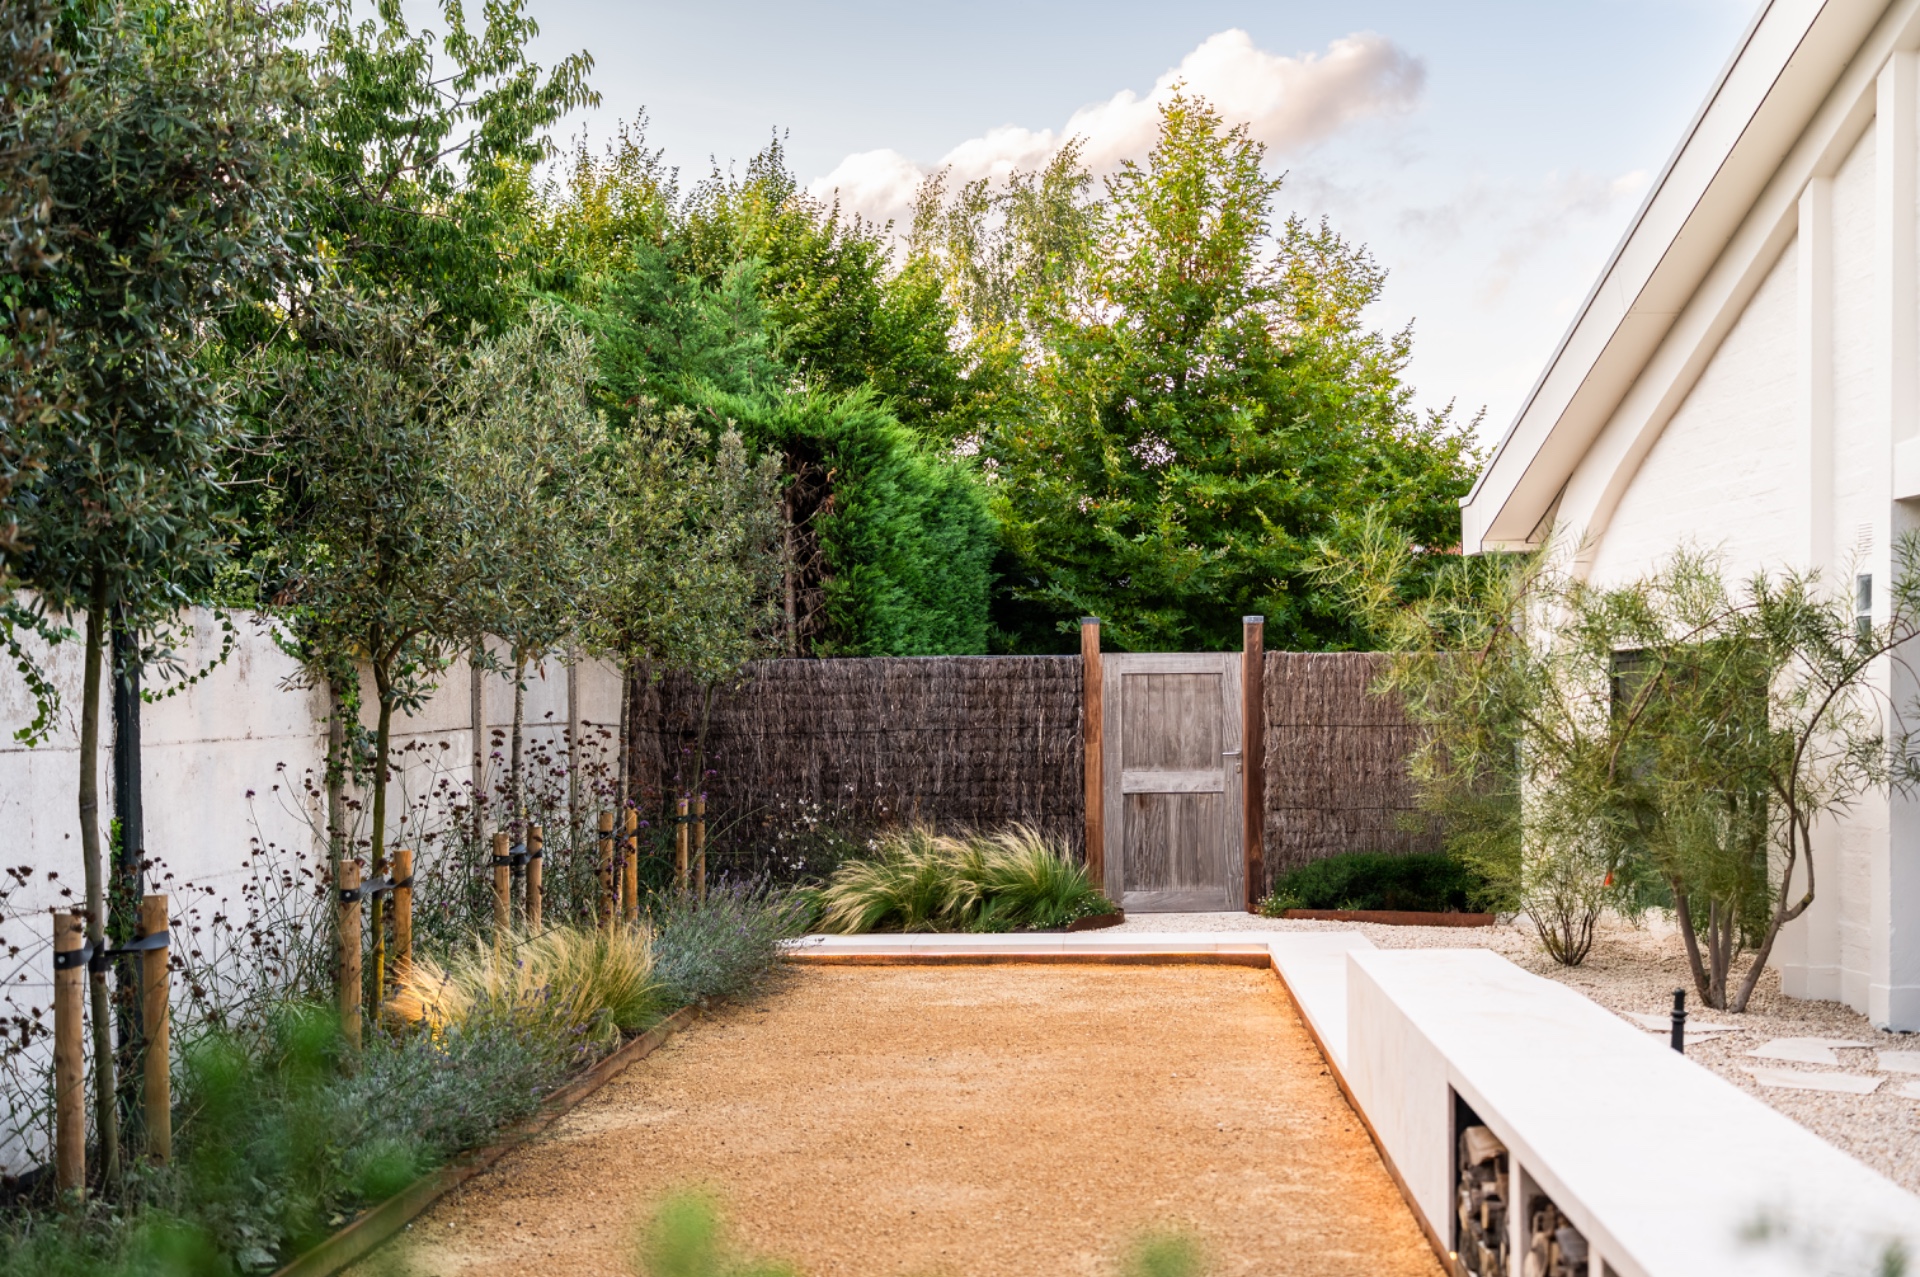
Along the perimeter, the planting is kept loose and green rather than clipped into hard shapes. Green planting borders soften the geometry of the court and the retaining edges, while the planting beds remain open enough to show individual stems and tufts. That openness matters here. It gives the garden room to breathe without losing the structure established by the central surface. The result is a space that reads clearly at first glance and gains depth as the planting fills out.
Ornamental grasses and multi-stem trees in garden borders
Ornamental grasses planting appears in repeated strips, with fine blades catching the light and lifting the lower edge of the composition. Between them, multi-stem trees in garden bring a different scale: trunk, branch and canopy are separated enough to stay light in view, yet they anchor the planting against the white wall and the gravel. The mix of heights prevents the borders from feeling static. As the plants mature, the edges will shift and thicken, but the court at the centre will still hold the plan together.
The garden does not rely on dense massing to make an impression. Instead, the planting is allowed to occupy the sides of the plot in a measured way, leaving the centre open for movement and play. That choice suits the geometry of the site. A long and narrow garden layout needs clear reads and easy transitions, and here the planting acts as a frame rather than a screen. The eye can move from the gravel to the greenery, then to the hard edge and back again.
White retaining wall with stone infill
One of the quieter but more distinctive elements is the white retaining wall with stone infill. It runs as a light boundary beside the gravel and introduces a crisp edge that does not become visually heavy. The openings and stone-filled sections add texture, especially where they catch the light next to the smaller stones of the court. In close view, the wall is less about mass than about rhythm: solid, void, stone, and white surface moving along the length of the garden.
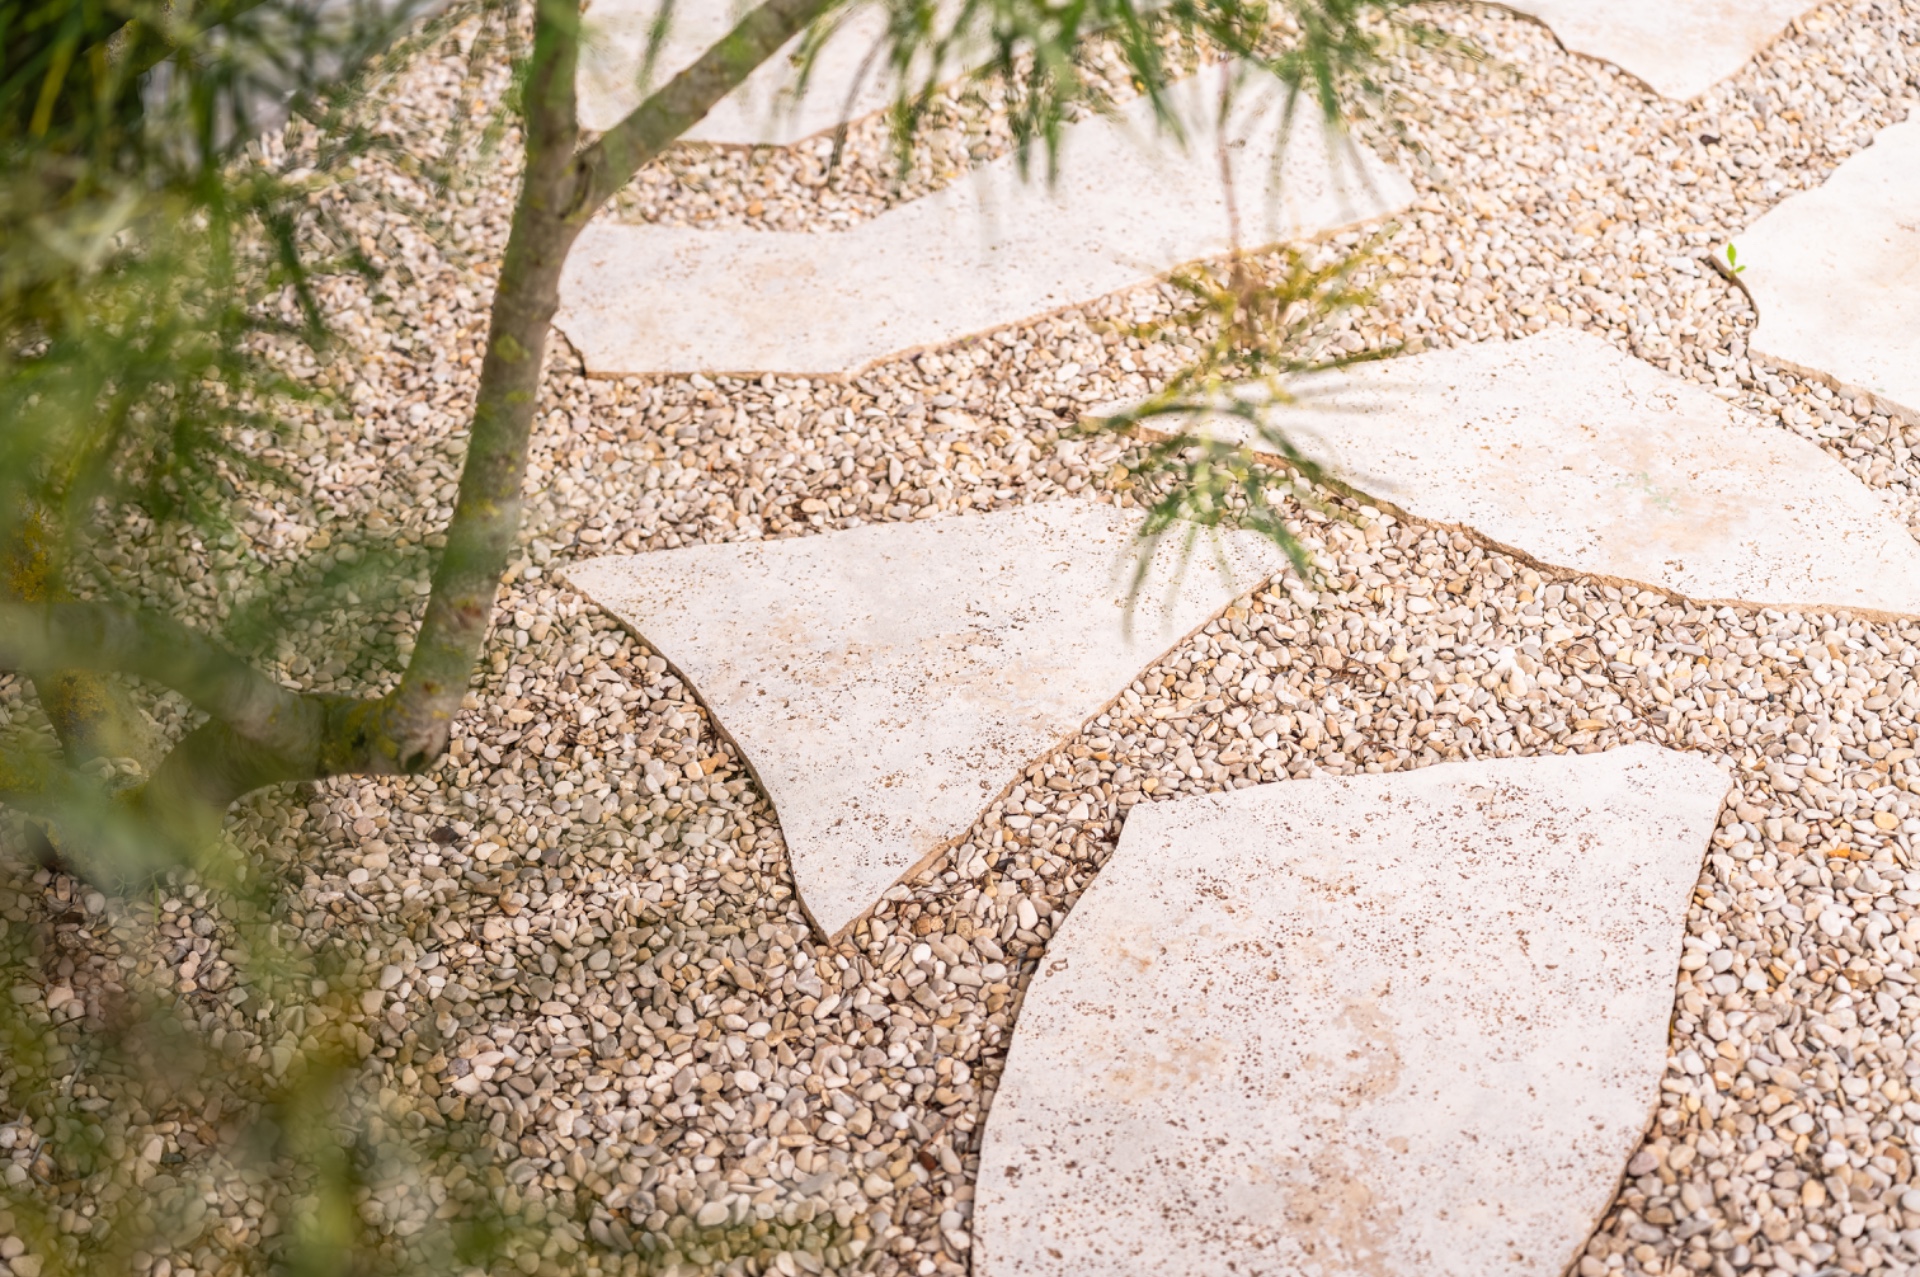
That same attention to edge detail appears in the paving slabs in gravel. The slabs sit as pale planes inside the looser field of aggregate, defining walking lines and creating a change of pace underfoot. Their straight outlines sharpen the plan, but the gravel keeps the transition relaxed. In the detail images, the joints and borders become part of the composition themselves, showing how a simple set of materials can make a narrow plot feel composed without becoming rigid.
Material transitions that stay visible
The contrast between the warm gravel, the white slabs and the green borders gives the garden its visual order. Nothing is masked. You can see where the gravel meets the wall, where it gathers around the slab edges, and where small plants begin to take over the seams. Those visible transitions are what make the space readable. They also explain why the garden feels settled without relying on heavy construction: the hardscape remains light in color, while the planting pulls the edges back into view.
From the side angle, the garden shows how a petanque court in gravel can shape an entire city garden without overwhelming it. The court occupies the centre, the planting stays to the margins, and the wall holds the boundary in a pale line. That arrangement makes the plot feel longer and more deliberate. It also leaves room for the small moments that often matter most in a compact garden: the change from slab to gravel, the movement of grasses, the gap between stems, the line of the wall.
A garden meant to change with it
The source text makes an important point: the planting is allowed to grow and evolve. That idea is visible in the way the borders are set up. They are not closed off or overworked; they are left open for the grasses to lean and the multi-stem trees to widen. In a narrow city garden with a gravel petanque court, that approach prevents the plan from feeling frozen on day one. The court keeps the structure fixed, but the green edges can shift over time and change the garden’s tone.
This is also what makes the project easy to read in photographs. The central gravel court, the white retaining wall with stone infill, and the strips of planting each hold their own line, but none of them compete for attention. The effect is measured rather than loud. You notice the court first, then the planting, then the details of the raked gravel and pale paving. The garden rewards a slower look, because each layer is doing visible work in the composition.
Capture photography documents that layered reading well, especially in the wider shots where the court, wall and planting sit in one frame. The material credit to Steenimex NV aligns with the project’s emphasis on ground surfaces and edging, where the choice of gravel, slabs and stone infill carries most of the visual weight. Taken together, the images show a long plot shaped by a few clear moves: a central playing field, a restrained edge, and green borders that will continue to change as they grow.
Want to see more of Tuinen MD? View the page of Tuinen MD for even more great projects and company information.



NEW 2026 Jubileum Edition The Best Interior Designers Benelux
Order Now €125