Natural interior with vertical wood cladding
Large windows set the tone before any material does. Daylight reaches deep into the rooms, touches the pale walls and picks out the grain in the wood surfaces. That same clarity continues outside through the vertical wood cladding, where narrow slats give the house a lean, measured profile. The result is a modern natural interior that feels open without losing its focus on texture.
Vertical wood cladding sets a clear rhythm
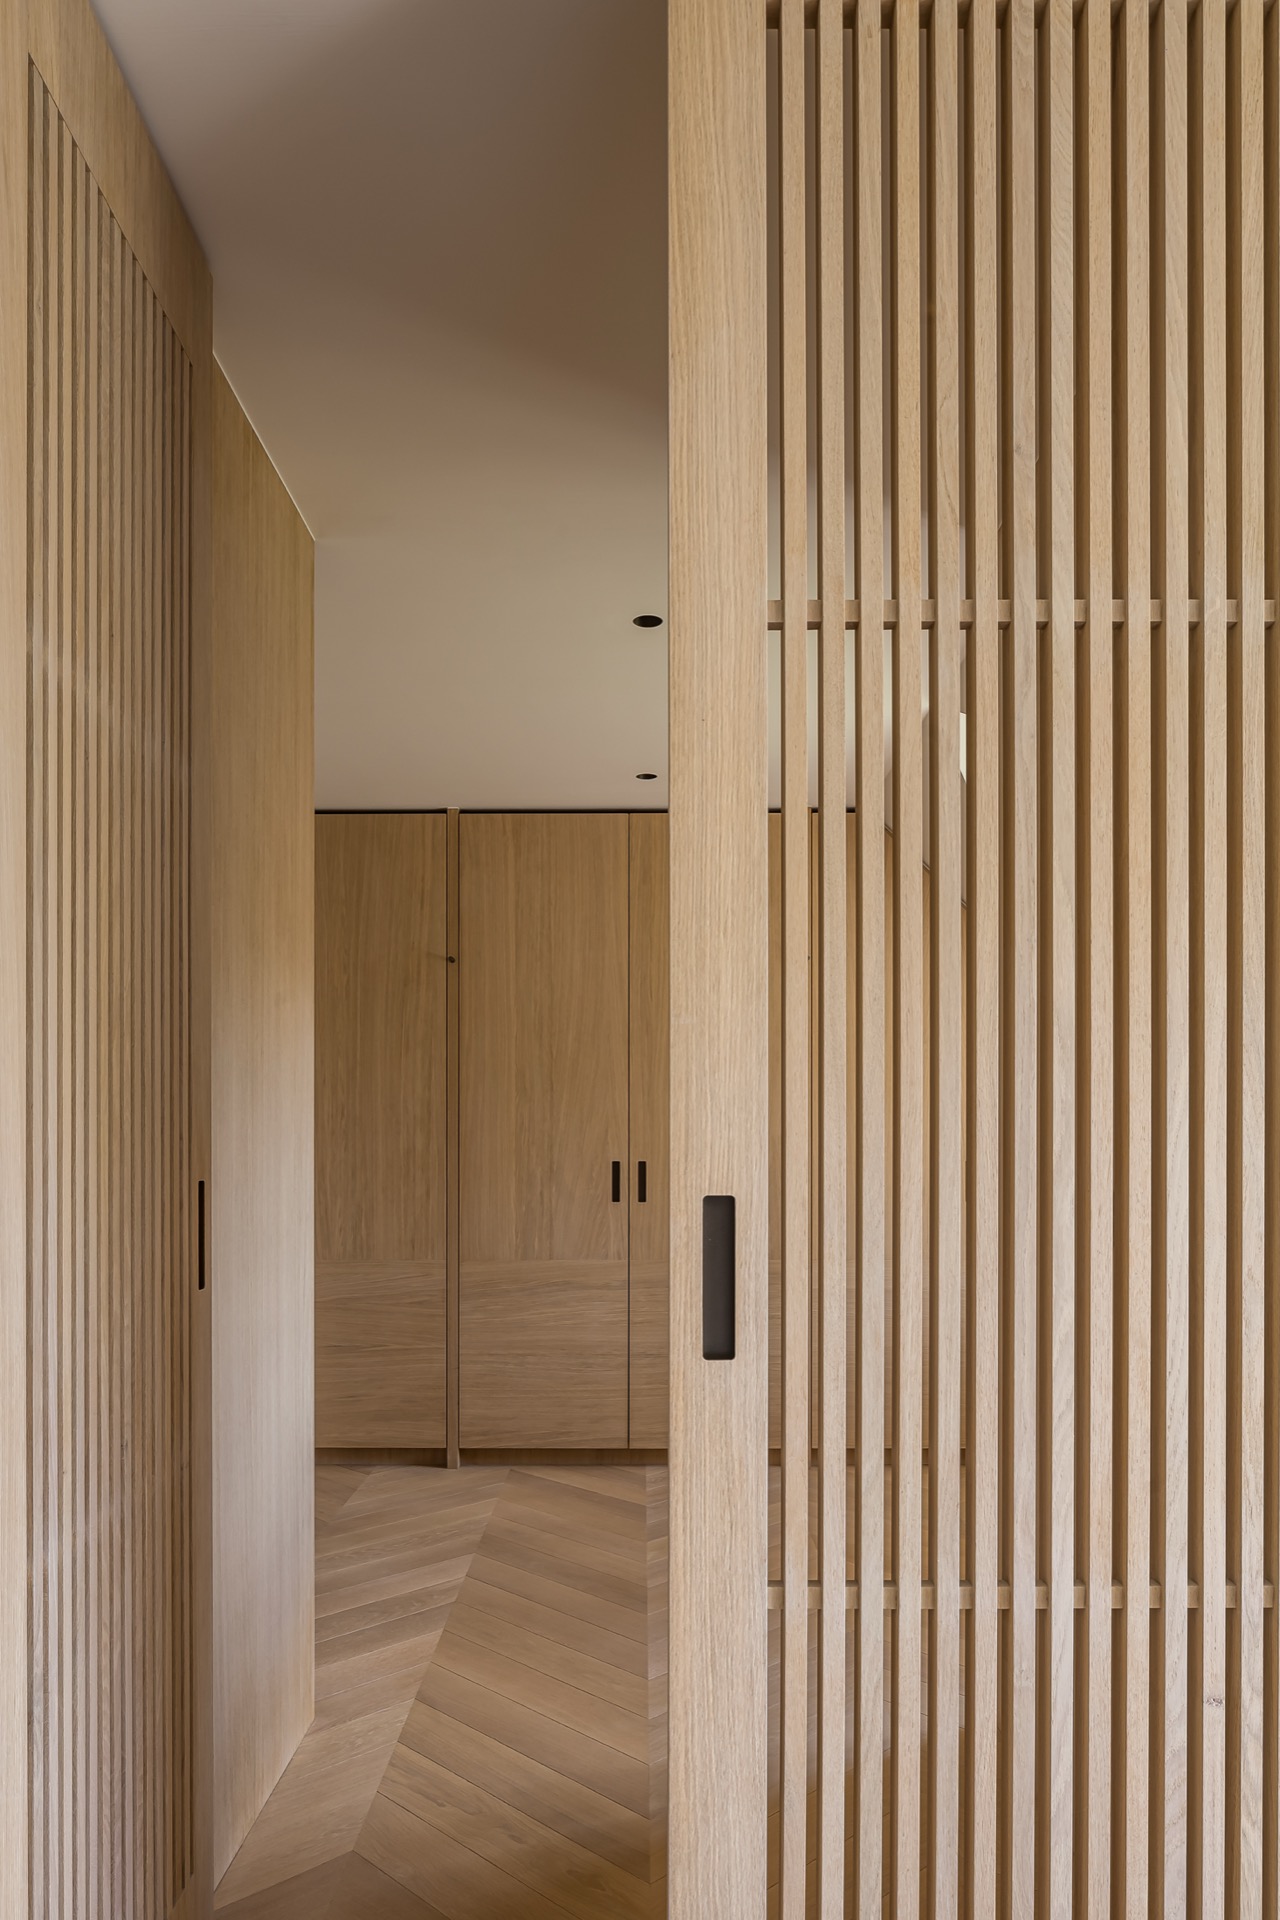
The exterior is wrapped in vertical wood cladding made from narrow slats. Their direction is simple, but it changes the reading of the volume: the eye moves upward, following the lines instead of stopping at the edges. Between the slats and the flat glazing, the material contrast stays restrained. The wood shows its natural grain, which softens the sharpness of the glass and gives the building surface a more tactile register.
This use of vertical wood slats is not only about pattern. It also ties the house to the surrounding greenery seen through the windows, where leaves and sky become part of the interior backdrop. Because the lines are continuous and narrow, the cladding does not break the facade into fragments. It holds the elevation together while keeping the expression light.
Large windows bring daylight into every zone
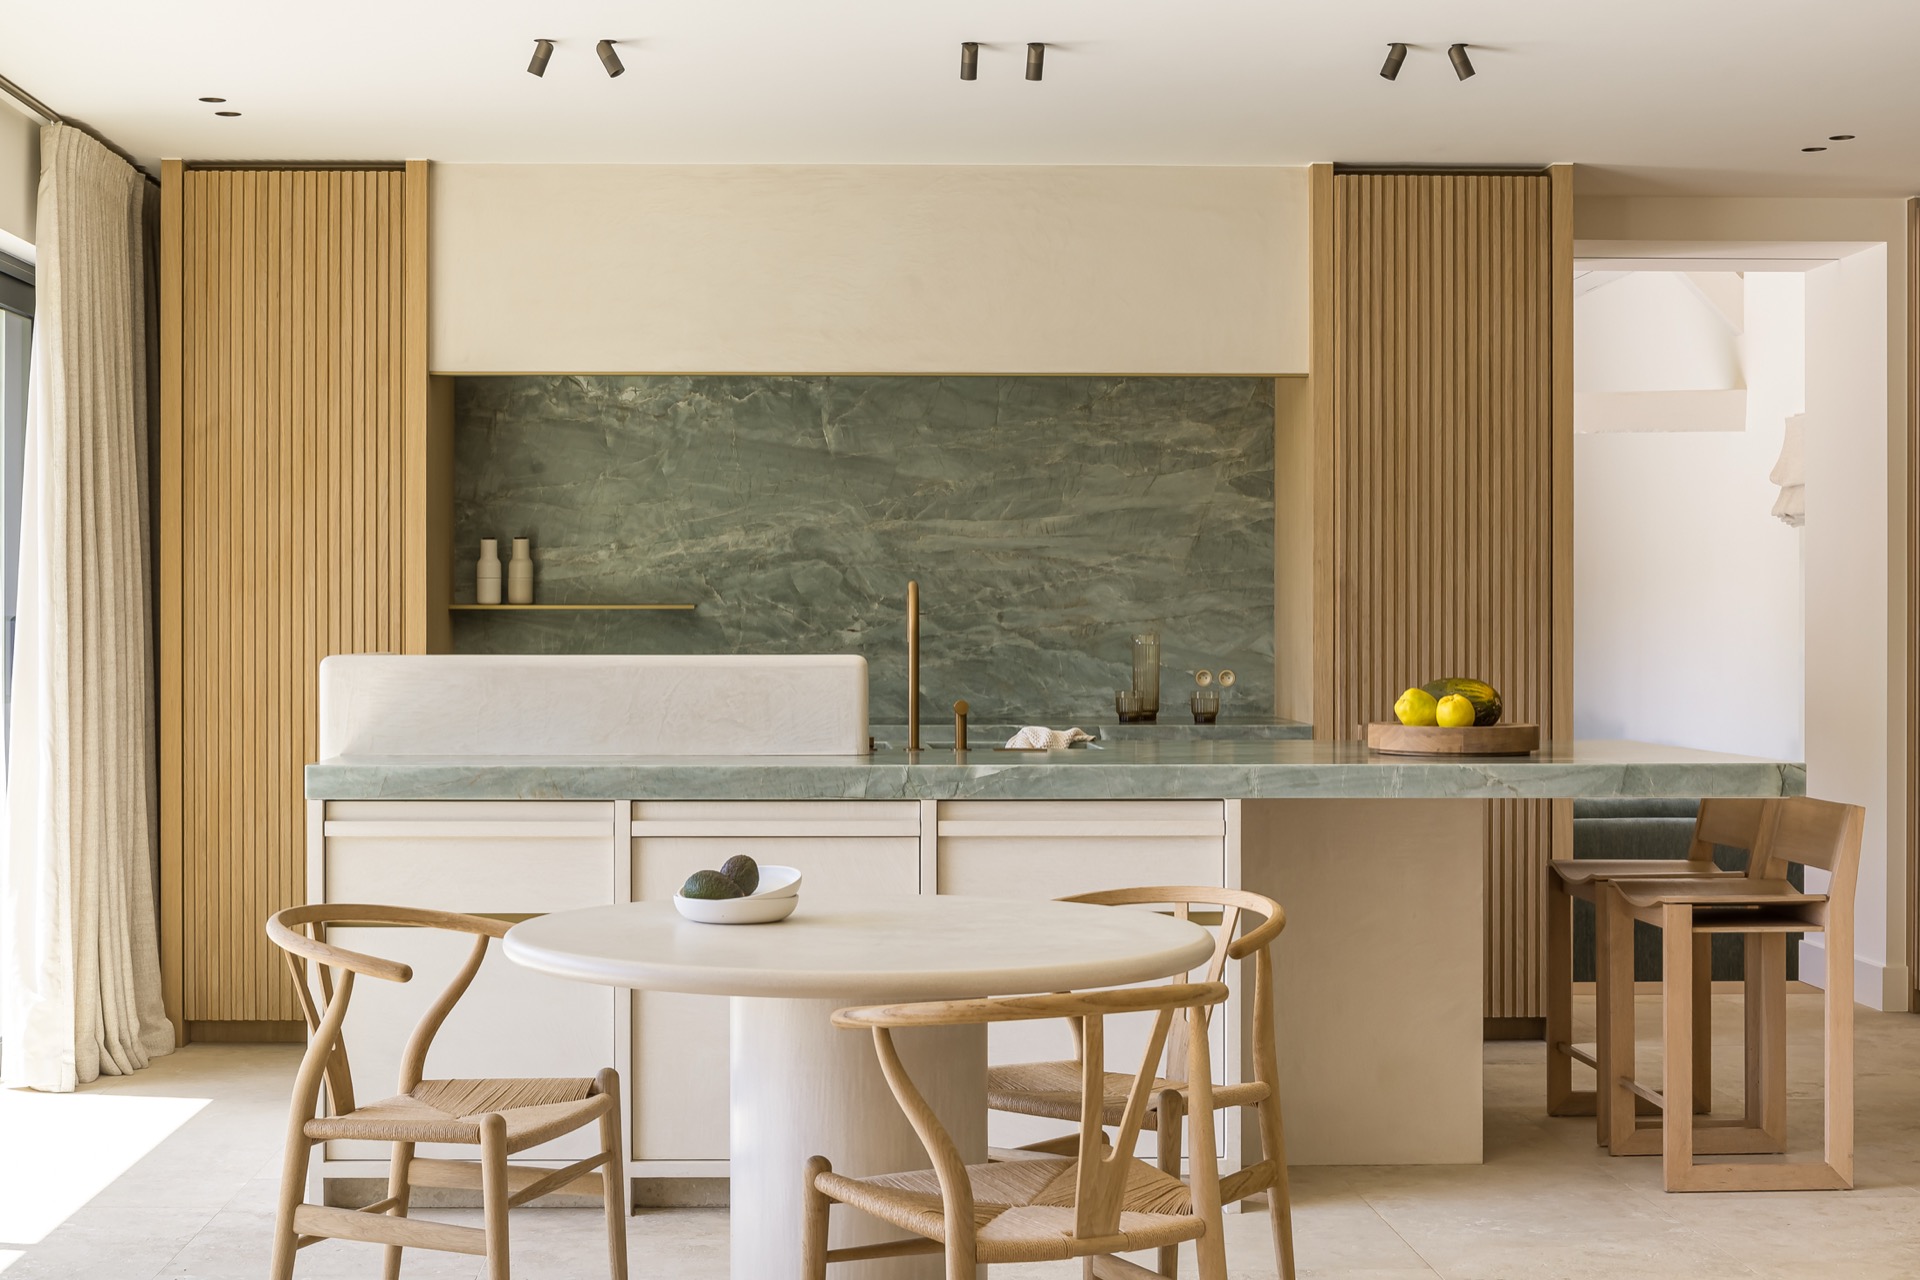
Inside, the large windows daylight does more than brighten the room. It reveals the shift between matte wood, polished stone-like surfaces and concrete-like accents. In the kitchen, the light lands on worktops and wall panels, then moves across the dining area and living space without interruption. Even smaller rooms, such as the entrance and bathroom, keep that open feeling because the glazing pulls in changing light from outside.
The windows also bring the seasons into view. Branches, leaves and the sky sit just beyond the glass, so the neutral interior color palette never looks flat for long. Beige, white and soft green tones respond to the changing light in small ways. A wall can seem cooler in the morning and warmer later in the day, depending on how the sun meets the surface.
Stone and wood interior surfaces do the talking
Marble, wood and concrete-like details shape the interior instead of decorative objects. Marble appears in worktops and wall cladding, where faint veining keeps the surfaces from reading as uniform blocks of colour. The reflective finish is subtle, catching daylight rather than throwing it back. Against that, the wooden floor and wall panels introduce a more tactile surface, one that is visible even in quiet corners and along circulation routes.
The stone and wood interior gains its structure through contrast rather than excess. Smooth marble sits beside the grain of wood; concrete-like accents hold the composition steady with a cleaner edge. None of these materials tries to dominate the room. They are set at different registers so that the eye moves from one texture to the next, from the kitchen work surface to the wall finish, then back to the bright openings around them.
Marble details in kitchen and bathroom
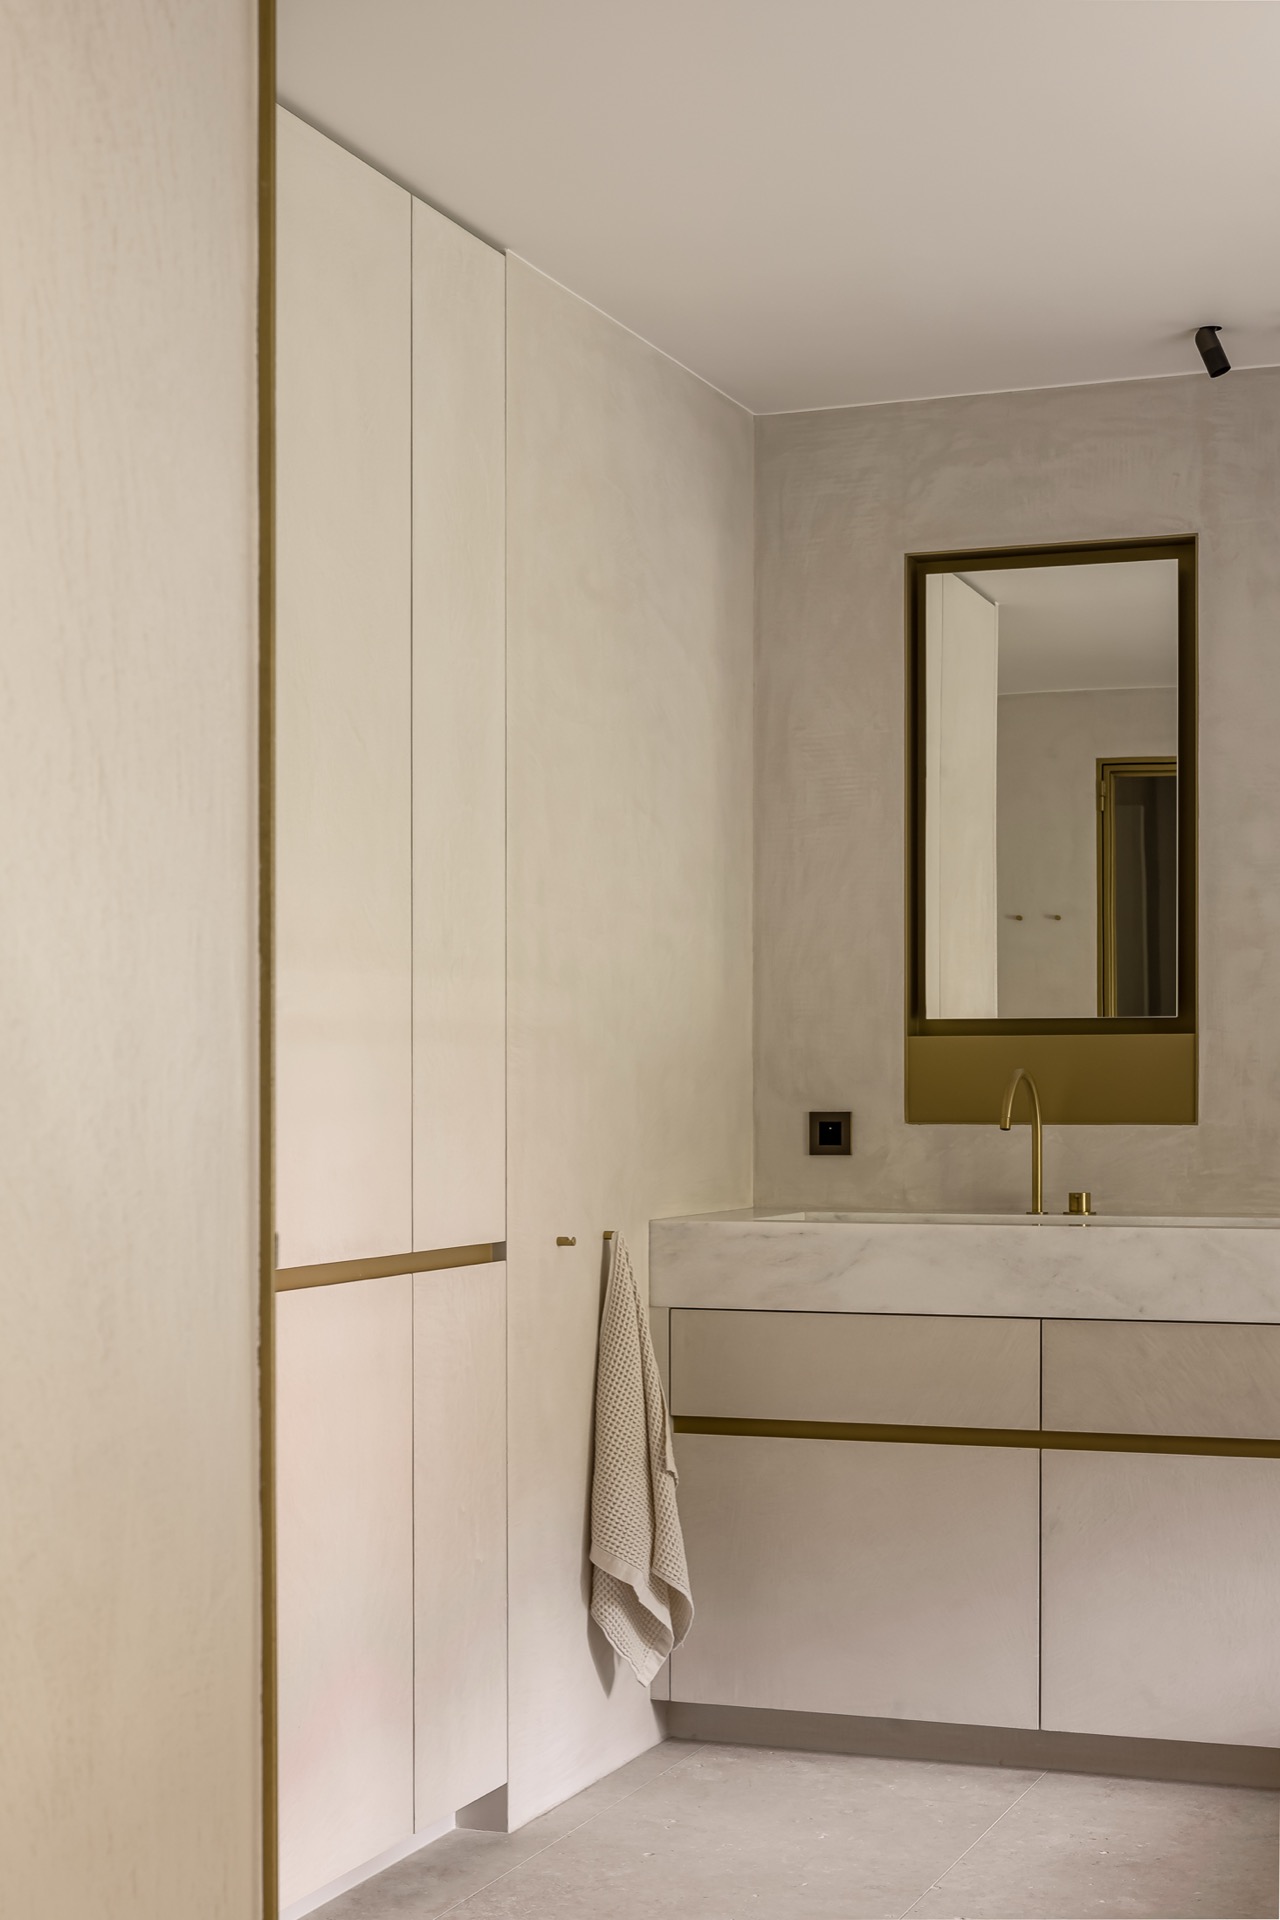
In the kitchen, the marble look countertop sits against wood cabinetry, so the hard surface has a warmer frame. The same material language returns in the bathroom, where marble details in kitchen and bathroom are echoed through wall surfaces and basin areas. The veining is delicate rather than dramatic, enough to keep the surfaces alive under the light. A few gold-toned fittings appear in the bathroom, but they stay secondary to the stone and wood surfaces around them.
The image set shows how the marble-like finishes work best when they are close to plain walls and simple joinery. There is little visual noise. Open shelving, flat planes and narrow edges keep attention on the material itself. That approach suits the rest of the house, where the quiet palette allows every change in sheen or grain to register clearly.
Open sightlines keep the plan readable
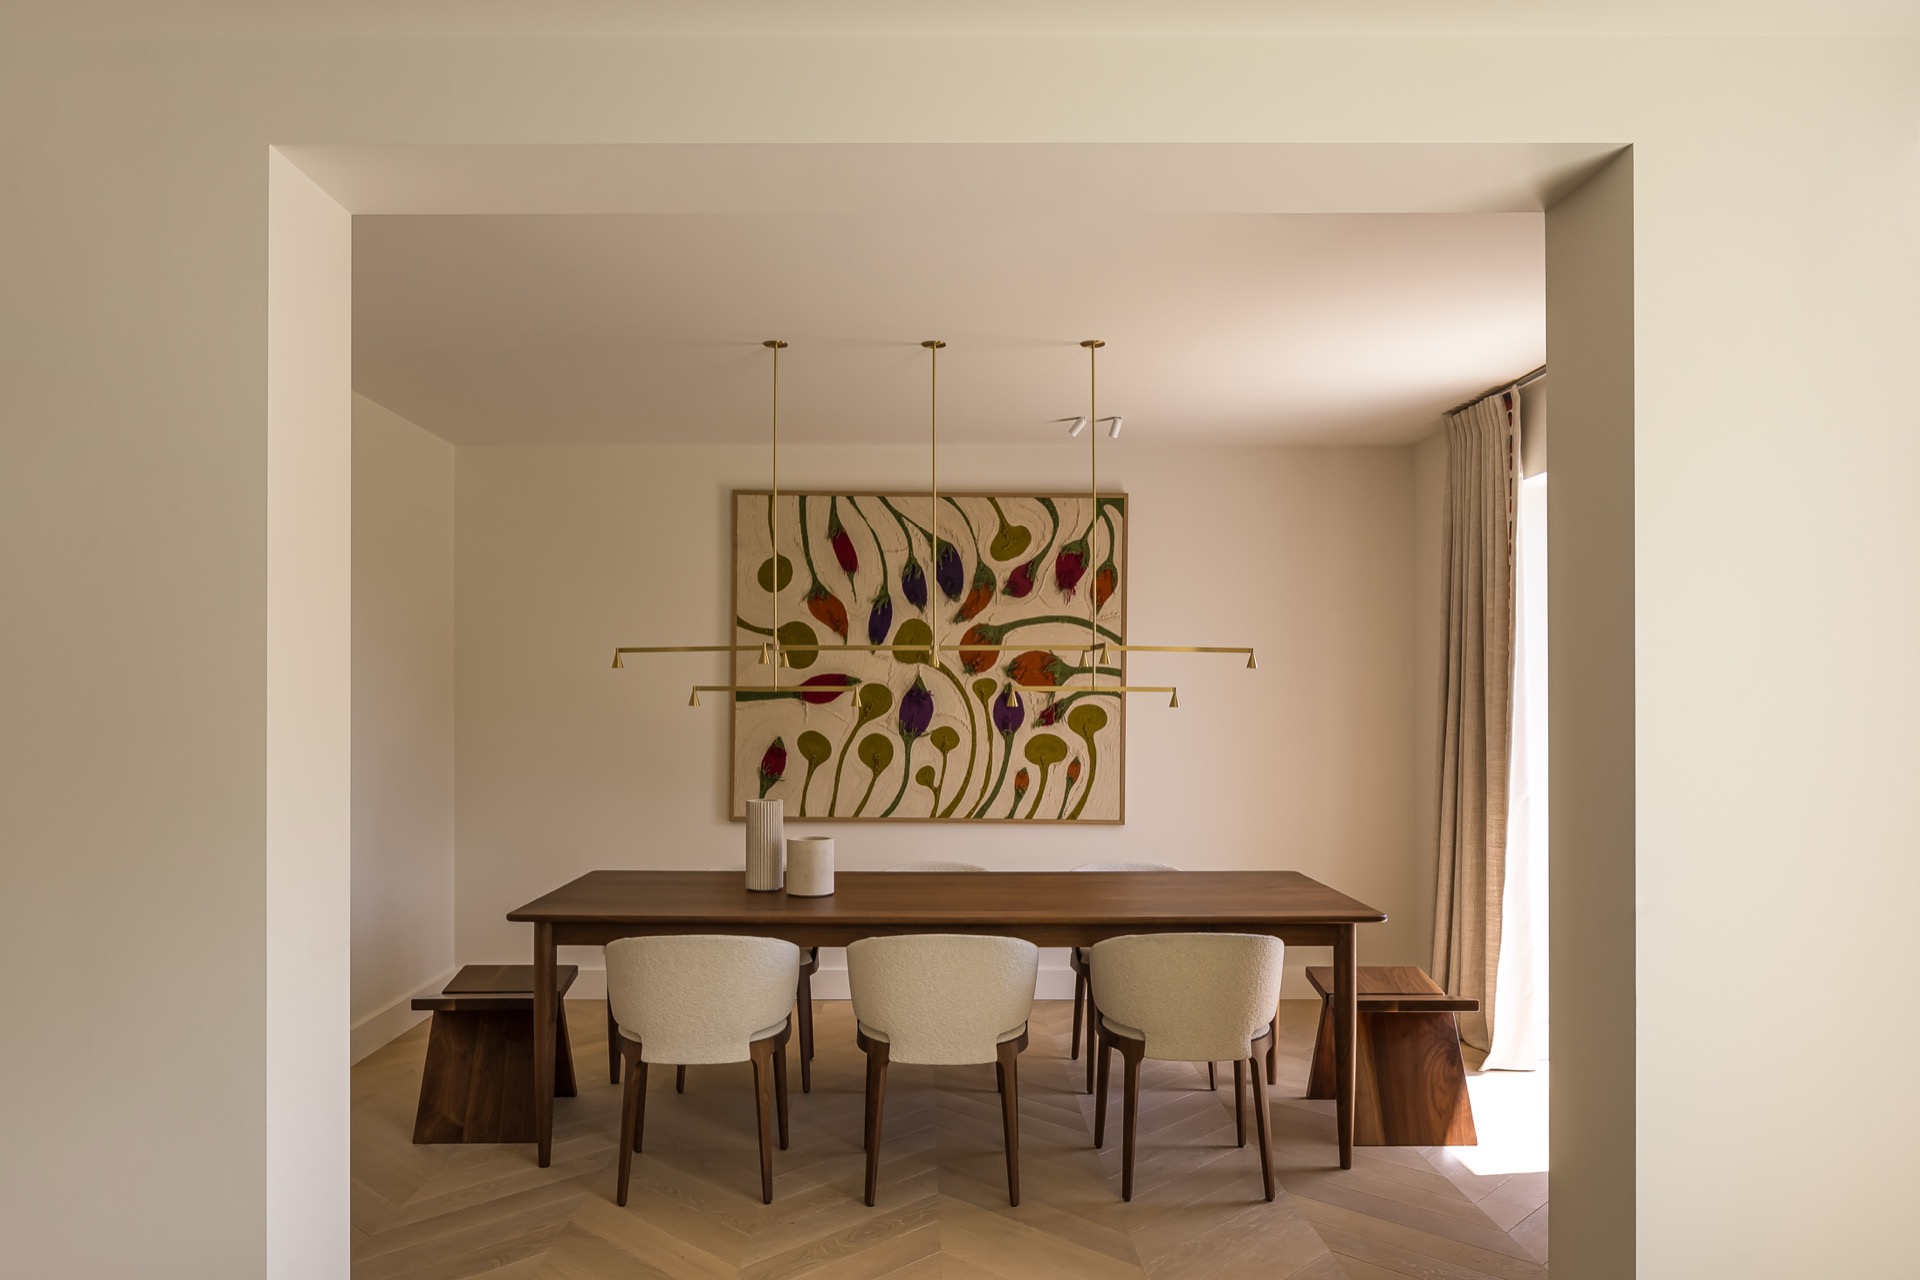
The kitchen, dining area and living room flow into one another without physical partitions. This open layout keeps the daylight moving and makes the room lengths easy to read at a glance. Instead of closing off zones, the plan uses furniture, openings and material shifts to mark each part of the day. A dining table in wood sits in the middle of the composition, while light seating and slim lamp forms keep the area visually open.
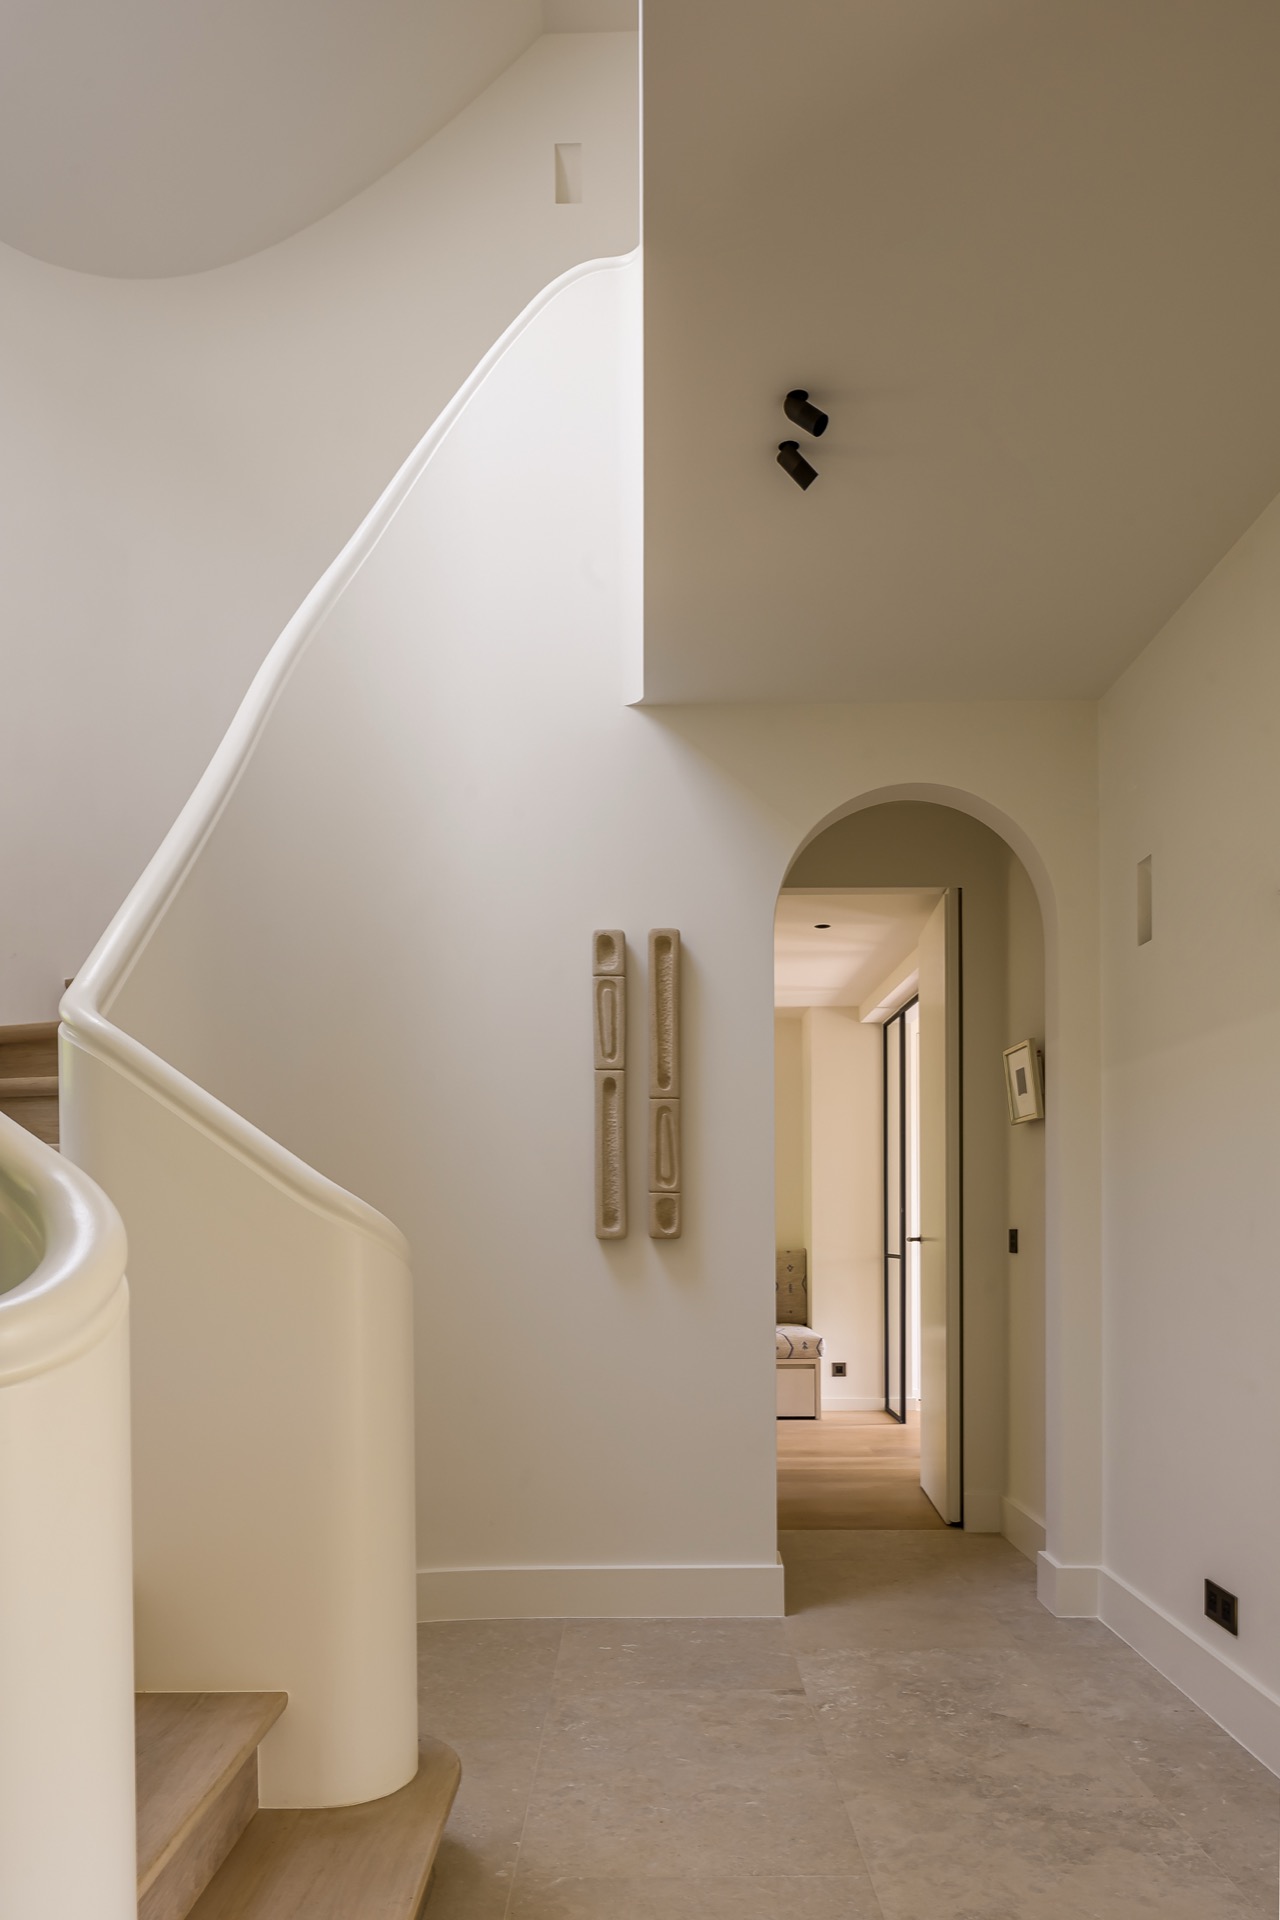
Movement through the house feels direct. The stairs run with a clean line, and nearby passages are kept free of clutter so the walls, openings and ceiling edges remain visible. In the entrance and overloop zones, the vertical wood slats return as a kind of marker, catching light as people move past. The effect is calm, but it depends on exact placement and measured proportions.
Small details keep the surfaces clear
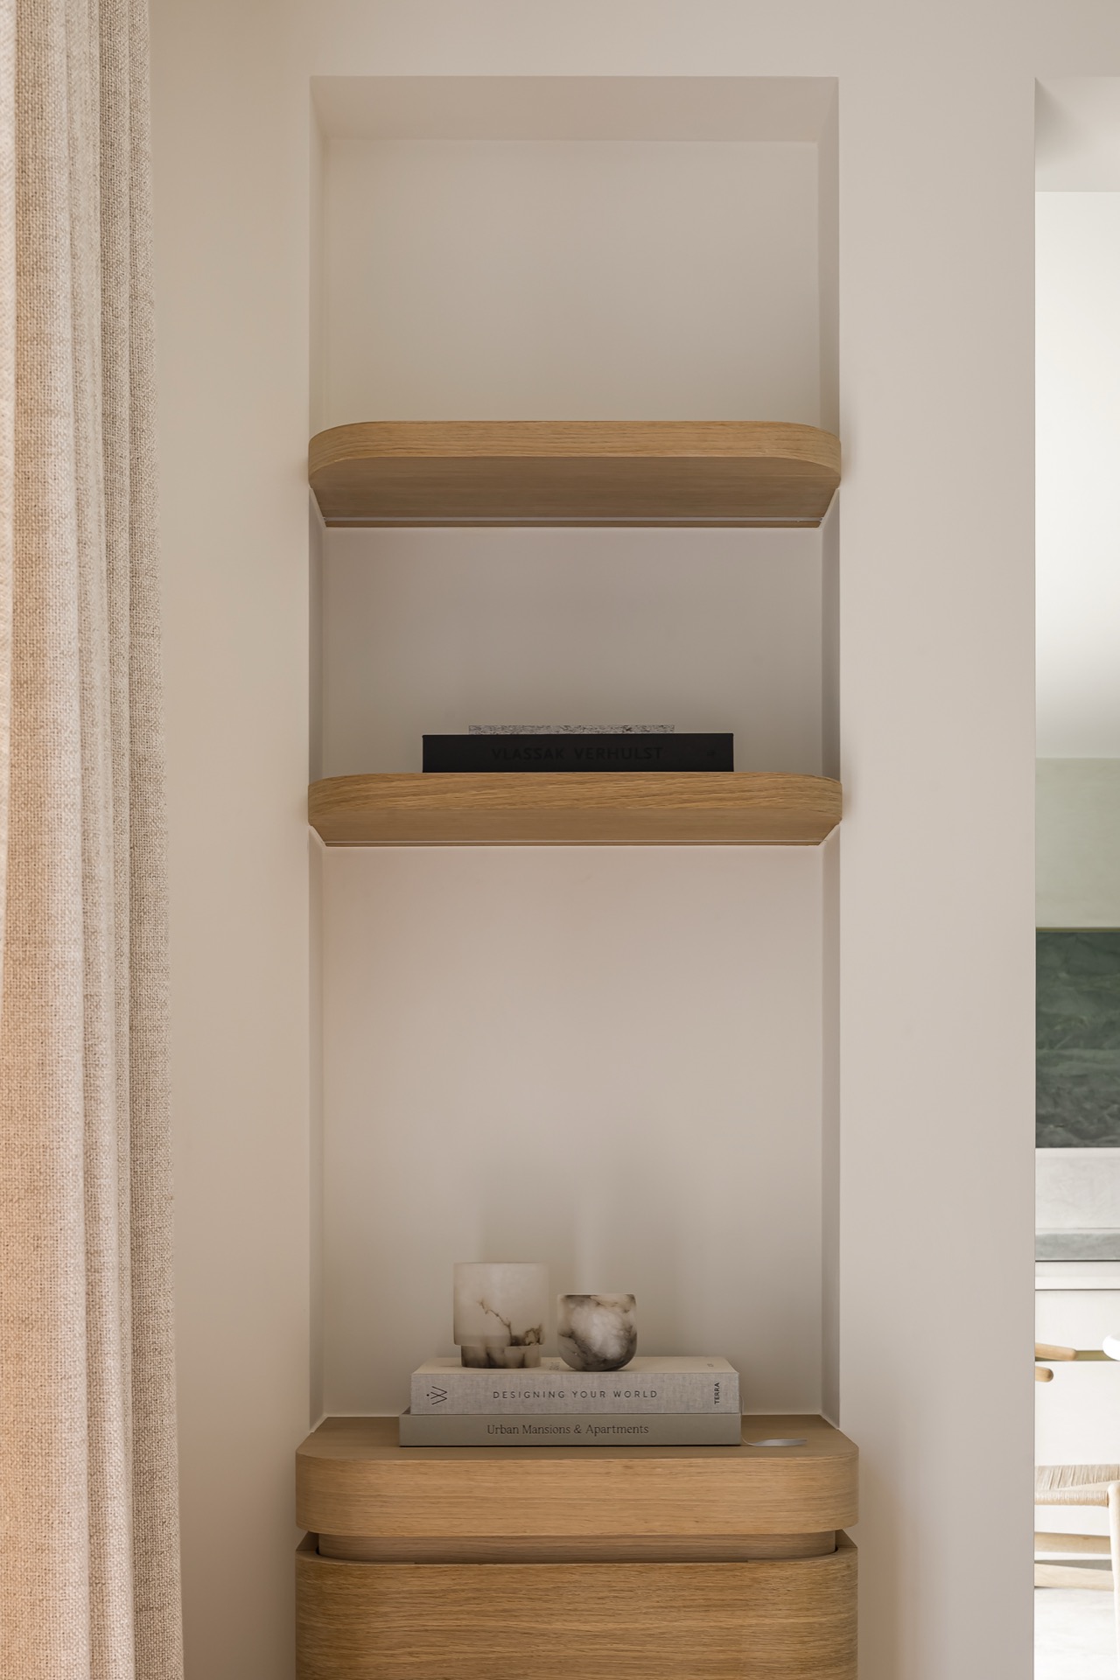
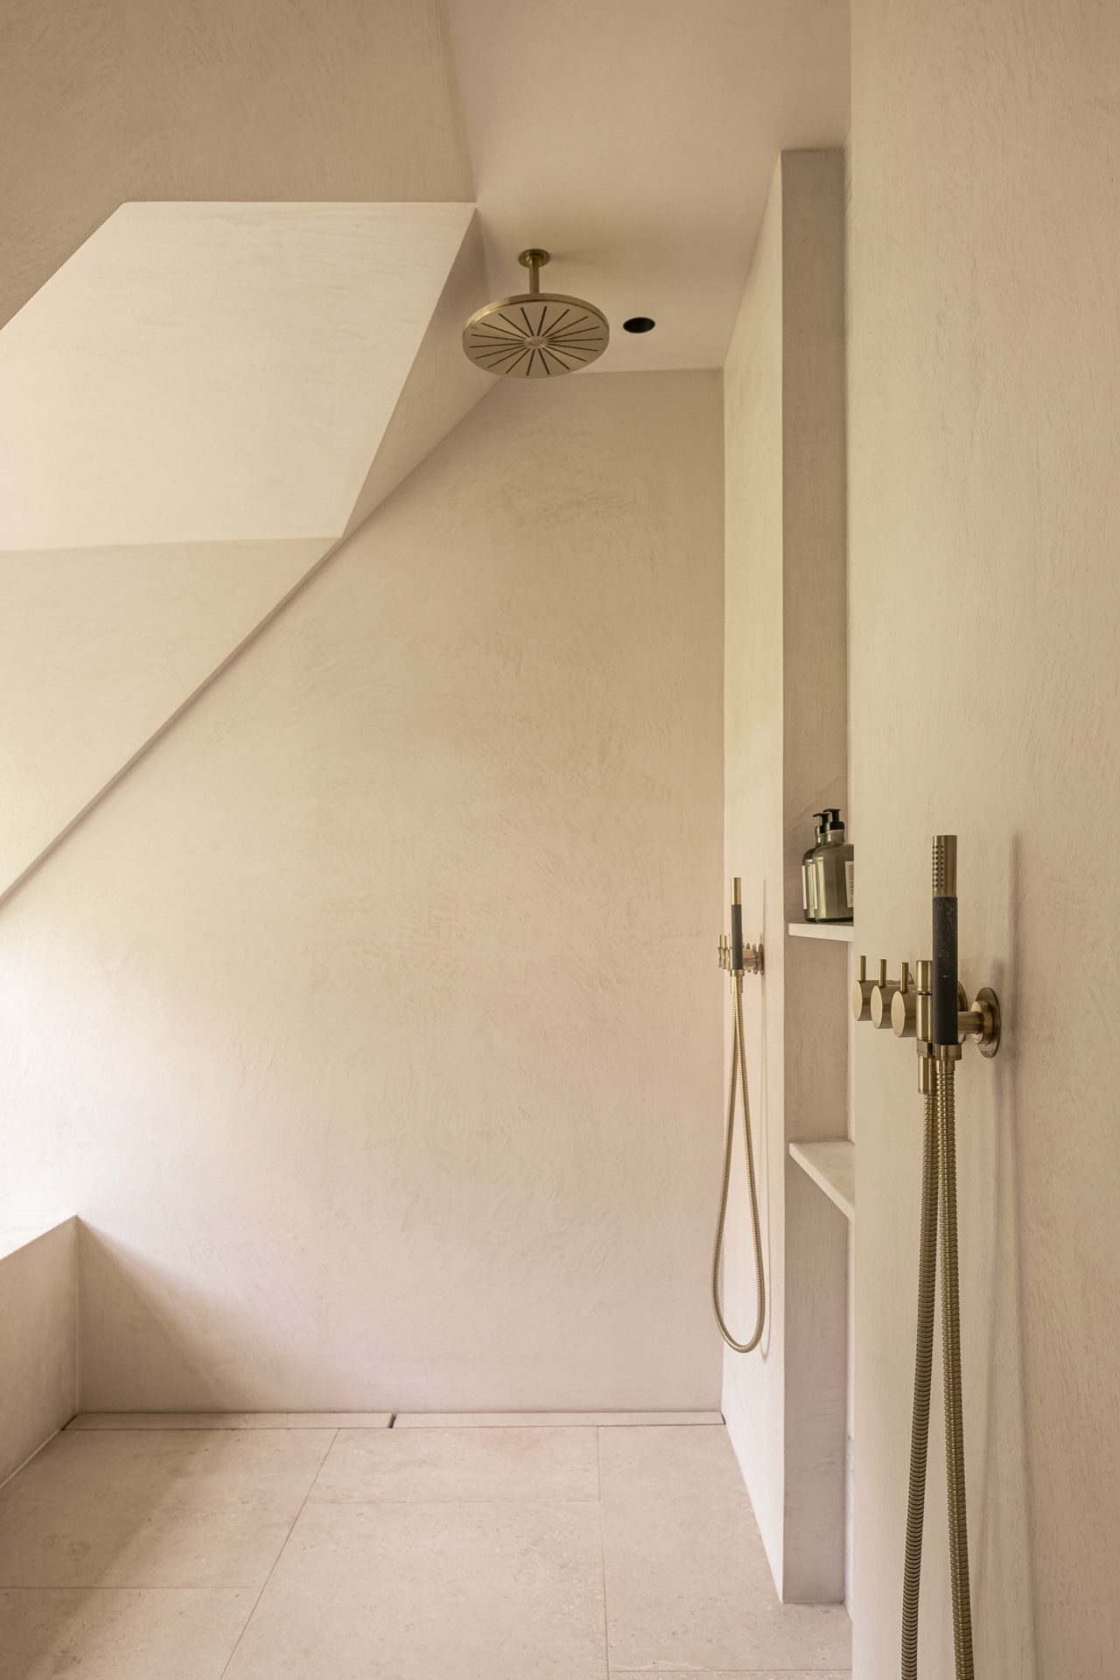
Wall art and accessories are used sparingly, which leaves the textures exposed. A small object on a shelf, a lamp above the table, a fitting in the bathroom: each is placed to support the room rather than compete with it. The same restraint appears in the built-in niches, where plain shelves and clean edges create a pause between larger material areas. These details matter because they let the wood grain, stone tone and plaster finish stay legible.
The result is a modern natural interior that relies on daylight, clear lines and a limited material set. Vertical wood cladding gives the outside its rhythm; inside, marble details in kitchen and bathroom, wood panels and concrete-like accents carry that same discipline forward. The house reads as a sequence of surfaces and openings, with each room borrowing light from the next.
Want to see more of Vlassak-Verhulst? View the page of Vlassak-Verhulst for even more great projects and company information.



NEW 2026 Jubileum Edition The Best Interior Designers Benelux
Order Now €125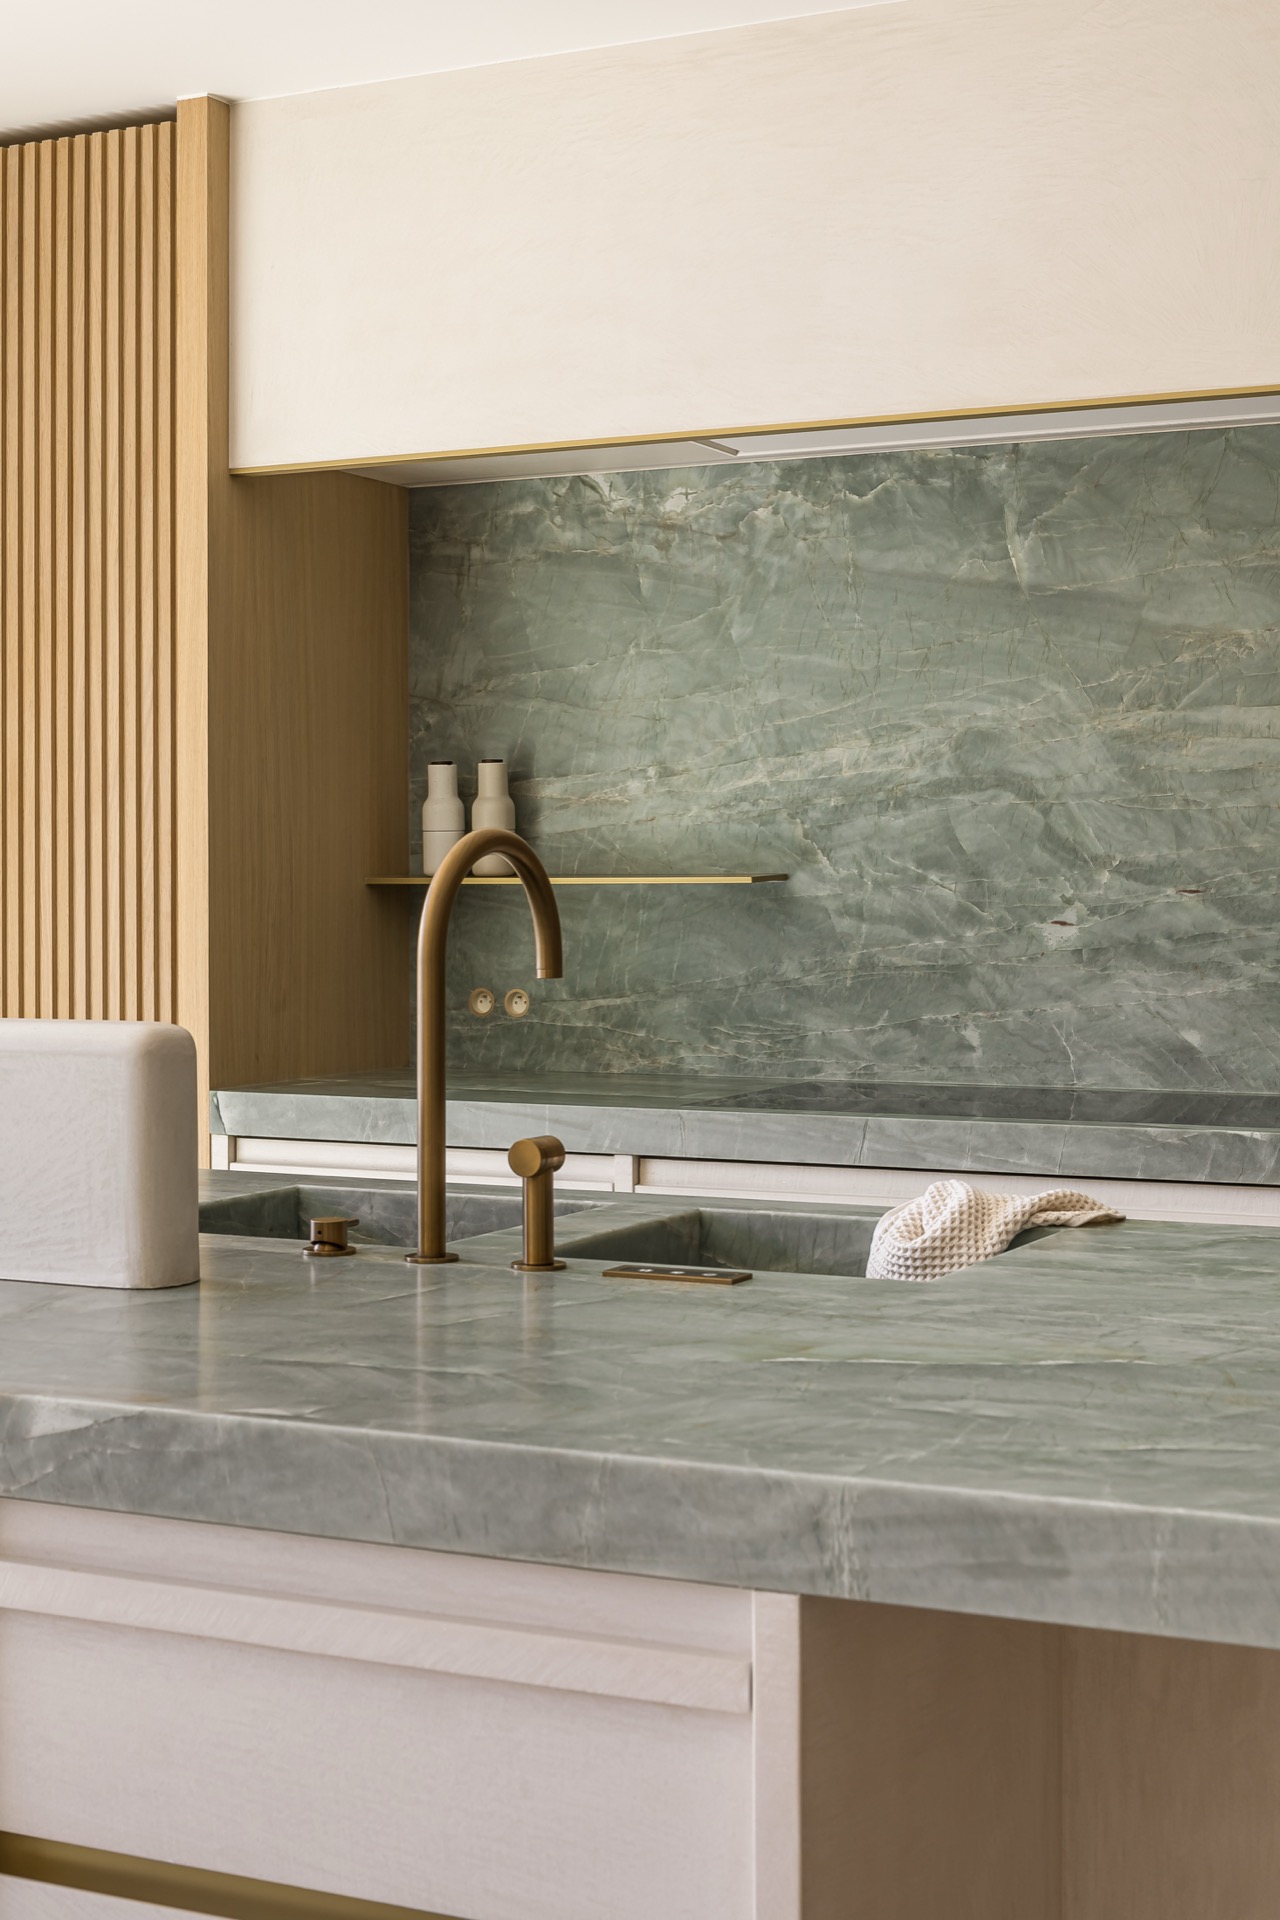
NEW 2026 Jubileum Edition The Best Interior Designers Benelux
Order Now €125