Natural stone kitchen
Stone sets the tone here before any cabinet door or handle comes into view. Wide slabs run across the kitchen as a natural stone kitchen countertop, then continue into an island edge, a table surface and, in some layouts, the floor beneath. The material is shown in more than one setting, but the gesture stays the same: broad planes, visible veining and joints that are left clear rather than hidden.
Wide surfaces that carry the room
The strongest image is often the simplest one: a long, uninterrupted worktop with enough depth to register as a surface, not just a strip of material. In these kitchens, the stone reads as a working plane and a visual anchor at once. A natural stone kitchen countertop can sit beside pale cabinetry, darker wall panels or timber details, and the contrast makes the stone line easier to read. Some scenes show it wrapping around a sink zone, where the tap and basin sit inside the same stone field.
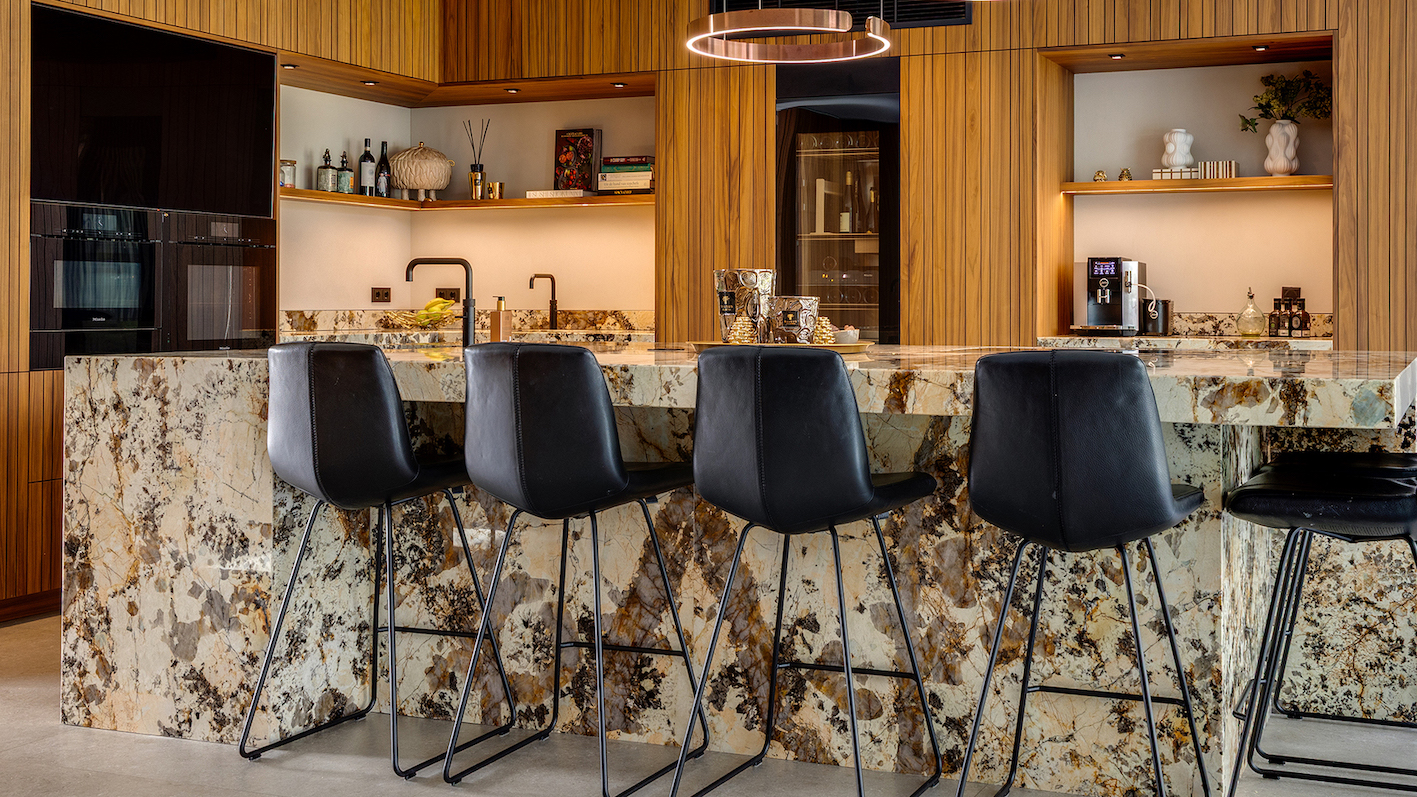
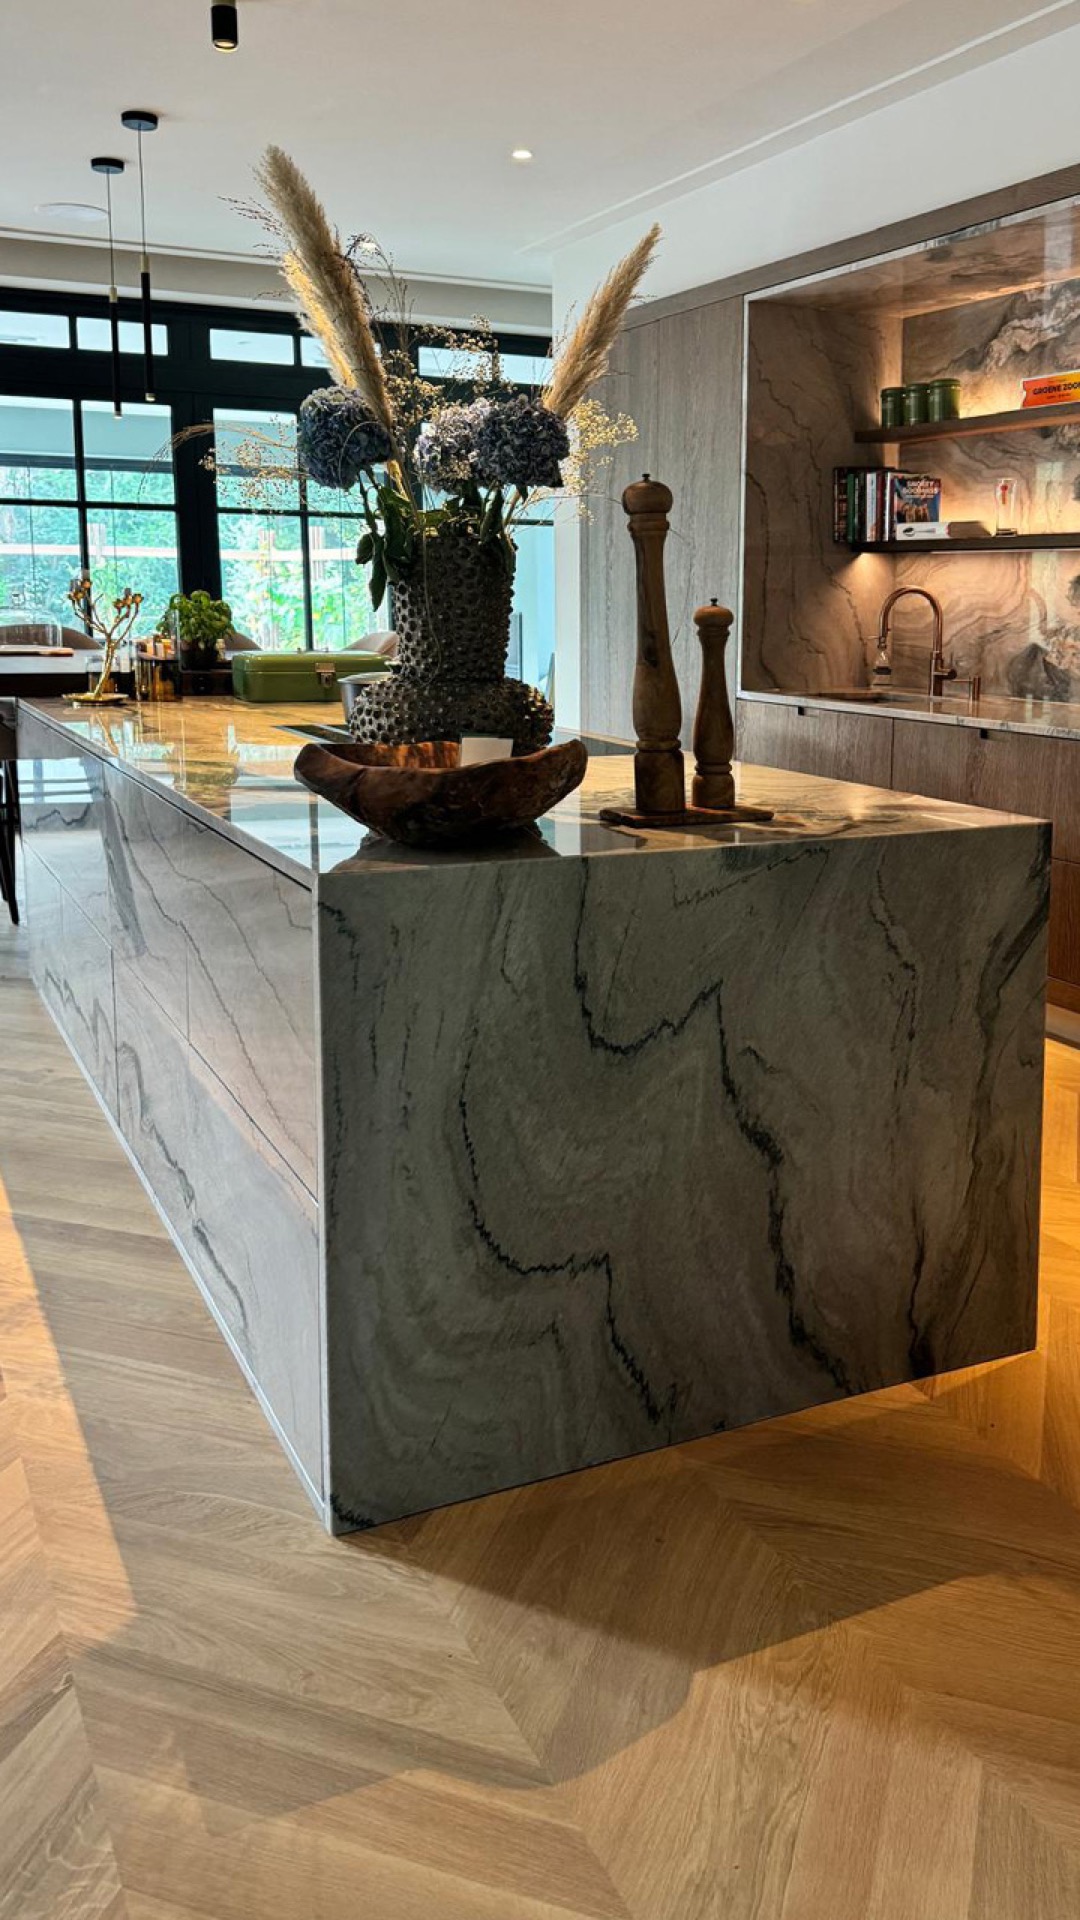
Several photographs also show the stone extending beyond the work zone. A natural stone kitchen table appears as a separate but related element, with the same cool sheen and the same attention to edge detail. In other views, the stone turns down into a natural stone kitchen island, giving the centre of the room more weight. The island becomes a solid block in the plan, especially when paired with stools at the front and vertical stone faces along the sides.
A kitchen with a natural stone island at the centre
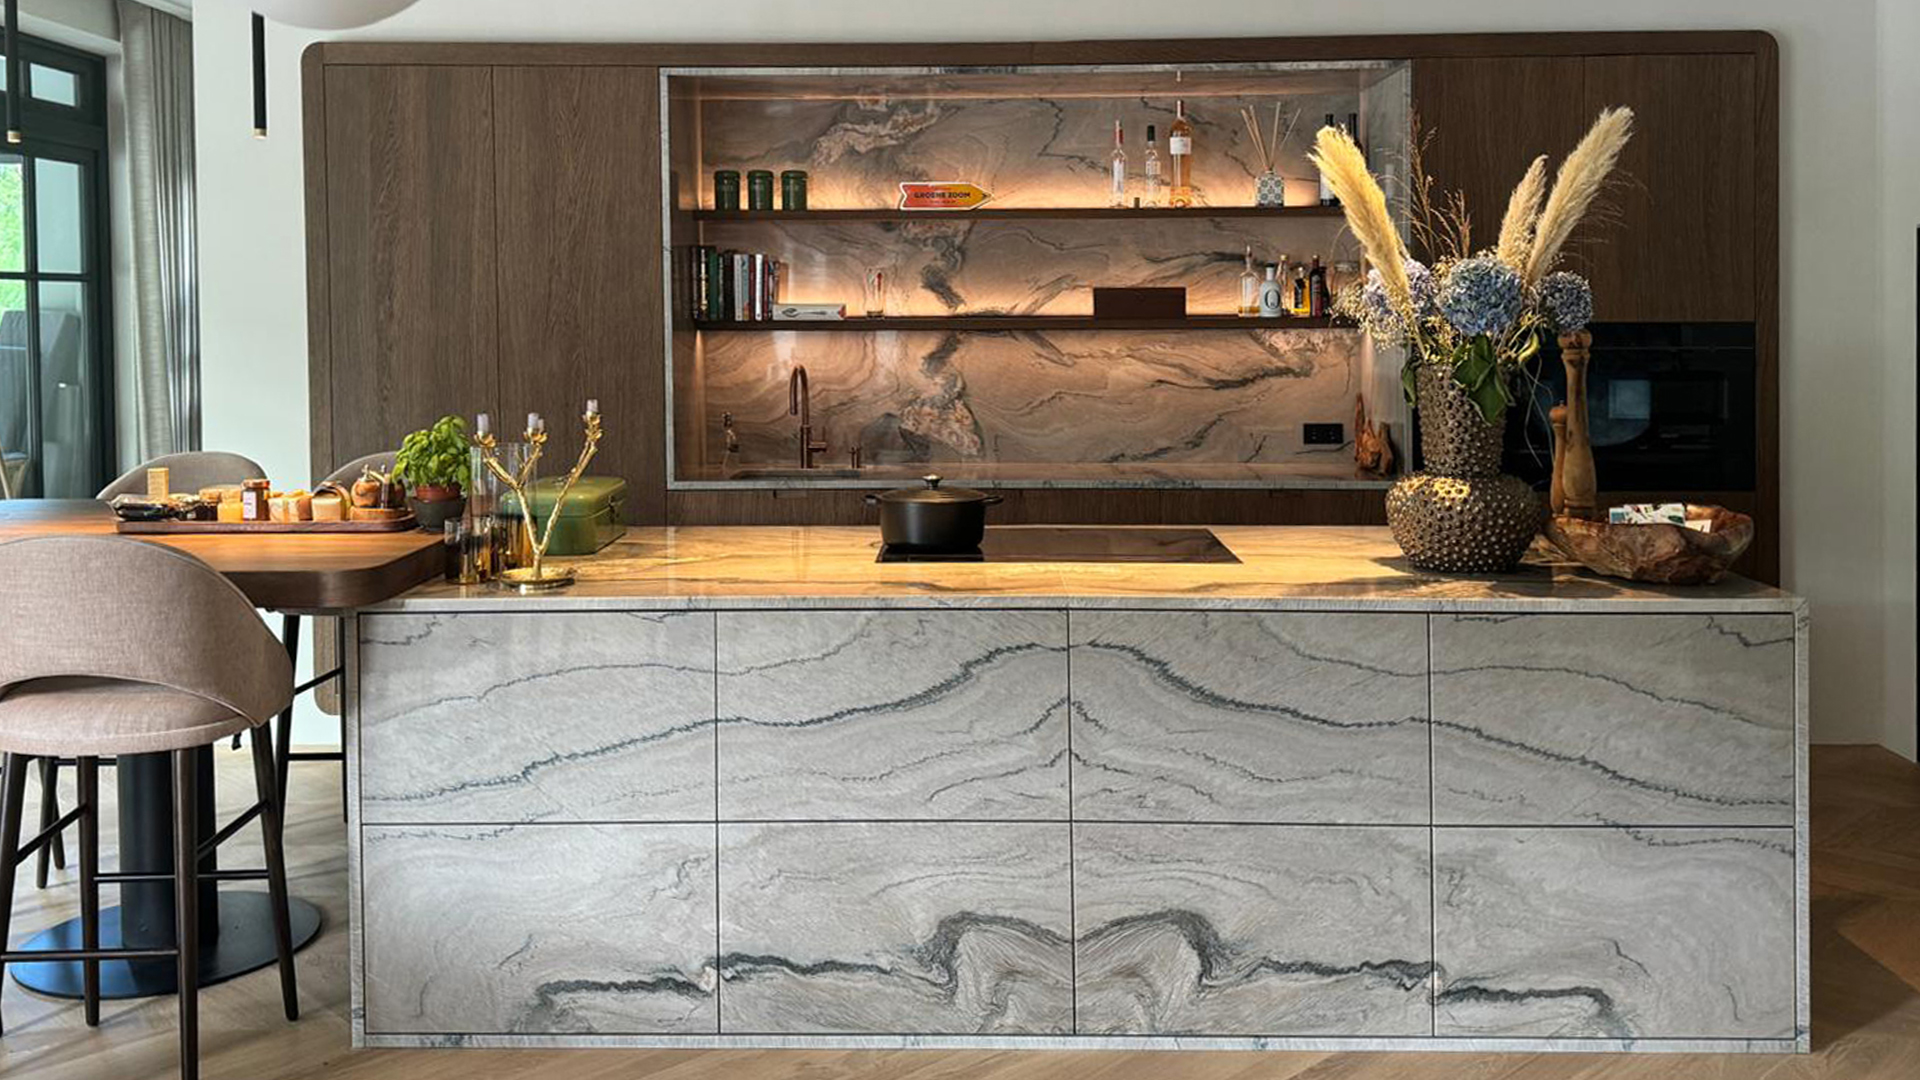
A kitchen with a natural stone island is one of the clearest motifs in the series. The island does not just divide the room; it gives it a fixed point. You see this in the scale of the slab, in the way the veining travels across the face, and in the crisp alignment of joins. In some images the island sits in front of wood-lined cabinetry, where the darker grain and the stone surface sharpen each other without competing for attention.
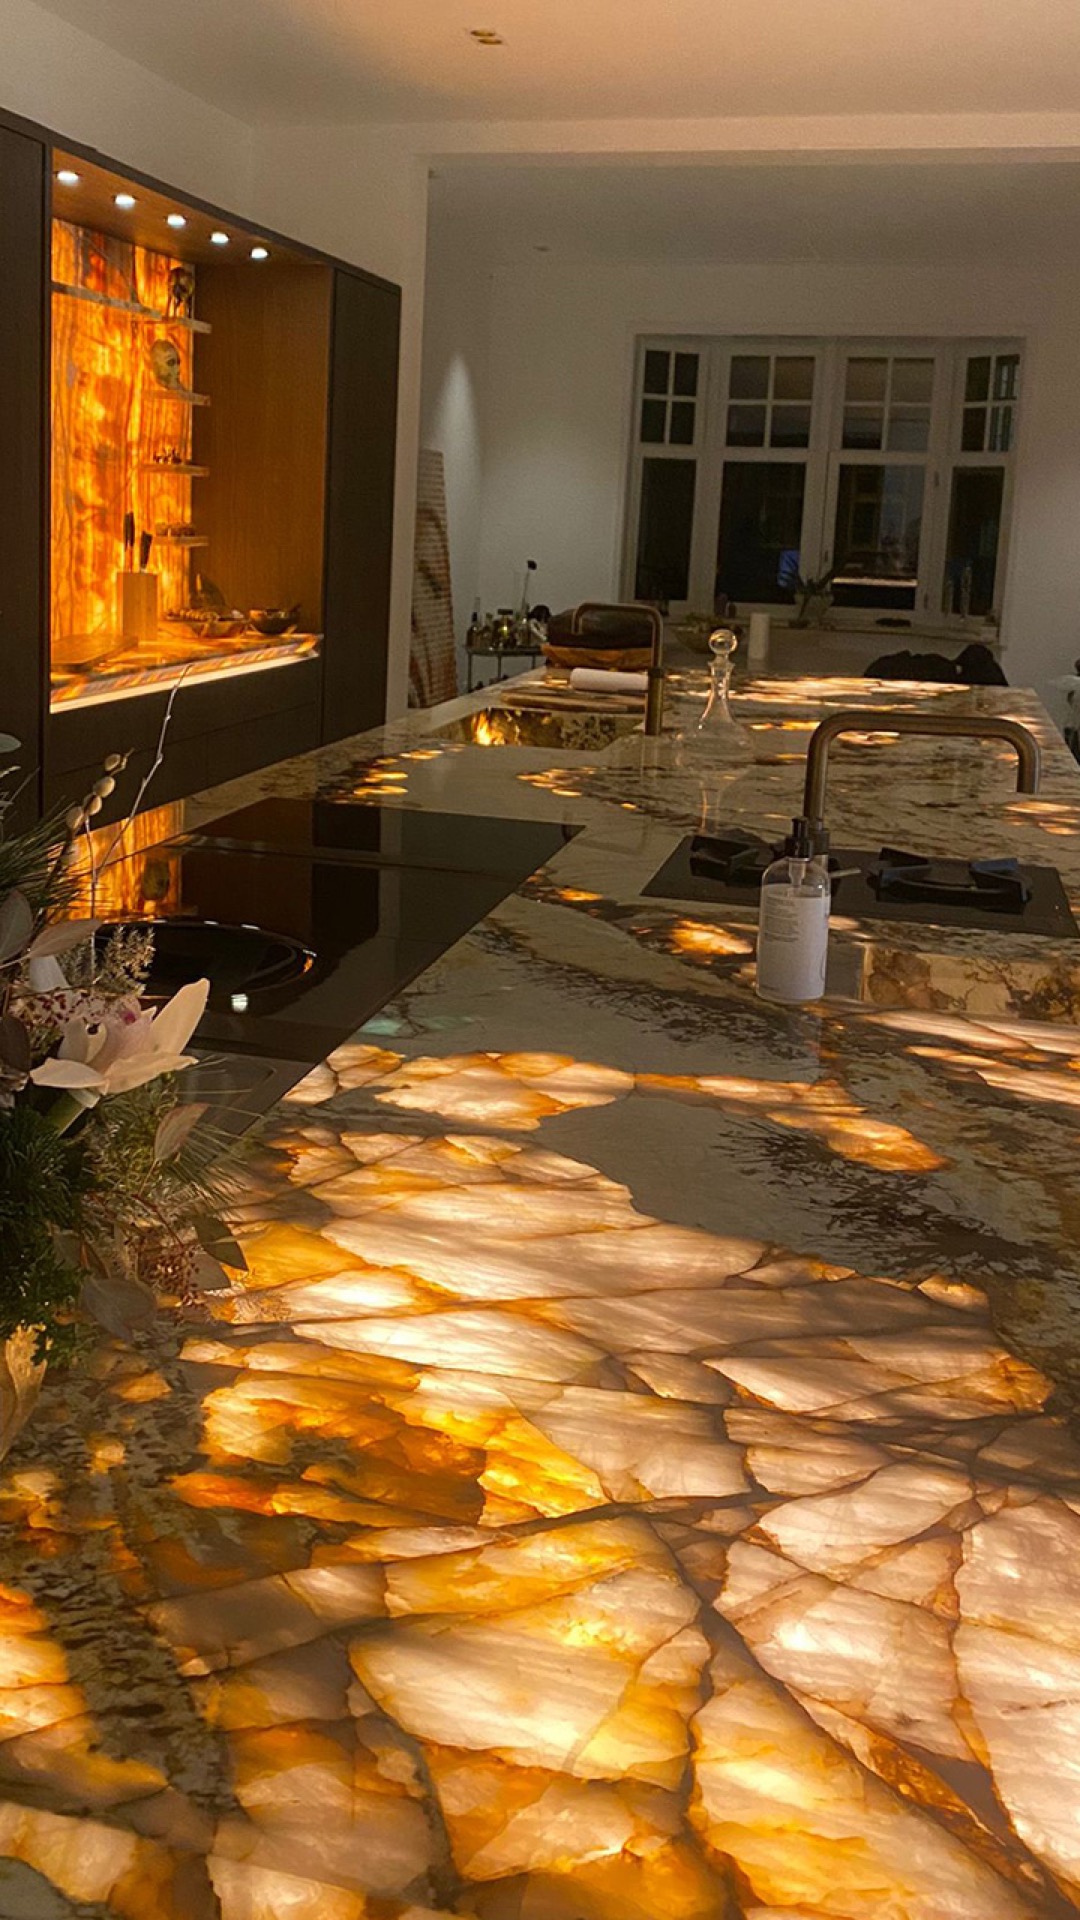
Light changes the reading of the stone. Under warm lighting, the pale sections soften and the grey lines deepen. Under daylight, the stone appears flatter and more graphic, especially on broader panels. That shift is visible on the kitchen with natural stone island, where the same material looks different across worktop, front panel and seating edge. The result is less about decoration than about surface depth, and that is what holds the composition together.
Detail, edge and joint
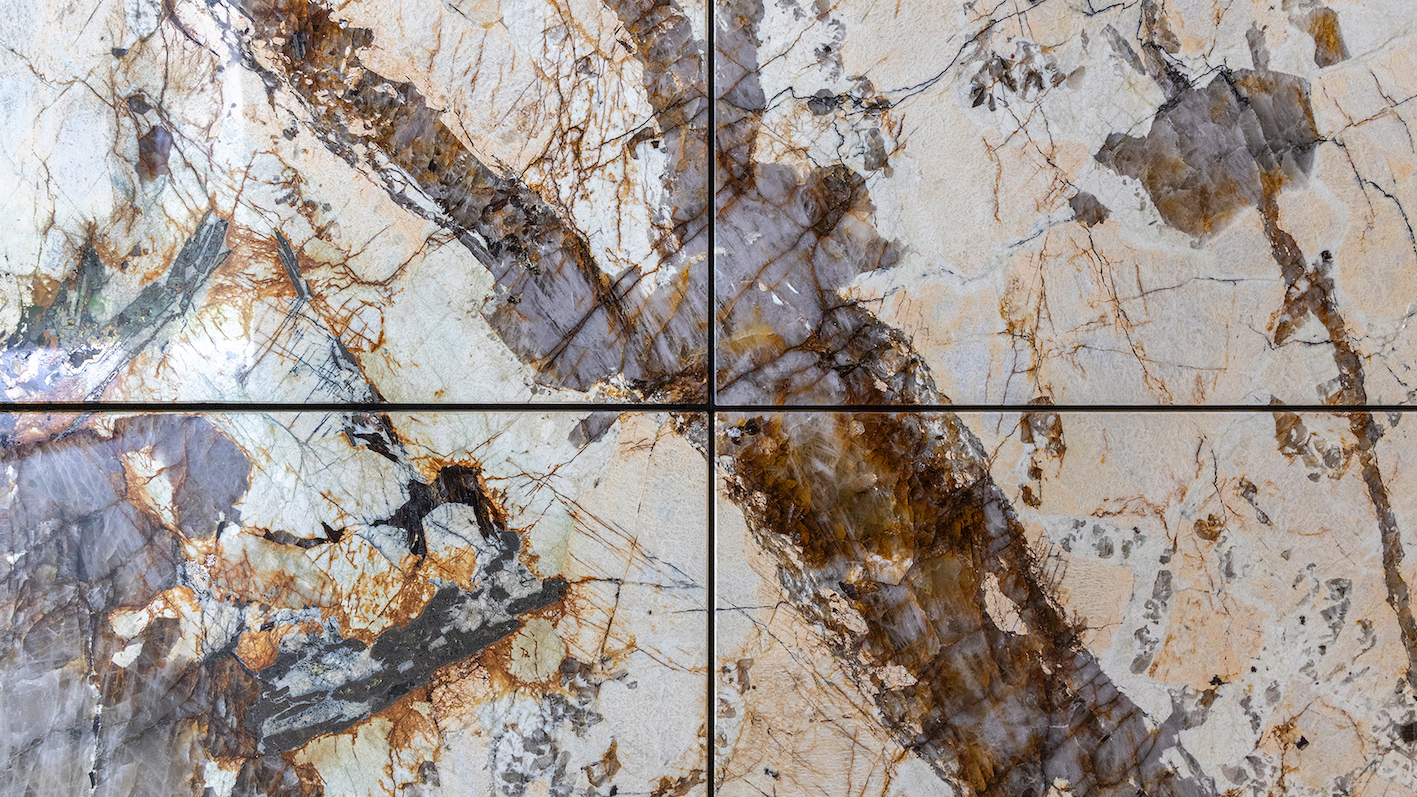
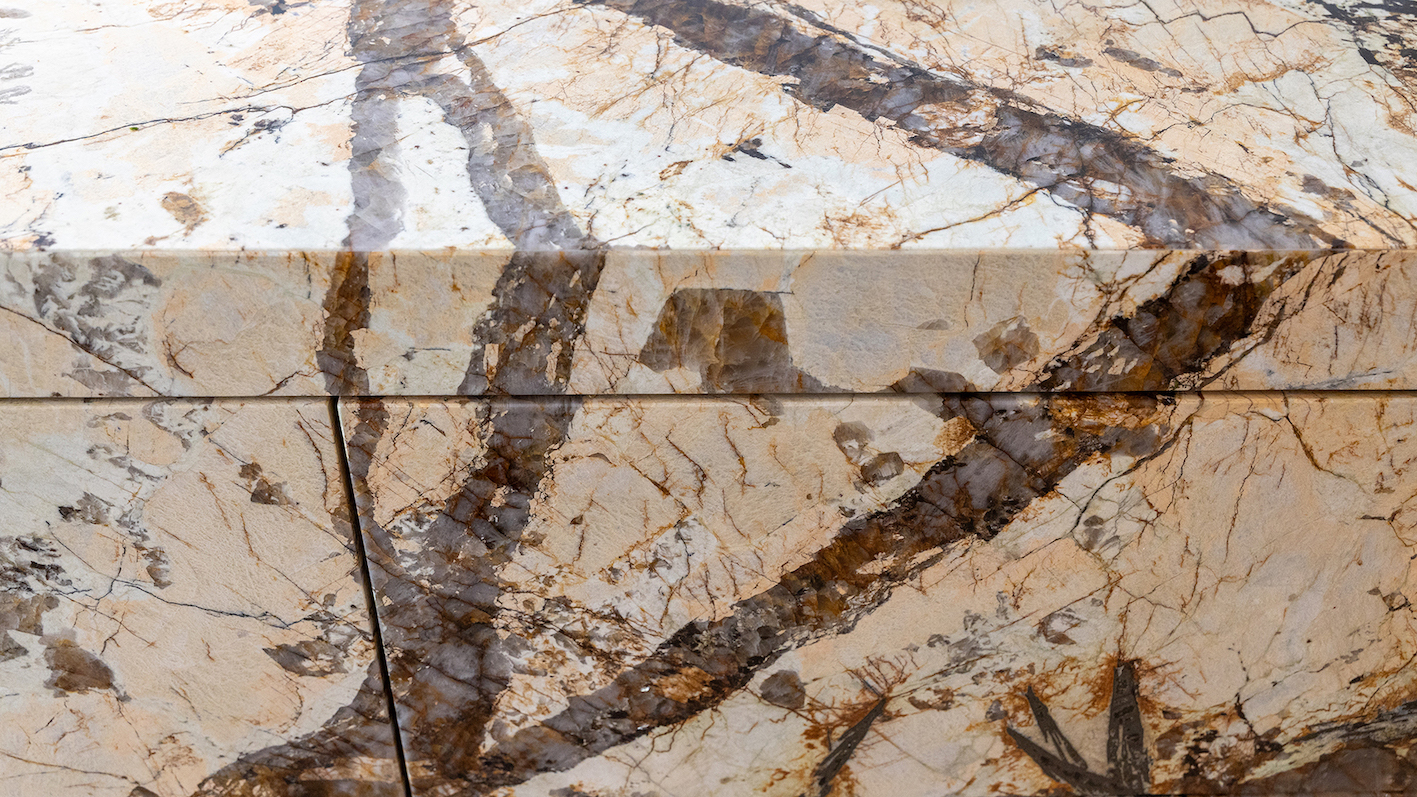
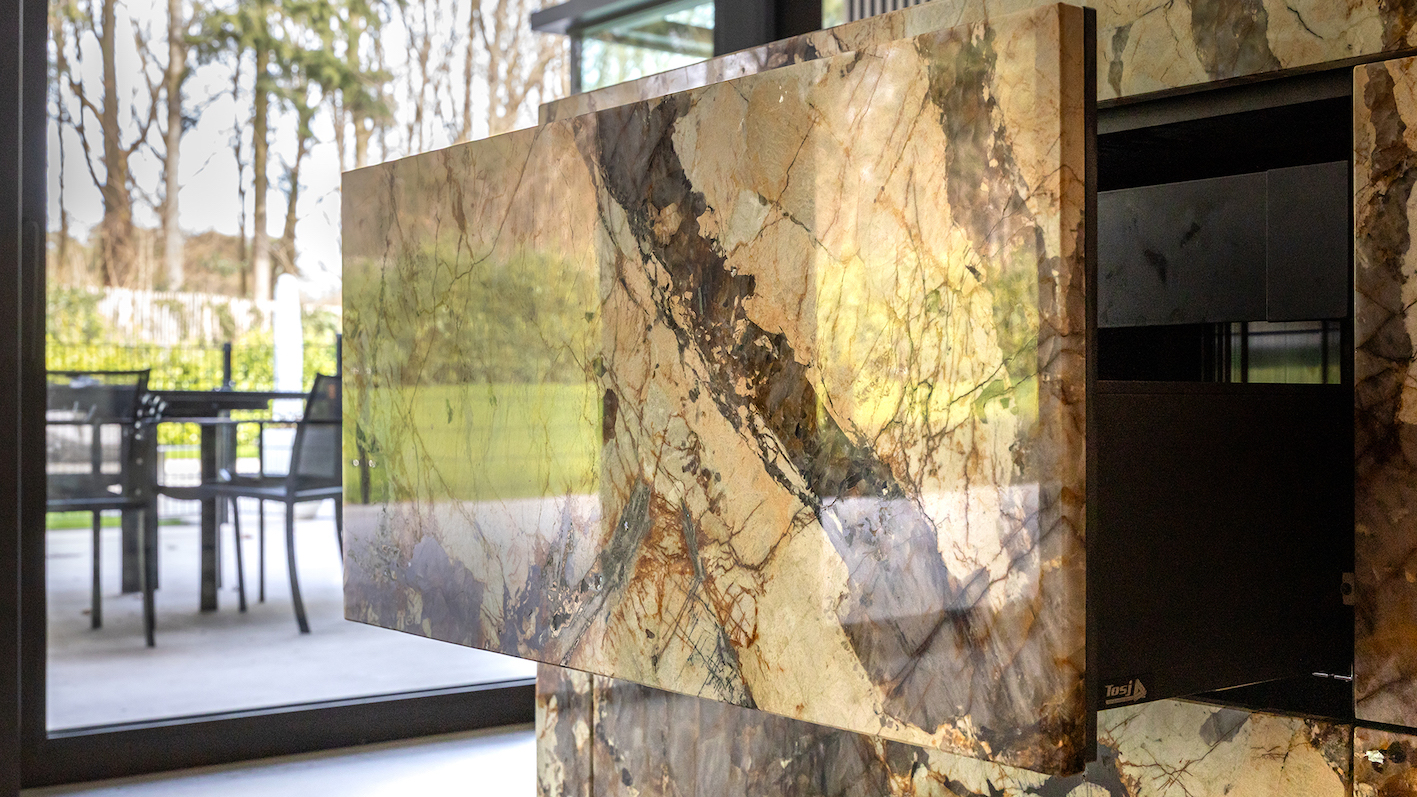
The close-up views matter because they show how the material is put together. A seam between two stone plates is left visible, and that line becomes part of the drawing. The veining does not repeat mechanically; it moves from white to cream, then into brown, grey or an amber tint depending on the slab. On the most detailed photographs, the polished finish catches light along the edge and reveals the slight shift between one section and the next.
These details keep the room from feeling overworked. A kitchen with a natural stone island does not rely on ornament. Instead, the surface itself carries the interest: a change in grain, a cut-out around the sink, the break between slabs, the shadow under a protruding worktop. That restraint is visible in both the larger compositions and the tight crop of the stone face, where the material becomes almost architectural in its own right.
Stone on the wall, stone in the niche
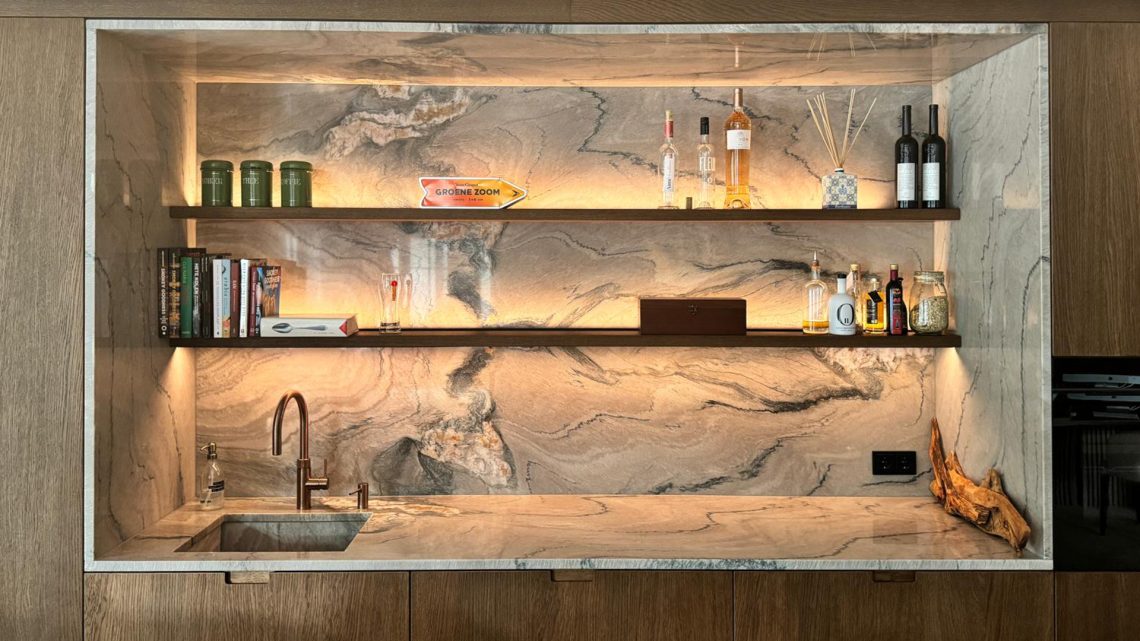
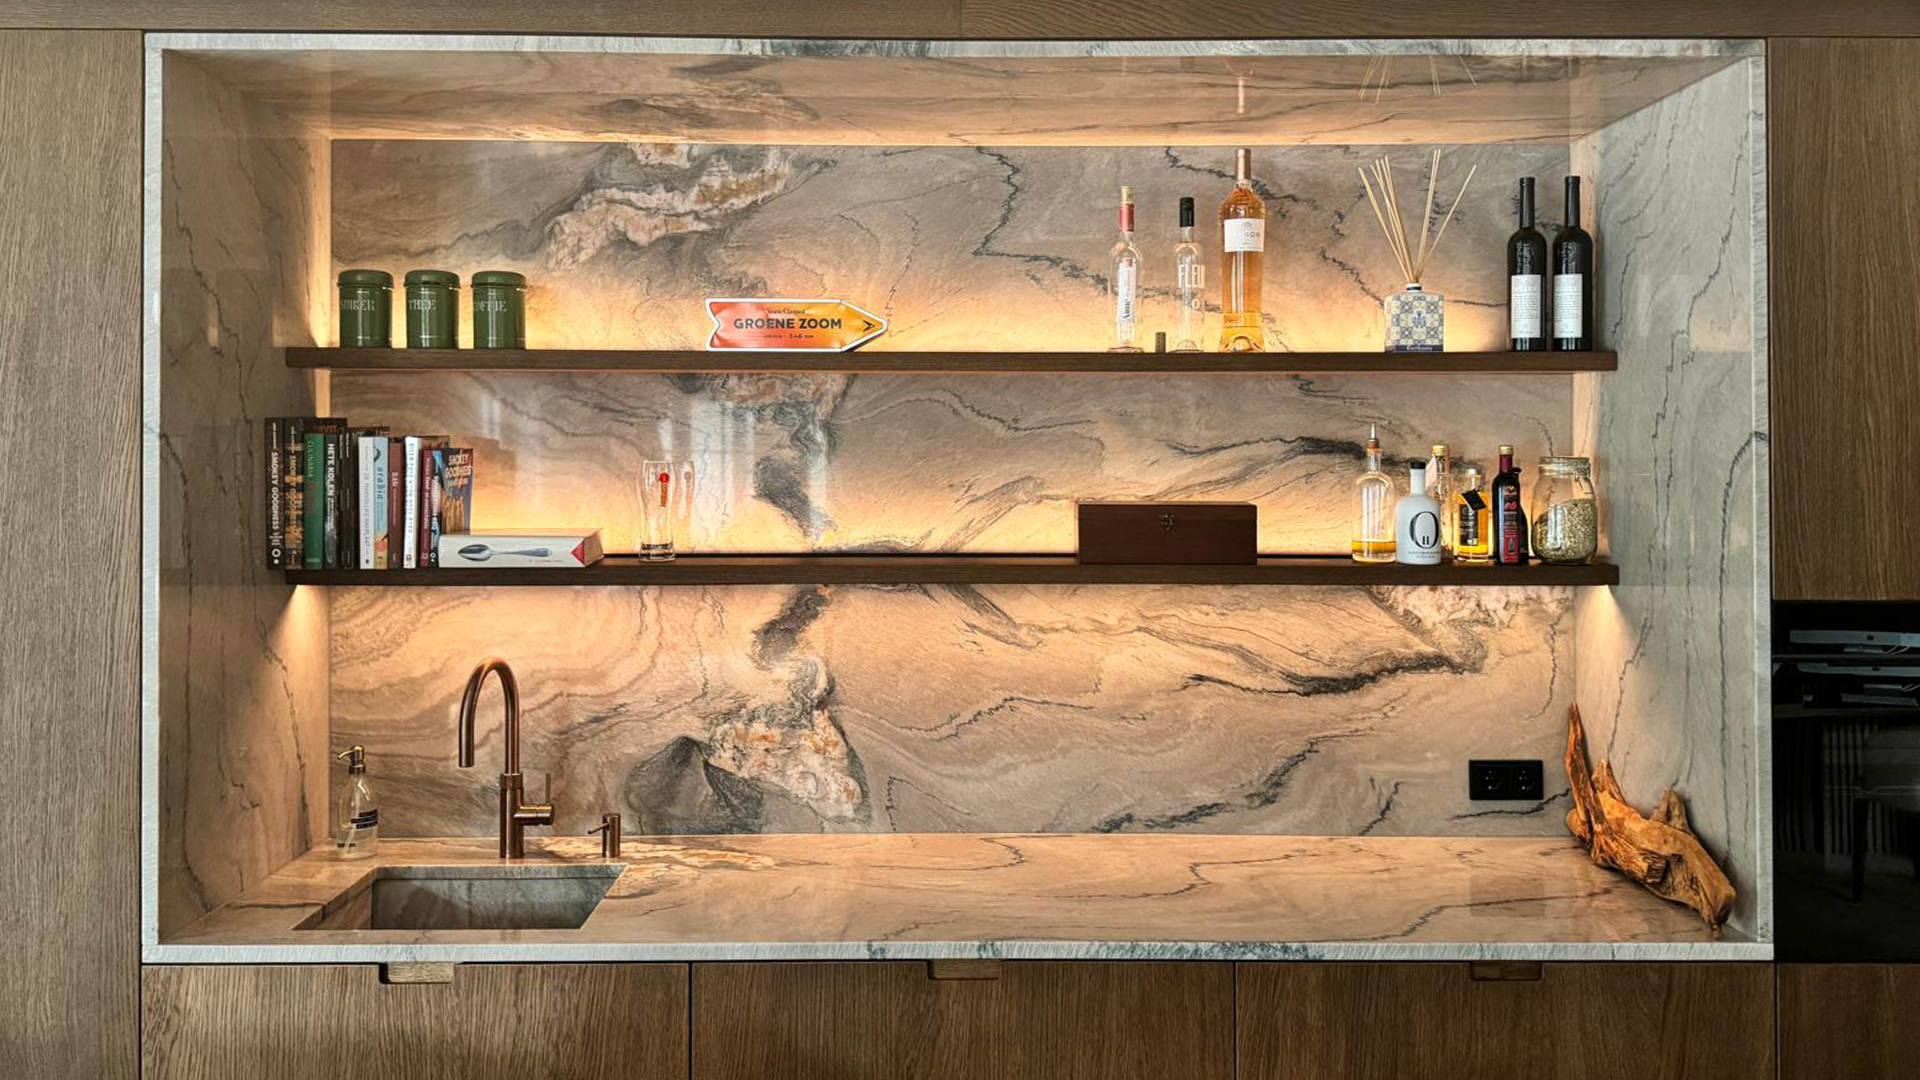
One of the recurring scenes places stone upright as a natural stone kitchen feature wall. Here the surface becomes a backdrop for shelves, sink zones or a cooking line, and the scale shifts from work surface to wall plane. The stone can span wide sections and then pause for integrated recesses, where small objects sit inside an illuminated kitchen niche. That light is not decorative filler; it picks out the depth of the opening and makes the wall read in layers.
In another image, the wall treatment combines stone with dark framing and horizontal bands, which gives the surface a measured rhythm. The illuminated kitchen niche sits within that field like a framed cut-out. It is a quiet move, but it changes how the wall is understood. Instead of a flat backsplash, the kitchen gains a sequence of planes: stone, opening, shelf, shadow. The same idea appears again in a larger composition where the stone panel runs beside a wood-lined cabinet run.
Wood, light and the edge of the kitchen
Wood details bring a softer grain into the room, especially where they sit beside stone fronts or ceiling-height cabinetry. In the photographs, wooden slats and timber lining appear around built-in storage, along the upper zone, or as a frame to a niche. The material does not replace the stone. It gives the composition a different speed. Where the stone is dense and still, the timber introduces vertical rhythm and a more tactile surface.
Lighting works in the same measured way. Recessed strips and niche lighting trace the edges of the architecture rather than flooding the room. A lit shelf inside a stone wall, or a narrow glow behind an open niche, is enough to show depth. These details are especially clear where the kitchen with natural stone island meets a darker wall opening or where a natural stone kitchen feature wall runs behind the main working line. The light marks the cut in the surface and makes the join visible.
Floors, thresholds and a wider setting
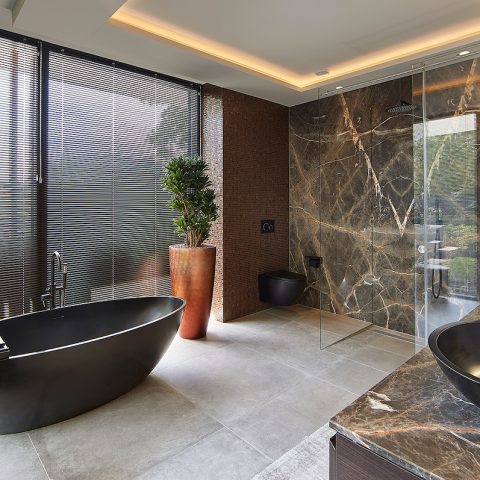
Although the countertop and island dominate the series, the stone sometimes reaches down to the floor. A natural stone kitchen floor appears in the wider views as a continuation of the same palette, keeping the lower part of the room visually grounded. In the outdoor scenes, stone work surfaces and floor areas are shown together, with sinks, taps and darker insets set into the same material field. That extension beyond the indoor kitchen reinforces how adaptable the material can be in plan and in section.
One exterior image presents a stone wall panel as an accent beside an opening, while another shows a long run of stone slabs in a terrace-like setting. Even there, the reading stays tied to the kitchen: work zones, edges, planes and joints. The photographs do not try to overload the stone with effects. They show it as a surface that can move from island to wall, from table to floor, and still remain legible in each position.
Different layouts, one material language
The page brings together several kitchen arrangements, but the material language stays consistent. A countertop in one image becomes a vertical panel in another. A table surface appears in a calmer composition, while a larger island becomes the centre of the room. The stone can look pale and mineral, or darker and more graphic, yet the same qualities remain visible: broad slabs, clear veining, precise junctions and a finish that reflects light without turning glossy in every shot.
That range is what gives the portfolio its strength. Rather than presenting a single solution, it shows how a natural stone kitchen countertop can sit within different kitchen types and still set the tone. Some scenes lean on contrast with timber. Others rely on the depth of a lit niche or the mass of a kitchen with natural stone island. Together, the images map out a restrained but varied field of use for stone in the kitchen.
What the photographs leave you with
The final impression comes from repetition with variation: stone on the worktop, stone on the island, stone on the wall, stone at the floor line. Each view isolates one part of the room, then lets another material step in beside it. Brass-toned taps, dark openings and pale cabinetry keep shifting the reading, but the stone remains the fixed element. It is the part that ties the room back to the surface, the cut and the joint.
That is why the project works as a visual portfolio. It shows a natural stone kitchen countertop in use, but also a wider set of spatial moves around it. The same material can form a kitchen with natural stone island, a natural stone kitchen feature wall, or a natural stone kitchen floor. Seen together, the images present a clear picture of how stone shapes the room without needing much else around it.
Want to see more of Mario Galante? View the page of Mario Galante for even more great projects and company information.


NEW 2026 Jubileum Edition The Best Interior Designers Benelux
Order Now €125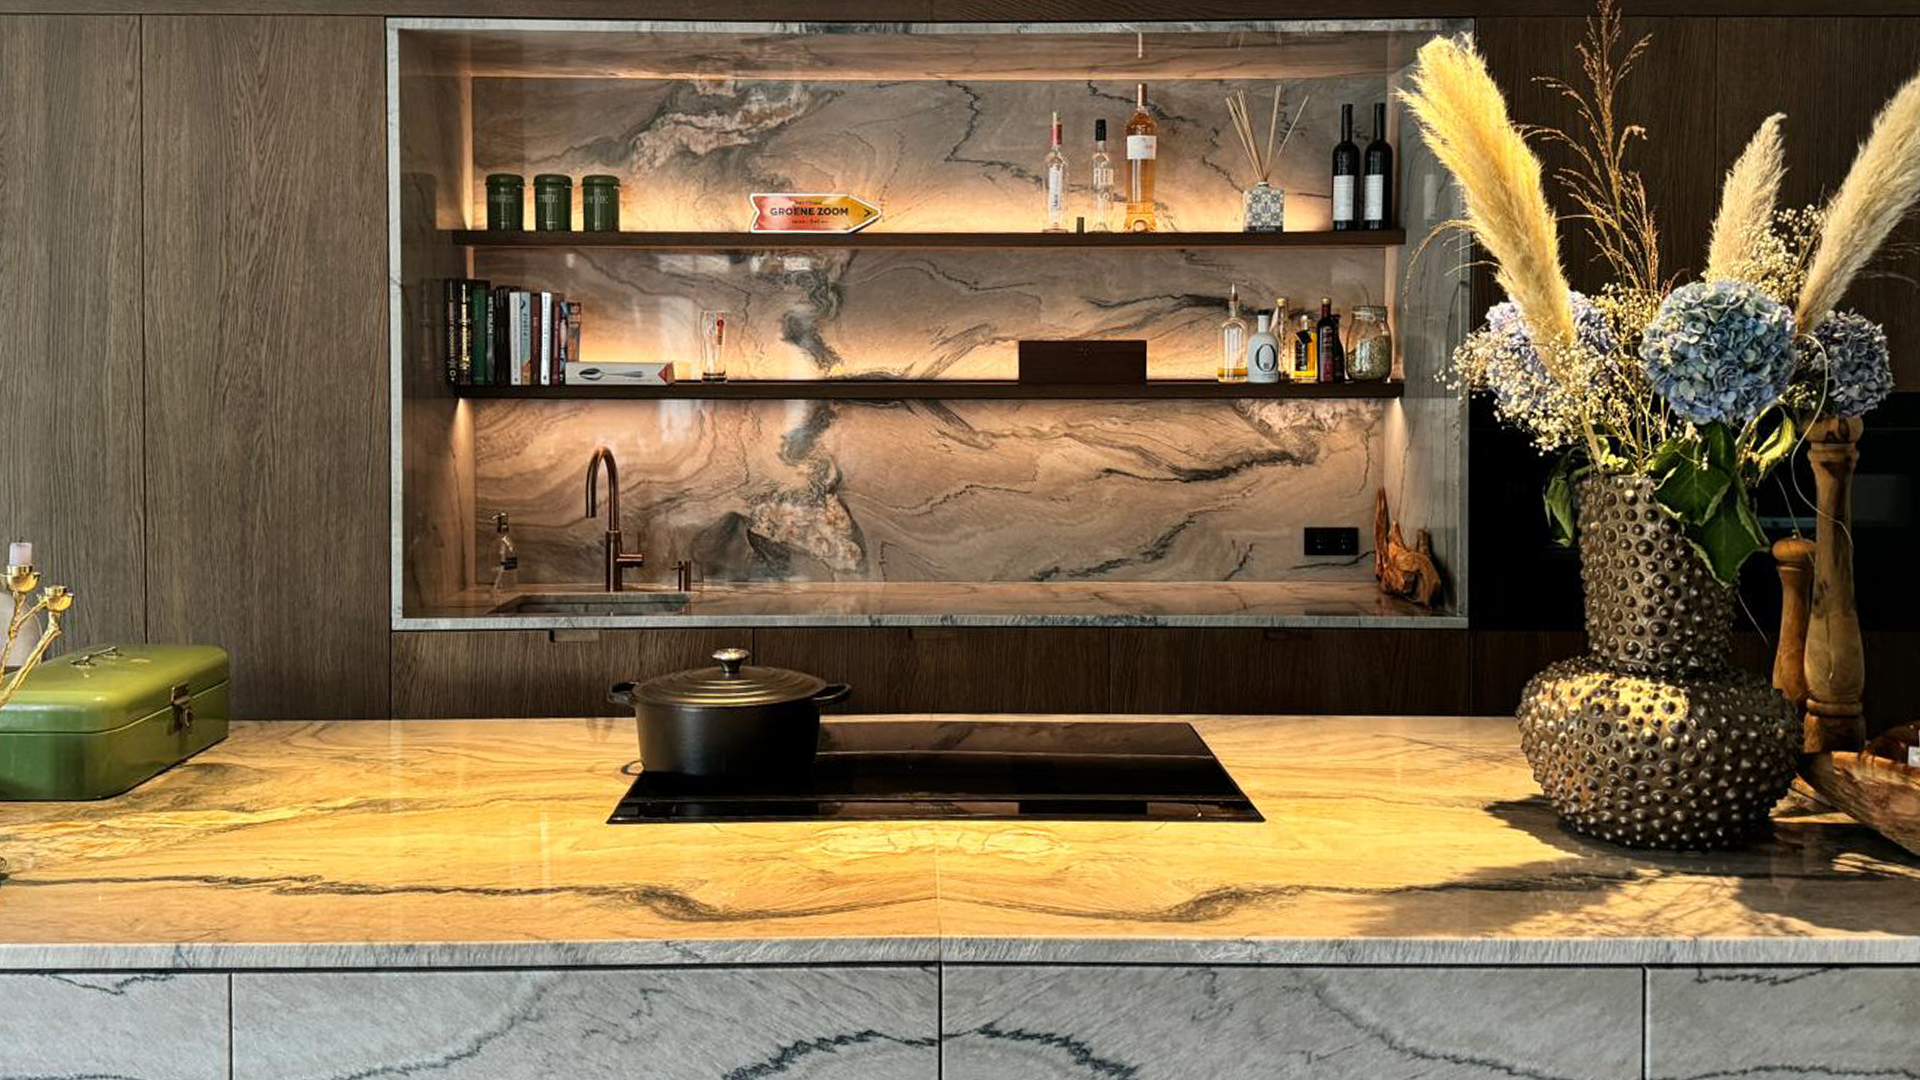
NEW 2026 Jubileum Edition The Best Interior Designers Benelux
Order Now €125