New-build country house with thatched roof
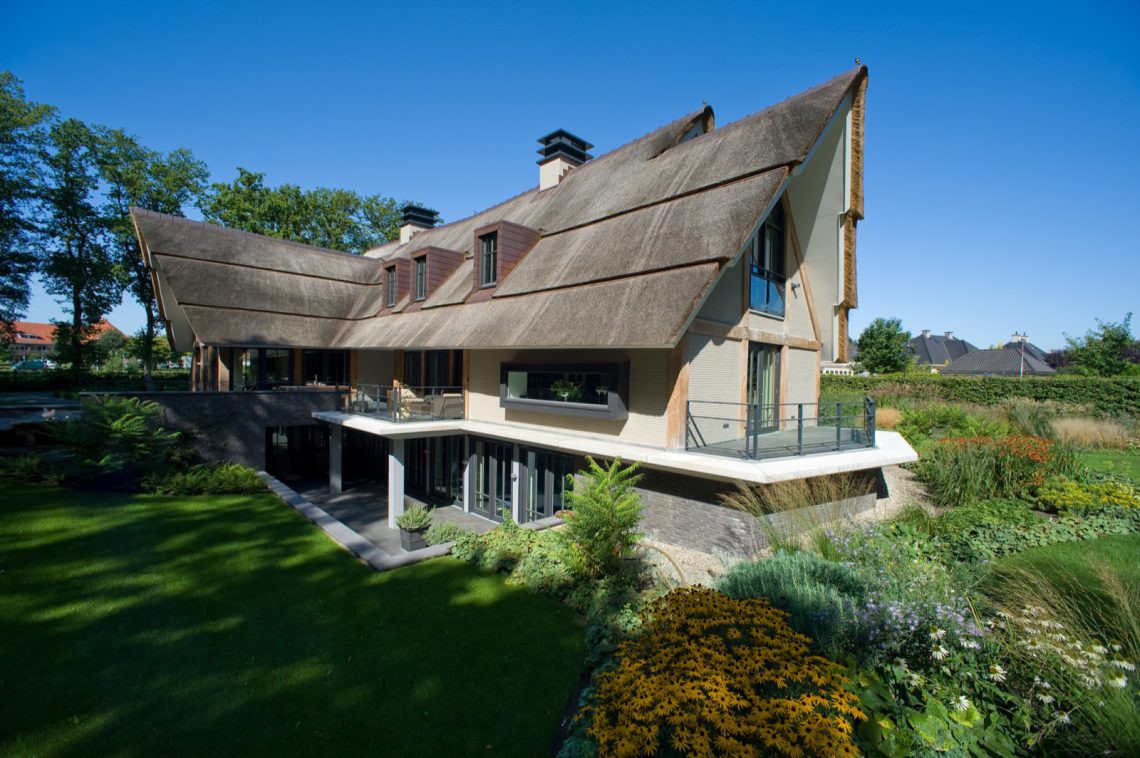
The thatch pulls the roofline down to a lower, softer edge, while the large window openings set a sharper rhythm into the elevations. Seen from the garden side, the house reads as a sequence of solid surfaces, dark frames, and wide glazed sections. The project centers on a new-build country house with thatched roof, with a sprinkler system on thatched roof noted in the source material as part of the roofed structure.
Large openings set against timber and stone
From the outside, the timber facade large windows create a clear contrast: vertical wood elements frame the glass, and the lighter masonry surfaces hold the composition in place. The openings are not treated as isolated cuts in the wall; they sit in a measured rhythm that lets the house open toward the garden without losing its grounded profile. The dark window frames sharpen that reading and keep the glazed areas from dissolving into the pale wall tones.
That contrast becomes more legible in the detail images, where the timber surface is shown beside the white wall sections and the roof structure above. The materials are few, but they work in layers. Wood marks the verticals, stone grounds the body of the house, and the thatch caps it with a dense, textured surface. Together they shape the character of a country house thatched roof without turning the facade into a display of effects.
A garden veranda overhang that extends the plan
Along the garden side, the garden veranda overhang gives the house a longer horizontal line. It creates a sheltered edge where terrace, steps, and balustrades gather in the same outdoor zone. Rather than ending abruptly at the wall, the building reaches outward with a covered strip that ties the interior openings to the lawn and planting beds. The overhang also pulls shadow across the glazing, which makes the large openings read more deeply in the facade.
That outside edge is one of the clearest parts of the project. In several images, the terrace sits beneath the overhang while the lawn and planting borders run away from the building. The relation is simple and easy to read: roof above, terrace below, garden beyond. Because the veranda zone continues along the house, the country house with thatched roof has a strong garden side rather than a single isolated patio.
Terrace, steps, and the line of the water
One view introduces a water surface that reflects the house, cutting the composition into a foreground of calm glassy tone and a background of roof and wall. The reflection doubles the outline of the building and emphasizes the long roof span. Nearby, the steps and balustrades on the terrace side add a more architectural note, giving the garden zone a clear transition from lawn to raised edge. It is a small move, but it shapes how the house meets the plot.
The planting around the terrace keeps the base of the house visually open. Grass, border planting, and the pale terrace surfaces sit against the darker openings and the brown roof edge. This is where the project feels most legible as a new-build country house with thatched roof: the roof is not treated as decoration, but as part of a larger exterior composition that includes garden, level changes, and the path of movement across the site.
The thatched roof edge in close view
In close-up, the thatched roof edge detail shows the density of the material where it meets the gutter line. The texture is visible from a short distance; individual strands and the compressed edge of the roof give the roofline weight. At the same time, the dark band beneath it sharpens the transition between roof and wall. The result is not an abstract roof silhouette, but a clearly built edge with a visible finish.
Another detail image makes that edge even more explicit by placing the thatch beside the white wall and the timber structure below. The roof reads as a thick cap over a lighter base, and that layering is what gives the house its physical presence. In a project like this, the roof cannot be treated as a background element. It sets the scale of the entire exterior and keeps the volume recognizable from every angle.
How the material layers hold the house together
The mix of thatch, wood, and masonry stays restrained, yet each material has a distinct task. The wood softens the frame around the openings. The stone surfaces stabilize the larger wall fields. The thatch gathers the upper volume into one continuous mass. Seen together, they prevent the building from feeling fragmented, even though the plan opens up through generous glazing and outdoor transitions. This is also where the sprinkler system on thatched roof belongs in the story: not as a visible device in the images, but as a source-confirmed part of the roofed construction.
The final effect is strongest when the house is read from the garden. The roof line, the veranda overhang, and the large windows form a single exterior sequence, while the lawn and border planting keep the setting open. The project’s strength lies in that clarity. Nothing is overworked. The house shows its size through proportion, its material character through close detail, and its domestic role through the way the garden edge is shaped around it.
Want to see more of Van der Linde Architecten? View the page of Van der Linde Architecten for even more great projects and company information.





NEW 2026 Jubileum Edition The Best Interior Designers Benelux
Order Now €125