










New build house
Brick walls, red roof tiles, and broad panes of glass set the tone before you even step inside. The house reads as a new build house with a grounded exterior and a calm interior finish, where light plaster, grey floor tiles, and tailored joinery keep the rooms visually clear. From the front garden to the loft level under the roof, the project shifts in steps rather than jumps, and each space shows the same preference for direct lines and measured detail.
Brickwork, roof tiles, and wide openings
The exterior is built around a familiar, solid palette: brick, red-brown roof tiles, and white window frames. Large windows break up the masonry and pull the rooms toward the garden. On the front side, the pitched roof carries several chimney stacks, while the entrance area is marked by paving, brick piers, and a garage gate element. It is a brick house with large windows, but the glass never overwhelms the mass of the walls; instead, it opens selected views and lets the elevations stay readable.
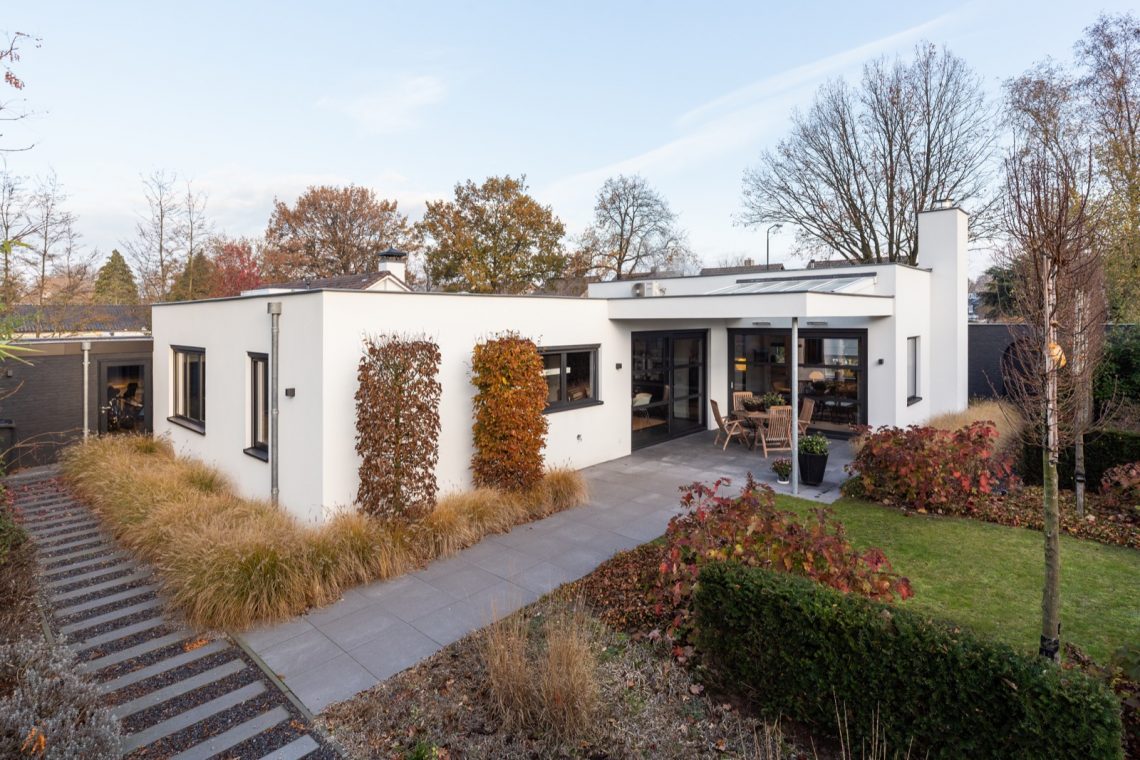
Seen from the side and garden edge, the house changes character slightly. Darker wall accents appear next to the brick, and the long window strips stretch the façade horizontally. Low planting and paving run along the base of the walls, which keeps the building visually close to the ground. The project remains recognisably a new build home, yet the exterior avoids a blank or overly smooth finish by working with shifts in material and opening size.
A covered terrace set into the route from house to garden
The entrance sequence and terrace area are framed by timber. A covered terrace with visible beams sits against the house, and the structure gives the transition to the garden a clear edge. Under that canopy, the paving continues from the path toward the doors, so the move from outside to inside feels direct and legible. Green door panels and the wooden roof construction add a different texture beside the brickwork, which makes the covered terrace read as an active part of the house rather than an afterthought.
From the garden side, the terrace is tied to the lawn and the wide glazing behind it. The overhang filters the light and creates a sheltered strip along the façade, while the broad frames keep the interior connected to the outdoor space. The combination of brick, timber, glass, and paving gives this edge of the house a practical rhythm. It is one of the strongest visual anchors of the project, and it helps the new build house sit comfortably between garden and living space.
Light wood in the kitchen, dark worktop on the wall
Inside, the kitchen shifts the material palette toward lighter surfaces. Light wood fronts run along the long fitted composition, and a dark worktop cuts through the arrangement with a sharper line. Integrated appliances sit within the tall units, so the cabinets stay visually ordered. In the work zone by the window, the surfaces are kept compact and clear, which makes the kitchen feel designed around daily use rather than display. This is a custom kitchen that relies on proportion and finish more than decoration.
The window side matters here. Daylight lands on the timber fronts and picks out the metal handles, while the dark countertop anchors the composition. In one view, the glazing at the back of the room brings in a patterned reflection from the windows, and the kitchen reads as part of a larger open interior rather than a closed-off room. The result is a straightforward kitchen plan with enough detail to hold attention without crowding the space.
Grey tiled floors and pale wall surfaces
The interior circulation uses grey tiled flooring that runs through the hall and adjoining spaces. Against those tiles, the white walls and smooth ceiling finishes keep the route open and bright. Door openings are clean and plain, with slim handles and simple frames, so the eye moves easily from the hall toward the kitchen and living area. The material contrast is modest but effective: cool floor, light walls, and a careful line of daylight coming in through the larger windows.
Because the floor treatment continues across the interior, the rooms feel linked without needing heavy thresholds or breaks. The tiles also give the house a harder, more grounded base beneath the lighter plaster. This is where the new build home becomes most legible as a whole: the exterior brick finds an interior counterpart in the tiled floor, while the light wall surfaces and the glazing keep the rooms from feeling closed in.
Bathrooms with white tile walls and dark floor tiles
The bathroom images show a clear contrast between white wall tiles and dark floor tiles. A bathtub is set into a neat built-in surround, and a washbasin unit sits beneath a mirror so the fittings remain compact. In another view, the same bathroom language continues under sloped ceiling surfaces and roof light, which brings daylight into the tiled room without changing its restrained palette. The result is practical, but the visual effect comes from the edge between glossy white walls and the darker floor below.
Here, the tile choice does the work that ornament might do elsewhere. Large white wall surfaces reflect more light, while the darker floor keeps the room visually grounded. The bathroom with tiles is not overloaded with extras; instead, the bath, basin, and mirror are placed where the geometry already makes sense. That directness keeps the space easy to read, even in the images where the roof line cuts into the room.
A loft room under roof windows
Upstairs, the loft room brings in another layer of daylight through multiple roof windows. The sloped ceiling gives the space a clear shape, and the white walls make the openings stand out. A low built-in unit runs along the wall, creating a finished storage or media zone beneath the window line. Compared with the lower floors, this room feels quieter and more enclosed, but the roof windows keep it from becoming dark or compressed. The arrangement shows how the house uses the upper level without leaving it visually unfinished.
The loft room with roof windows also ties back to the rest of the project through its material restraint. Dark flooring, white walls, and built-in joinery reappear here, just in a more compact setting. That repetition is useful: it connects the upper floor to the hall and kitchen below without copying the same scene. As a final space in the sequence, the loft gives the new build house a practical end point, with daylight, storage, and the roof shape all visible at once.
Across the house, the most consistent thread is not a single feature but the way materials are kept in clear view. Brick, timber, tile, plaster, and glass each appear where they can do a specific job. The exterior carries the strongest mass, the terrace softens the edge toward the garden, and the interior uses lighter surfaces to open up the rooms. Seen together, the project reads as a new build house that lets each part of the plan speak through what is visible rather than through excess detail.
Want to see more of Van Boven Aannemers? View the page of Van Boven Aannemers for even more great projects and company information.




NEW 2026 Jubileum Edition The Best Interior Designers Benelux
Order Now €125


NEW 2026 Jubileum Edition The Best Interior Designers Benelux
Order Now €125


NEW 2026 Jubileum Edition The Best Interior Designers Benelux
Order Now €125


