









New build villa
Clean lines set the pace before the eye moves inside: dark window frames cut through pale wall surfaces, while the roof shapes step up and down across the massing. The result is a new build villa that reads as one clear composition, but still gives each volume its own role. From the driveway to the terrace edge, the project keeps a steady dialogue between architecture, daylight and outdoor space.
Volumes, roofs and the first read of the house
The exterior shows a careful mix of brick, rendered surfaces and ceramic roof tiles, with the darker joinery tightening the look of the elevations. Rectangular openings on the street side sit next to a more sheltered entrance zone, so the front does more than present a face to the road. It sets up the route into the house. The glazing is large enough to register the interior beyond, but the frames keep the composition grounded. In this villa project, that contrast does much of the work.
What stands out most is the way the roofline breaks into several heights. The different volumes make the house feel layered rather than flat, and the dark frames keep that layering legible. The façade materials do not compete with each other. Instead, they let the openings, the roof pitch and the sheltered transition points define the building. As a modern villa, it relies on proportion and surface rather than decoration.
A covered terrace that extends the living area
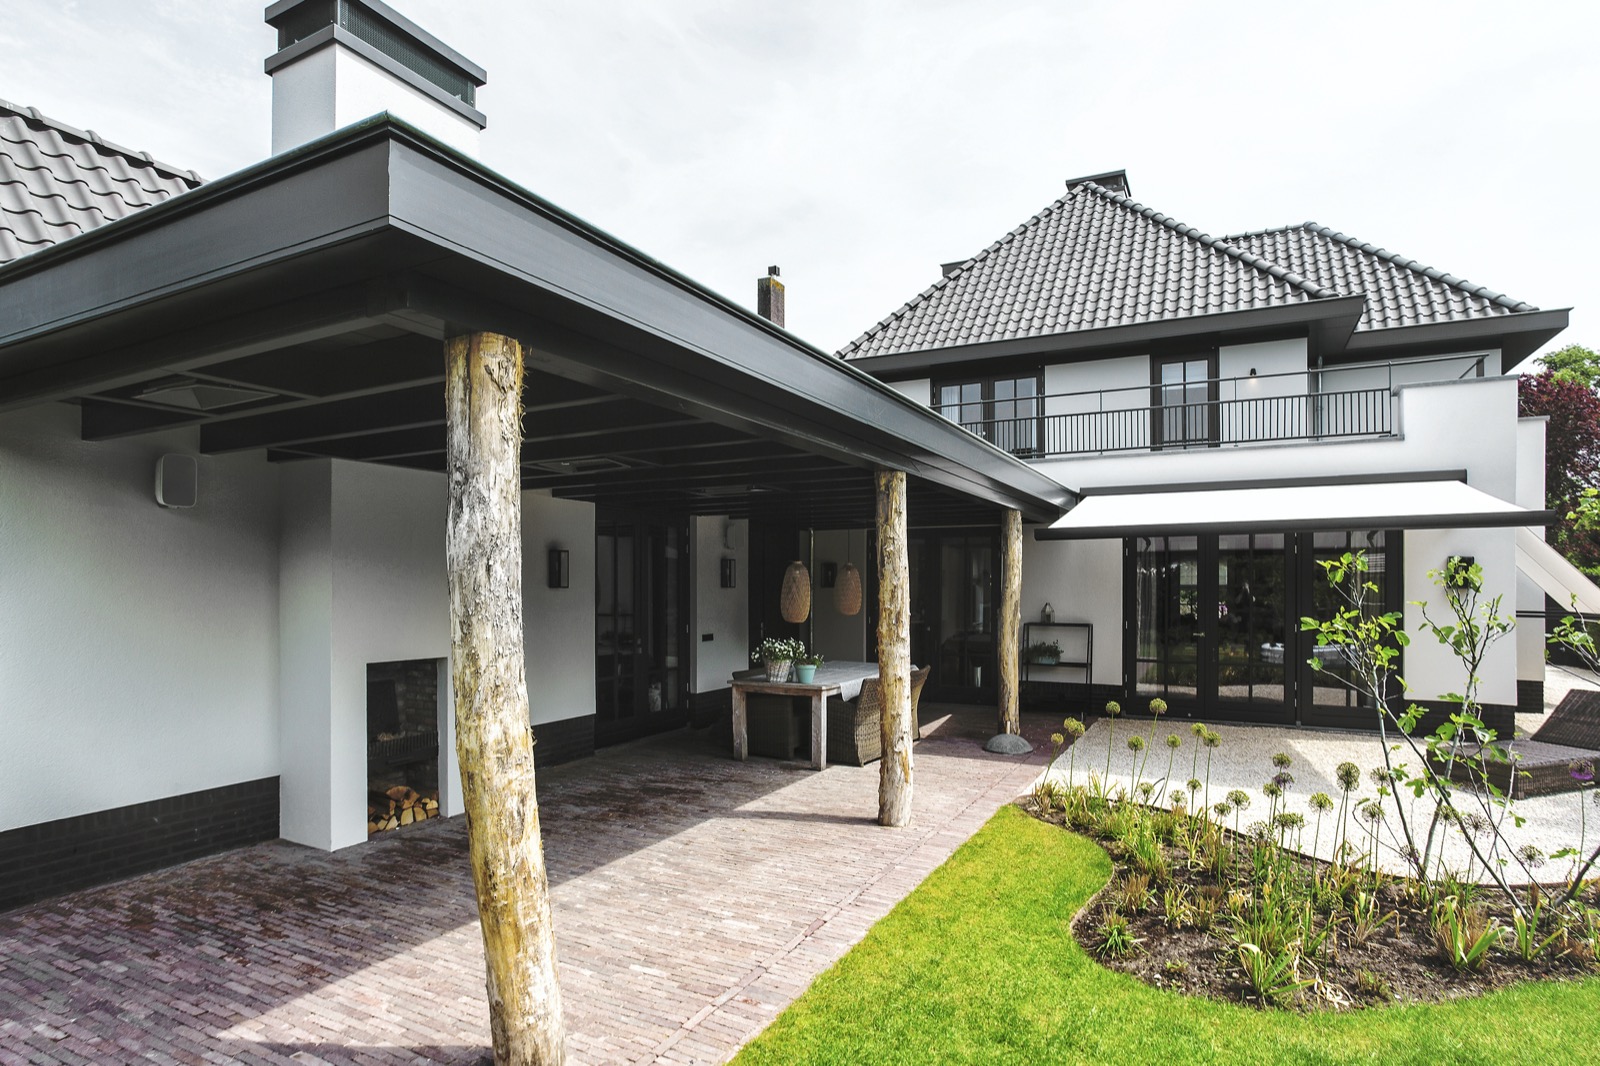
At the rear, the covered terrace becomes the hinge between house and garden. Columns support the overhang, and the paved terrace sits in a clear sequence with the lawn beyond. That shift from hard surface to grass is visible in nearly every exterior view. It makes the outdoor area feel planned rather than added on. The terrace also keeps the indoor-outdoor flow readable, because the glass doors open directly toward the sitting area and garden zones.
The outdoor setting is deliberately calm in its material language. Paving, gravel edging and planting borders define the routes around the house, while the green perimeter of trees and shrubs softens the boundary. A wooden garden structure appears among the planting, giving the garden a second layer of depth. In the context of a new build villa, the landscaped garden is not just backdrop. It shapes the way the house is approached, viewed and used from inside.
Light, sightlines and the first impression indoors
Inside, the hall opens with a long view toward the living spaces. Double glass doors mark the transition, and the dark frames return here to keep the lines sharp against the white walls. Daylight reaches far into the interior through the larger openings, so the entrance does not feel closed off from the rest of the house. Instead, it acts as a pause point before the plan unfolds. The generous glazing gives the villa interior a clear visual connection to the outside.
That sense of openness continues in the living room, where the window surfaces pull the outside light across the floor and onto the built-in cabinetry. The furniture wall sits low and horizontal, so the room reads as an ordered space without becoming rigid. A herringbone-style timber floor adds texture underfoot, but the room stays restrained in colour. Here, the luxury interior comes from how the elements are placed: storage in the wall, daylight at the perimeter, and open floor space between them.
Custom cabinetry and the kitchen’s quiet contrast
The kitchen is built on contrast. Dark fronts run in a straight line, then a light natural stone worktop breaks the darker field with a smooth reflective surface. The integrated cooking zone sits flush in the counter, which keeps the top visually calm even with the technical functions in place. On the side, a glass wall brings in daylight and gives the room a direct line toward the outside. It is a practical setup, but it also keeps the kitchen connected to the wider villa project.
Custom cabinetry appears repeatedly in the interiors, not as decoration but as structure. Open niches, closed fronts and fitted wall elements keep objects tucked away while leaving a few deliberate recesses visible. That approach shows up in the living room storage and again in the kitchen joinery. The effect is measured rather than showy. In a house with large windows and open views, the cabinetry helps define edges and gives the rooms a place to settle visually.
Materials that stay visible in use
Wood, stone, glass and dark metal recur from room to room, but each surface does a different job. The staircase uses wood for the treads and black metal for the balustrade, so the ascent reads as a light vertical line rather than a heavy block. In the bathroom, the same material discipline shifts to a double vanity with wooden fronts and a natural stone top. These choices are not decorative gestures. They organise the way the spaces are read and used.
The bathroom brings in another clear spatial move: the bathtub is placed by a window, inside a recessed niche. That positioning lets the room keep its crisp edges while still opening toward daylight. A second vanity view shows open compartments above the basin, turning storage into a visible part of the room instead of hiding everything behind closed fronts. The luxury bathroom feels precise because each element has a defined place, from the basin drawers to the tiled floor.
Rooms shaped by daylight and built-in lines
The bedroom follows the same logic. A built-in niche sits above the bed, and white fitted elements frame the sleeping zone without crowding it. The window above the bed becomes part of the composition, bringing in light while keeping the wall visually clean. That restraint is consistent throughout the villa interior: shelves are recessed, wardrobes are built in, and openings are kept wide enough to draw daylight deep into the rooms. It is a quiet way of making the house feel resolved.
Seen as a whole, the project moves between a crisp exterior, generous glazing and interiors that rely on fitted elements to hold the plan together. The covered terrace, the landscaped garden and the custom joinery all serve the same purpose: to make the house read clearly from the first approach to the last bedroom detail. This new build villa does not lean on excess. It uses proportion, light and material shifts to keep every room distinct while remaining part of one villa project.
Want to see more of Villabouw Van der Windt? View the page of Villabouw Van der Windt for even more great projects and company information.





NEW 2026 Jubileum Edition The Best Interior Designers Benelux
Order Now €125


NEW 2026 Jubileum Edition The Best Interior Designers Benelux
Order Now €125


