New build villa with a luxury garden and modern design
The first thing that stands out is the stretch of glass. Large openings pull daylight deep into the house, while the black window frames draw a sharp line around each room. Outside, the setting is just as direct: a new build villa with luxury garden elements, a covered terrace, artificial grass, and a rectangular water feature that is partly visible from the seating area.
Glass, dark accents and a clear roofline
The exterior keeps to straight lines and a calm palette. Light plastered surfaces sit next to darker elements, and the windows are set off by black frames that give the villa its defined edge. The roofline reads cleanly above the façade, with openings that bring in light without breaking the quiet rhythm of the composition. The result is a modern villa garden scene that feels open from the street side and even more connected to the interior once the doors are in view.
What makes the front of the house interesting is the way the different planes meet. White walls, darker cladding, and broad panes of glass create contrast without crowding the eye. The house does not rely on decoration; it uses proportion and surface instead. That approach continues around the side and rear, where the architecture opens toward the garden and the outdoor living areas take over.
A covered terrace that extends the living space
The covered terrace is built as a practical pause between house and garden. Wooden posts carry the structure, giving the seating area a clear frame and a sense of shelter. Beneath it, the floor runs level and tidy, so the transition from inside to outside stays easy to read. From this point, the water feature becomes part of the view rather than a separate object, placed low in the landscape and edged in a straight rectangle.
Artificial grass softens the larger garden surface without losing the crisp layout. Its bright, even tone contrasts with the terrace edge and the darker water line, which helps the garden feel ordered rather than busy. In the photographs, the planting sits along the margins and keeps attention on the built elements: the terrace, the water feature, and the geometry that ties them together. As a modern villa garden, it is especially strong where the materials change, not where they compete.
Water, lawn and structure in one view
The rectangular water feature is only partly visible, but that partial view matters. It catches the eye beside the terrace and marks a cool horizontal line through the garden. The surrounding artificial grass and planted borders set it off clearly, so the water remains legible even in a cropped image. Together with the timber structure above the terrace, it gives the outdoor area a layered look: ground, frame and reflection.
Several images show how the garden is arranged for sightlines. From the terrace, the eye moves across the lawn to the water and then back to the house, where the large glazing keeps the connection open. That direct view line is one of the strongest parts of the project. It lets the outdoor space feel like an extension of the interior rather than a separate zone beyond it.
An entrance with a staircase that sets the tone
Inside, the entry hall makes an immediate impression through scale and contrast. A modern staircase rises beside a black balustrade, and the pale ceiling above is fitted with recessed spots that keep the space visually clean. The stairs do more than connect floors; they give the hall direction. From the first step onward, the path is clear, and the open structure prevents the area from feeling heavy.
The black balustrade repeats the darker language seen in the window frames, linking outside and inside without forcing a theme. Light bounces off the walls and ceiling, while the open void around the stairs keeps the hall airy. It is a straightforward gesture, but an effective one. The entrance does not try to impress with ornament; it uses geometry, light and a few strong contrasts to do the work.
Recessed lighting and open sight lines
The ceiling detail matters because it keeps the entrance calm. The recessed spots are discreet, but they help define the surfaces and guide the eye through the hall. Open views between the rooms make the interior feel connected, yet the plan still has enough separation to read clearly. That balance is visible in the way the stair, doorway lines and glass partitions sit alongside each other.
Glazed openings near the hall and upper level bring in daylight from multiple directions. The light does not wash over one surface only; it moves across frames, walls and the stair edge. This gives the interior a precise, measured feel. Even without large decorative gestures, the house keeps changing as you move through it, because every turn reveals another frame or opening.
Dark kitchen cabinets against a light worktop
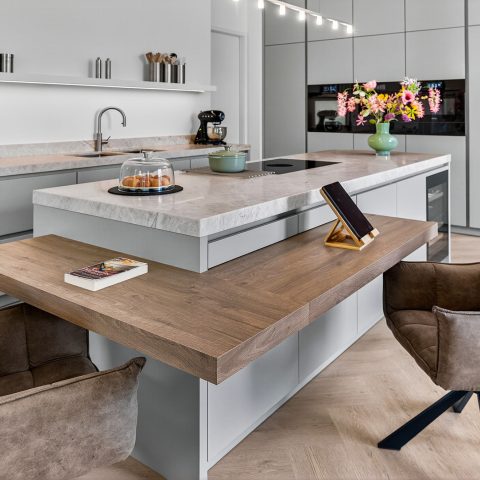
The kitchen is quieter in color, but sharper in its material contrast. Dark kitchen cabinets form a solid block below the line of sight, while a light worktop cuts across them and breaks up the mass. Nearby glazing keeps the room from feeling closed in, and the view toward the living space helps the kitchen read as part of the same interior. It is a useful layout for a new build villa with luxury garden access, because the inside stays visually connected to the outside.
The kitchen does not depend on a central showpiece. Instead, it uses flat fronts, clean edges and the reflection of daylight on the surfaces. The darker cabinetry makes the lighter top stand out, and the recessed ceiling lights keep the work area readable. From this angle, the room feels composed around straight lines and open transitions rather than around display.
Living room with large glazing and broad daylight
The living room relies on its openings. Large glazing pulls in the garden view and gives the room a wide, open sight line across the interior. Black frames outline the panes and keep the composition crisp, while the light from outside spreads across the floor and ceiling. Because the room opens so directly toward the garden, the covered terrace and water feature remain part of daily view rather than background scenery.
That connection between room and garden is what gives the house its strongest rhythm. The living room with large glazing turns to the outside without losing structure inside, and the darker window profiles keep the edges defined. Across the whole project, the same language returns: straight lines, clear frames, a restrained palette and outdoor spaces that are given as much architectural attention as the interior. It is a new build villa where the garden is not an afterthought, but a second living level.
Want to see more of Architectenburo De Vries en Theunissen? View the page of Architectenburo De Vries en Theunissen for even more great projects and company information.




NEW 2026 Jubileum Edition The Best Interior Designers Benelux
Order Now €125


NEW 2026 Jubileum Edition The Best Interior Designers Benelux
Order Now €125