










New-build villa with thatched roof
A broad thatched roof sets the pace before any room comes into view. Beneath it, dark brickwork and dark window frames draw the volume into sharper lines, while the glazing opens the house to the terrace and garden side. The result is a modern country villa that reads clearly from the outside and keeps that same material discipline inside: wood, stone, glass and metal, each left visible in the places where it matters most.
How the thatched roof meets the dark brickwork
The roof edge is the first thing you notice, because the thatch pulls the silhouette lower and softer against the heavier masonry below. Large windows sit inside dark frames, giving the elevations a firm outline and making the openings easy to read from a distance. On the garden side, the roofline continues over a terrace, so the transition from inside to outside feels direct rather than decorative. This is where the thatched roof villa gains its character: in the meeting of rough texture, dark masonry and clear glass planes.
Seen from different angles, the house keeps a measured rhythm. The brick surfaces stay calm, the roof keeps its thickness, and the openings cut through the walls without overcomplicating the composition. That restraint carries into the interior, where the view is often directed toward the same broad openings. The project does not rely on ornate gestures; it relies on proportion, on the weight of the roof, and on the way the dark window frames hold the glass in place.
An open kitchen with wood, stone and long sightlines
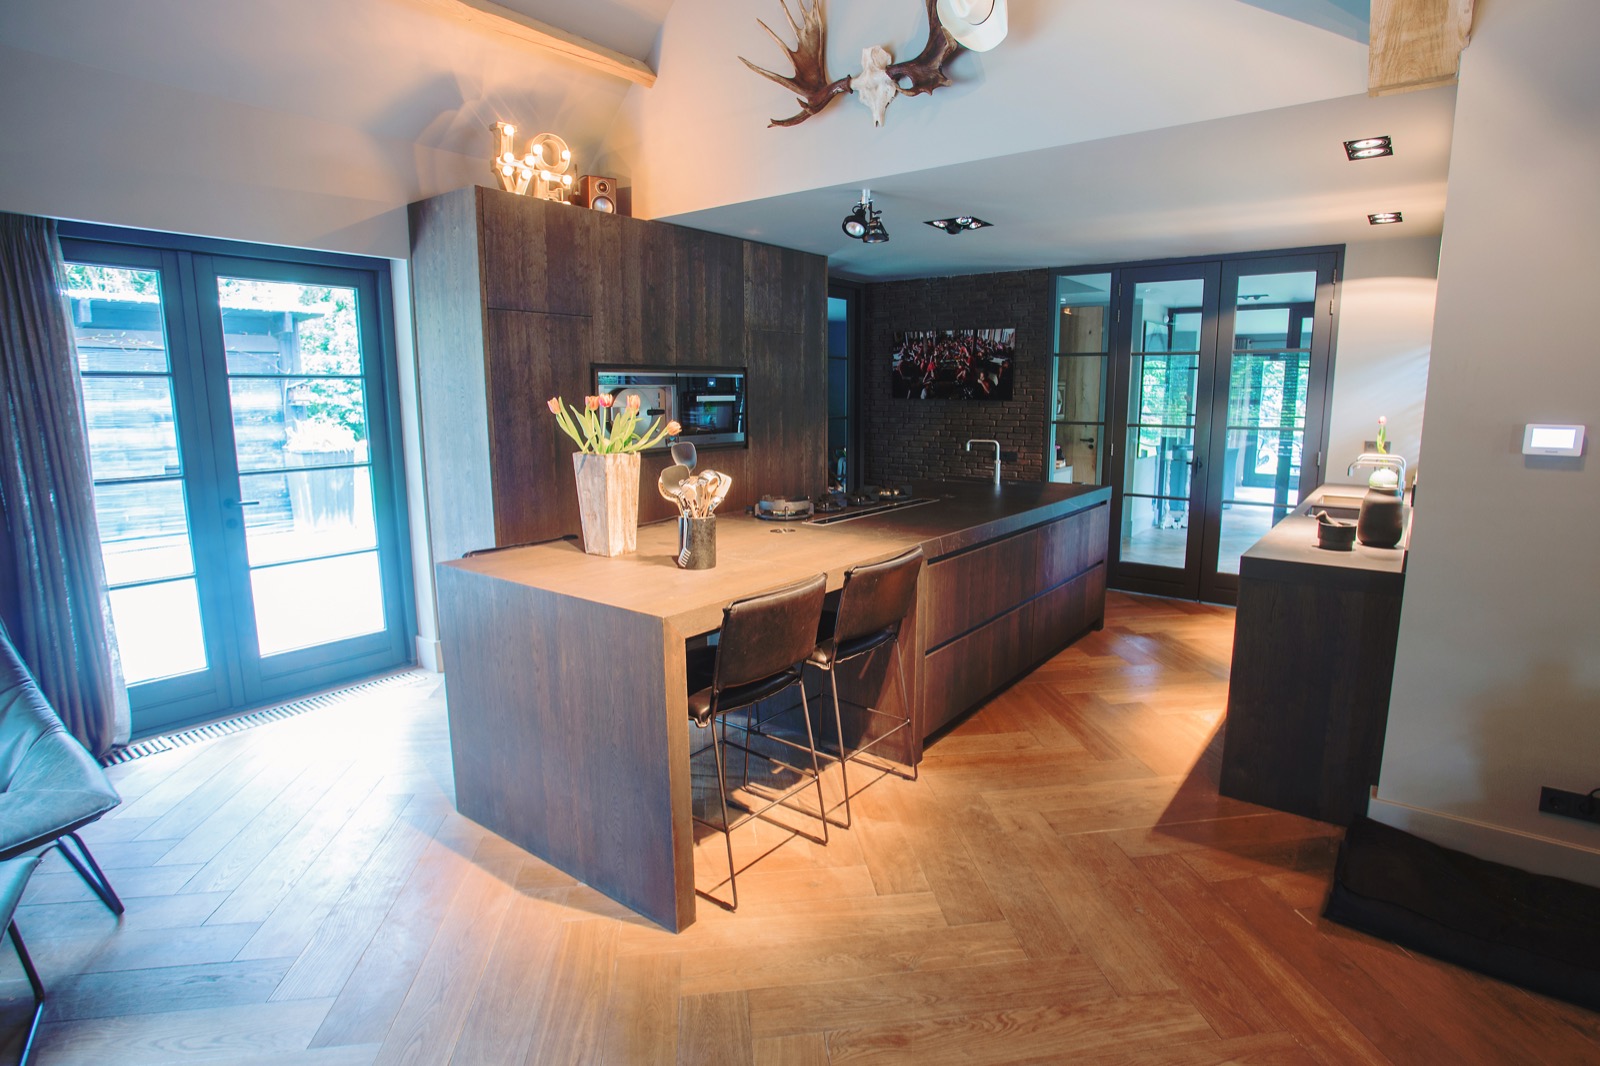
Inside, the open kitchen is arranged around a generous island and a long run of cabinetry in a warm wood tone. The material is not used as decoration alone; it forms a continuous surface that catches the light and gives the room a steady horizontal line. Behind it, a darker wall surface deepens the contrast, so the lighter wood reads more clearly. The kitchen feels open because the sightlines stay long, with glazed doors pulling the eye toward the terrace and daylight moving across the worktop.
The bespoke wood kitchen is built around repeated panels, built-in storage and a work surface that runs cleanly from one zone to the next. A metal tap and the stone-look counter bring a harder edge to the room, while the island anchors the centre without blocking the view. The composition is practical in a visual sense: one side for cooking and storage, one side for movement, and a direct line to the outdoor area beyond the glazing. It is an open kitchen, but it still reads as a carefully resolved room within the larger villa.
Visible structure above the living space
Above the kitchen and living area, exposed wooden beams cross the ceiling and make the roof structure part of the interior. They add depth without crowding the room, especially when the ceiling is seen together with the rows of recessed lights and the tall window openings. The wood overhead also picks up the tone of the kitchen joinery, so the house avoids sharp transitions between one material zone and the next. Instead of hiding the structure, the design leaves it legible. That choice gives the interior a strong spatial rhythm.
One image shows a darker stone-like wall, a metal stair or ladder element and a tall volume around them. The contrast is useful because it shows how the project handles secondary spaces as carefully as the main rooms. Smooth stone surfaces, metal components and timber panels are kept in a tight visual range, which keeps the interior from fragmenting. Even when the details are small, the same language returns: dark edges, natural textures and clear joins between materials.
Large windows and the route to the terrace
The large windows do more than bring in light. They organise the rooms by pointing them outward, especially where the back of the house opens onto the terrace. In several views, sliding or full-height glazed doors sit close to the kitchen and living area, so the interior feels linked to the outdoor paving rather than separated from it. This is where the dark window frames matter most. They tighten the outline of the openings and keep the glazed areas from disappearing into the wall.
The terrace itself is read as an extension of the house, with the thatched roof continuing above the rear volume and a clear path from the interior to the outside. The photos show this connection in a straightforward way: glass, paving, roof and masonry placed in a single field of view. Because the openings are wide and the frames are dark, the garden side feels generous without losing structure. The architecture works by keeping those thresholds visible.
Bathroom finishes kept quiet and precise
The bathroom images move away from the broad house volumes and focus on smaller surfaces: a round mirror, twin basins and a stone-look wall finish. The materials stay restrained, which suits the room. A smooth countertop, muted wall tones and metal fittings keep the composition clear, while the circular mirror softens the straight lines around it. It is a luxury bathroom in the sense that the details are controlled and the surfaces are carefully chosen, not overloaded.
Another bathroom detail shows a natural stone bathroom finish with a darker, almost mineral surface behind the fittings. The wall treatment has enough texture to read in the light, but not so much that it takes over the space. That keeps the focus on the basin area and the way the fixtures sit against the wall. The room may be smaller than the main living spaces, yet it repeats the same project language: strong edges, honest materials and a calm relation between light and surface.
Materials that keep their own texture
Across the villa, the material palette stays consistent: thatch, brick, wood, stone, glass and metal. What gives the project its clarity is the way those materials are allowed to remain distinct. The brickwork does not try to imitate wood, and the wood is not polished into something anonymous. In the kitchen, the bespoke wood kitchen panels carry the grain and tone of the material; in the bathroom, the natural stone bathroom surfaces keep a cooler, denser presence; in the main rooms, the exposed wooden beams remain visible overhead.
That repetition of material logic makes the house easy to read from room to room. The dark window frames cut through the lighter daylight, the large windows open views without dissolving the walls, and the roof keeps the whole composition grounded. As a new-build villa with a thatched roof, it presents a clear architectural profile, yet the interior details are what make the project feel specific: the kitchen island, the beam structure, the stone finishes and the round mirror all belong to the same measured way of building.
Want to see more of Villabouw Van der Windt? View the page of Villabouw Van der Windt for even more great projects and company information.





NEW 2026 Jubileum Edition The Best Interior Designers Benelux
Order Now €125


NEW 2026 Jubileum Edition The Best Interior Designers Benelux
Order Now €125


NEW 2026 Jubileum Edition The Best Interior Designers Benelux
Order Now €125


