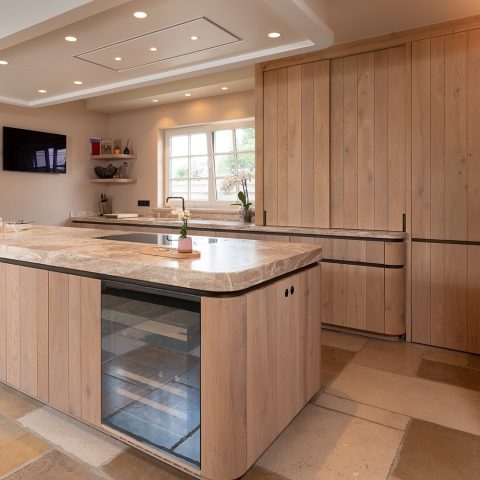
Oak Kitchen with Island
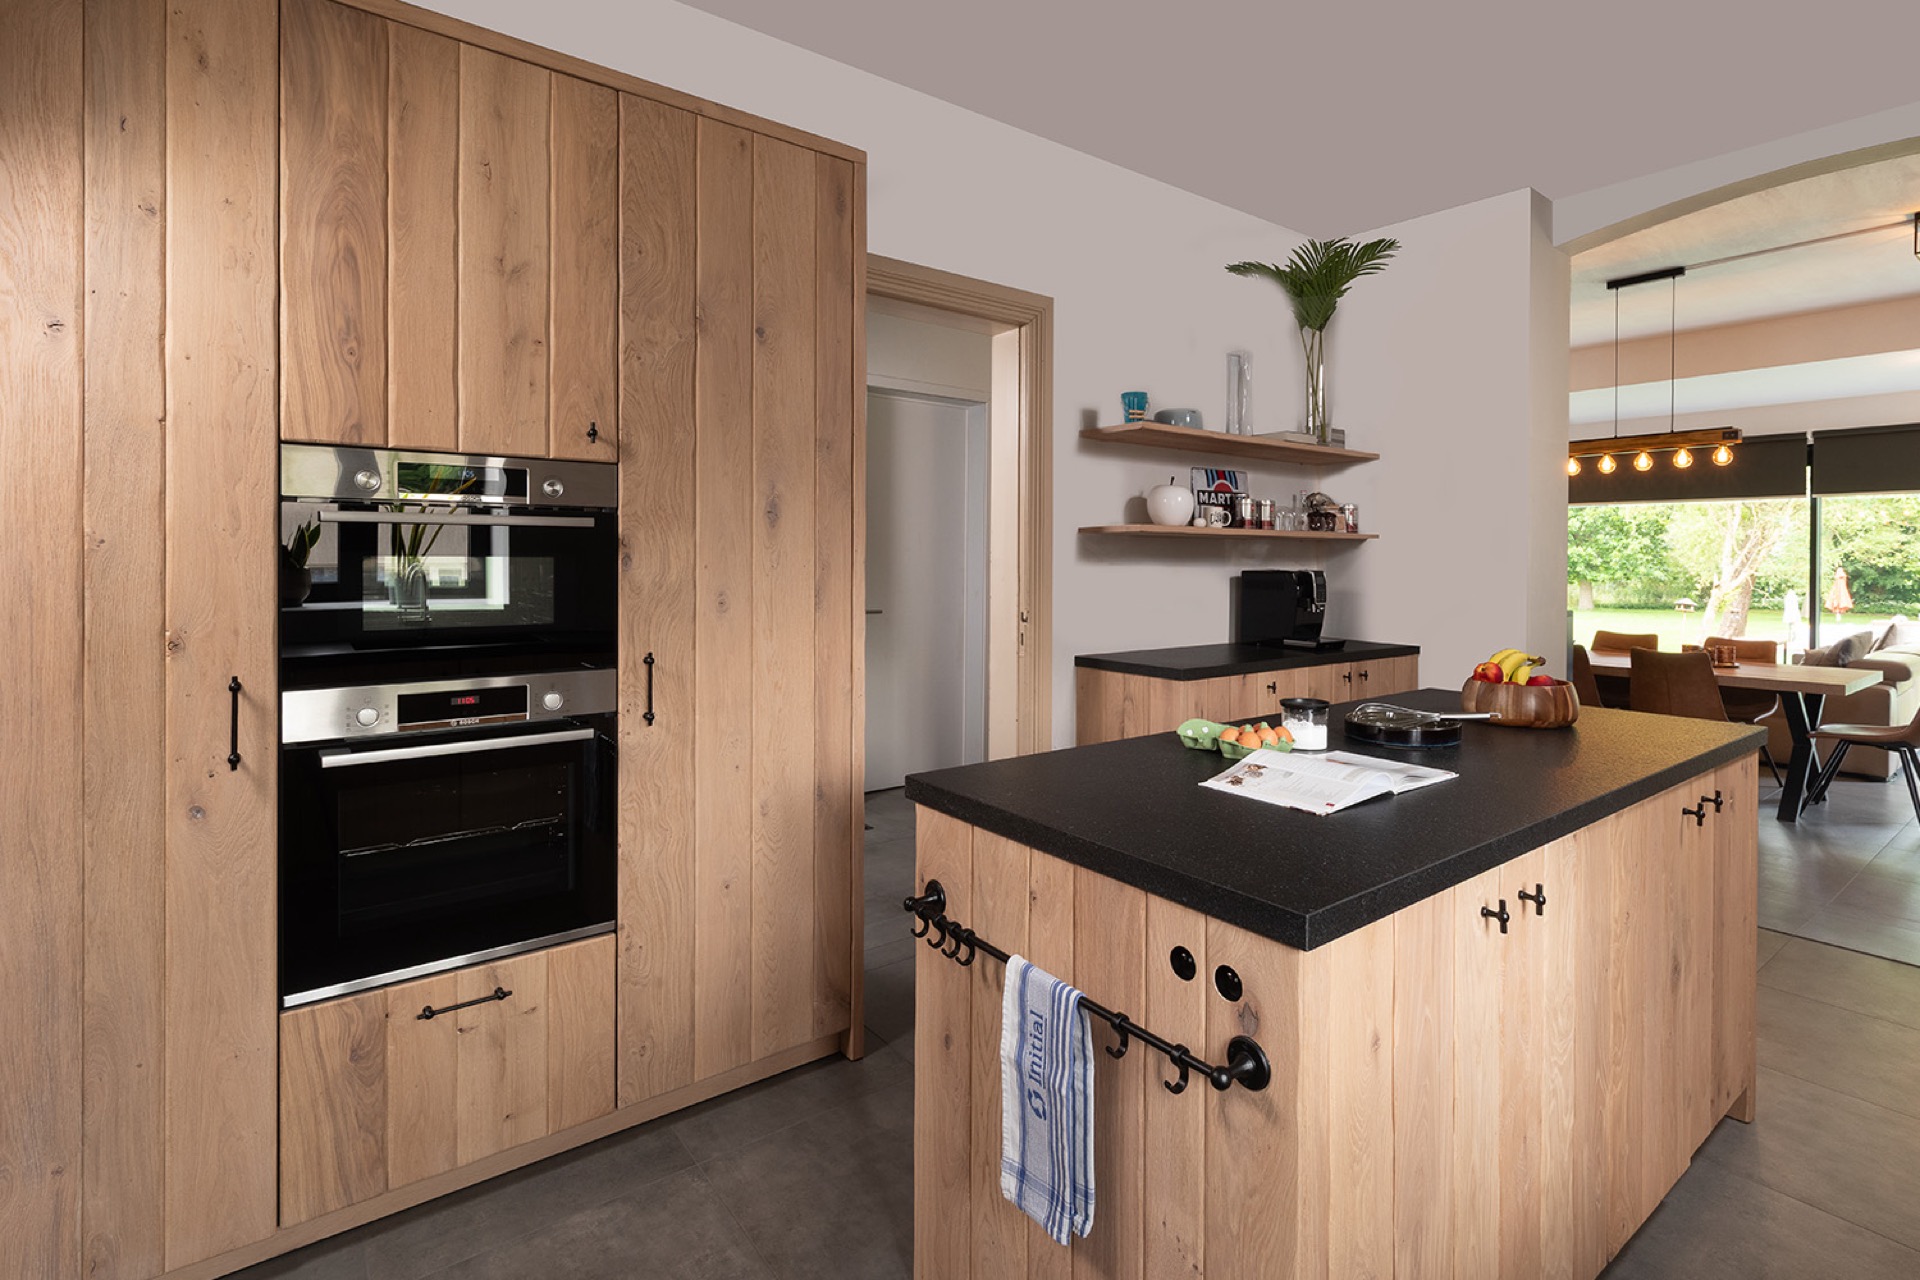
Solid oak sets the tone from the first view, with black surfaces cutting through the pale wood and drawing the eye toward the centre of the room. In this oak kitchen with island, the layout is built around clear movements: a long low run on one side, a central island in front, and a taller storage wall opposite. The result is a kitchen that is read at once through material, line and use.
An island that holds the middle of the room
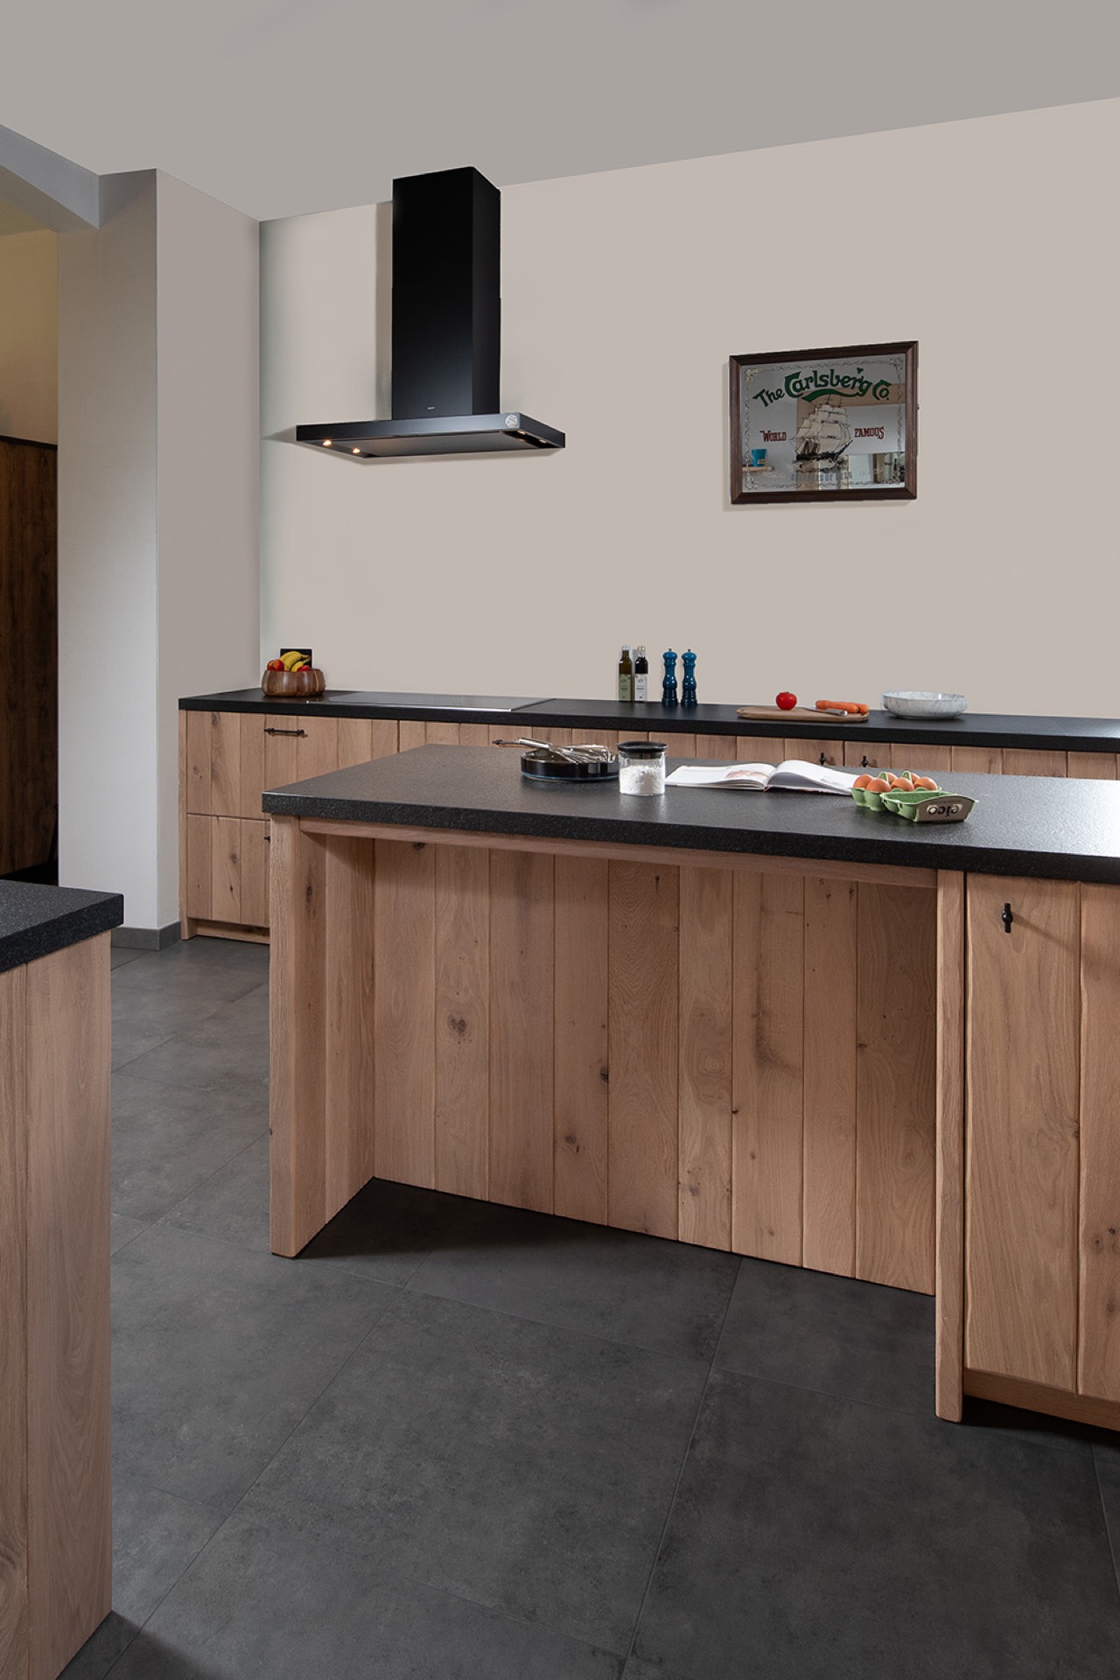
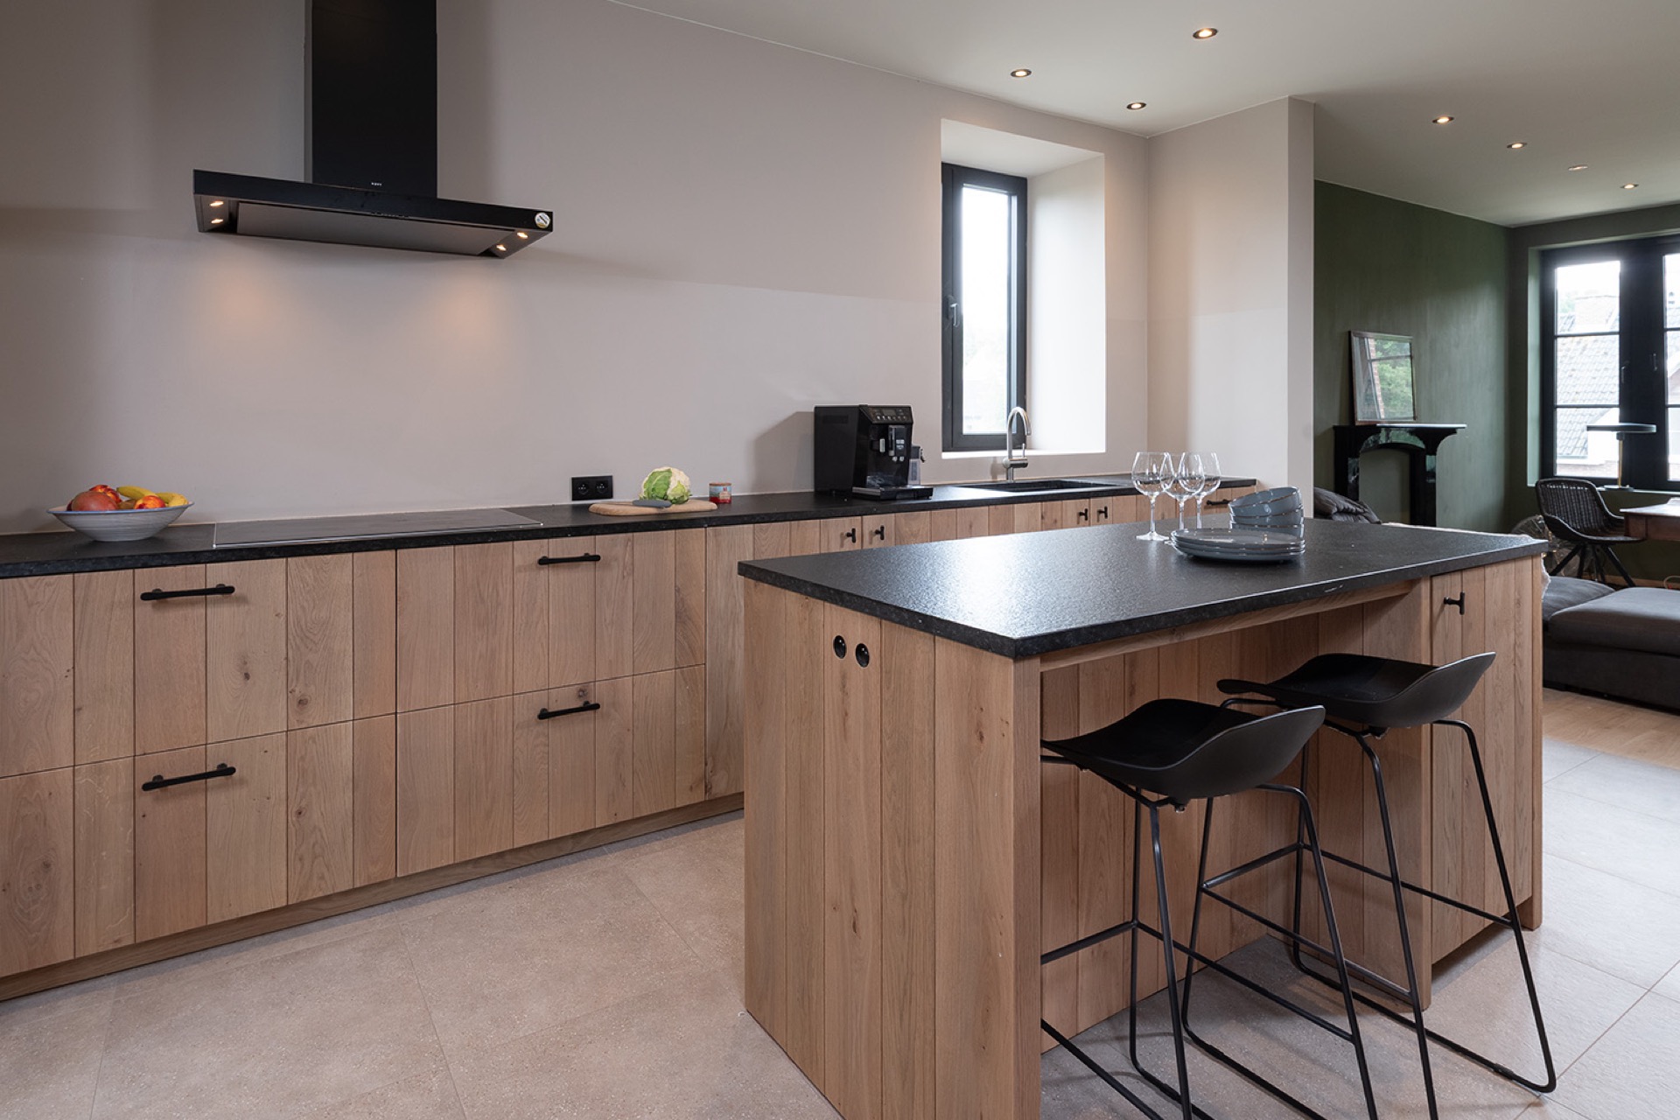
The kitchen island sits as a working piece rather than a show object. Its black worktop gives the oak base a sharper outline, while the overhang makes room for two bar stools on the room-facing side. That arrangement keeps the island active throughout the day. It works for preparing food, setting down a laptop or pausing at the edge of the kitchen before moving into the living area. The island also adds the extra work surface the plan needed without breaking the open view through the room.
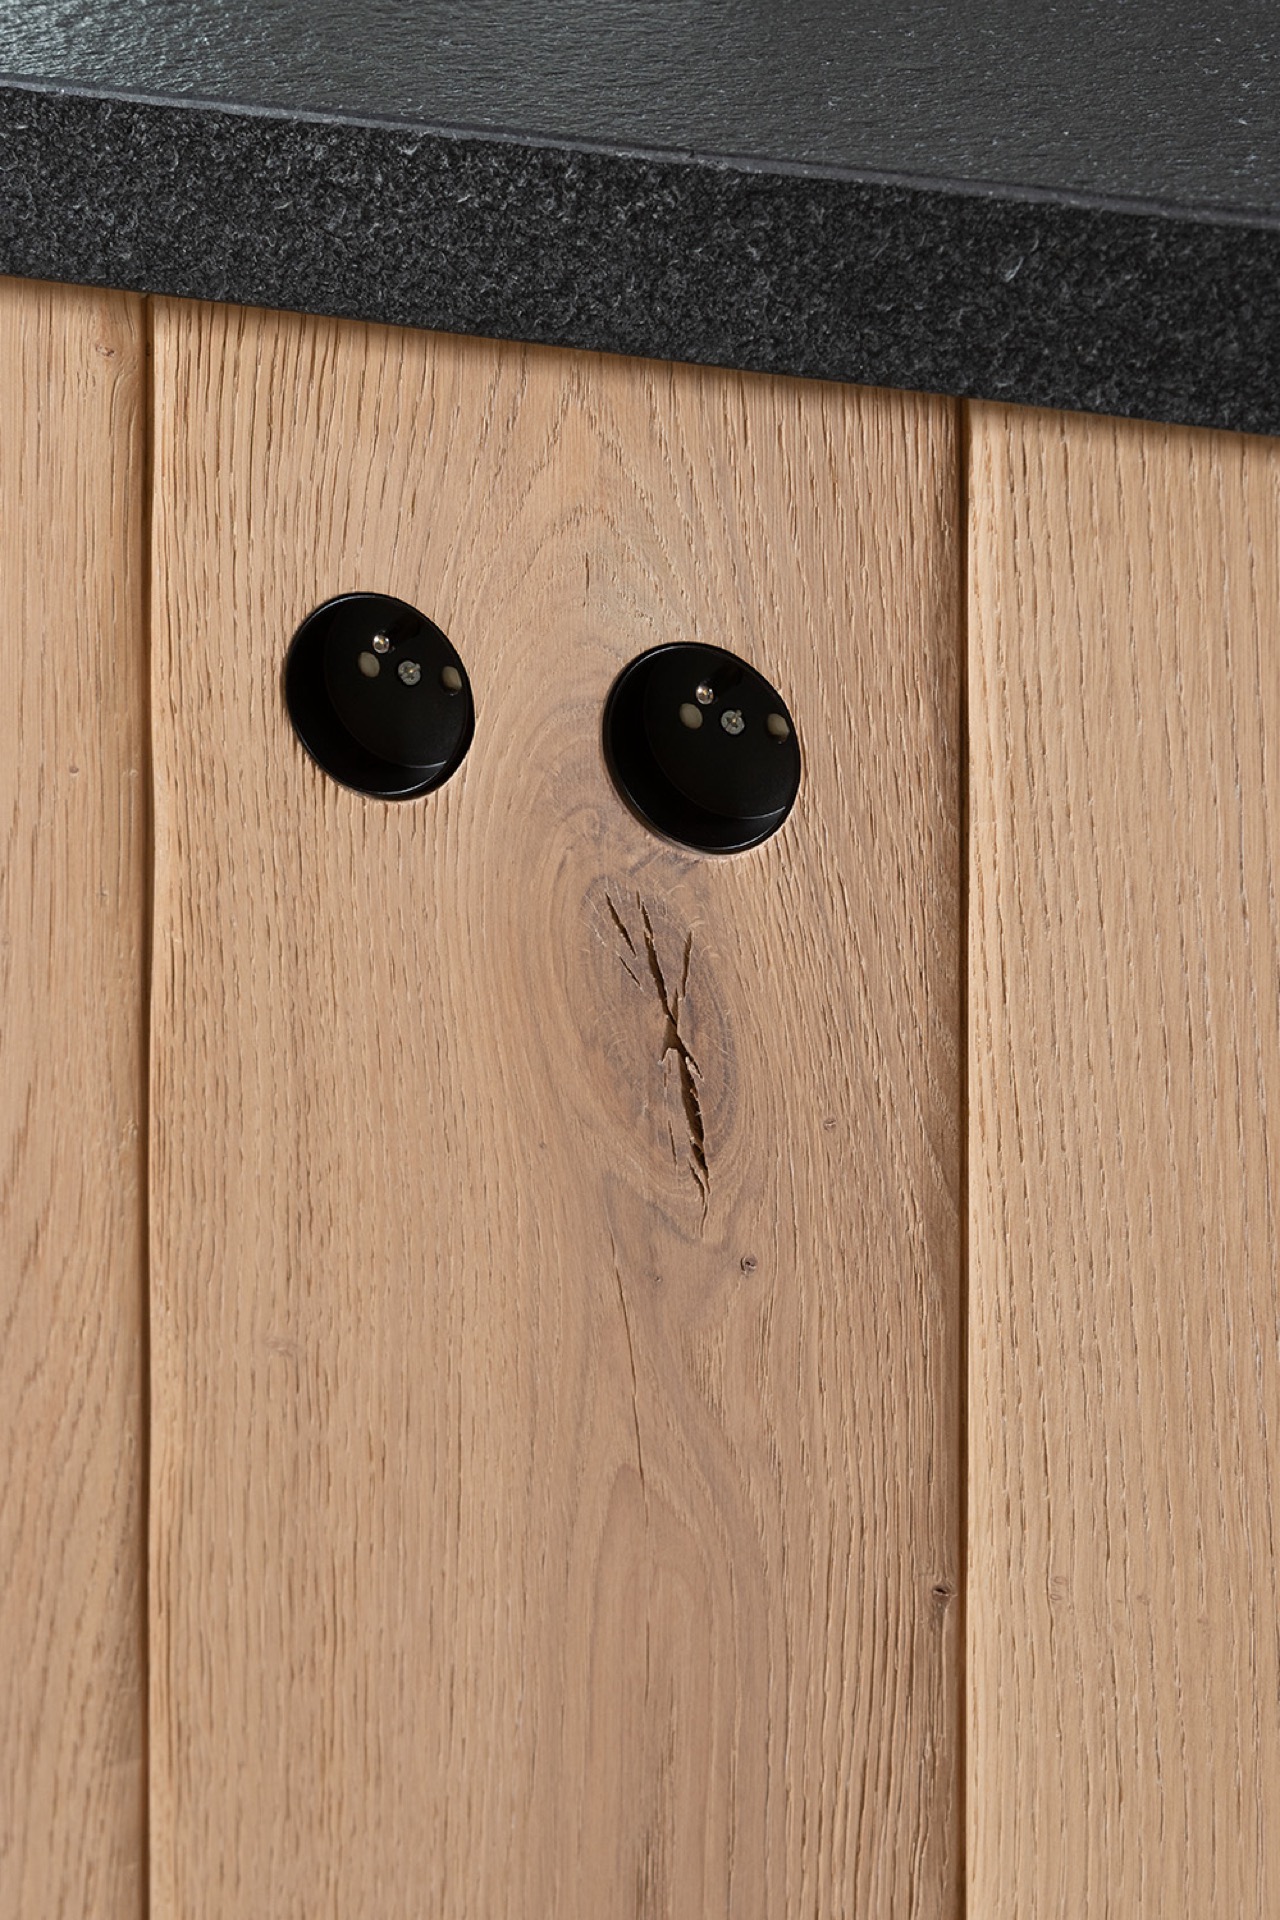
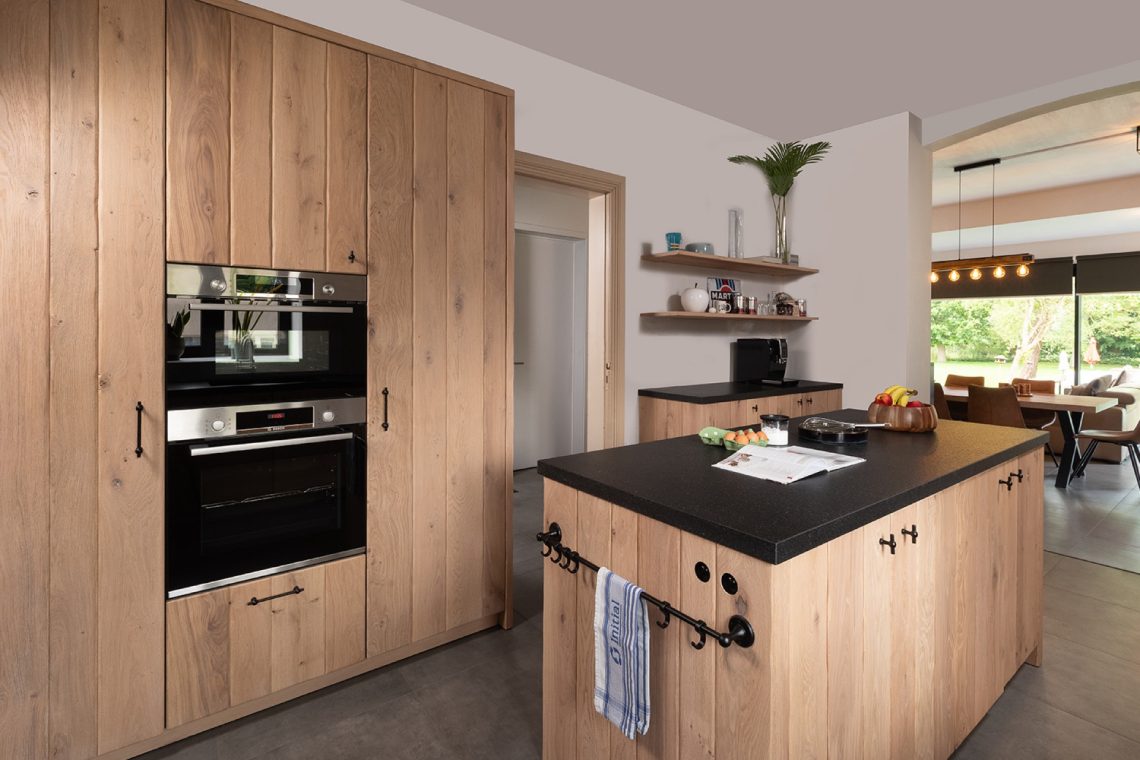
Across the floor, the dark tile surface pushes the island forward visually and lets the pale oak read more clearly. The contrast is strongest where the black top meets the front edge and where round cut-outs in the front panel reveal the practical side of the design. These small details keep the island from feeling plain; they signal where power and daily use are built into the furniture itself.
The low run with the hob and black hood
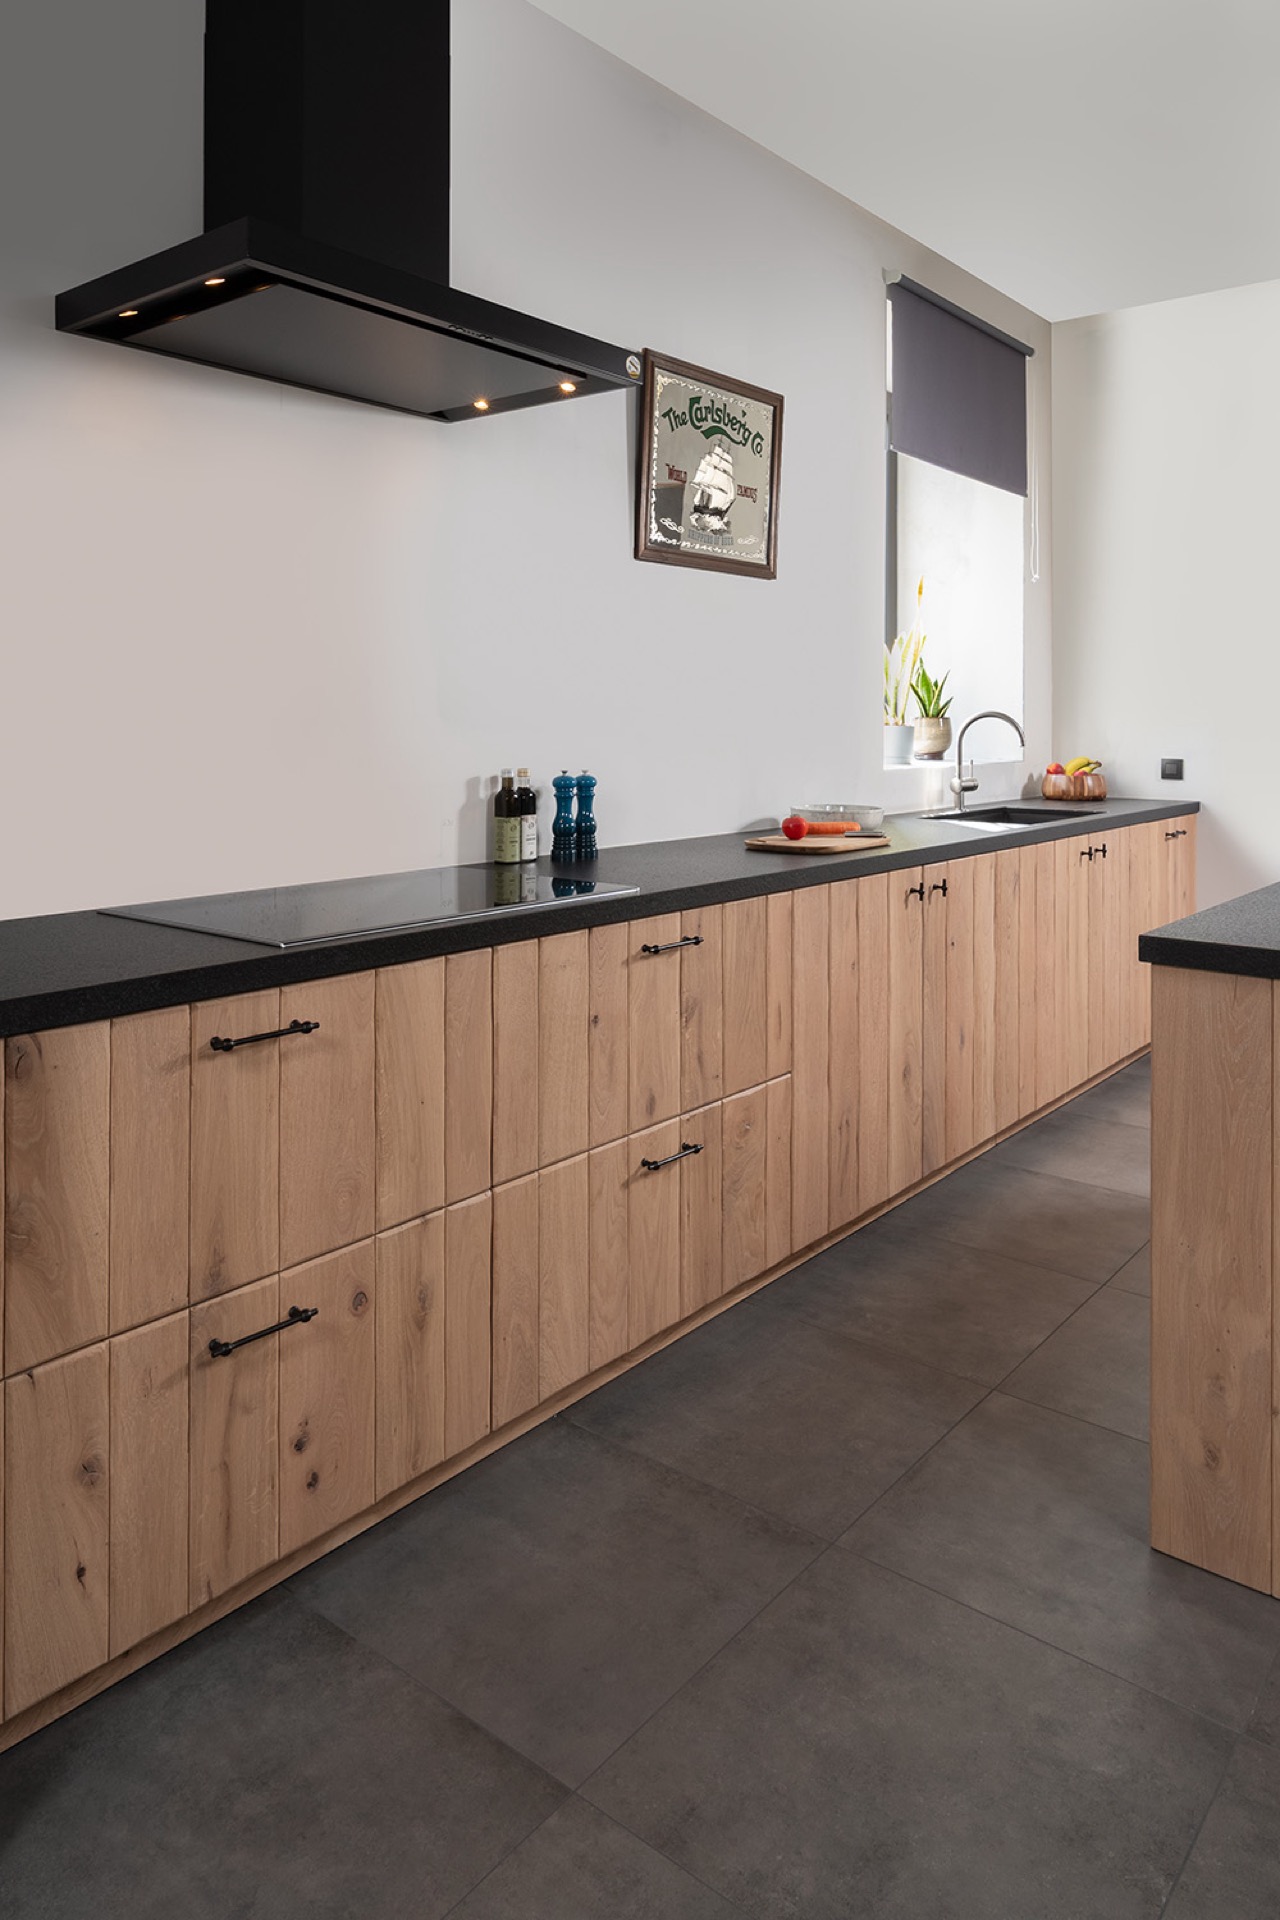
Along one side, a low cabinet wall holds the integrated hob in a line of oak fronts. Above it, the black range hood is kept visually quiet but clearly marked, so the cooking zone stays readable without adding bulk to the wall. The low level also keeps the horizon line open across the kitchen. From there, the eye can move from the cooktop to the island and on toward the taller storage wall, rather than stopping at a single block of cabinetry.
The oak fronts run in broad panels with a restrained handle line, which lets the grain remain visible. Storage is folded into the same run, so the cabinet wall does more than frame the hob. It contains the everyday clutter of pans and small equipment while leaving the working surface open. That balance between closed storage and exposed worktop is one of the clearest parts of the oak kitchen with island.
Black accents that stay close to the work surface
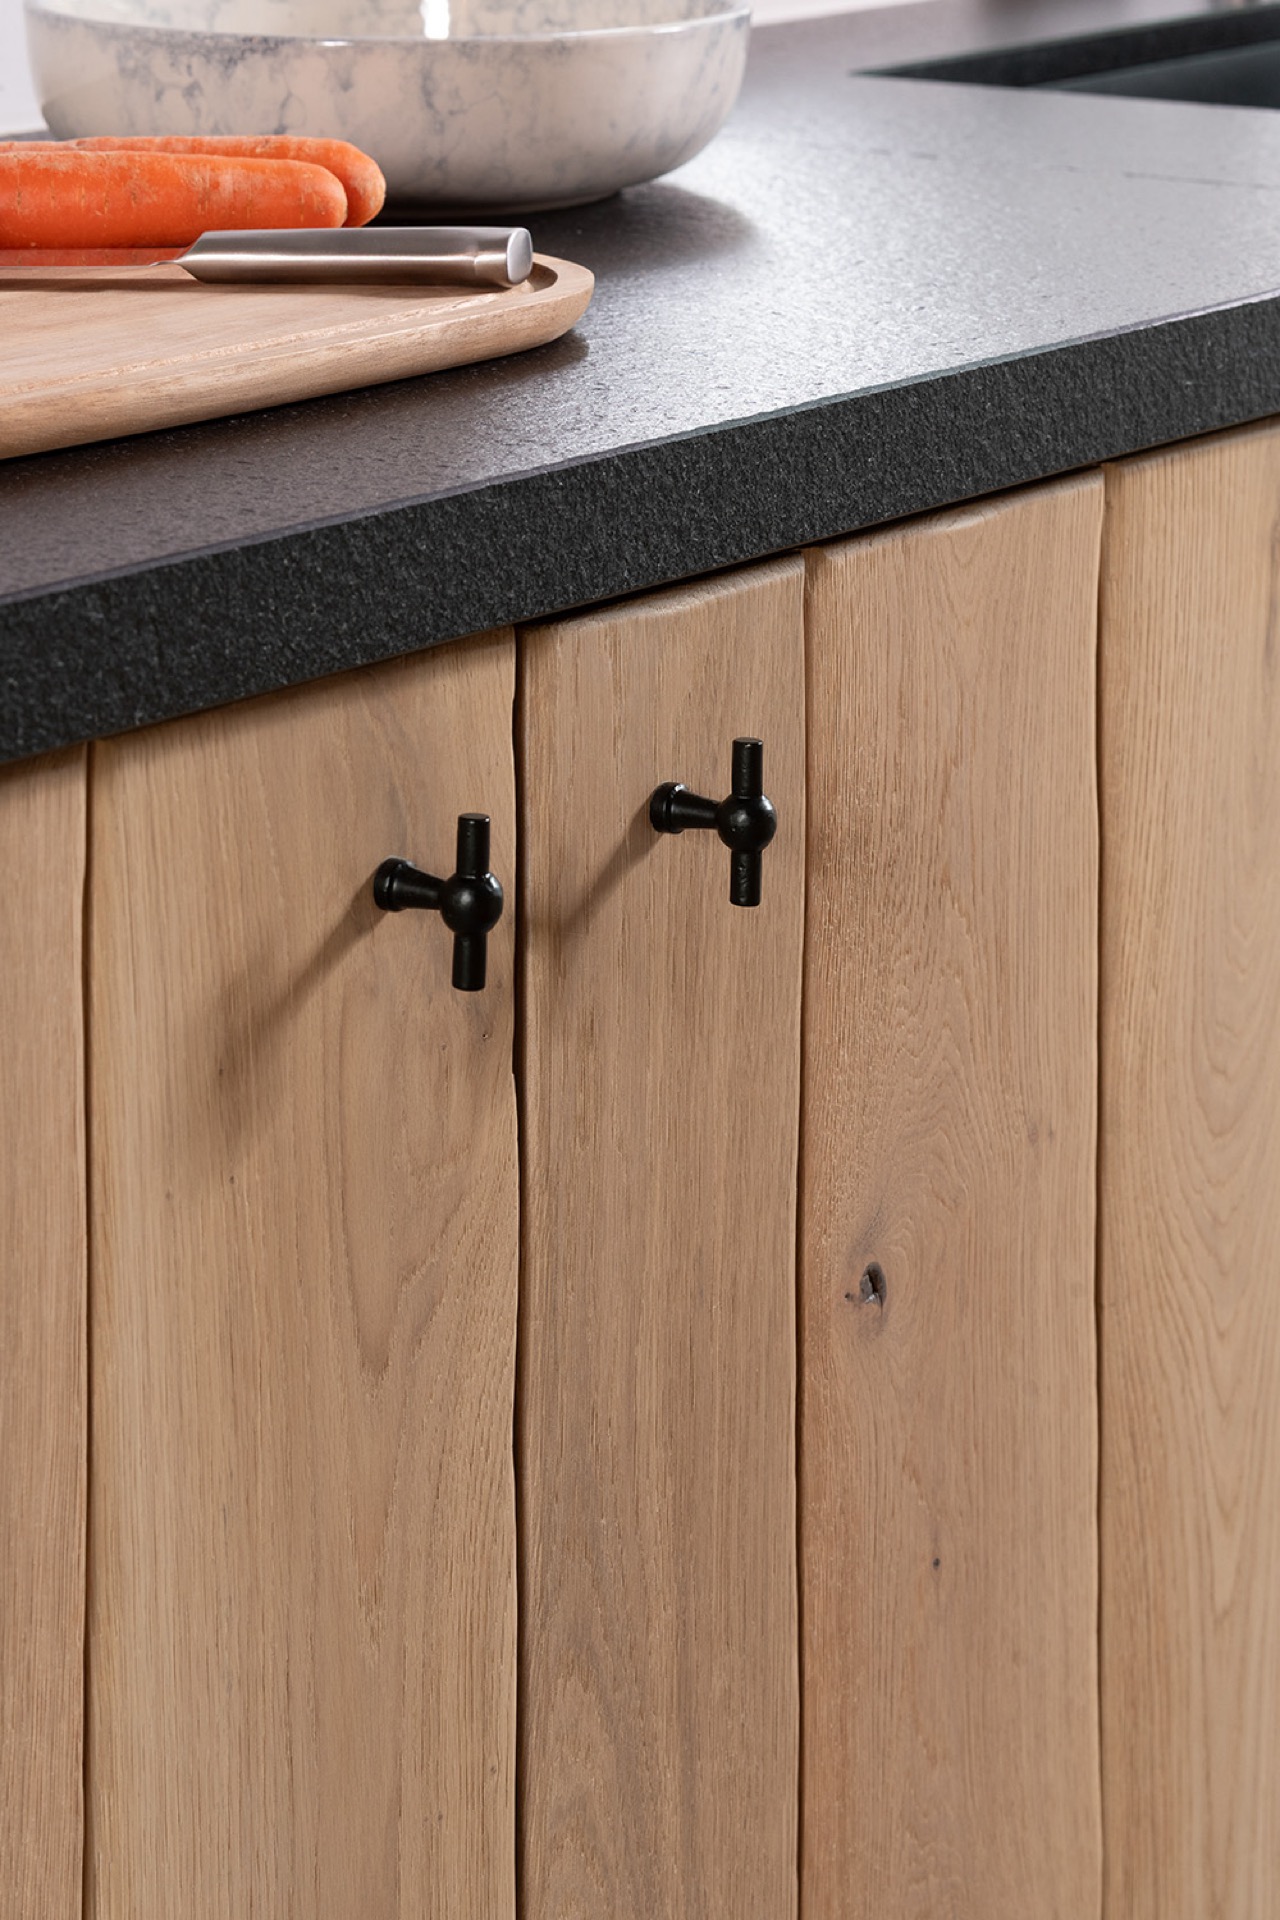
The black details are not treated as decoration. They appear where the kitchen needs definition: in the hood, in the worktops, and in the darker zones around the appliances. The effect is practical first. Each dark element marks a function, and each function is placed where the hand reaches naturally. Against the oak, the black areas sharpen the geometry of the room and keep the material story from becoming too soft or too uniform.
A tall cabinet wall with appliances and a coffee corner
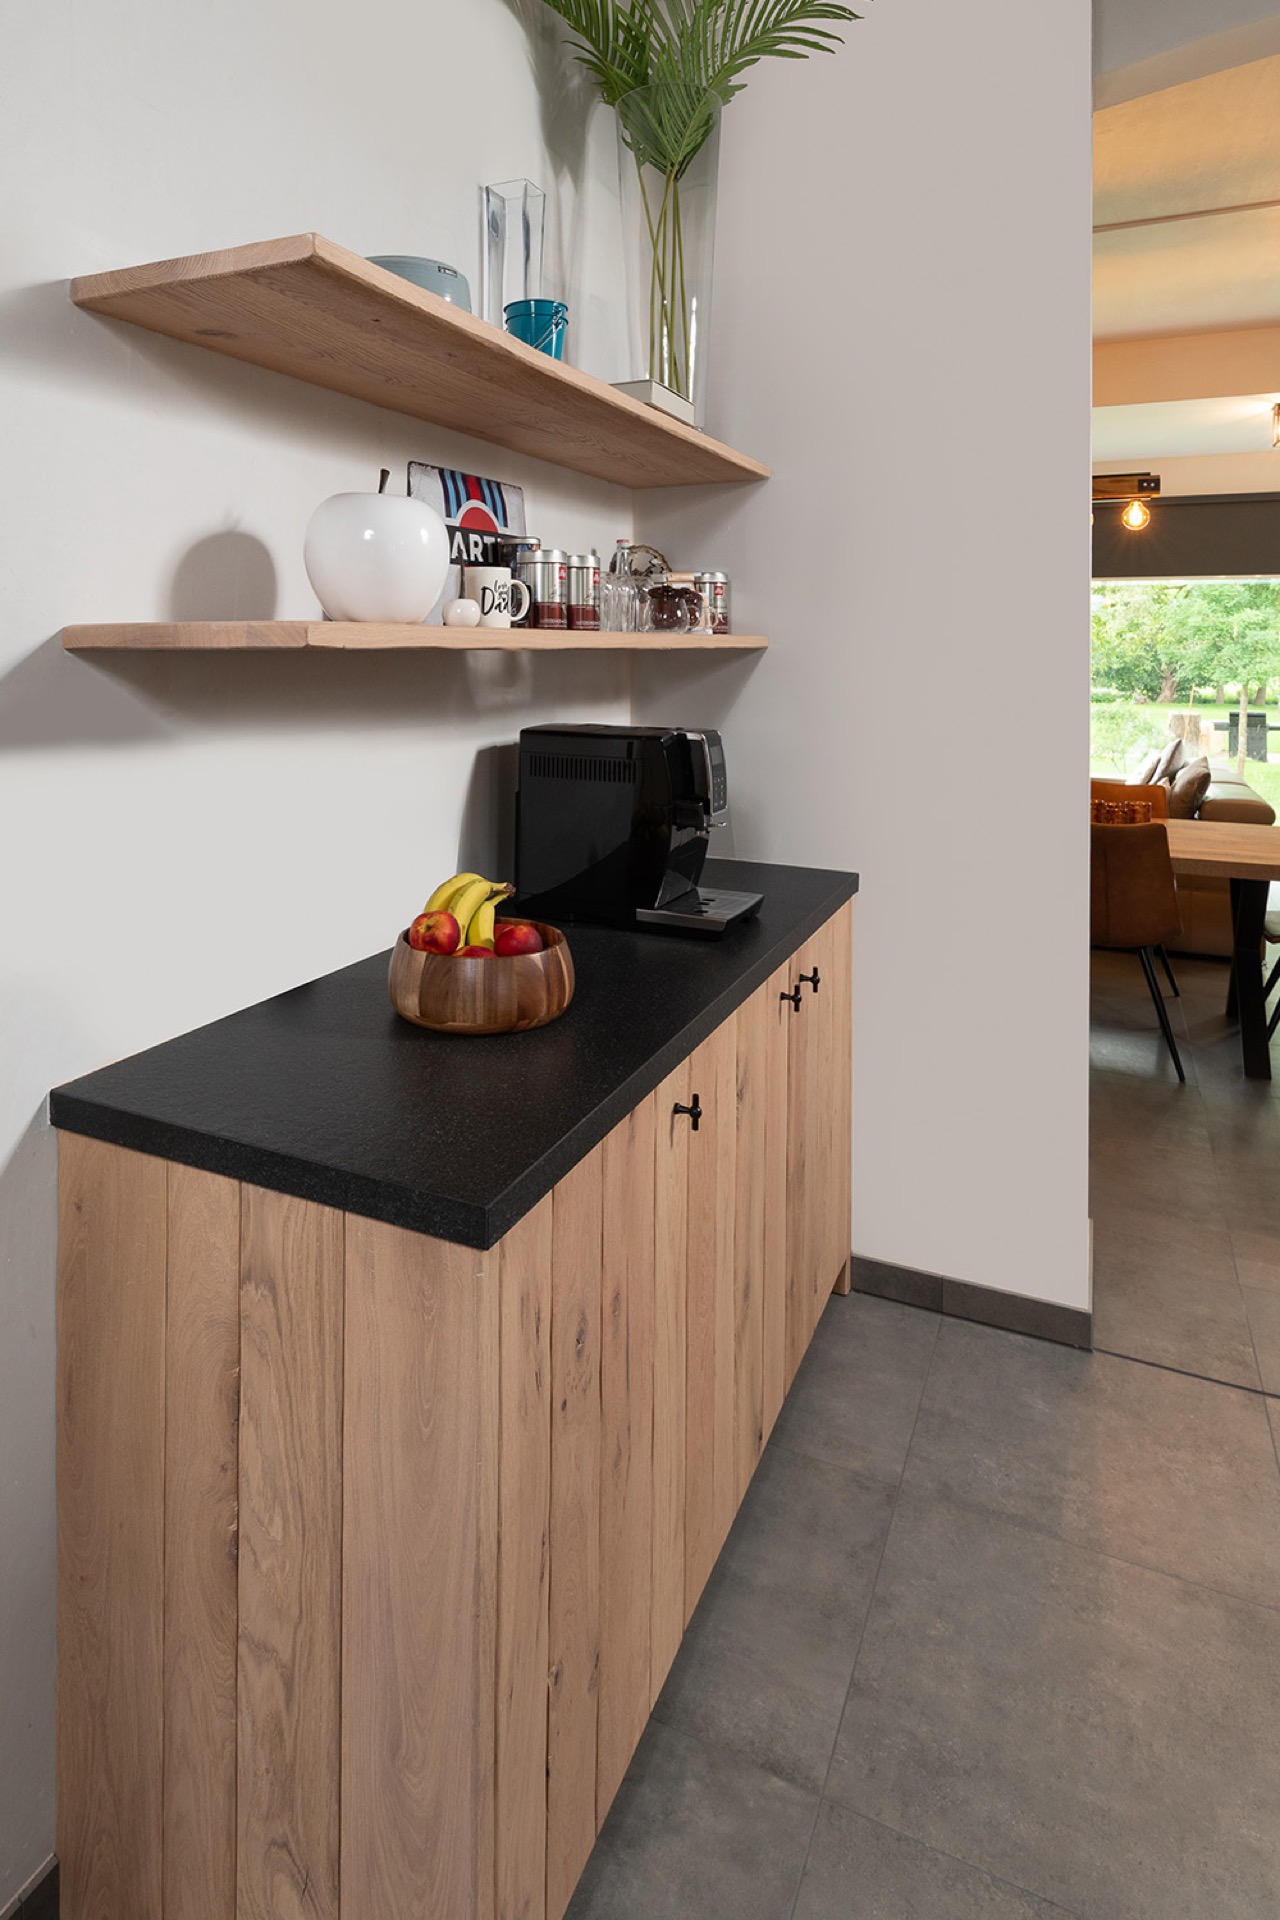
On the opposite side, the tall cabinet wall gathers the built-in oven and microwave into a single vertical composition. The darker appliance zone sits inside the oak structure and breaks the height of the wall just enough to make the storage read clearly. Beside it, a separate coffee corner is set into the same run, so the routine of making coffee has its own place instead of competing with the main cooking zone. Two open oak shelves lighten this wall and leave room for a few objects to stay visible.
The white wall behind those shelves gives the coffee corner a sharper outline. It is a small shift, but an important one: the lighter background lets the oak shelves and the dark coffee machine read with more precision. The wall becomes less about volume and more about arrangement. You see the shelves first, then the machine below, then the built-in appliances farther along the run. This sequence makes the tall cabinet wall with oven feel ordered without becoming rigid.
Storage built into the edges, not added later
Much of the kitchen’s clarity comes from what is tucked away. The storage is not presented as a separate system; it is built into the low and tall cabinet walls, the island, and the appliance zone. That is why the surfaces stay visually calm even with several functions packed into the plan. The oak fronts carry the weight of the composition, while the black worktops and appliance openings show where daily use happens. Nothing is over-explained, and nothing is left floating without a place.
Open oak shelves and a coffee corner with a clear pause
The open oak shelves give the room a lighter register. They are small elements, but they change the rhythm of the tall wall. Instead of a continuous bank of closed fronts, there is a section where objects can sit in view and where the eye gets a brief break from the vertical cabinetry. The coffee corner uses that opening well. With the machine placed on the black work surface and the shelves above, the corner becomes a distinct stop within the kitchen rather than a loose afterthought.
Seen together, the shelves, the coffee machine and the darker counter create one of the most legible parts of the oak kitchen. The materials are few, but the sequence is clear. Oak frames the opening, black grounds the worktop, and the white wall keeps the composition from becoming heavy. It is a compact zone, yet it carries a lot of the room’s daily routine.
The same oak extends into the living area
The kitchen does not end at its own boundary. The same oak used for the cabinets returns in the dining table in the living area, which lets the material continue beyond the cooking zone. That repetition is understated, but it changes how the room is read. The kitchen island, the cabinet walls and the table speak the same material language, so the transition into the living area feels direct rather than abrupt. The wood grain becomes the thread that links both parts of the space.
Because the oak appears in both the kitchen and the dining table, the room holds together through surface and tone rather than through ornament. The lighter wood keeps contact with the white walls and ceiling, while the black worktops and hood keep the kitchen grounded. It is a straightforward composition, but it is handled with enough restraint that each element has its own role. That is what gives this oak kitchen with island its clarity: a central working piece, two storage walls, and one material carried through the living space.
Photography
Photography – Stephan Bontick
Want to see more of De Bosbeke? View the page of De Bosbeke for even more great projects and company information.


NEW 2026 Jubileum Edition The Best Interior Designers Benelux
Order Now €125