Oak veneer kitchen with a white countertop
Warm oak veneer catches the light first. Against the dark cabinetry, it reads clearly, almost like a narrow band of grain running through the room. The white countertop cuts through that darker frame and gives the kitchen its crisp edge. Seen as a whole, the space relies on contrast rather than decoration, with flat fronts, straight lines, and a layout that keeps the eye moving from the island to the wall of built-in equipment.
Oak veneer set against dark cabinetry
The oak veneer kitchen with a white countertop feels measured from the start. The front panels bring a visible texture, while the surrounding black and dark-toned cabinetry keeps the composition grounded. Nothing here is overworked. The materials do the talking: pale grain, matte surfaces, and a worktop that lifts the center of the room. In the darker zones, the fitted storage reads as one long architectural band, which makes the custom kitchen look deliberate without becoming showy.
That tension between light and dark is strongest where the cabinetry turns into a wall composition. Tall units line one side, their flat doors almost disappearing into the darker field. In the source text, the built-in appliances are grouped into the wall and cooking niche, and that arrangement gives the kitchen a calm, ordered axis. It is a sleek kitchen, but not a cold one; the oak veneer keeps the room from becoming visually flat.
A white countertop that breaks the mass
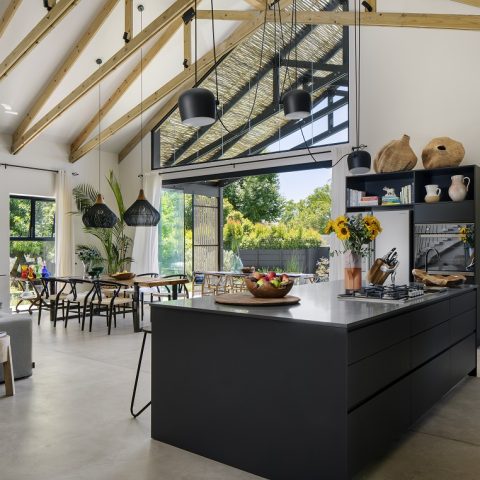
The white countertop does more than brighten the work zone. It splits the darker mass of the cabinetry and gives the kitchen a clear horizontal line. On the island, the pale surface sits above the darker floor tiles and black-framed glazing, so the center of the room holds its own visually. The sink and tap are visible here too, reinforcing the island as a working piece rather than a decorative one. In a kitchen with island, that distinction matters: the island is where the room pauses and gathers.
The choice of a lighter work surface also sharpens the view toward the cooking niche. The white plane pulls attention forward, then hands it back to the darker back wall and appliance zone. The result is straightforward. No extra profile, no ornamental transition. Just a clear surface line that keeps the oak veneer kitchen with a white countertop legible from several angles, even when you move past the island toward the window side.
Openings that let the room breathe
Large windows sit close to the kitchen and bring a strong side light across the floor. Black frames outline the openings and echo the dark cabinetry, so the glazing feels tied to the rest of the room instead of floating apart from it. The view outward is not the main subject, but it affects how the kitchen reads: reflections shift on the white countertop, and the darker floor tiles pull the eye toward the perimeter. A kitchen with large windows needs that kind of structure to keep the interior from scattering.
The floor supports the same measured logic. Dark ceramic tiles with visible grout lines run beneath the kitchen and extend the room’s geometry. Their grid gives the island a firm base, and the pale work zones stand out even more clearly against it. The space is open, but not loose. The window wall, the island, and the built-in storage hold each other in place, which is one reason the oak veneer kitchen with a white countertop feels resolved without relying on visual noise.
Built-in equipment and the cooking niche
The source text names Gaggenau equipment in the wall and cooking niche, and the photos show how that technical part of the kitchen is tucked into a dark architectural setting. The cooking zone sits cleanly inside the composition, with burners and a niche opening reading as part of the wall rather than a separate appliance run. That approach keeps the kitchen focused on planes and lines. The equipment does its work in the background, while the cabinetry and worktop remain the visible structure of the room.
This is also where the custom kitchen becomes most apparent. The built-in elements are not treated as add-ons. They are folded into the wall and aligned with the surrounding fronts, so the room keeps a steady rhythm from one end to the other. A sleek kitchen depends on that discipline. Here, the black surfaces, pale top, and oak veneer fronts each keep their own role, and none of them has to carry the full composition alone.
Where the kitchen meets the rest of the house
The images show a glimpse toward the adjacent living area, which makes the kitchen feel part of a larger interior sequence rather than a closed-off room. The dark opening beside the kitchen, including the fireplace-like recess visible in one image, adds another strong horizontal break in the wall. It repeats the project’s preference for deep planes and simple edges. Even the transition beyond the kitchen feels controlled, because the same dark floor and black framing continue through the space.
There is also a quiet domestic scale to the whole arrangement. The kitchen does not rely on oversized gestures. Instead, the island, the tall cabinetry, and the window wall set up a practical order that fits the room’s proportions. The oak veneer kitchen with a white countertop works because each surface has a clear job: the veneer softens the darker mass, the white top opens the center, and the black frames lock the composition to the room around it.
Reading the project as a material contrast
What stays with you is the contrast, but not as a graphic trick. It comes from real surfaces: oak veneer front panels, a light countertop, dark cabinets, and a ceramic floor with visible joints. The kitchen with island becomes the point where those materials meet. In the daylight from the large windows, the white top brightens, while the darker base and tall units hold their shape. That is what gives the room its clarity. The eye understands the layout quickly, then notices the finer shifts in grain, reflection, and shadow.
As a project page, this kitchen offers a direct reading of how a made-to-measure kitchen can be composed without excess. The built-in appliances stay integrated, the cooking niche remains compact, and the island anchors the open center. Together they form an oak veneer kitchen with a white countertop that depends on proportion, not display. It is a room shaped by the meeting of light and dark, by straight runs of cabinetry, and by the way the window openings and floor grid keep everything aligned.
Seen in that light, the modern kitchen with black cabinetry is not just about contrast for its own sake. The darker elements set the frame, the oak veneer adds texture, and the white work surface keeps the room readable at a glance. That combination is what gives the project its character on the page and in the photos. It is direct, restrained, and built from details that remain visible as you move through the space.
Want to see more of Rhijnart Keukens? View the page of Rhijnart Keukens for even more great projects and company information.



NEW 2026 Jubileum Edition The Best Interior Designers Benelux
Order Now €125