Open, bright interior in a modern villa
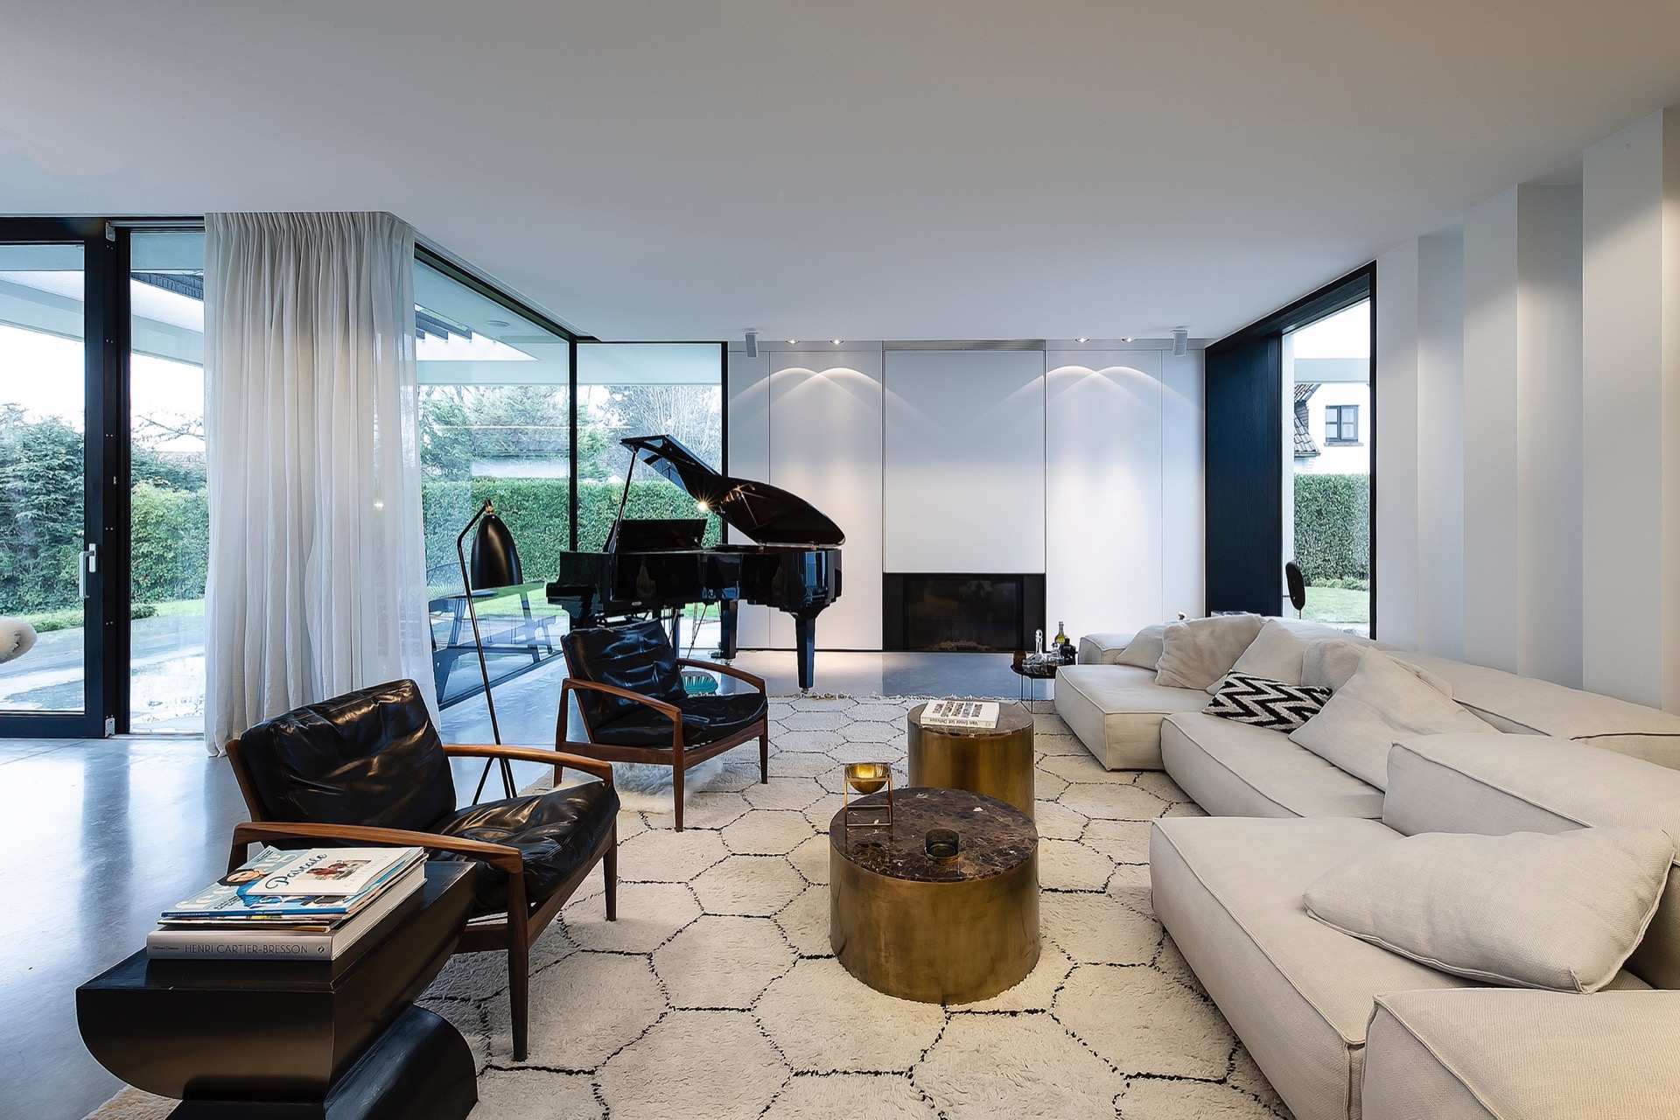
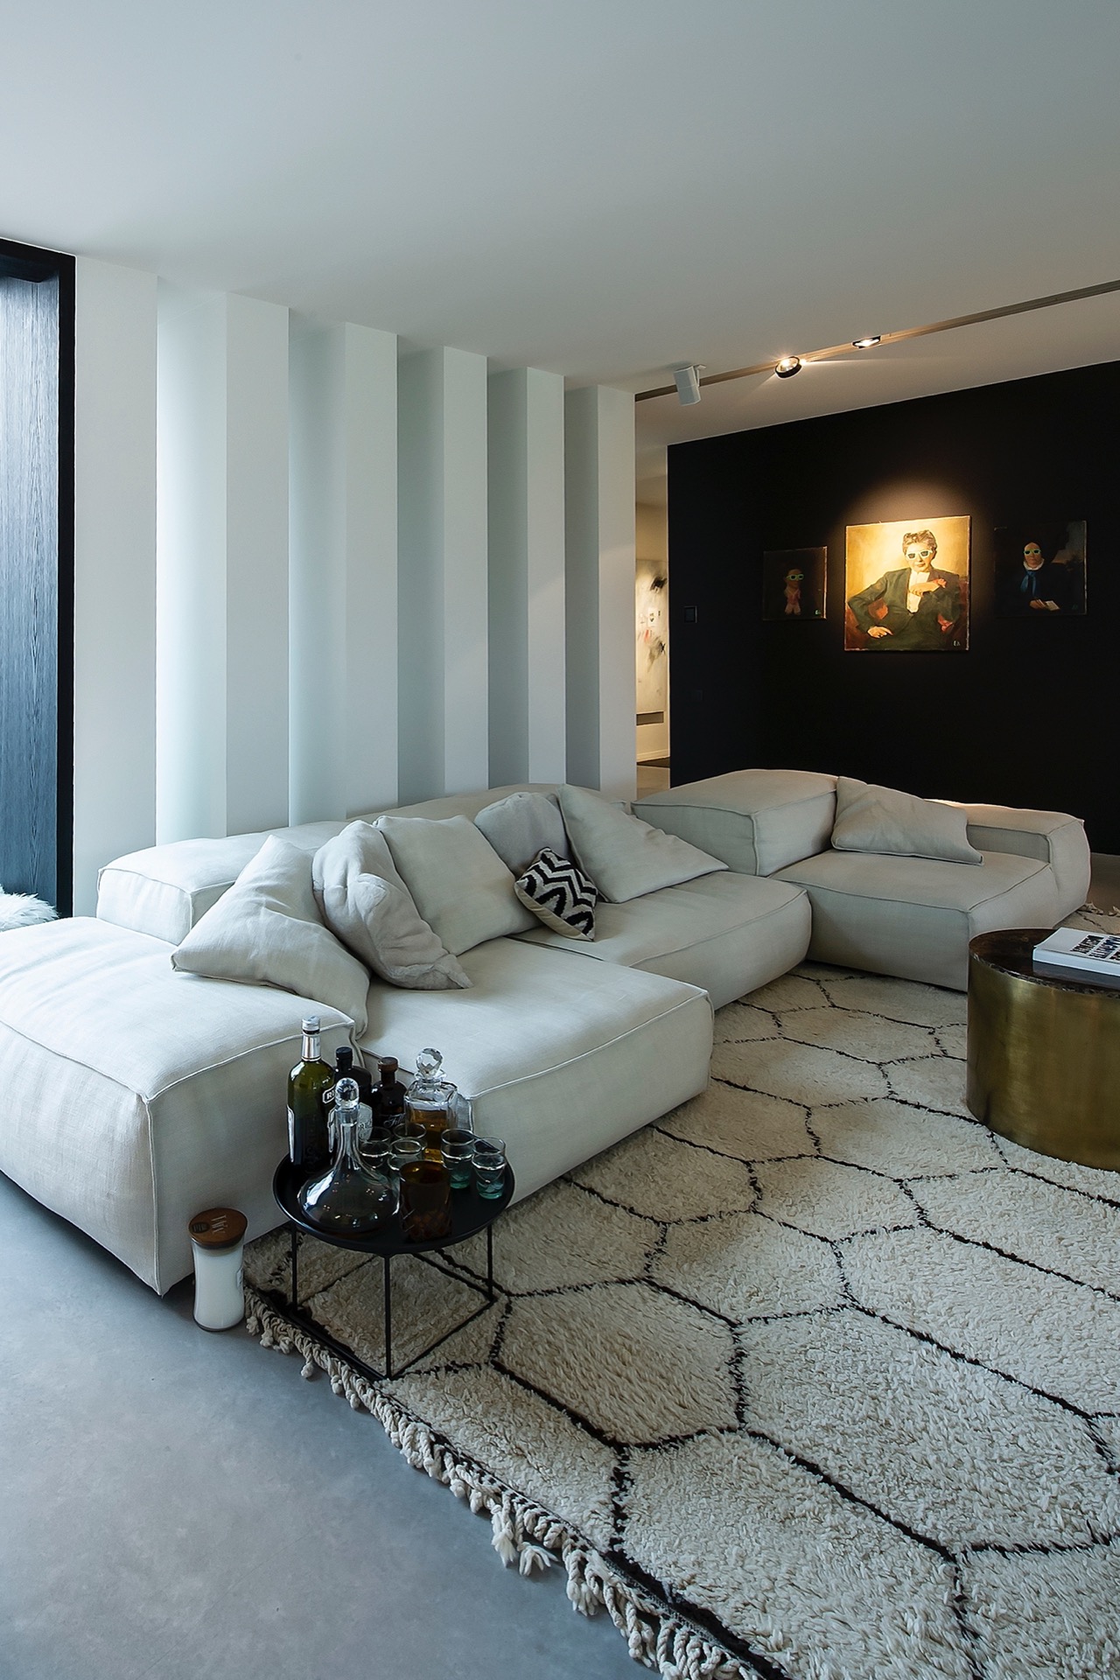
Large glass openings pull daylight deep into the rooms, where white walls and light floors keep the interior clear and uncluttered. The result is an open bright interior that never feels flat; the surfaces shift from white to wood, from smooth plaster to the darker line of a frame or cabinet. Instead of closing in the rooms, the layout leaves sightlines open toward the garden and lets the light move across the house through the day.
Light does most of the work here
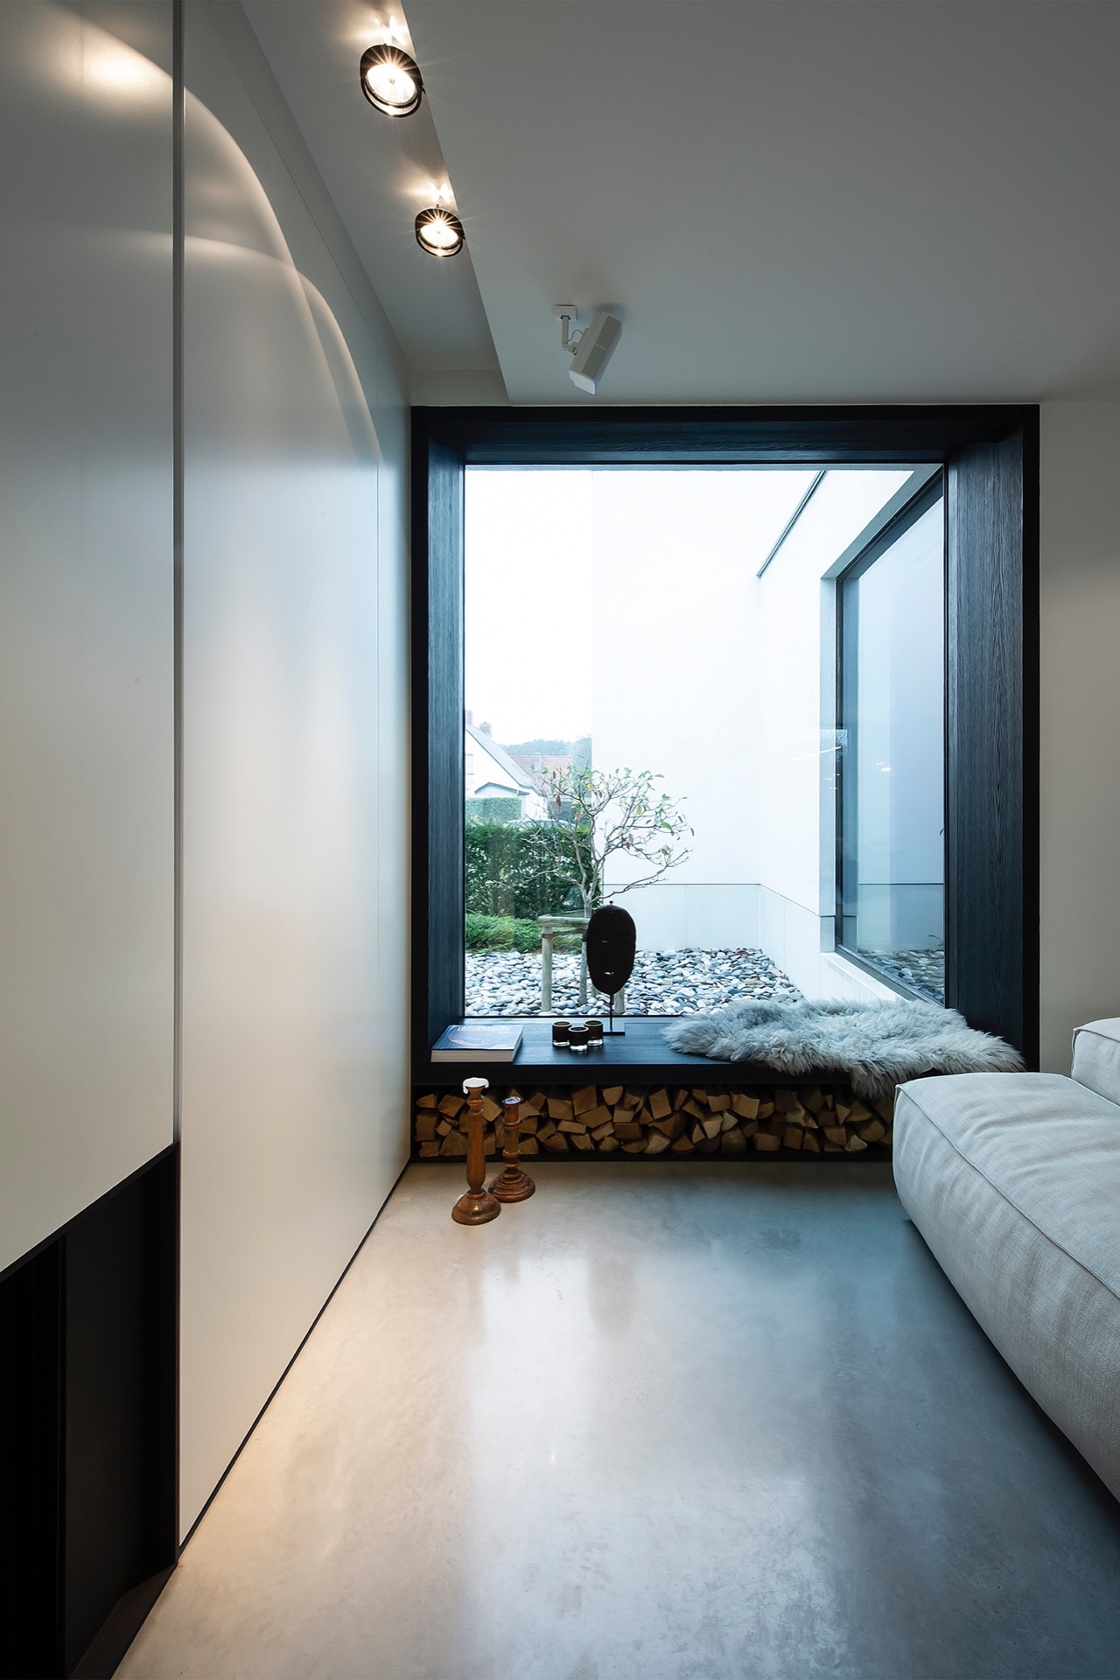
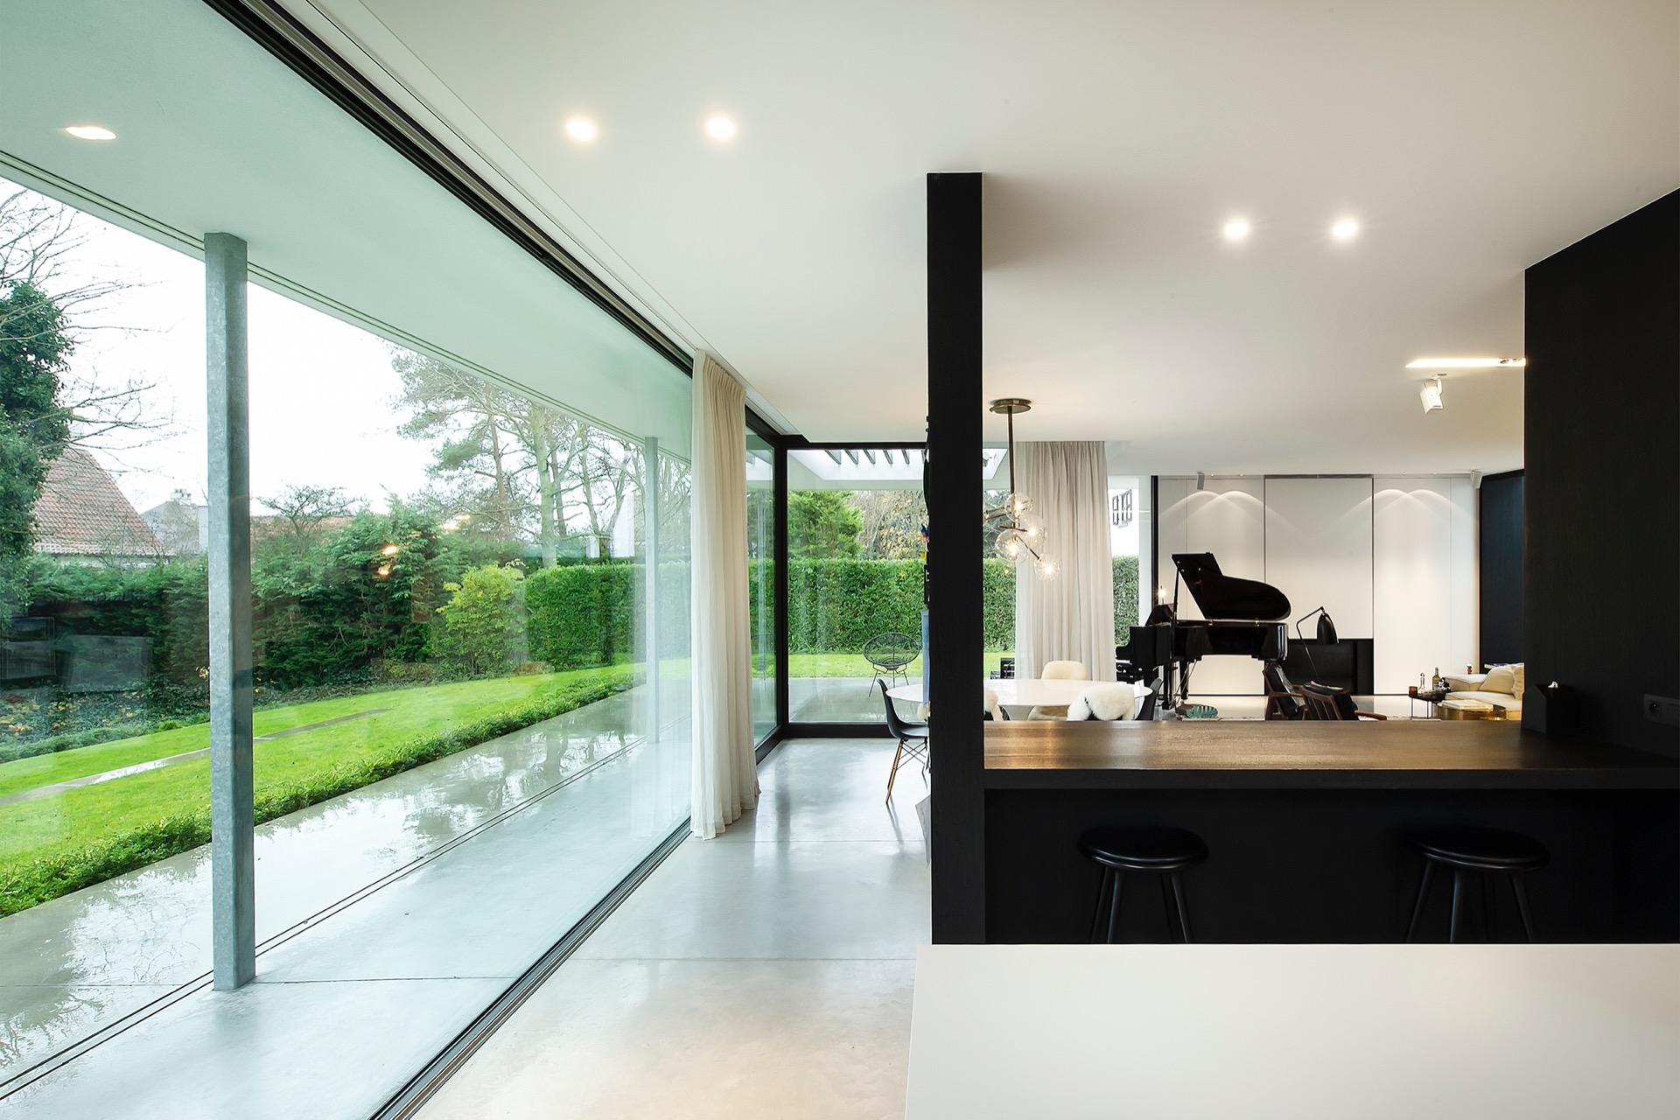
The strongest impression comes from the amount of glass. Window walls and broad openings stretch the living spaces outward, while the white walls catch every change in weather and time. In the image sequence, the rooms read as calm volumes rather than sealed boxes. The pale floor helps that effect by reflecting light upward, and the minimal interior avoids visual noise. Within this setting, even small details—an inset spot, a shadow line, a darker frame—become part of the composition.
Warm wood accents interrupt the white surfaces at the right moments. They appear in trims, built-in elements, and the stair treads, where the grain gives the eye a pause between the bright wall planes and the harder materials around them. The contrast is practical as much as visual: wood softens the long runs of white without filling the room with decorative layers. Across the living areas, that mix of white walls and warmer finishes keeps the project light but not severe.
A kitchen drawn in dark lines and pale planes
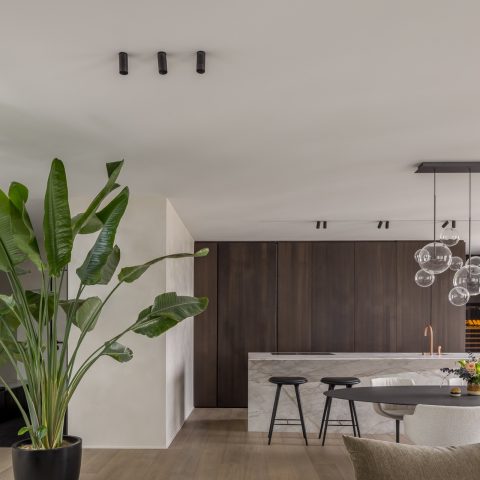
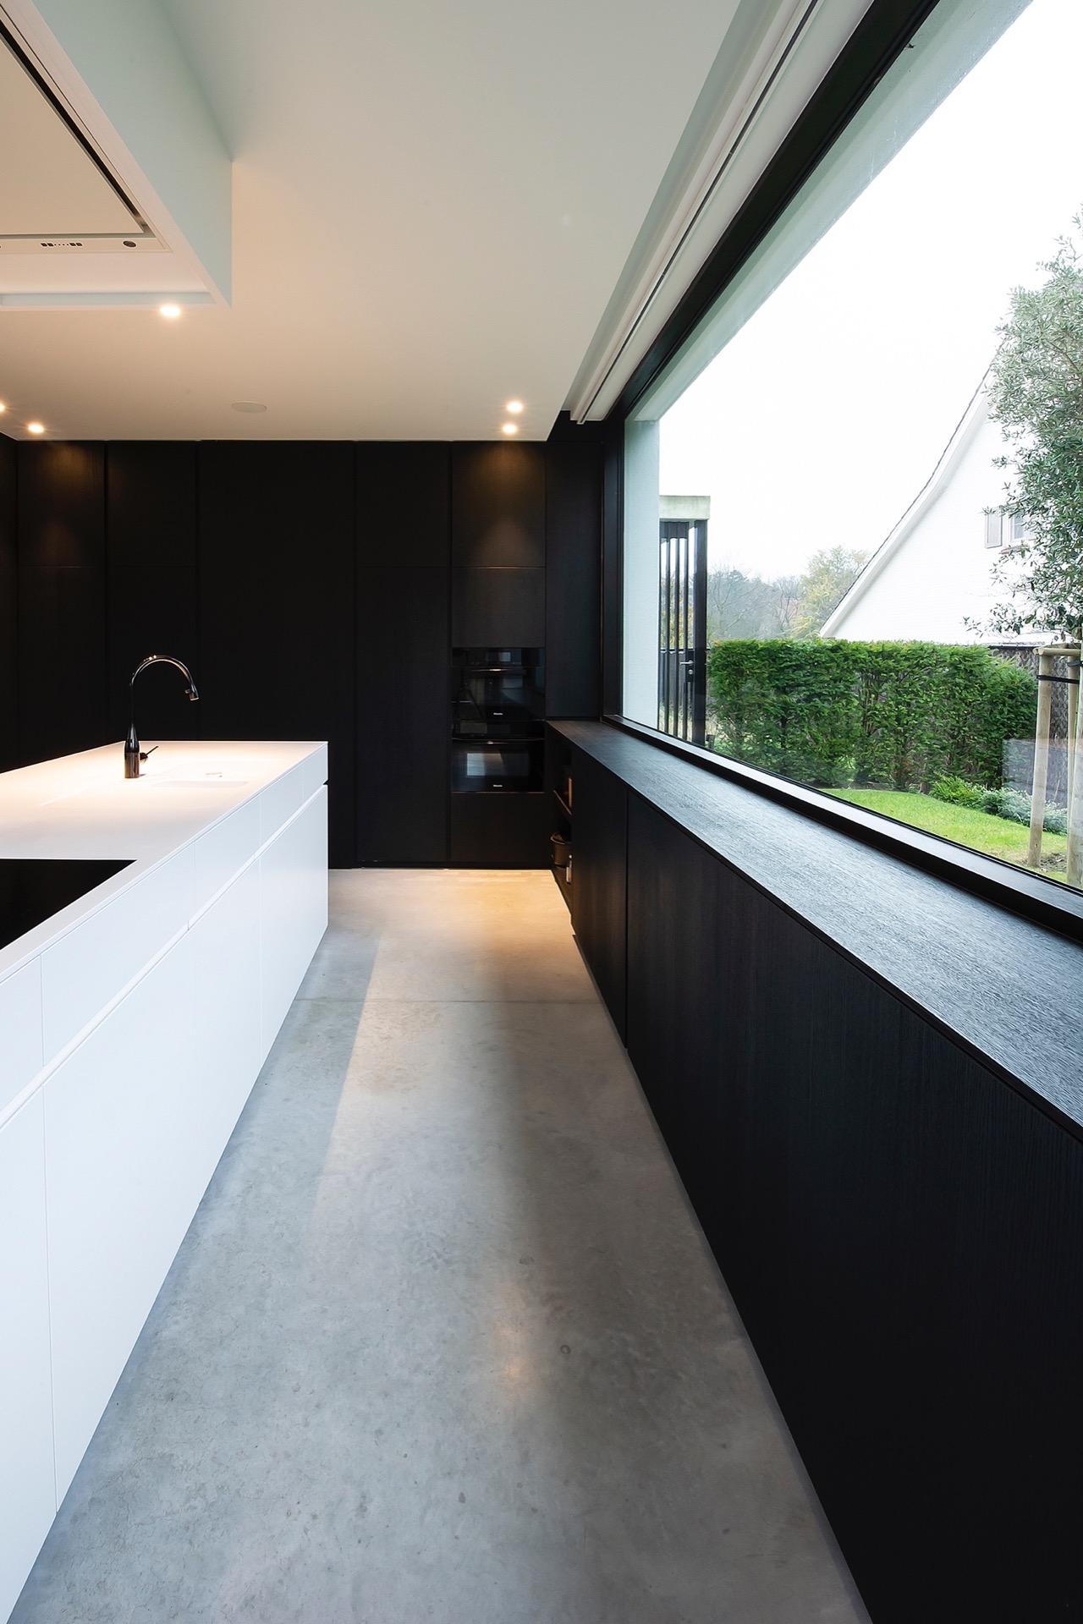
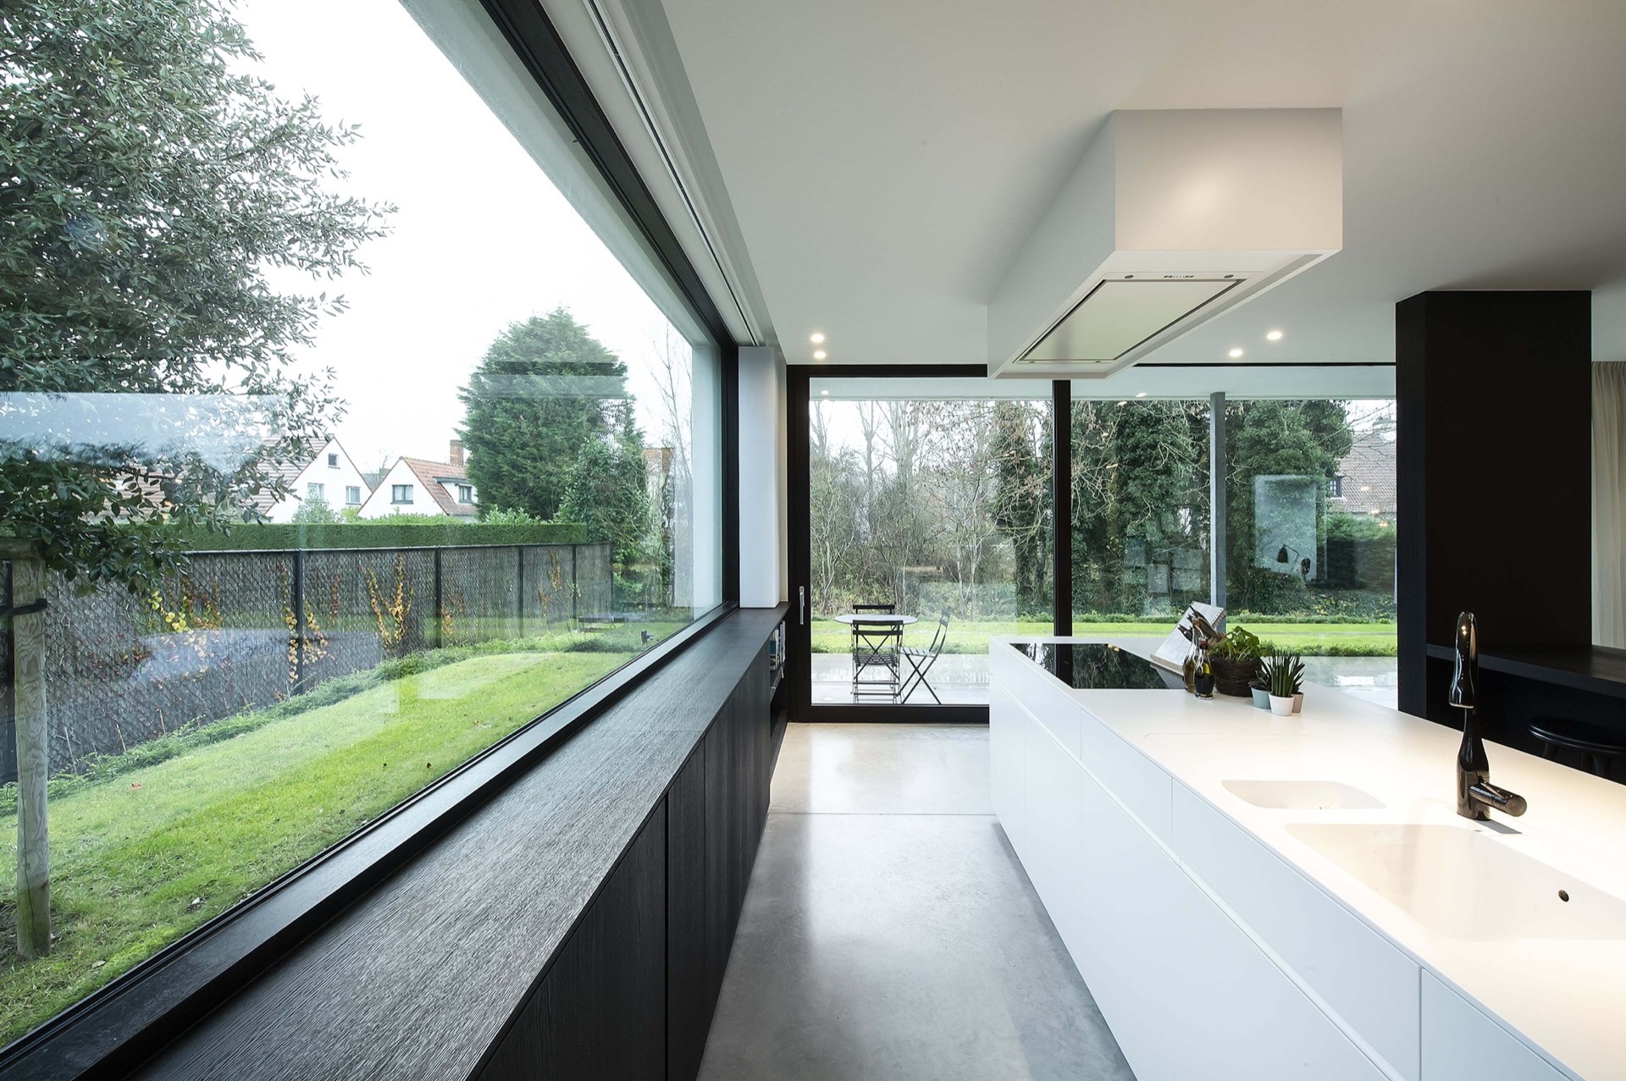
The kitchen shifts the mood with darker cabinetry and a light worktop. Seen against the bright opening beside it, the cabinet wall reads almost like a drawn line, anchoring the room without dominating it. The white or pale work surface extends that contrast and keeps the kitchen tied to the rest of the house rather than separating it into a closed-off zone. It is a modest move, but an effective one: the room keeps the same open bright interior language while introducing a stronger material edge.
Other details deepen that reading. A large window sits beside the kitchen, filtering light through a curtain and softening the reflection on the work surface. Elsewhere, the white walls continue around built-in elements and half-height wall panels, which help organize the seating area without breaking the open plan. The project never relies on one hero material. It builds its character from a measured sequence of glass, paint, wood, and a few dark accents.
Concrete underfoot in the photo studio
The photo studio gives the house a more specific program and a different atmosphere underfoot. Here, the concrete floor introduces a harder surface and a slightly more grounded feel than the living areas. It suits the studio’s purpose and sets it apart from the brighter domestic rooms without disconnecting it from the rest of the villa. The material list confirms that same mix: concrete floor, dark oak veneer, and a Corian-style worktop. Each one adds a distinct texture, yet none of them is used loudly.
In the images, the studio-like spaces and adjoining rooms keep the same restrained palette. White surfaces stay dominant, but they are broken by darker wall planes and the shadow of recessed lighting. That gives the interior a clear rhythm. You move from a bright living zone to a more concentrated work space, then back again, with each threshold marked by a change in finish rather than by a heavy partition. The open bright interior remains the thread that holds those shifts together.
Stairs, frames and the way the house is held together
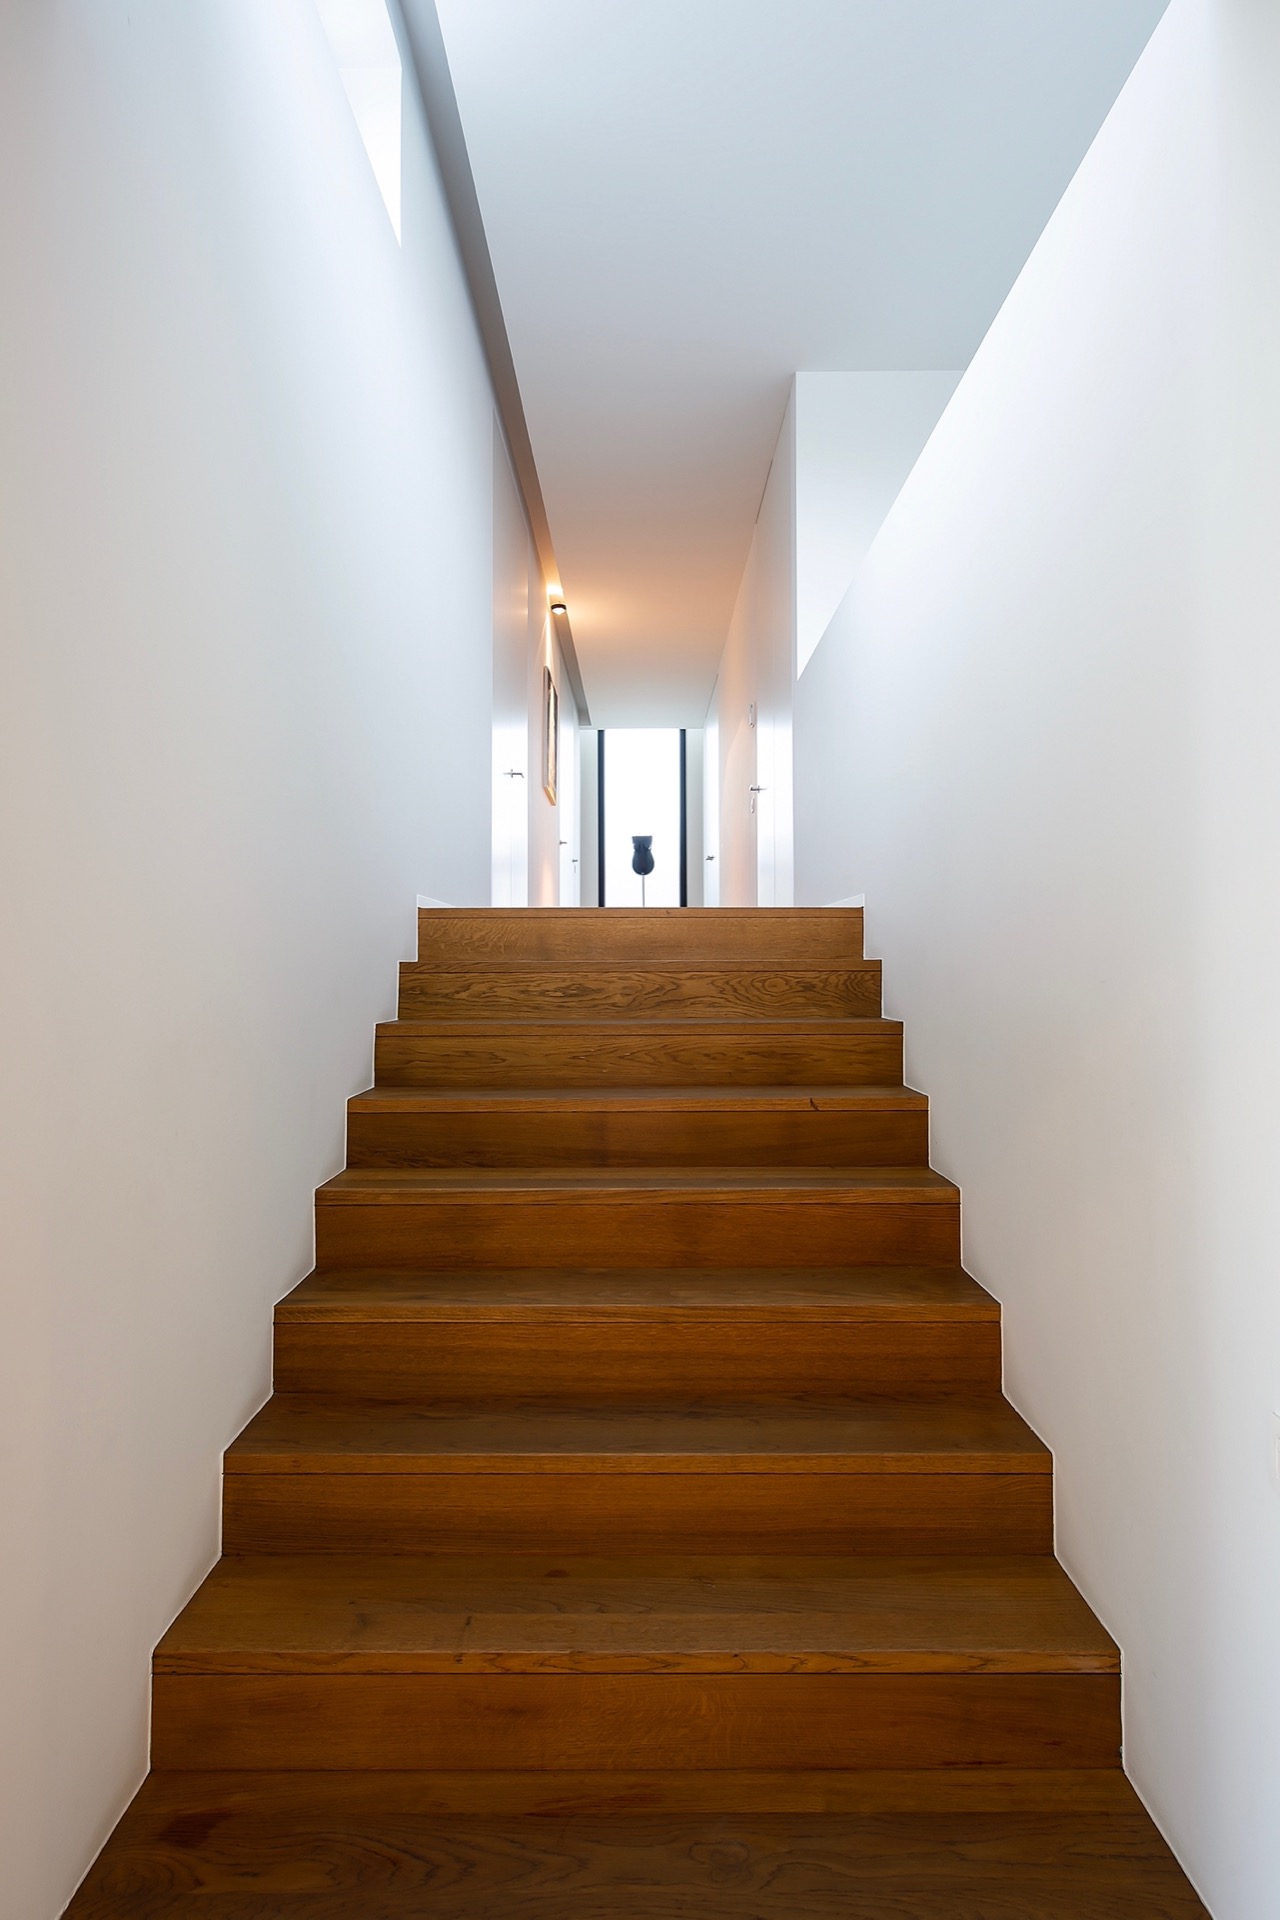
The staircase is one of the clearest details in the project. Wooden treads rise between white walls, and the narrow strip of light around them keeps the stair volume from feeling dense. It is a spare intervention, but it says a lot about the house: the same tension between light and material appears here in a concentrated form. The stairs are not decorative; they are part of the visual structure of the interior, with the wood giving the route a readable edge.
Across the house, the frames and wall junctions stay tight. Dark window surrounds sharpen the openings to the outside, while the white walls make those cuts feel even deeper. In one of the exterior-linked views, a glazed wall runs past dark vertical elements and an overhanging roof line, showing how the interior relies on the same disciplined geometry. The architecture does not pile up effects. It keeps returning to proportion, light, and the contrast between smooth white planes and more tactile materials.
A minimal interior that still has texture
What keeps the spaces from feeling anonymous is the variation in surface. The floor is pale, but not empty of pattern; the walls are white, but not blank once the panels, recesses, and fittings come into view. Even the dark kitchen cabinets are more than a color break, because they sharpen the room’s edges and give the eye a place to stop. This is a minimal interior, but it is not reduced to emptiness. The project uses restraint to make the material changes more legible.
That restraint also leaves room for views. From inside, the garden appears through long glass openings, and the boundary between house and outside stays visually thin. The rooms do not borrow their effect from decoration or heavy furnishing. They rely on the relationship between light, surface, and opening. In that sense, the house reads as a sequence of carefully edited spaces: a bright living zone, a darker kitchen edge, a studio with concrete underfoot, and a stair core that ties the whole plan together.
Throughout the project, the open bright interior is what gives the villa its tone. The phrase sounds simple, but the built result is more nuanced: white walls that catch daylight, large glass openings that extend the rooms, wood details that break the brightness, and a photo studio that shifts the material register when needed. It is a house built from contrast, not from ornament, and that clarity is what stays with you after the last image.
Photography – PVL Architecten
Want to see more of Space Invaders? View the page of Space Invaders for even more great projects and company information.


NEW 2026 Jubileum Edition The Best Interior Designers Benelux
Order Now €125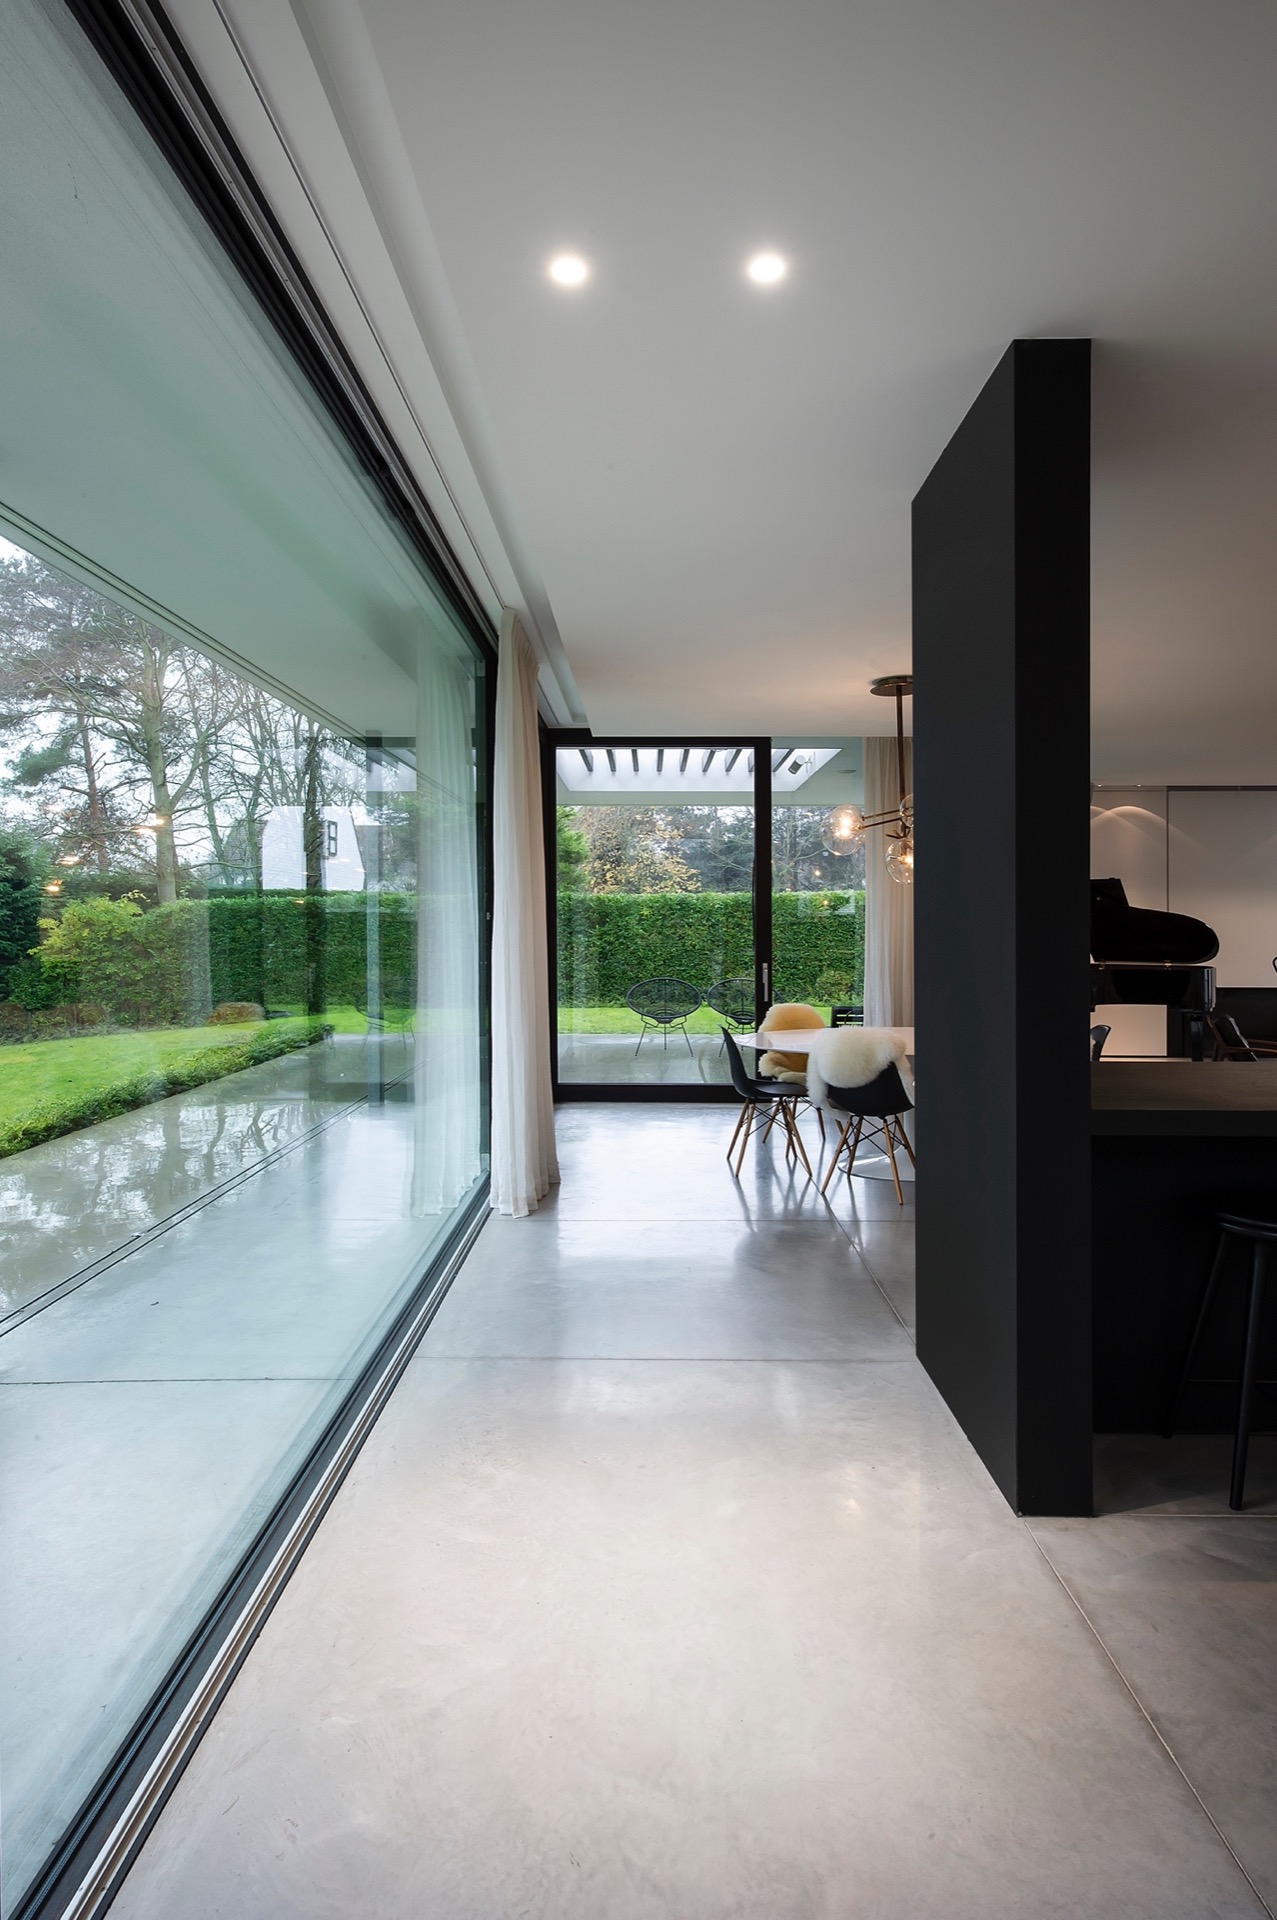
NEW 2026 Jubileum Edition The Best Interior Designers Benelux
Order Now €125