










Open kitchen with box-in-box framing and black built-in accents
The kitchen sits in the middle of the plan, not pushed aside but drawn into view by a dark overhead zone that trims the ceiling line. That box-in-box canopy gives the open kitchen interior concept its shape: one clear volume inside a larger room, with the island, work wall and dining area reading as separate parts of the same space. The light stays broad, while the black upper frame keeps the composition from drifting into one undifferentiated room.
How the canopy defines the room
From the entry sequence, the eye moves straight toward the kitchen and then through to the living area beyond. The canopy above the kitchen does the quiet work of marking the core of the house. It also appears above the bed in the bedroom, reinforcing the same idea of shelter within openness. In both places, the overhead plane acts like a frame rather than a wall, setting the edges without closing the room off.
The custom kitchen with island is built around that framing. White fronts keep the lower level calm, while the darker top section gathers the appliances and ceiling line into one reading. A natural-stone look kitchen wall sits behind the working zone, adding texture without breaking the straight run of cabinetry. The result is not decorative in the usual sense; it is about how the island, wall and canopy align when seen from across the room.
Track rail lighting above the work zone
Black track rail lighting runs along the ceiling zone and follows the length of the kitchen. It is a practical line, but it also sharpens the geometry above the island and worktop. The fixtures pick up the dark canopy and the black accents in the interior, so the lighting does more than illuminate the counter. It reinforces the direction of the room and keeps attention on the work surface, the island edge and the vertical fronts below.
Minimal built-in cabinetry keeps storage close to the wall and lets the main surfaces stay readable. Flat fronts, tight joints and recessed openings make the kitchen feel measured rather than busy. The island takes on the role of a central block, while the surrounding storage disappears into the background. That restrained approach allows the open kitchen interior concept to remain legible from the dining and living zones, even when the room is in use.
A glass fireplace that screens without closing
Across from the kitchen, the open glass fireplace acts as a divider toward the hobby space. The firebox is framed by glass on both sides, so the partition holds the view while still leaving a glimpse of the room behind it. In a plan with few fixed barriers, that matters. The fireplace gives the living area a clear edge, but it never becomes a full stop. Light, reflection and movement continue through the opening.
Dark cladding around the fireplace deepens the recess and makes the flame line stand out. Below it, the base reads as a low horizontal platform, keeping the composition grounded. The opening behind the glass has enough transparency to suggest another use beyond the living zone, yet the screen keeps the transition controlled. It is one of the few elements in the house that separates space by filtering the view instead of blocking it outright.
Sand tones, black accents and bronze details
The palette stays close to the material tones of the room: sand, off-white, black and bronze. Those colours appear in the kitchen fronts, the canopy, the fireplace surround and the smaller fittings that catch the light. Because the surfaces are kept calm, the differences between them become easier to read. A pale plane turns the island into a block. A dark line marks the ceiling zone. Bronze details add a slight shift in tone without pulling attention away from the layout.
That sand tones black bronze interior works especially well with the room’s long sightlines. The colours do not compete with the glass areas or the straight edges of the cabinetry. Instead they pull the plan together visually, from the kitchen wall to the living zone and toward the openings around it. Even the transition from light floor to darker built-ins feels deliberate, because the same restrained range keeps repeating in different layers of the interior.
Built-in lines in bedroom and bathroom
The same thinking carries into the more private rooms. In the bedroom, a dark wall module sits over the bed and gives the sleeping zone a stronger edge inside the larger room. The canopy above it ties that area back to the main interior language. Nearby, white storage and simple wall planes keep the composition quiet, so the dark panel can hold the room without adding clutter.
The bathroom follows a similar logic of clear surfaces and tight lines. A long vanity reads as one continuous horizontal element, with white cabinetry and a mirror zone above it. Tiled walls and a lighter floor create a sharp change in texture, while the minimal detailing leaves the sink area easy to read. Nothing is overdrawn. The room depends on proportion, material shifts and the way the light lands on each plane.
Views, thresholds and a measured sense of depth
Elsewhere in the house, openings are used to widen the view rather than announce themselves. A corridor cut-through and a window with horizontal blinds introduce a more compressed moment between rooms. The staircase, with its wood-look treads and white surrounding walls, adds another pause in the sequence. Daylight enters from the side, catching the stair edges and pulling the eye forward before the plan opens again.
Those shifts in depth are what give the interior its rhythm. One moment the room is broad and open, the next it narrows around a wall opening or a change in surface. The open kitchen interior concept remains the anchor, but it is supported by these smaller moves: a dark canopy overhead, a line of track rail lighting, the glass fireplace divider, the built-in storage and the sand, black and bronze palette that holds everything together without overpowering the architecture.
Photography: KLAAAR
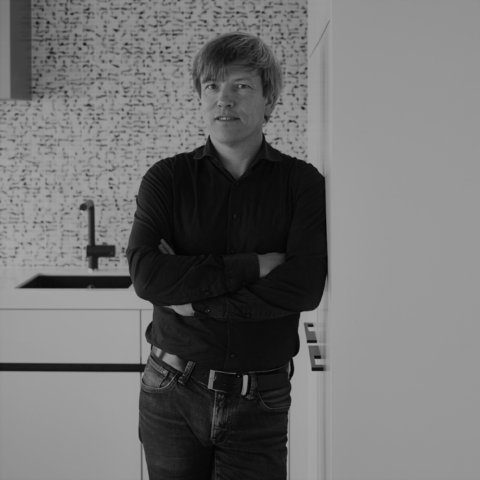
Want to see more of Steven van Compernol? View the page of Steven van Compernol for even more great projects and company information.



NEW 2026 Jubileum Edition The Best Interior Designers Benelux
Order Now €125


NEW 2026 Jubileum Edition The Best Interior Designers Benelux
Order Now €125


NEW 2026 Jubileum Edition The Best Interior Designers Benelux
Order Now €125


NEW 2026 Jubileum Edition The Best Interior Designers Benelux
Order Now €125


NEW 2026 Jubileum Edition The Best Interior Designers Benelux
Order Now €125


NEW 2026 Jubileum Edition The Best Interior Designers Benelux
Order Now €125


