









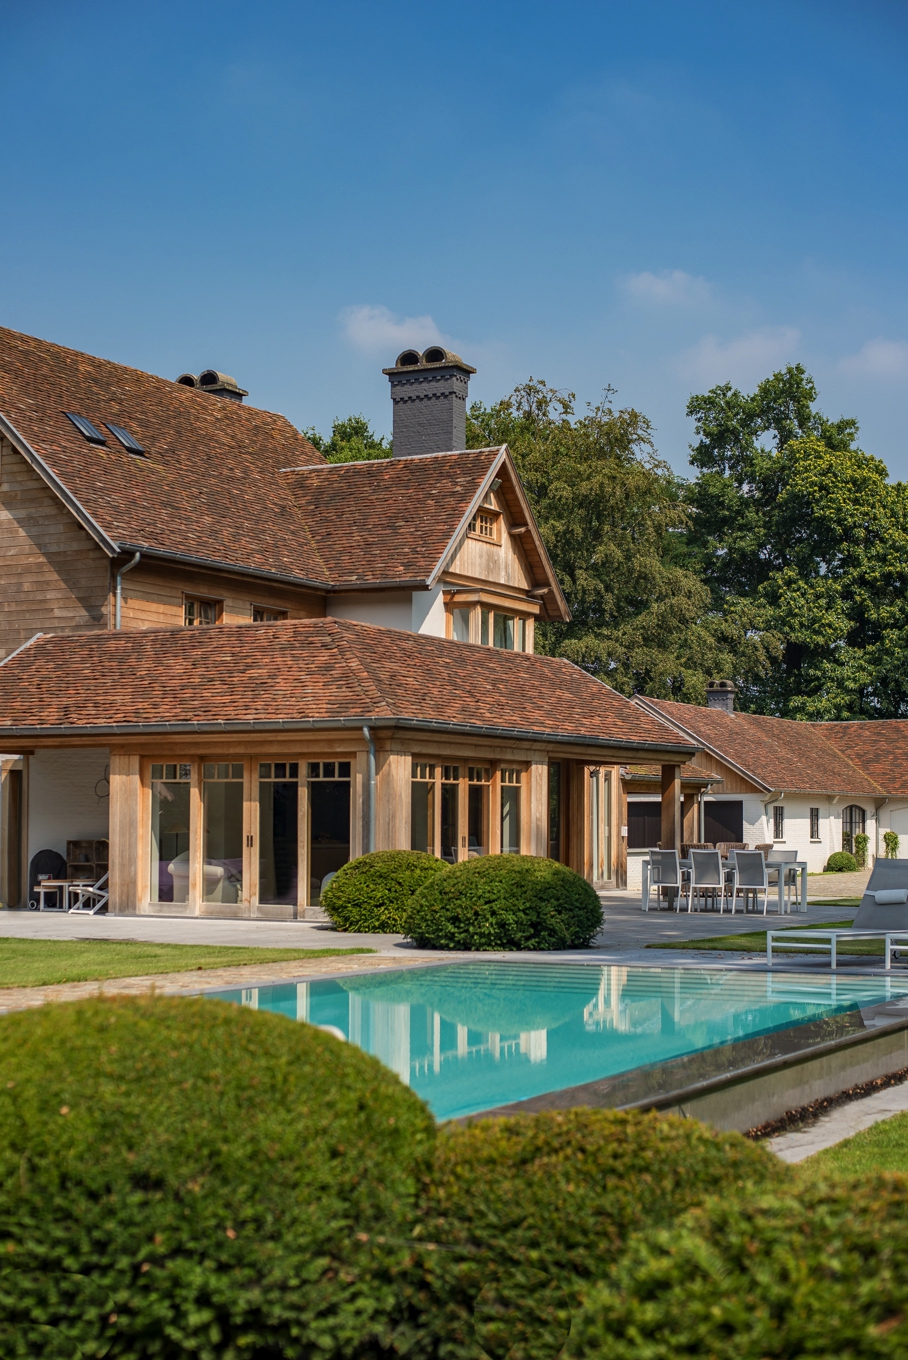
Open landscape garden with pool and veranda
The covered patio sits beside the pool as part of one long outdoor sequence. Water, terrace and veranda are aligned rather than separated, so the view reads from the lawn edge to the house in a single motion. Wood, brick and natural stone give the setting a grounded look, while the large glazing on the veranda keeps the space visually open. The project title suggests a landscape garden, and that openness is exactly what the picture holds together.
Pool and terrace in one line
The pool is placed close to the terrace, with a clear edge that guides the eye along the water. The pool terrace veranda relationship is easy to read: stepping out from the house leads directly to the paved strip, then to the water. Nothing interrupts that path. Instead, the hard surfaces and the pool basin sit in measured proportion to one another, which makes the backyard patio feel ordered without becoming rigid.
What stands out first is the side view. The terrace runs parallel to the pool, and the alignment gives the whole garden a long, calm profile. Light catches the stone at the pool perimeter and the brick at the house side, so the materials do some of the visual work. In this country house garden, the outdoor room is defined less by decoration than by placement: a terrace, a pool and a veranda arranged with clear sight lines.
A veranda with large glass and timber detail
The covered patio is carried by a veranda with large glass and a timber frame that reads clearly in the image. Wooden posts and a trimmed roof edge outline the shelter, while the glazing opens the inside toward the terrace. That contrast between solid wood and transparent surface is what gives the covered outdoor space its presence. It does not sit apart from the garden; it faces it directly.
Brick and natural stone appear around the veranda, tying the shelter back to the house and the terrace surface. The materials are practical in the image because they register at different depths: timber near the roof, brick below, stone underfoot. This layered read is more convincing than a single surface treatment. It also keeps the covered patio connected to the rest of the plot, rather than making it look like an inserted structure.
Glazing that keeps the view open
The veranda with large glass changes how the garden is seen. Reflections are light, and the transparent surfaces let the lawn and pool remain part of the same visual field. From inside, the terrace and the water stay legible. From the garden, the veranda acts as a frame rather than a wall. That is what gives the space its calm, open character without relying on extra ornament.
Trimmed hedges and lawn set the edge
Along the pool, the lawn and hedges by pool create a low perimeter that sharpens the outline of the garden. The hedges are clipped tightly, so the greenery works as a border rather than a mass. This is where the minimal garden lines become visible: straight lawn edges, controlled planting and a pool shape that stays easy to read against the softer green surfaces. The result is restrained, but not bare.
The planting is limited enough to keep the water dominant in the view. That makes the garden feel composed around the pool rather than planted on top of it. The lawn carries the eye outward, while the hedges hold the boundary in place. It is a simple move, but it gives the outdoor space structure. In a country house garden, that restraint can be more effective than adding more layers of planting.
Minimal lines, clear boundaries
The minimal garden lines are also visible in the way the terrace and lawn meet. There are no busy transitions or decorative borders competing with the pool. Instead, the edges stay sharp and legible, which helps the covered patio and the water read as part of one continuous composition. This kind of clarity suits the side-on view shown in the image, where every line runs with purpose.
Materials that do the framing
Wood, brick and natural stone give the project its visual order. Each material appears in a different part of the scene: timber in the veranda, brick near the house, stone at the terrace and pool edge. Together they build a measured contrast that keeps the open landscape garden from feeling flat. None of the materials demands attention alone. They work by setting off the water, the lawn and the glazing around them.
The material mix also helps explain why the covered patio reads so clearly against the pool. Timber softens the upper line of the veranda, brick gives weight below, and stone grounds the transition between terrace and garden. The effect is practical in the best sense: surfaces are easy to read, and the outdoor spaces remain distinct without being cut off from each other. That is a useful quality in a backyard patio with a strong architectural edge.
How the composition holds together
Seen as a whole, the project is less about separate parts than about spacing. The pool terrace veranda arrangement works because each element has room to register: the water, the paved strip, the shelter and the planting. The covered patio does not dominate the garden; it anchors one side of it. The lawn and hedges keep the opposite edge clean, so the center remains open and direct.
That openness is what gives the landscape garden its strength. The side view lets the terrace, pool and veranda unfold one after another, with no need for extra features to explain the scene. Even the restrained planting does its part by holding the perimeter instead of filling the frame. What remains is a clear outdoor composition, built from light, materials and measured lines around the water.
Photography: Hendrik Biegs
Want to see more of Kevin Mampay? View the page of Kevin Mampay for even more great projects and company information.





NEW 2026 Jubileum Edition The Best Interior Designers Benelux
Order Now €125


