








Open-plan loft apartment renovation with ton-sur-ton custom millwork
A wall coming out of the living area changed the pace of the apartment immediately. The rooms now read as one open sequence, with the kitchen pulled into the same field of view and the open-plan loft apartment renovation giving the whole interior a calmer, more generous layout. The result is not about adding more elements. It is about letting the surfaces, the daylight and the built-ins do the work.
One open room, with the kitchen brought into view
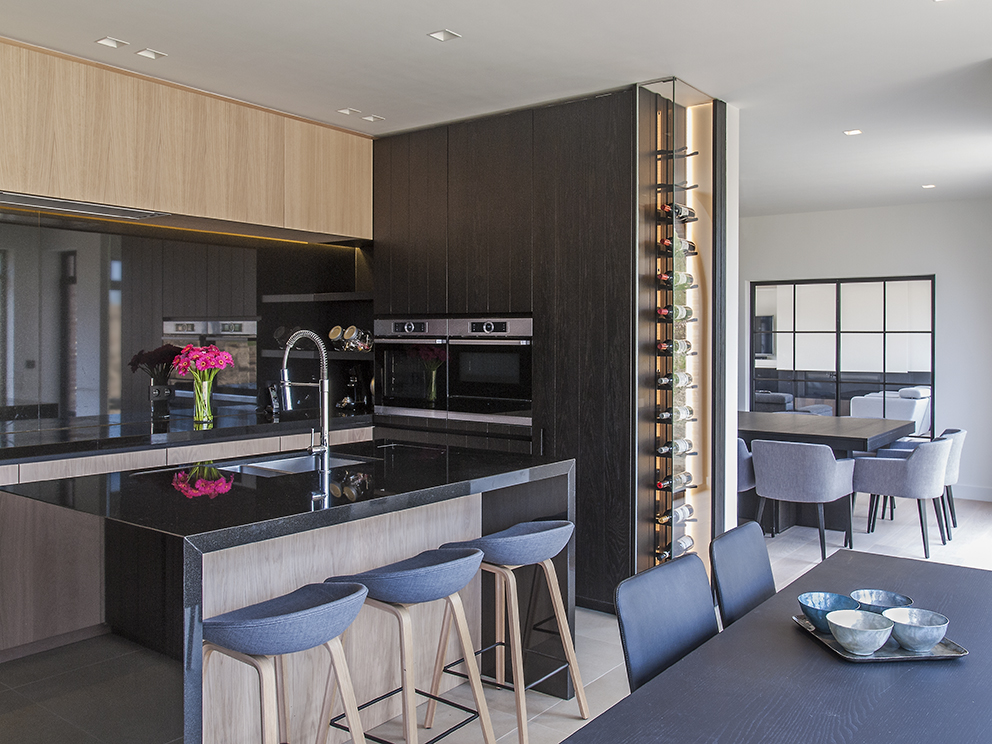
The new arrangement keeps the eye moving from the seating area to the kitchen without interruption. That open-plan living and integrated kitchen setup is reinforced by the long horizontal lines of the joinery and by the way the work surfaces stay clear. In the kitchen, a breakfast cabinet holds the appliances, so the counters do not have to carry them. What remains visible is the stone, the light and the straight run of cabinetry.
Above that, the ton-sur-ton custom millwork softens the transition between functions. The palette stays close to itself, with light cabinetry, pale walls and restrained contrasts that let the rougher finishes stand out instead of competing with them. Concrete plaster and lime wall look surfaces add grain and depth. They give the apartment a slightly dry texture that sits well beside the smoother doors and panels.
Built-ins that reach the ceiling
Storage is handled in a way that makes the room feel higher than it is. The floor-to-ceiling custom cabinets rise to the 2.80-metre ceilings and use the full height of the apartment instead of stopping short. That vertical line has a practical effect: it reduces the number of loose objects in view and keeps the walls visually steady. The cabinetry reads as architecture, not as separate furniture placed after the fact.
Because the built-ins are tied into the room from floor to ceiling, the apartment gains a clearer edge. The proportions become easier to read. In the living zone, this is especially visible where the pale millwork meets the rougher wall finishes and the wood floor underneath. The space does not depend on decoration to feel resolved; it is held together by alignment, height and repetition.
Stone with open pores in the kitchen
The kitchen island is made from a natural stone from the travertine family, and the open pores are part of its presence. Seen up close, the surface is not flat or sealed into a polished look. It carries small cavities and a soft directional structure that catches light differently across the day. That texture gives the kitchen its strongest material note, especially against the more uniform cabinet fronts.
The travertine natural stone kitchen island also acts as the visual anchor for the open room. It sits between the living area and the working side of the kitchen, holding the room together without closing it off. The stone surface, the concealed appliances in the breakfast cabinet and the clear counters all point in the same direction: fewer interruptions, more surface to see.
Materials kept close in tone
The apartment does not rely on contrast for drama. Instead, the tones stay close: pale cabinetry, beige textiles, stone with soft variation, and wall finishes that lean toward chalk and mineral rather than gloss. The concrete plaster and lime wall look appear in small shifts of texture, especially in the recessed wall sections, where the rougher finish catches shadow. Those subtle changes are what give the room its depth.
That tonal discipline lets the daylight become part of the material palette. Large window openings wash over the wood floor and the pale furniture edges, while the curtains temper the brightness. The room reads as open, but not exposed. The surfaces are quiet enough to let the openings and the built-ins define the rhythm.
A suite-like bedroom with daylight at the bath
In the main bedroom, the bath is brought into the suite behind a glass partition bathroom daylight detail that changes how the room is read. The glass allows daylight to move deeper into the suite, so the bedroom is not cut off from the brighter side of the plan. The bath becomes part of the room’s circulation and visual field instead of a separate enclosed zone.
The freestanding oval tub with glass screen gives that area a clear focal point. Its rounded shape cuts against the rectilinear lines of the cabinetry and walls, and the glass keeps the profile light. From the bed side, the bath reads almost like a second layer of the suite: visible, but not heavy. The arrangement makes use of transparency rather than decoration.
A bathroom built from one surface language
The bathroom takes a different approach to texture. Microtopping bathroom walls floors shower covers the walls, floor and shower in one continuous finish, so the room is read as a single surface field rather than a set of separate pieces. That consistency works well with the mineral tone of the apartment. It also makes the room practical to live with, since the finish is described as easy to maintain.
The bathroom cabinets, painted in a concrete look, carry the rougher note into the storage zone. Against the light Microtopping, they introduce a deeper grey-beige cast that ties back to the concrete plaster and lime wall look used elsewhere in the apartment. The effect is understated but specific: a room with few material shifts, where the glass, the stone and the coated surfaces do the visual work.
Light, reflection and a clear line of sight
Glass is used in more than one place, but never as a showy gesture. The partition by the bath and the shower enclosure both keep the bathroom open to light while preserving separation where needed. Reflections stay soft because the surfaces around them are matte or lightly textured. Even the visible frame lines remain discreet, so the eye moves easily from one surface to the next.
That same clarity can be seen in the way the apartment is furnished. A window-side work nook, with its horizontal blinds and built-in desk, continues the project’s preference for linear elements and controlled daylight. The room speaks the same visual language as the rest of the apartment: pale joinery, mineral textures and openings that are allowed to stay legible. The open-plan loft apartment renovation holds together because each part repeats a few exact decisions rather than many competing ones.
Photography: Germán Bourgeat
Want to see more of Britt van Namen? View the page of Britt van Namen for even more great projects and company information.




NEW 2026 Jubileum Edition The Best Interior Designers Benelux
Order Now €125


