










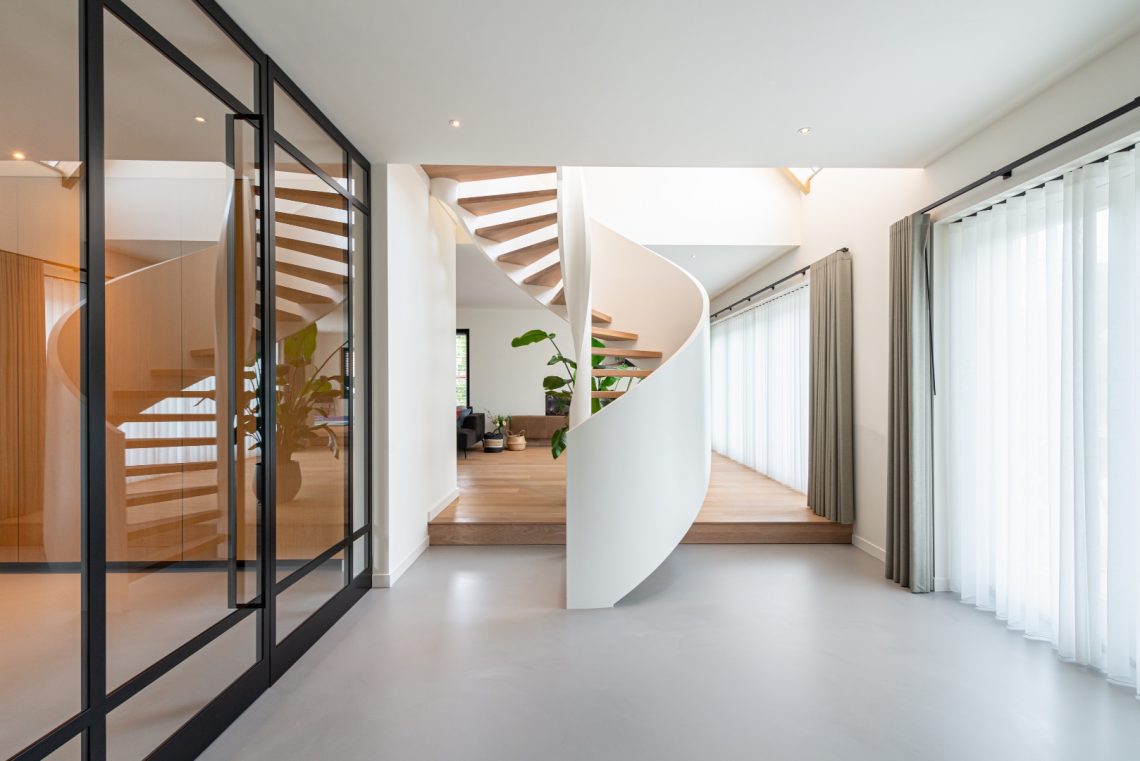
Open staircase with wooden steps and black balustrade
Light falls across the grey tile floor before it reaches the first wooden step. The staircase opens the entrance space at once: slim treads, a clear underside, and a black balustrade that draws a sharp line through the white walls. From the start, the geometry is readable. Nothing here is hidden behind panels or closed risers; the structure stays visible, and that visibility gives the hall its rhythm.
The open staircase works as the central element in the interior. Its wooden steps sit against a pale envelope of plastered walls and ceiling surfaces, while the black steel balustrade cuts through the composition with vertical bars and dark rails. The contrast is direct, but not loud. Grey ceramic tiles mark the ground floor zone, and the warmer tone of the timber softens the route upward without interrupting the clean lines of the entry.
Open beneath, defined above
Seen from below, the staircase leaves a generous void under the flight. That open underside keeps the entry light and allows the eye to travel beyond the stair itself, toward the glazed opening and the view to greenery outside. The path from hall to upper level remains legible from several angles. Looking up, the treads appear to float between the wall and the balustrade, with each step set off by shadow and the dark line of the handrail.
The modern entry staircase is shaped by restraint rather than decoration. White wall planes meet straight edges, and the triangular cut-out around the stair opening creates a crisp frame overhead. The result is not a closed stairwell but a route that stays connected to the rest of the interior. The open staircase becomes part of the circulation of the house, visible from the hall, the landing, and the upper floor.
Wooden steps against black metal
The wooden steps bring the strongest material note into the composition. Their surface reads clearly in relation to the surrounding grey flooring and the black balustrade. In one view, the treads lead toward a glass door; in another, they run past the wall with the railing close at hand. That change in perspective matters. It shows how the staircase with balustrade is not only a vertical connector, but also a line that orders the entrance interior.
Black steel appears in several parts of the stair assembly, from the balustrade posts to the handrail and frame elements. The darker metal gives the stair a measured outline and keeps the details legible against the white background. The composition depends on that contrast. Without it, the wooden staircase would recede; with it, every step and transition stays visible, from the lower flight to the upper landing.
A rail that follows the route
The balustrade does more than protect the edge of the opening. It traces the movement of the stair and marks the turning points where the route changes level. Vertical bars and crossing lines appear near the opening and on the landing, creating a graphic pattern that sits well within the minimal interior. Because the structure is thin and open, it does not block views between floors. Instead, it connects them visually while keeping the stair edge clear.
That same clarity repeats at the landing, where the black balustrade meets the wooden floor. The material shift is easy to read: timber underfoot, steel at the edge, white surfaces around them. A few ceiling spots punctuate the upper space, but the stair remains the main reference. From above, the open staircase is seen as a clean diagonal through the floor plate, with the balustrade pulling a dark line along the void.
Daylight, glass and the view beyond the hall
Glazed doors and larger openings bring daylight deep into the stair zone. In one image, the staircase ends near a glass door, with outside planting visible beyond the frame. That view loosens the interior without changing its calm material order. The grey tile floor, the white walls and the black metal rail all stay in place, but the glass introduces a second layer: movement outside, beyond the stair and the hall.
This is where the open staircase feels especially considered. The route is not compressed into a narrow core. It sits beside daylight, near the threshold to the exterior, and the wooden steps pick up that brightness as they rise. The black balustrade detail remains visible at every turn, but it never seals off the space. The result is a staircase that lets the entry work as a passage rather than a dead-end corridor.
Material shifts at floor level
At ground level, the materials change cleanly from grey ceramic tiles to the wood finish on the upper floor and landing. That transition is visible in almost every view. The tiles give the lower level a harder, cooler surface, while the wooden floorboards above introduce a warmer tone without any dramatic change in expression. Because the staircase sits between those two surfaces, it becomes the hinge between levels, not just a means of getting there.
The stair opening is also read through the surrounding architecture. White plastered walls, straight ceiling edges and the open cut around the staircase frame the movement upward. There is little to distract from the line of the steps. Even the shadows beneath the treads contribute to the reading of the form, making the underside appear lighter and the sequence of steps easier to follow. It is a straightforward composition, but one with enough variation to stay visually engaging from each angle.
A staircase that carries the entry
As a whole, the project centres on a staircase with balustrade that gives the entrance its structure. The open staircase sets up the first impression, yet it also works quietly in daily use: it leads from the hall to the upper floor, defines the edge of the opening, and keeps views open toward the glass and the garden beyond. Wooden steps, a black balustrade and a white interior shell are all that is needed to make the route read clearly.
For those planning a custom stair, the strength of this project lies in its clarity. The staircase is not concealed as background. It is drawn into the foreground by contrast, light and proportion. If you are looking for a custom staircases solution, a stair with balustrades, or a modern staircase in a similar material palette, this type of open composition shows how far a few precise elements can carry an interior.
To discuss a staircase with the same open character, the contact option sits quietly below the project. It keeps the focus on the stair itself while leaving room to make the next step when the layout, the balustrade and the materials need to be considered together.
Want to see more of Preferro? View the page of Preferro for even more great projects and company information.




NEW 2026 Jubileum Edition The Best Interior Designers Benelux
Order Now €125


