Open villa with indoor-outdoor connection and a swimming pool garden
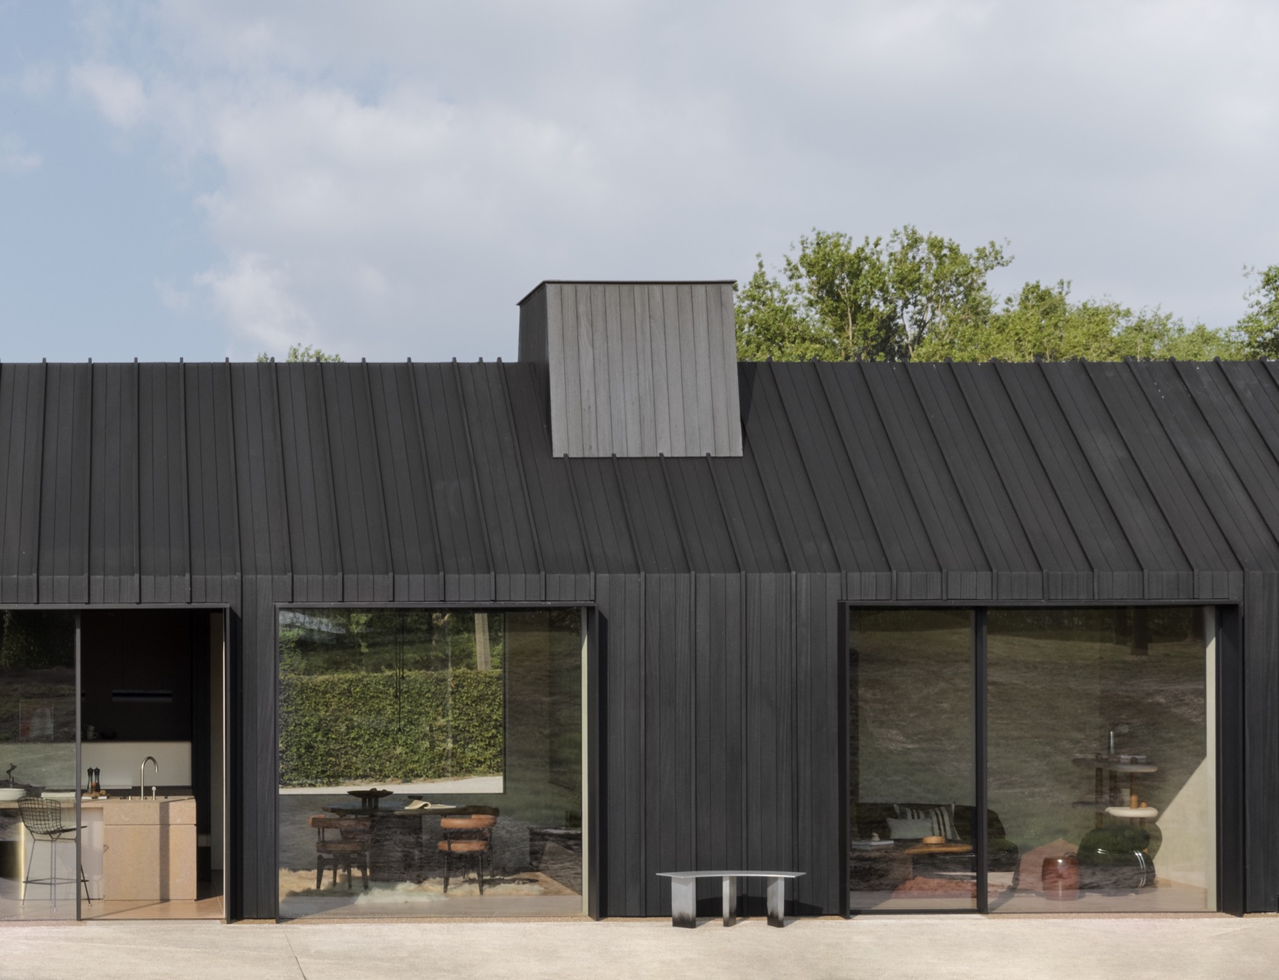
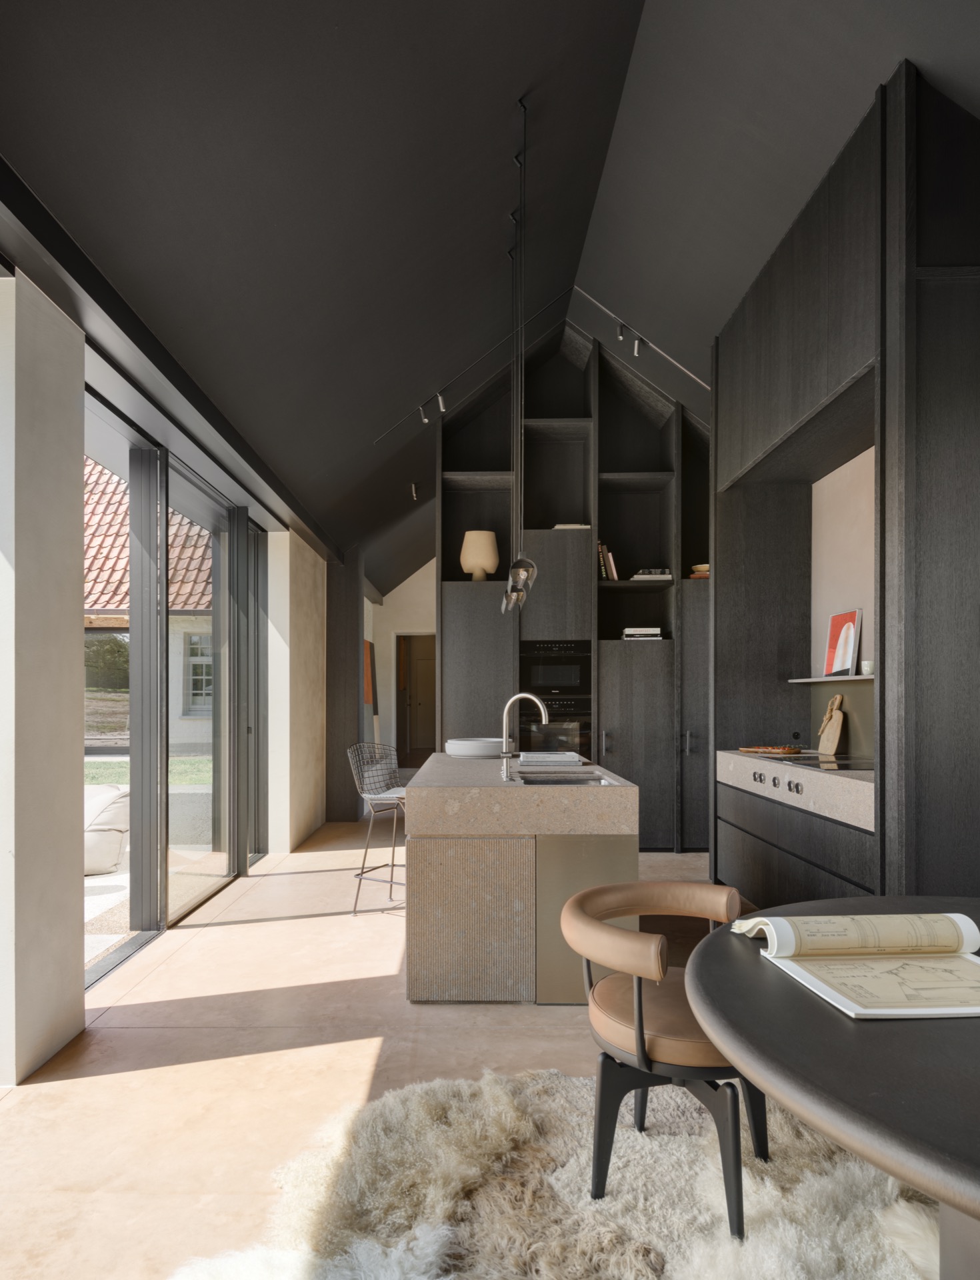
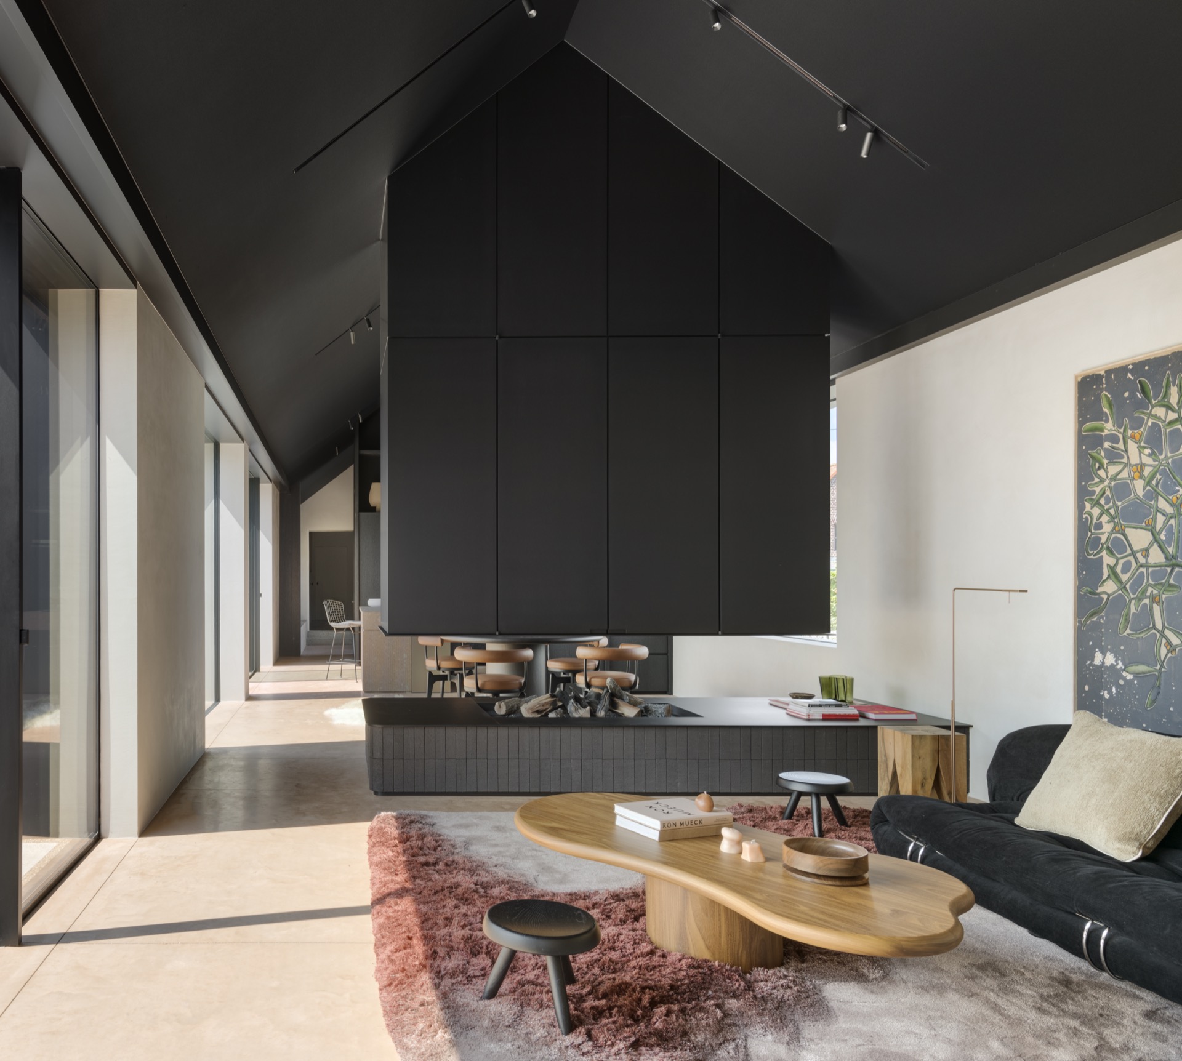
The first impression is space: a double-height living volume, long lines of wood overhead, and glass that pulls the garden deep into the house. In this open villa with indoor-outdoor connection, the route from room to room is never abrupt. A view from the kitchen reaches toward the lounge, and from the living area the sightline continues past the sunken seating area to the swimming pool in the garden. The result is less about one grand gesture than about a steady sequence of framed views, light, and material.
A layout built around sightlines
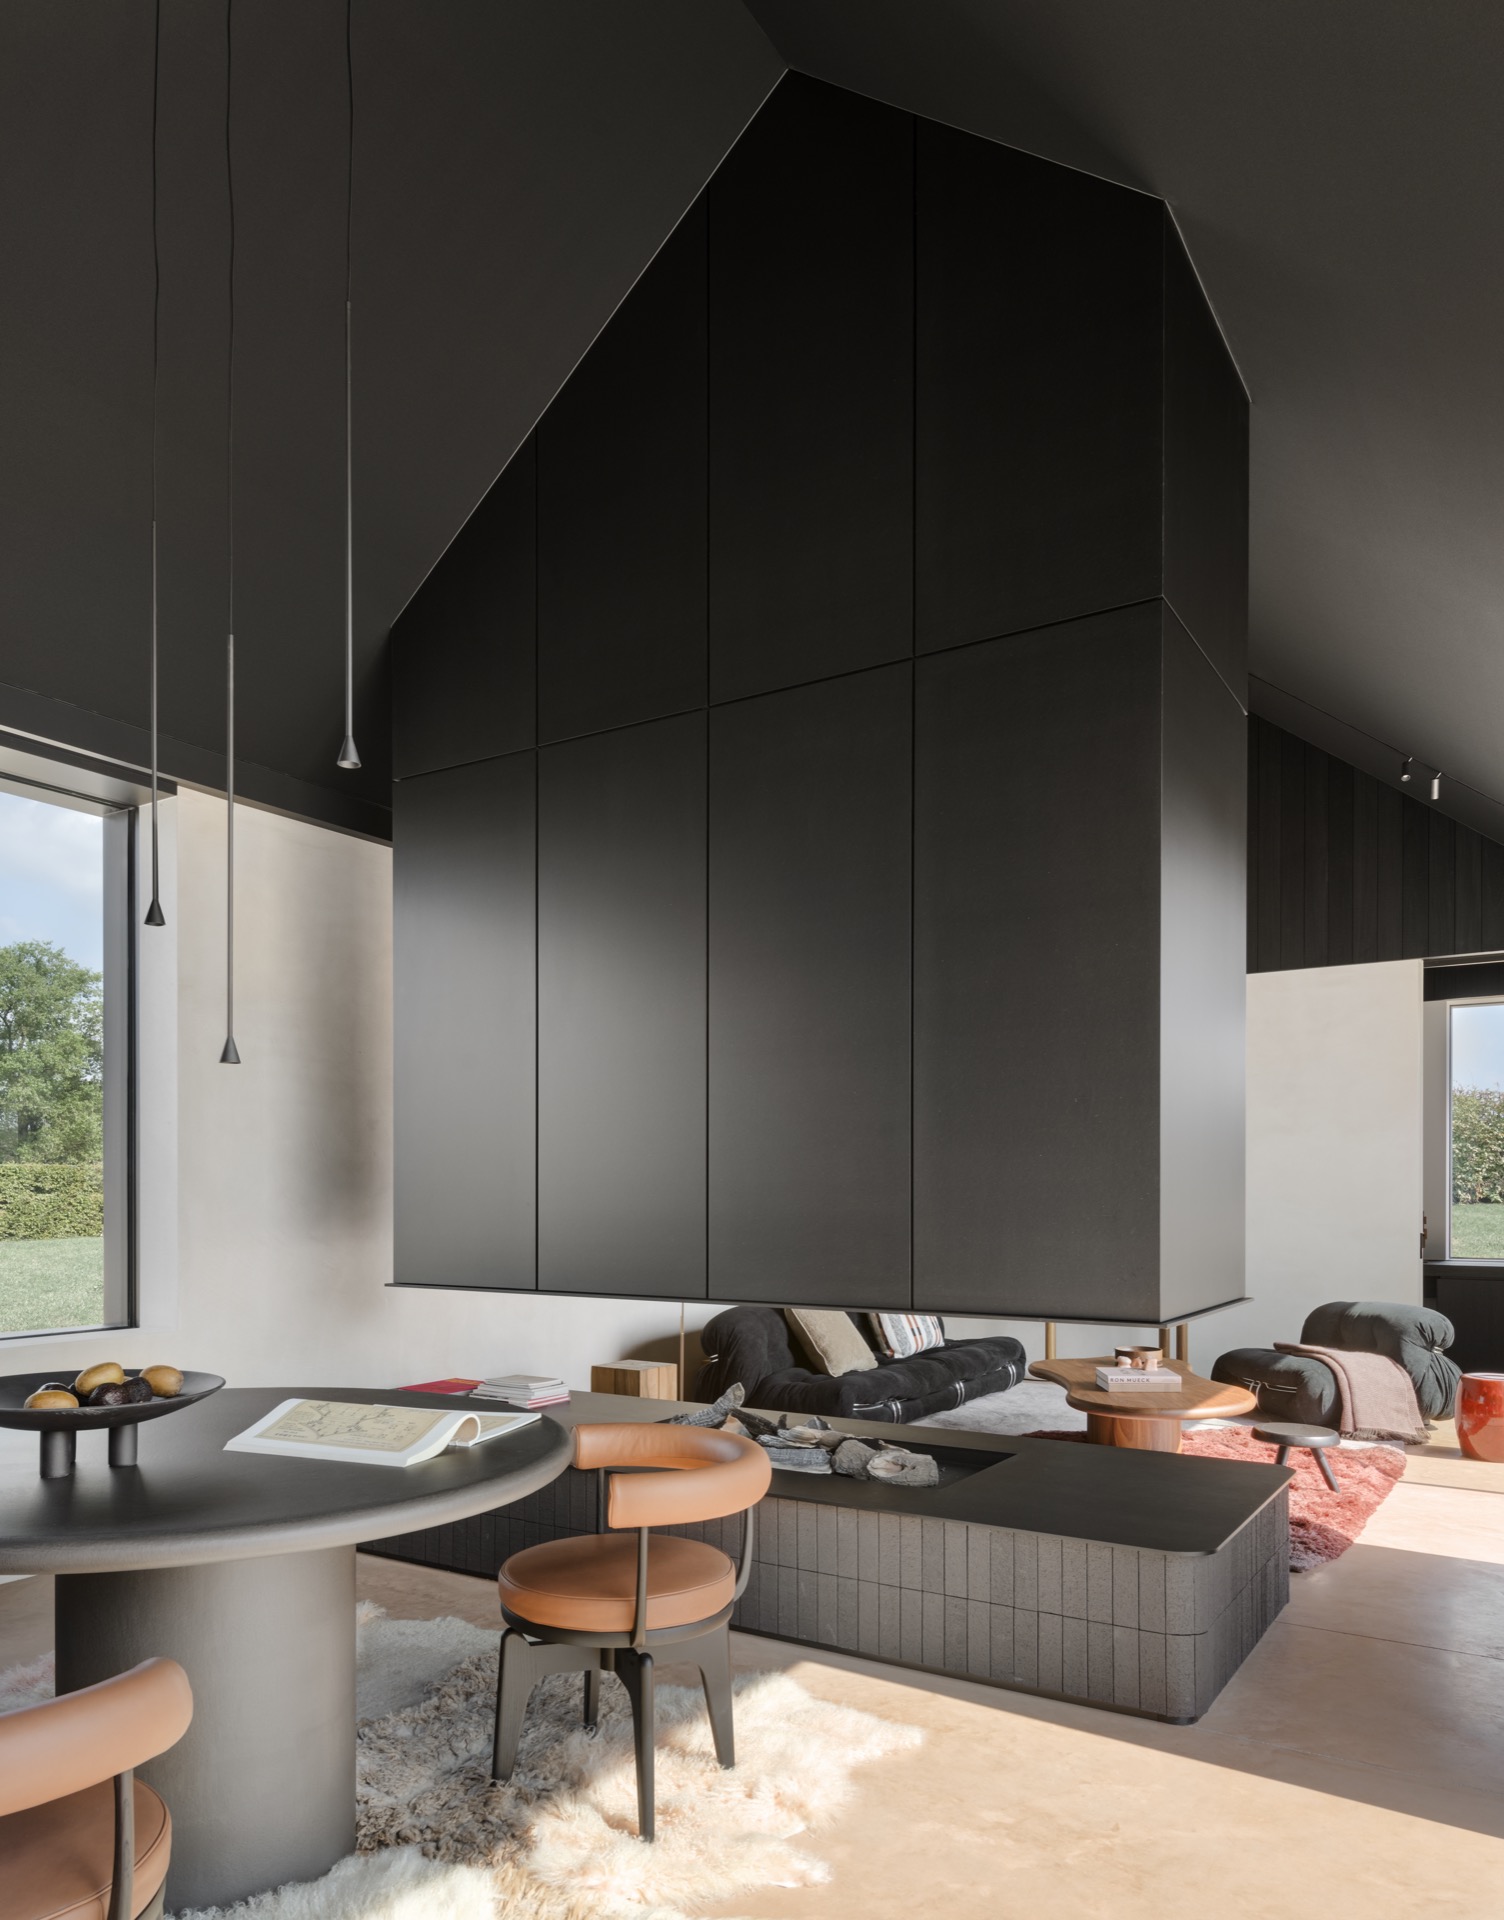
The plan is open, but it does not feel empty. A vide marks the center of the house and creates a clear spatial pause between cooking, dining, and living. That void gives the family room to move, but it also lets the eye travel. Large glazing brings daylight across the interior, while the garden remains present from several positions in the house. This open villa with indoor-outdoor connection uses those lines carefully: kitchen to lounge, lounge to pool, pool to greenery.
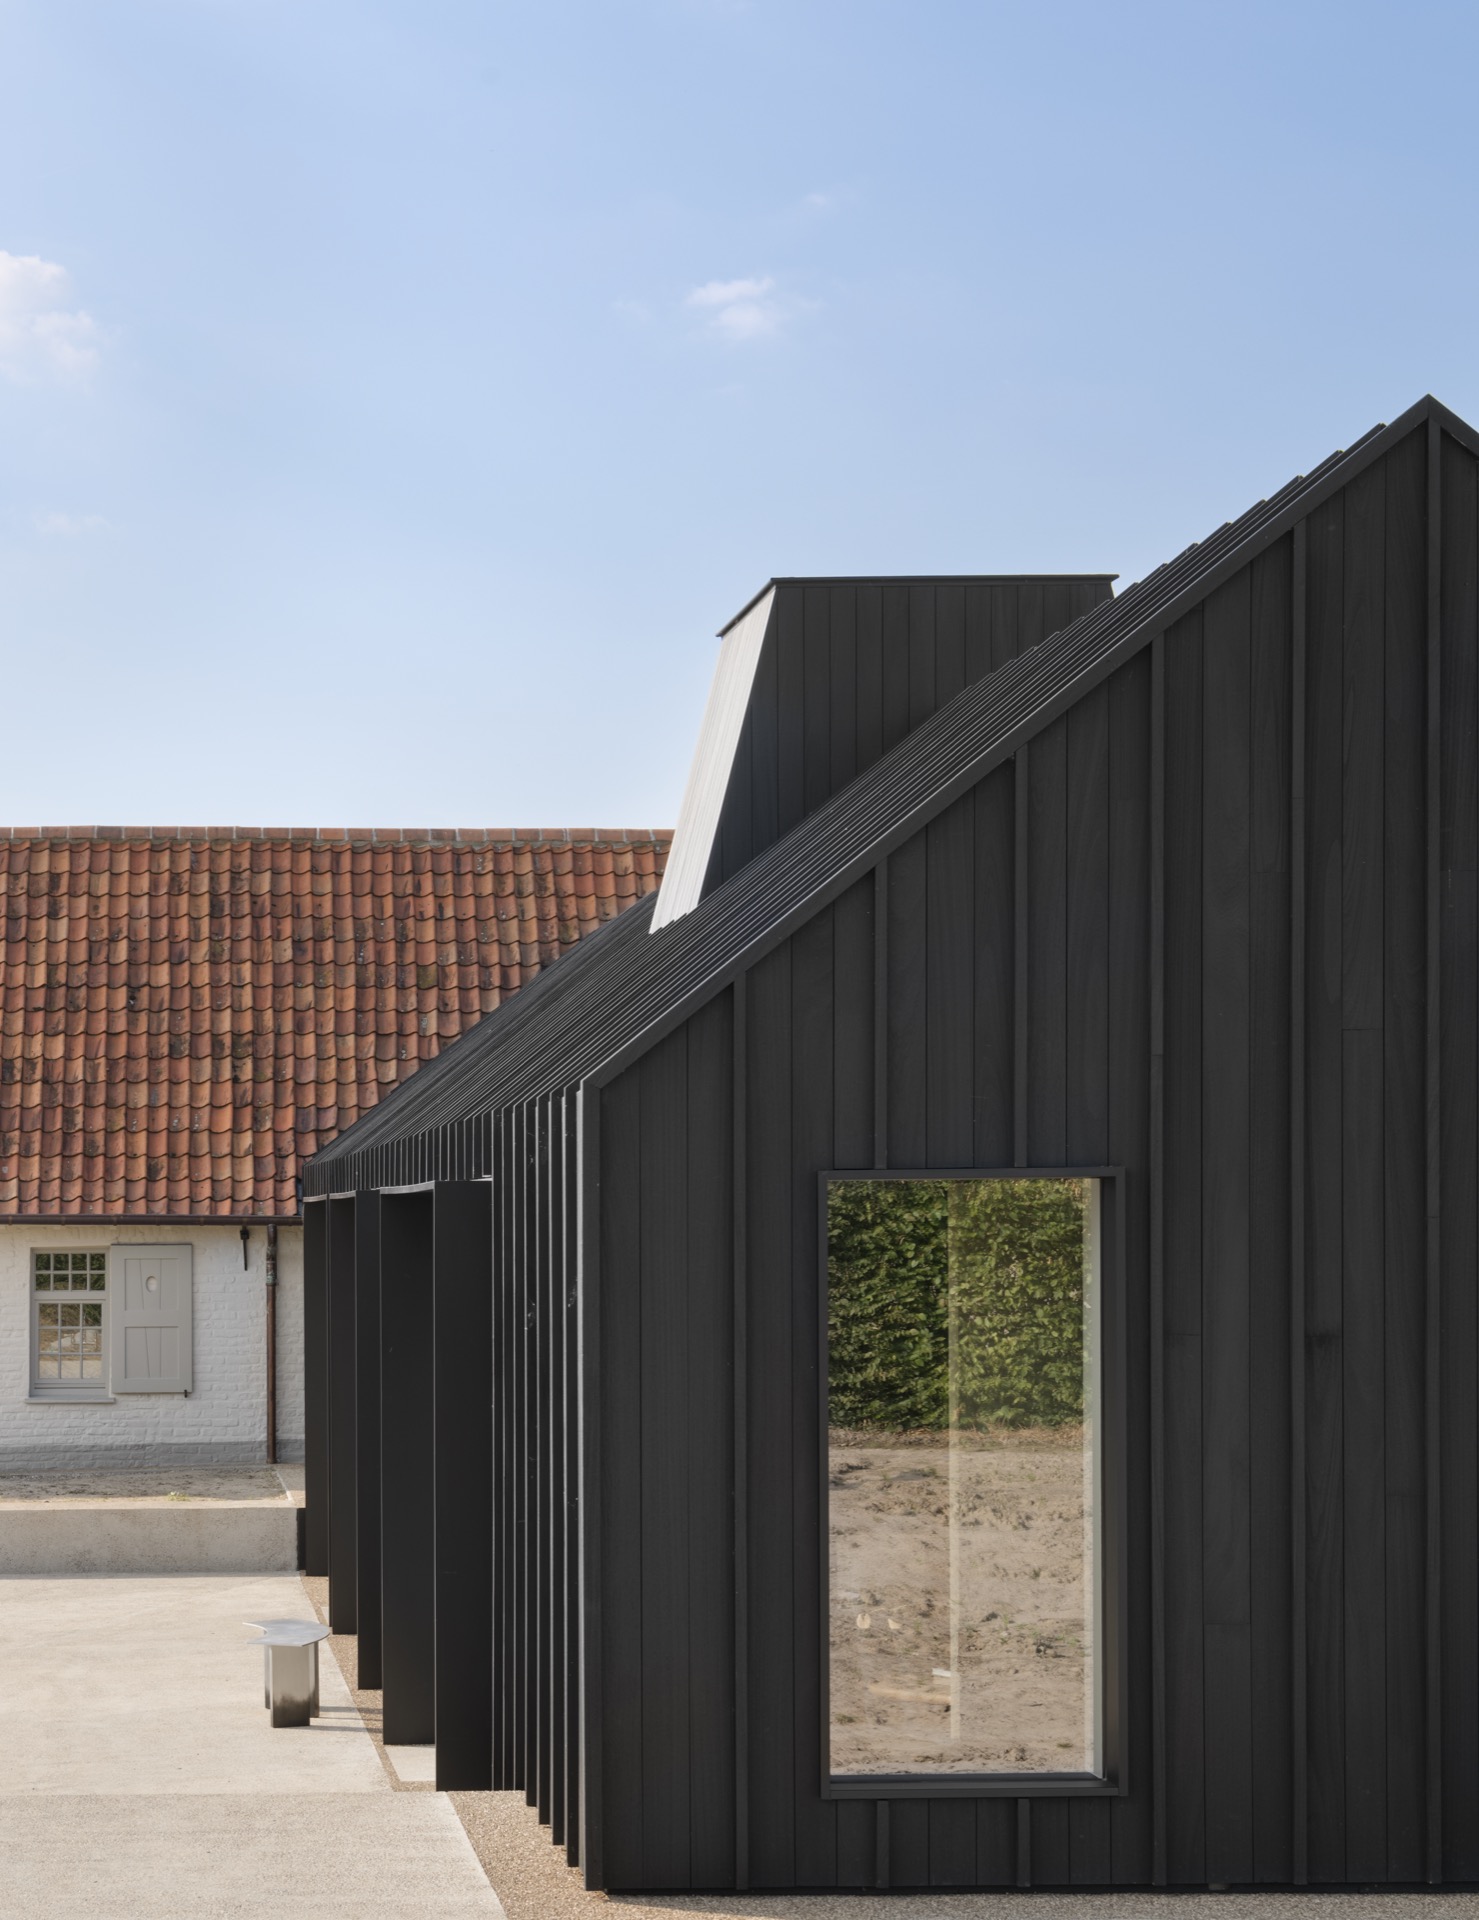
At the side entrance near the carport, the route leads directly into the main volume. The movement is practical, yet the space opens up immediately. You catch the height of the room, the rhythm of the ceiling structure, and the way the open-plan villa layout holds several functions without splitting them into separate boxes. The house never relies on one dominant point of view. Instead, each turn reveals another opening, another frame, another glance outside.
From the kitchen to the lounge
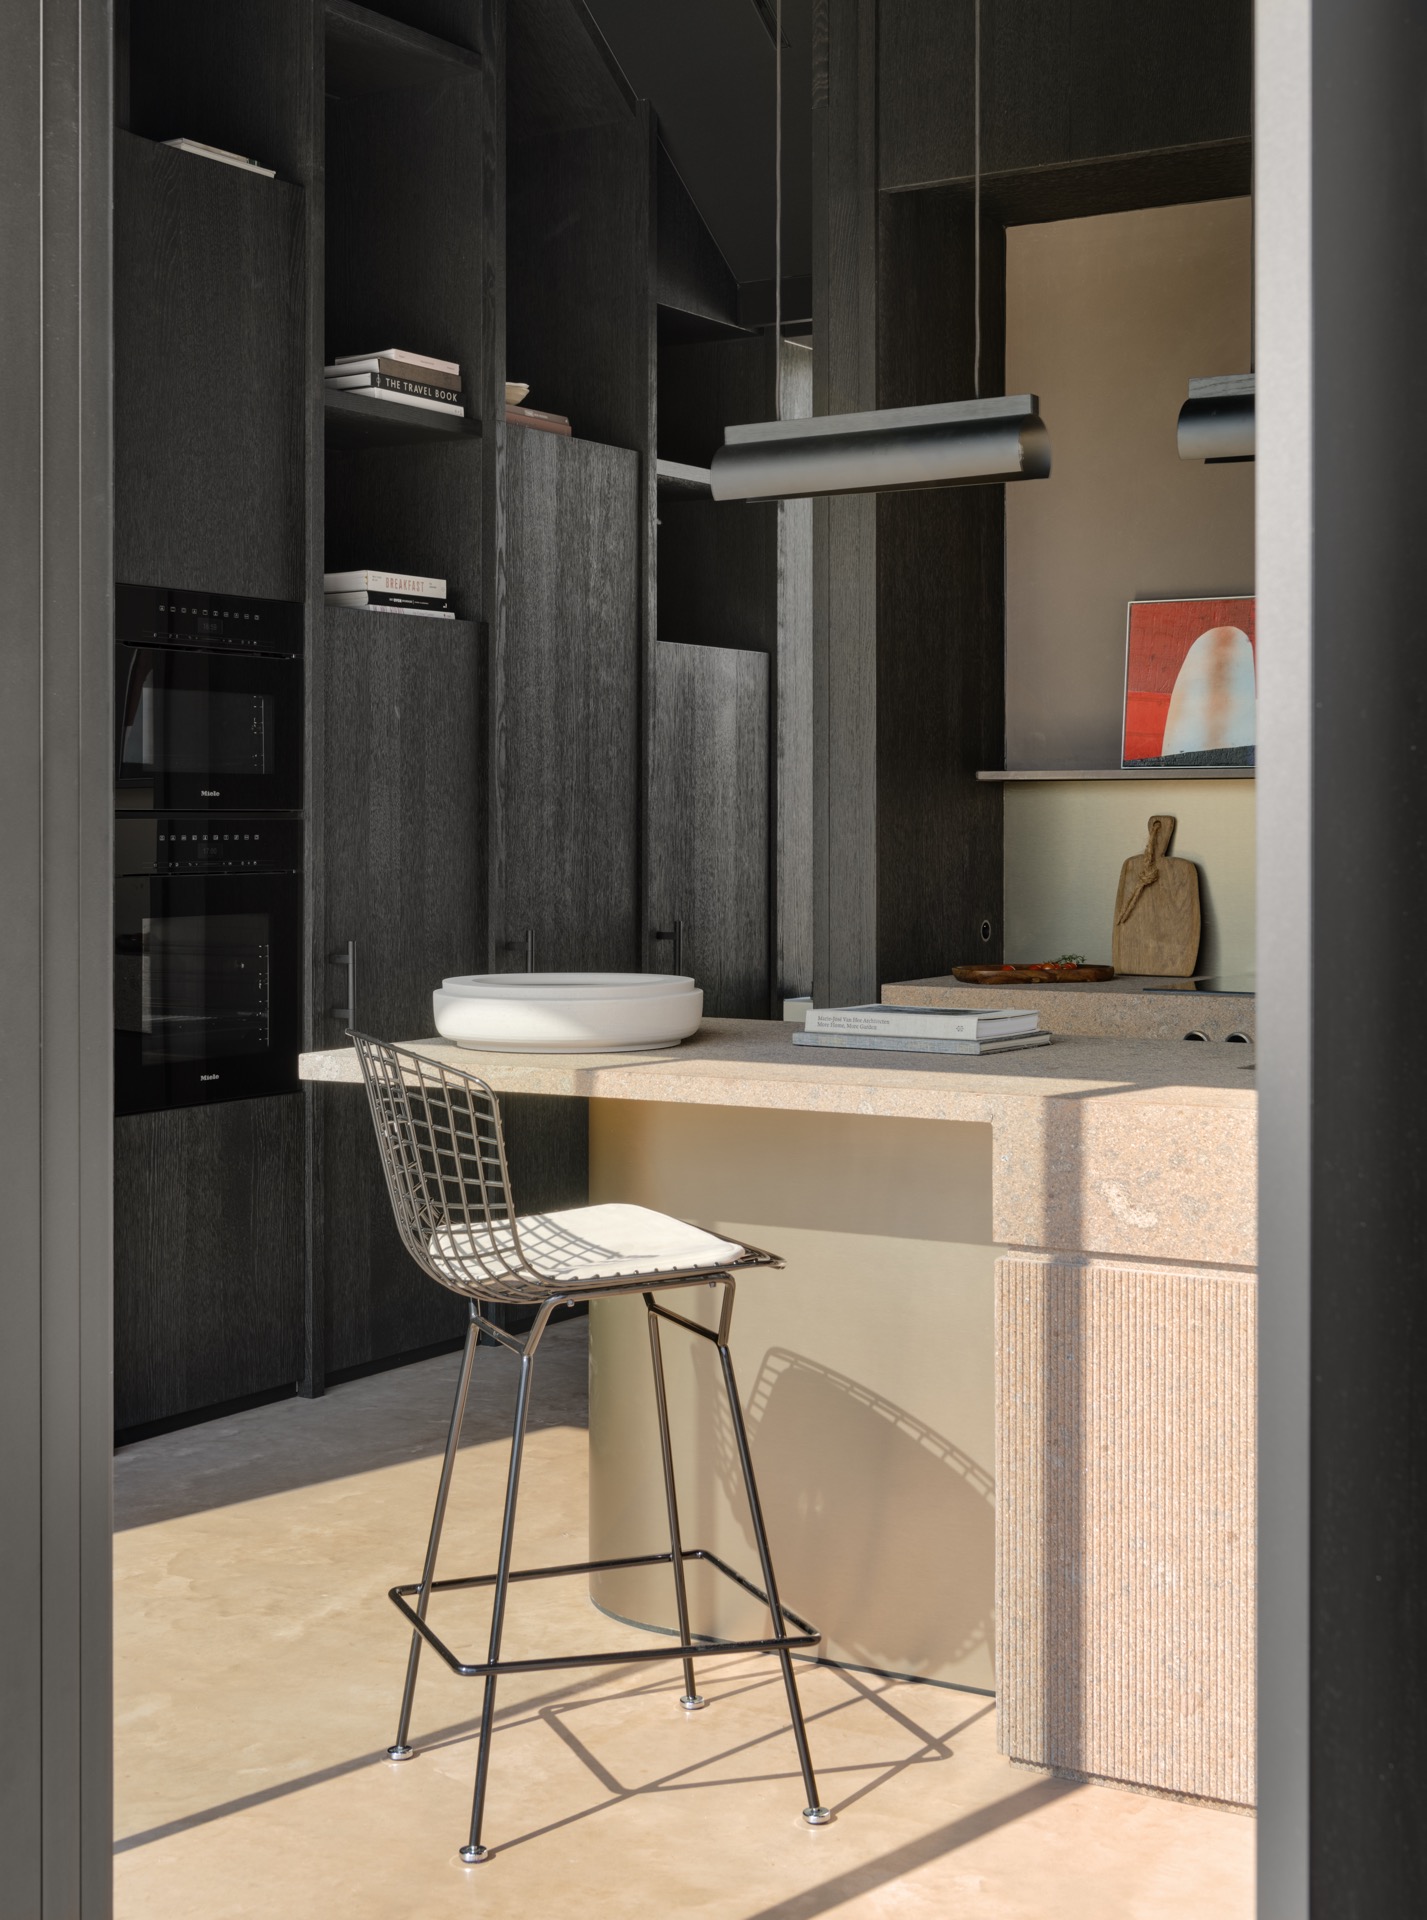
The kitchen sits within that flow rather than beside it. A custom fitted kitchen brings the materials together in a restrained way, with wood fronts and stone-like surfaces that echo the rest of the interior. The joinery is precise, but the setting stays relaxed because the room is opened up on several sides. From here, the indoor outdoor sightlines are especially clear: toward the intimate lounge area, and farther on toward the living room with its stone fireplace wall and the lowered seating zone beyond.
Integrated lighting appears in the built-in niches and wall openings, giving depth to the joinery instead of adding decoration for its own sake. The same approach is visible in the cabinetry and the wall compositions, where the openings become part of the architecture. Wood and microcement set the tone across the interior, and the limited palette keeps attention on the proportions, the shadow lines, and the way daylight lands on each surface. This wood and microcement interior reads as one continuous composition, not as separate rooms dressed in the same materials.
Material choices that keep the rooms connected
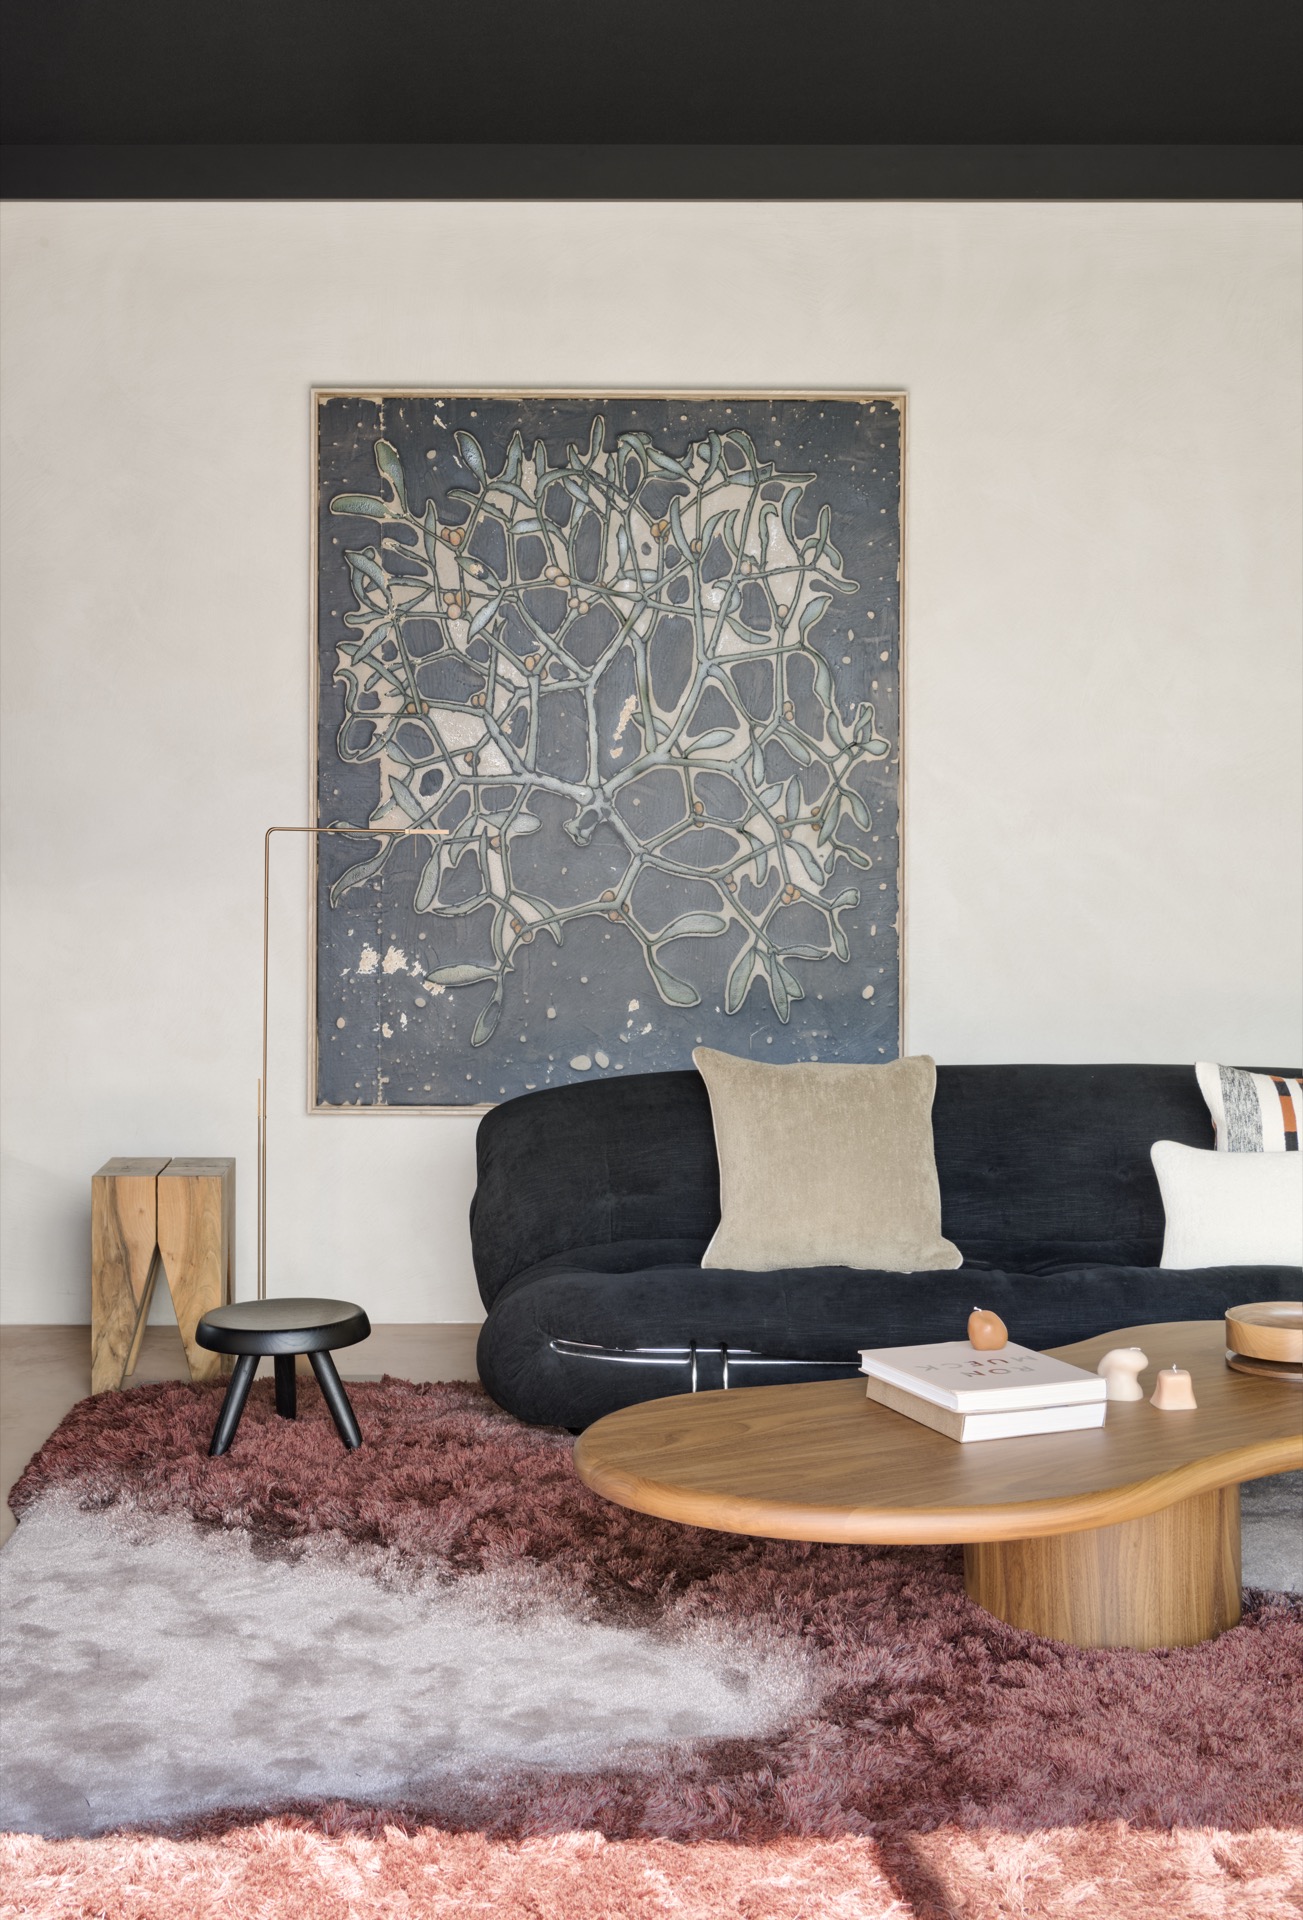
Inside the house, the material story stays focused. Wood softens the larger spans, while microcement gives floors and walls a quieter, matte surface. Together they form a clear base for the furniture, including vintage pieces and accessories that break the newness of the architecture. The contrast is visible rather than decorative: the hand of the wood, the flatter surface of the microcement, the darker openings in the built-ins. That limited palette helps the open villa with indoor-outdoor connection feel grounded even when the spaces are generous in scale.
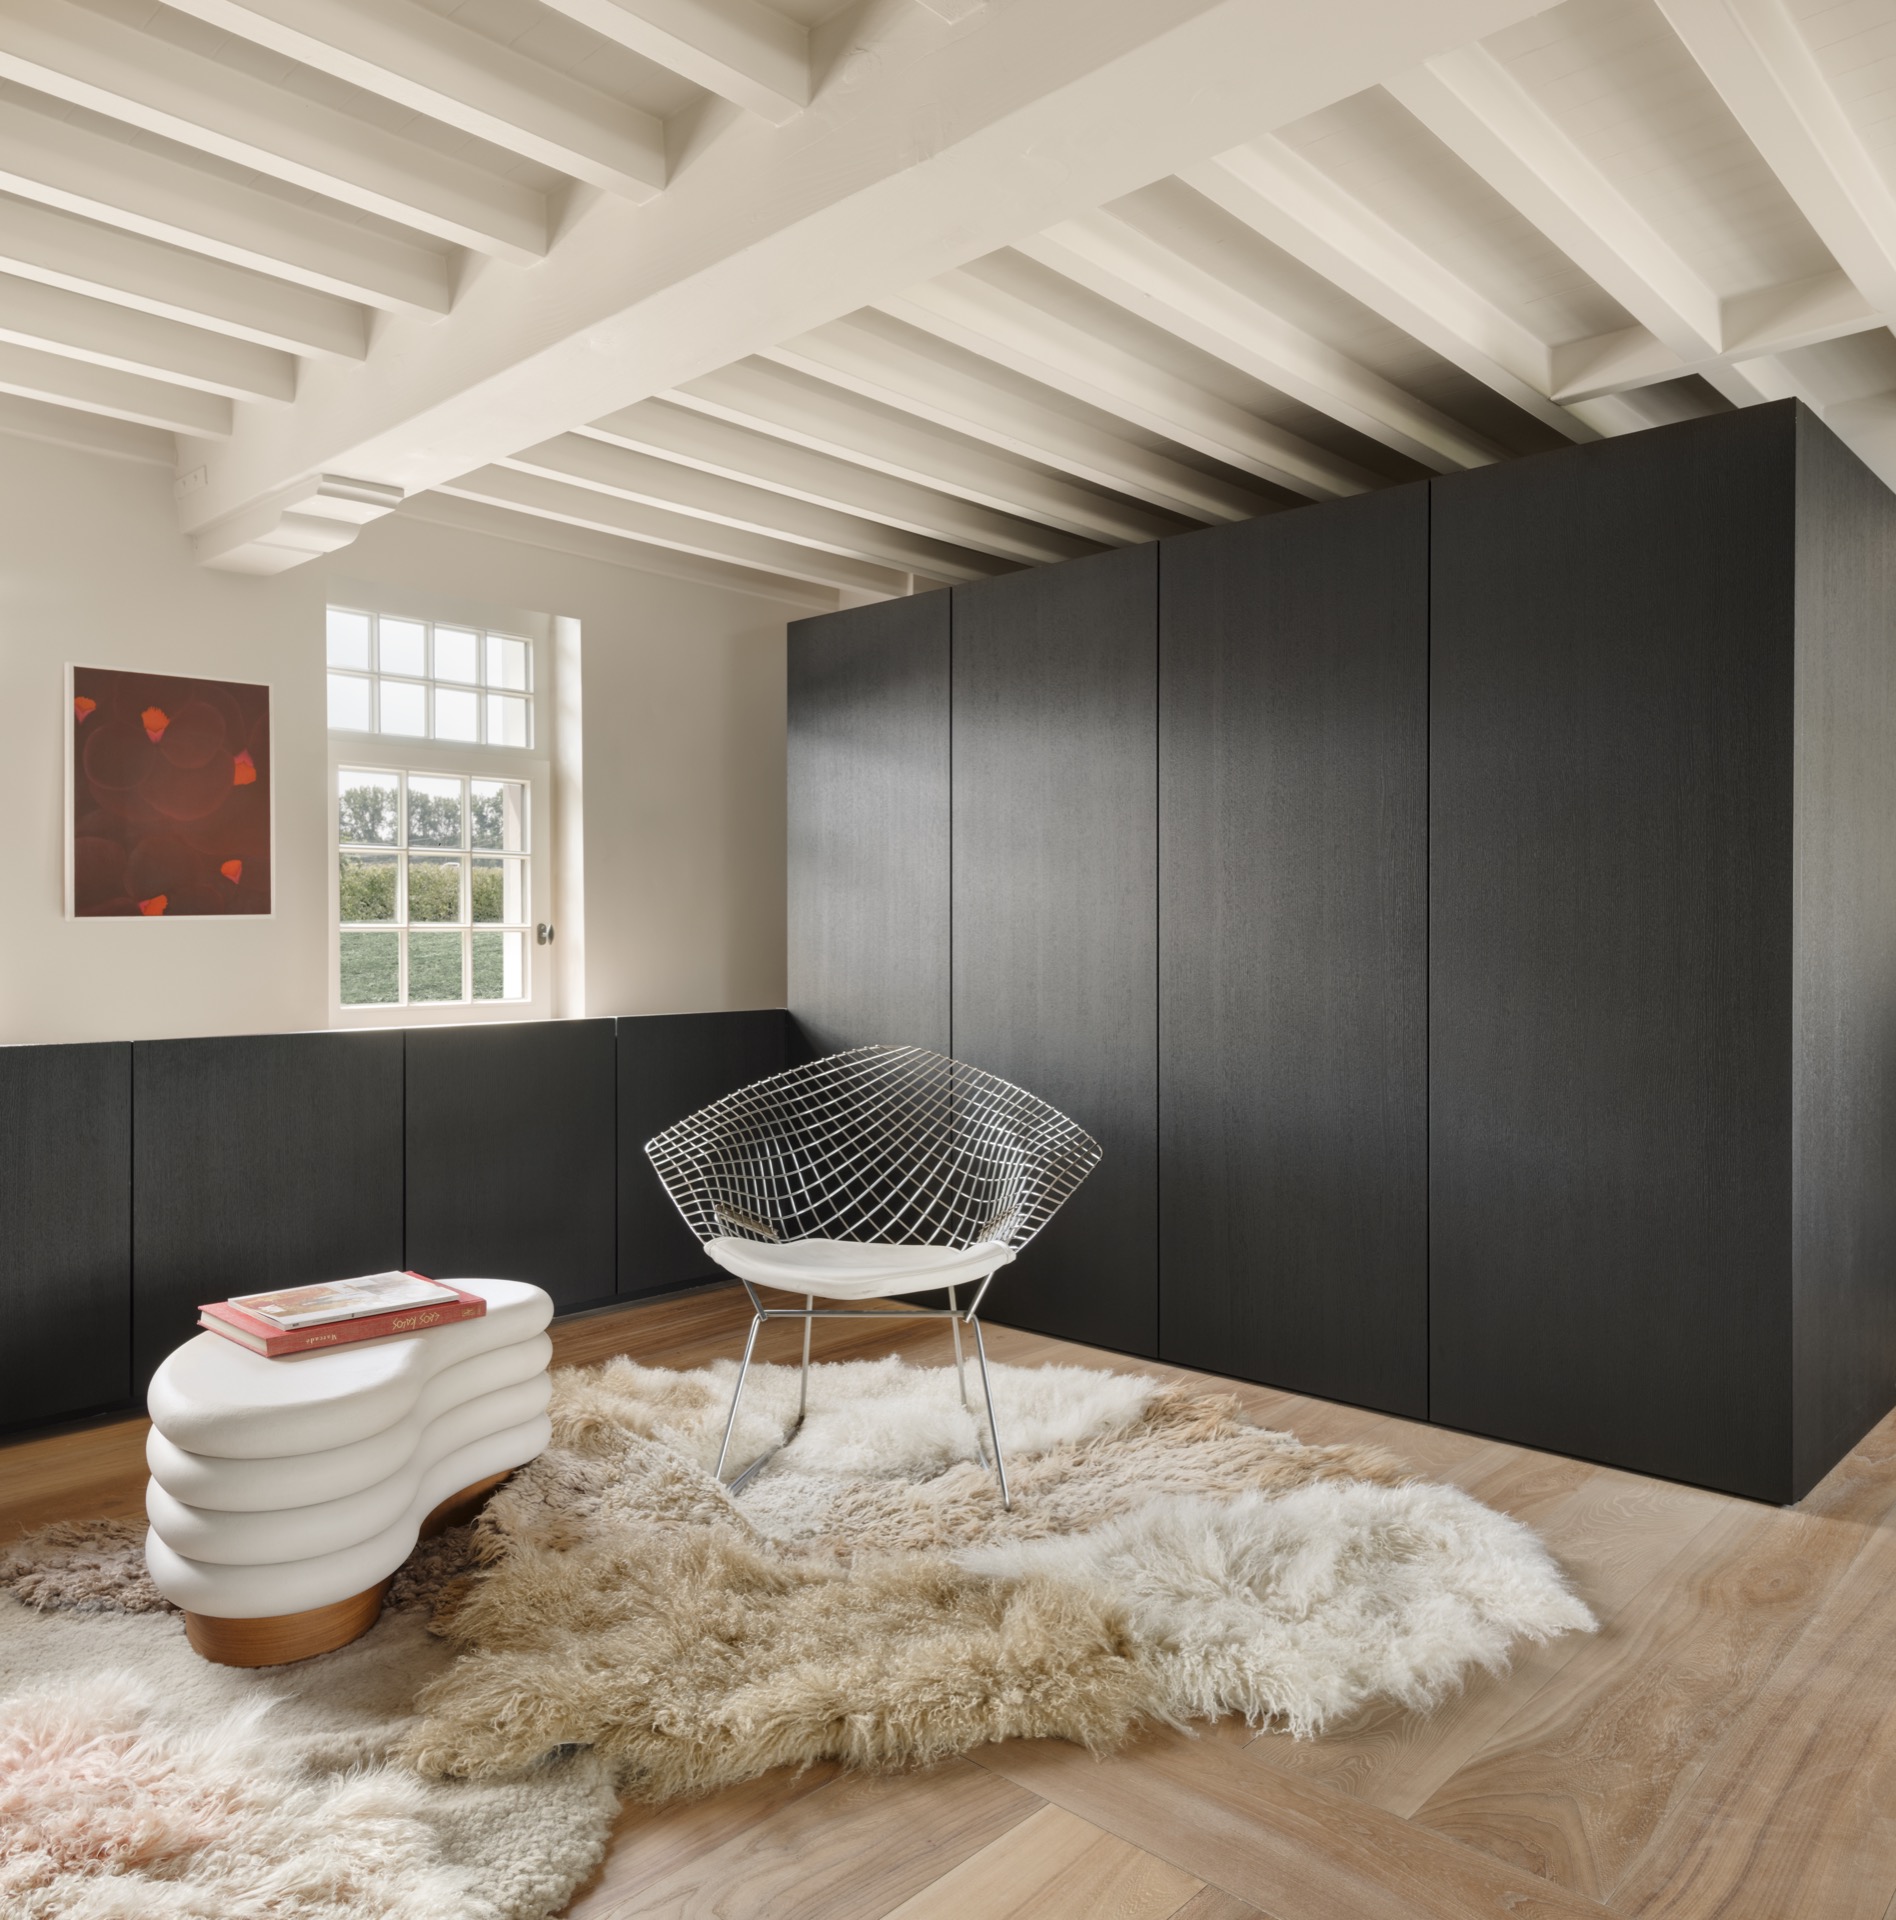
The visible ceiling structure also matters. The timber lines run across the room and underline the width of the living spaces. They give orientation without closing anything off. In several rooms, the architecture depends on those long horizontal moves: a beam, a niche, a low wall, a glass opening. Each one reinforces the open-plan villa layout and keeps the interior tied to the garden outside. It is a quiet strategy, but it gives the house a clear rhythm from one end to the other.
Living room, fireplace, and the pull of the garden
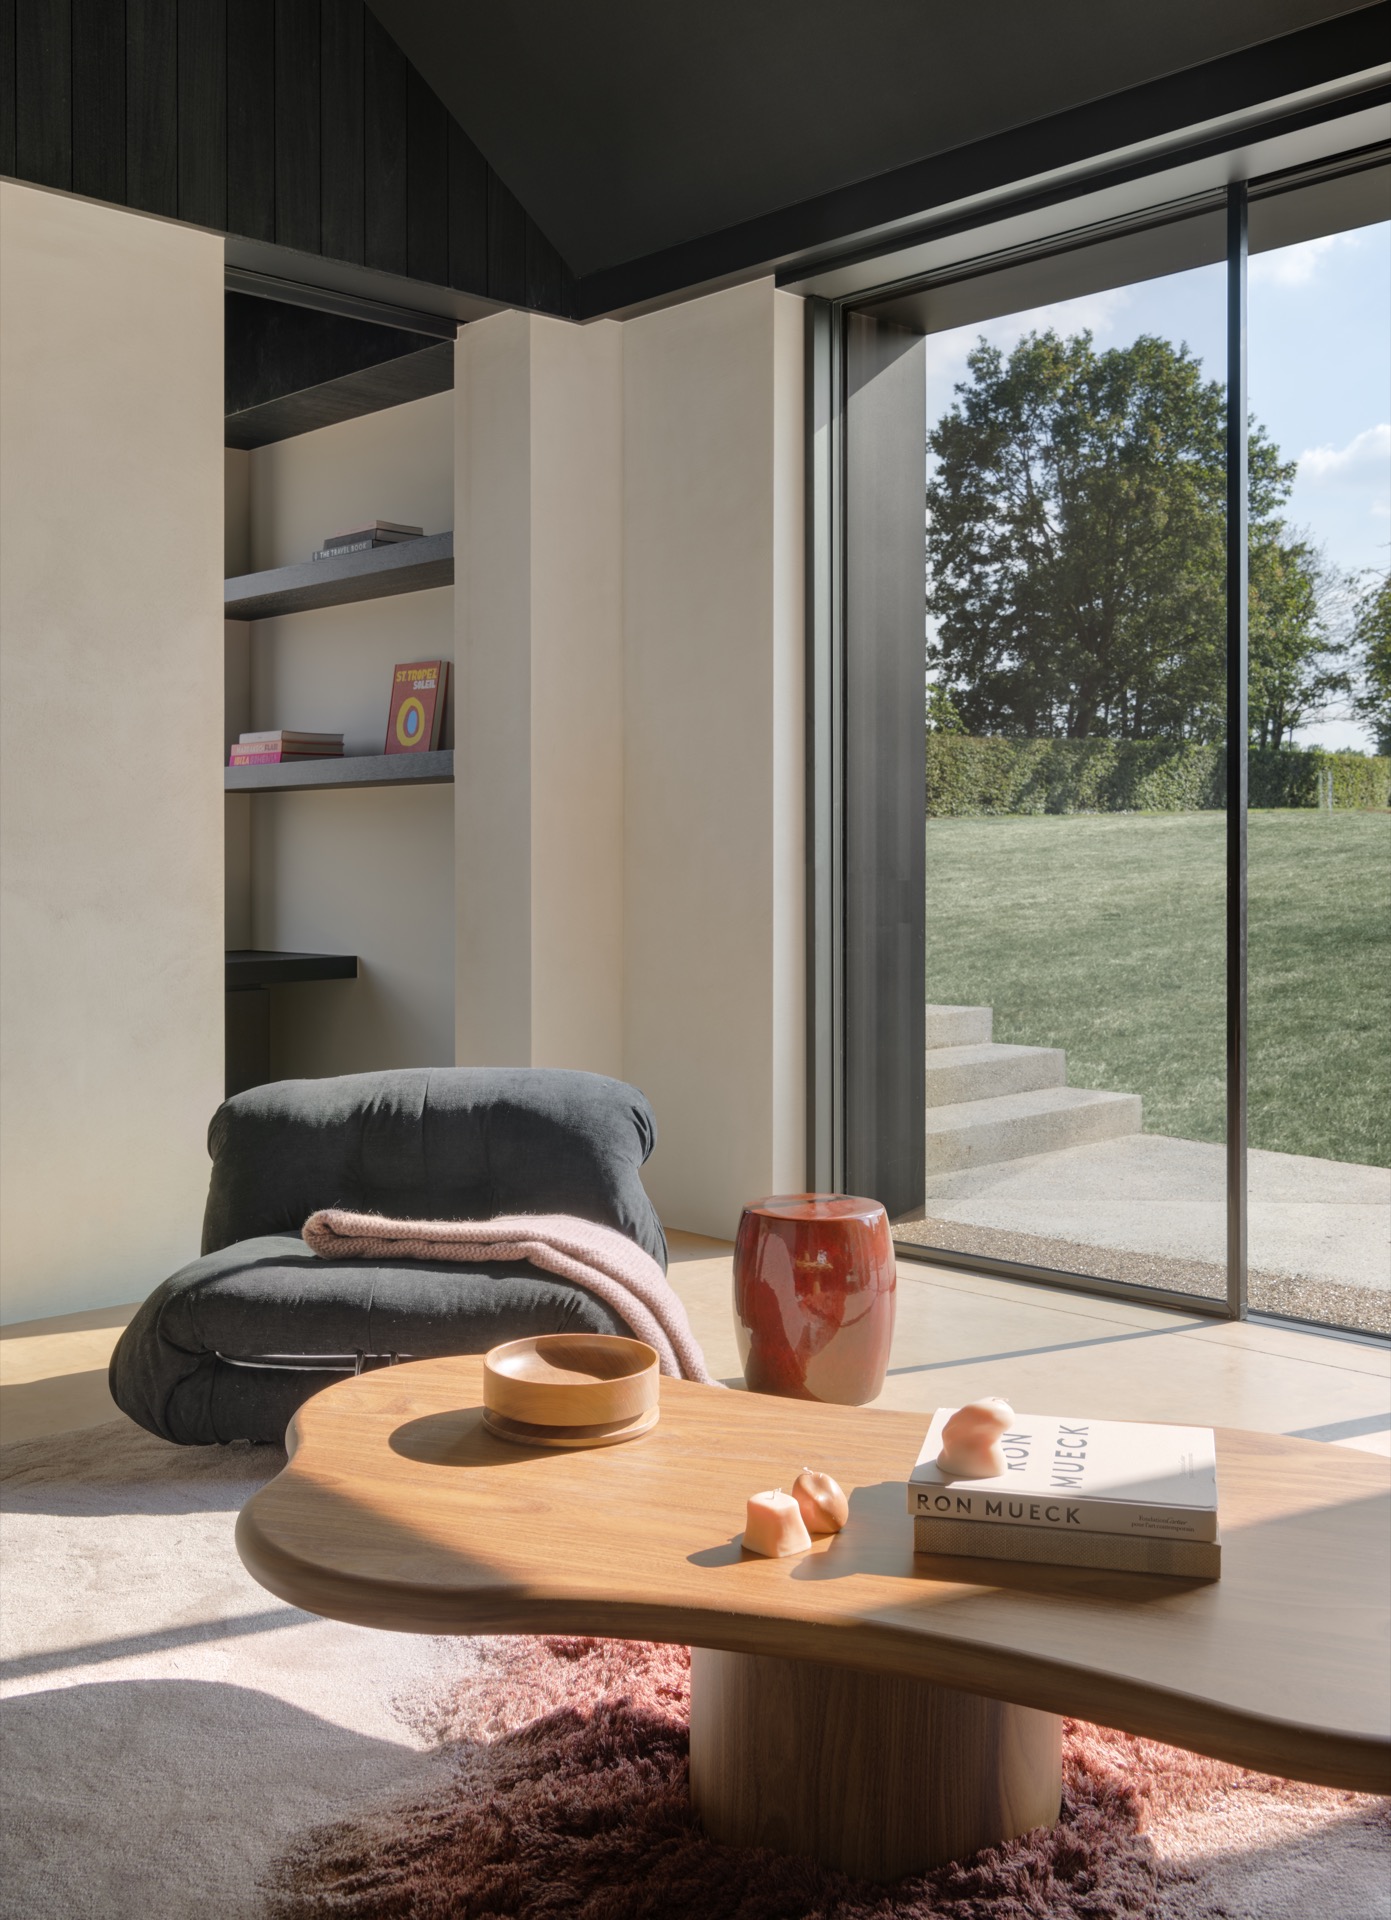
The living room uses depth instead of ornament. A fireplace wall anchors one side, while the sunken seating area lowers the conversation zone and makes the room feel more settled. From there, the eye moves outward through the glass toward the terrace and the swimming pool in the garden. The shift in level does the work that many decorative elements try to do: it defines space, marks the center of the room, and opens the view at the same time. In this open villa with indoor-outdoor connection, the living room is both a destination and a passage.
Light changes the room throughout the day. Large glazing admits sun onto the floor and onto the edges of the joinery, but the interior never depends on brightness alone. Curtains, stone, timber, and the deep openings of the built-in elements keep the space from becoming flat. The double-height living volume adds air above the main floor, so the house can hold furniture, circulation, and a generous ceiling height without losing its sense of scale.
A bedroom with a freestanding bath
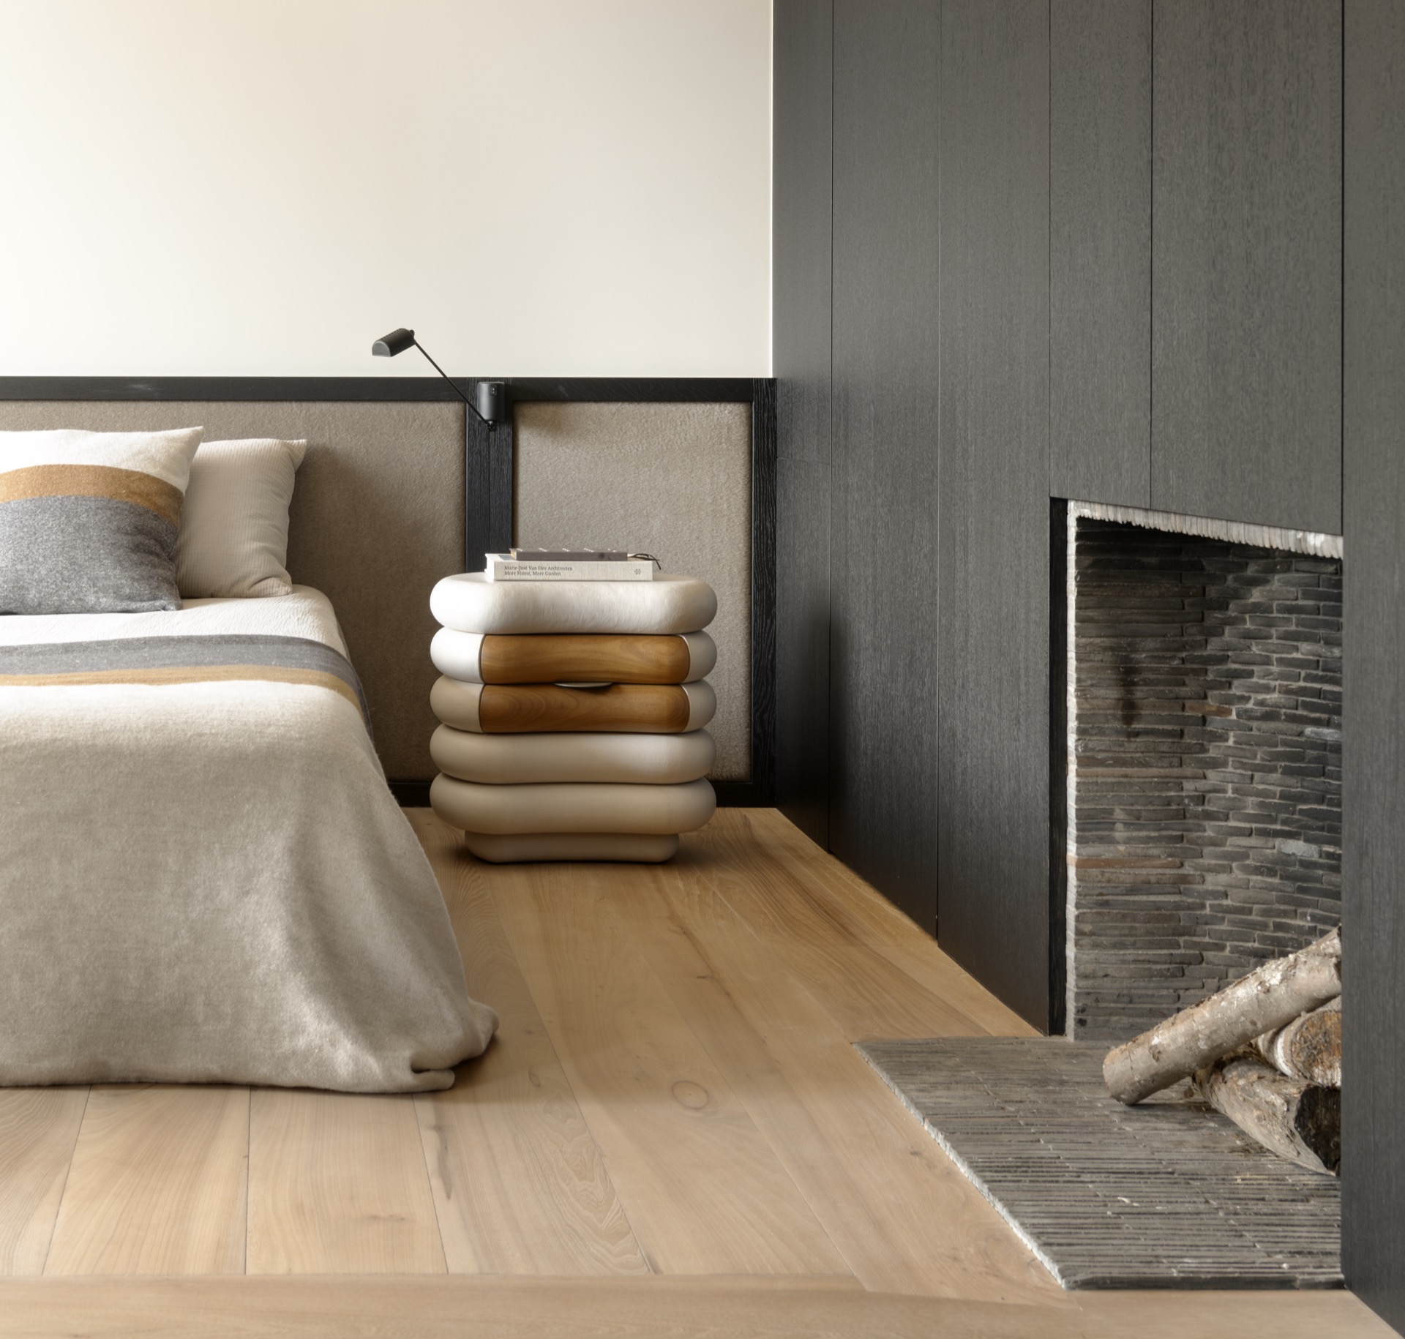
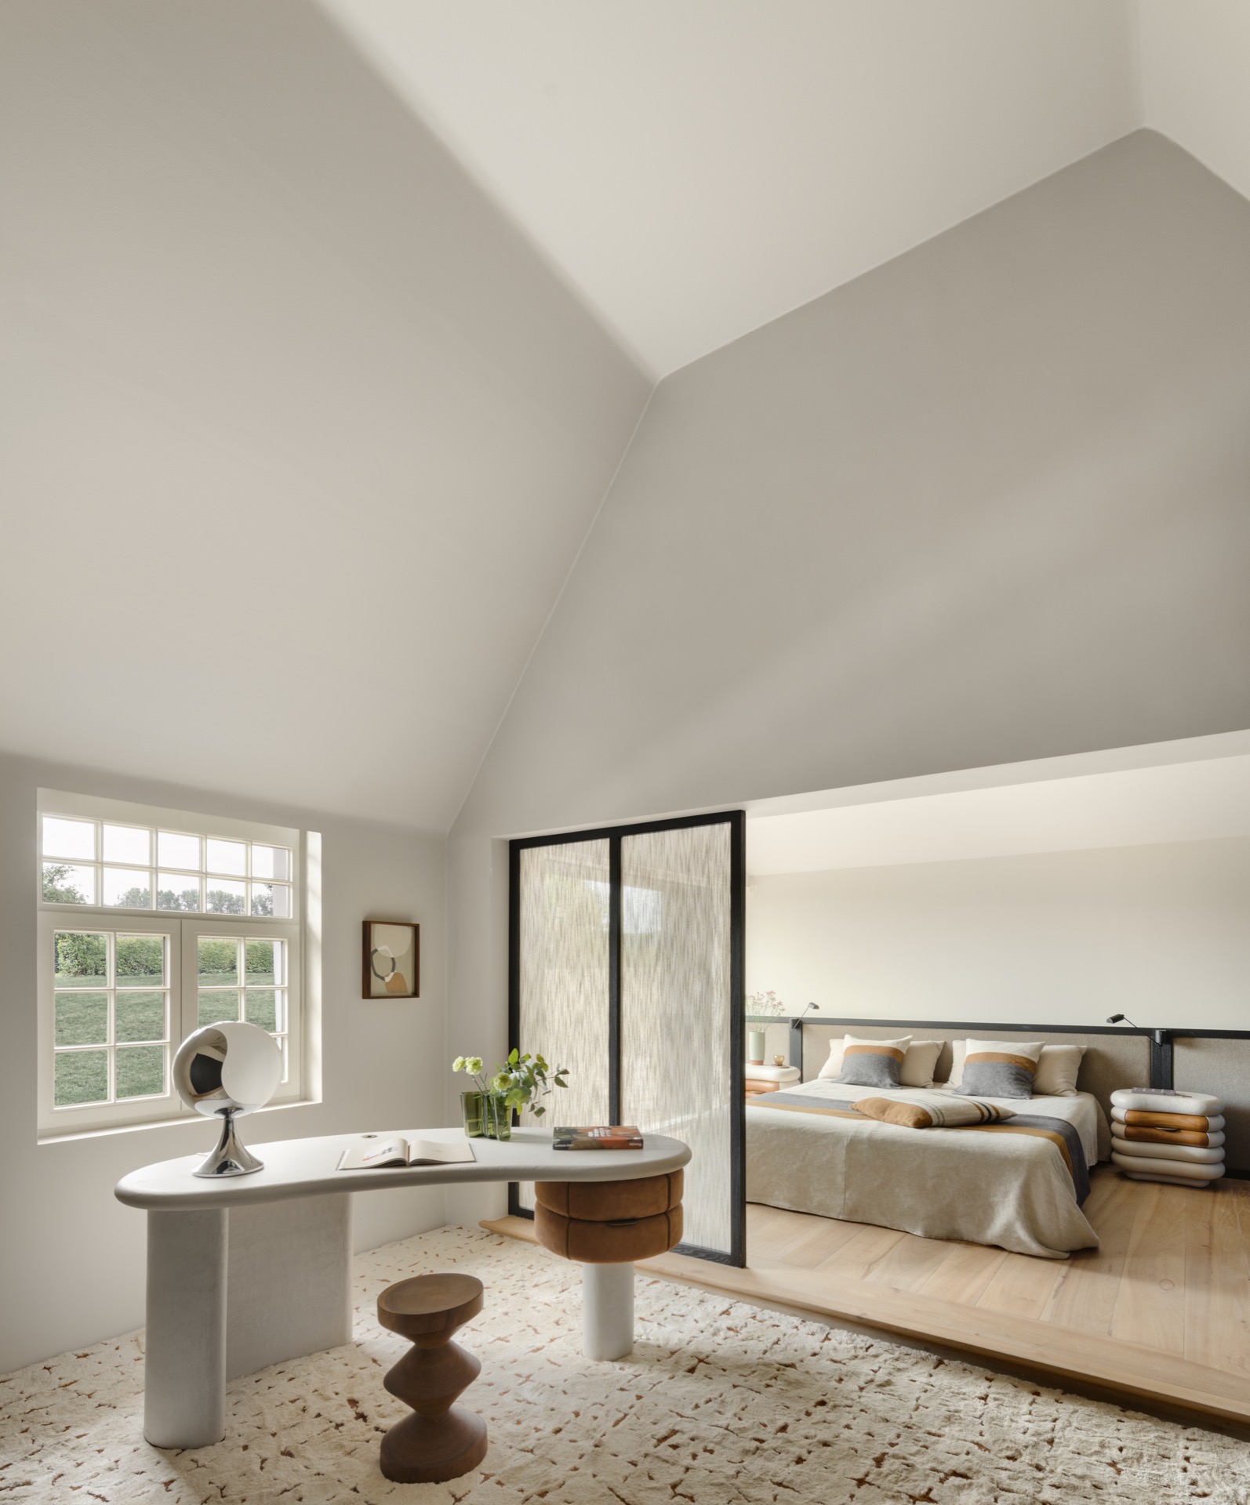
Upstairs, the plan becomes more private, but the material language continues. The bedroom is large, yet it does not feel exposed. Trees around the house filter the view, and that sense of enclosure is part of the room’s character. The most direct gesture is the freestanding bath in the bedroom, placed as a clear object rather than hidden away. It turns the room into a place for slow use, with the bath sitting under the same calm light that defines the rest of the house.
Seen from this level, the connection to the surroundings becomes more obvious. The bedroom looks out toward the greenery rather than away from it, and the open villa with indoor-outdoor connection extends all the way upstairs. The room is spacious enough to allow that bath to stand on its own, while still keeping the bed and circulation legible. Nothing is overworked. The emphasis stays on proportion, daylight, and the way the window openings temper the scale of the room.
A garden made for long pauses
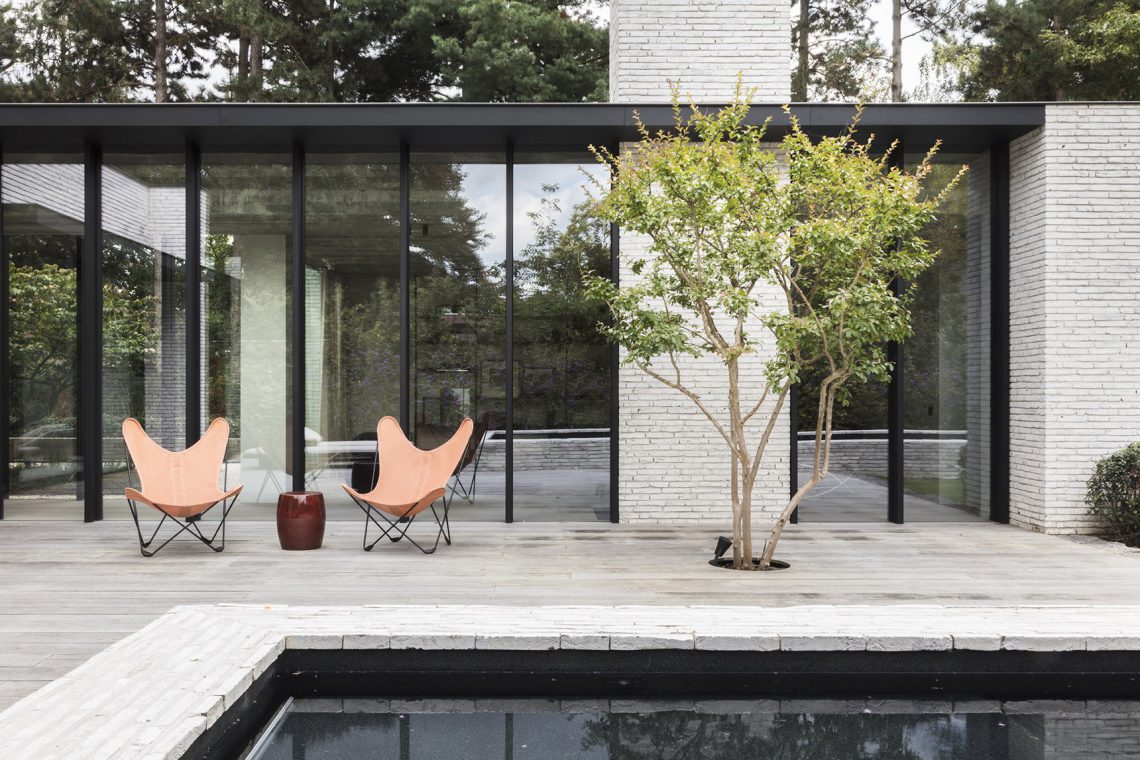
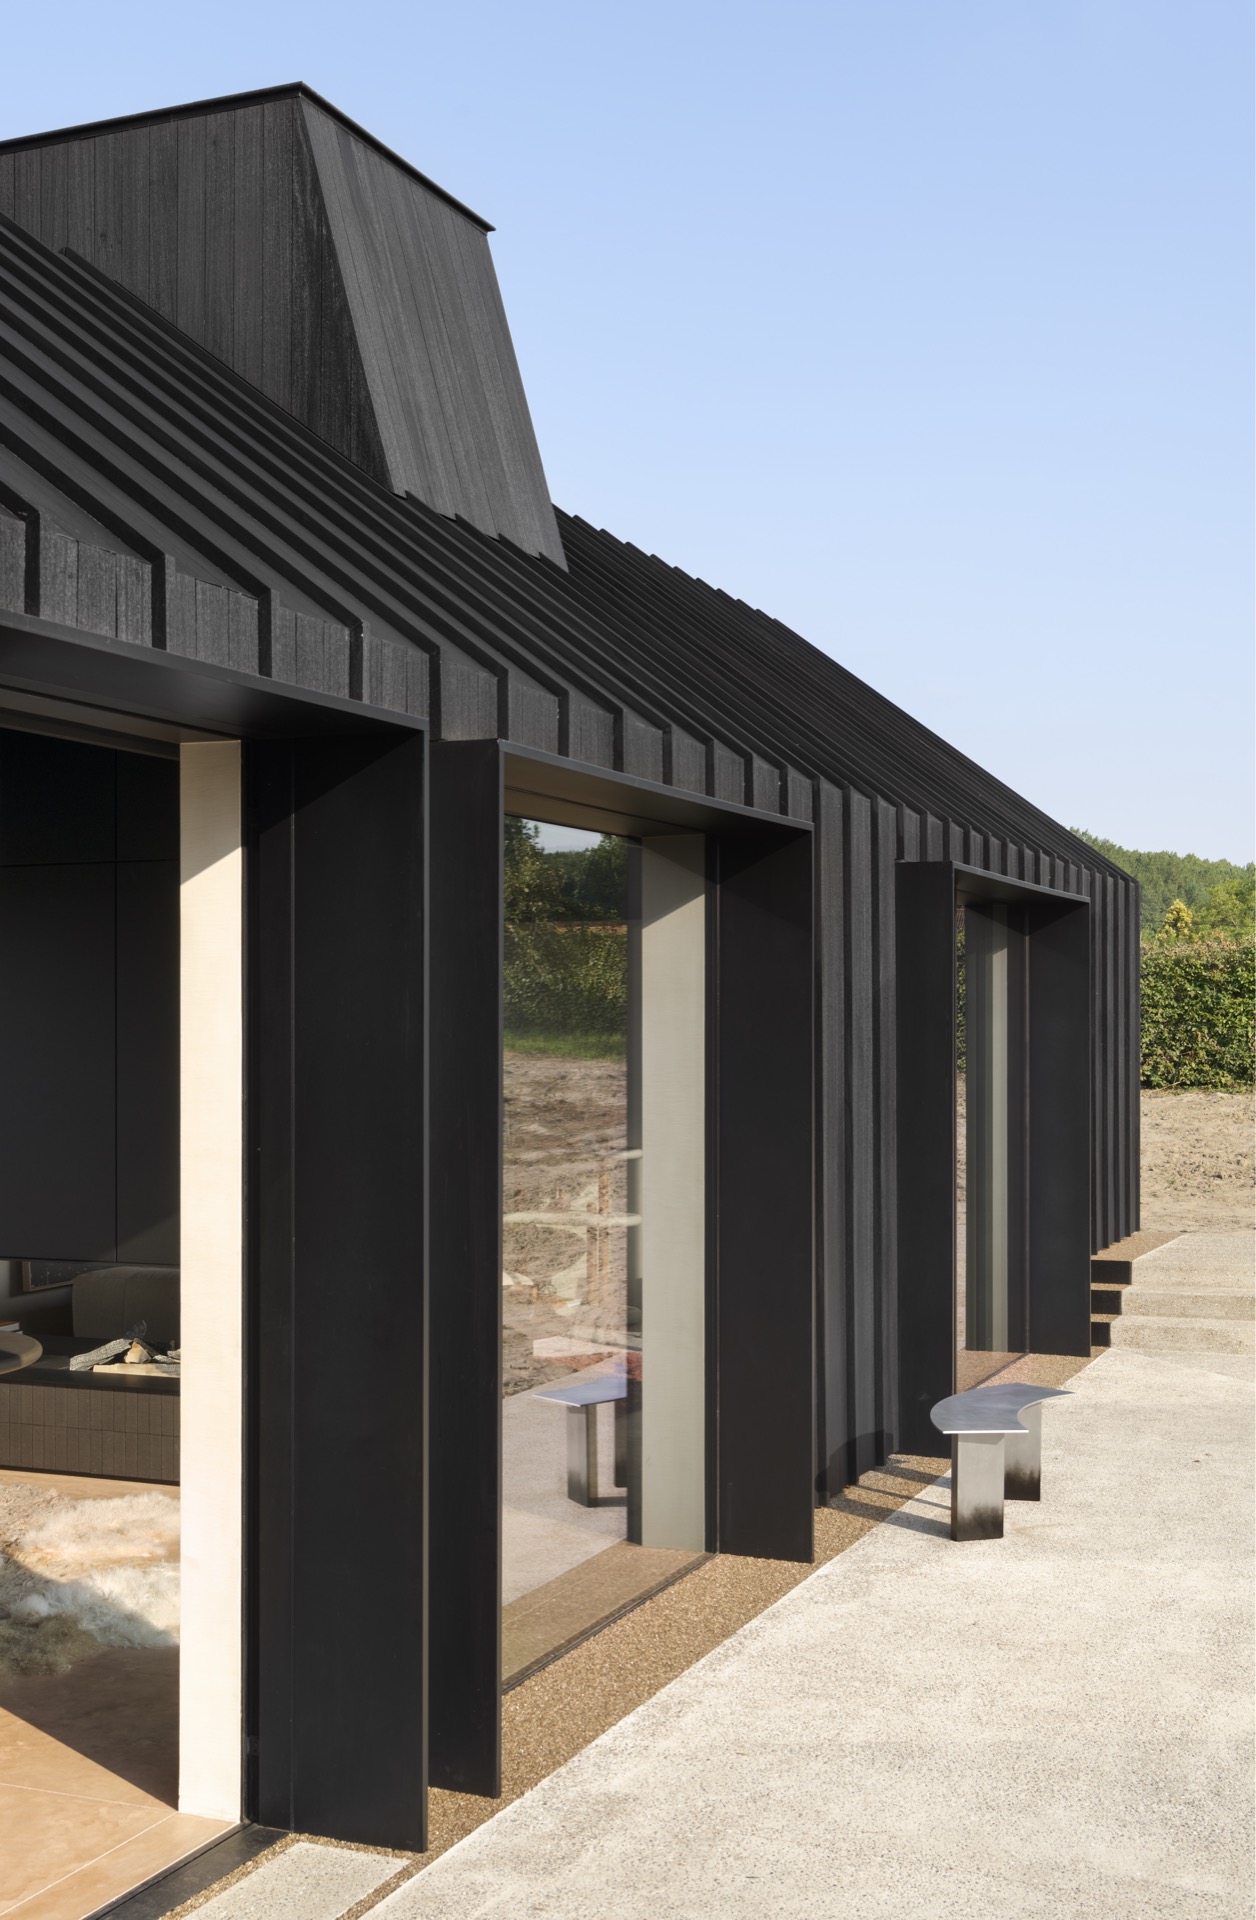
The outdoor space continues the same approach in a more relaxed register. The garden, also designed as part of the overall project, is arranged around the swimming pool in the garden and the surrounding terrace. It is a place for lingering rather than crossing through. The paving stays crisp, the pool reads as a strong horizontal volume, and the planting gives the house a green edge on several sides. That greenery is not backdrop only; it is part of how the house sits in the park-like setting.
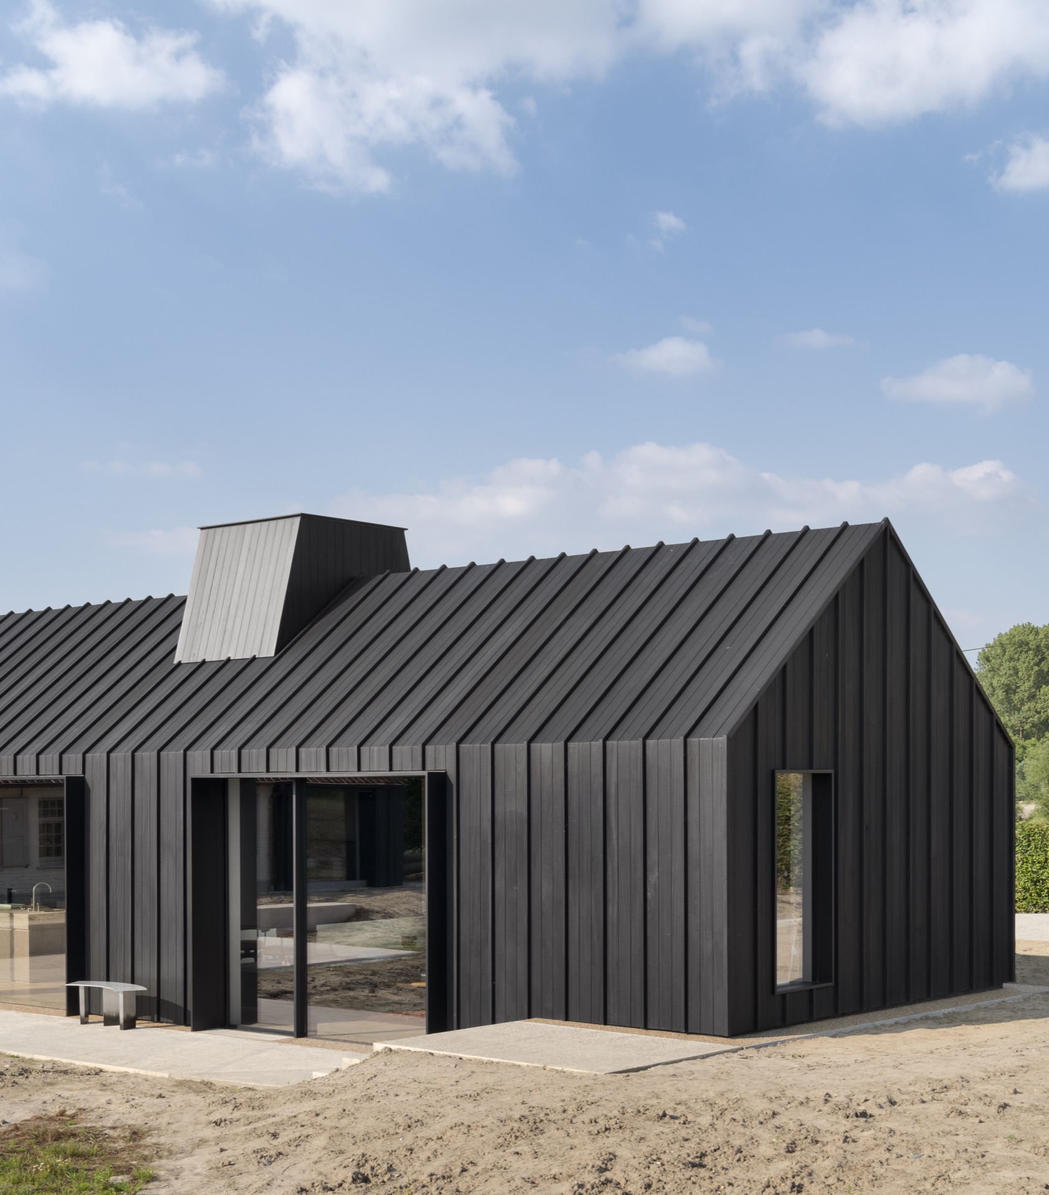
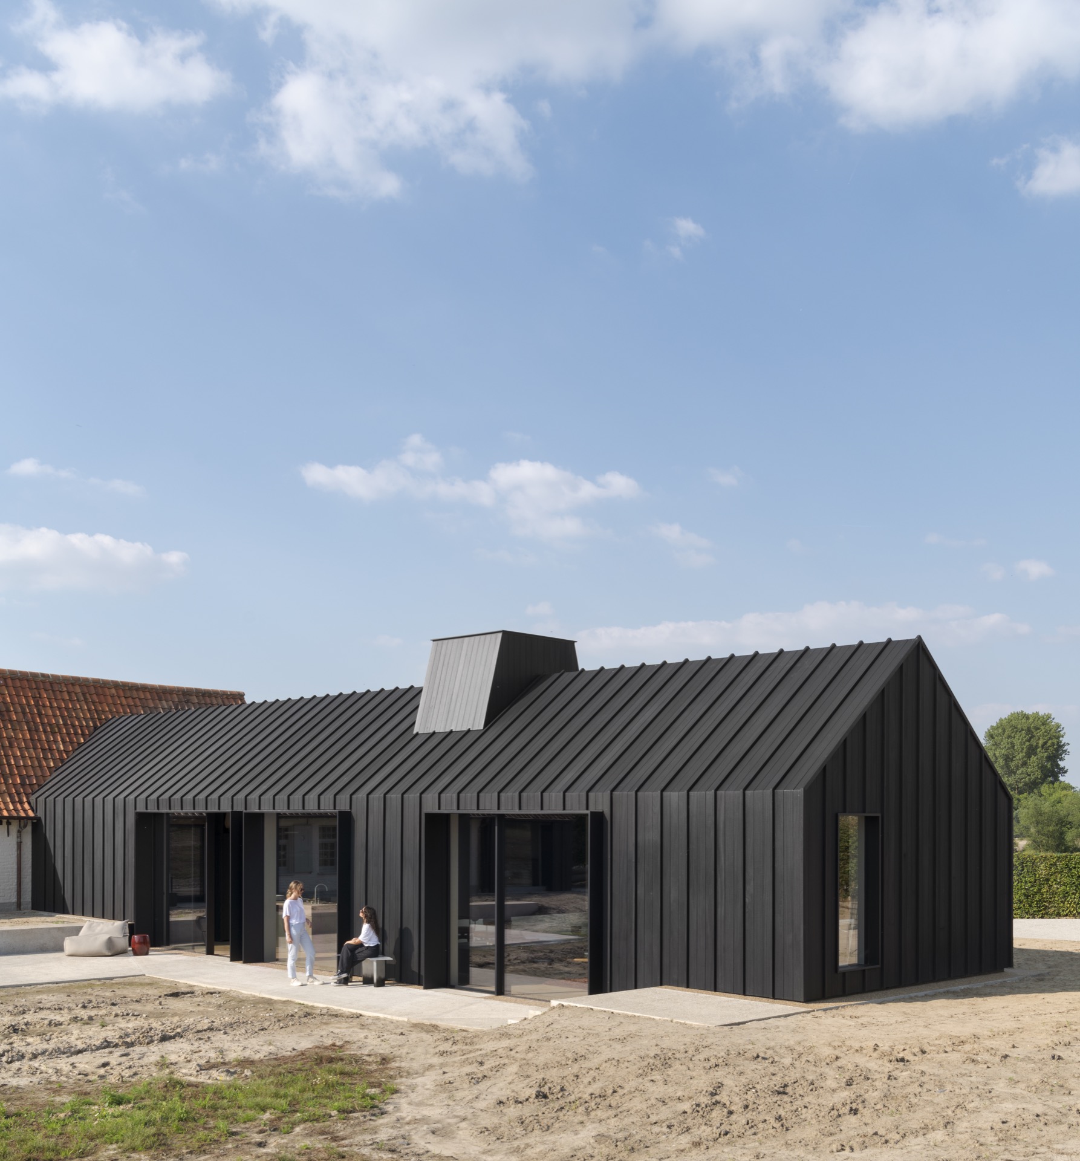
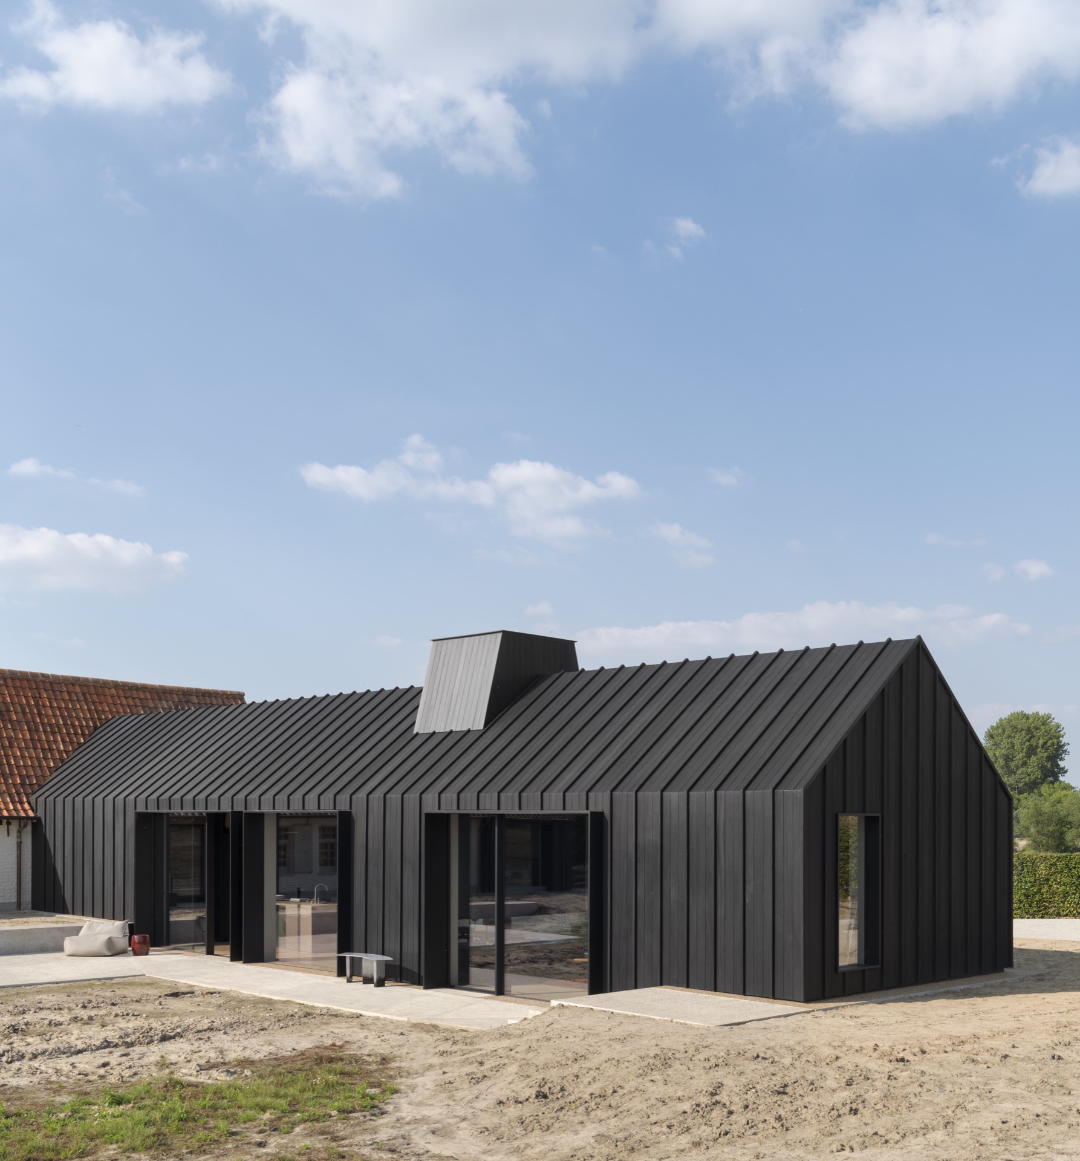
A guest house completes the outdoor composition and extends the use of the site beyond the main residence. Together with the pool and terrace, it gives the garden a second layer of use. The transition from interior to exterior is especially clear here: the glass wall opens onto the terrace, the terrace moves to the pool, and the pool sits within the planting. In this open villa with indoor-outdoor connection, the garden is not separated from daily life. It is folded into it, step by step, through surface, view, and movement.
Photography: Peter Baas
Want to see more of JUMA architects? View the page of JUMA architects for even more great projects and company information.

NEW 2026 Jubileum Edition The Best Interior Designers Benelux
Order Now €125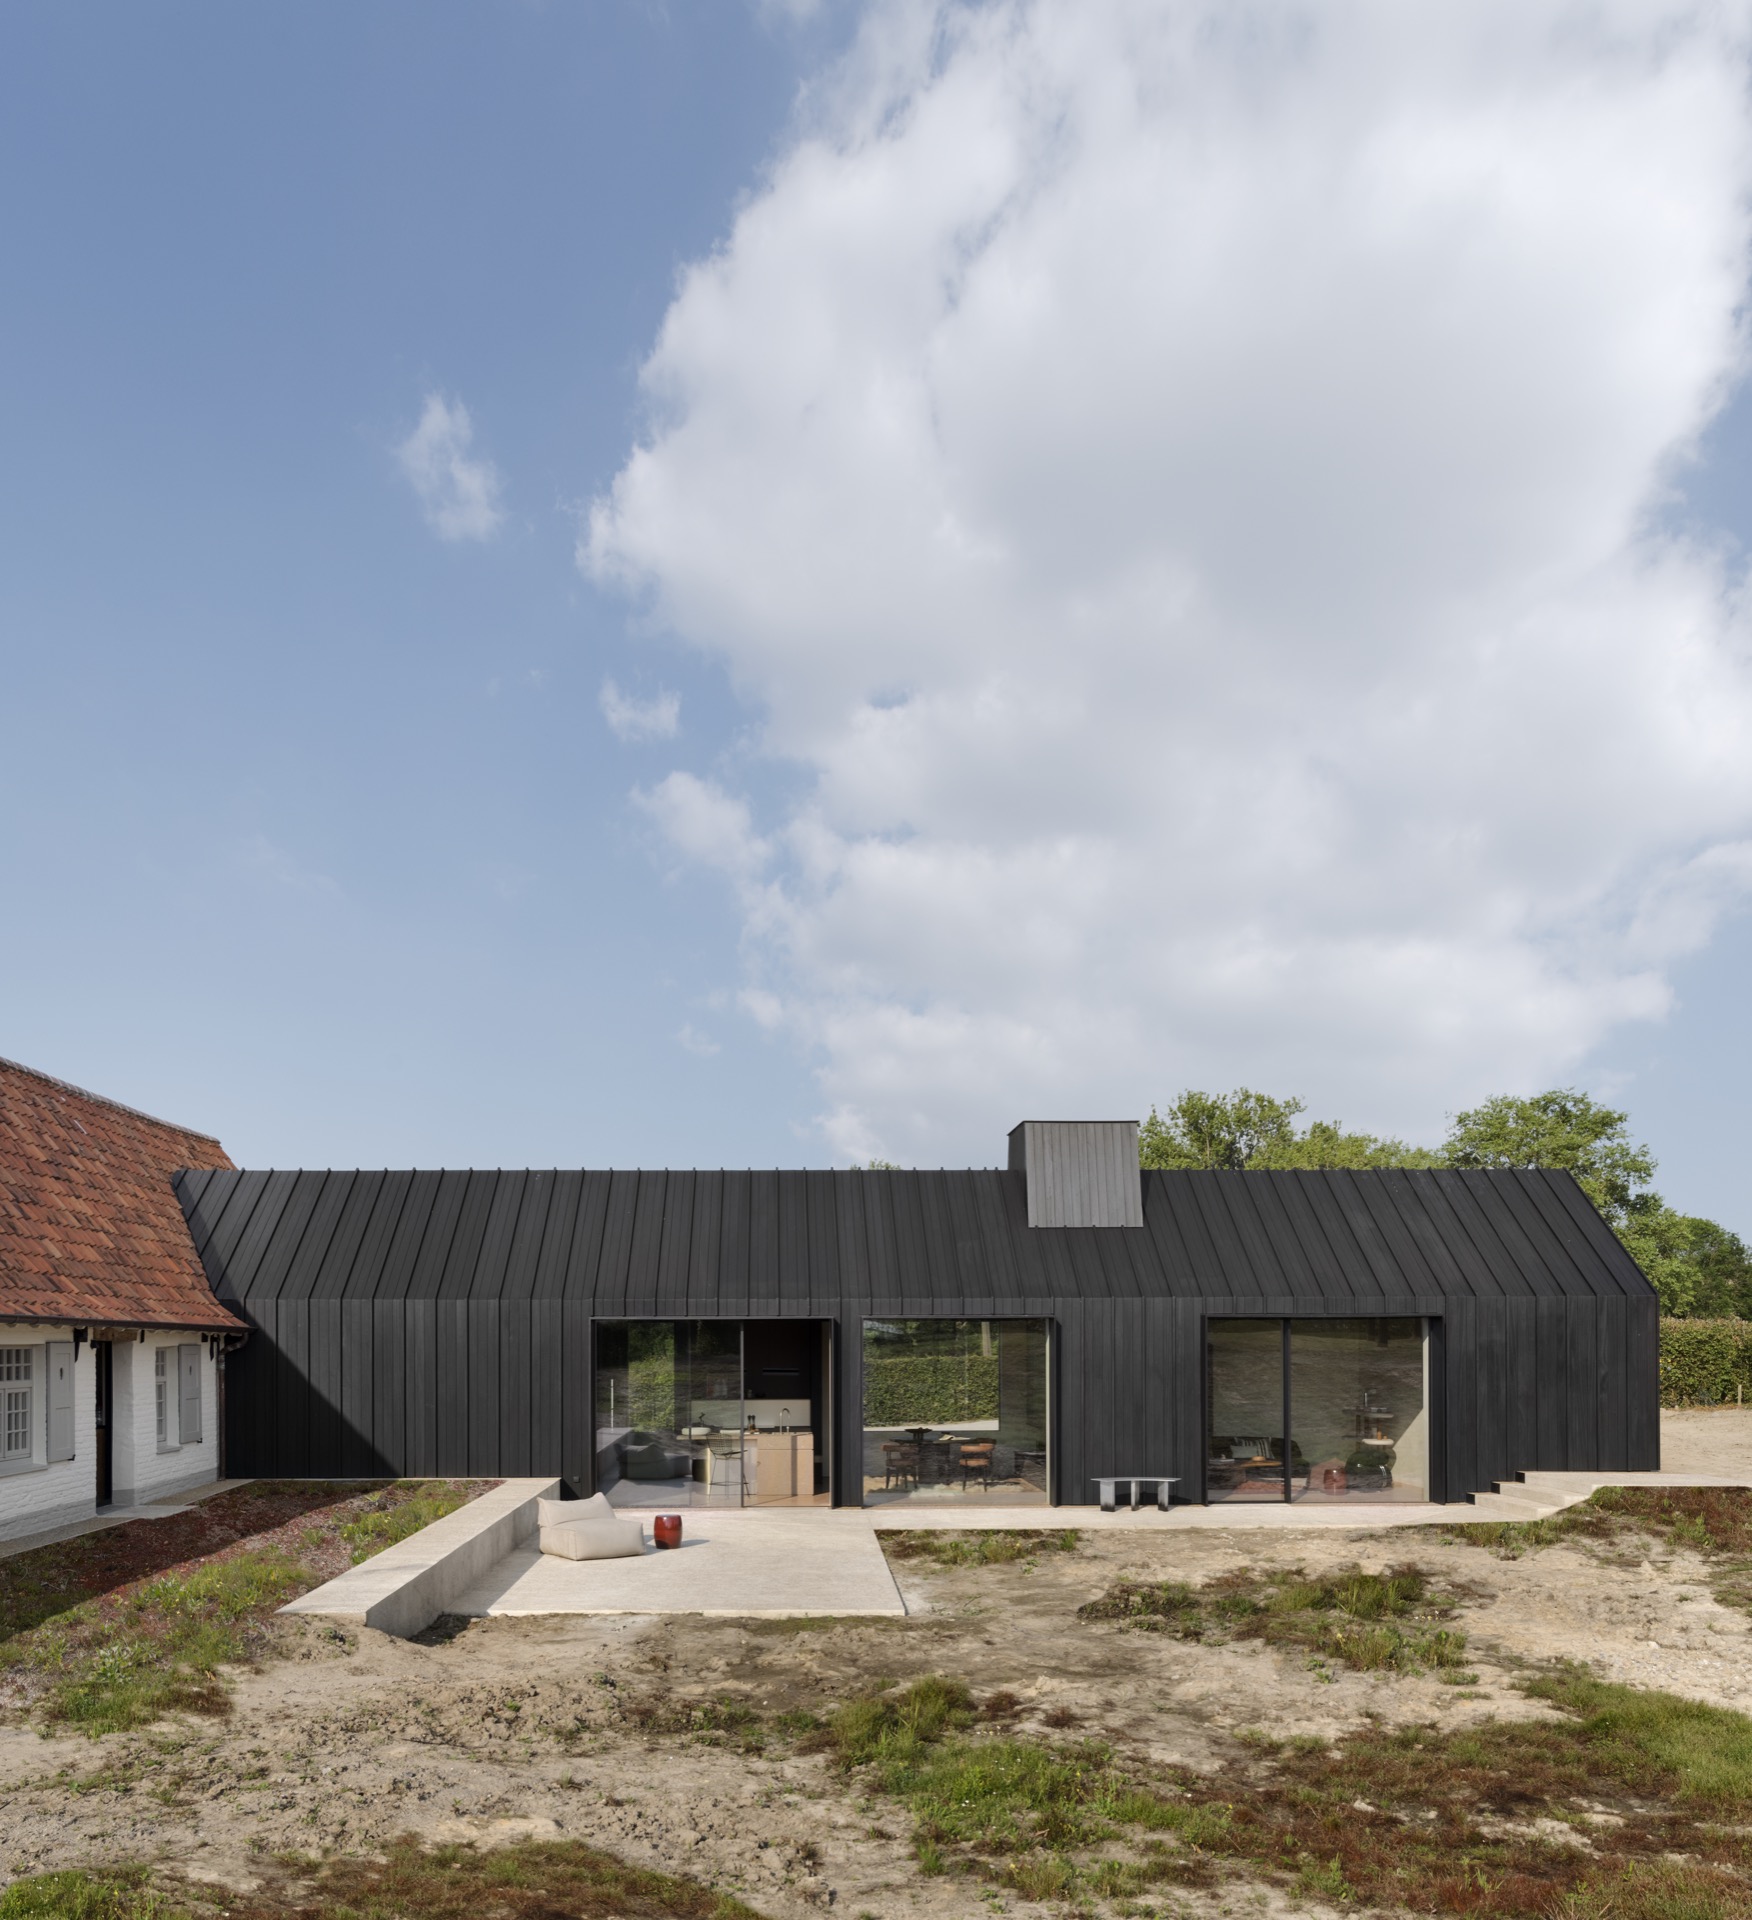
NEW 2026 Jubileum Edition The Best Interior Designers Benelux
Order Now €125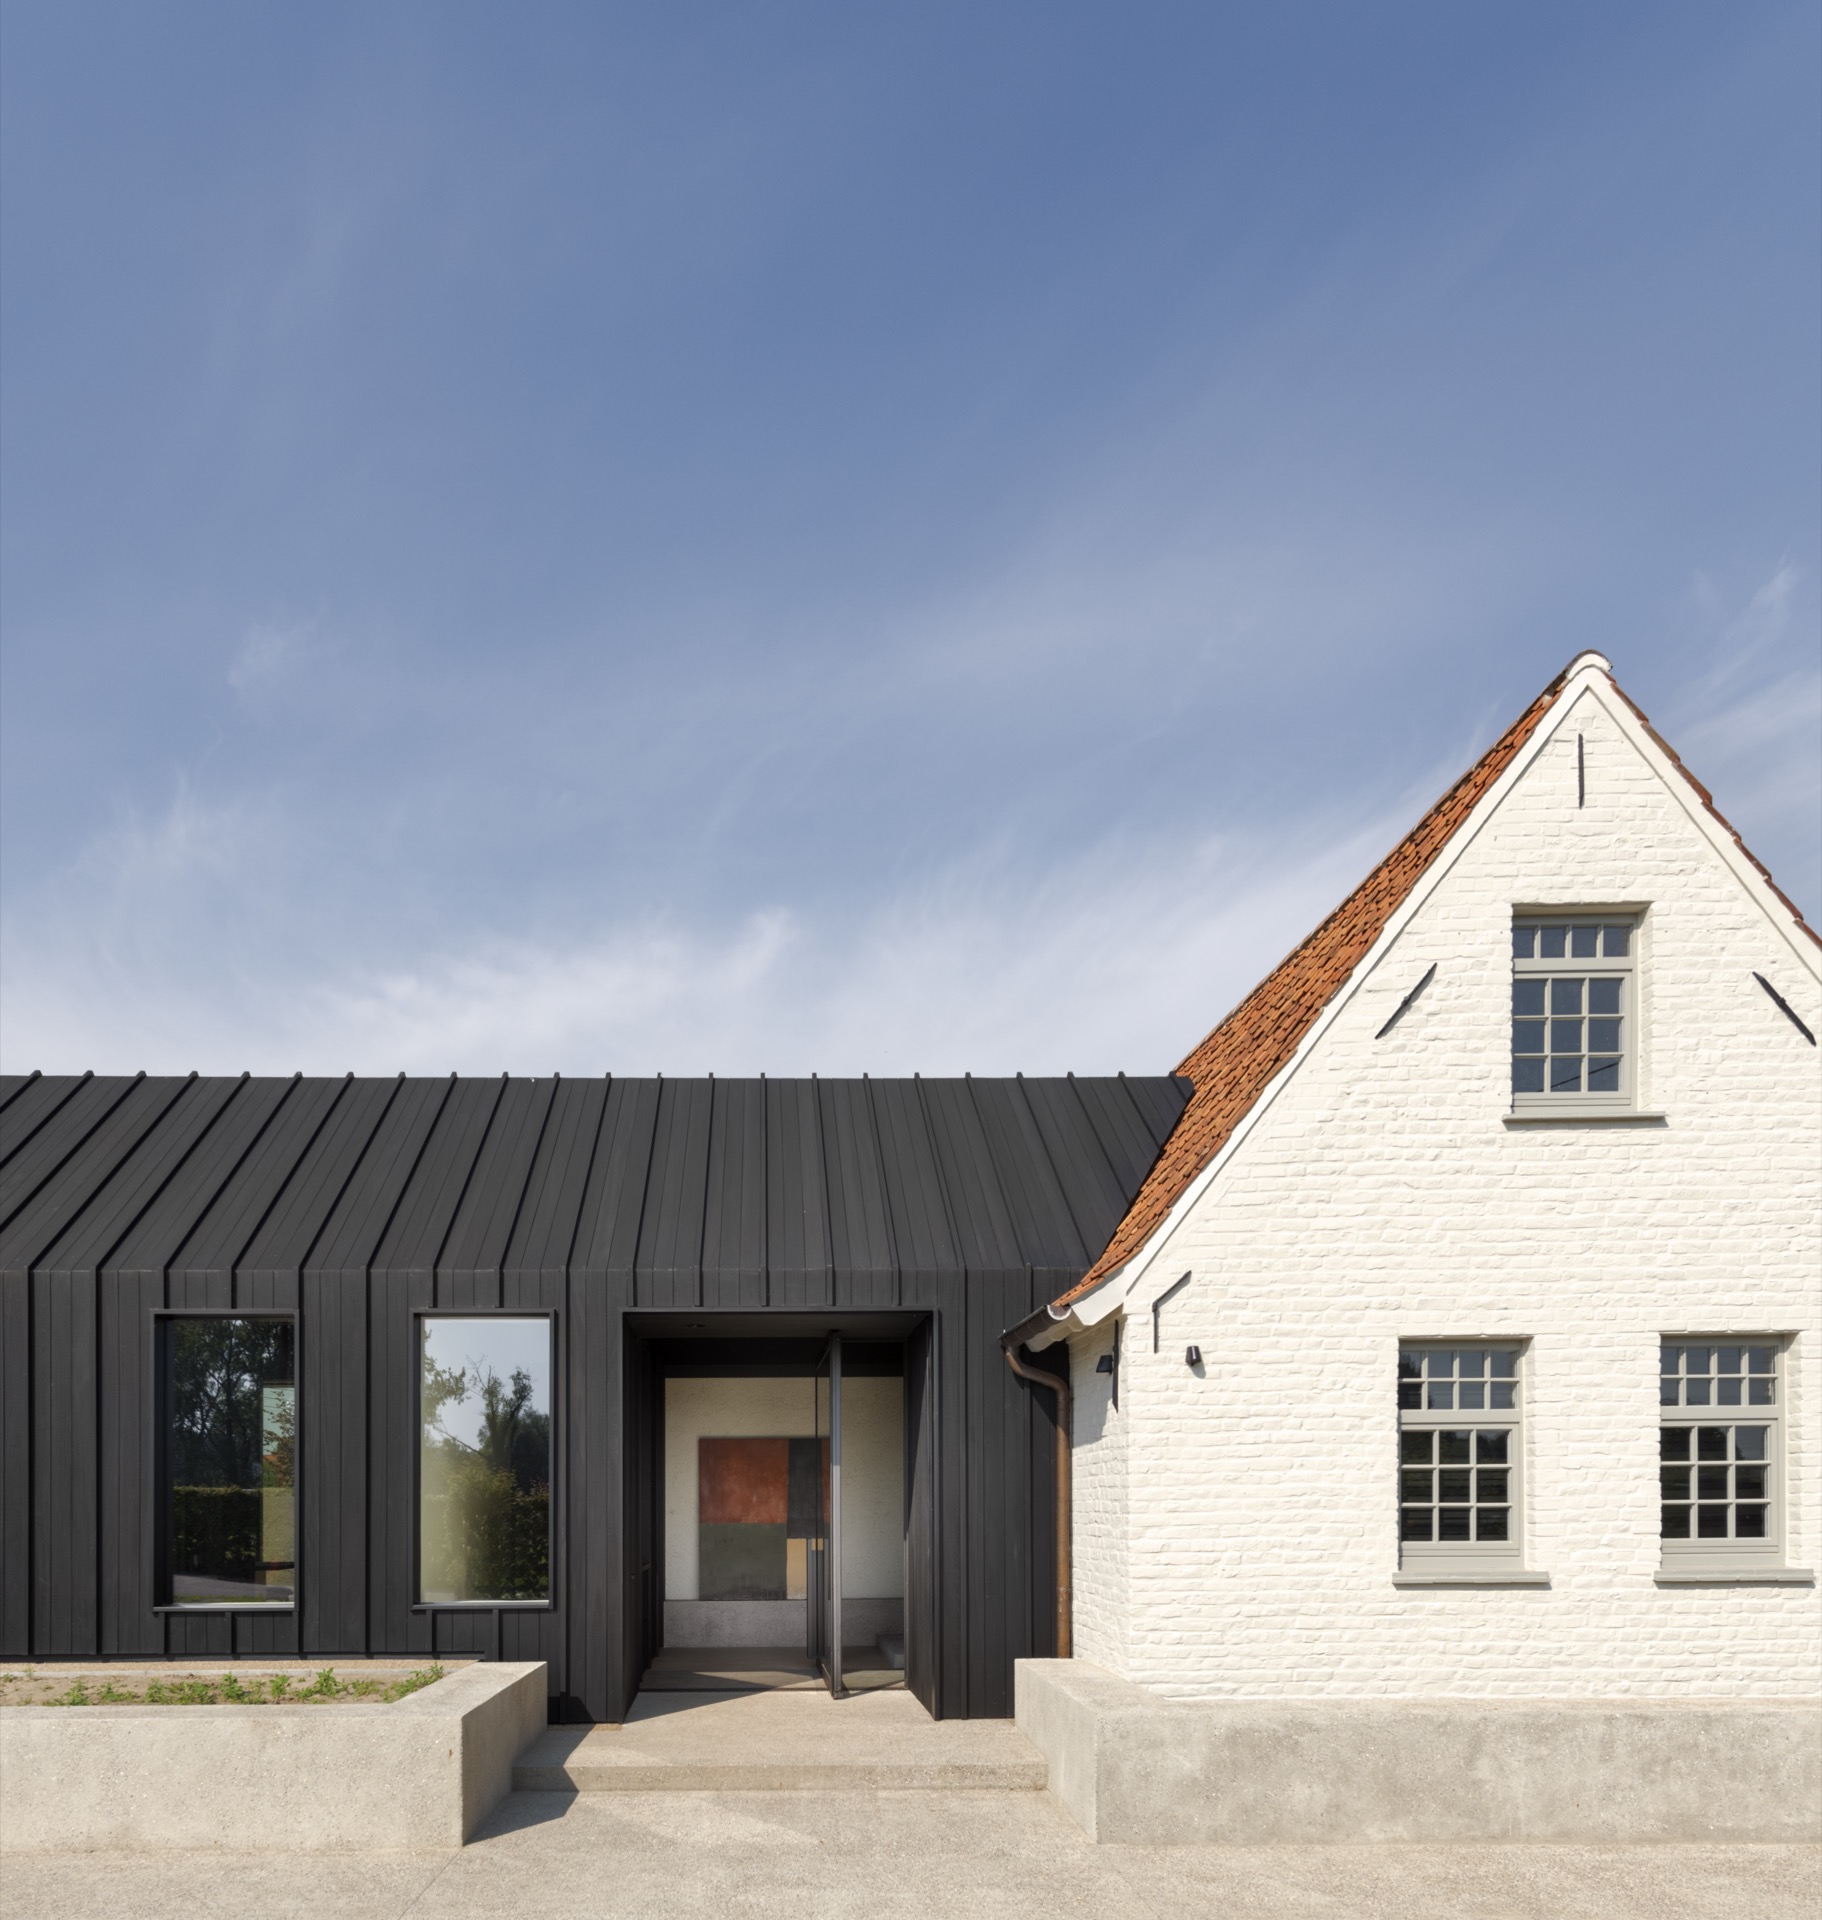
NEW 2026 Jubileum Edition The Best Interior Designers Benelux
Order Now €125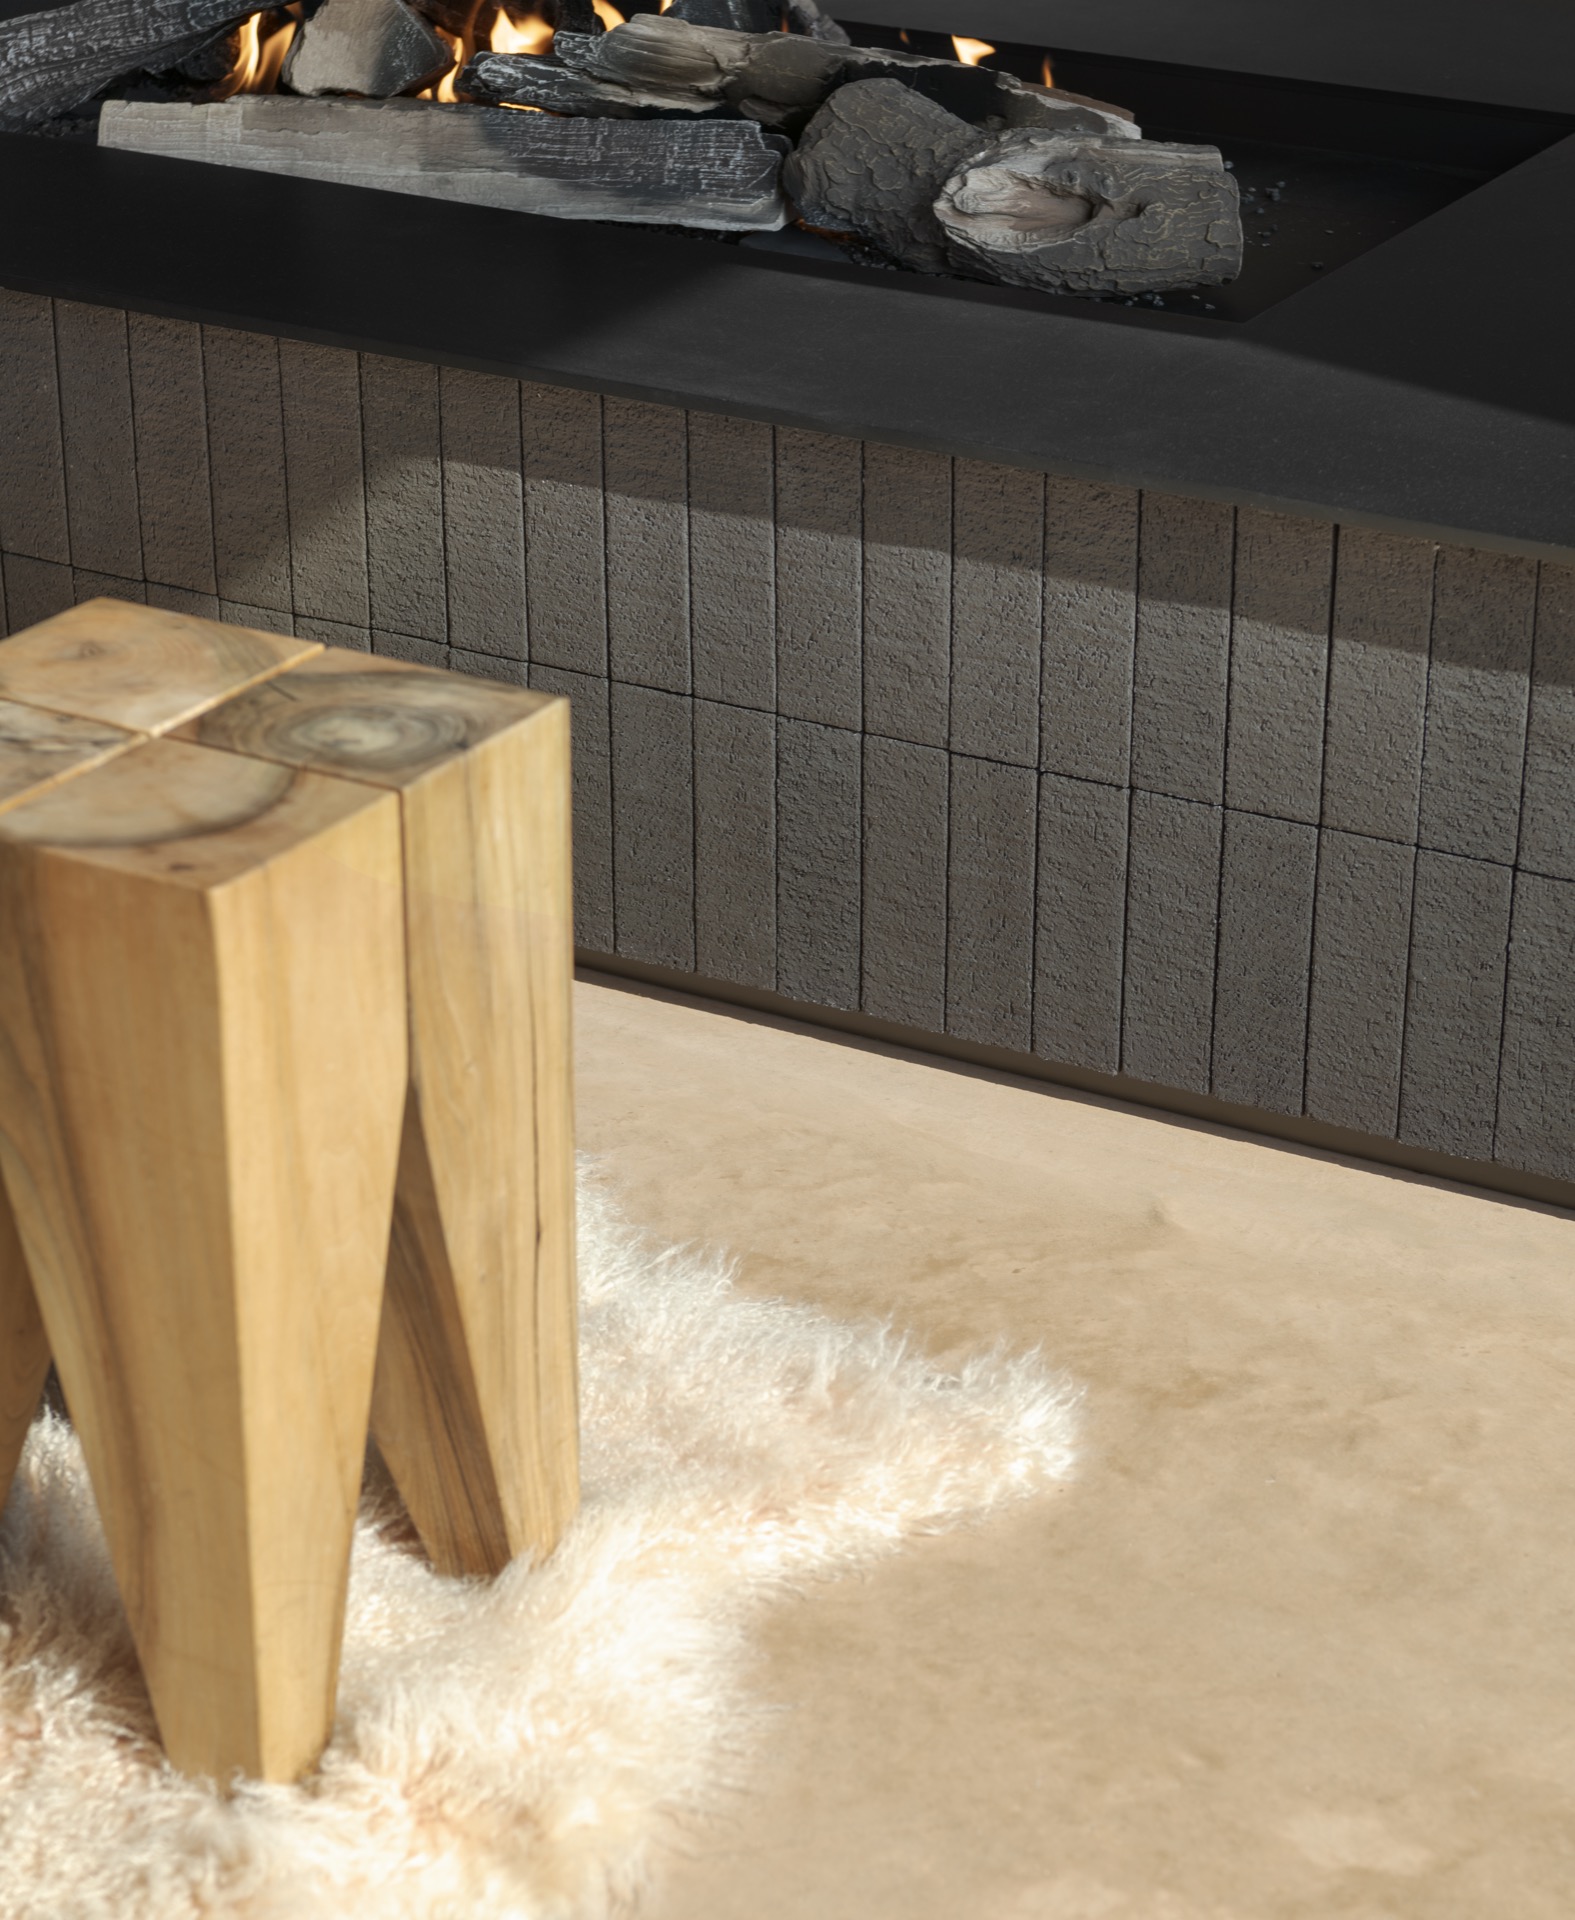
NEW 2026 Jubileum Edition The Best Interior Designers Benelux
Order Now €125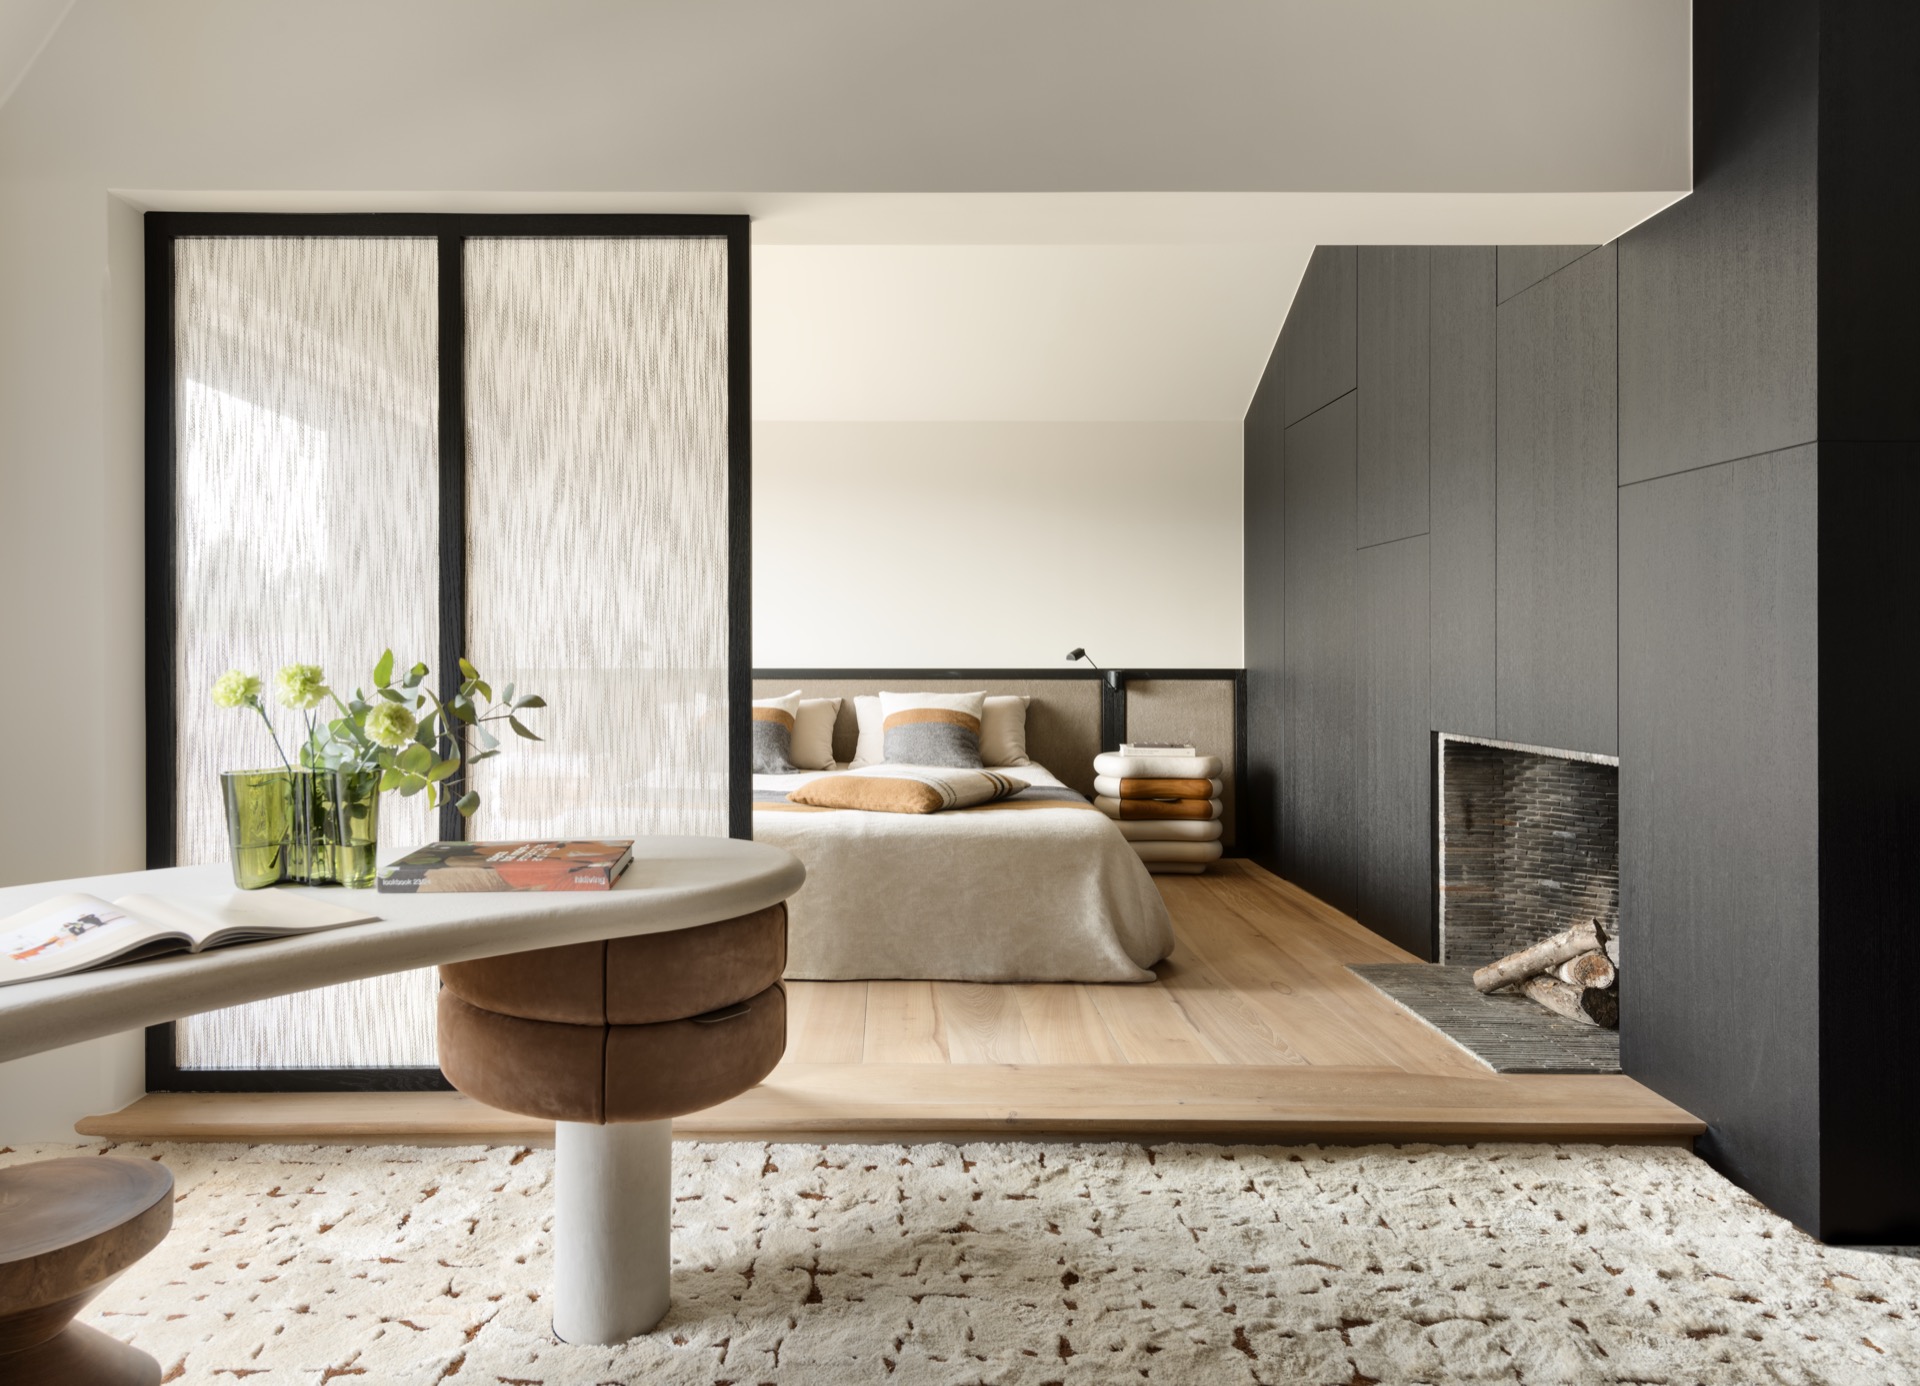
NEW 2026 Jubileum Edition The Best Interior Designers Benelux
Order Now €125