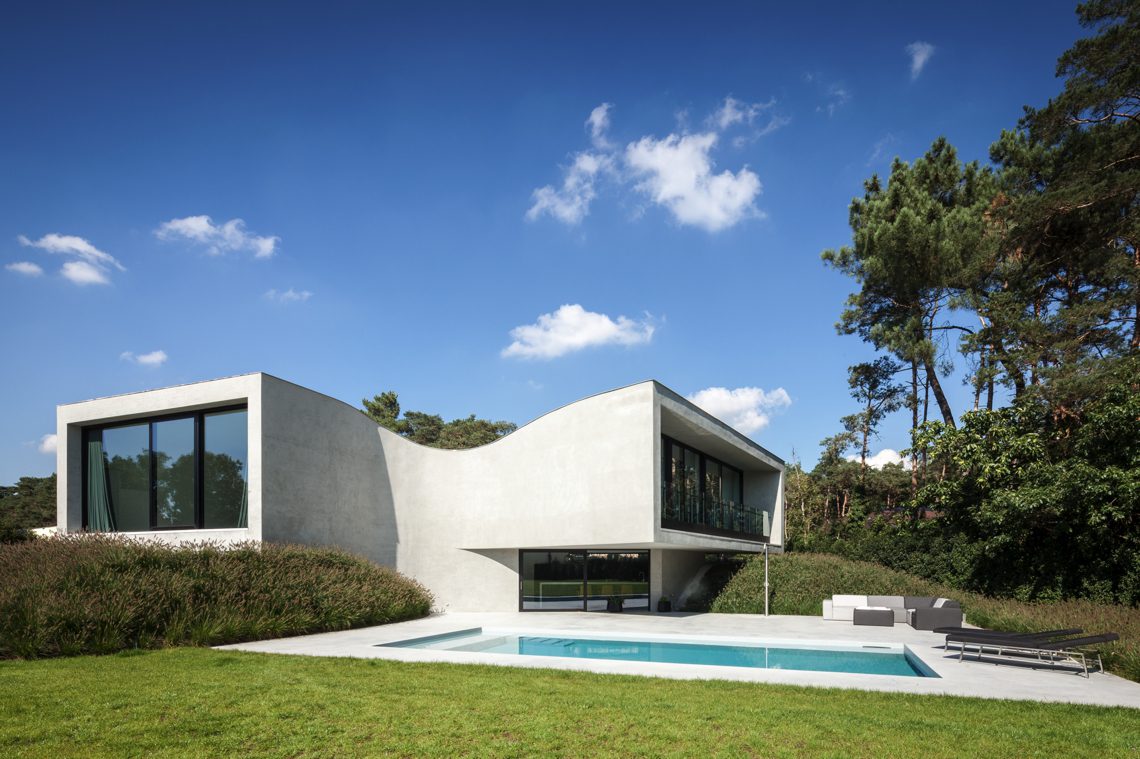
Organic villa with curved facades and concrete construction
Curved concrete walls set the tone before the house even reveals a door. From the street, the volume reads as a closed, sculpted shell, lifted on a slope and approached by a broad ramp and a separate stair. That first encounter already explains the idea behind this organic villa with curved facades: the exterior holds itself back while the interior sequence takes over. The shape is not decorative. It directs movement, compresses the entrance, and makes the route into the house part of the architecture.
A closed street side, cut into the slope
The frontage runs parallel to the road and seems almost unbroken. No windows interrupt the surface, only the soft curve of concrete and the line of the embankment beneath it. Because the entrance is tucked into the landscaped slope, the house does not announce itself in the usual way. Instead, the path descends gently toward the opening, with the ramp and stair guiding visitors to a half-buried first level. That discreet arrival gives the organic villa with curved facades its strongest exterior gesture: the wall behaves like a protective layer rather than a display.
The fact that the building sits against the talud is not only a visual move. It organizes the way the mass is read from outside and explains why the structure can appear closed to the street while opening inward. In the project description, that inward focus is essential. The house turns away from the road and concentrates on the relations between rooms, so the first impression of monolithic concrete is followed by a very controlled internal progression. Here, the curved facade is less an image than a spatial device.
Concrete as the material that made the curves possible
Concrete was brought in from the start because the house depends on curved forms and complex transitions. The project text is clear on that point: without concrete, the organic character would have been much harder to realize. Classical reinforcement was enough for the shell, and no special structural techniques were required. That matters because the result does not depend on visible technical spectacle. It depends on preparation. The difficult parts were planned carefully so the actual execution could remain straightforward and fast.
What gives the organic villa with curved facades its particular presence is the way material and shape support each other. The concrete surfaces carry the sweep of the volumes, while the openings are kept controlled and selective. In the photos, that same logic appears in the combination of smooth white and grey planes, dark window frames, and long strips of glass. The mass feels solid, but the edges move. It is a concrete architecture that uses mass to carve space rather than simply enclose it.
Project 3D studies and visualizations shaped each room
The design was not left to broad gestures alone. According to the text, every room was studied in 3D and visualized in advance. That detail explains why the interior reads so composed once you move inside. The route is not improvised; it is paced. Openings, steps, and room changes are all part of a sequence that was mapped before construction. In a house with curved geometry, that kind of preparation matters, because every bend changes how a person reads the next space.
Those studies also help explain the calm look of the interior. Surfaces stay restrained, and the volumes are allowed to do most of the work. The photos show a minimalist interior where the architecture carries the atmosphere: white walls, broad openings, and a stair zone that becomes a visual hinge. Because the whole house was considered room by room, the plan reads as a chain of specific moments rather than one continuous open space. That makes the organic villa with curved facades feel precise rather than overdrawn.
A staircase that links the house in sections
The central stair is the clearest organizer inside. In the text, the house is described as a sequence of five half-levels connected by a striking stair in steel, with a balustrade made of parabolically placed cables. The stair does more than connect floors. It divides and joins the domestic program at the same time. From the half-subterranean entrance level, it leads first to the kitchen and dining room, then to the living room, and finally up to the children’s bedrooms and their bathroom. Movement becomes the main way of understanding the plan.
Visually, the stair is lighter than the concrete shell around it. The treads appear to hover, and the thin cable structure keeps the vertical drop from feeling heavy. That contrast between solid wall and floating staircase is one of the most memorable elements in the image set. The stair reads as a drawn line in space, almost suspended inside the house. It also gives the minimalist interior a clear center, so the rooms do not dissolve into one another even when the layout opens up.
Light, curves and the quieter parts of the interior
Elsewhere inside, the curves continue in a softer register. One image shows a sculptural ceiling line with indirect lighting tracing the bend of the wall, while another reveals a bathroom finished in a marble-look surface with a glass shower screen and a simple basin cabinet. These rooms do not compete with the main stair. They extend the same language in a quieter form: smooth surfaces, controlled edges, and light tucked into the architecture rather than placed on top of it. In the organic villa with curved facades, lighting is used to follow form, not to distract from it.
The bathroom detail is especially useful because it shows how restrained the material palette stays inside. Pale stone-like surfaces and clear glass keep the room open, while the reflections add depth without clutter. The same is true of the curved zones with hidden light: they give the ceiling a visible line and turn the passage into a spatial event. The house does not rely on ornament. It relies on changes in plane, shadow, and the way a curve catches light at different moments of the day.
From entrance level to garden-facing rooms
The half-buried first level holds the entrance hall, access to the upper floors, the parents’ bedroom with bathroom, storage rooms, and the garage. That arrangement keeps the more private and practical functions close to the slope, while the stair sends daily life upward in stages. The kitchen, dining room, and living room are not stacked as anonymous open floors. They are reached one by one, which gives each level its own pause. In a house shaped by curved concrete, that sectional movement brings clarity to the circulation.
There is also a clear relation to the garden. The project text notes that the parents’ bedroom looks toward the garden, and the image material shows a terrace opened by broad glazing and a built-in pool set flush into the paving. That outdoor area adds another horizontal layer to the composition. The pool sits within the terrace rather than beside it, so water, stone-like paving, and lawn read as one composed edge. It is one of the few moments where the exterior opens fully, and that makes the outdoor space feel deliberate rather than expansive for its own sake.
Across the whole project, the same logic keeps returning: controlled openings, curved concrete, and a plan built around movement. The organic villa with curved facades does not depend on one dramatic gesture. It works through a series of transitions, from the slope to the concealed entrance, from the stair to the half-levels, and from the interior rooms to the terrace and pool. The result is a house that is closed where it needs to be, open where it matters, and always shaped by the way people move through it.
Want to see more of OOA | Office O Architects? View the page of OOA | Office O Architects for even more great projects and company information.





NEW 2026 Jubileum Edition The Best Interior Designers Benelux
Order Now €125


NEW 2026 Jubileum Edition The Best Interior Designers Benelux
Order Now €125


NEW 2026 Jubileum Edition The Best Interior Designers Benelux
Order Now €125