Outdoor car lift with double-level parking
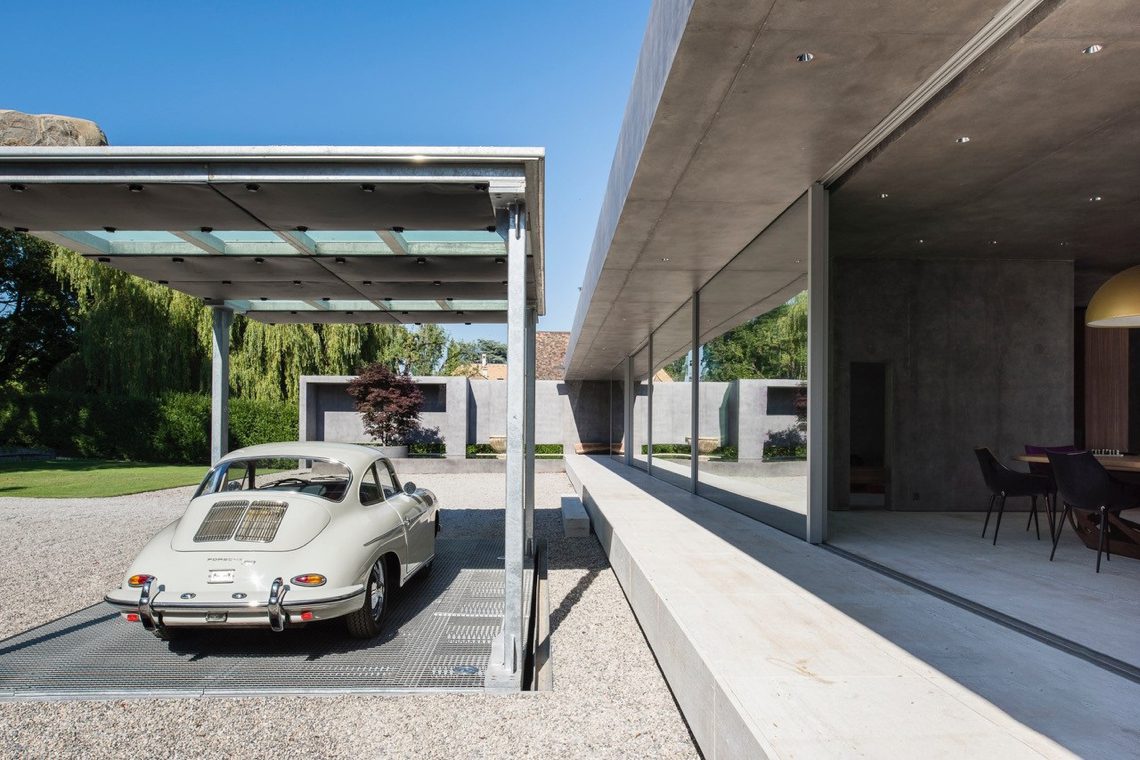
Under the concrete canopy, two cars sit on different levels, one silver above and one black below. The arrangement turns the outdoor car lift into the main spatial feature of the site. Paving runs up to the open front, while the steel and concrete structure frames the vehicles with a clear, industrial edge. Nothing here feels hidden away. The parking is part of the visible architecture.
Two levels, one compact footprint
The double level car lift creates a stacked parking layout without spreading across the whole plot. From the front, the two cars read as a single composition: the upper platform holds the silver vehicle, while the lower position keeps the black car directly beneath it. That vertical relation is what makes the outdoor car lift distinct. It uses height instead of width, and the concrete canopy gives that arrangement a defined frame. The result is compact, but not cramped. There is still a clear line of movement beneath the roof-like structure.
The open sides leave the lift visible from several angles. Instead of enclosing the cars behind walls, the structure presents them in a sheltered outdoor setting. That choice gives the installation a practical clarity. The concrete canopy car lift sits between driveway and architectural object, with enough openness to show the platforms and enough cover to give the whole assembly a stronger presence. The scene is dominated by hard surfaces, straight edges, and the contrast between the bright silver car above and the darker car below.
The canopy reads like part of the structure
What stands out first is the canopy itself. Concrete columns support a horizontal slab that forms a sheltered zone over the dual parking lift. The underside is plain and direct, with no extra decoration to soften it. That restraint suits the installation, because the lift and the canopy work together as one visible system. The open front lets daylight reach the parked cars, while the darker underside of the roof makes the two levels easier to read. The whole composition feels built around the parked vehicles, not added around them later.
There is a quiet tension between the weight of the concrete and the lighter impression of the steel parts within the lift. The materials do different jobs in the composition. Concrete sets the outer frame, while the lift introduces a precise vertical order inside that frame. This is where the outdoor car lift becomes more than a parking device. It shapes the way the space is perceived, with the canopy marking a threshold and the platforms organizing the cars in a clear stack. The industrial look comes from that honest exposure of structure.
Visible structure, not hidden machinery
The installation does not try to disguise how it works. The platforms, support lines, and open access remain visible, which gives the two-car parking lift its direct character. That transparency matters in an outdoor setting, where the surrounding paving and the green edge beyond the structure form a simple backdrop. The hard ground surface anchors the lift, while the canopy protects the parked cars from above. Together they create a parking bay that reads as both technical and architectural. The clean geometry is easy to follow, even at a glance.
The black car on the lower level sits close to the ground plane, while the silver car above catches more light under the slab. That shift in height changes the way each car is seen. The upper vehicle becomes part of the roofline, and the lower one sits deeper in shadow. In that sense, the outdoor car lift changes the section of the space rather than just its plan. The vertical stack is the defining move, and it is reinforced by the open front, where the eye can move from pavement to platform without interruption.
Concrete, steel and paving in one frame
The materials are plain enough to let the spatial idea do the work. Concrete columns, steel lift elements, and a paved surface create a setting that feels firmly grounded. Nothing is over-finished or decorative. Instead, each part supports the clarity of the outdoor car lift. The canopy gives shade and definition, the paving provides a hard landing surface, and the open structure keeps the parking arrangement readable. With the greenery behind it, the installation sits between garden context and technical object without leaning too far in either direction.
The stronger impression comes from the way the structure controls the view. From the front, the opening is wide enough to show both parking levels, but the slab above still compresses the scene into a neat rectangular frame. That framing effect is what makes this concrete canopy car lift memorable. It turns everyday parking into a composed exterior moment. The cars are not simply stored; they are positioned in relation to the concrete, the light, and the open space around them.
A parking solution that uses height well
Seen from the driveway side, the dual parking lift offers a straightforward answer to limited ground area. By lifting one car above the other, the installation keeps the footprint compact while still allowing two vehicles to occupy the same sheltered zone. The outdoor placement is important. It means the lift belongs to the wider site, not to an enclosed garage interior. The result is a parking solution that feels integrated into the approach, with the canopy acting as both shelter and frame.
The project title suggests an exclusive variant, but the image itself stays focused on what can be seen: the stacked cars, the concrete roof, the steel structure, and the paved forecourt. Those elements are enough to define the character of the outdoor car lift. It is precise, calm, and clearly organized. The visual order comes from the double level car lift and from the way the canopy contains the composition without sealing it off.
What remains after the first glance is the rhythm of levels. The lower black car, the upper silver car, the concrete slab above, and the paving below create a layered sequence that is easy to read. That layering is the strength of the project. It shows how an outdoor car lift can become part of the architecture of a site, using a concrete canopy, open sides, and a clean industrial frame to make parking feel intentional rather than improvised.
Want to see more of CARDOK Carlift? View the page of CARDOK Carlift for even more great projects and company information.