Outdoor Kitchen with Black Cabinets and Marble-Look Countertop
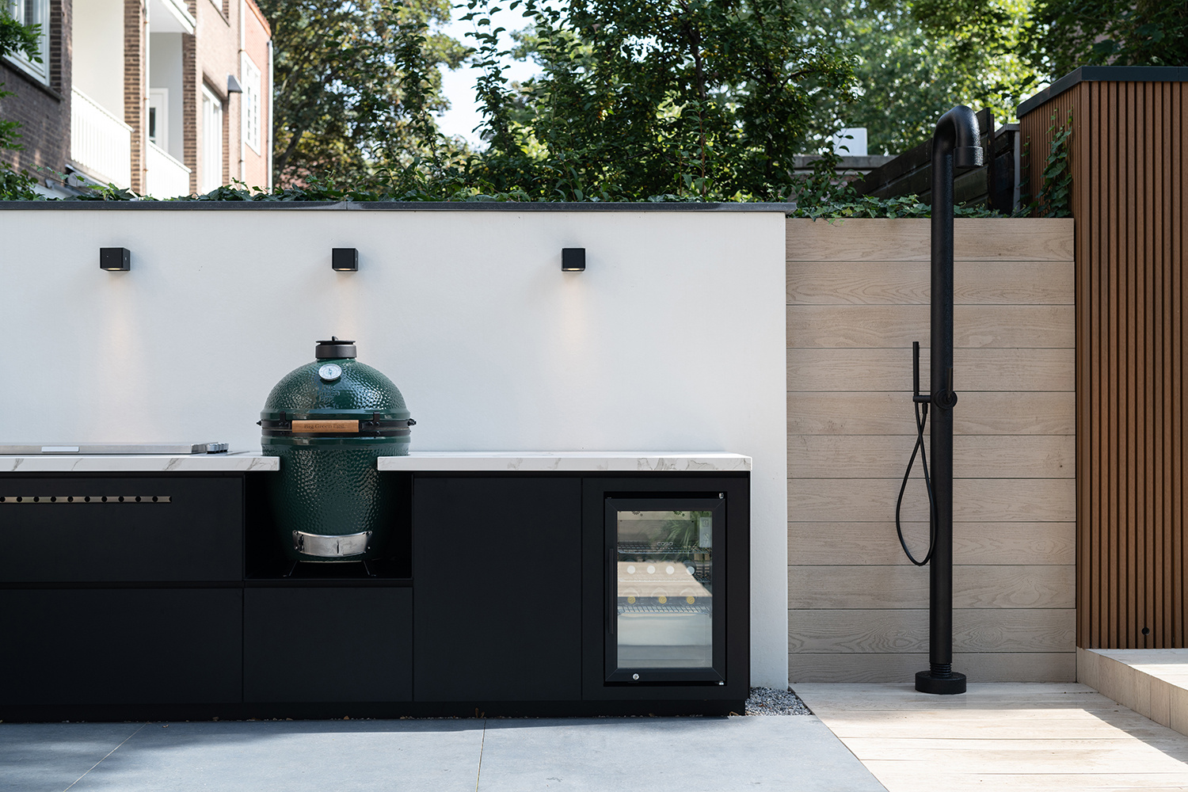
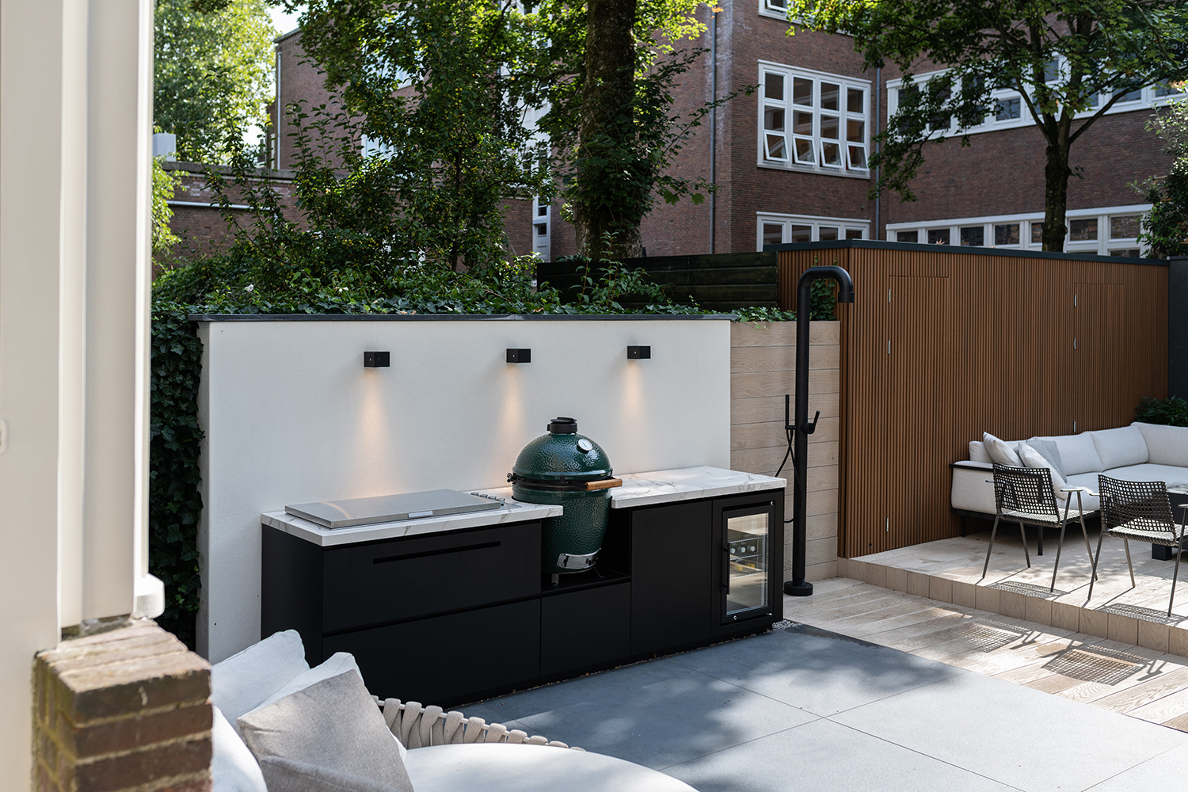
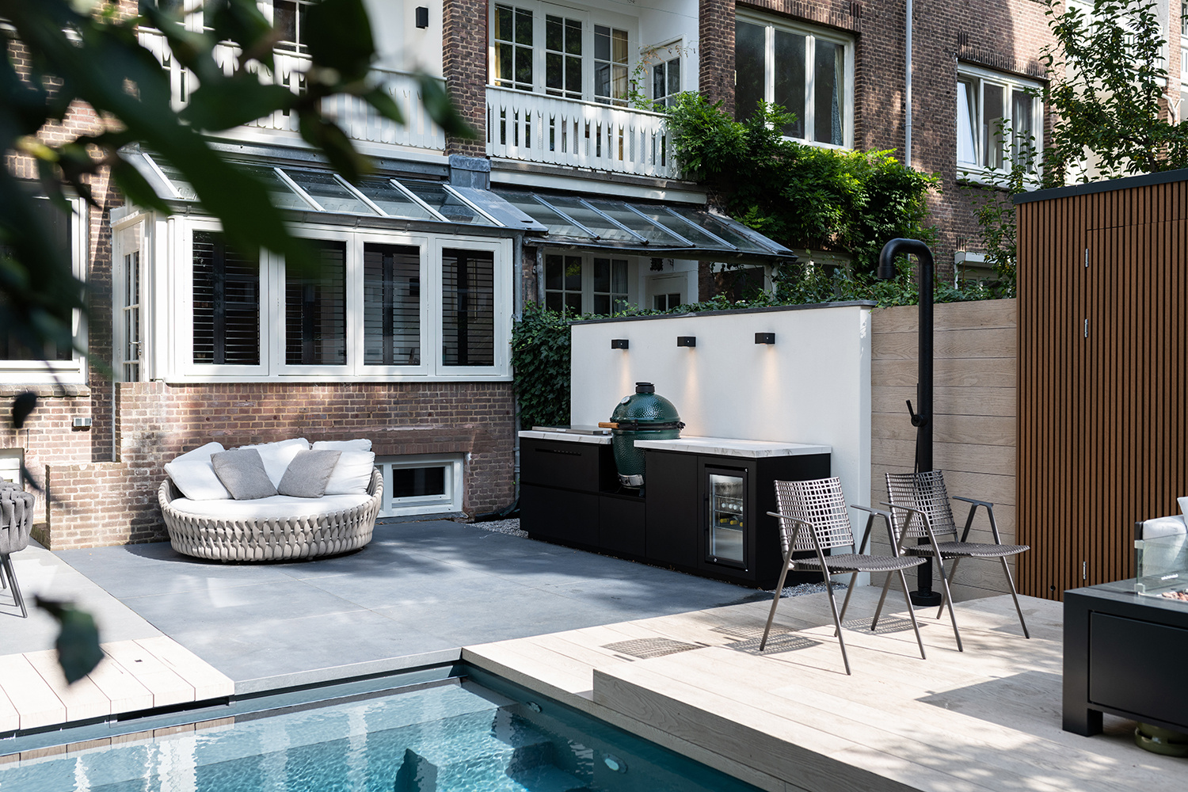
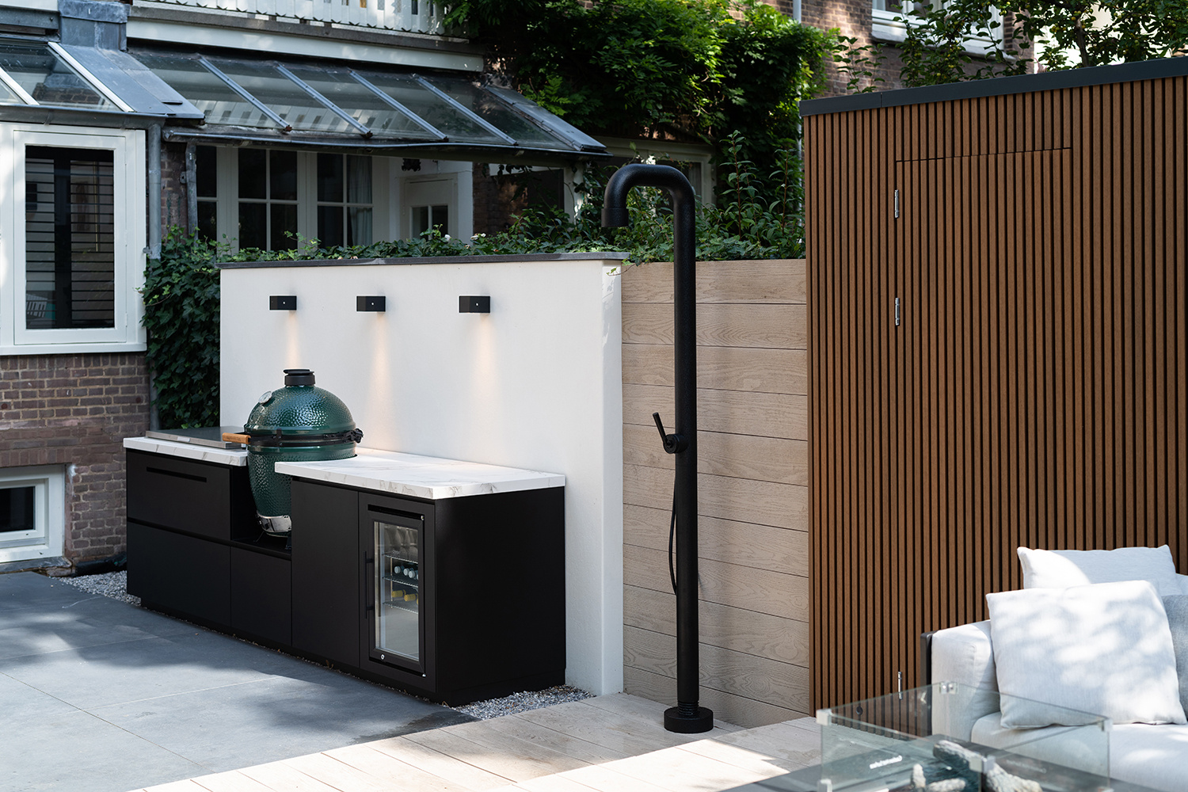
The black cabinetry sits low against the terrace, its straight edges picked up by the pale veining of the marble-look countertop. From the first view, the outdoor kitchen reads as a single built composition rather than a loose collection of appliances. The surface catches light differently from the dark fronts, which makes the working zone stand out without breaking the calm lines of the terrace. In this modern city garden, the kitchen becomes the fixed point around which the rest of the outdoor space is arranged.
Black fronts, sharp lines, and a clear working surface
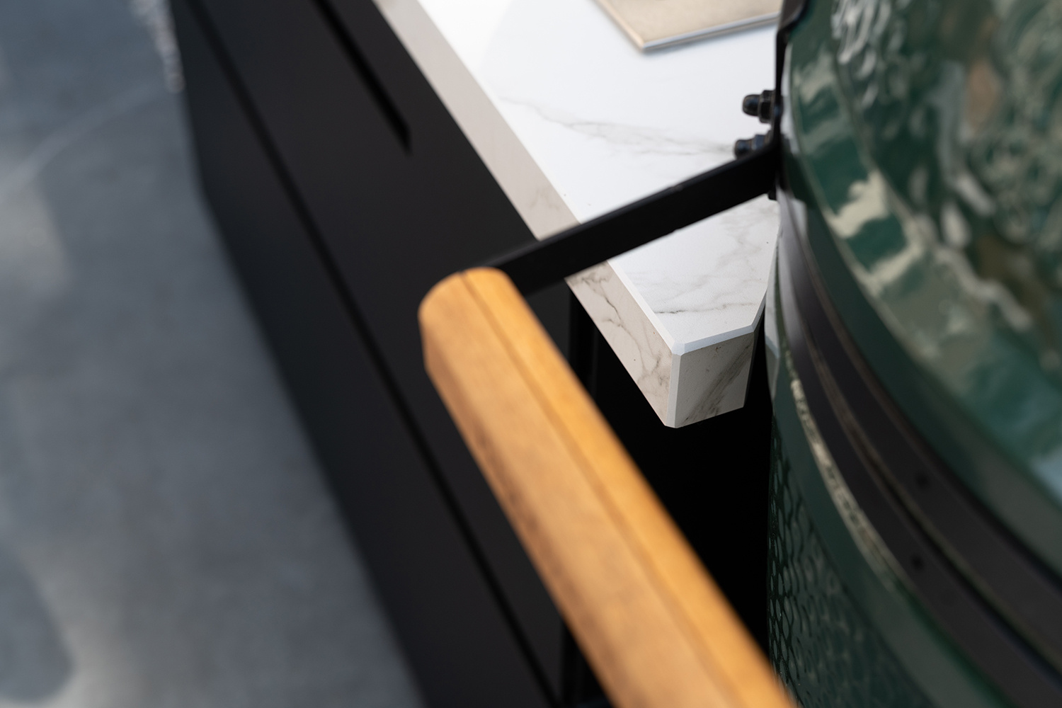
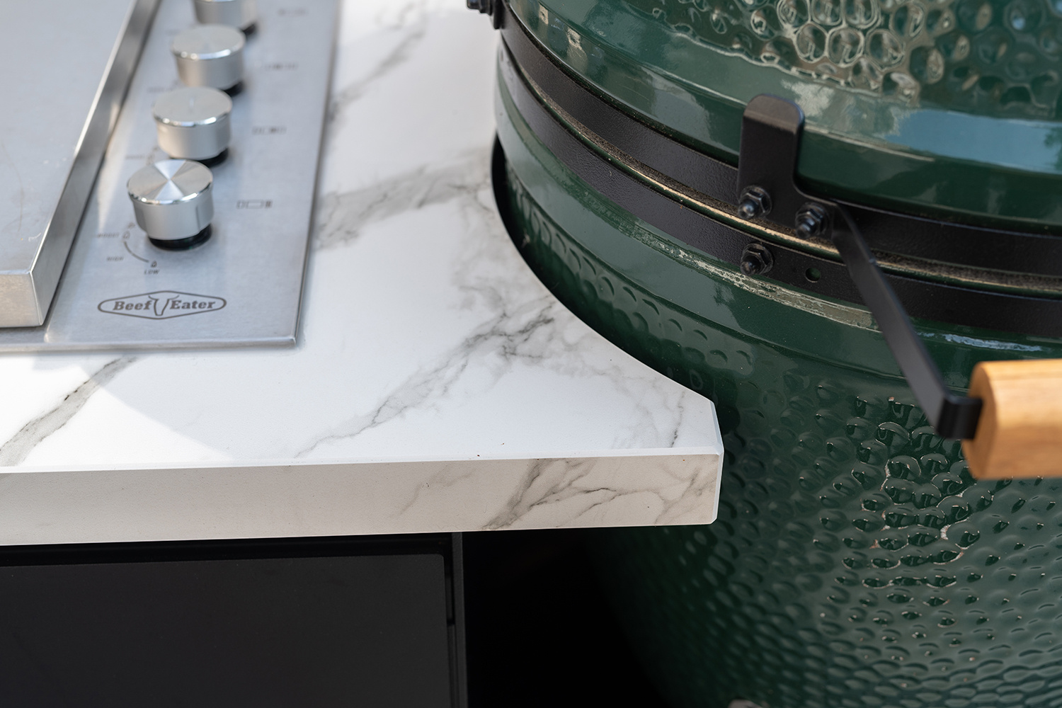
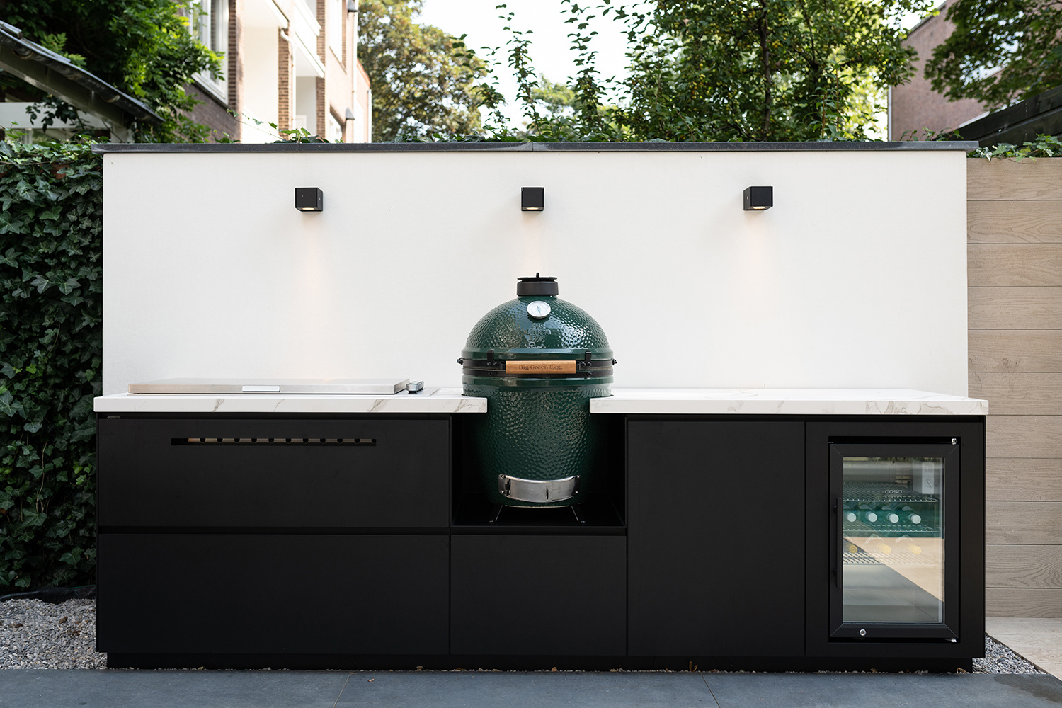
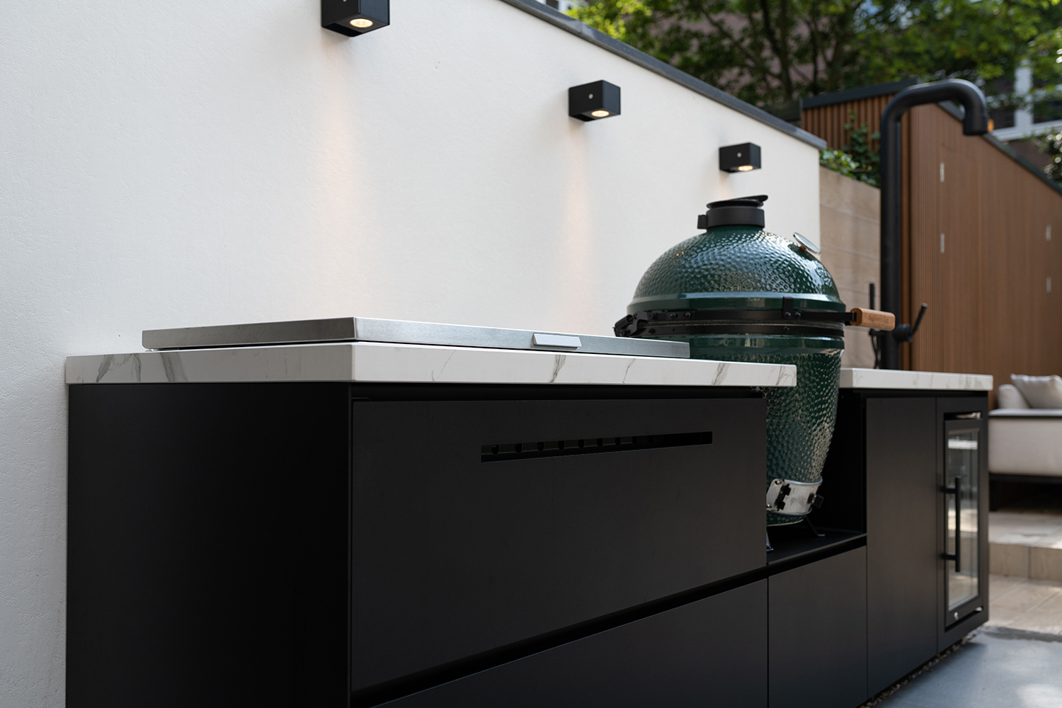
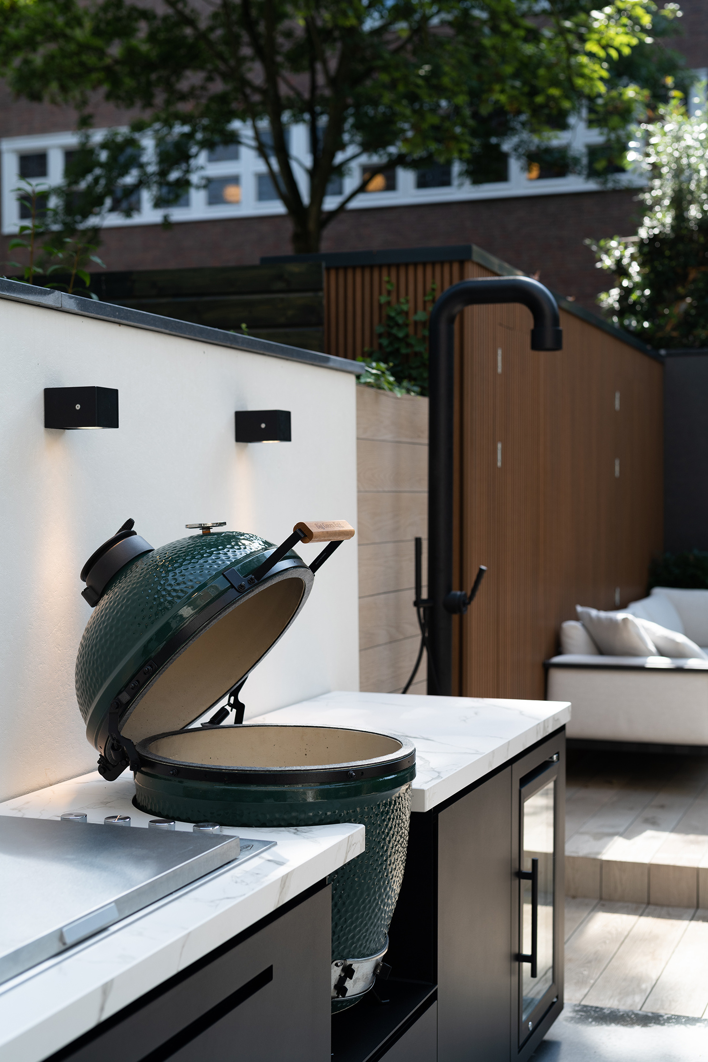
The cabinetry keeps the profile compact. Dark fronts run in a clean line beneath the countertop, and the joinery is left understated so the material contrast does most of the work. The marble-look countertop brings a lighter band across the composition, with soft movement in the finish that is visible in the close-up shots as well. It is a practical surface, but it also gives the outdoor kitchen a more defined edge against the large-format terrace paving.
Seen from the side, the unit sits neatly beside the surrounding garden elements. A black upright detail at the edge of the kitchen marks the transition between the cooking area and the wall behind it. Nothing is overdesigned. The strength of the setup lies in how clearly each part is placed: closed storage below, open cooking above, and a continuous worktop that links the pieces together. That clarity suits an outdoor kitchen that needs to work hard while staying visually restrained.
Built-in grill, kamado cooker, and an outdoor fridge
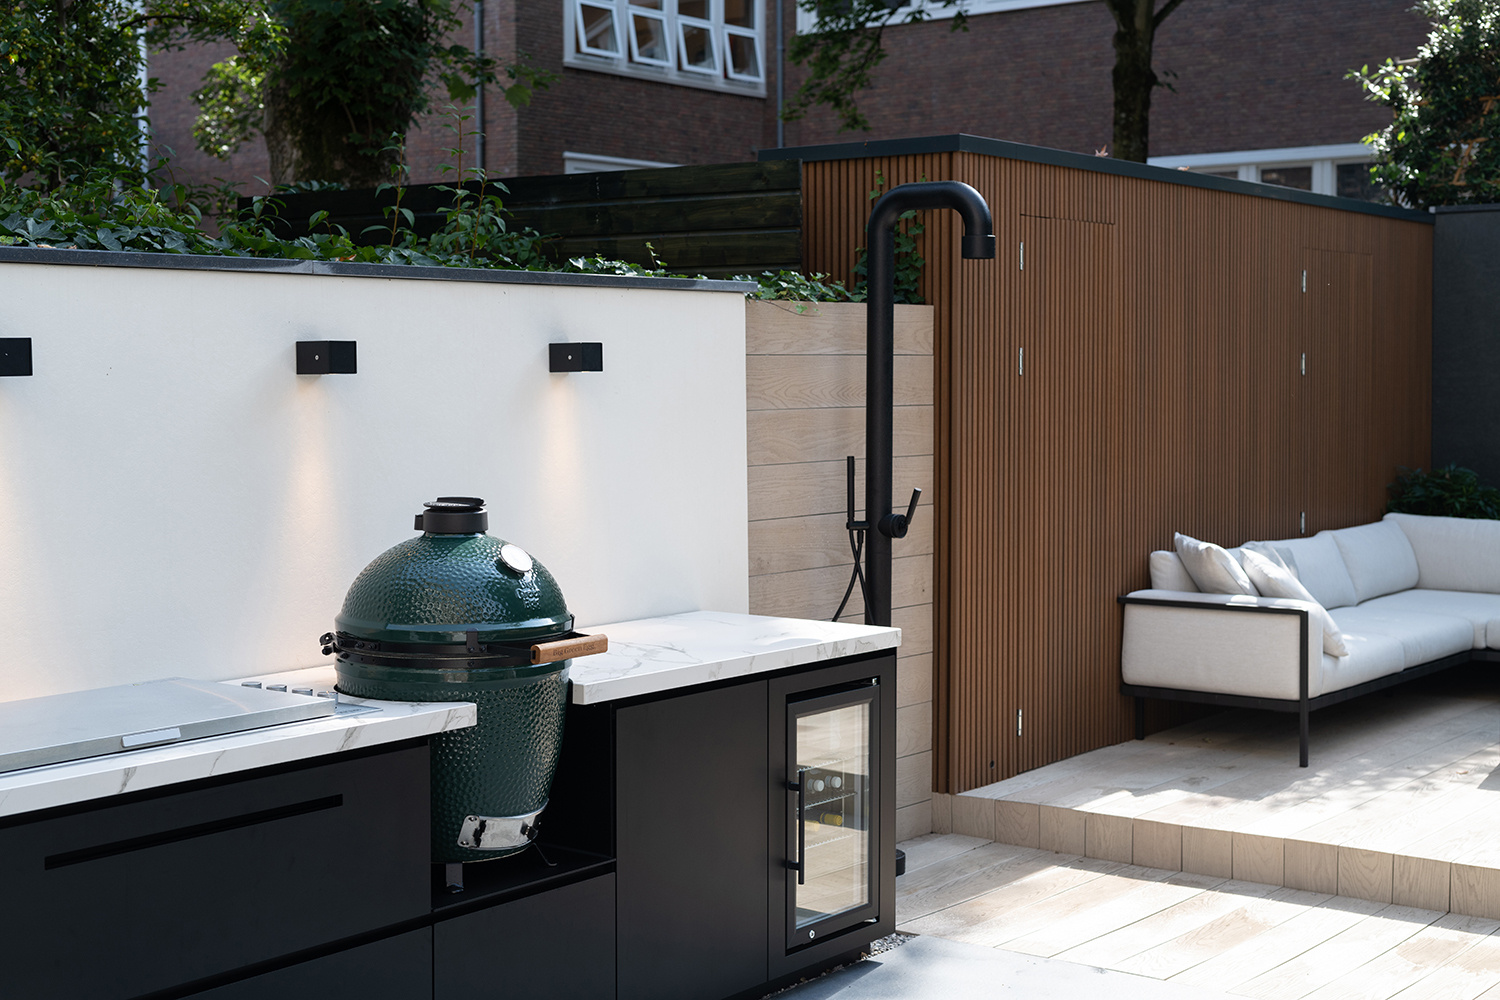
The cooking zone is built around more than one appliance, which makes the kitchen feel prepared for different ways of cooking. A kamado-style cooker is set into the worktop, while a gas barbecue sits alongside it. The combination gives the outdoor kitchen a wider practical range without adding visual clutter. In another cabinet, a glass-fronted unit suggests the outdoor fridge, tucked into the lower run so the front remains clean and level across the terrace.
In the close-up images, the appliances become part of the material story. Metal fittings, grill components, and the rounded ceramic body of the cooker break up the smooth countertop, but they do not overwhelm it. The result is a working surface that stays legible at every angle. Because the grill and fridge are built in, the eye moves across the whole run instead of landing on a single freestanding object. That makes the outdoor kitchen read as one planned piece.
A cooking zone that stays open to the terrace
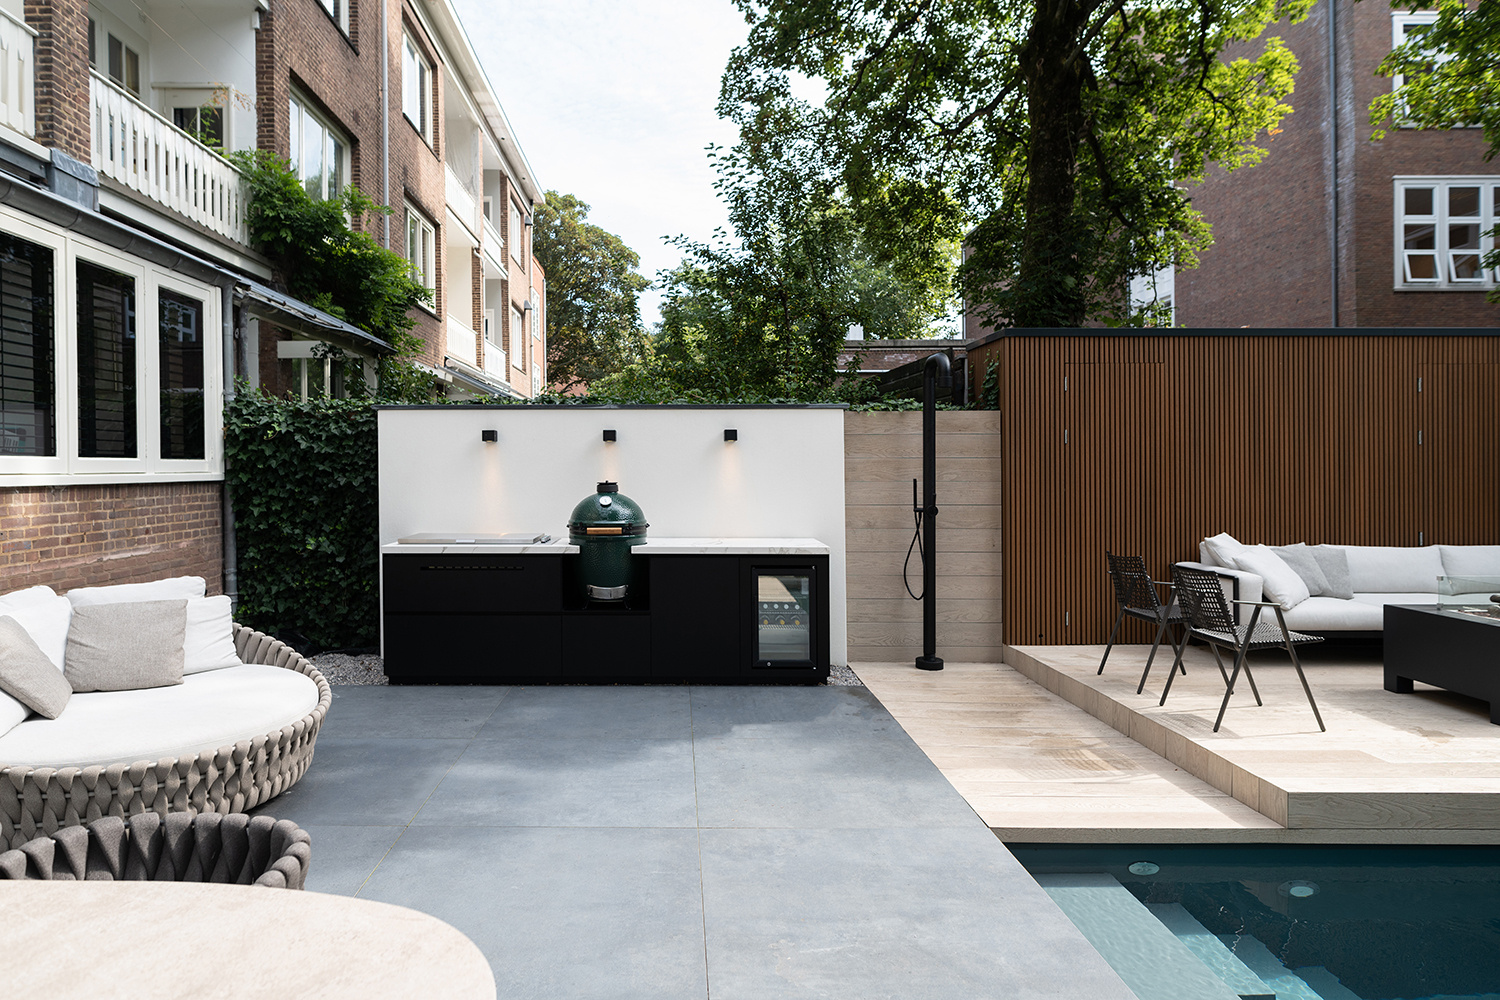
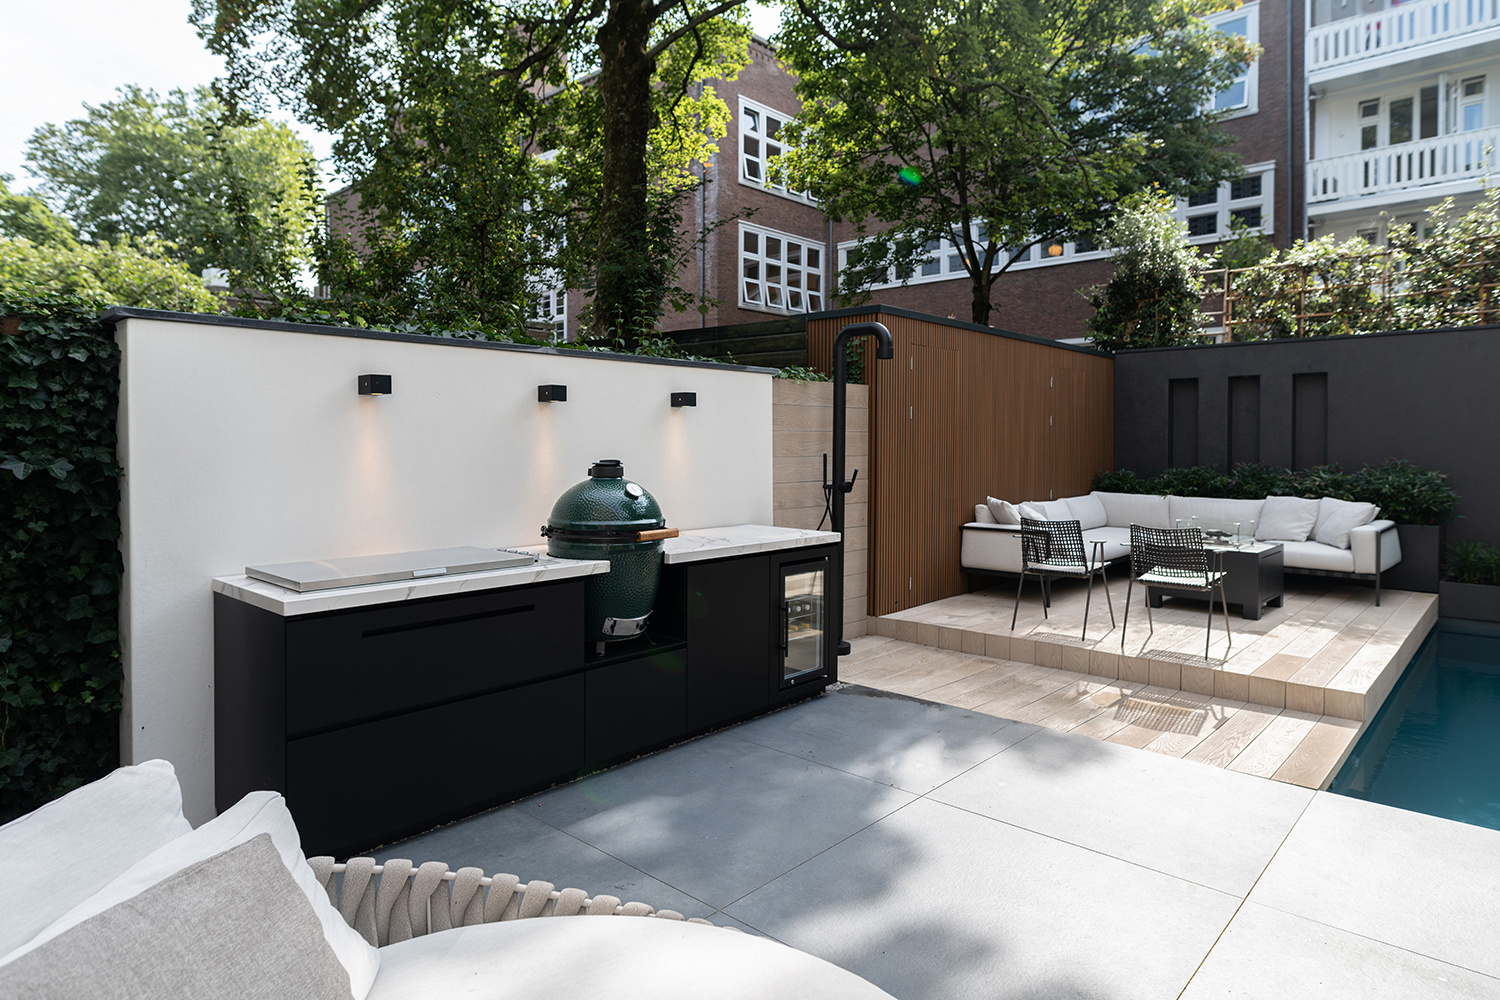
The layout leaves enough space around the worktop for the terrace to remain usable beyond the cooking edge. Large pavers frame the kitchen, and the nearby seating platform sits slightly raised, so the area shifts in level without feeling disconnected. A water feature is visible in the wider setting, introducing a reflective strip next to the hard surfaces. That change in material and height keeps the outdoor kitchen from feeling isolated at the end of the terrace.
Terrace surfaces, wood slats, and wall lighting
Behind the kitchen, the backdrop alternates between a white screen wall and a wood slat surface. The timber slats add a fine vertical rhythm, while the white wall holds the lighting fixtures in a neat row. Three surface-mounted spots are visible in several images, and they give the wall a measured, almost architectural cadence after dark. The kitchen itself remains the darkest element in the frame, which lets the lighting and wall finishes register clearly around it.
The terrace paving is laid in large-format slabs, which keeps the floor plane visually quiet beside the more detailed kitchen front. That decision matters in a small or enclosed garden, where too many textures would quickly crowd the space. Here, the restrained paving lets the black outdoor kitchen and the wall materials take the lead. The hard edges of the countertop, the vertical slats, and the light fitting all speak the same language of straight lines and controlled detailing.
Where the kitchen meets the garden structure
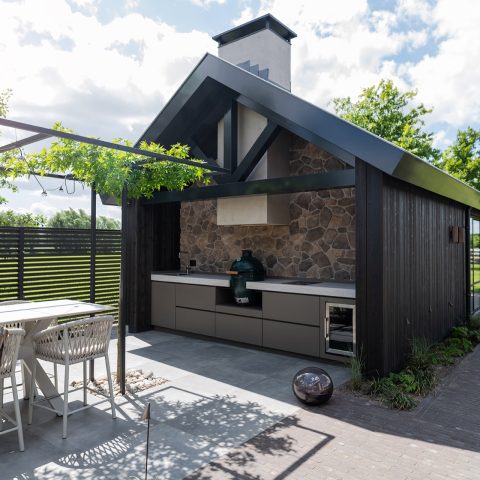
The kitchen is not pushed into a corner. It is tied into the surrounding structure through the wall, the slatted screen, and the adjacent seating edge. In one view, the glass door in the lower cabinet catches the light and adds a small interruption to the otherwise opaque fronts. In another, the outdoor tap or upright fitting beside the unit reinforces the sense that this is a fully equipped working zone rather than a decorative counter placed outside. Every visible element supports that reading.
A water feature that changes the pace of the terrace
The water feature sits close enough to the kitchen to become part of the scene, but not so close that it competes with the cooking area. Its surface reflects the light and the pale edging around it, adding movement to a setting dominated by stone, timber, and dark cabinetry. In the wider terrace view, that strip of water softens the geometry of the paving and marks a pause between the kitchen and the raised seating area. It is a small change, but one that alters how the space is experienced.
From the camera angle that includes the water, the outdoor kitchen feels anchored by the surrounding layers: the terrace slabs underfoot, the wood slats behind, the white wall with spots above, and the raised platform nearby. The composition is compact, yet each material remains readable. That is what gives the project its strength. The black outdoor kitchen is not presented as a standalone object. It is folded into a garden setting where cooking, sitting, and looking at the water all happen in one line of sight.
Photografie: Daniëlle Malestein | Buonq
Leveranciers / materialen:
Cosentino/Dekton
Groenregie
Want to see more of COOXS? View the page of COOXS for even more great projects and company information.



NEW 2026 Jubileum Edition The Best Interior Designers Benelux
Order Now €125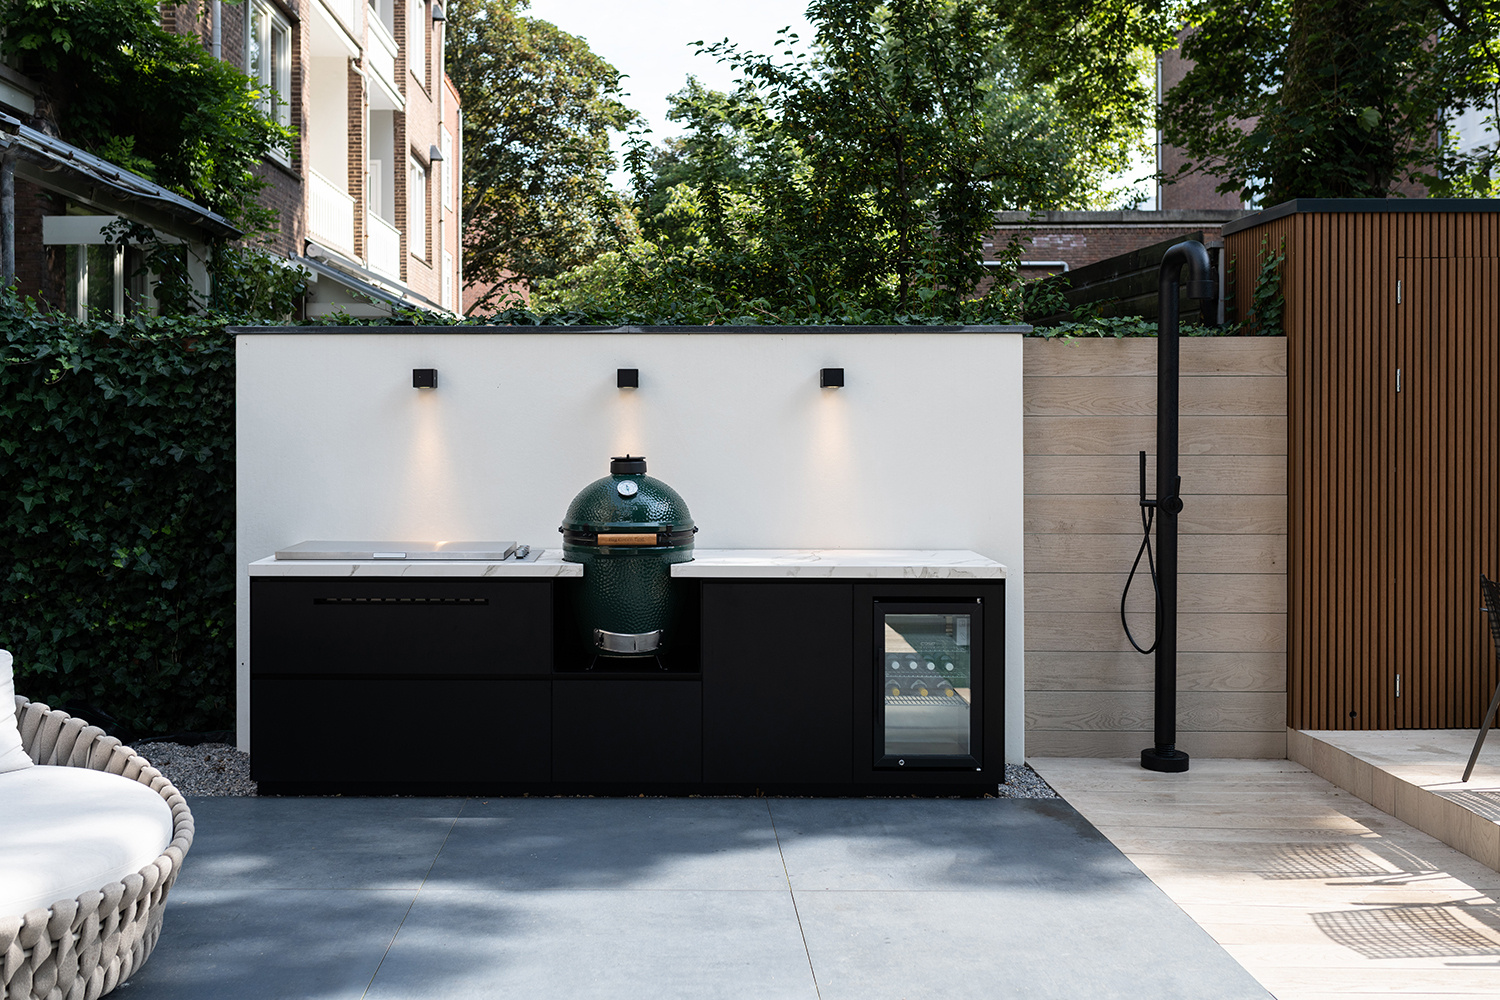
NEW 2026 Jubileum Edition The Best Interior Designers Benelux
Order Now €125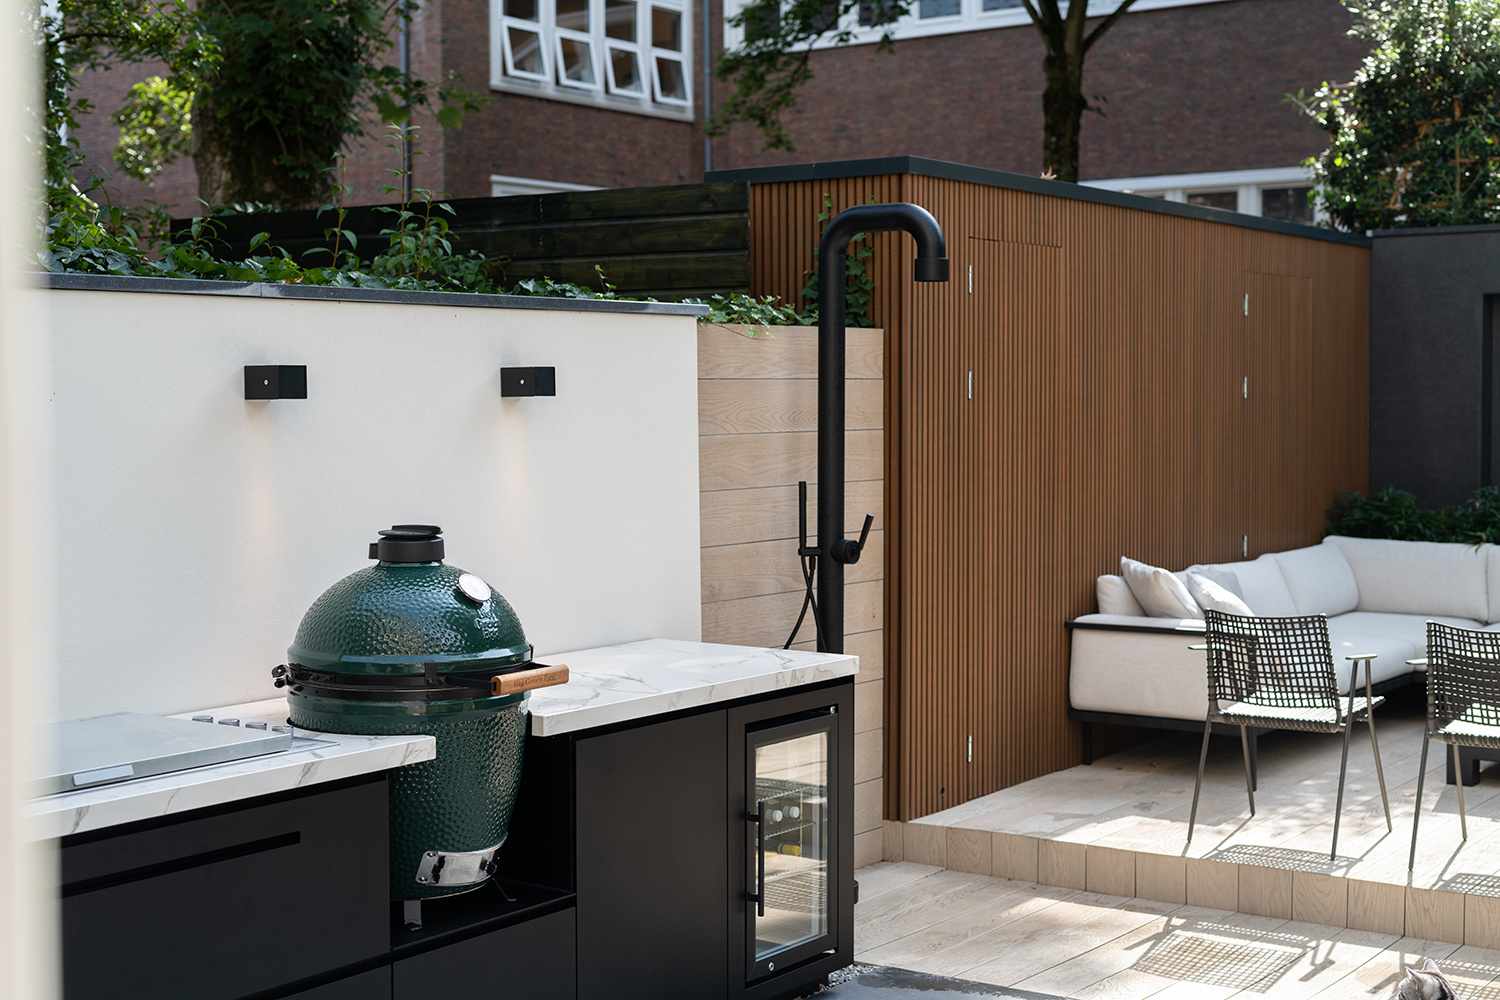
NEW 2026 Jubileum Edition The Best Interior Designers Benelux
Order Now €125