Luxury Outdoor Kitchen with Fire Table and Custom Lounge Setup
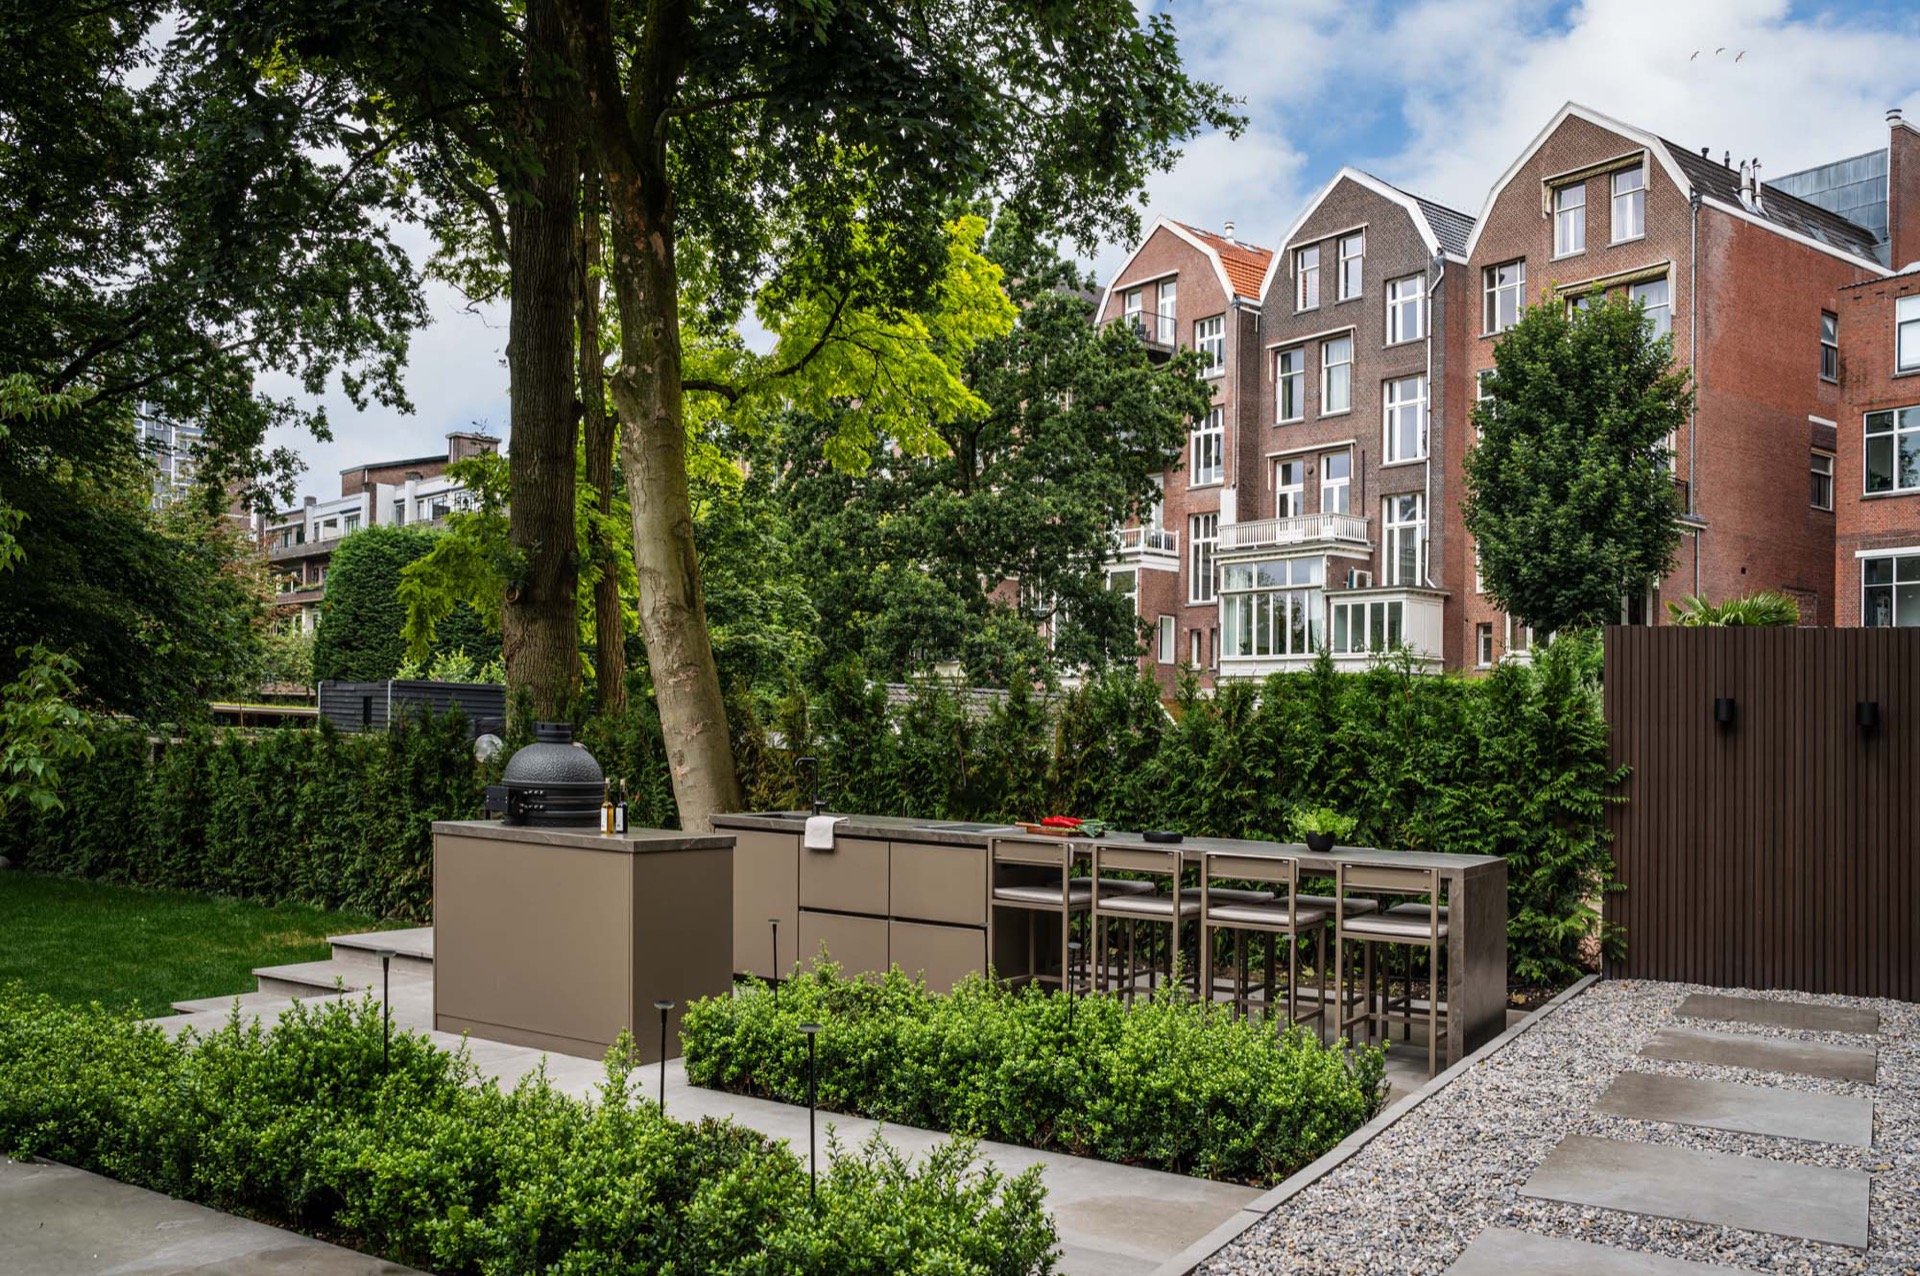
The black line of the fire table catches the eye first, then the pale countertop beside it, with its stone-like surface running across the outdoor kitchen. Set behind a stately townhouse, the arrangement reads as one composed outdoor living area rather than a series of separate elements. Cooking, dining, and a drink at the bar all happen within the same field of materials: coated cabinet fronts, a Dekton countertop outdoor, and a lounge corner that sits close to the house.
Cooking in line with the interior
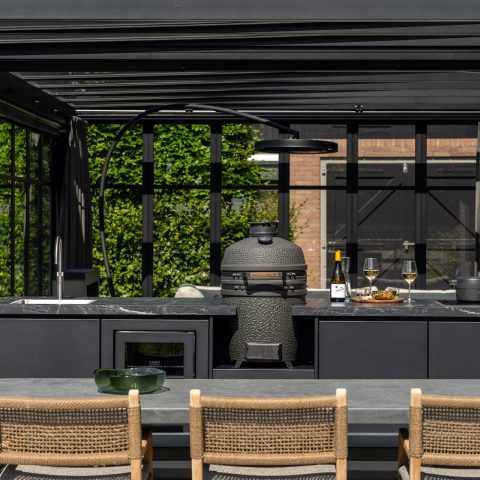
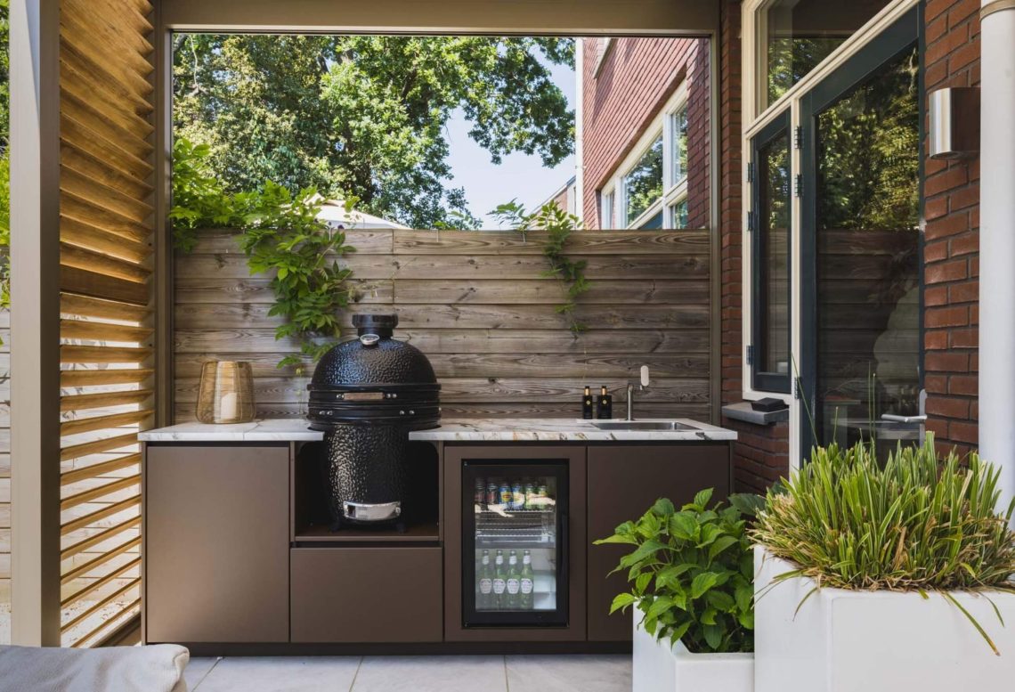
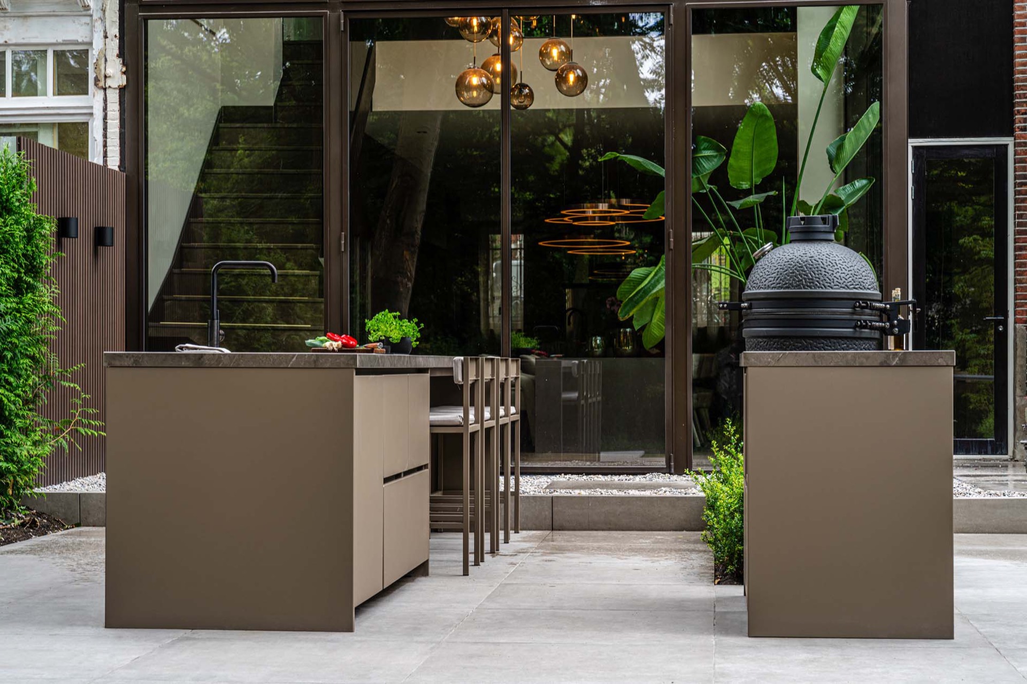
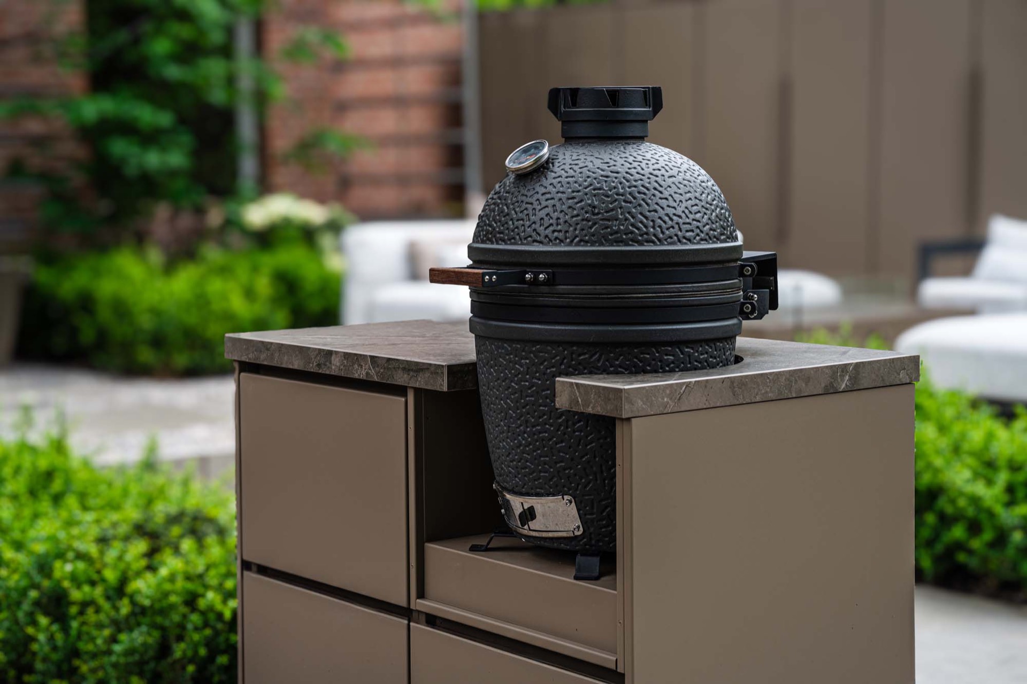
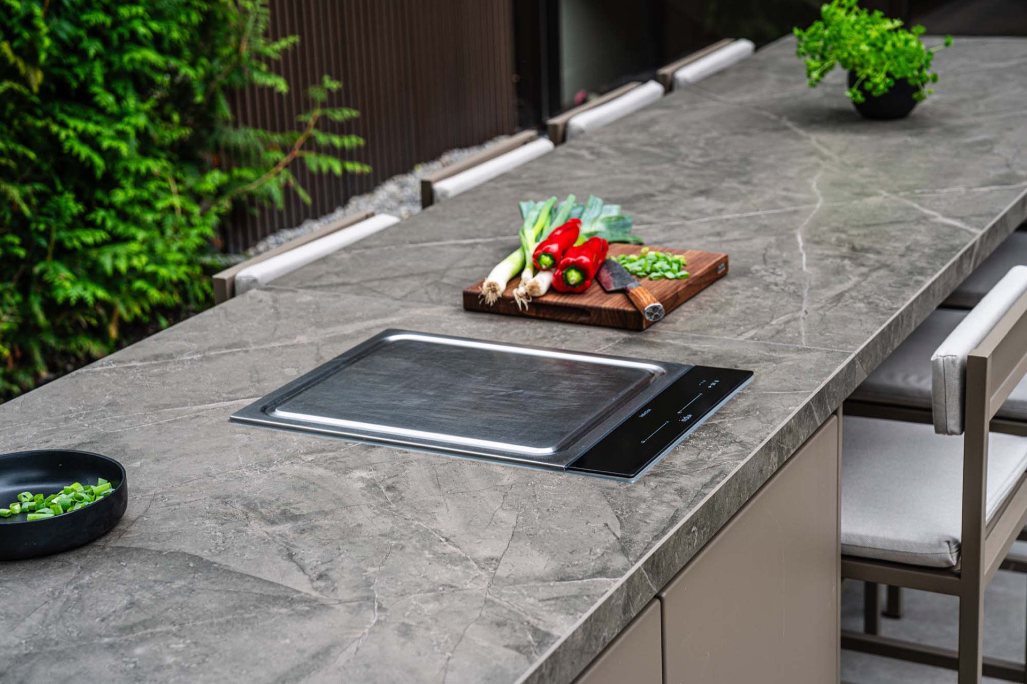
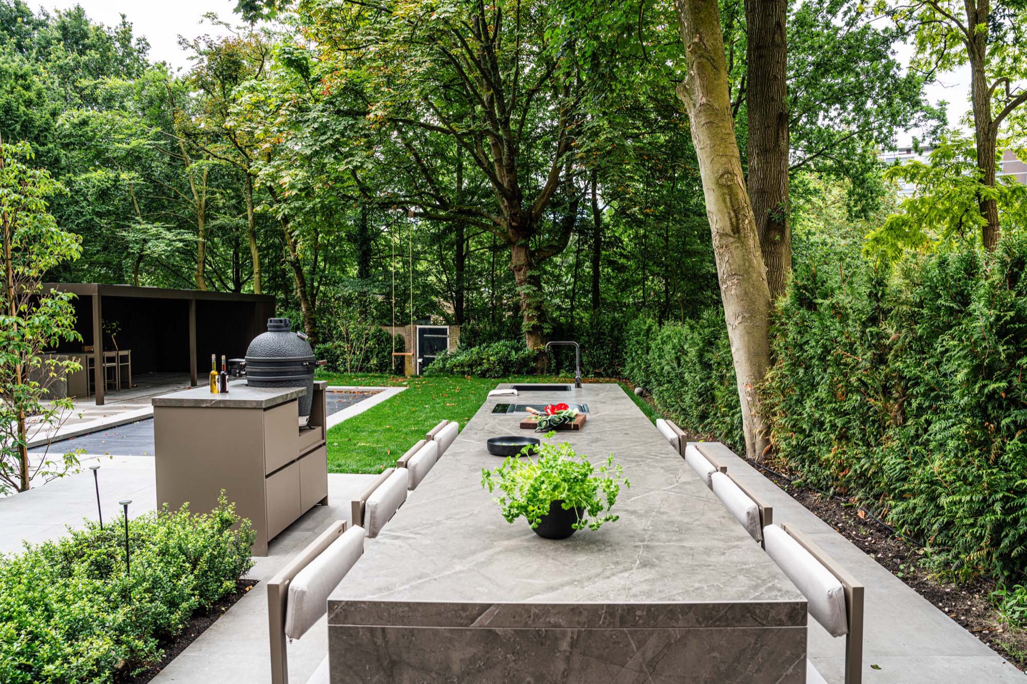
The central cooking zone is placed directly in front of the elegant opening between inside and out, so the outdoor kitchen follows the line of the indoor kitchen. That alignment gives the project its calm order. The worktop projects as a clear horizontal band, while the darker equipment and grill components sit neatly within the cabinetry. The result is practical without feeling mechanical: pans, plates, and serving dishes all have a fixed place, and the surface stays broad enough for preparing food outdoors.
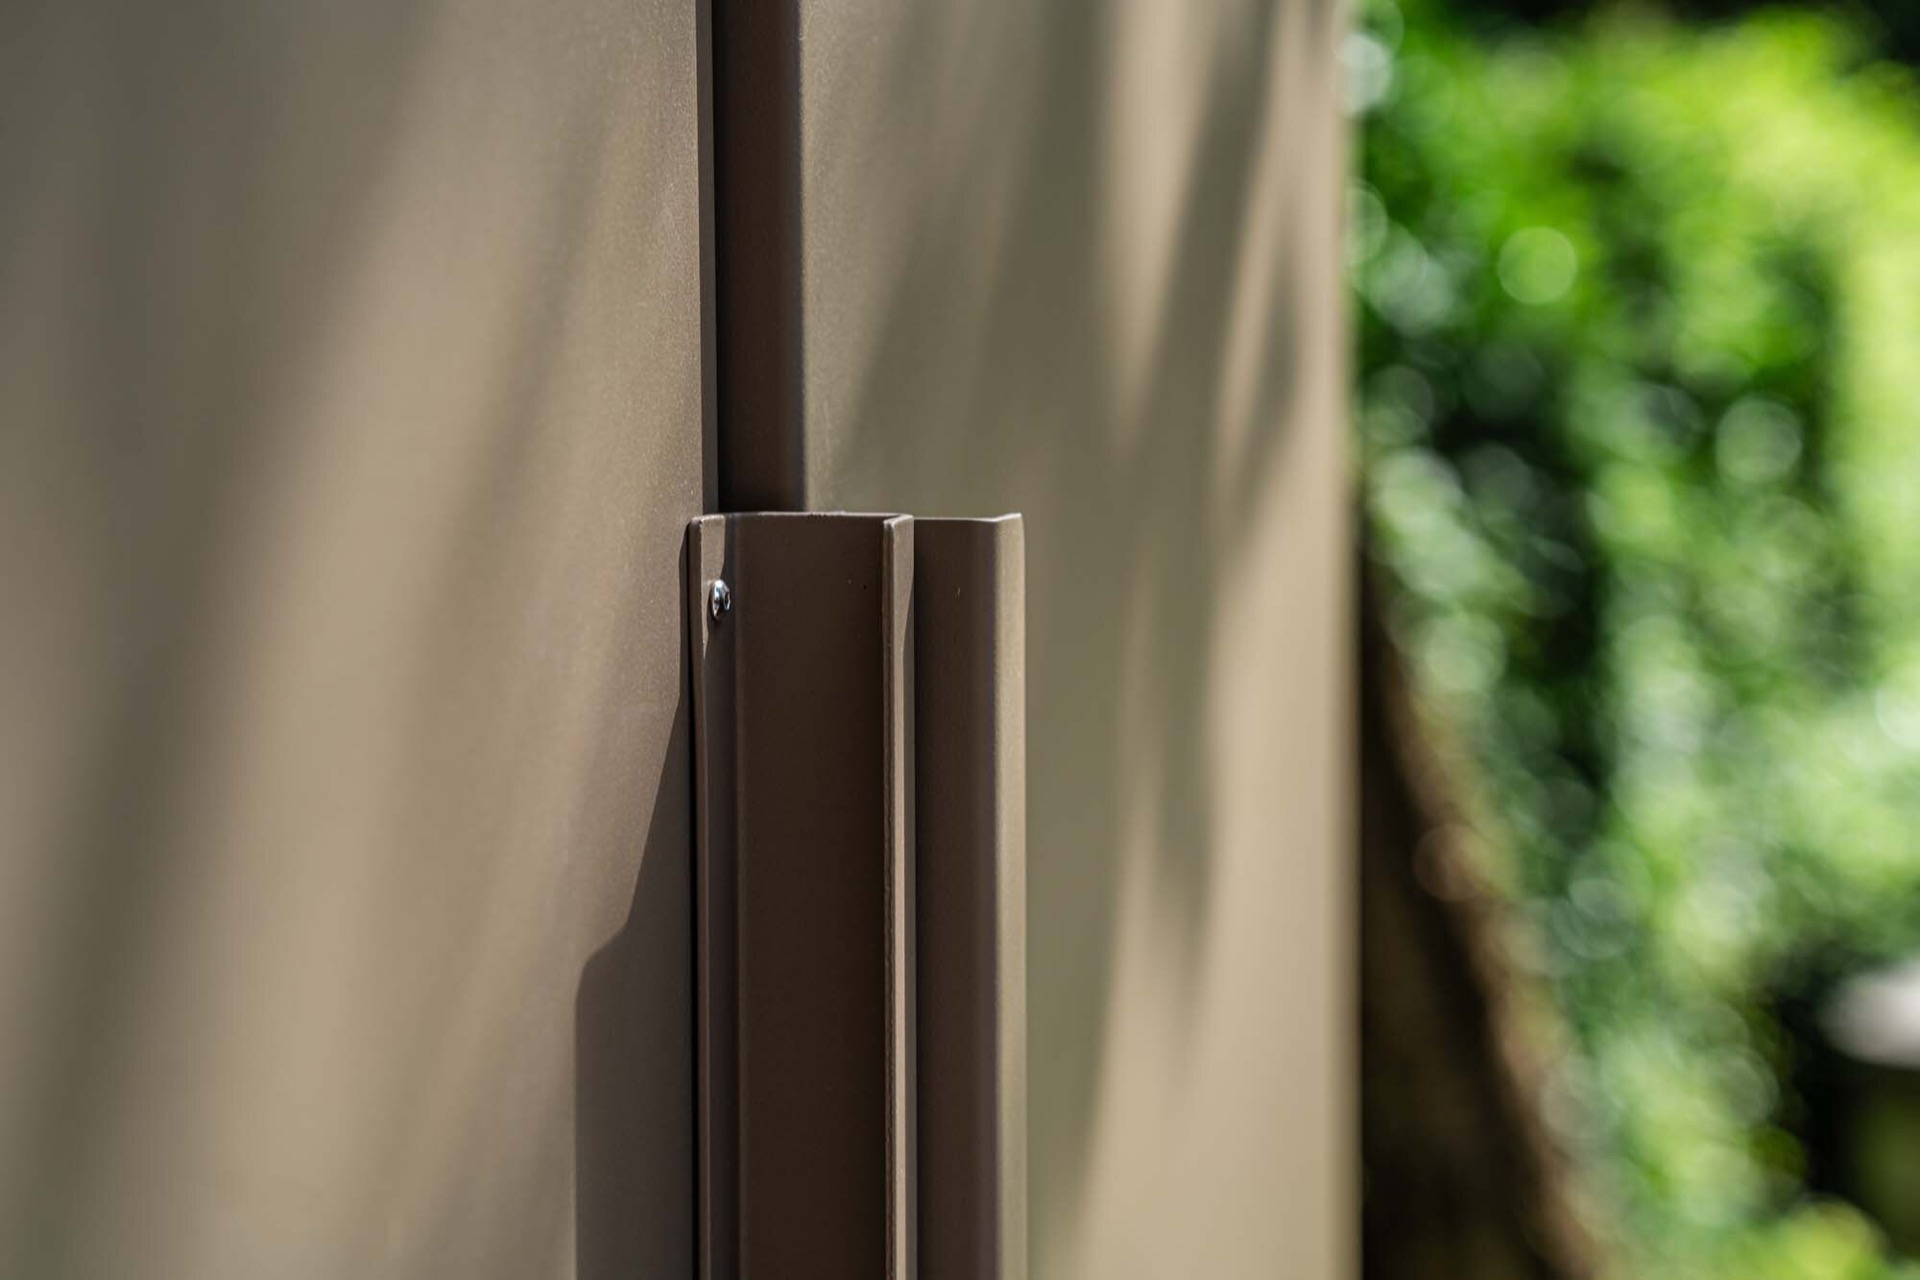
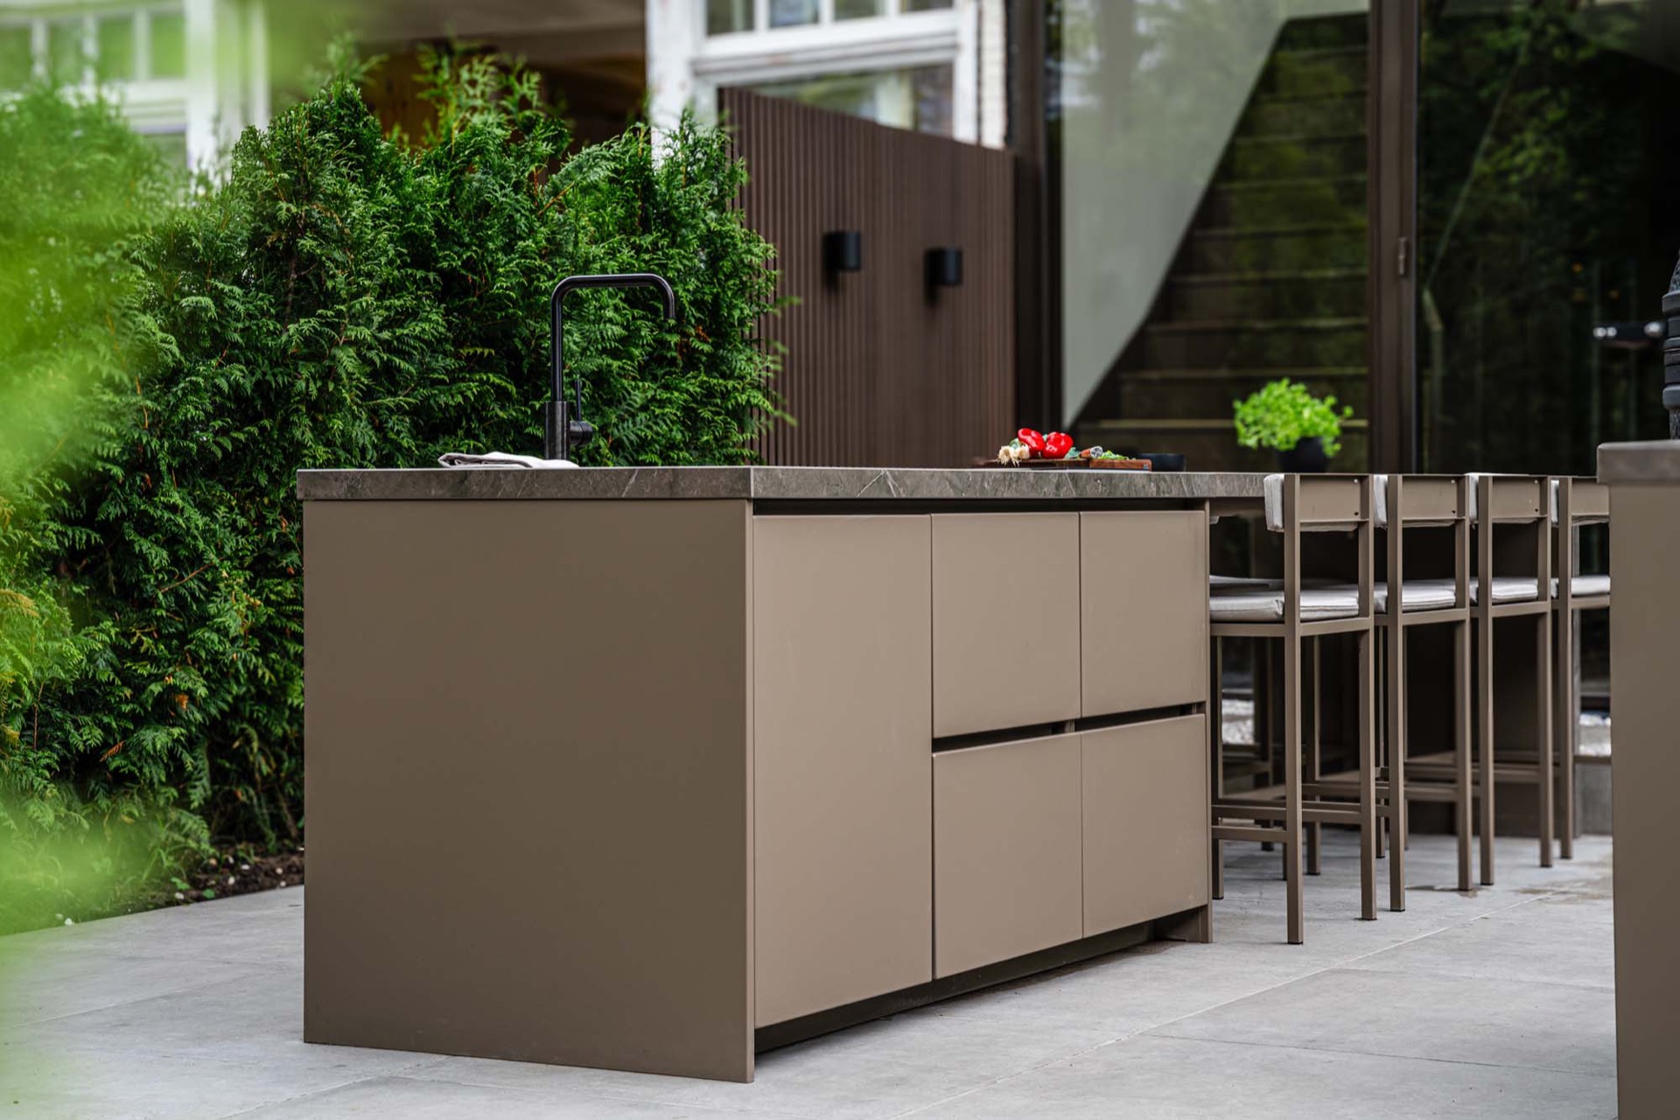
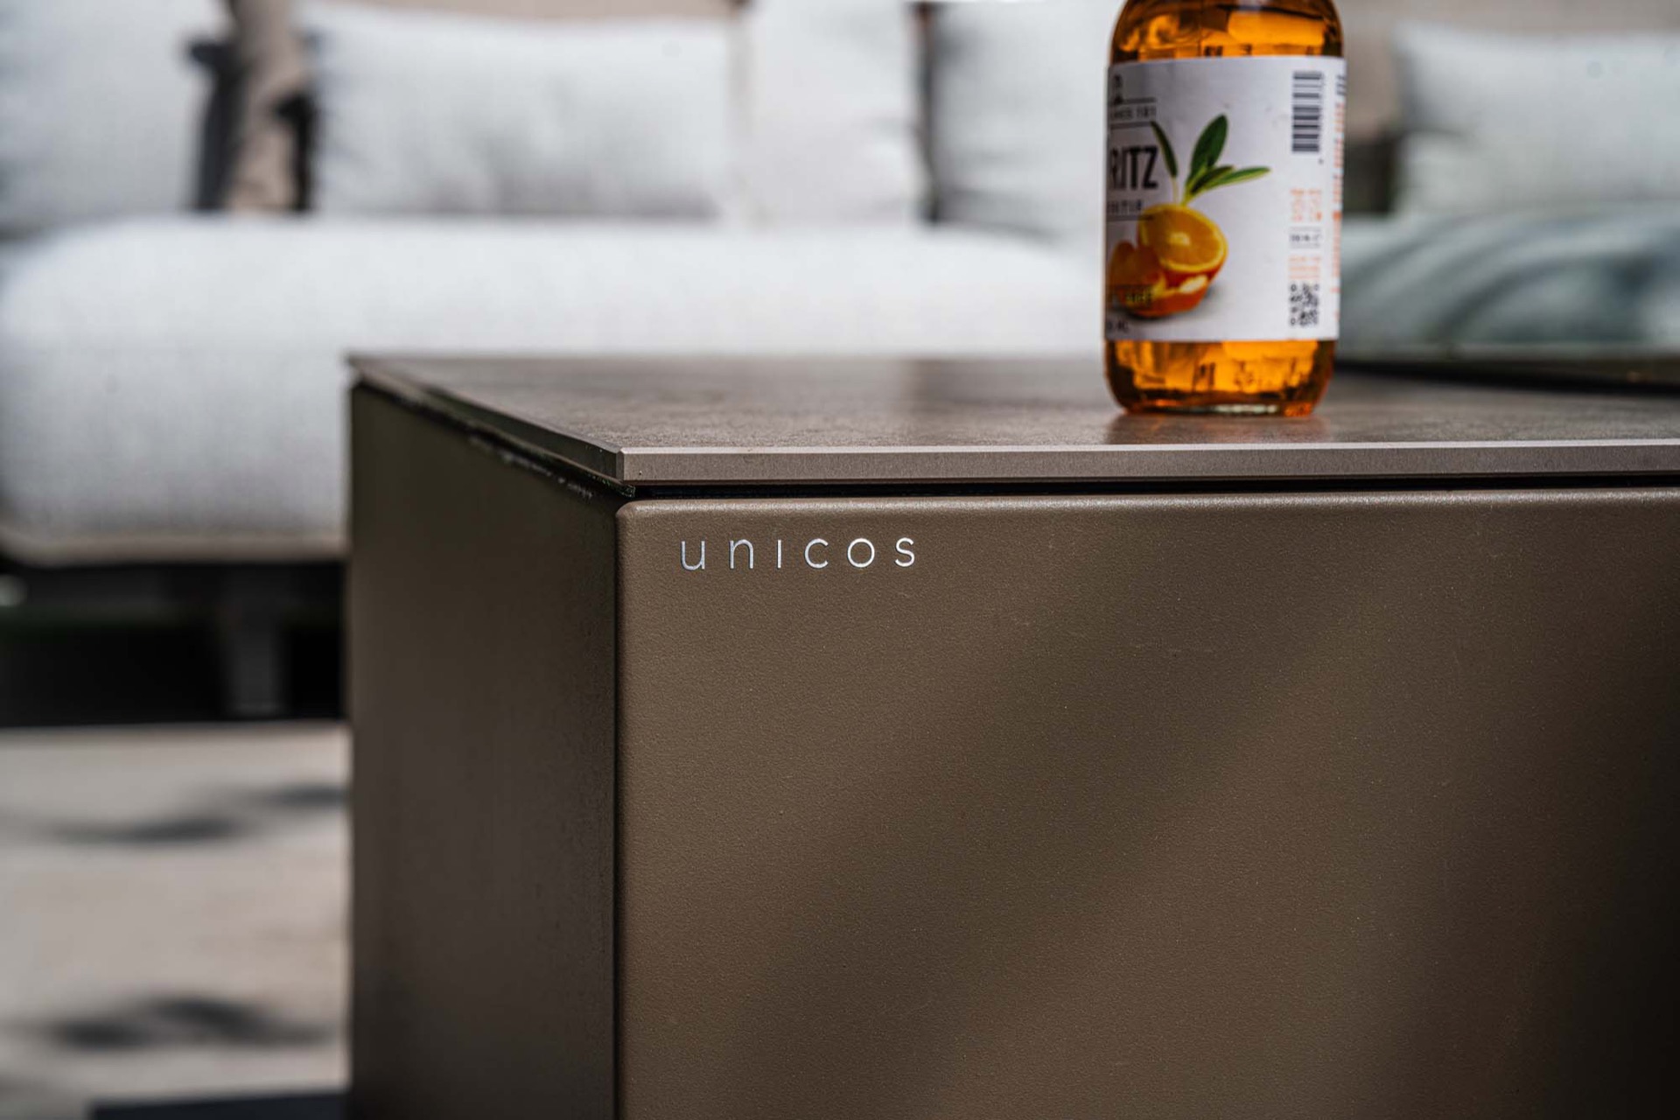
Seen from the terrace, the outdoor kitchen cabinets have a restrained, coated finish in beige-grey tones. Their straight fronts keep the volume low and the counters visually light. The material palette does a lot of work here. Darker details around the cooking zone and the fire element give contrast, while the Dekton countertop brings a smoother, mineral appearance that holds the eye when light hits its surface. Nothing shouts for attention; the pieces simply sit where they need to be.
A bar under the covered space
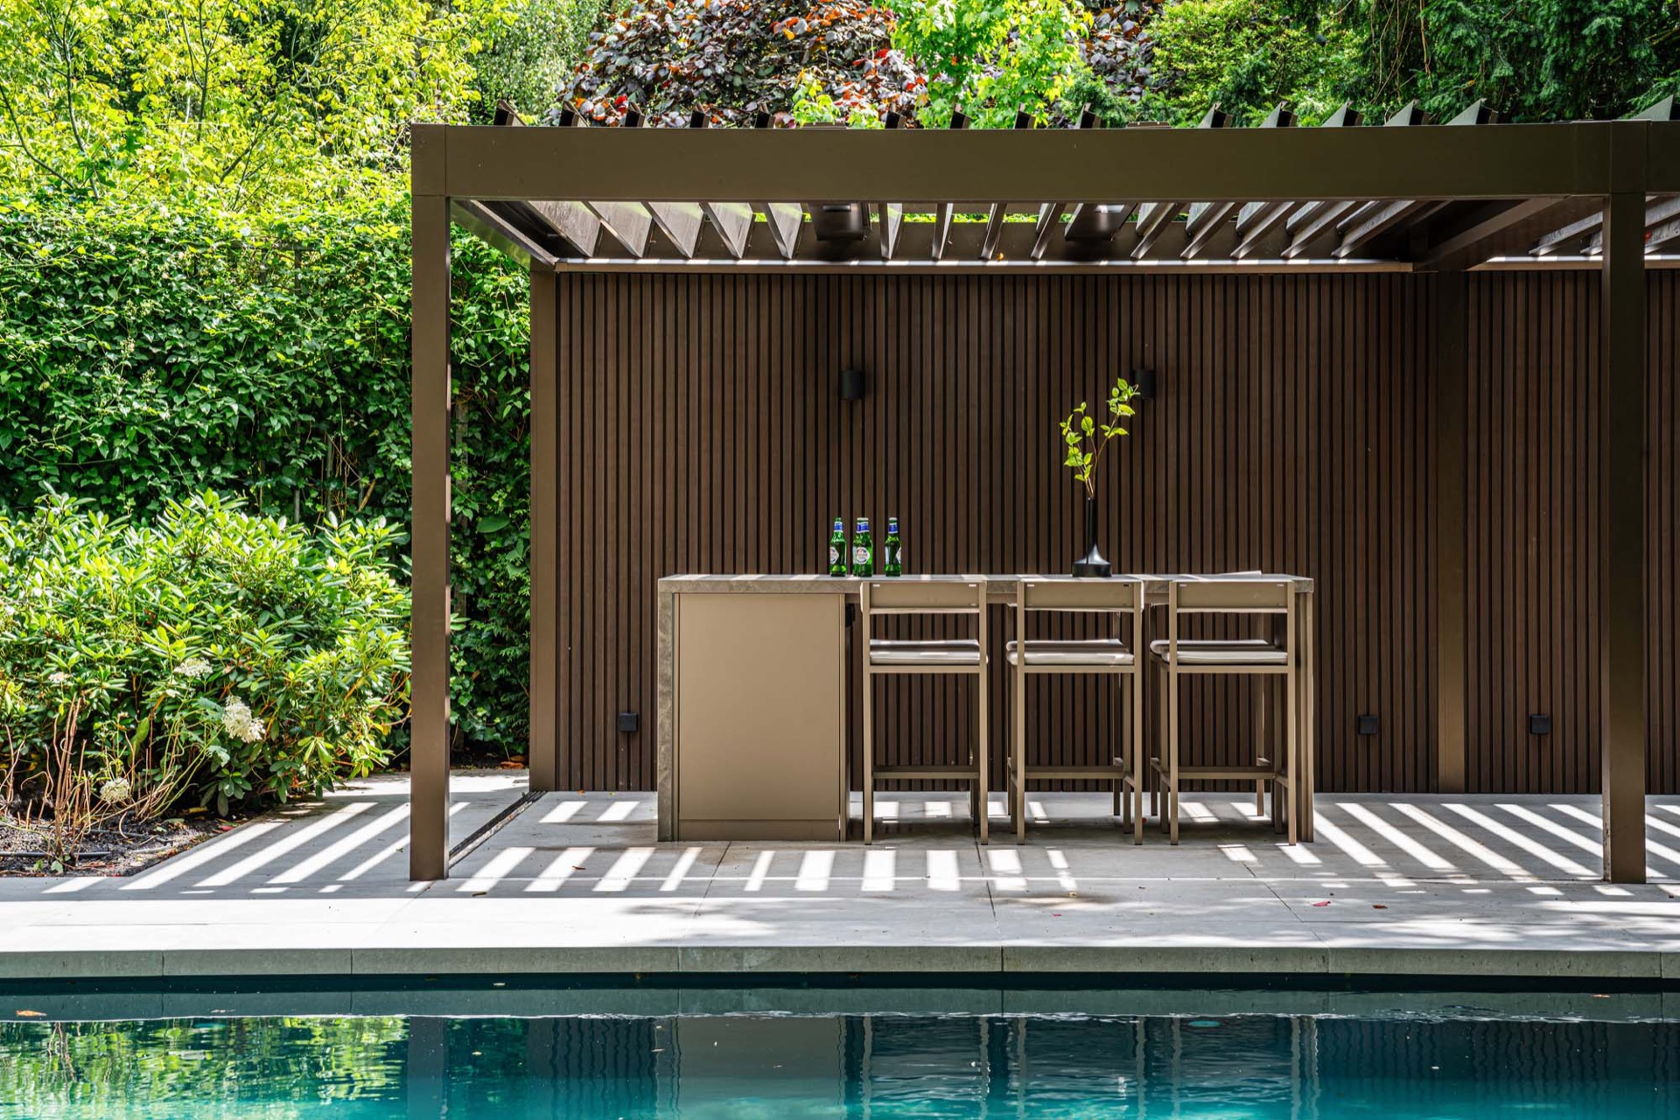
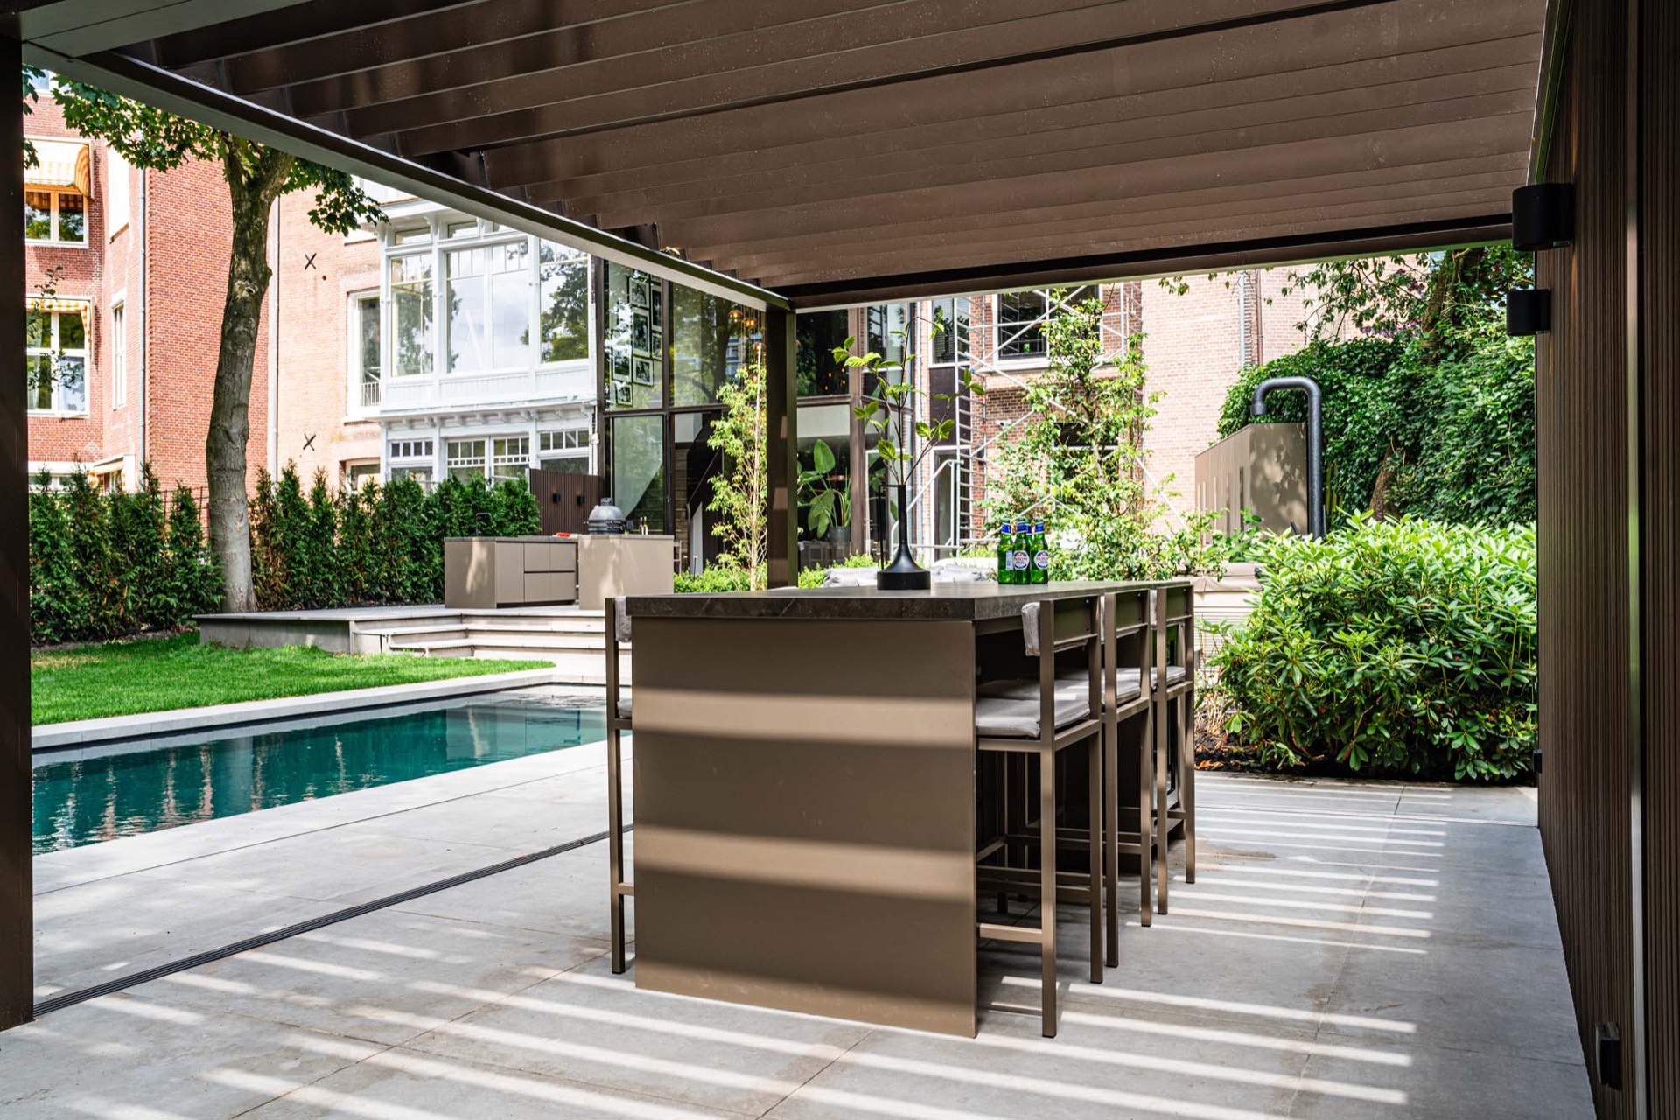
Under the poolhouse, the project shifts from cooking to serving. The custom outdoor bar with countertop is set beneath the roofed area, where the overhang gives the bar its own zone. From the photographs, the bar reads as a place to pause rather than pass through. Bar stools line the edge, and the worktop reaches out just enough for a plate, a glass, or a quick conversation beside the cooking area. Because the surfaces echo the rest of the project, the bar feels linked to the kitchen without copying it piece for piece.
The covered setting is visible in the vertical timber-like wall treatment and the sheltered depth of the space behind it. That enclosure changes how the bar is used. It becomes part of the evening routine, with the hard surfaces of the countertop and cabinet fronts balanced by the softer outline of seating and planting outside the structure. The outdoor bar with countertop is therefore not a separate feature added at the end; it is one of the main reasons the whole layout works as a place to stay longer.
Fire table with glass enclosure at the lounge corner
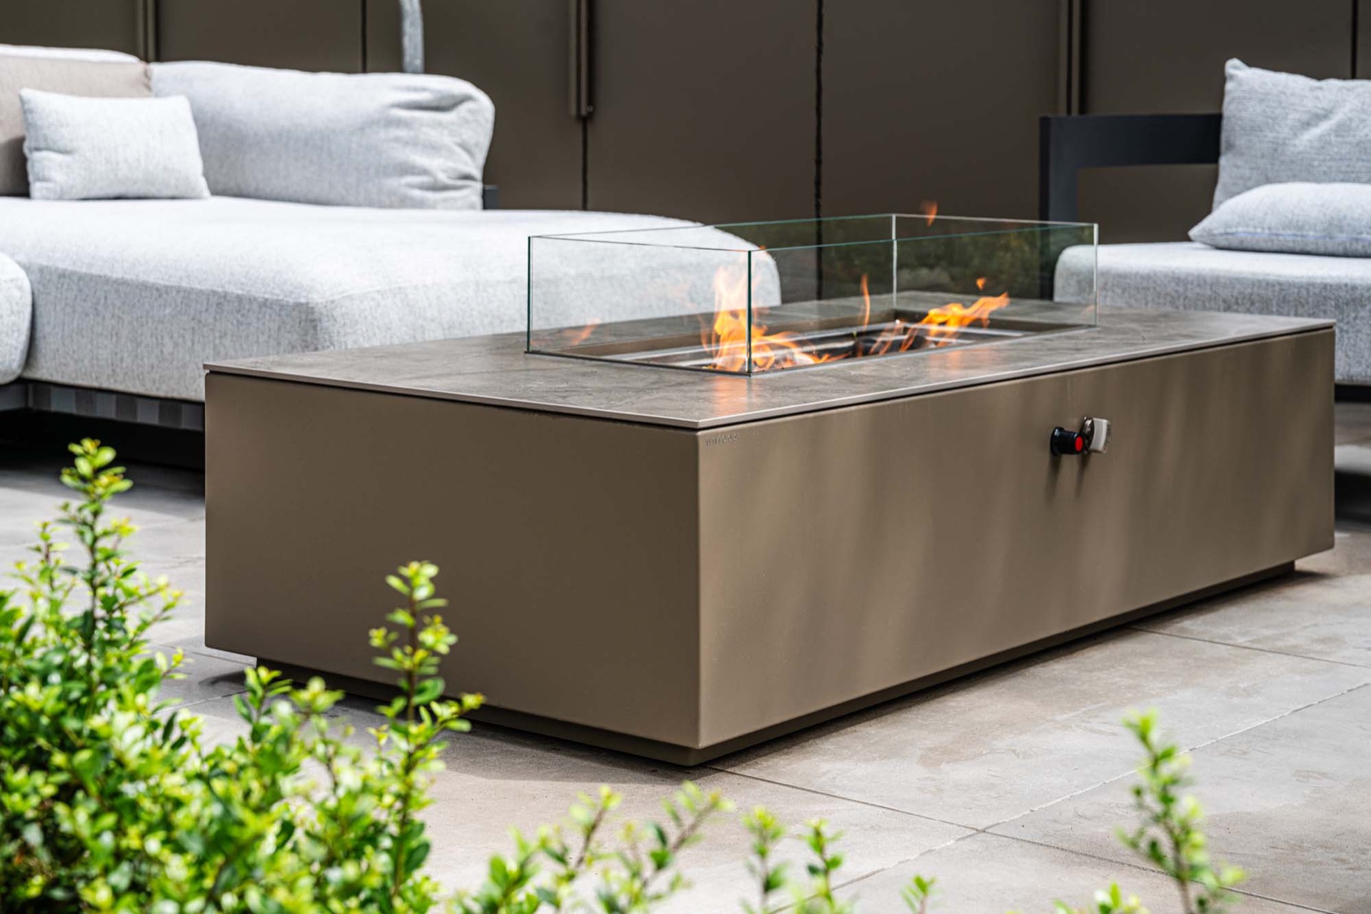
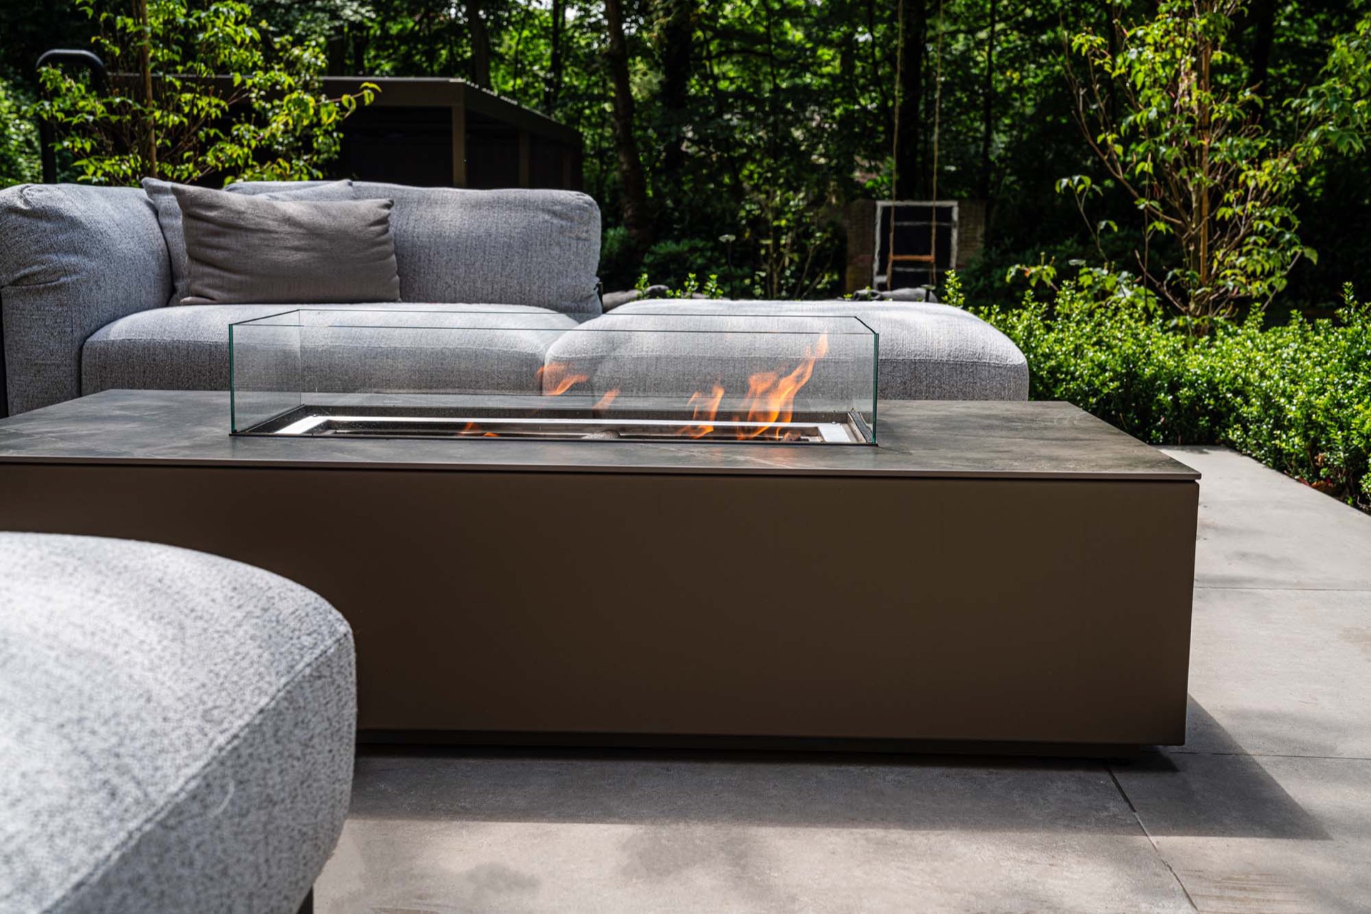
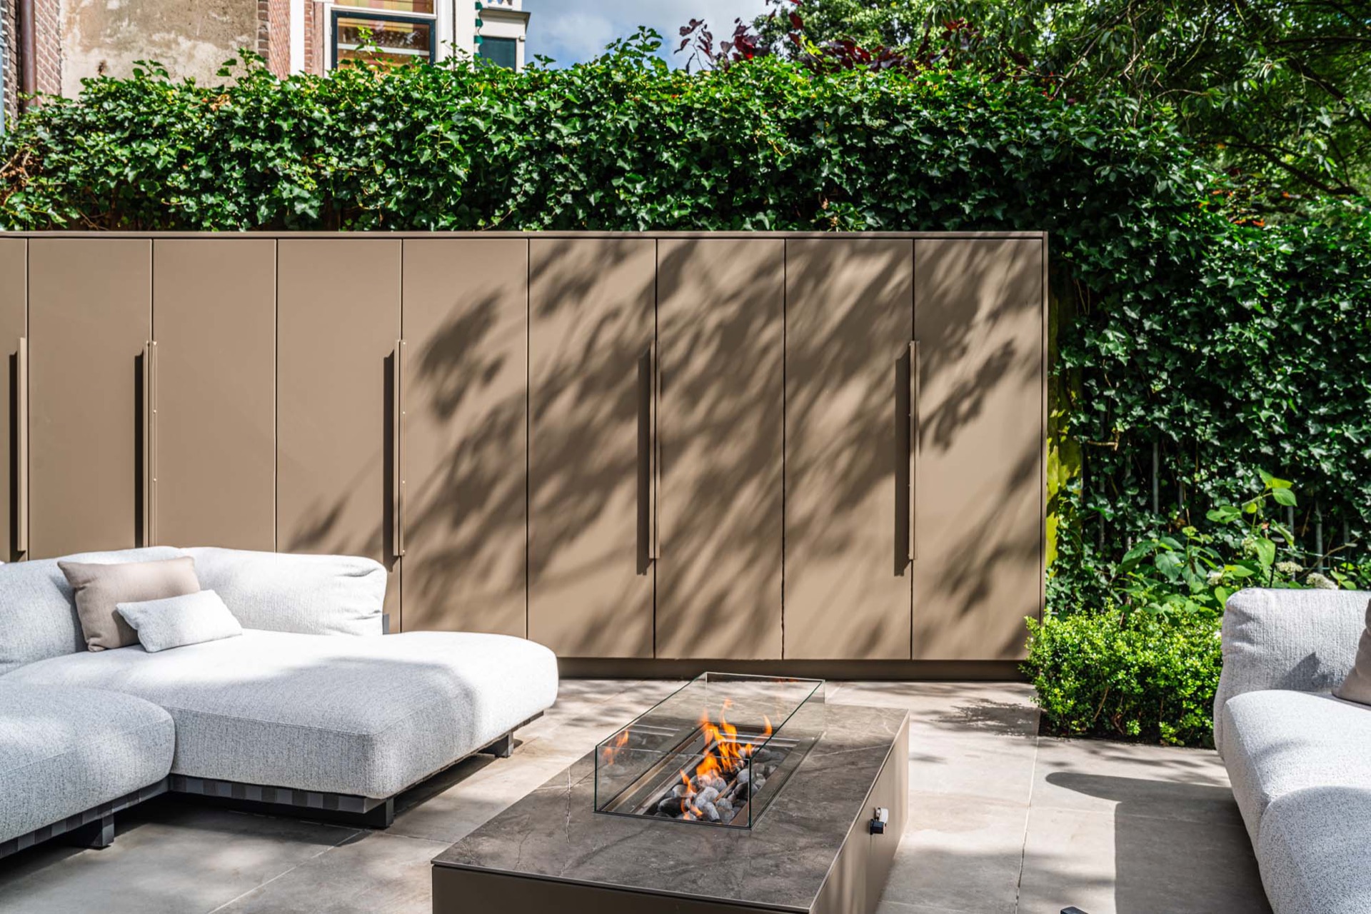
Closer to the house, the lounge corner introduces the fire table with glass enclosure. The rectangular fire box sits low on the terrace, and the flames are visible behind the glass, giving the piece a direct visual rhythm. Its dark frame stands apart from the beige-grey cabinetry, but the proportions match the rest of the project. Because the fire element shares the same measured language as the outdoor kitchen, it does not feel like decoration. It extends the evening use of the terrace into a separate seating area.
The lounge bank behind the fire table changes the way the corner is read. Instead of a pure cooking terrace, the garden gains a place where people can sit near the heat, facing the flames through the glass screen. The materials remain grounded: large stone pavers underfoot, gravel edges beside the terrace, and the blackened frame of the fire feature set against lighter paving. That contrast gives the scene its tension, especially when the flames appear as a narrow band of light inside the box.
Custom outdoor cabinets and storage near the house
Against the house, the custom outdoor cabinet brings the same measured line back into a quieter zone. It is built into the lounge corner, where storage needs to stay close at hand but out of the way. The cabinet fronts repeat the beige-grey tone seen in the main kitchen, while the top surface carries the same stone-look finish. This repetition is useful. It keeps the eye moving across the terrace without introducing a new language of materials each time the layout changes direction.
What makes the cabinetry effective is the way it holds the equipment and the visual weight at the same time. The pieces sit flush, the openings are controlled, and the surfaces remain easy to read from a distance. The project depends on that discipline. In a garden with planting, paving, and a roofed volume all present at once, a custom outdoor cabinet needs to disappear into the composition until someone actually uses it. Here, it does exactly that.
Material tones that stay close to the ground
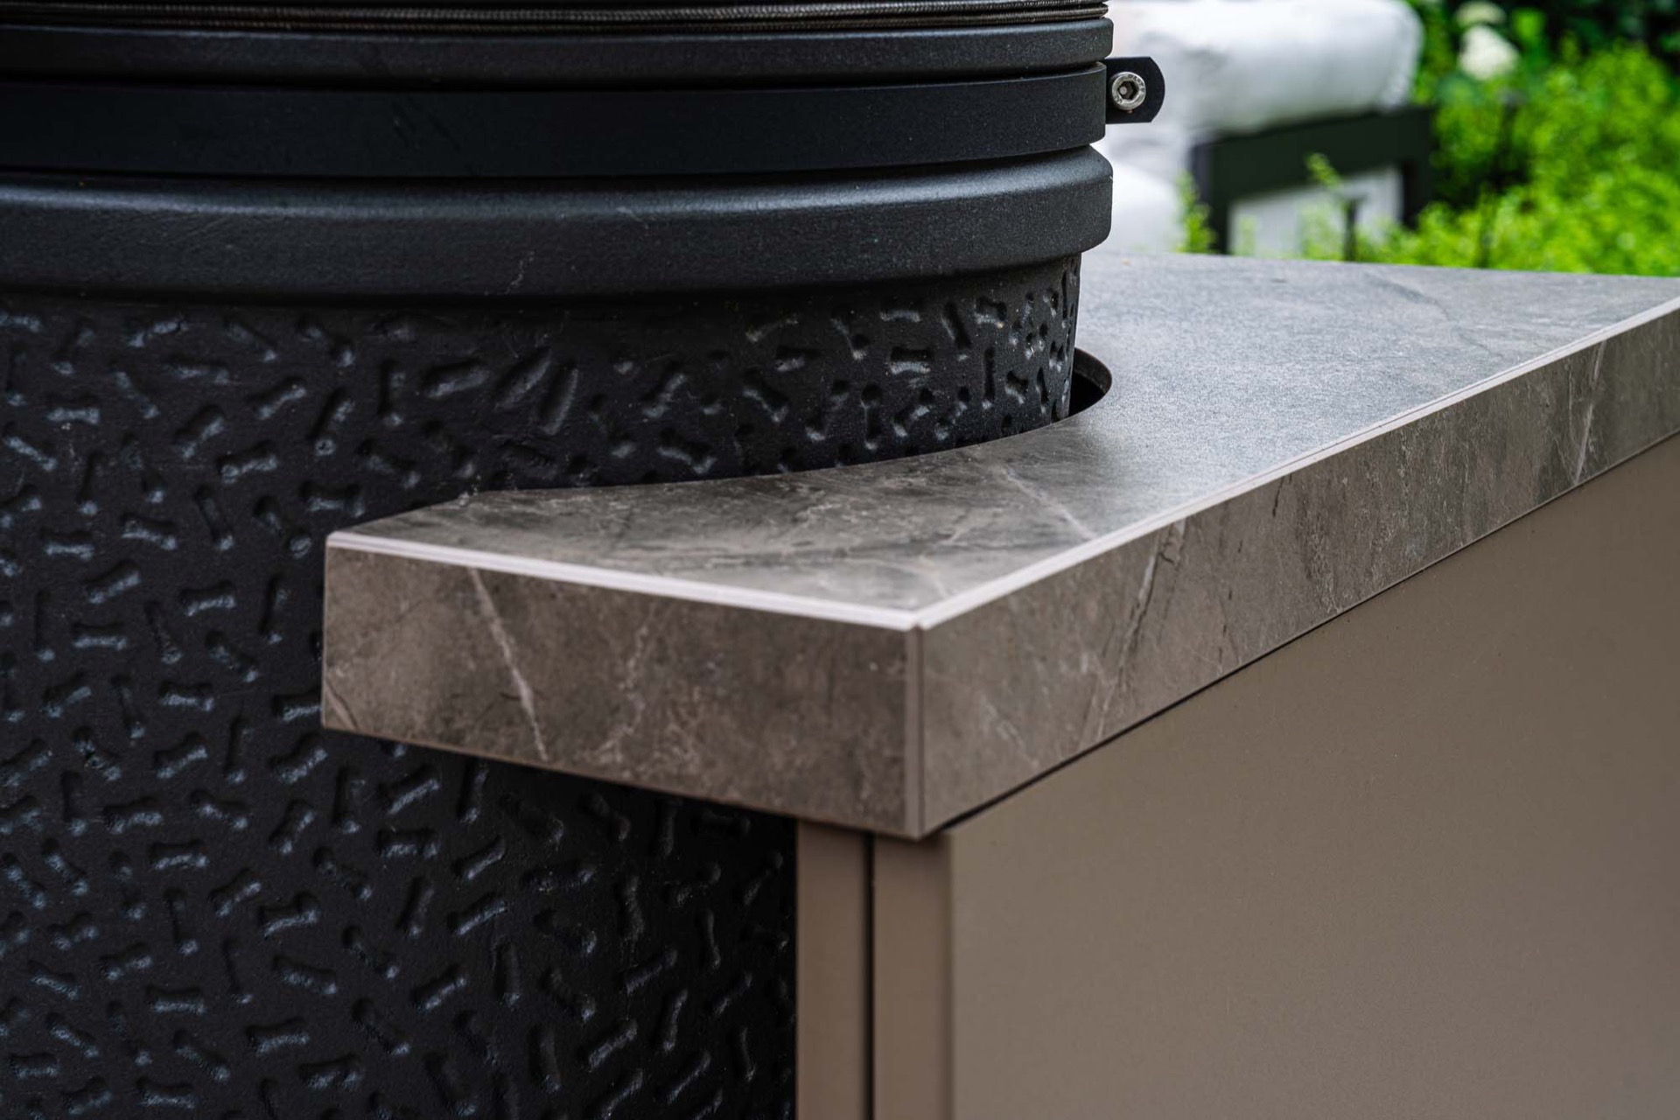
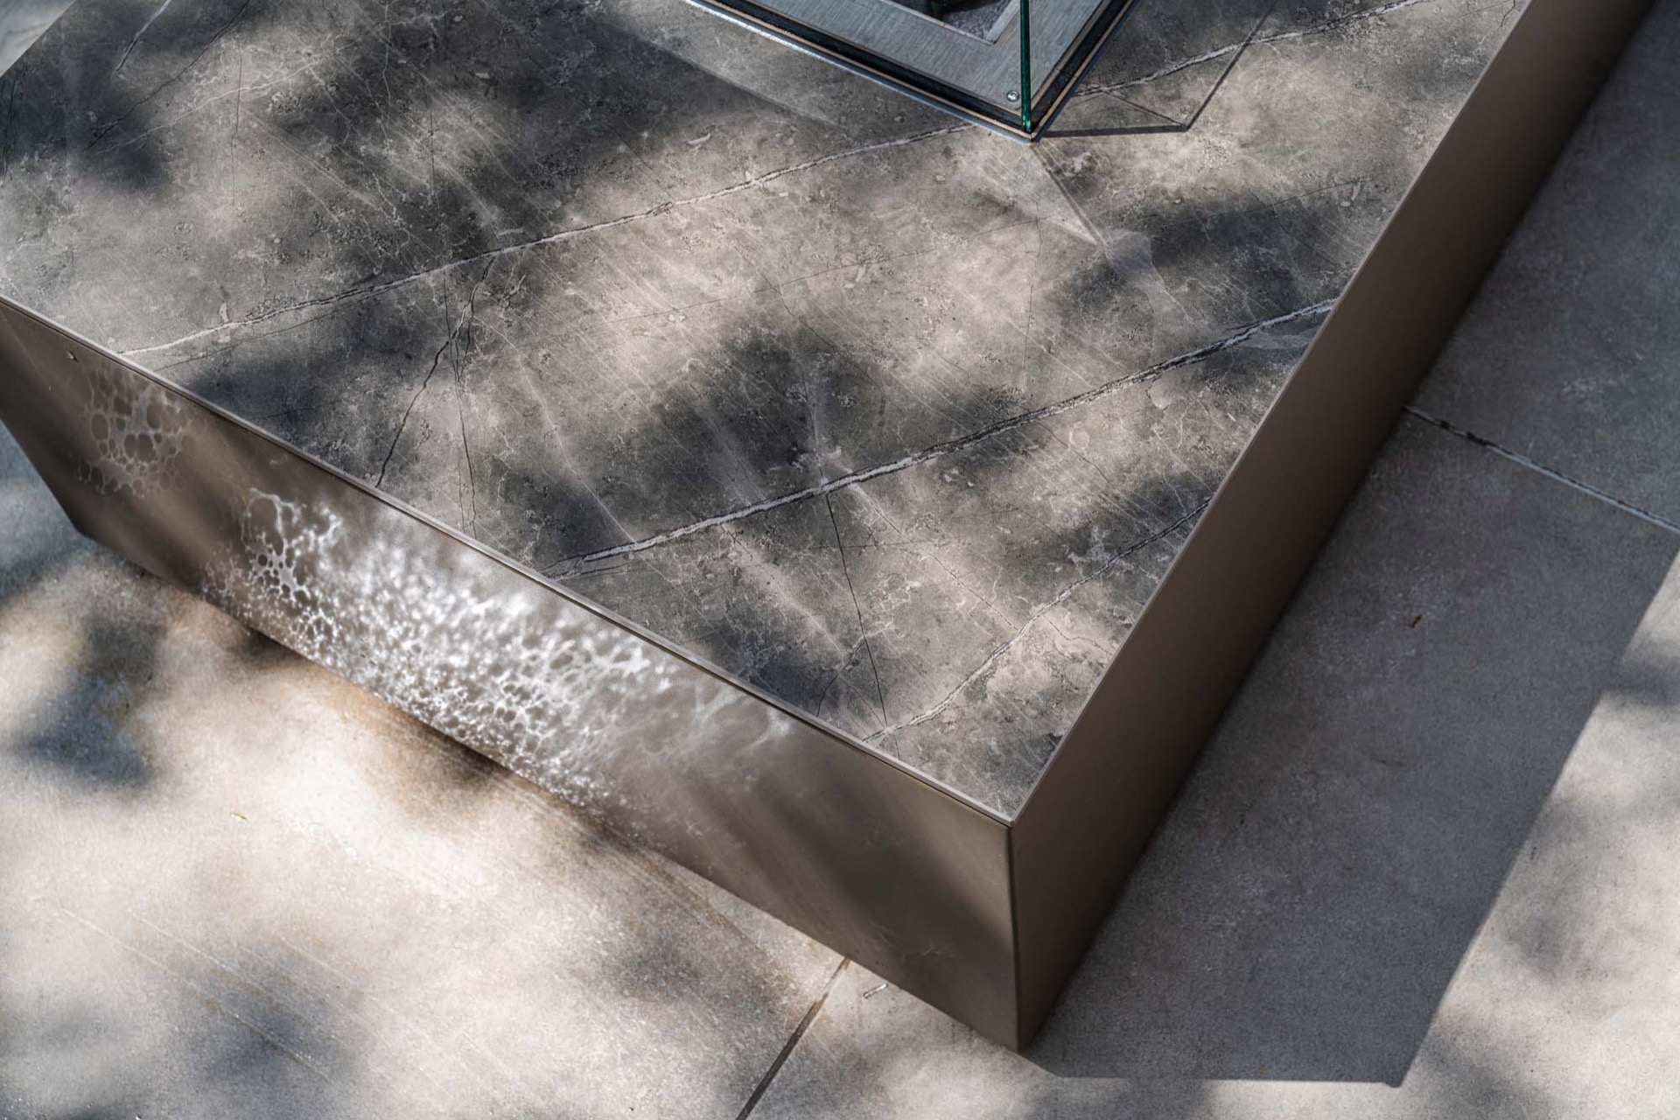
The palette is quiet but specific. Beige-grey cabinet faces, dark fire components, and the Dekton countertop outdoor all sit within a restrained range that suits the large paving slabs and the planted border around the terrace. The stone-like worktop carries a subtle marbling effect, which becomes more visible in close-up shots where the edge and surface meet. Rather than competing with the garden, these finishes keep the project low and grounded.
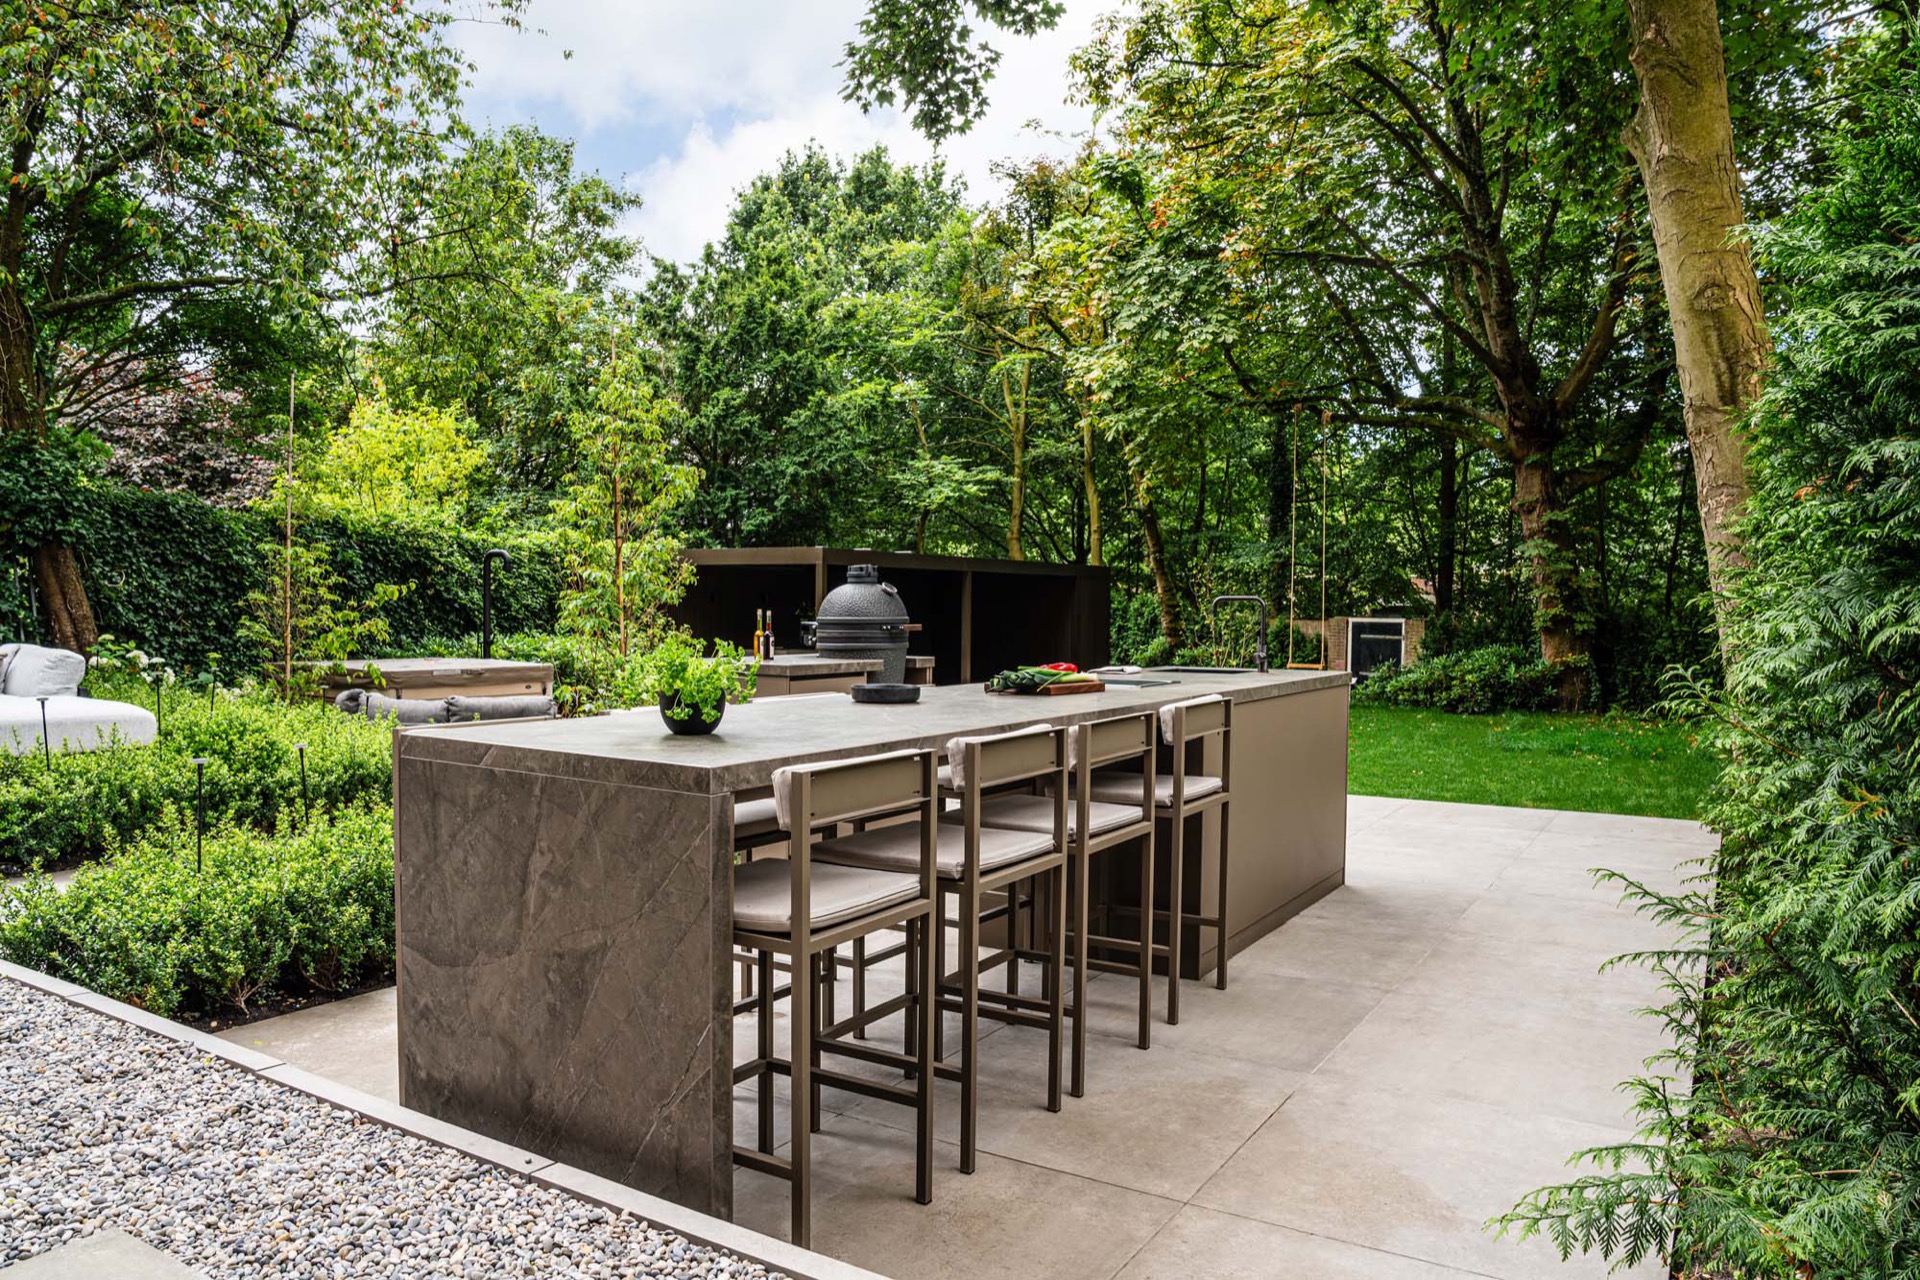
That is also why the terrace image feels so settled. The large slabs create broad steps of movement around the kitchen and lounge, while the gravel strips soften the edges where the paving meets the planting. The outdoor kitchen with fire table sits in the middle of this route, so the eye moves from cooking zone to seating area to bar without a break in scale. The whole setting is built around those transitions, not around a single object.
Five made-to-measure elements, one outdoor setting
The source material describes five bespoke elements, and that number makes sense once the garden is read as a sequence. There is the main outdoor kitchen, the bar under the poolhouse, the custom cabinet by the house, the fire table, and the additional supporting element that ties the lounge side together. Each part has its own role, yet each one keeps the same surface language. That is why the project feels composed rather than crowded, even with several functions placed close to each other.
The strongest image is not of a single appliance or a single cabinet run. It is of the way the outdoor kitchen, outdoor kitchen cabinets, and lounge seating share one measured frame. A meal can start at the cooking zone, continue at the outdoor bar, and end near the fire table with glass enclosure. The layout supports that movement naturally, with the countertop, seating, and fire element all positioned where the terrace can use them best.
Details that hold the composition together
In close detail, the project is held together by edges: the crisp line of the worktop, the glass around the flame, the straight cabinet fronts, the frame of the bar, and the paving joints below. These are not dramatic gestures, but they are what make the setting readable. The surfaces are consistent enough to connect, yet varied enough to separate cooking from dining and lounging. That is the strength of this custom outdoor kitchen: it does not rely on one spectacular move, but on a series of carefully placed parts.
From the terrace to the covered bar and back to the fire table, the eye keeps finding the same materials in new positions. The result is a luxury outdoor kitchen that feels anchored by use rather than by display. Dekton on the countertop, coated cabinetry, glass around the flames, and the sheltered bar all contribute to that reading. Nothing is overly dressed. The project lets the lines, the surfaces, and the fire do the work.
Want to see more of UNICOS? View the page of UNICOS for even more great projects and company information.


NEW 2026 Jubileum Edition The Best Interior Designers Benelux
Order Now €125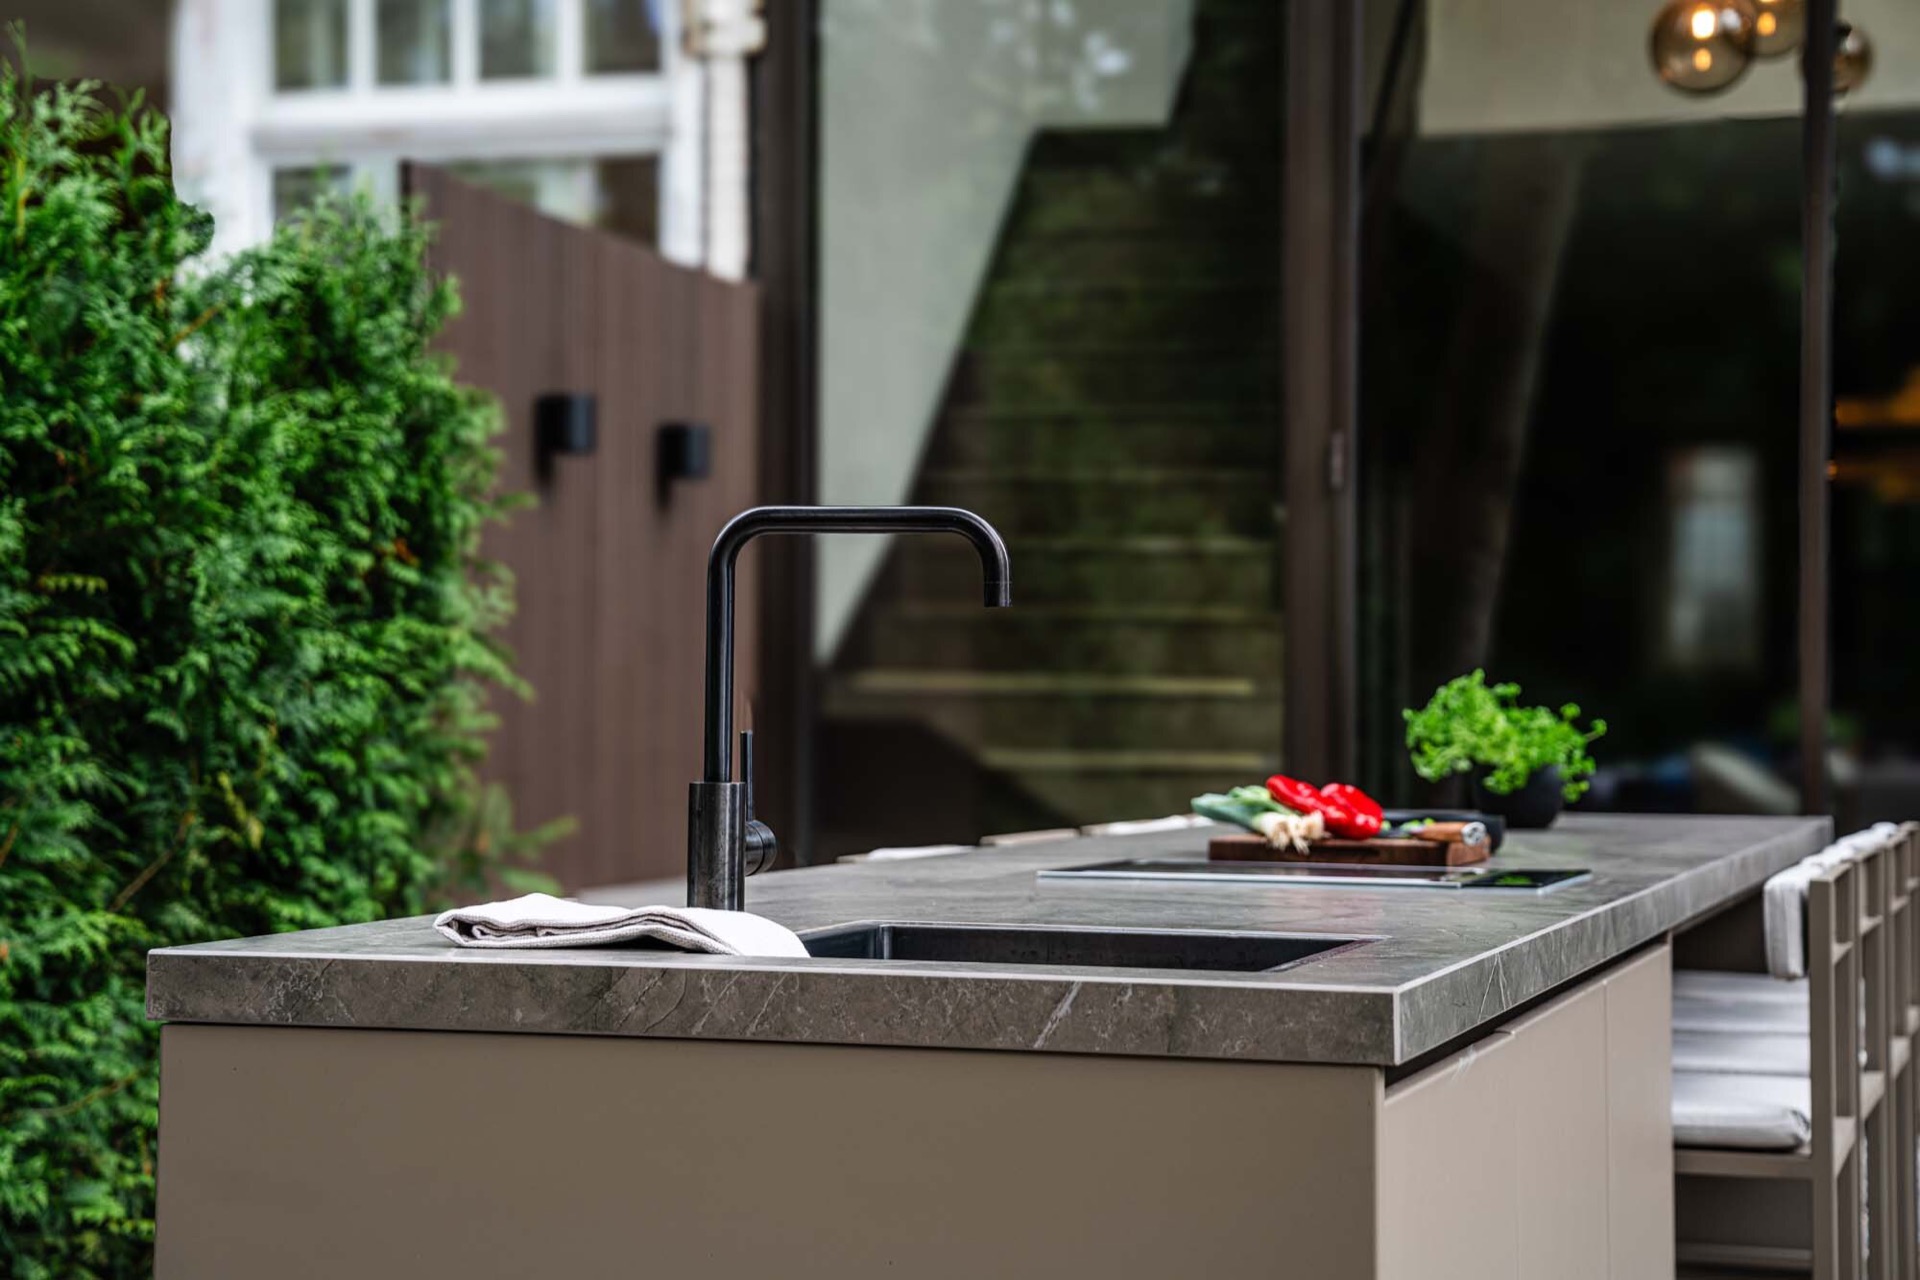
NEW 2026 Jubileum Edition The Best Interior Designers Benelux
Order Now €125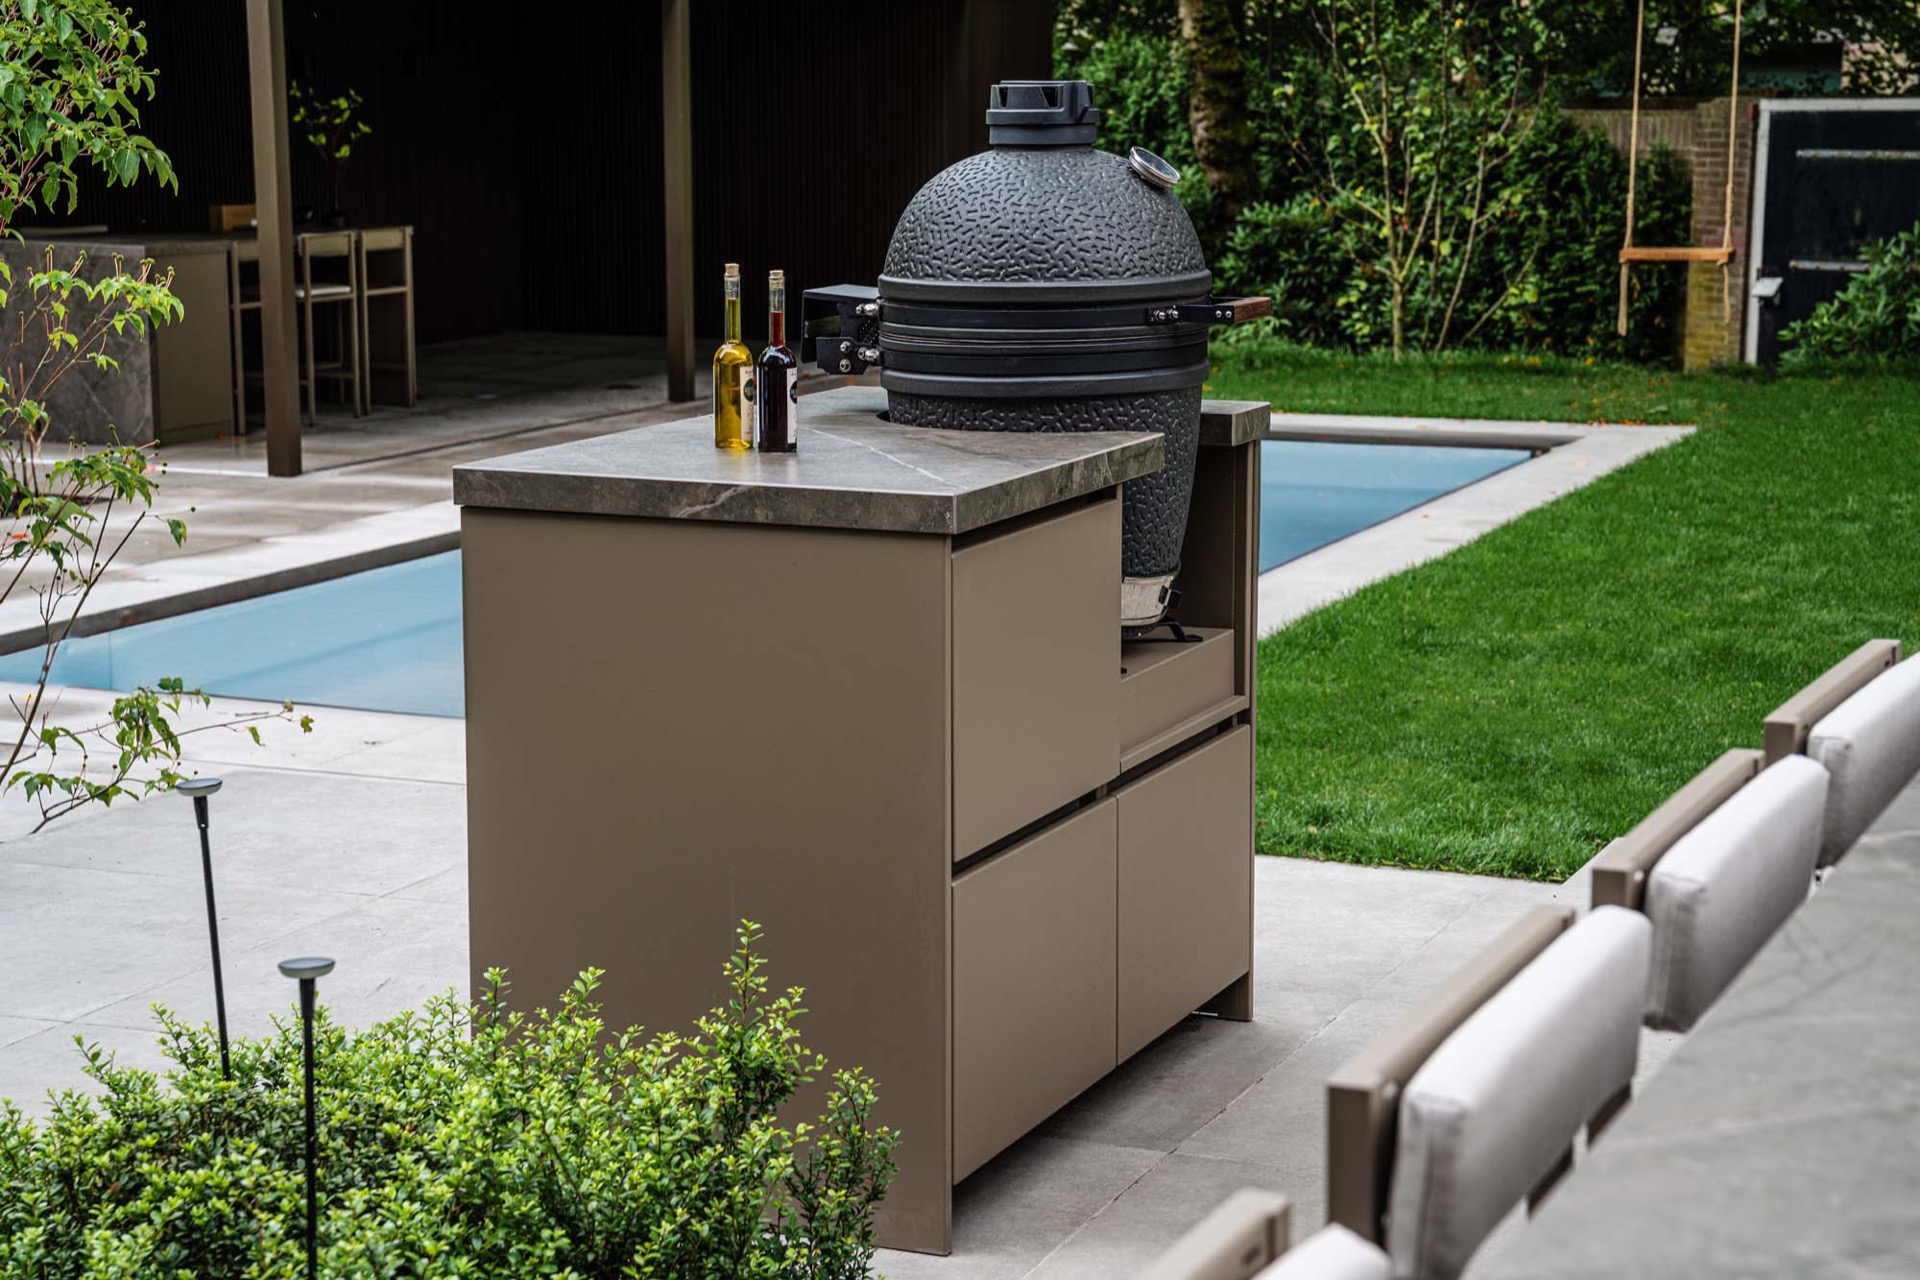
NEW 2026 Jubileum Edition The Best Interior Designers Benelux
Order Now €125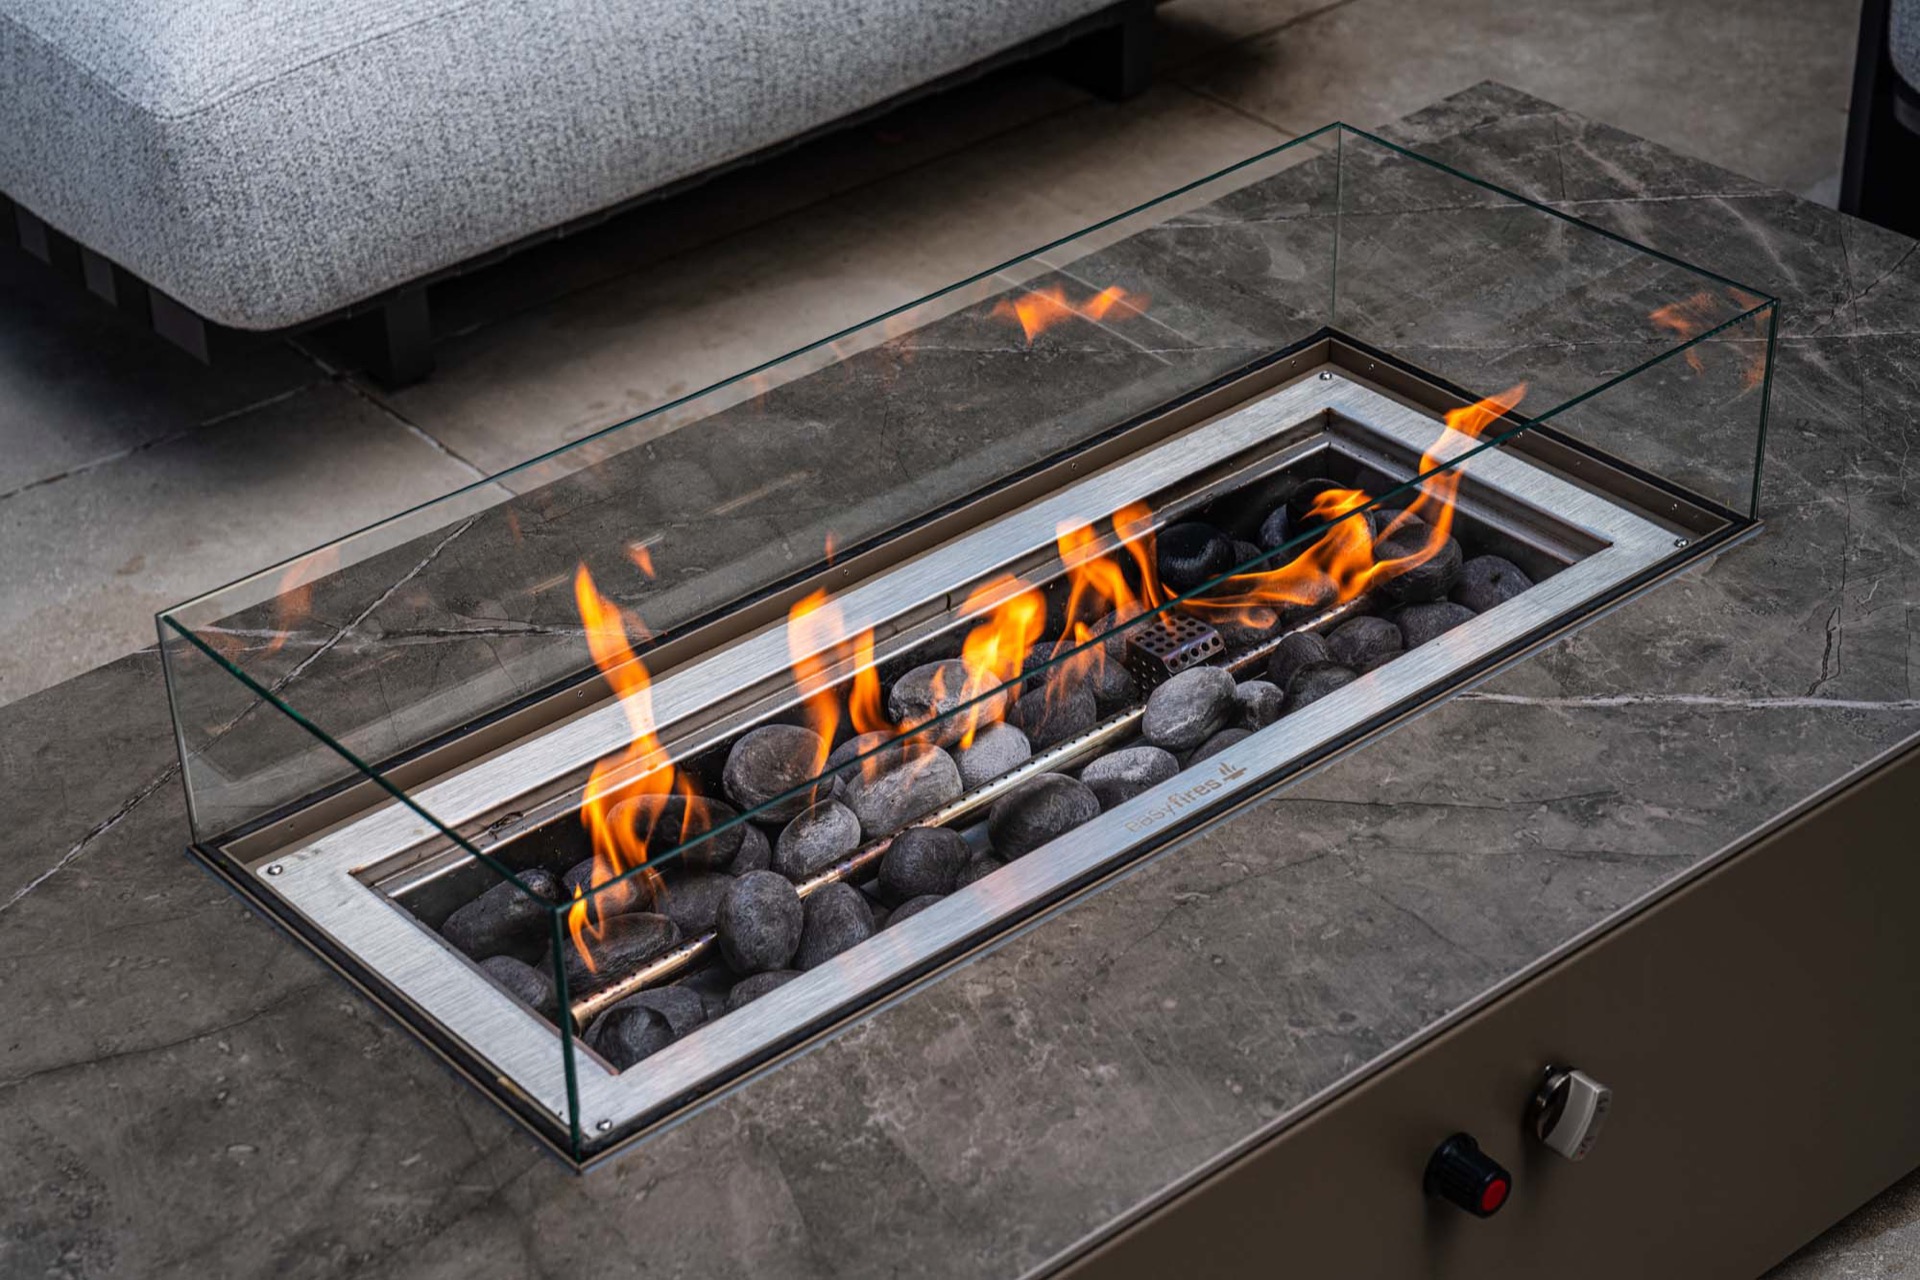
NEW 2026 Jubileum Edition The Best Interior Designers Benelux
Order Now €125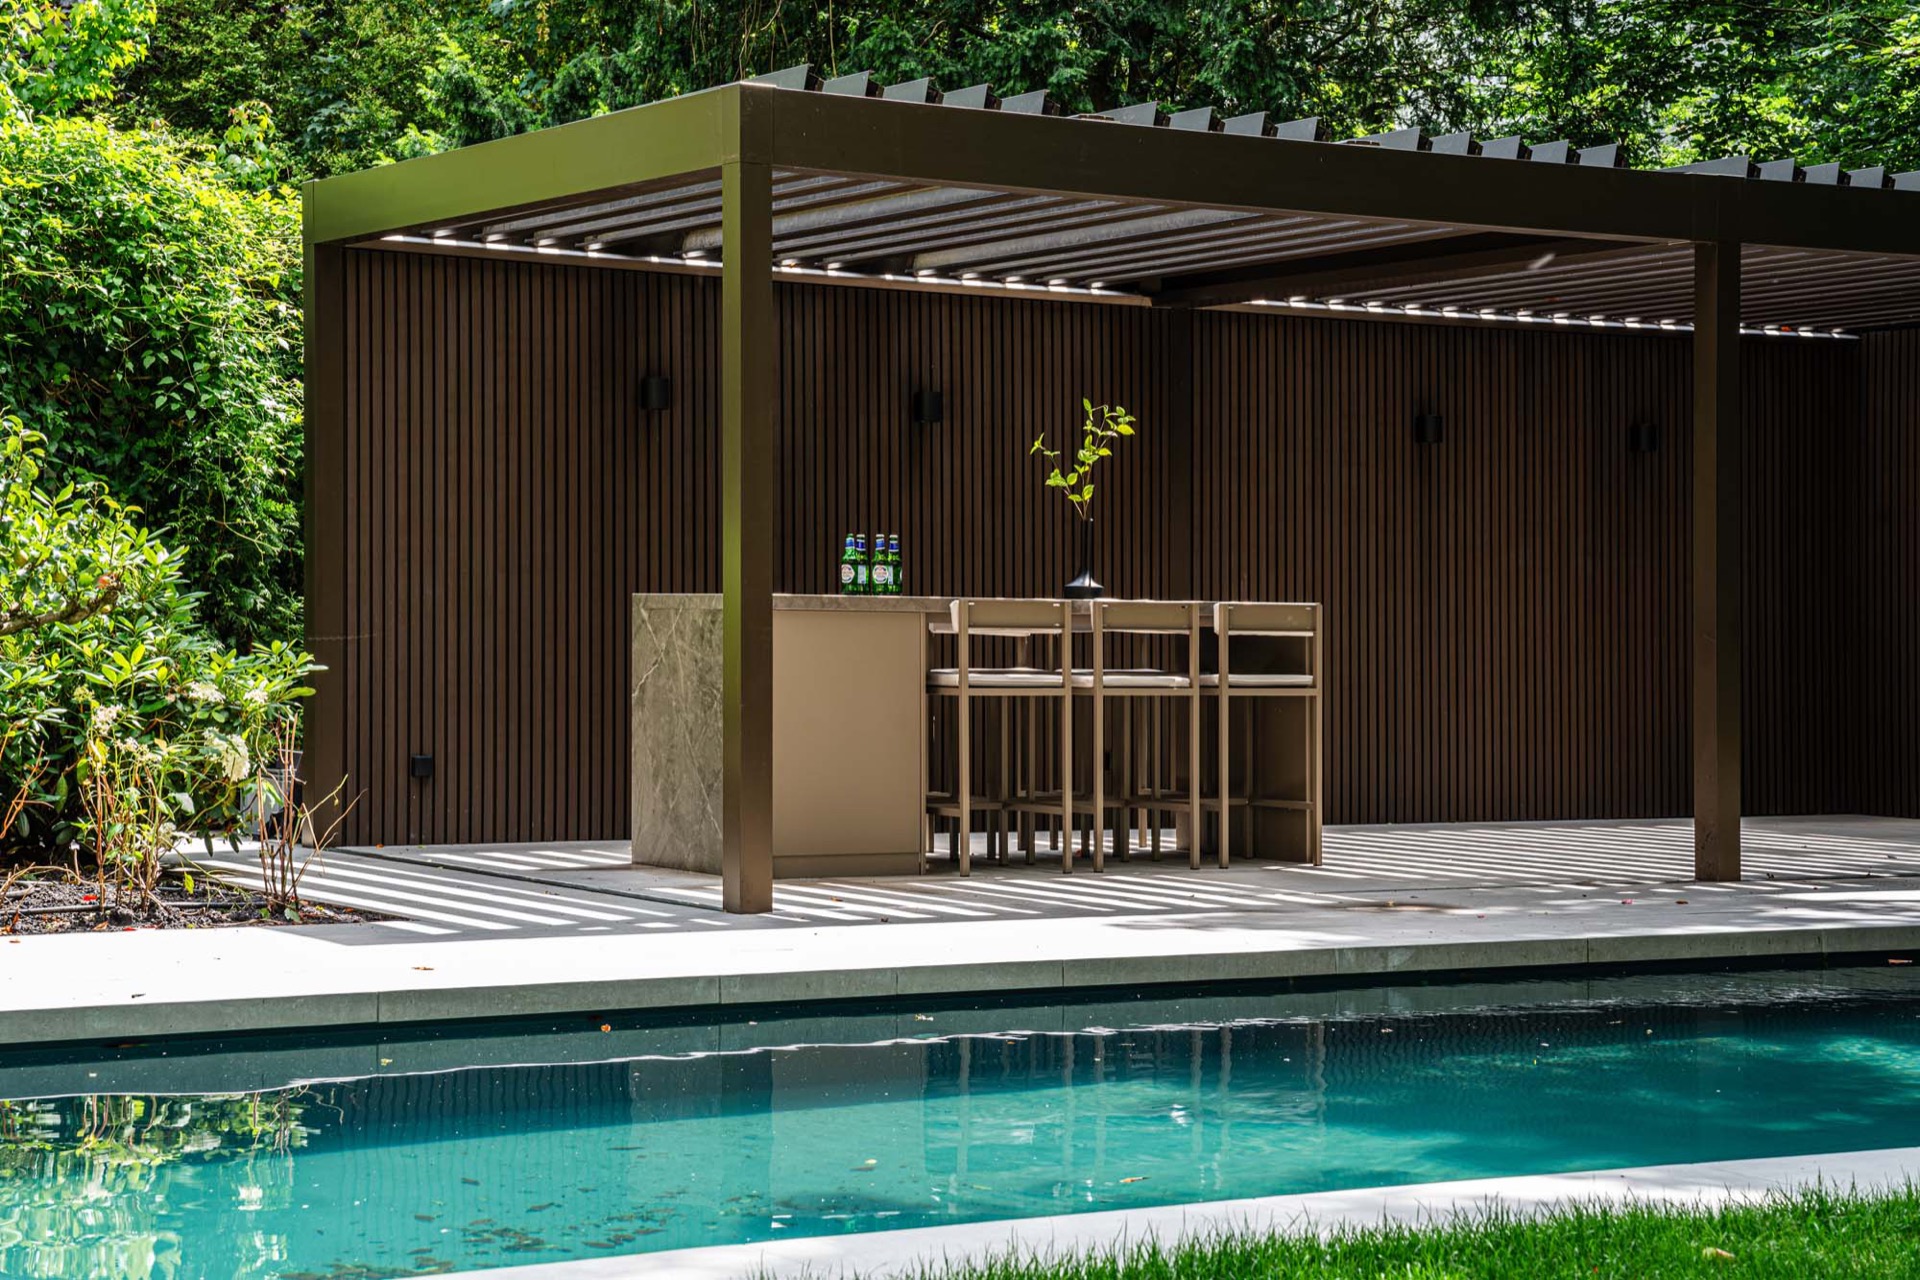
NEW 2026 Jubileum Edition The Best Interior Designers Benelux
Order Now €125