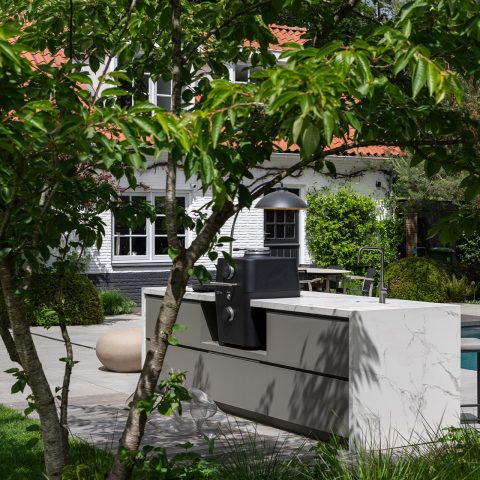
Modern Outdoor Kitchen on a Rooftop Terrace
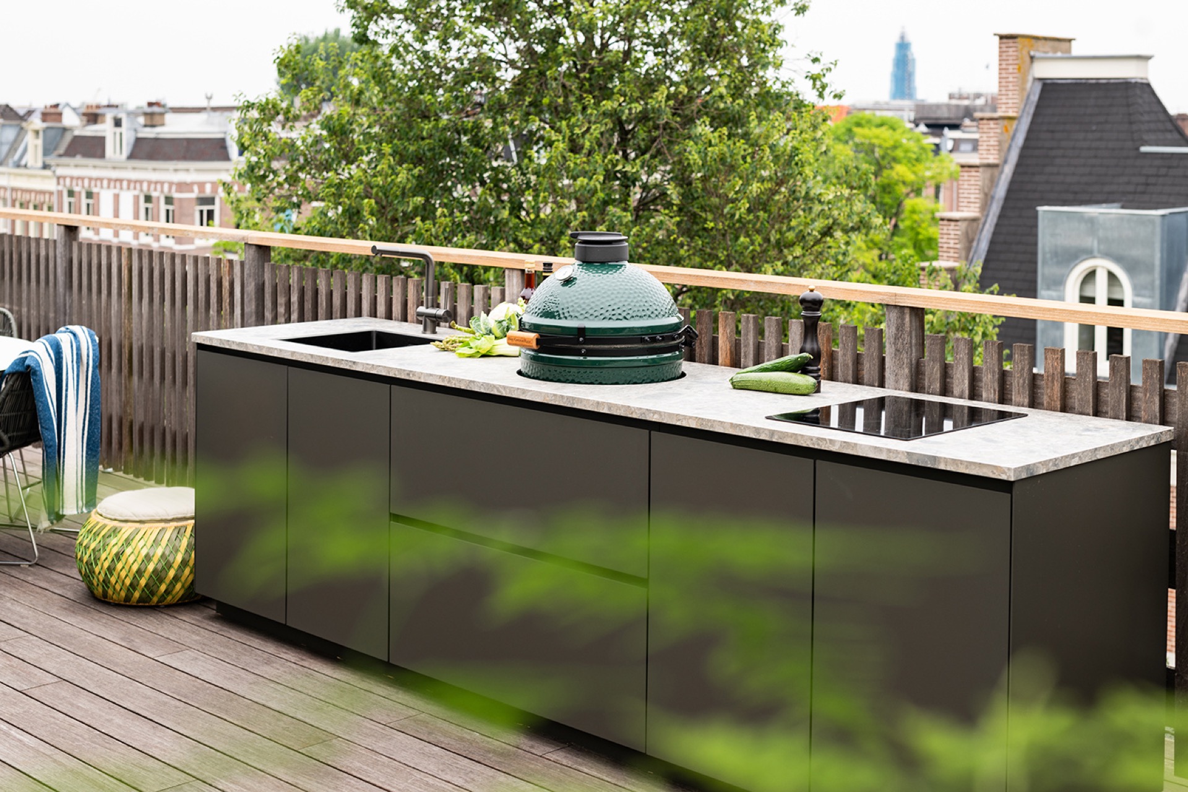
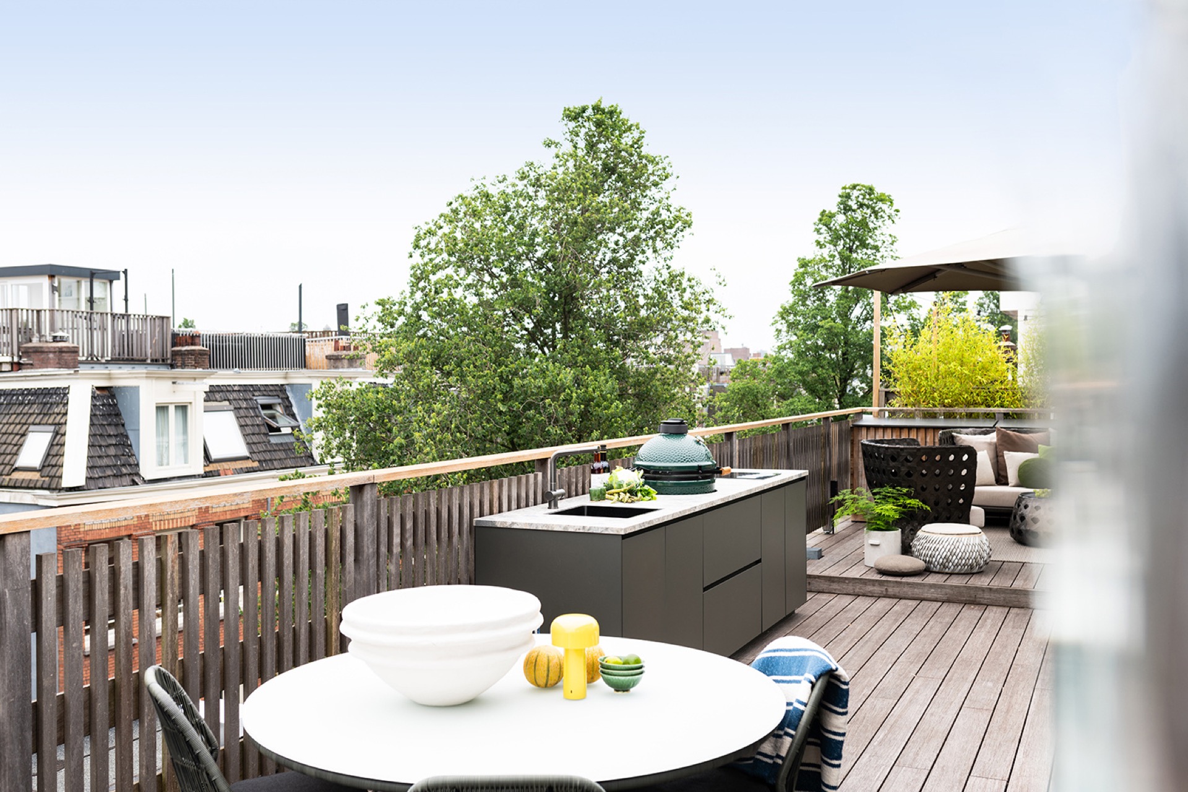
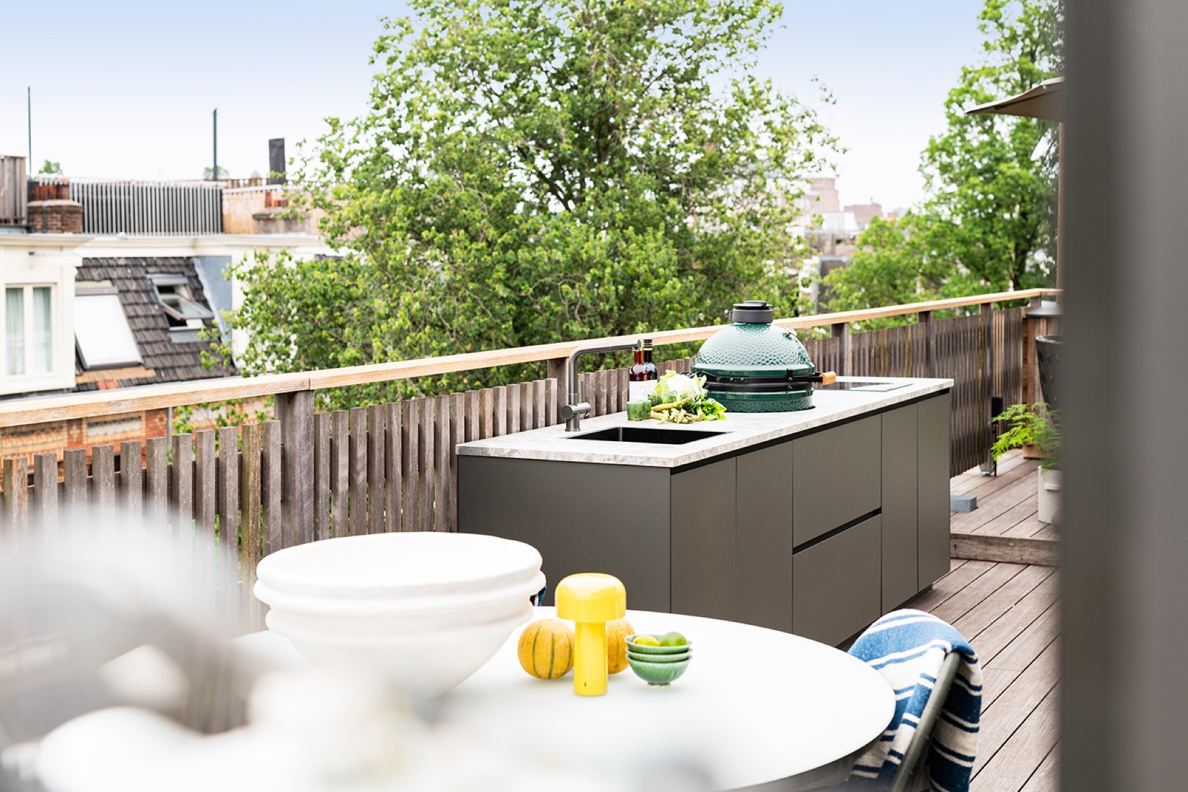
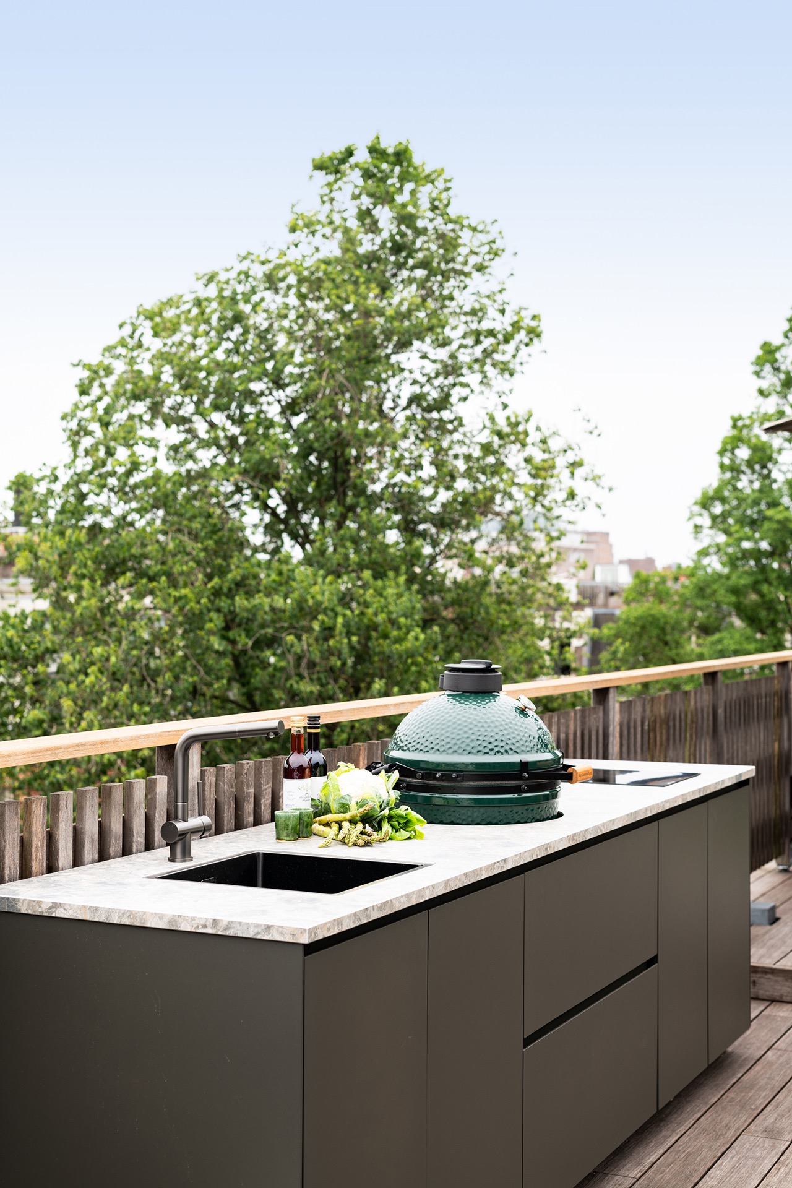
A light stone countertop runs in a straight line along the terrace wall, carrying a black sink, a central grill and a cooktop without breaking the surface. The arrangement reads as one built-in outdoor kitchen, with matte grey cabinet fronts below and a wooden deck underfoot. To one side, a seating area sits close to the work zone; behind it, vertical timber slats soften the edge of the roof terrace and filter the view of the buildings beyond.
A single line of work, not a scattered layout
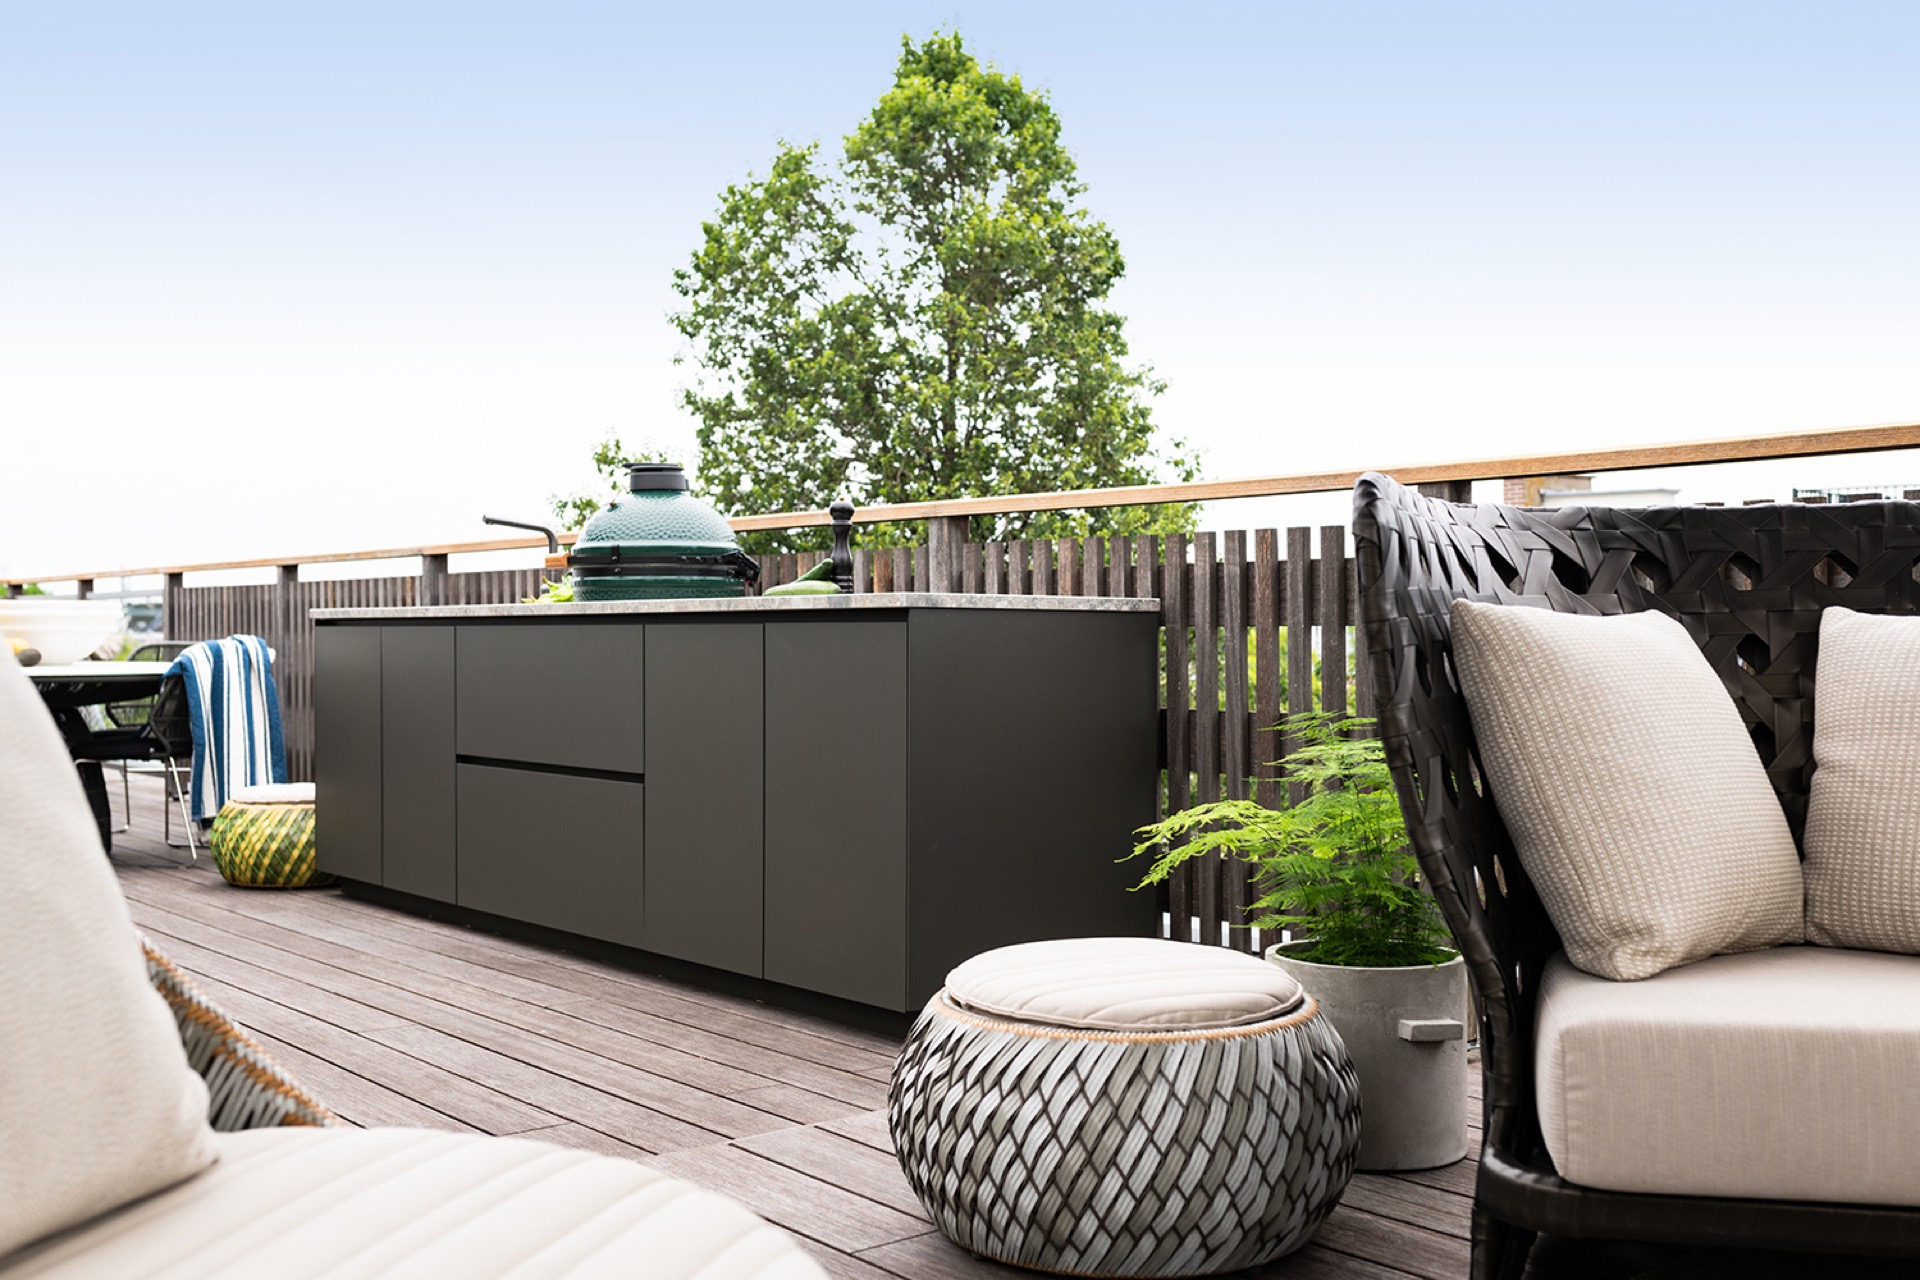
The plan stays deliberately linear. Instead of pulling the functions apart, the outdoor kitchen gathers cooking and washing into one continuous run of cabinetry and worktop. That choice gives the terrace a clear edge and keeps the circulation open beside the seating area. The countertop extends from end to end, while the cabinet volumes below remain calm and uniform. From a distance, the composition is read as a long, measured strip rather than a cluster of separate appliances.
That restraint is what gives the project its clarity. The built-in outdoor kitchen does not rely on extra elements to make itself visible. The stone surface, the dark front panels and the black sink already draw the eye through material contrast alone. Each component has its own place, but the whole still feels tightly drawn along the wall. On a rooftop terrace, that linear order matters: it leaves space for movement, chairs and views, instead of filling every corner with equipment.
The grill holds the centre of the composition
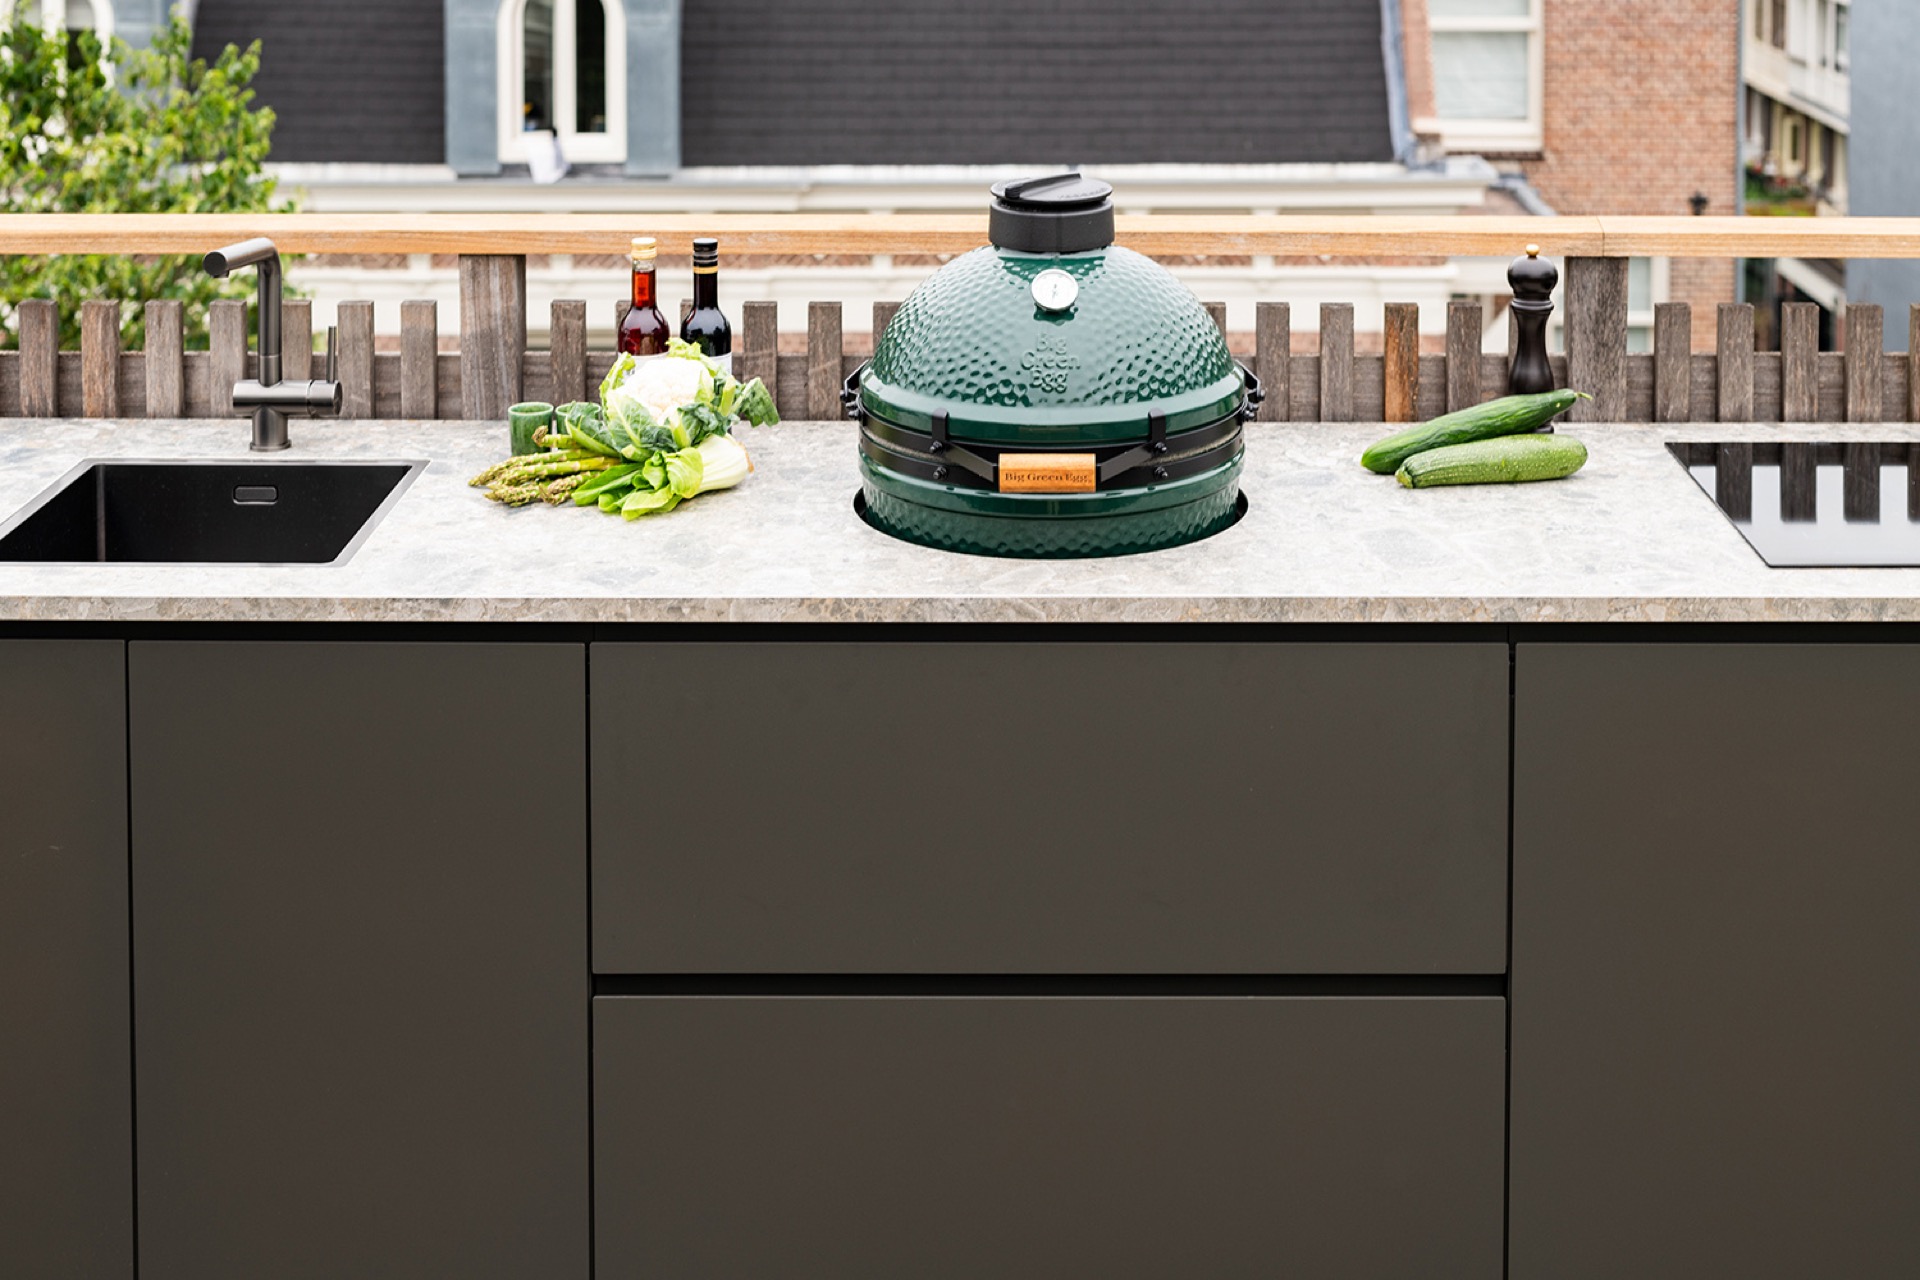
At the middle of the worktop, the grill sits flush within the surface and acts as the anchor for the entire outdoor grill station. Its round form breaks the straight geometry of the cabinet line and gives the countertop a clear focal point. On both sides, the work surface remains usable, so the grilling area is framed by preparation space rather than isolated from it. The result is practical in use, but also visually steady: the central opening keeps the composition balanced without needing symmetry to the last millimetre.
Placed against the pale stone, the dark grill reads almost like a piece of equipment set into furniture. The surrounding cabinets take the visual weight downwards, which keeps the top line clean. Seen from the terrace, the grill is visible immediately, yet it does not dominate the whole structure. It sits within the larger outdoor kitchen with the same calm as the sink and cooktop, each part aligned to the same horizontal band.
Cooking and washing separated, but kept close
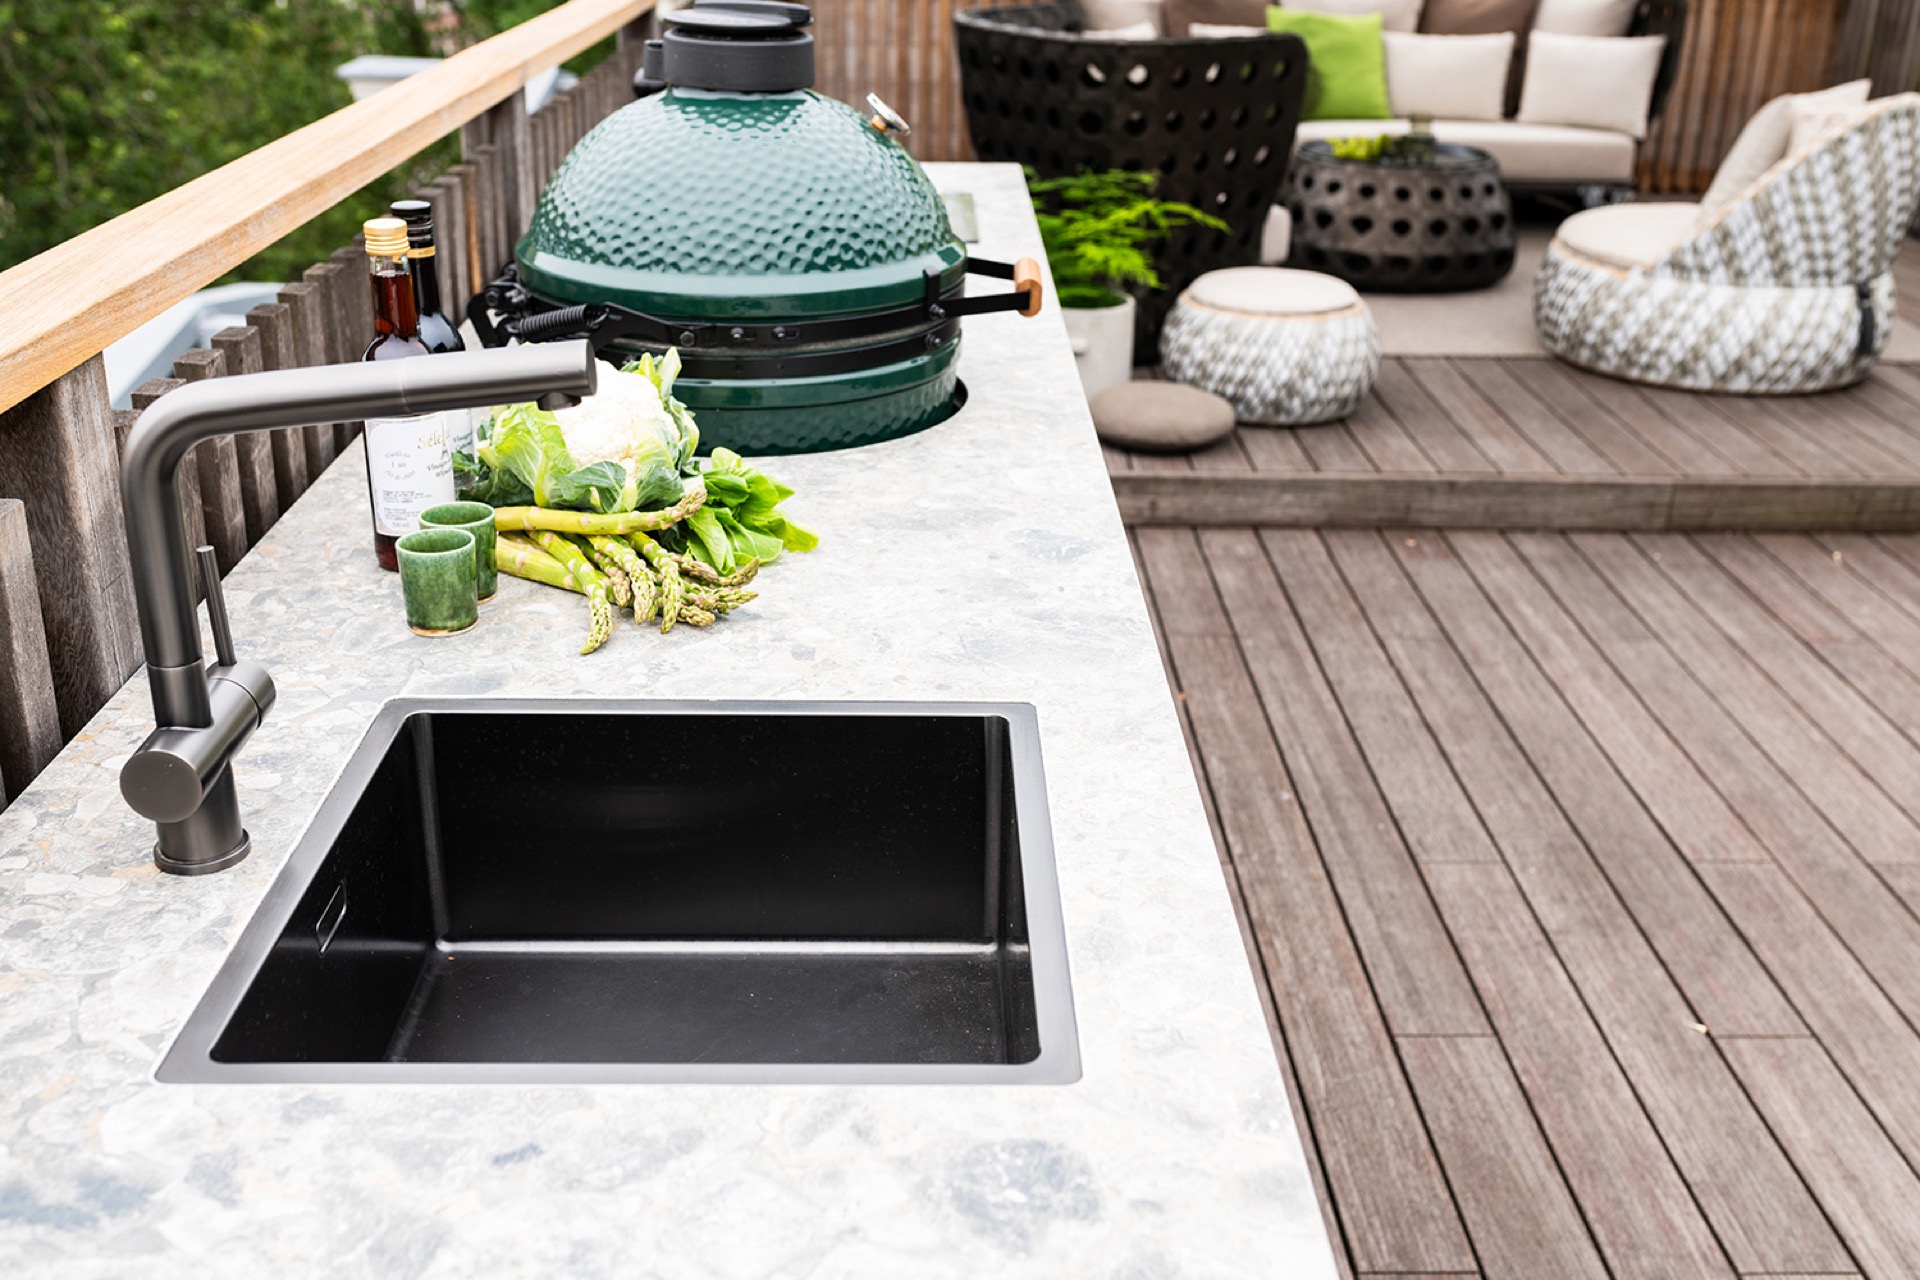
On one side of the grill, the sink zone is cut into the countertop as a black rectangle with a tall tap beside it. The detail is small, but it changes how the surface is used: water is close to the cooking line, and the transition from rinsing to preparing can happen across only a short stretch of stone. The opening around the sink is neatly resolved, with the countertop edge continuing cleanly around the cut-out and the cabinet front beneath remaining uninterrupted.
On the other side, the cooktop creates a second work point within the same outdoor kitchen with cooktop layout. It sits apart from the sink, which keeps the functions legible when the terrace is in use. Nothing feels overcomplicated. The line between washing, cooking and grilling is easy to read, and that is what makes the built-in outdoor kitchen practical without turning it into a display piece. The attention is in the spacing, the cut-outs and the way each zone is given enough room to work.
Stone, grey fronts and the weight of a quiet palette
The materials do most of the talking here. A light natural stone worktop reflects more daylight than the darker cabinet fronts below, so the upper surface feels lifted while the storage line recedes. The matte grey doors avoid glare and keep the lower half of the installation visually calm. Against that, the black sink and tap add a sharper note. The palette stays limited, but the shifts in tone are enough to separate water, cooking and storage without extra ornament.
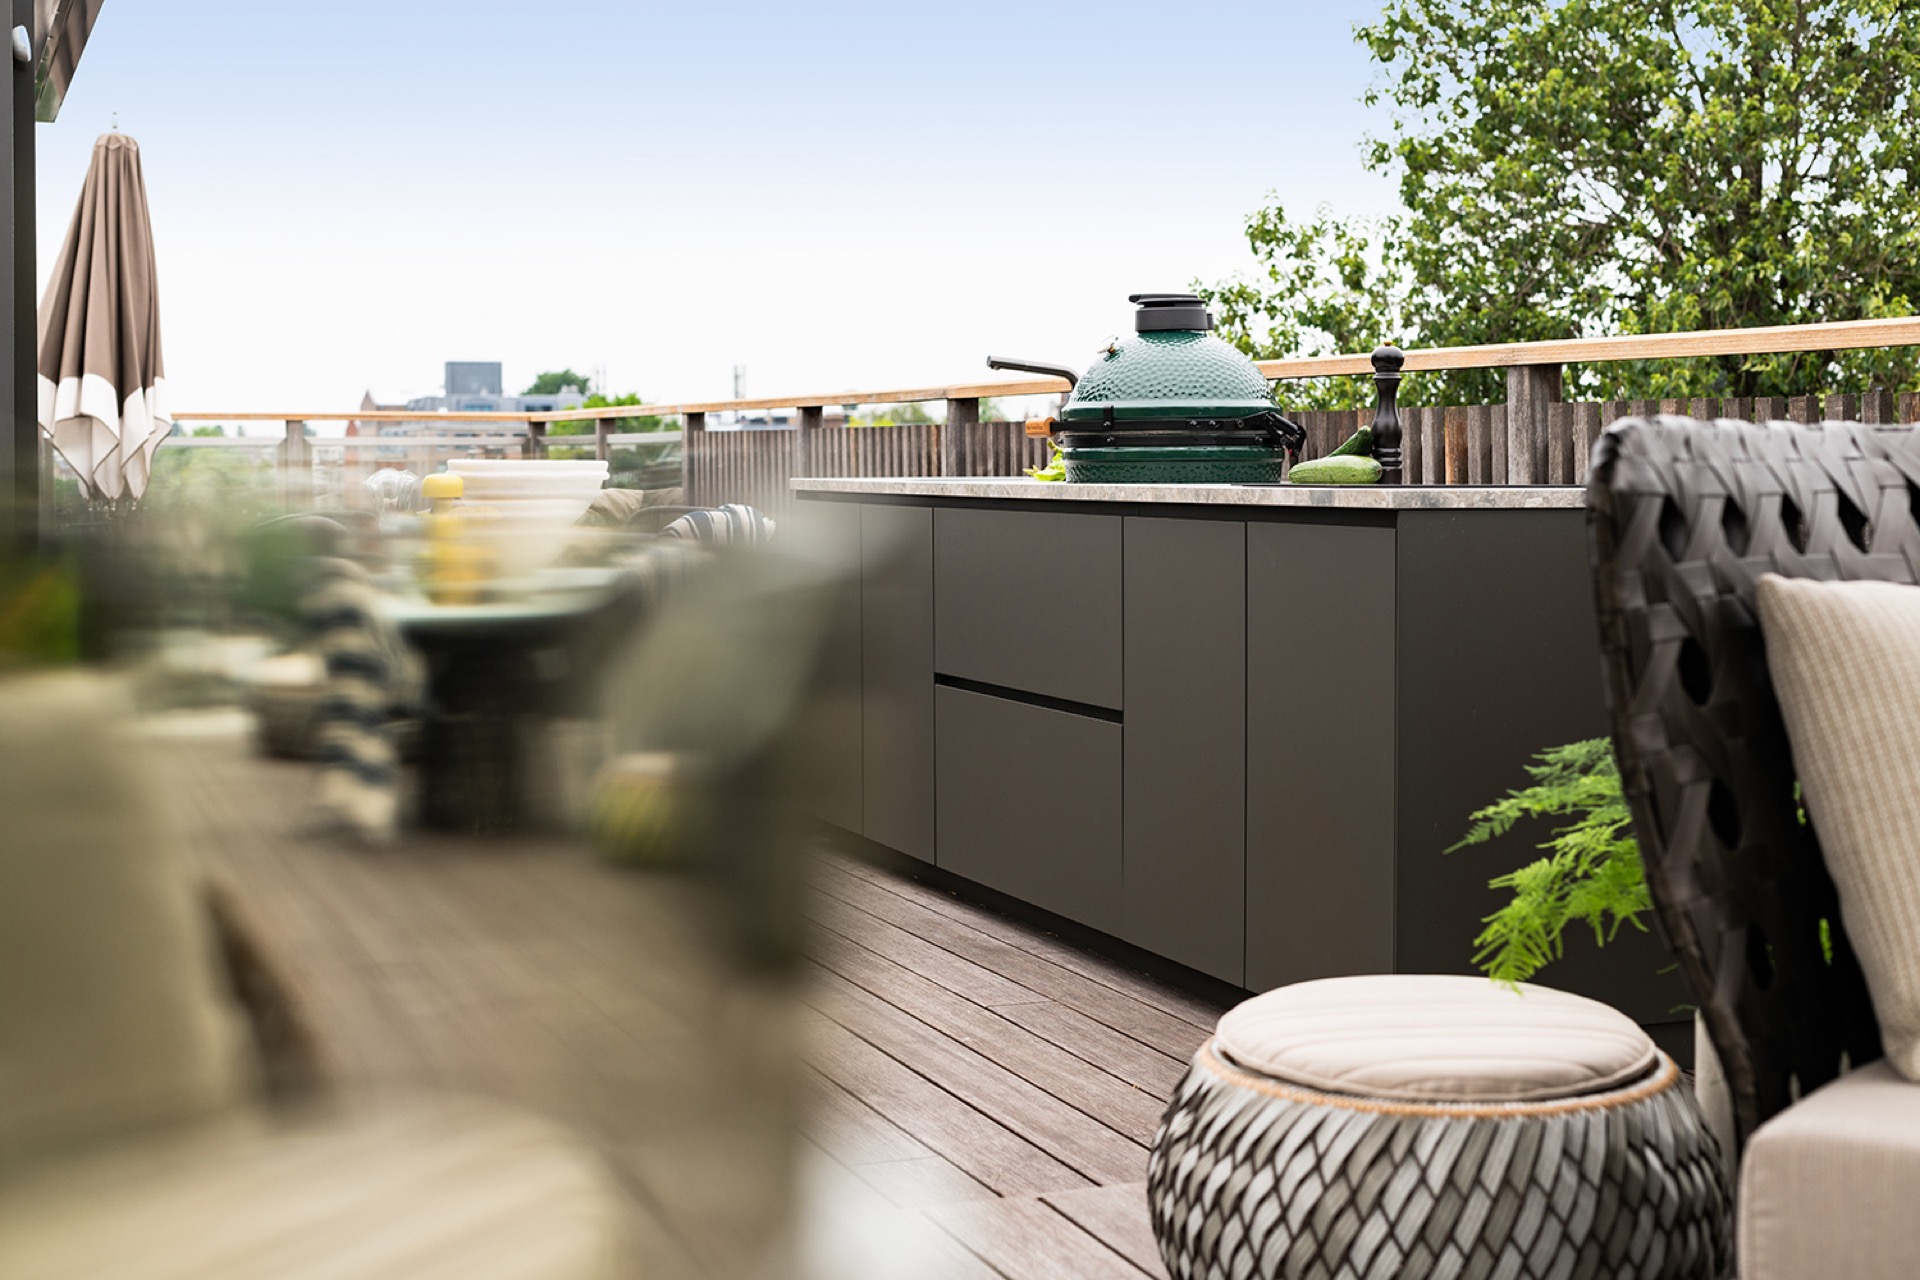
Because the cabinet fronts run continuously under the counter, the built-in outdoor kitchen reads as one piece of joinery rather than a loose set of appliances. The stone countertop extends past the grill and sink, which gives the layout a sense of length. That length is reinforced by the horizontal grain of the terrace boards, while the vertical timber slats behind the kitchen introduce a different direction. The result is simple to read: horizontal working surface, vertical screen, open sky above.
How the sink detail shapes the whole front
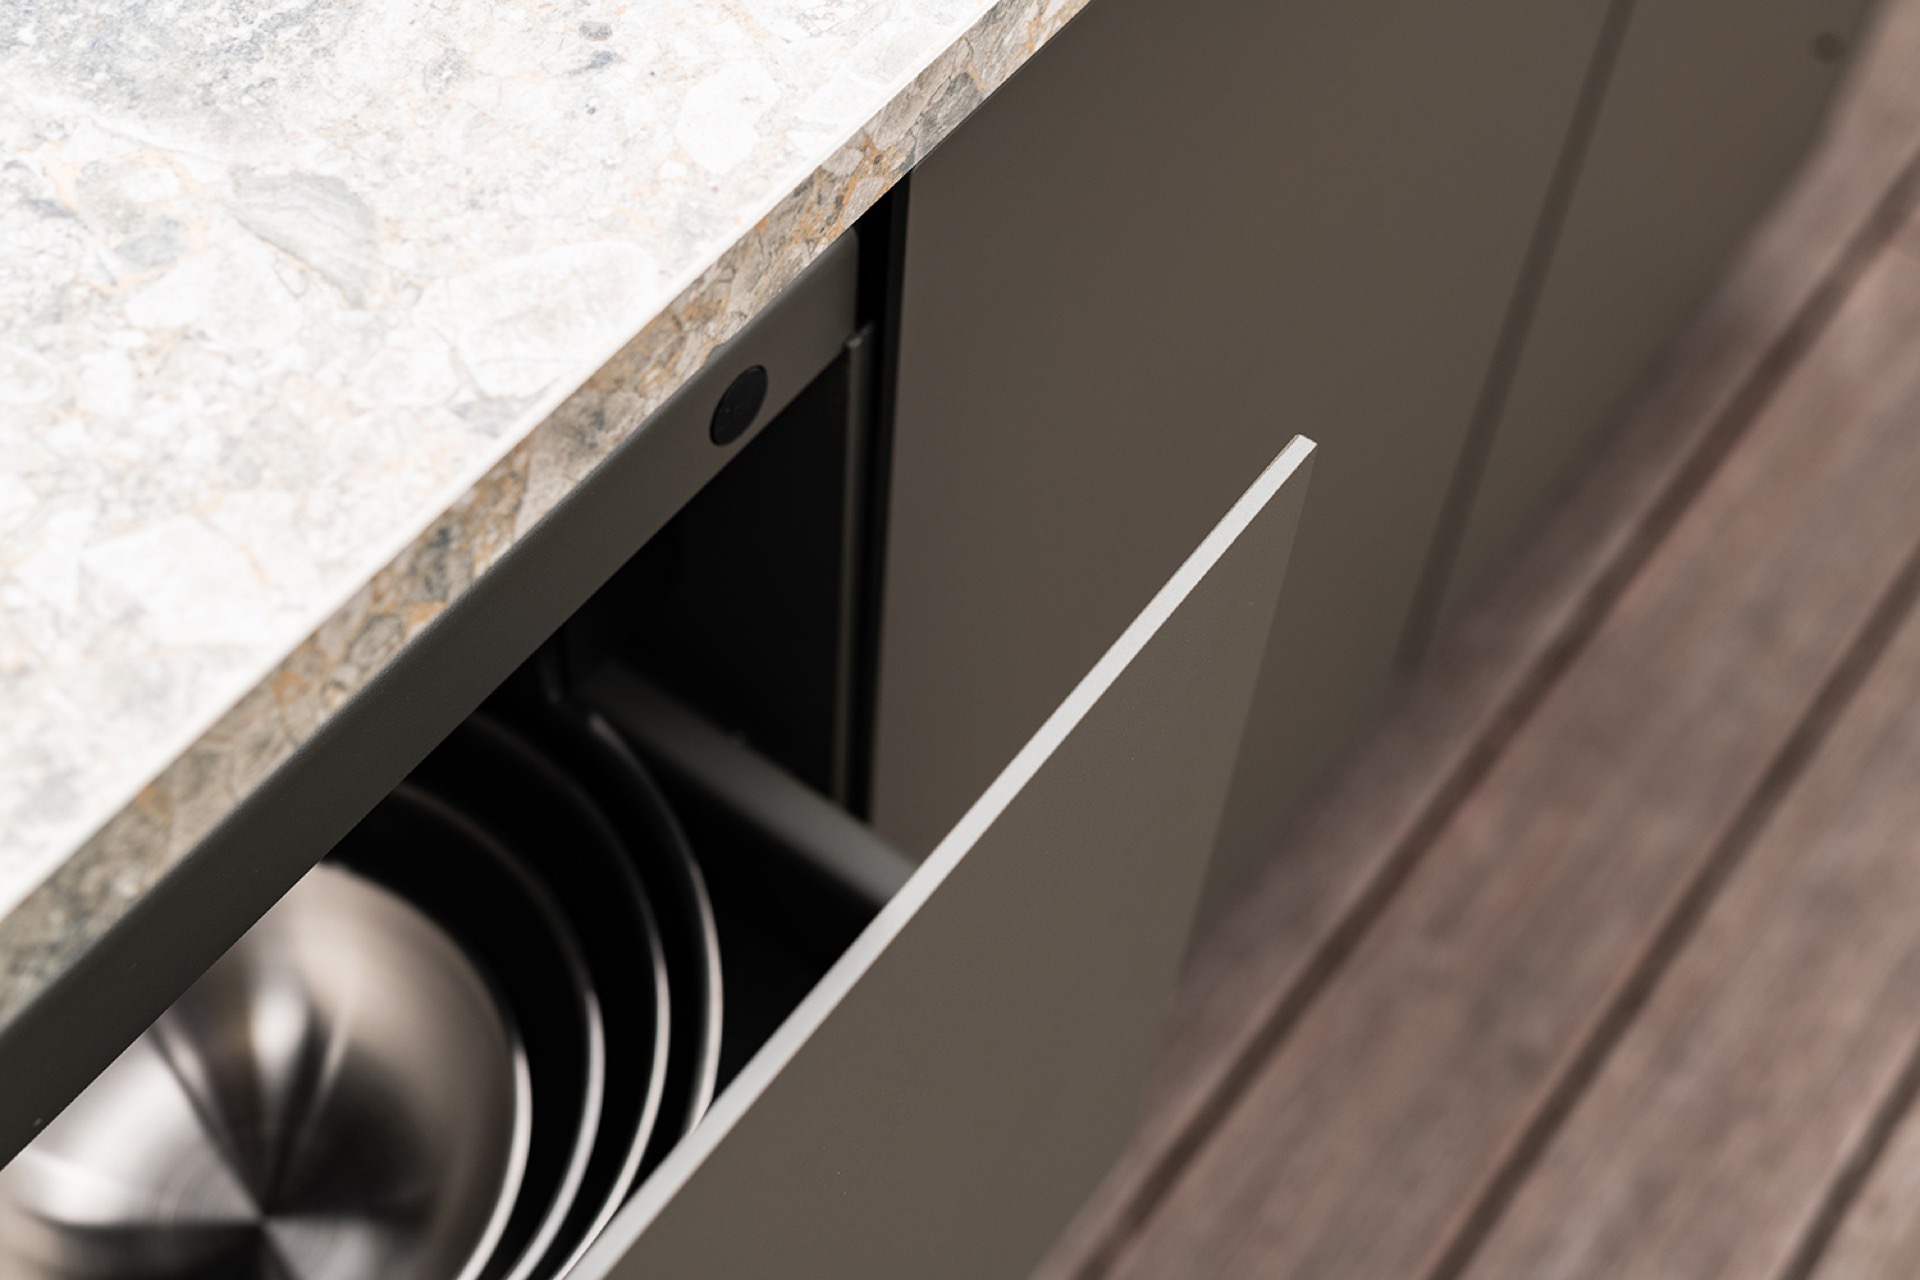
Close up, the sink opening becomes one of the most precise parts of the project. The black basin sits cleanly inside the pale stone, and the high tap rises without crowding the surface. The joint between worktop and cabinet is kept tight, so the cut-out feels deliberate rather than corrective. This kind of detail matters on a rooftop terrace, where the kitchen is viewed at close range as well as from a distance. A small misalignment would stand out immediately; here, the edges stay composed and legible.
The finish around the sink also shows how the layout was thought through as a working surface. The surrounding counter is wide enough for trays and utensils, while the cabinet run beneath leaves the line uninterrupted. Even in the detail shots, the outdoor kitchen with sink does not become a collection of parts. The opening, the tap and the stone edge all belong to the same measured strip, which is why the front remains so easy to read.
A rooftop terrace shaped by wood and green views
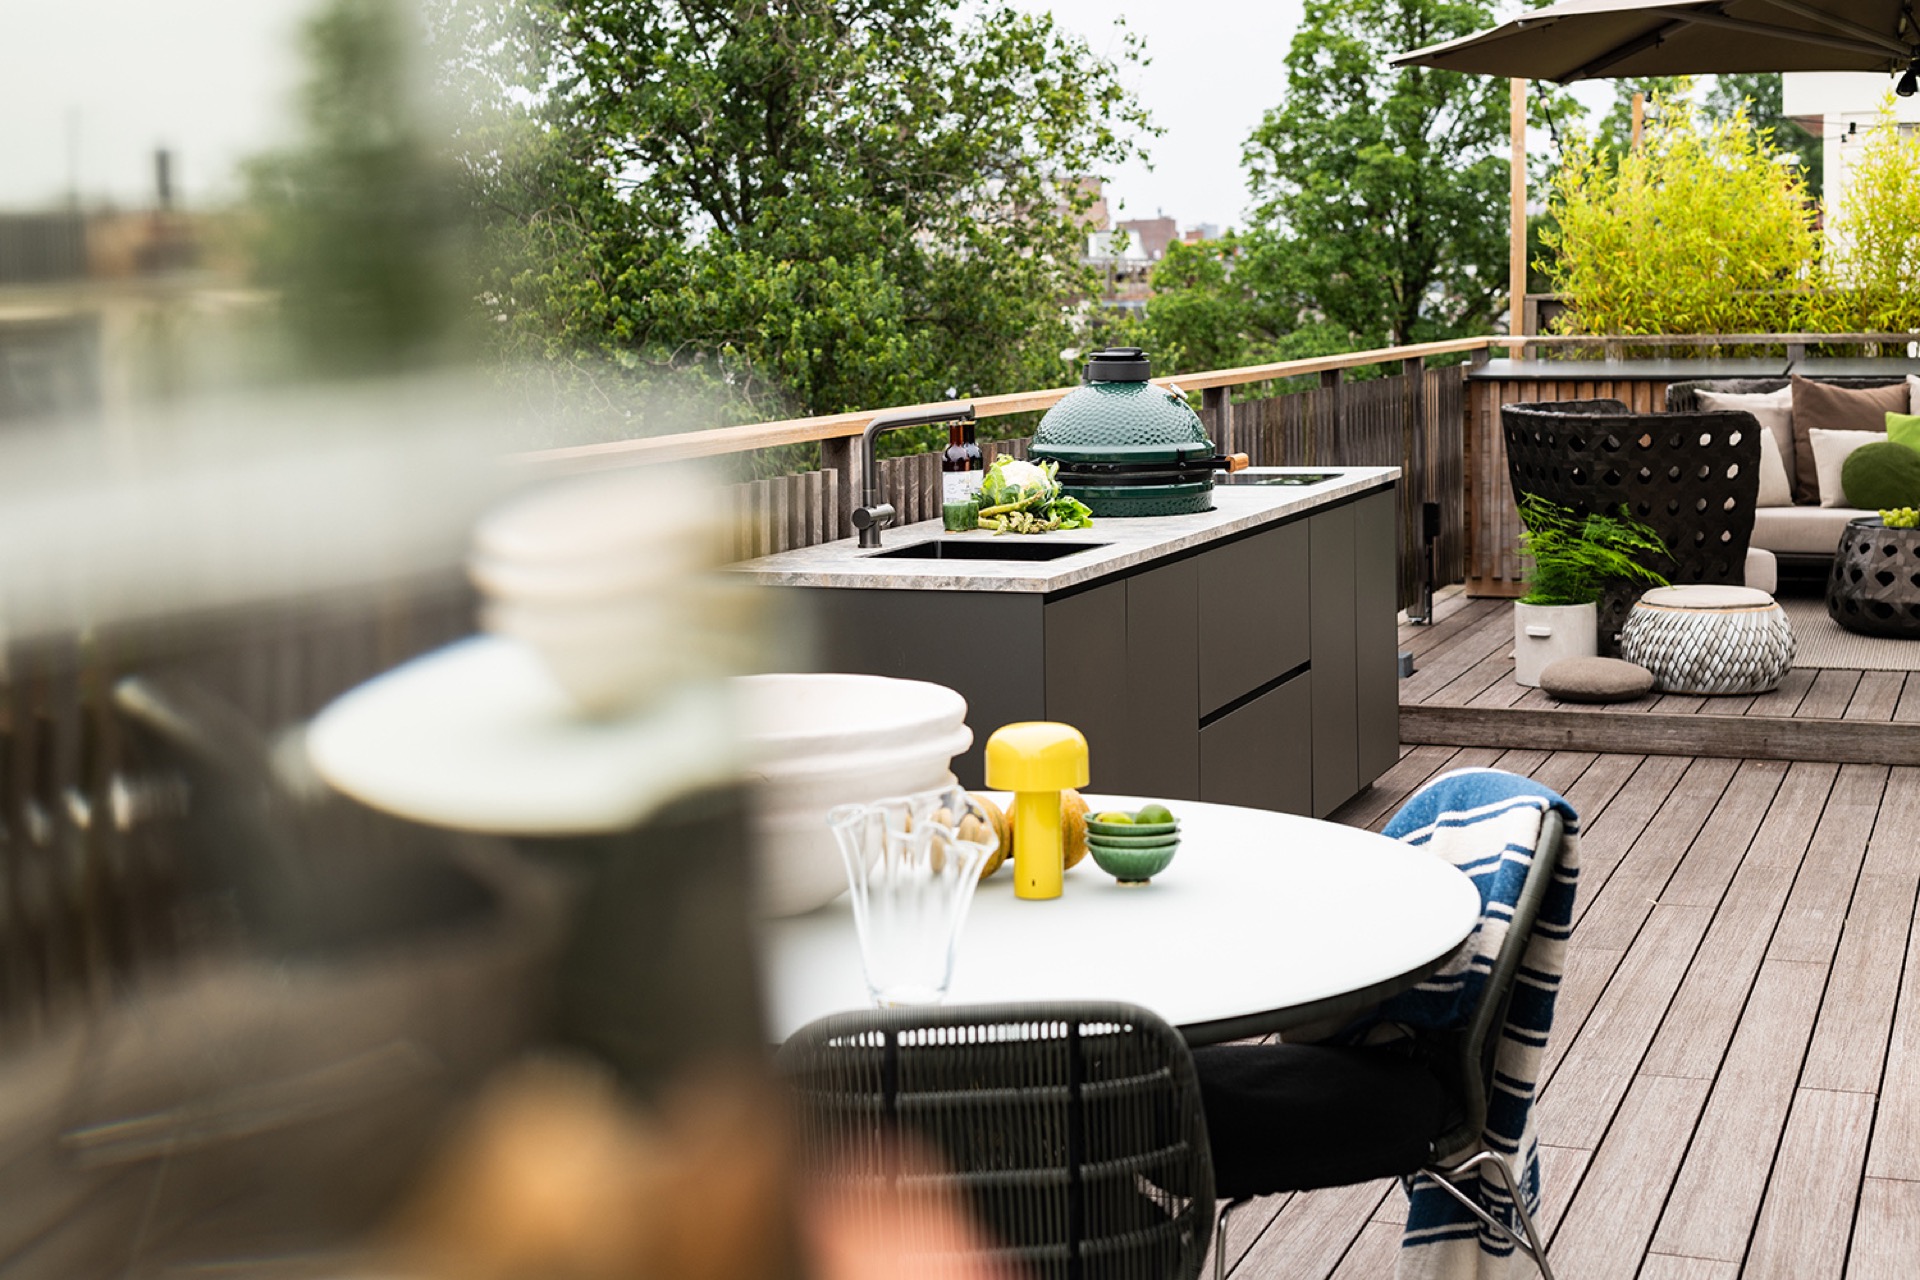
Beyond the kitchen, the terrace floor is laid in wood, giving the whole setting a warmer base than stone or concrete would have done. The boards run parallel to the kitchen line and help extend the space visually toward the seating area. A timber screen of vertical slats sits at the edge of the roof terrace, marking privacy without closing the view completely. Through the gaps, greenery and the roofs of nearby buildings remain visible, so the kitchen stays tied to its outdoor setting rather than feeling enclosed.
The seating area next to the kitchen changes the way the project is read. It turns the cook zone into part of the terrace plan instead of a freestanding appliance run. Chairs sit close enough to the worktop to make the space social, yet the cooking surface still keeps its own clear strip. That relationship between kitchen and seating gives the rooftop terrace a second layer of use. The built-in outdoor kitchen handles the work; the adjacent zone handles pause and conversation, all within the same restrained composition.
What stays with you is the order of the whole composition: a straight counter, a central grill, a sink on one side and a cooktop on the other, all set against grey cabinetry and a stone surface. The outdoor kitchen is compact in footprint but exact in layout, and the terrace around it is edited just enough to let the materials and the lines remain visible. There is no need for extra gesture. The surface, the cut-outs and the timber screen already define the room.
The project shows how an outdoor kitchen can be built into a rooftop terrace without losing clarity. Every element belongs to the same line, from the grill set into the countertop to the sink zone and the cooktop beside it. The wood floor, the privacy screen and the nearby seating area frame that line without interrupting it. What remains is a built-in outdoor kitchen that is easy to read from both close up and across the terrace, with its functions set out in plain view.
Want to see more of COOXS? View the page of COOXS for even more great projects and company information.



NEW 2026 Jubileum Edition The Best Interior Designers Benelux
Order Now €125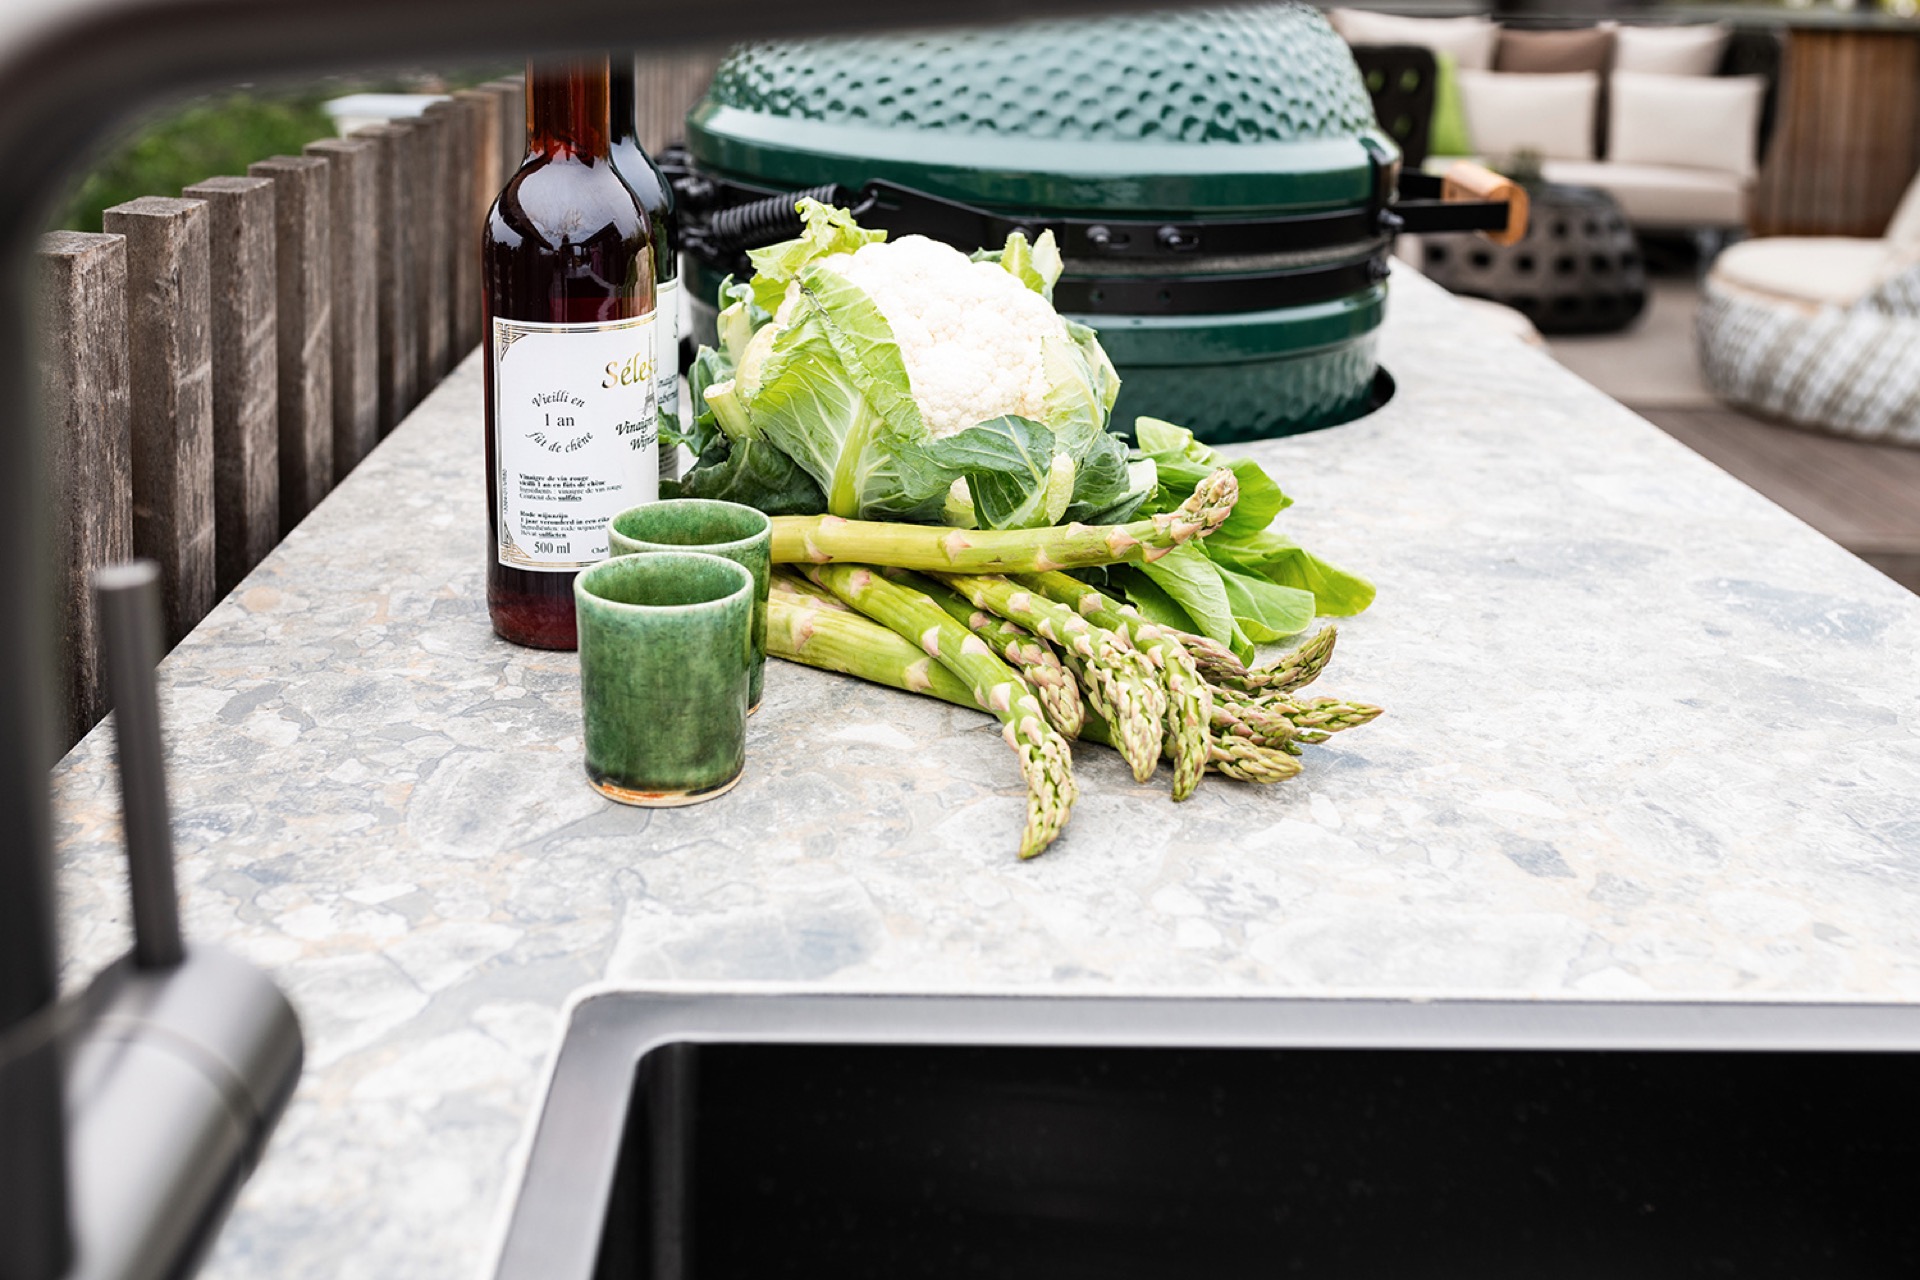
NEW 2026 Jubileum Edition The Best Interior Designers Benelux
Order Now €125