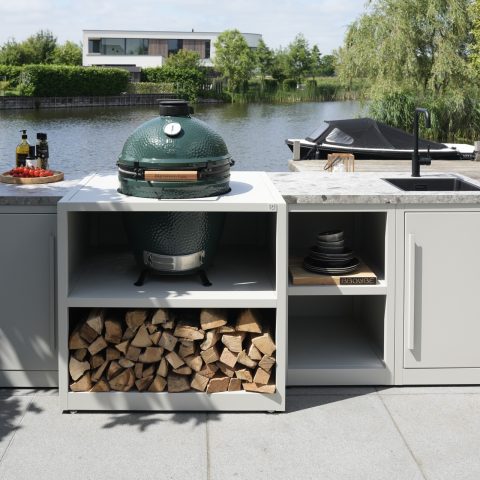
Outdoor kitchen under a canopy with concrete worktop
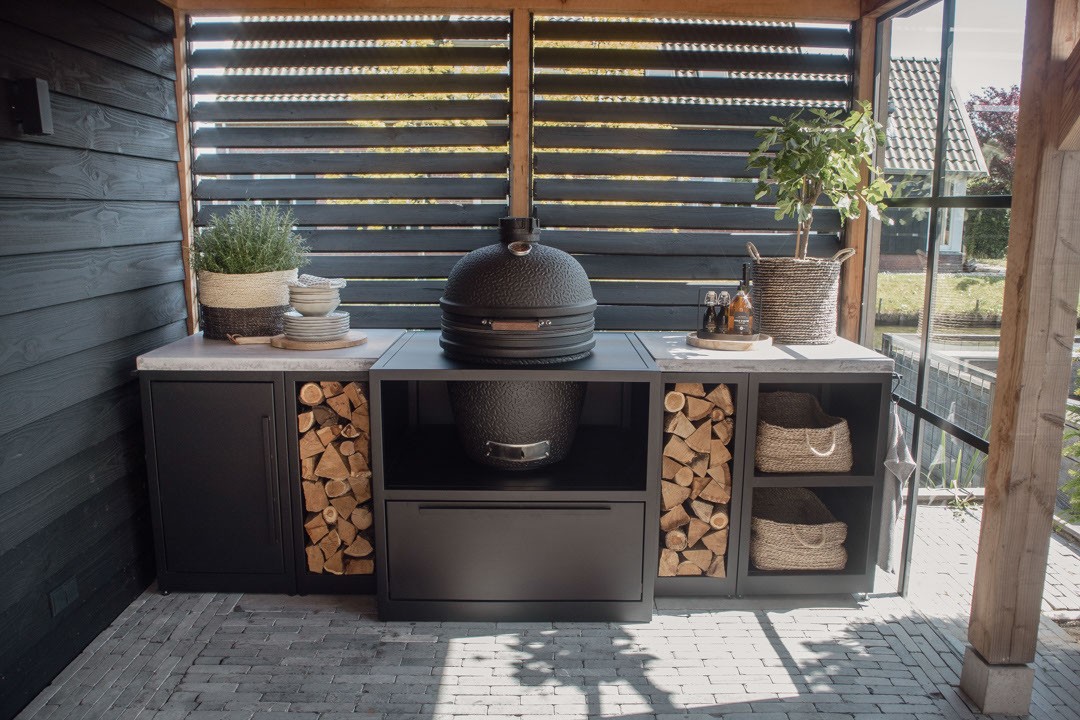
The concrete worktop runs straight across the frame, holding the cooking element in the middle and leaving open shelves to either side. Under the wooden canopy, the outdoor kitchen reads as one clear line: matte black fronts below, a dark timber back wall behind, and a tiled terrace underfoot. The arrangement is compact, but the surfaces give it weight. This outdoor kitchen under canopy is set up as a place to cook and stay, not just pass through.
A covered terrace built around the cooking line
The canopy does more than cover the kitchen. It draws the terrace into one sheltered room, with timber posts, horizontal slats and dark screening panels marking the edge of the space. Light filters through the wood rather than flooding the terrace all at once, so the cooking zone and the seating area sit in the same frame without competing for attention. The result is an outdoor kitchen that feels anchored to the terrace floor and the garden border around it.
Seen from the front, the cabinetry stays visually quiet. Matte black fronts hold the lower part of the composition, while open storage niches break the run of doors and give the kitchen a more useful rhythm. The barbecue or ceramic cooking element sits centrally on the concrete worktop, almost like a fixed point in the layout. That placement keeps the preparation zone readable, even when the terrace is used for longer evenings or a bigger group.
Matte black fronts against timber and concrete
The material contrast is straightforward and strong. Black cabinetry sits against the pale, solid-looking surface of the concrete worktop, and the timber structure above softens the darker mass below. Nothing is overly detailed, and that restraint gives the outdoor kitchen its clarity. The visible join between wood, concrete and dark panels is what carries the project, not decoration. Even the open compartments feel considered because they interrupt the closed fronts without adding clutter.
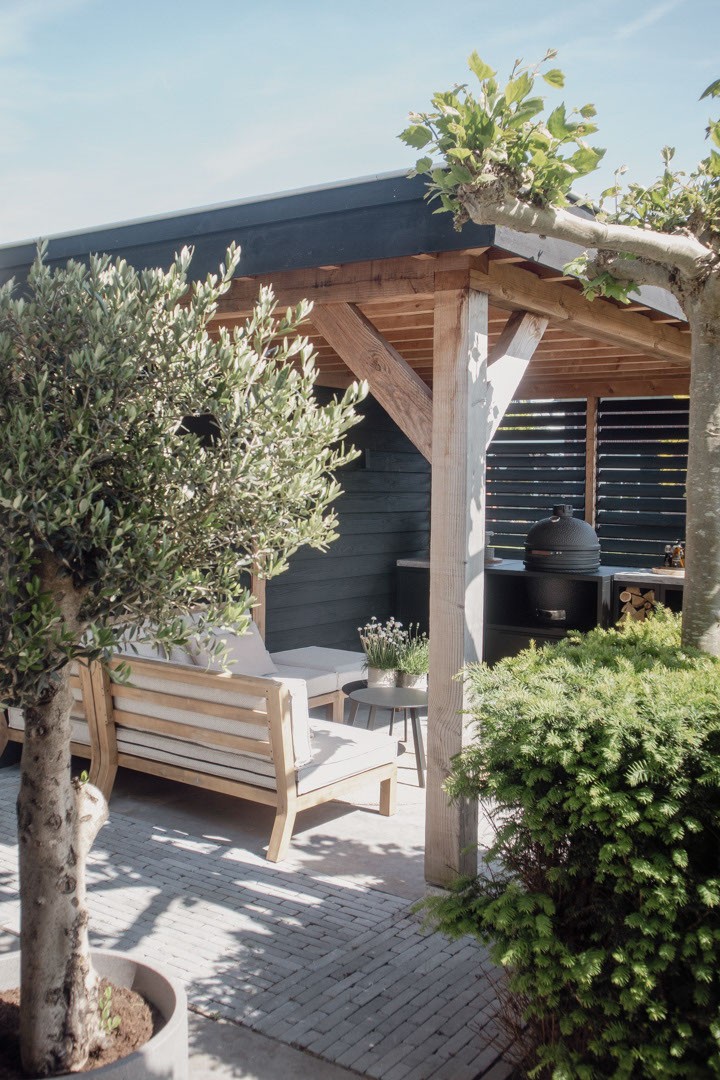
From the garden side, the canopy reads as a framed outdoor room rather than a loose addition to the terrace. The wooden roof structure and one visible column set up the edge of the space, while planting and the garden boundary sit just beyond it. That transition matters. It keeps the outdoor kitchen connected to the rest of the plot, but still gives the cooking area its own enclosure under the canopy. The terrace tiles continue underneath, reinforcing the sense of a single covered zone.
An outdoor kitchen with seating area on the same terrace
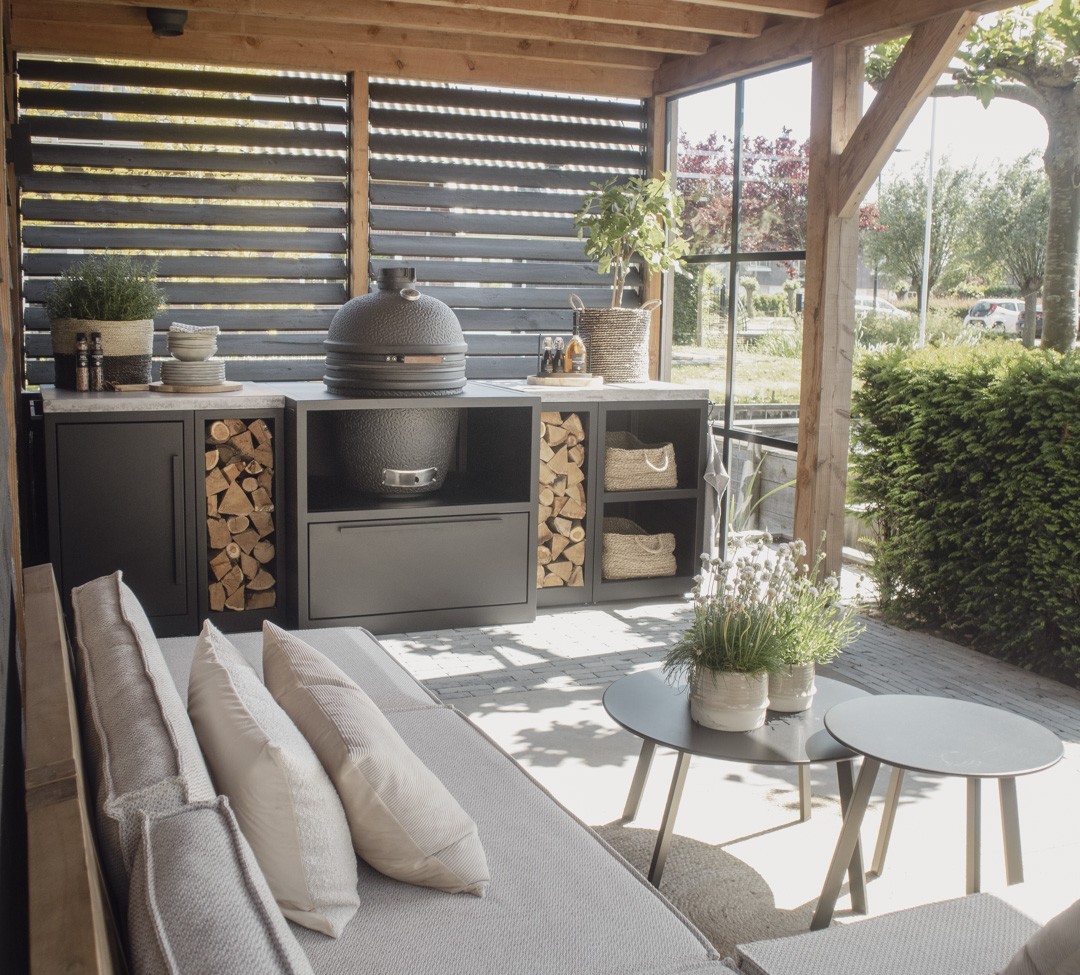
The seating area is placed beside the outdoor kitchen, not apart from it. A pair of benches and a round table sit under the same cover, so the distance from cooking to sitting is only a few steps. That proximity changes how the terrace works. One side is set up for preparation and grilling; the other for conversation and food on the table. Because both parts share the same wood structure overhead, the outdoor kitchen with seating area feels like one usable surface rather than two separate corners.
In the wider view, the layout is easy to read. The kitchen stands at the back, the seating group sits forward, and the open floor area between them keeps movement simple. Horizontal wood slats behind the kitchen and above the terrace add a measured grain to the scene, especially where they catch the light. The dark screening panels at the side stop the space from feeling exposed. They also sharpen the outline of the terrace, which helps the covered room hold together visually.
Storage, cooking and sitting kept in one frame
The storage openings in the cabinetry are small but practical details. They keep items close to hand and break up the solid black fronts with recesses that are easy to see in the image. The cooking element remains the focal point, but the open niches show that the kitchen is set up for regular use, not just display. Around it, the seating zone adds a second layer of activity under the same roof. Cooking, serving and sitting all happen within one covered outdoor kitchen.
The concrete worktop also shapes the way the kitchen is used. It provides a firm horizontal plane that visually carries the barbecue unit and the surrounding preparation area. Because the surface is uninterrupted and strong in tone, it gives the whole composition a grounded base. Above it, the canopy keeps the texture warmer with timber and slats; below it, the matte black fronts pull the kitchen back into the terrace. That layering is what makes the arrangement easy to read at a glance.
Where the garden begins at the terrace edge
Beyond the covered space, planting marks the turn toward the garden. The boundary is not drawn with a hard line, but the change in surface and the presence of greenery make the edge clear. The terrace tiles end, the screening continues, and the canopy starts to feel like a threshold between the house and the planted border. In that setting, the outdoor kitchen under canopy becomes part of the daily route through the plot, not a detached object placed at the back.
The whole composition depends on proportion rather than excess. The wooden posts are slim, the lamellas sit horizontally, and the kitchen unit stays low and linear. That keeps the view open, even when the space is fully occupied by a cooking run and a sitting area. The material palette is limited to wood, concrete, dark panels and black fronts, but each surface has a clear task. Together they give the terrace a disciplined structure, one that holds both cooking and lingering without losing its calm edge.
Contributors: Barbecue/ceramic cooking element: The Bastard
Worktop: Kok beton
Want to see more of BBQUBE | BBQ Outdoor Kitchen? View the page of BBQUBE | BBQ Outdoor Kitchen for even more great projects and company information.