










Outdoor kitchen with sink and storage
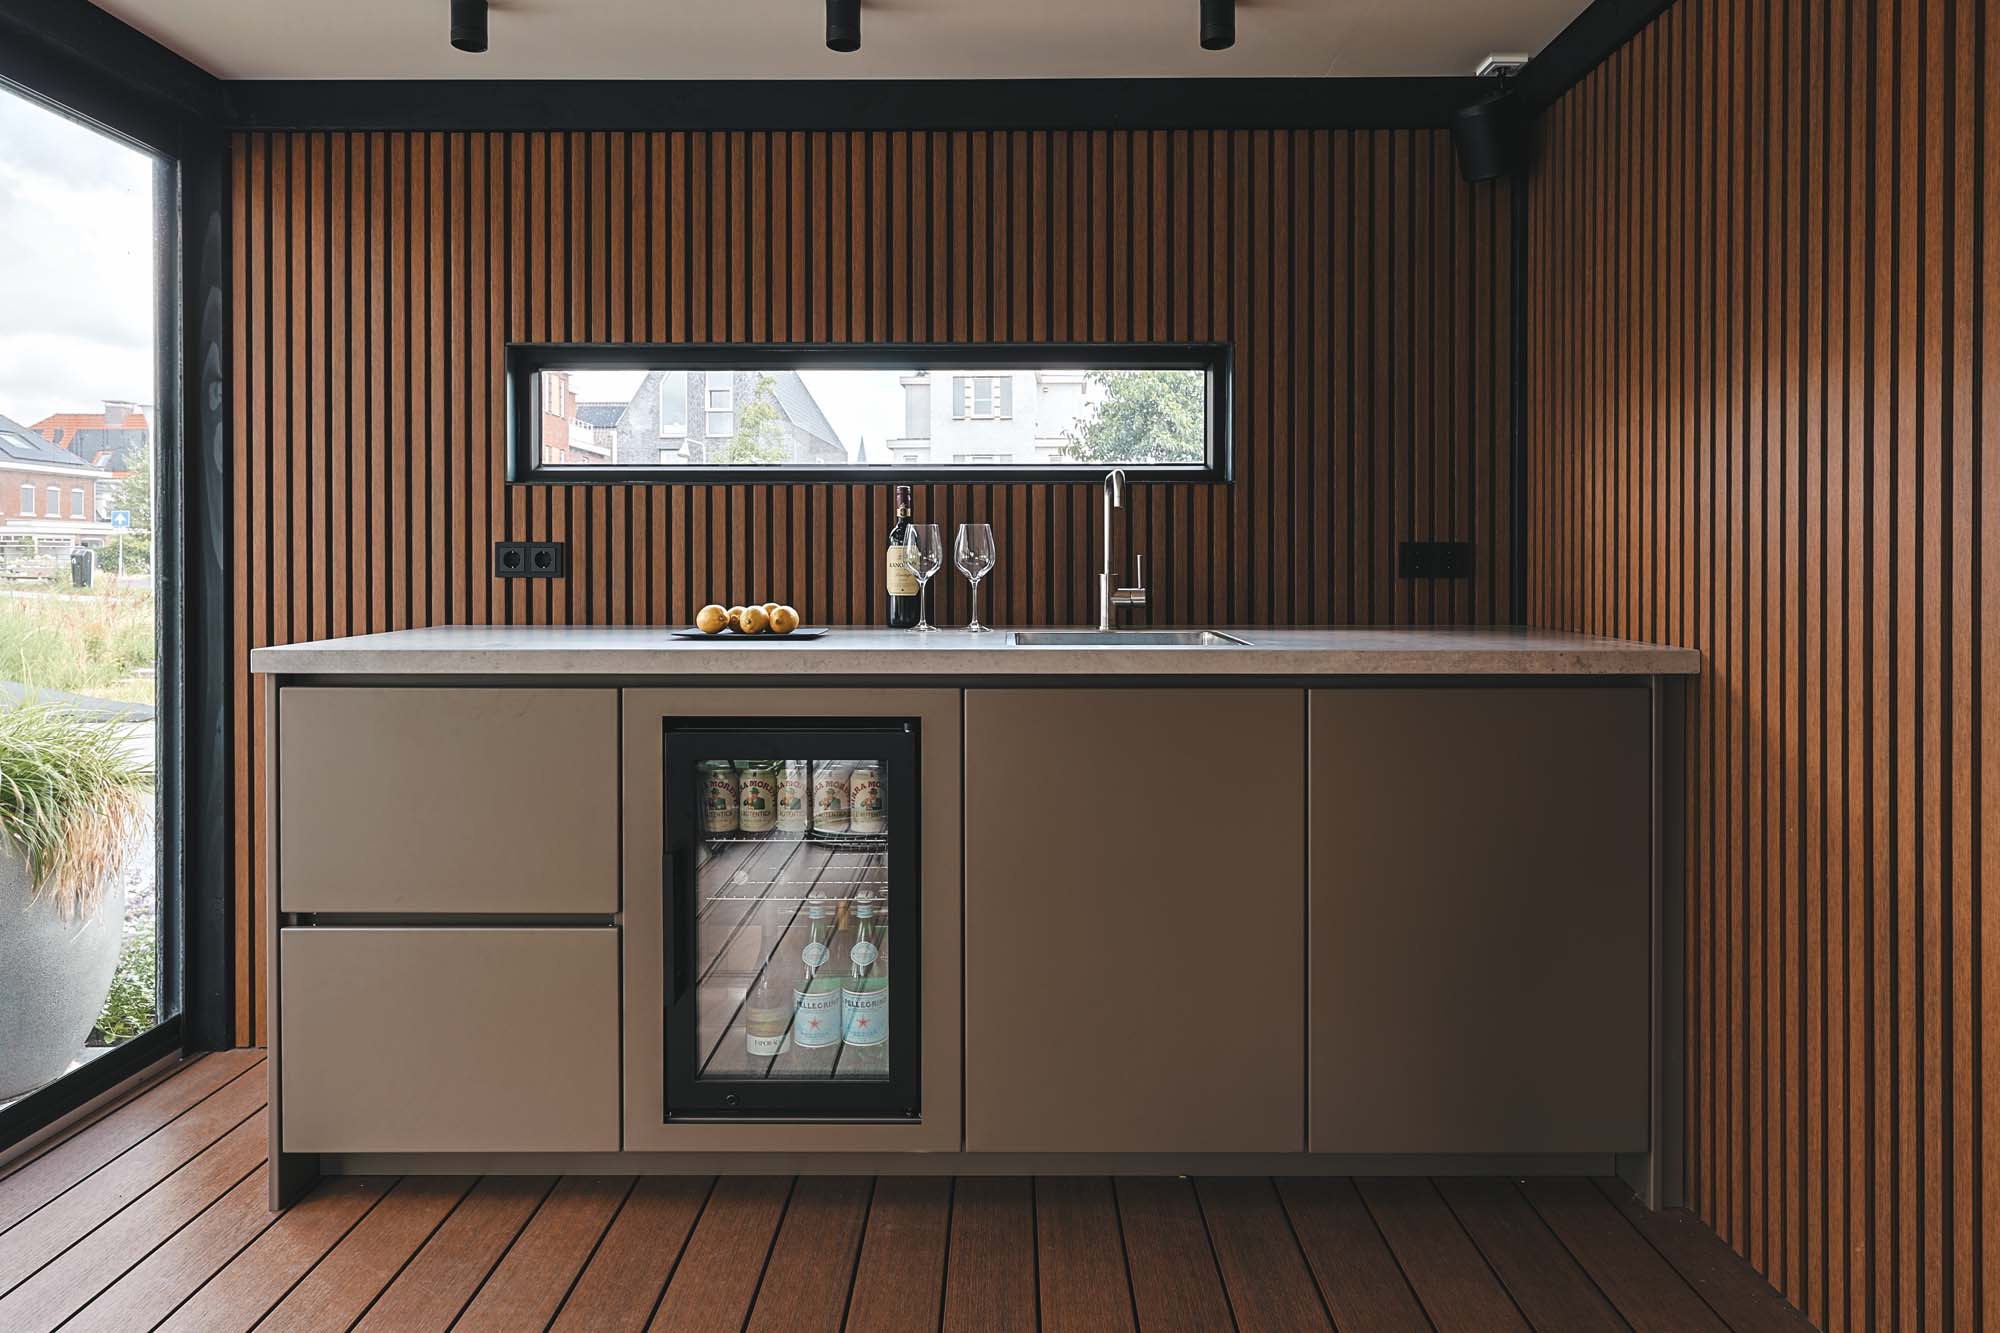
Vertical wood slats set the tone before the eye reaches the counter. Their warm grain sits behind a long, light-toned surface that runs straight through the cooking and serving zone, with a stainless-steel sink set into the worktop and a tall tap rising cleanly above it. The composition reads as a modern outdoor kitchen built around use first: prepare, rinse, place, serve.
A counter that does more than hold plates
The outdoor kitchen countertop stretches across the wall without visual interruptions. Its pale stone finish, described in the project as Neolith Beton Silk, gives the surface a restrained presence and lets the darker cabinet fronts stay in the background. Underneath, the custom joinery keeps the line tight and practical, with enough storage to hold utensils, supplies and the parts that need to disappear once the evening starts.
From the front, the layout feels compact but not crowded. The sink zone sits at one end of the long working surface, leaving the rest of the run open for serving drinks and setting down trays. That clear sequence matters in a modern outdoor kitchen: the counter is not only a prep area, but also the place where the day moves from cooking to hosting without a change of room.
Storage and cooling built into the joinery
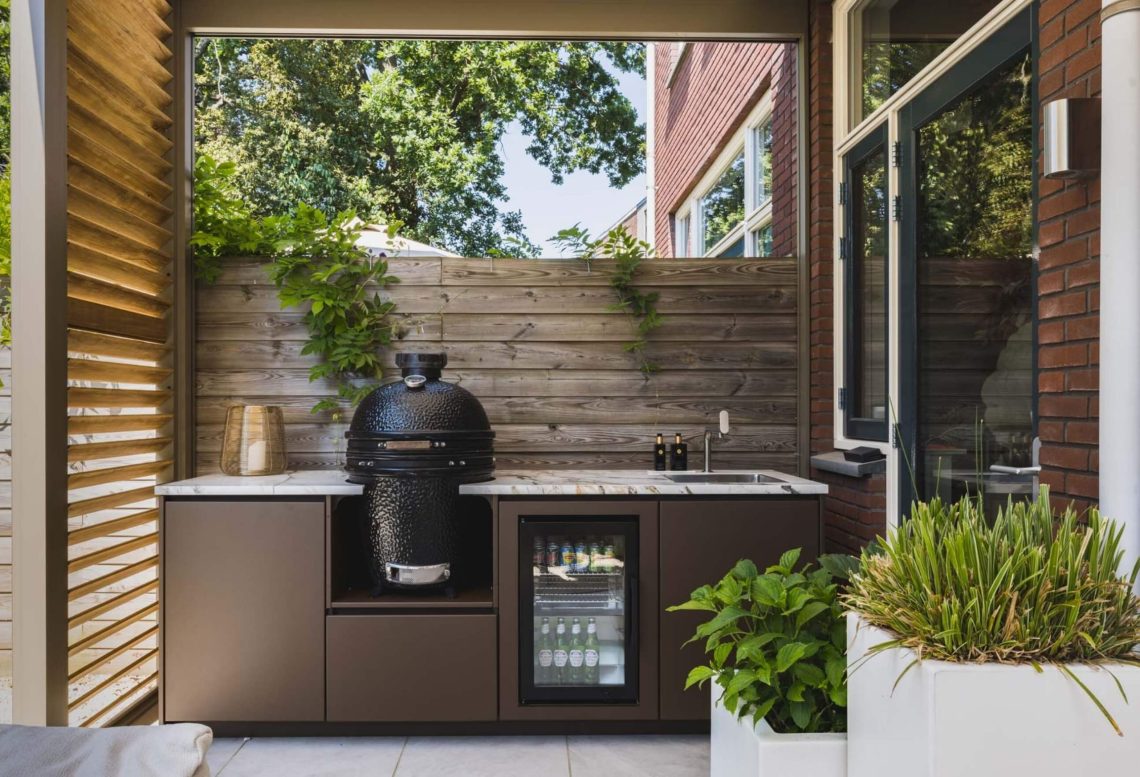
Closed cabinet fronts keep the base visually calm, but they also give the outdoor kitchen with storage its practical edge. A cooler is integrated into the lower units, making chilled drinks easy to reach while the top stays clear. The project text also mentions space for serving cold drinks, and the images show that function reflected in the way the cabinetry is arranged around the work surface rather than added beside it.
The built-in cooler is handled as part of the joinery, not as a separate appliance stuck into the plan. That makes the lower run feel consistent from one panel to the next, even with different functions inside it. The result is a modern outdoor kitchen that can hold glassware, bottles and tools while keeping the working face visually quiet.
Details around the sink zone
The sink area is one of the most visible parts of the project. A stainless faucet stands against the pale countertop, and the basin sits flush within the work surface, so water use stays close to the line of the cabinetry. The black-framed opening behind it brings in a horizontal band of light and gives the whole zone a measured backdrop. Nothing here is overdrawn; the details are precise because they have to be.
Material transitions that stay clear
Where the stone top meets the darker cabinet fronts, the change in material is direct and easy to read. The edge profile is crisp, and close-up images show how the worktop finishes against the vertical plane below. This is where the outdoor kitchen countertop earns its place in the project: it carries the daily use, but it also defines the visual line of the whole setting.
The wood slat wall softens the harder surfaces without changing the project’s sharp outline. Its vertical rhythm breaks up the long horizontal run of the counter and frames the kitchen with a background that feels deliberate rather than decorative. In the images, the slats also make the dark window frame and the pale worktop stand out more clearly, which is exactly what gives the composition its order.
Technical parts kept out of view
Not everything in the project is visible, and that is part of its value. The text notes that transformers, pipes and control equipment have been neatly concealed, turning the outdoor kitchen into a technical point for the surrounding outdoor space as well. That means the cabinetry is doing two jobs at once: storing what is needed for daily use and covering the systems that keep the wider setting running.
This hidden layer is easy to miss in a quick glance, yet it explains why the lower run feels so controlled. Openings, cables and service parts are not left to interrupt the composition. Instead, the cabinet volume absorbs them, leaving the sink, countertop and cooler as the only elements that need to stay visible.
A compact composition with room to work
Even with its restrained footprint, the outdoor kitchen has enough visual depth to read as a complete working line. The long counter, the sink, the integrated cooler and the storage below all sit within a single axis. Seen together, they form a practical sequence for rinsing, placing, pouring and serving, with the wood slat wall and black framing tightening the whole setting around that sequence.
What stays with you is the clarity of the parts. A pale stone surface, a stainless sink, dark joinery and the vertical wood backdrop each do a clear job. That makes the outdoor kitchen feel ready for use rather than staged for the camera, while still giving the room-like outdoor setting its distinct architectural edge.
In the finished project, the outdoor kitchen does not announce itself through excess. It works through alignment: the counter runs straight, the sink is set where it needs to be, the cooler is built into the lower units, and the technical parts are hidden behind the same custom joinery. The result is a modern outdoor kitchen that supports everyday use and keeps the surrounding outdoor space visually calm.
In the lower line of cabinetry, the outdoor kitchen with storage and cooling stays linked to the countertop above it. The surfaces remain plain and legible, so the eye can move from the sink to the serving area and then down to the integrated appliance without a break in the rhythm. That directness is what gives the project its quiet strength.
Want to see more of UNICOS? View the page of UNICOS for even more great projects and company information.




NEW 2026 Jubileum Edition The Best Interior Designers Benelux
Order Now €125


NEW 2026 Jubileum Edition The Best Interior Designers Benelux
Order Now €125


