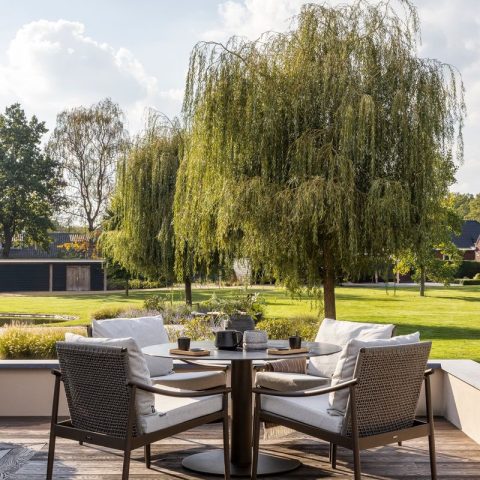
Overflow pool garden with light grey 80×80 concrete pavers and grass/moss joints
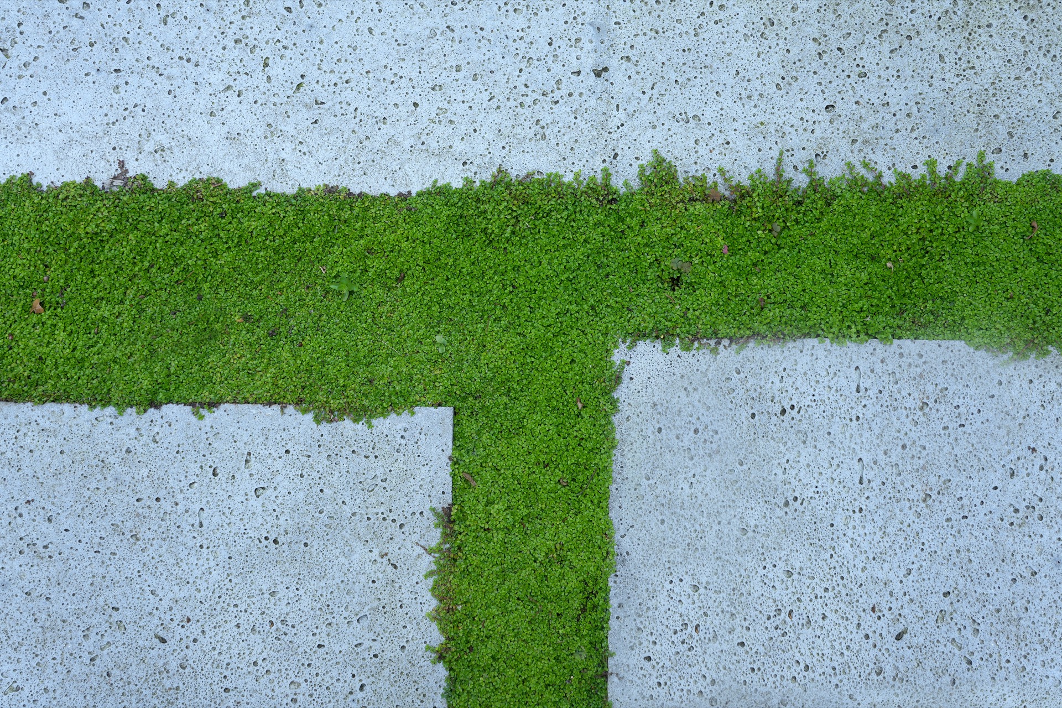
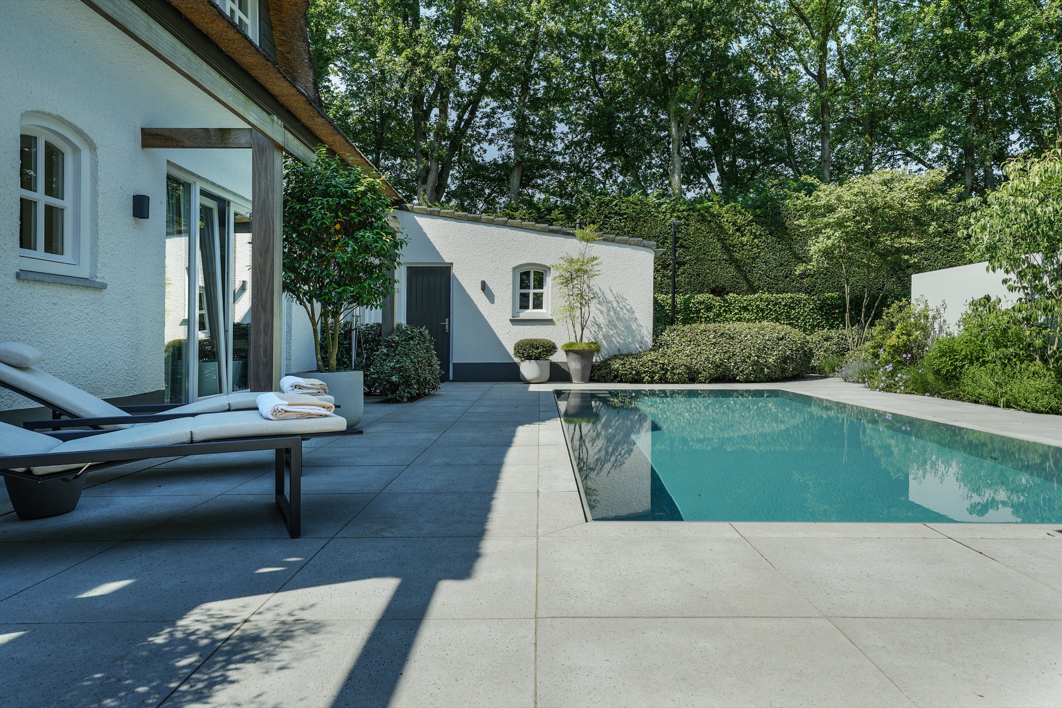
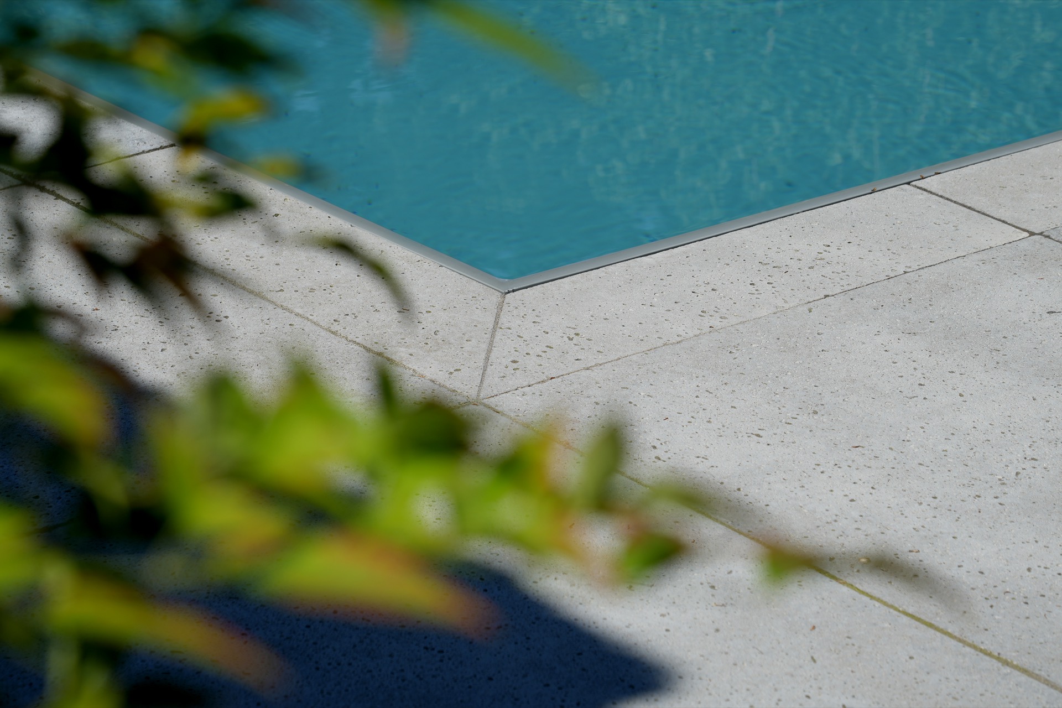
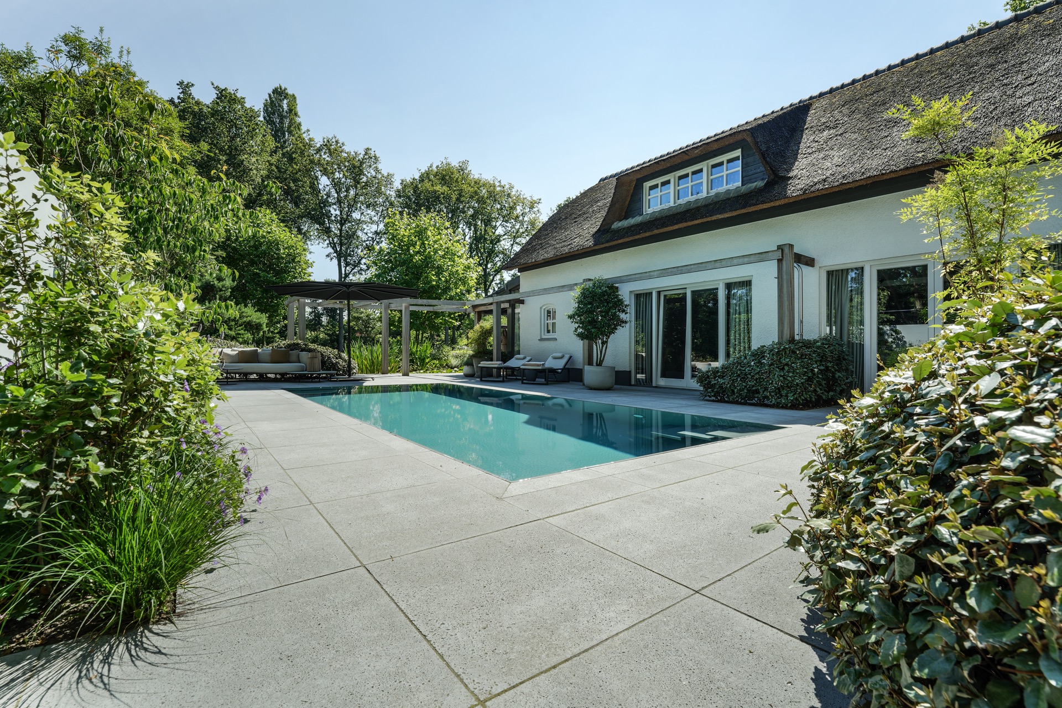
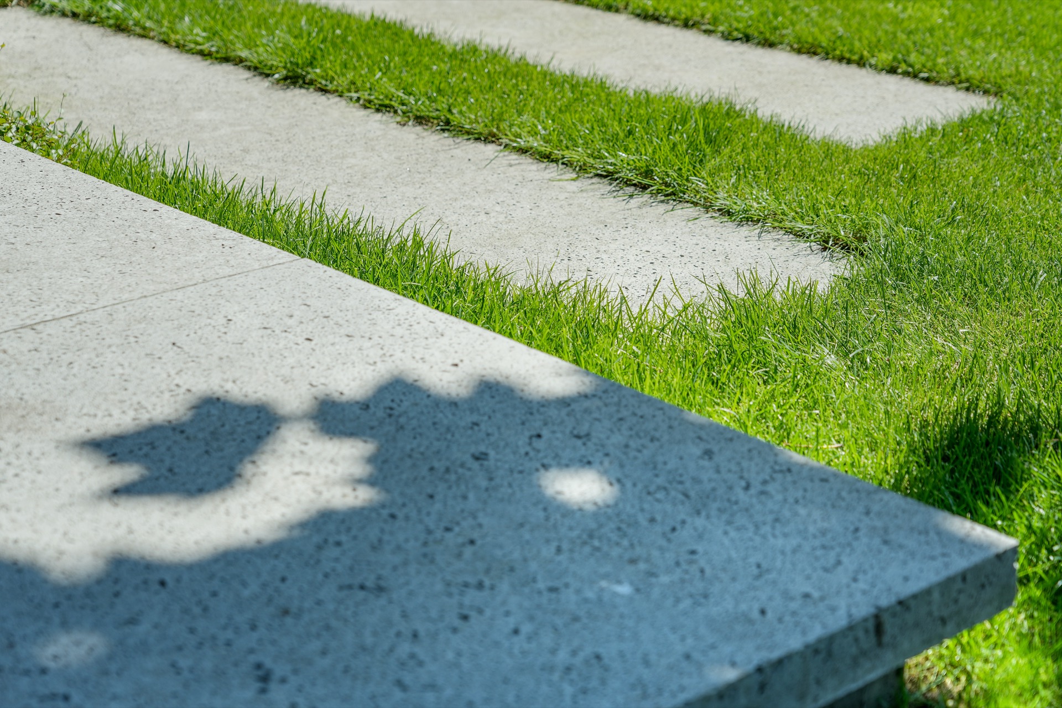
Light grey concrete gives the overflow pool garden its clearest lines. Large 80×80 pavers sit tight around the water, cut to meet the narrow pool edge with sharp, precise joints. The pale surface catches daylight and keeps the pool reflection visible without pulling attention away from it. Between the slabs, grass and moss fill the open joints and soften the hard plane, while rainwater can move straight down into the ground.
An overflow pool placed at the centre of the layout
The pool sits in the middle of the garden plan, with terraces and routes set around it rather than beside it. A slim steel pool edge draws a hard line around the water and makes the rectangle read even more clearly. That line continues into the paving, where the concrete surface repeats the same restraint in colour and proportion. The result is a garden that is organised by edges: water, steel, paving, and the green framing around them.
Light grey concrete pavers cut to fit the waterline
Each paving section has been sawn to suit the narrow margin around the pool. The cuts are visible at the outer edge, where the slabs meet the steel and the waterline with little room to spare. Instead of breaking the surface into small fragments, the 80×80 format keeps the terrace broad and legible. The light grey tone sits close to the colour of the pool coping and gives the overflow pool garden a calm, measured surface that changes with the light.
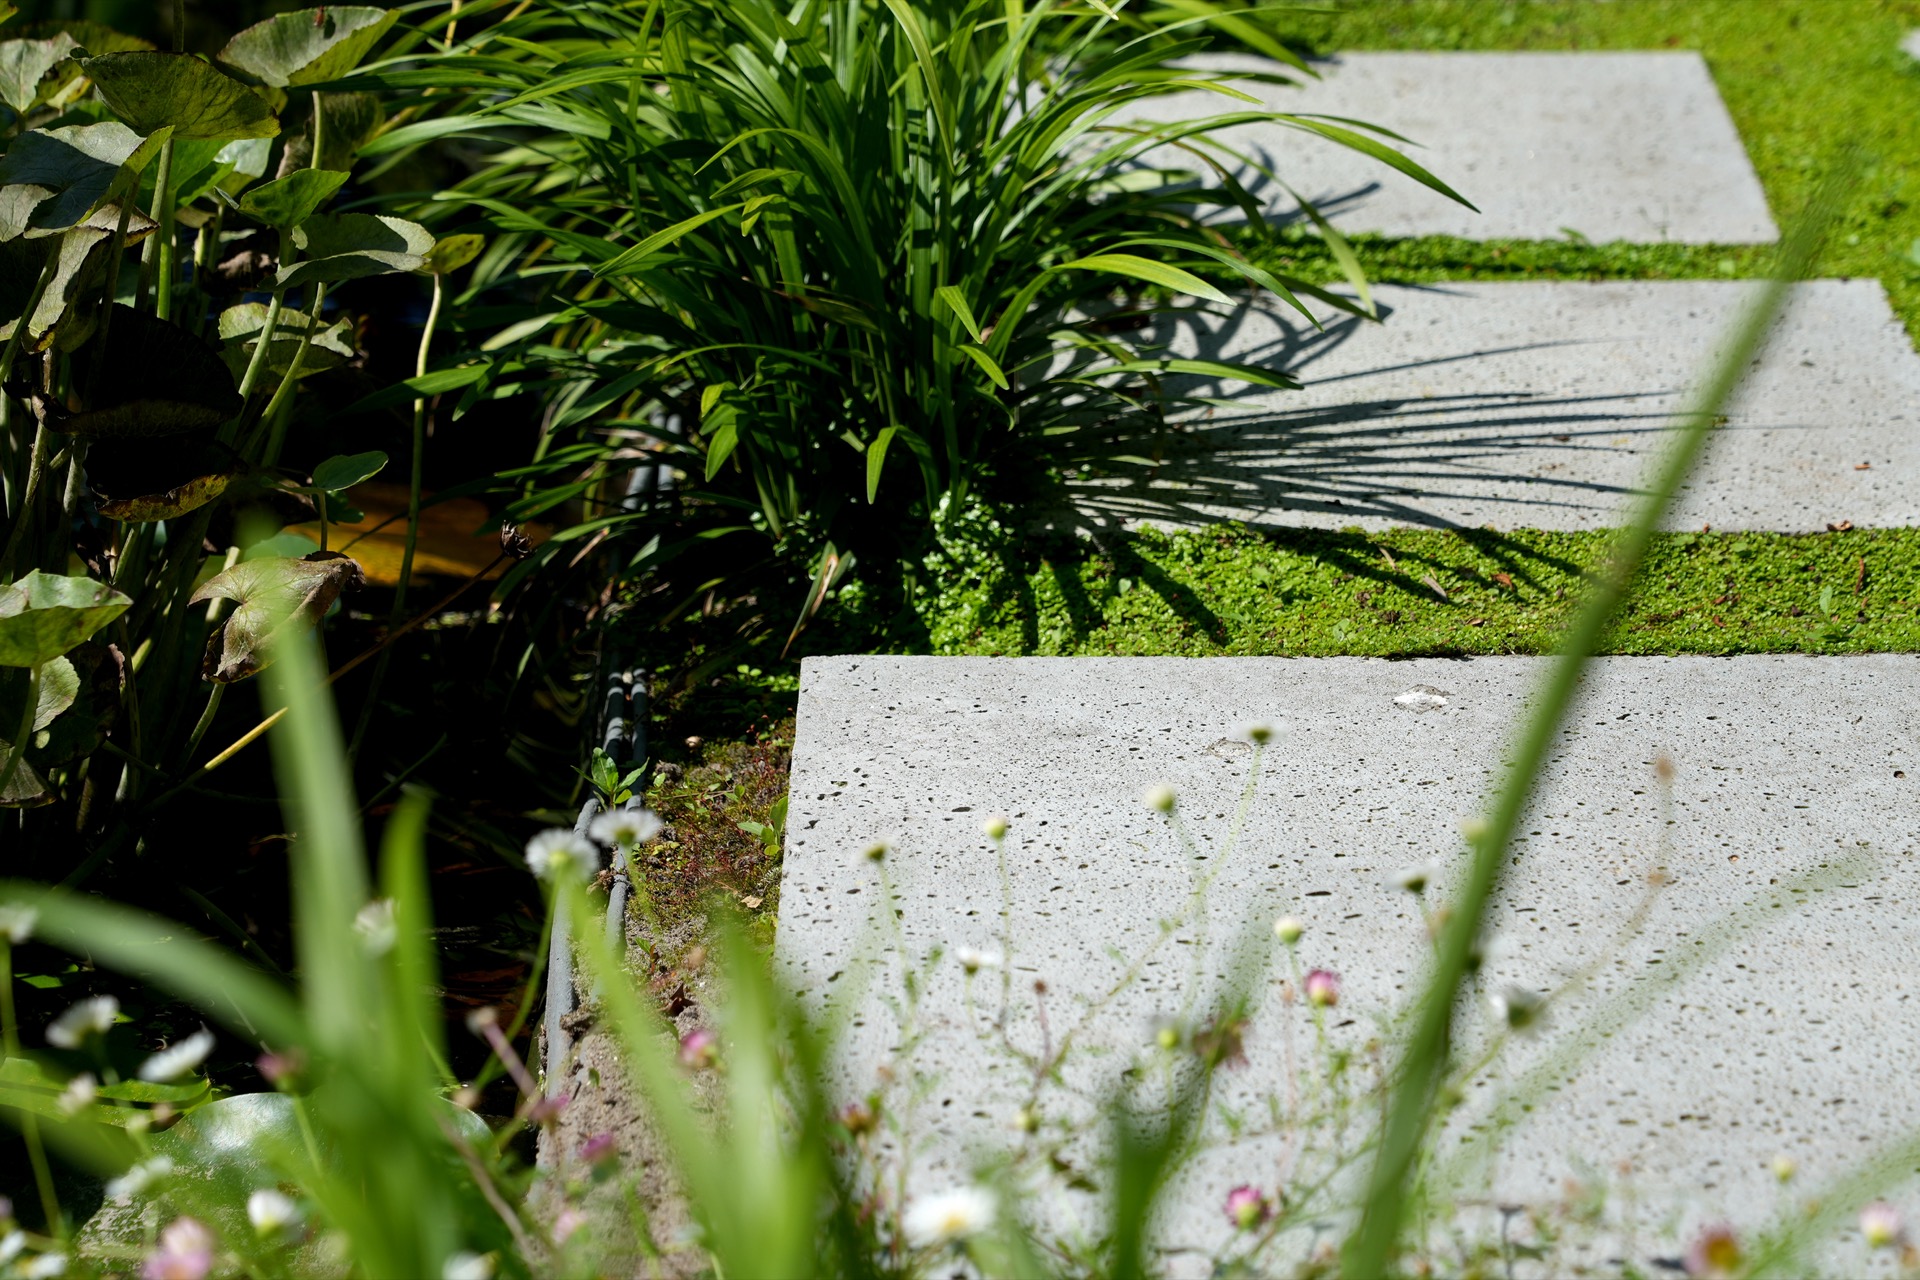
Grass and moss joints that interrupt the concrete
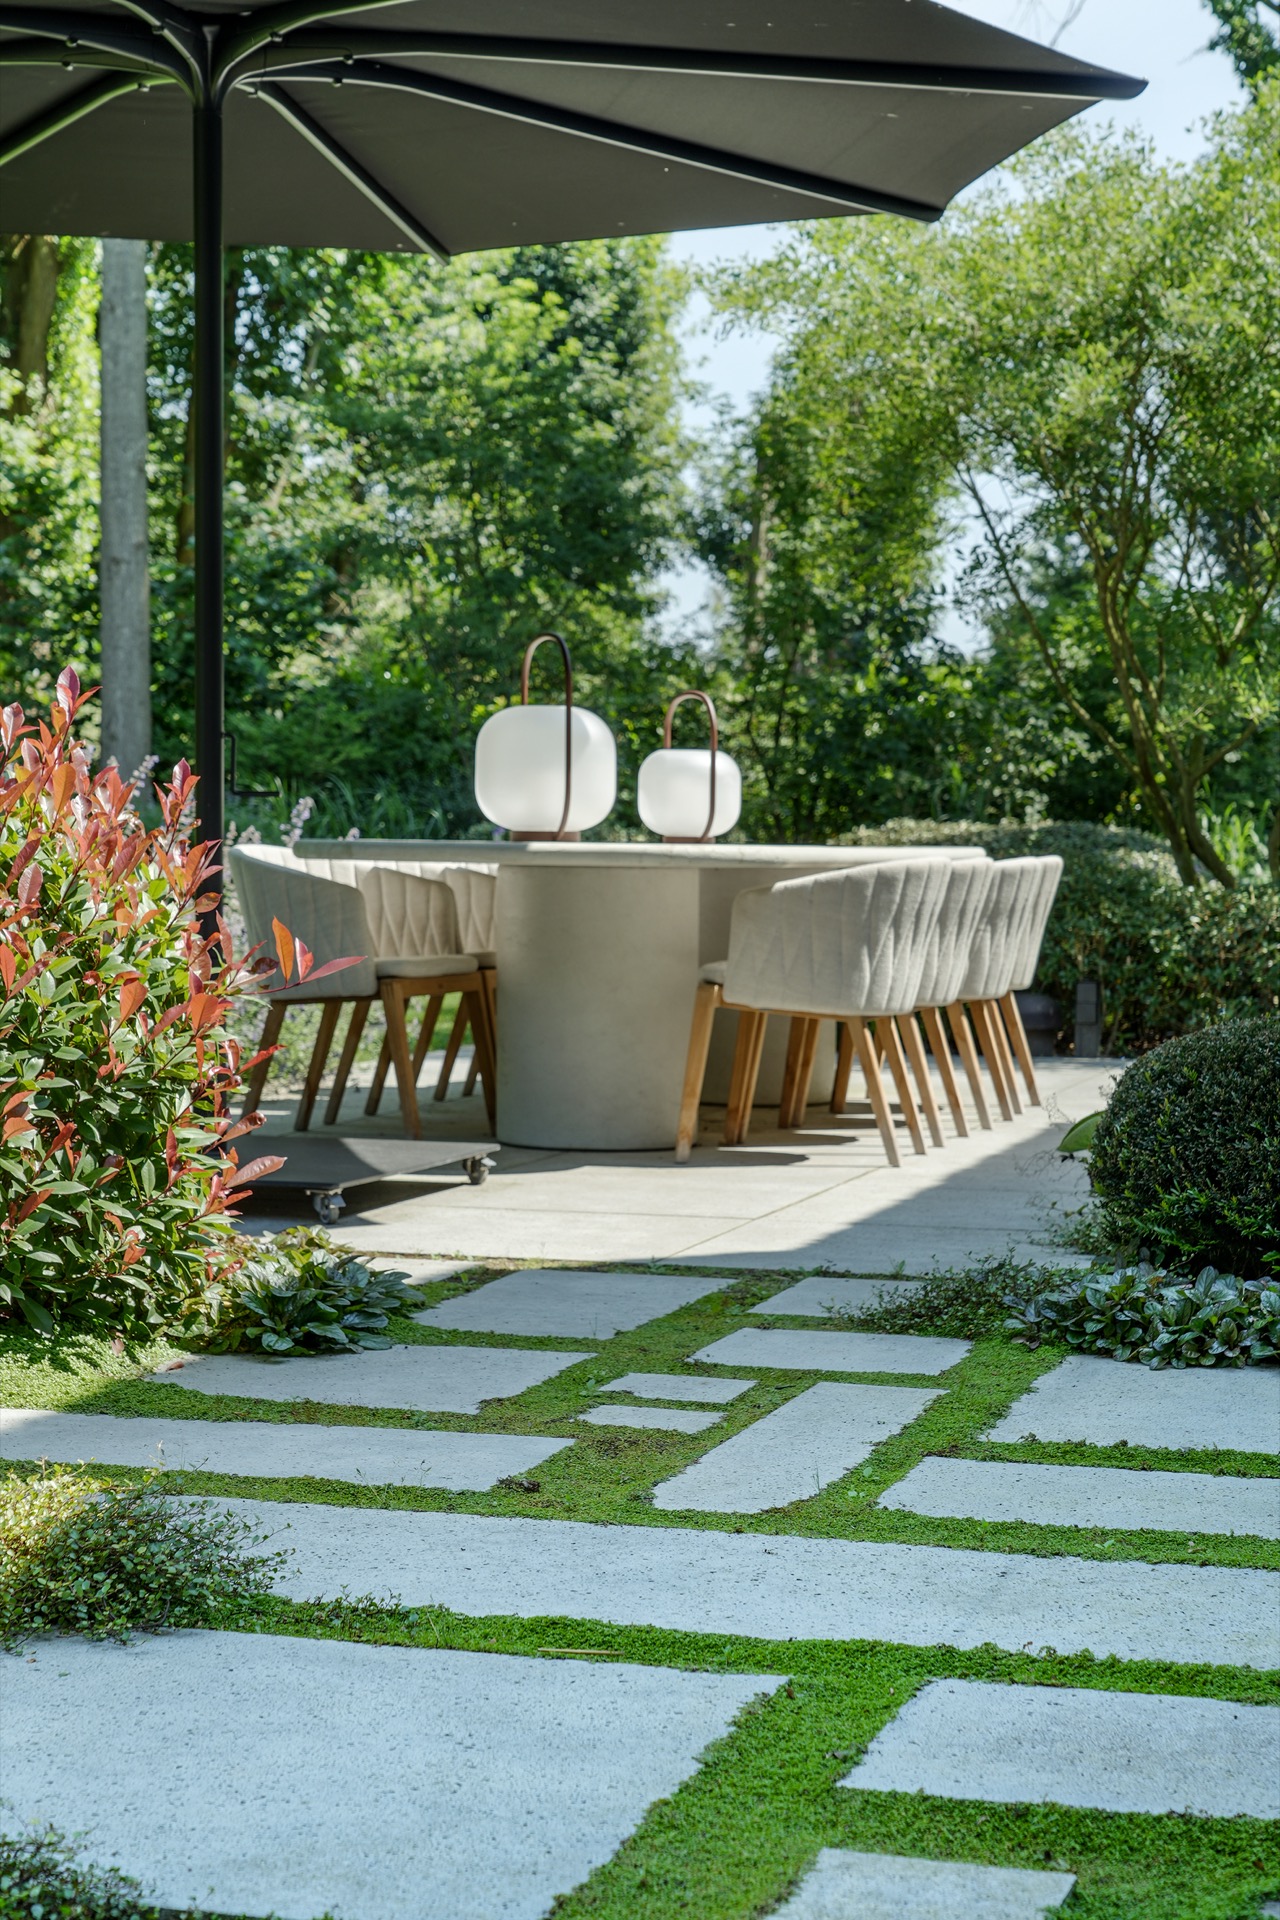
The joints do more than separate the slabs. They hold a thin strip of planting that sits low against the concrete and makes the terrace feel less sealed off from the rest of the garden. On close view, the green growth breaks the grid into a finer pattern. It also links the paving to the planted borders nearby, so the terrace does not stop abruptly at its own edge. This mix of slab and planting appears again along the garden paths, where the same open joints guide the eye forward.
From house to terrace in the same concrete tone
The terrace carries the same concrete structure and colour as the area close to the house, so the move from indoors to outdoors is read as one continuous surface. The shift is not theatrical. It is visible in the way the material stays consistent while the use changes from interior floor to open terrace. Light falls across both surfaces in a similar way, which makes the house feel extended into the garden without changing the character of the materials.
A steel edge that keeps the pool line clean
The minimal steel border around the pool is a small detail, but it sets the tone for the whole edge condition. Steel reflects less than polished stone and gives the water a crisp outline. Against the broad concrete slabs, it reads as a thin dark line, especially where the pool corner turns. That thin line also helps separate the swimming area from the terrace, so the overflow pool garden remains easy to read even when the surface materials are similar in colour.
Concrete garden paths with green joints
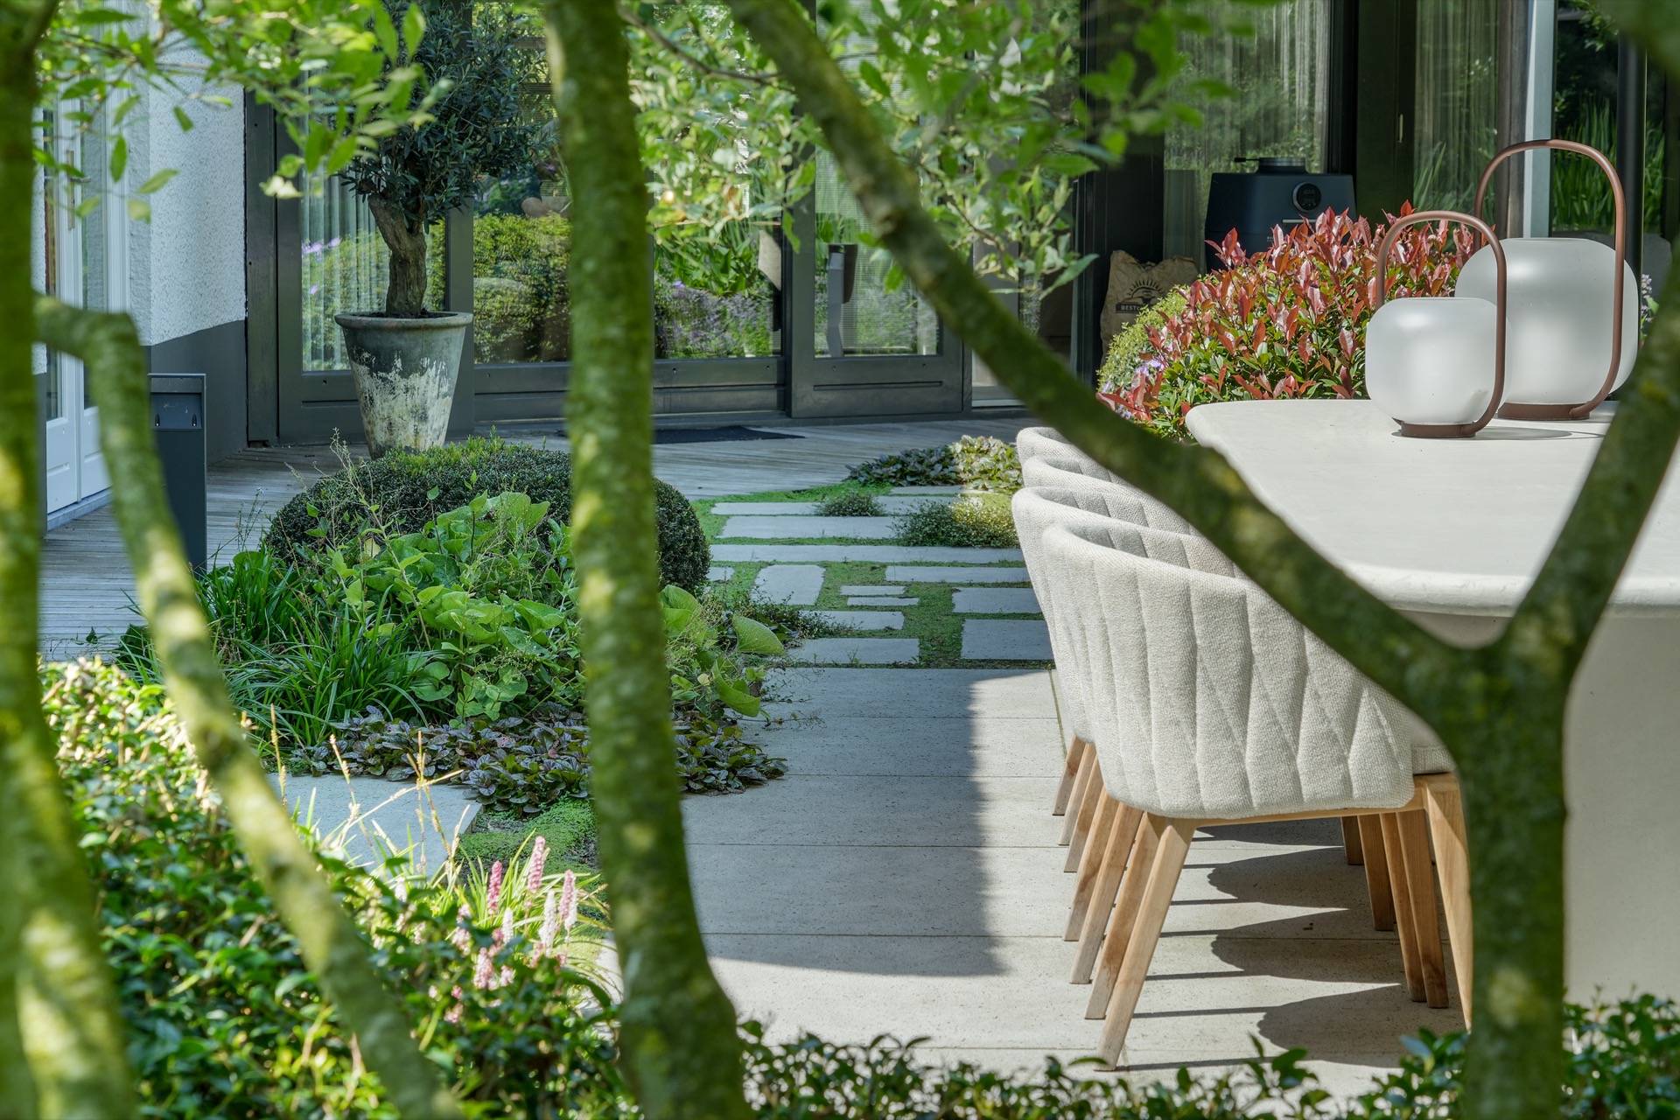
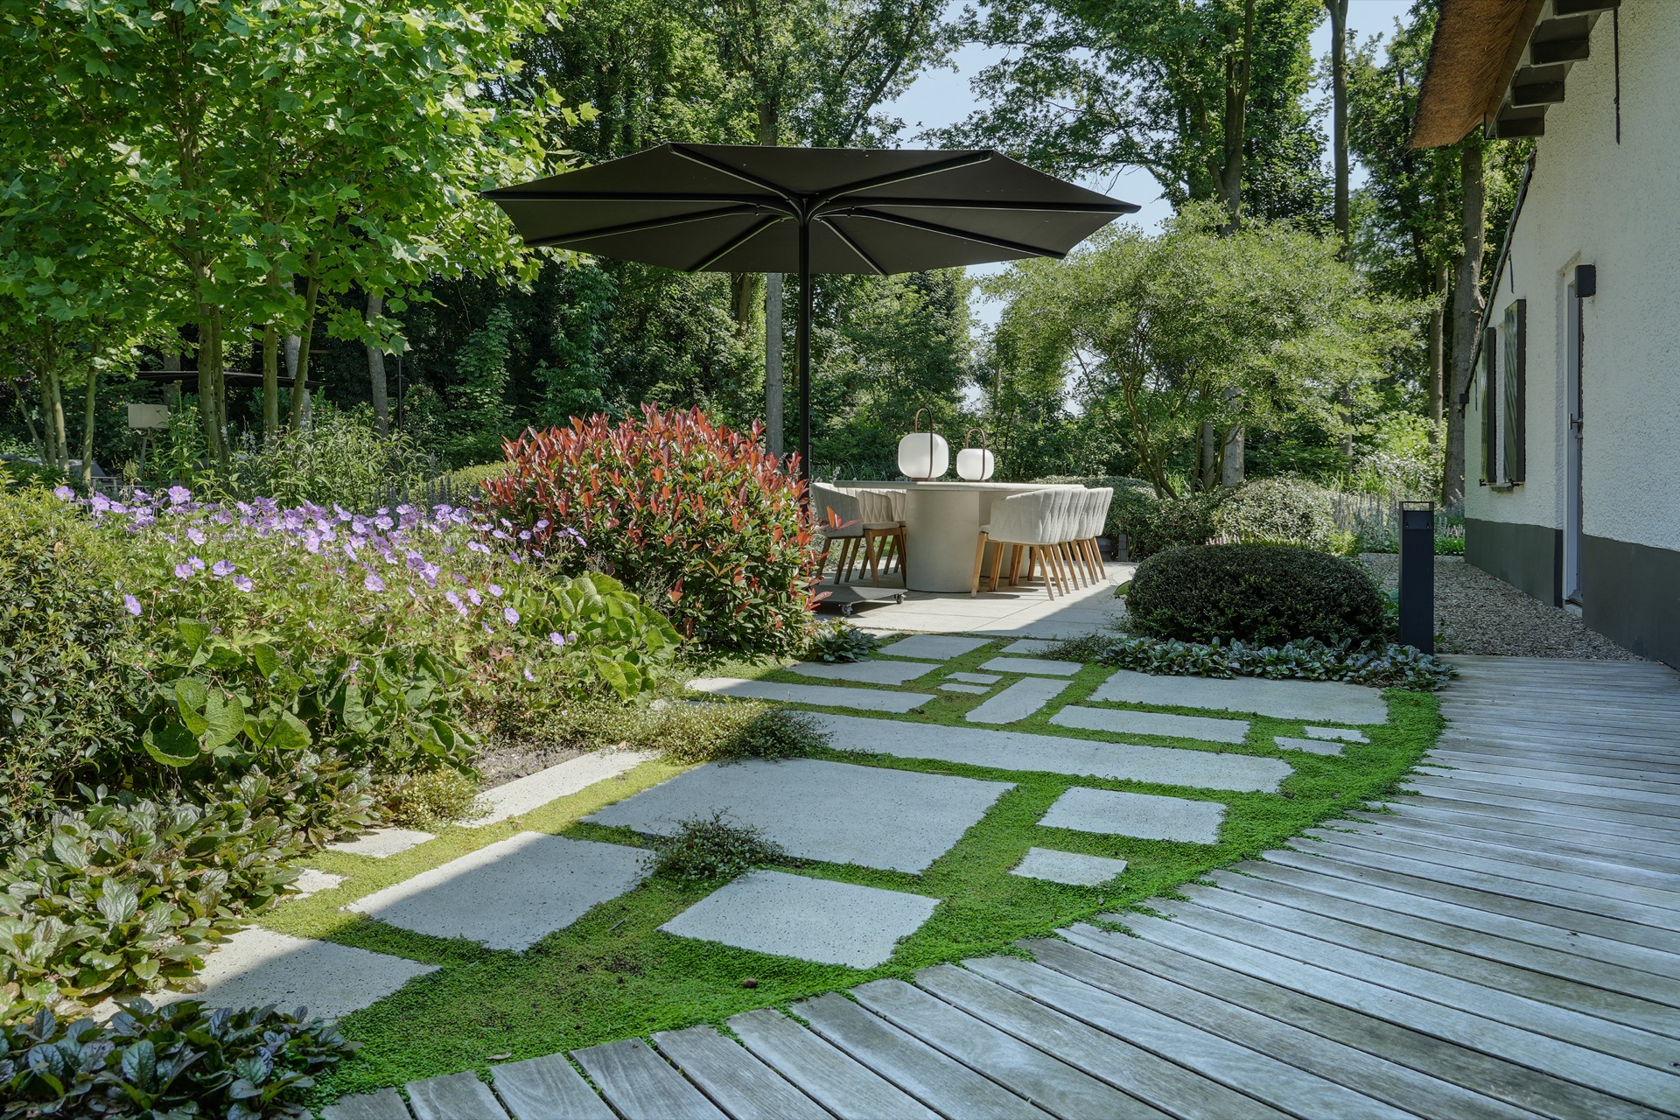
Beyond the main terrace, the paths continue in broad concrete sections. The joints are wider here and filled with grass, which gives each step a softer perimeter and slows the visual rhythm of the route. These concrete garden paths with green joints lead past planting beds and open views, connecting the pool area to other parts of the garden without drawing attention to themselves. The path format stays direct, but the grass between the slabs keeps it from feeling rigid.
Privacy hedges around lawn and water
Tall hedges form a green boundary around the level lawn and along the water area. They block views from the outside and tighten the sense of enclosure inside the garden. Their height changes slightly from one side to another, which prevents the perimeter from becoming flat or mechanical. Against the paving and the reflective water, the hedges create a dense vertical backdrop. That contrast gives the overflow pool garden its enclosed edges and keeps the central terrace visually open.
A wooden boardwalk beside the natural pond
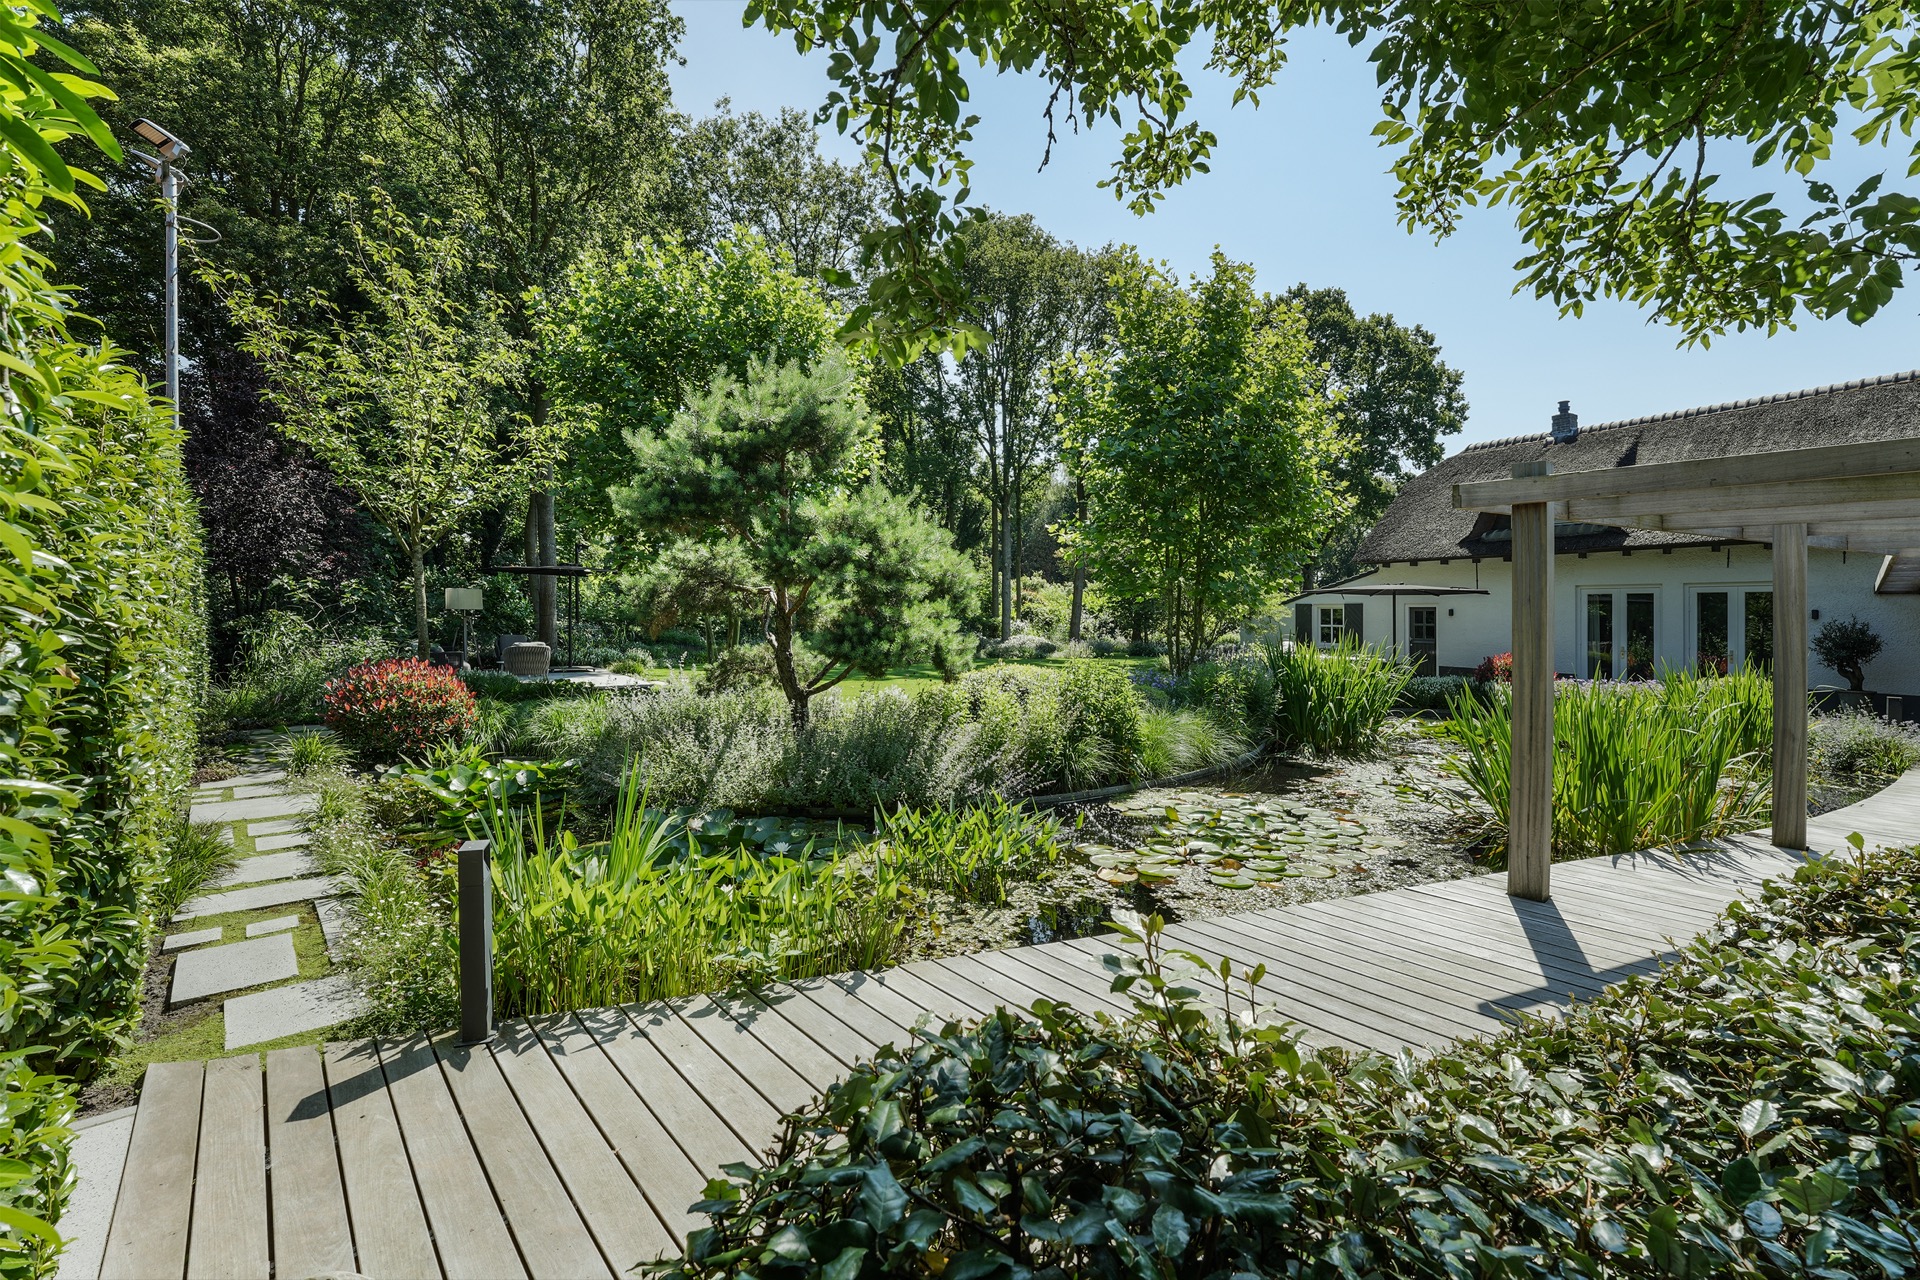
A natural pond sits apart from the pool zone and is reached by a wooden boardwalk pond route. The timber surface bends the material palette away from concrete and steel, while reed and water lilies soften the water’s outline. The pond edge is irregular, and that shape is exactly what makes the boardwalk work so well: the straight timber line meets the loose waterline and lets each element keep its own logic. The route feels slower here, with the pond surface and planting drawing the pace down.
Pergola shade along the transition zone
Along the boardwalk, pergola-style shade points create pauses in the walk. Their upright posts and overhead members mark short transition spaces between sun and shadow. As the light shifts through the day, these frames cut the path into sections and give the pond walk a measured rhythm. The shadow areas also keep the route from reading as a single straight line. Instead, the walk becomes a sequence of surfaces: timber, planted edge, filtered light, and open water.
Seating placed to keep the water in view
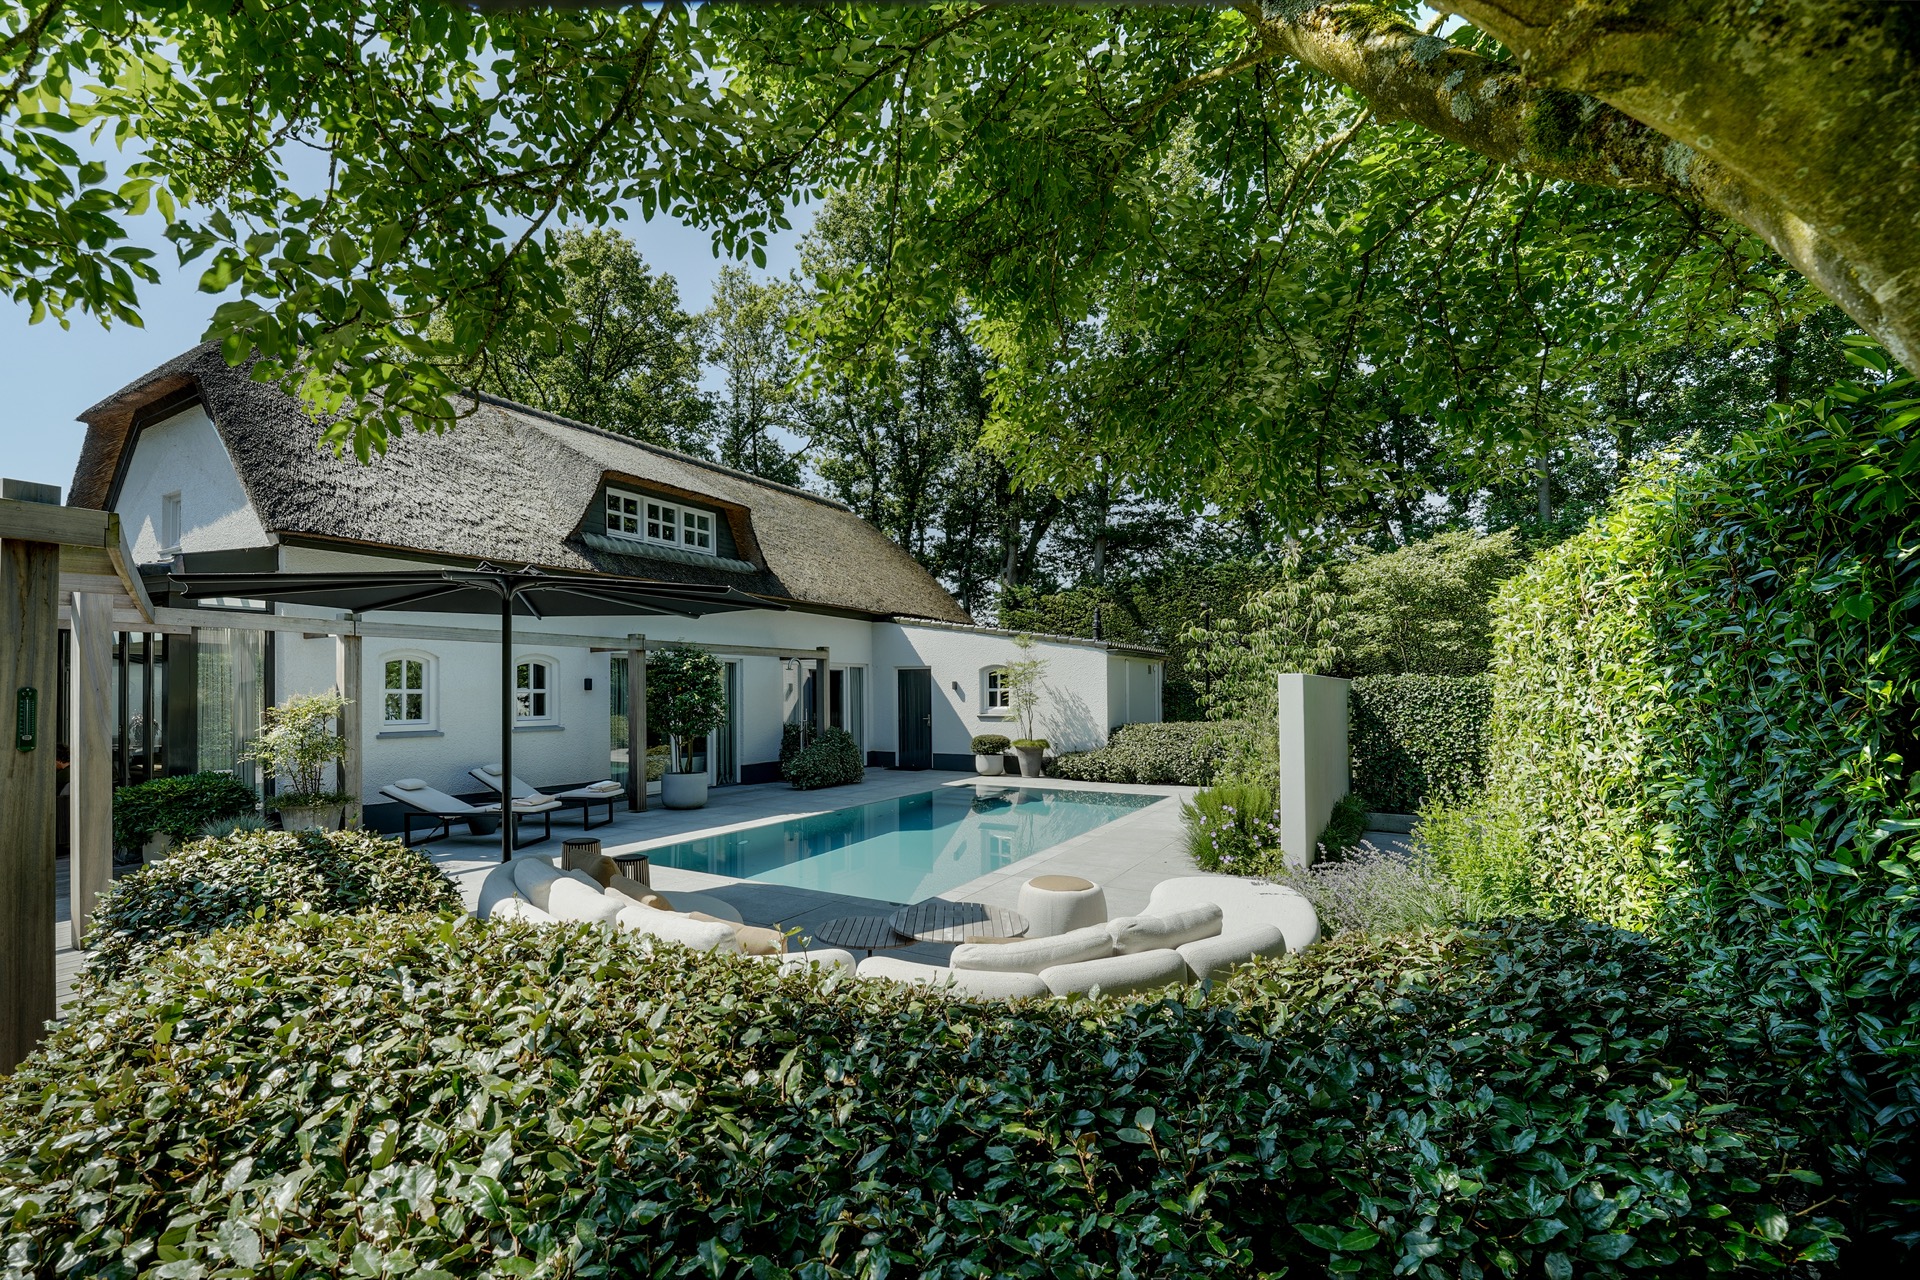
On the terrace, outdoor furniture is grouped to one side so the view across the overflow pool remains open. A large black parasol stands above the seating area and marks the spot without adding visual weight. The arrangement respects the grid of the paving: chairs sit on the slab pattern, not across it. That choice keeps the terrace legible, especially where it meets the pool edge. In the modern farmhouse garden, the seating does not compete with the water; it simply follows the lines already there.
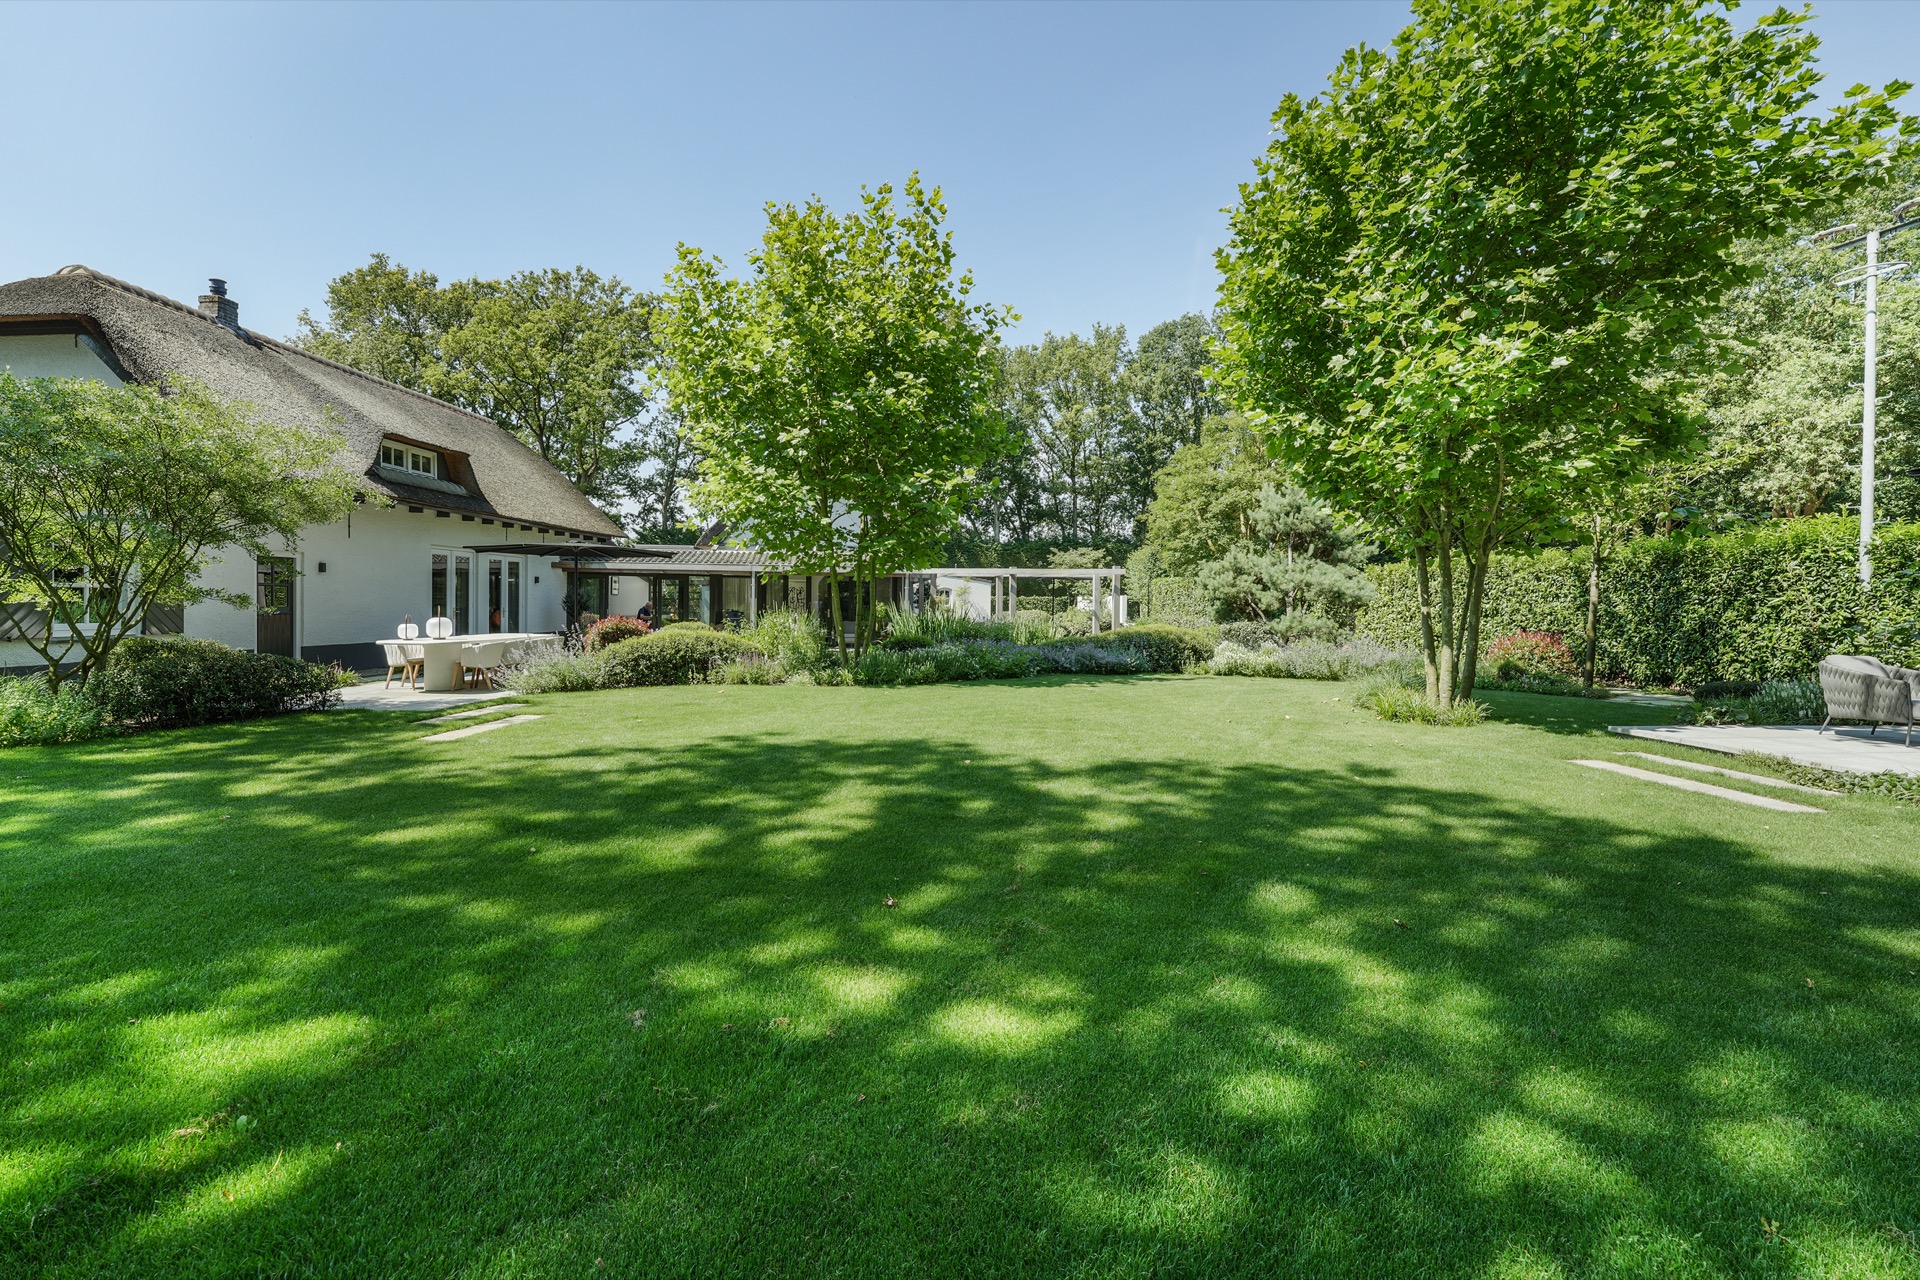
A farm garden framed by white walls and a thatched roof
The white farmhouse with its thatched roof forms the backdrop to the stricter garden geometry. The roof line softens the top of the view, while the white walls give the pool terrace a plain, bright field behind it. This setting makes the concrete, steel, and planting read more clearly. The overflow pool garden gains its tension from that contrast: a straight-edged terrace in front of a house form that is more subdued and rural in character. The result is not a clash, but a clear layering of materials and shapes.
Material choices that keep the composition readable
Concrete, steel, timber, grass, and moss each hold a separate role here. None of them tries to hide the others. The pool edge draws the line, the pavers hold the surface, the joints break the grid, and the boardwalk changes the pace near the pond. Even the planting serves the structure, whether in hedges, lawn borders, or the low growth between slabs. Read together, these parts make the overflow pool garden easy to follow from one zone to the next, while each area keeps its own surface and scale.
Want to see more of Schellevis? View the page of Schellevis for even more great projects and company information.


NEW 2026 Jubileum Edition The Best Interior Designers Benelux
Order Now €125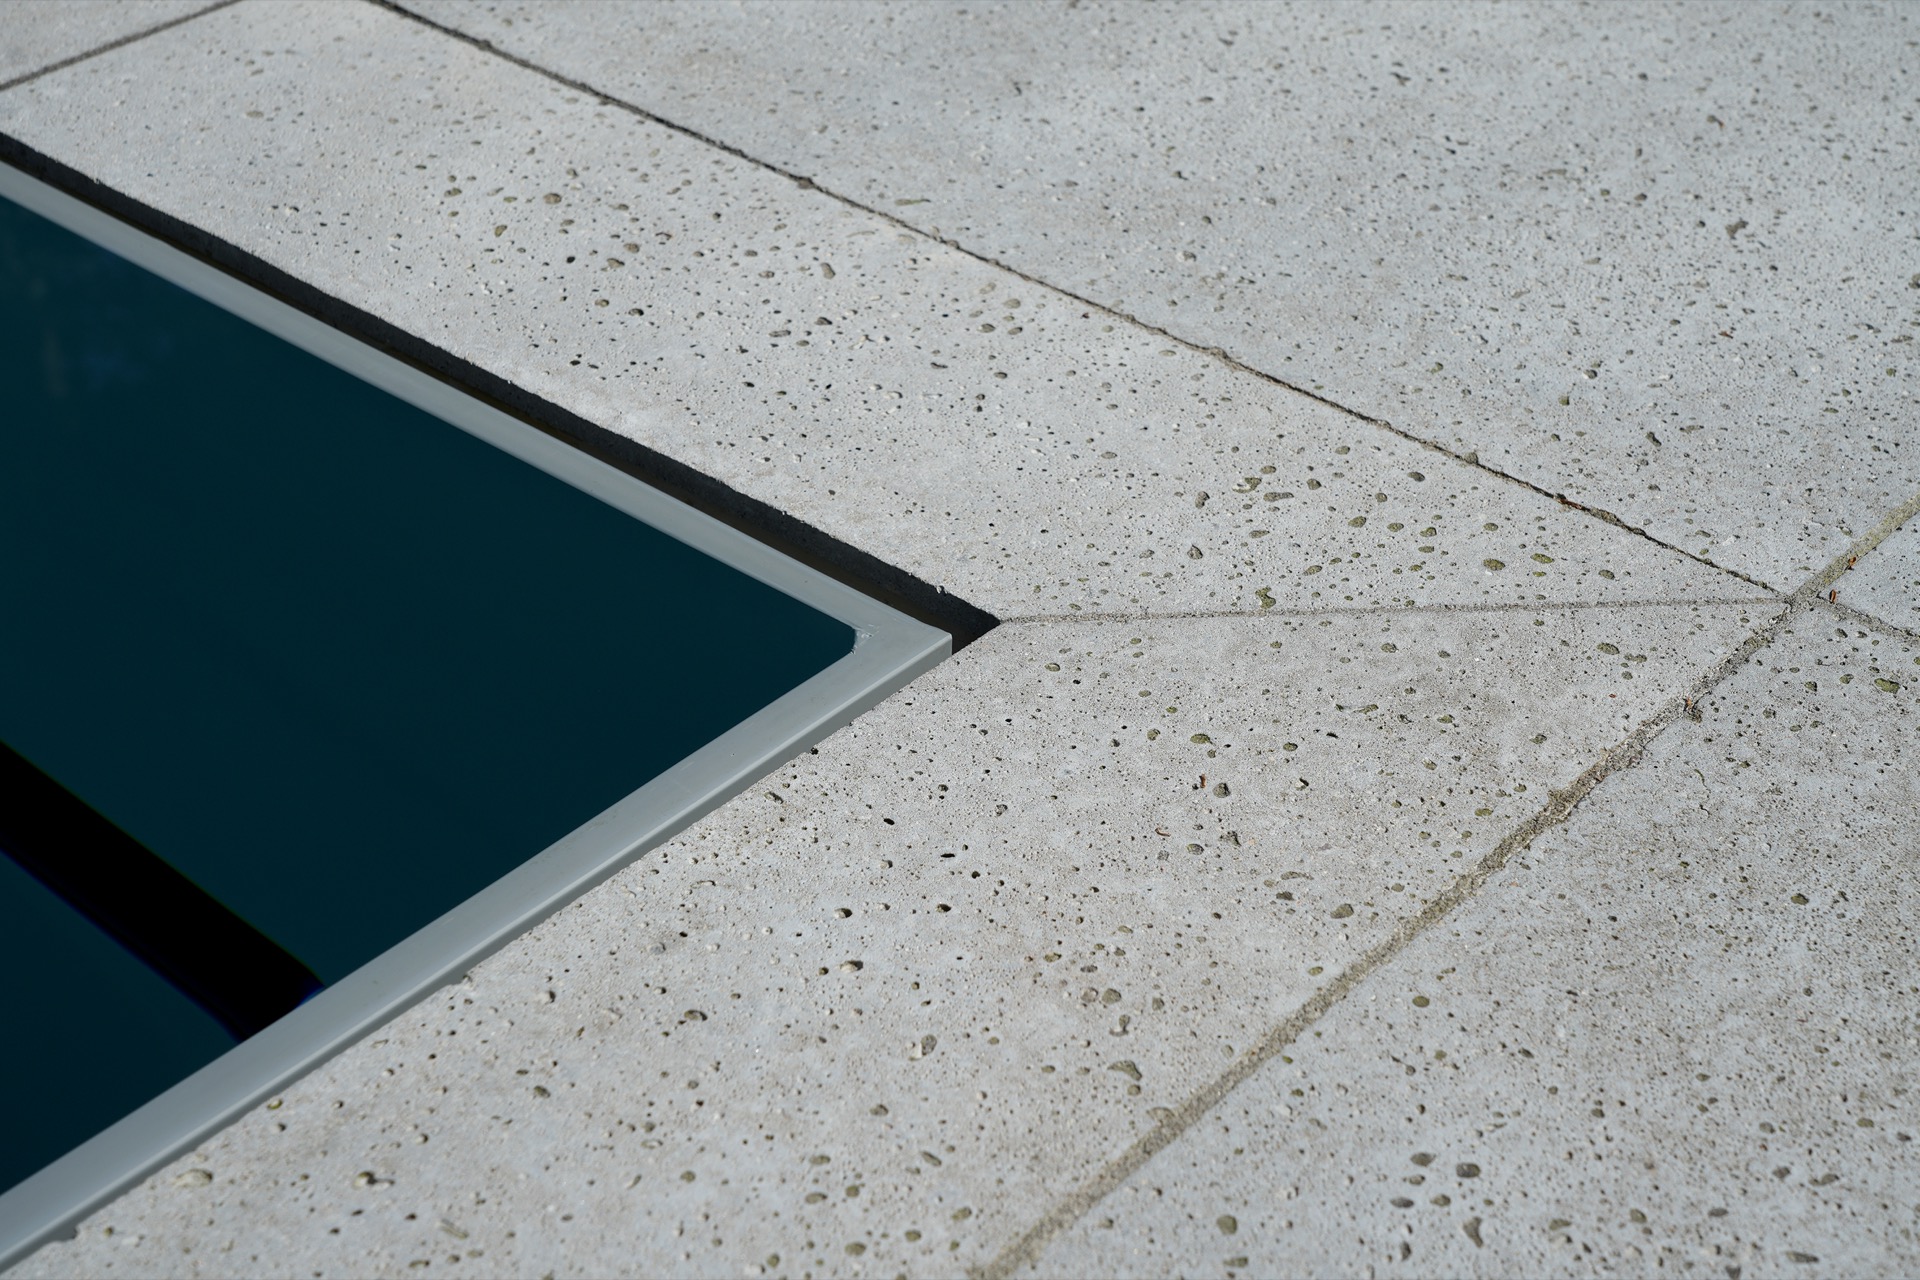
NEW 2026 Jubileum Edition The Best Interior Designers Benelux
Order Now €125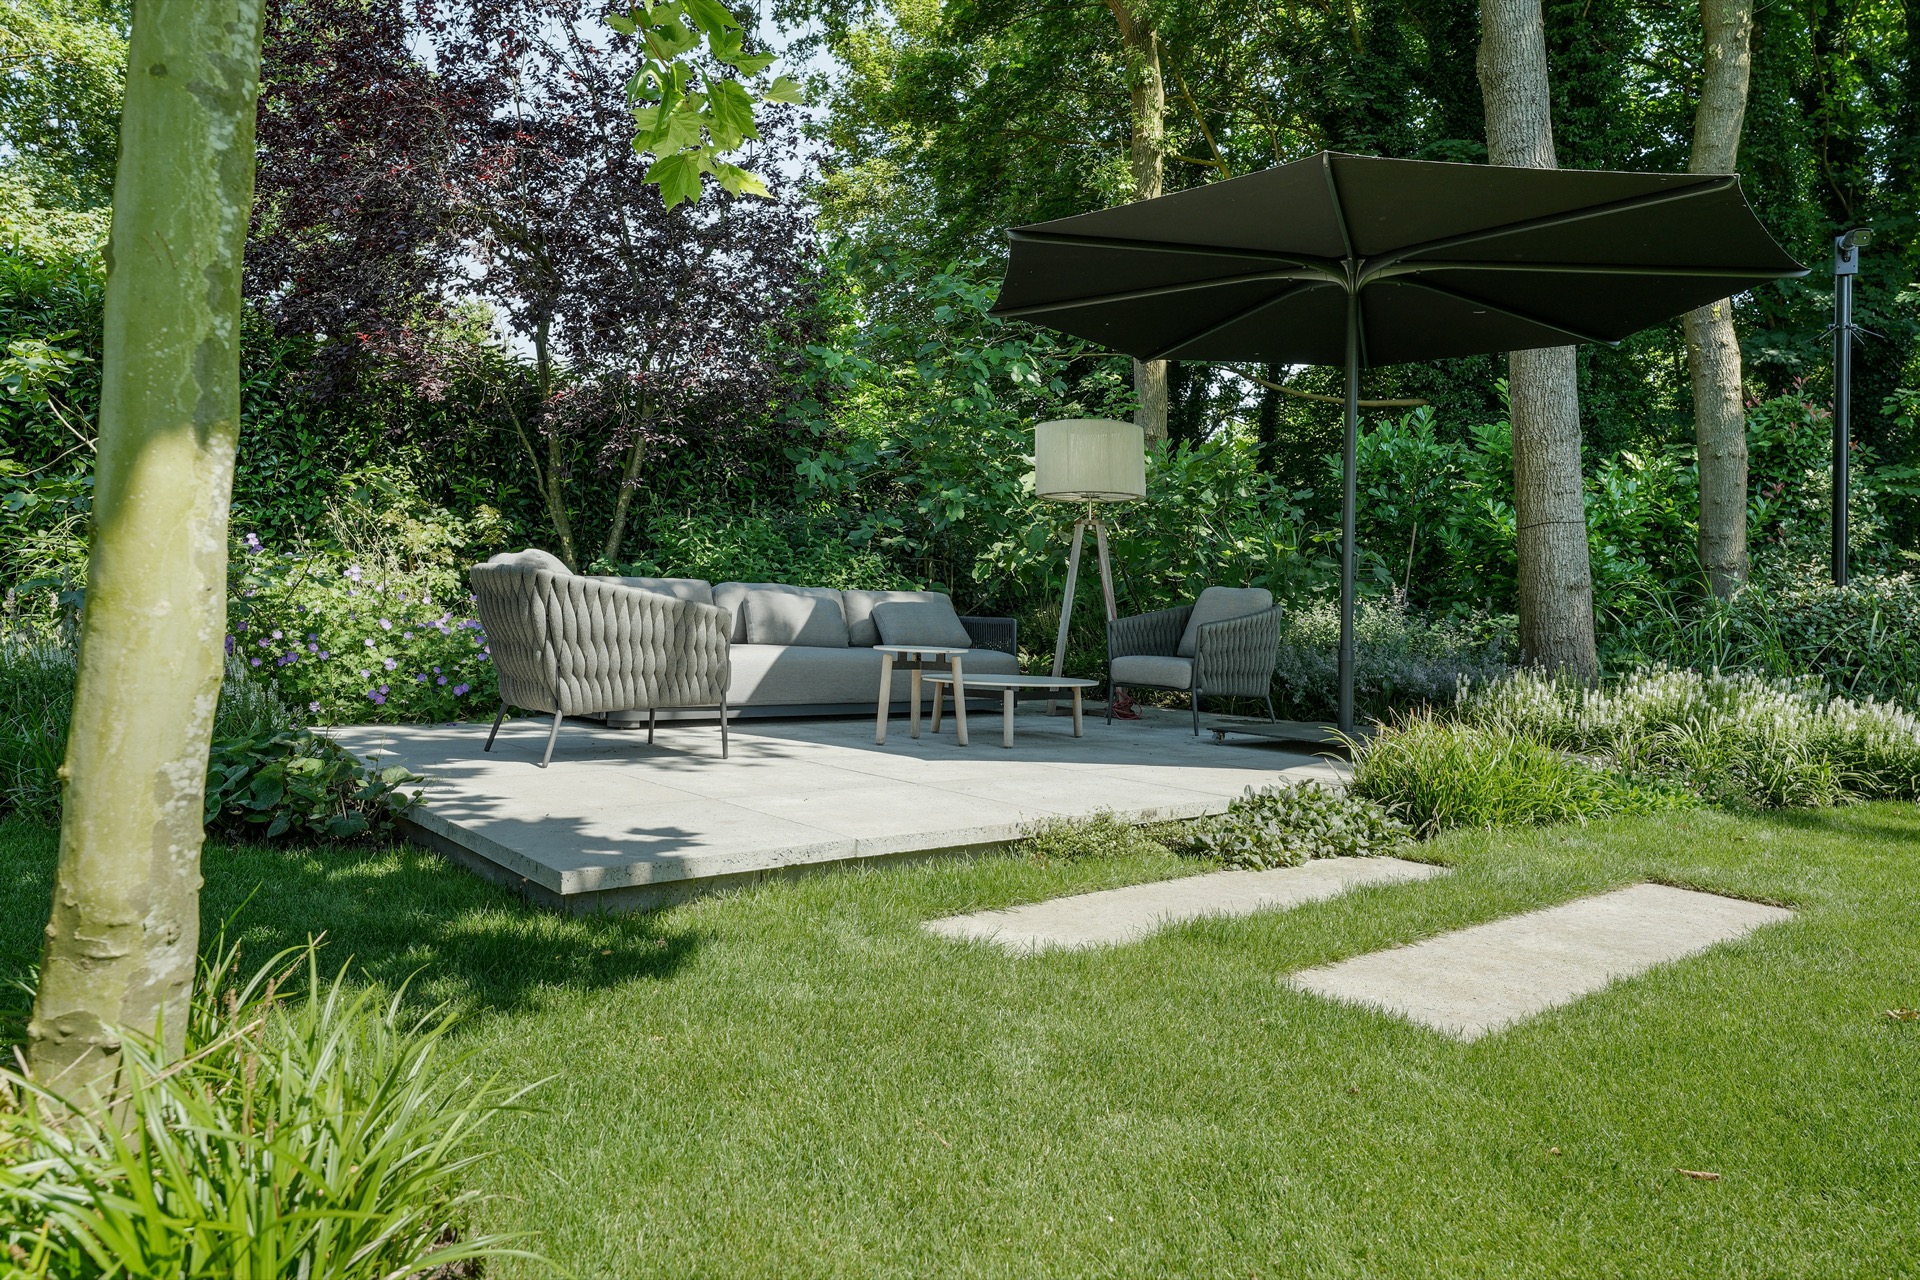
NEW 2026 Jubileum Edition The Best Interior Designers Benelux
Order Now €125