Pavilion House in Exposed Concrete
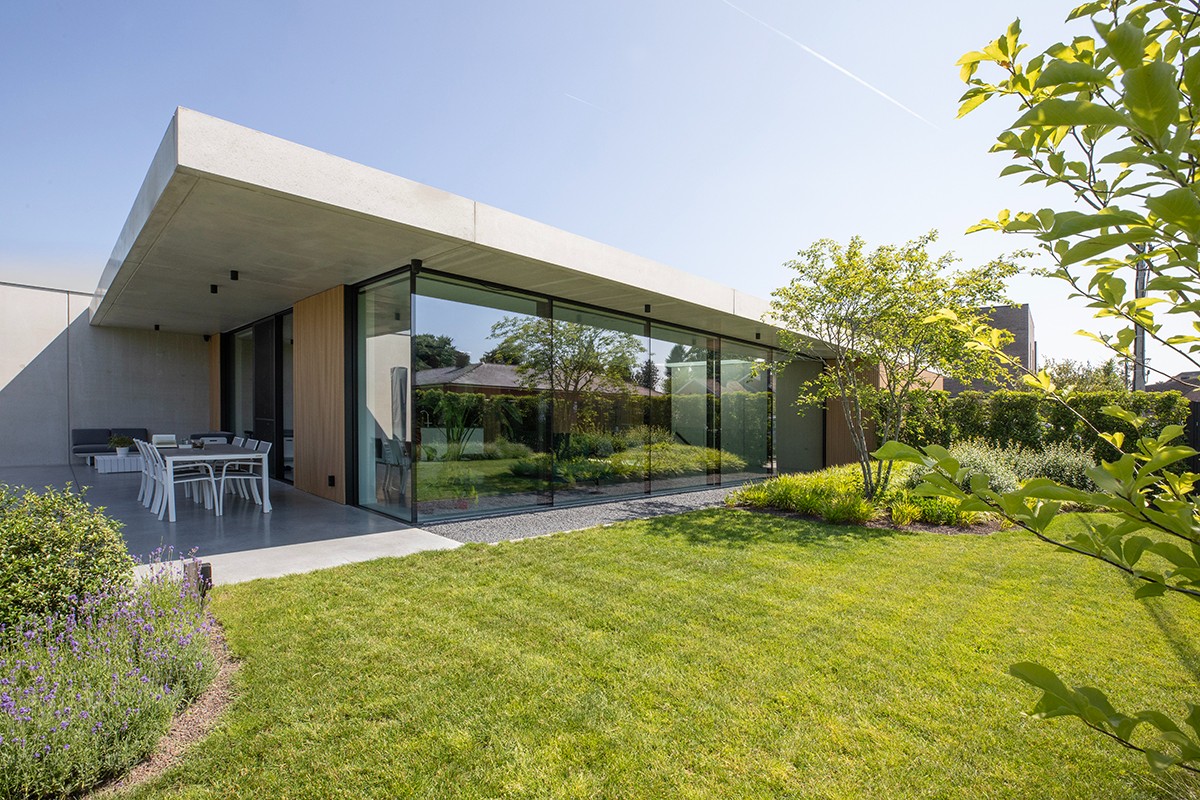
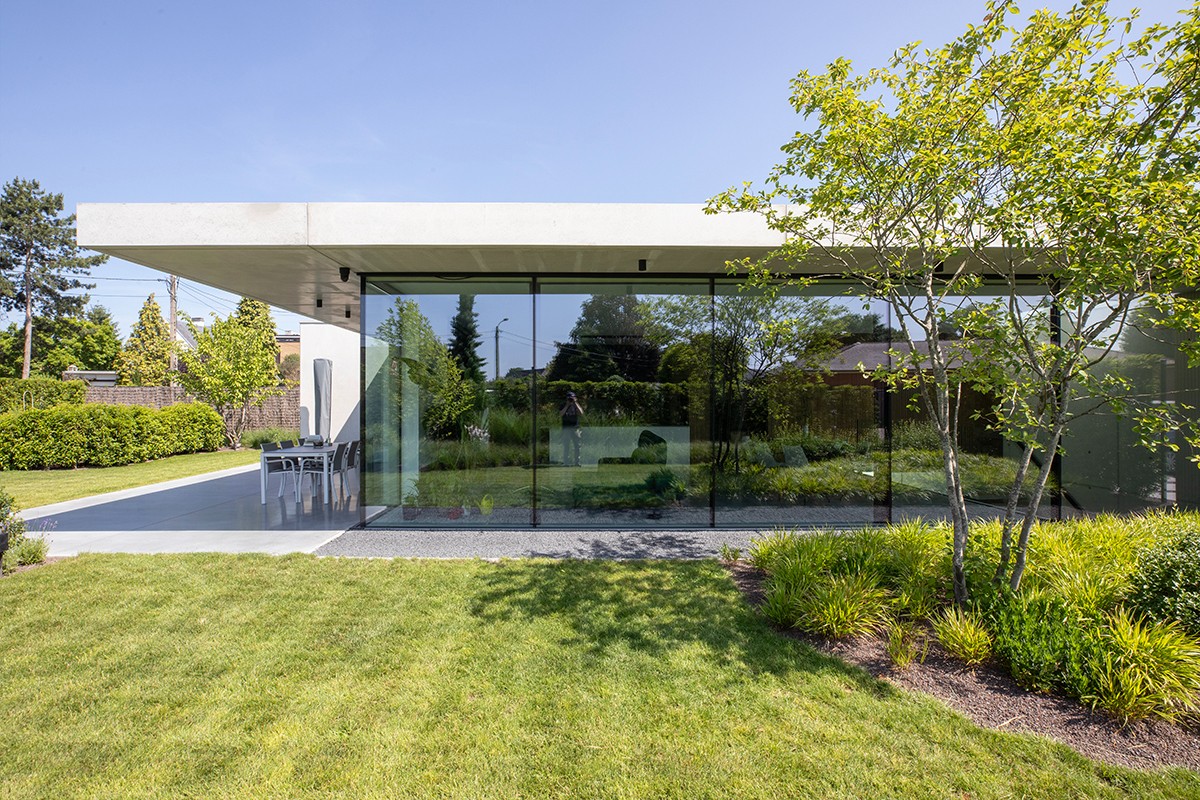
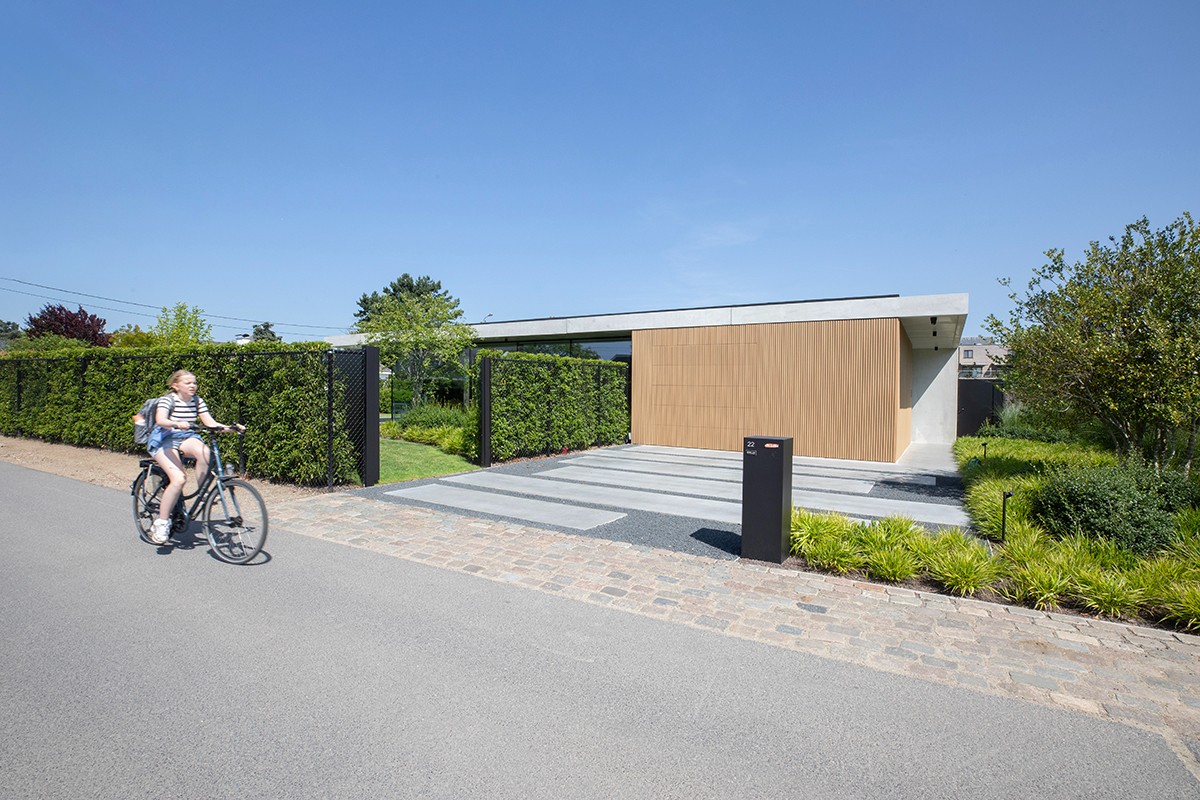
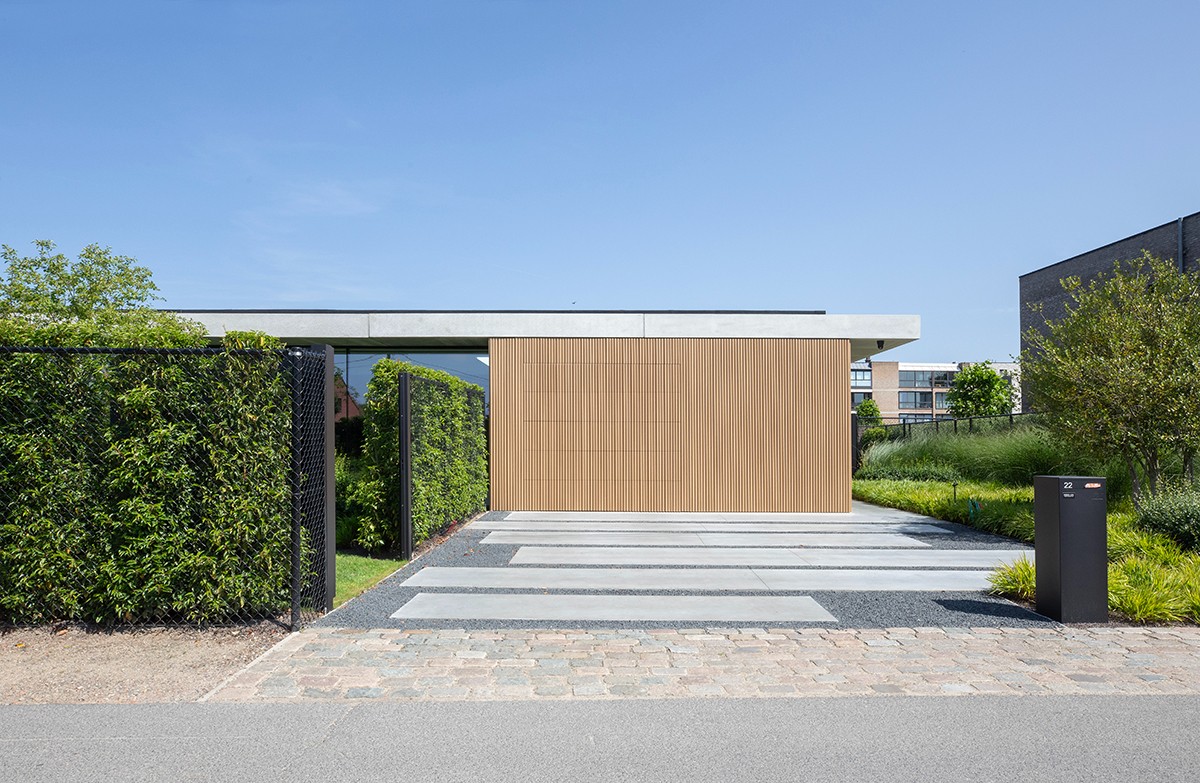
A low-rise new build house in exposed concrete and timber settles into the corner plot with a profile that stays close to the ground. Large panes of glass open the house to the garden, while the heavy concrete rooflines hold a clear horizontal line above the terrace. The pavilion house in exposed concrete reads as one volume, but the details keep it from feeling blunt: timber inserts, deep overhangs, and the repeat of vertical slats give the house its measured rhythm.
Concrete edges, timber inserts, and a house that stays low
The house with exposed concrete and timber is built around restraint in height and clarity in massing. Only one floor sits above ground, which lets the long roof edges and cantilever canopy do most of the visual work. Instead of rising up, the volume stretches outward. That horizontal movement is visible from the corner plot and continues into the covered terrace, where the overhang creates shade and a clear threshold between inside and outside. The result is a pavilion-style volume that feels open without losing its shape.
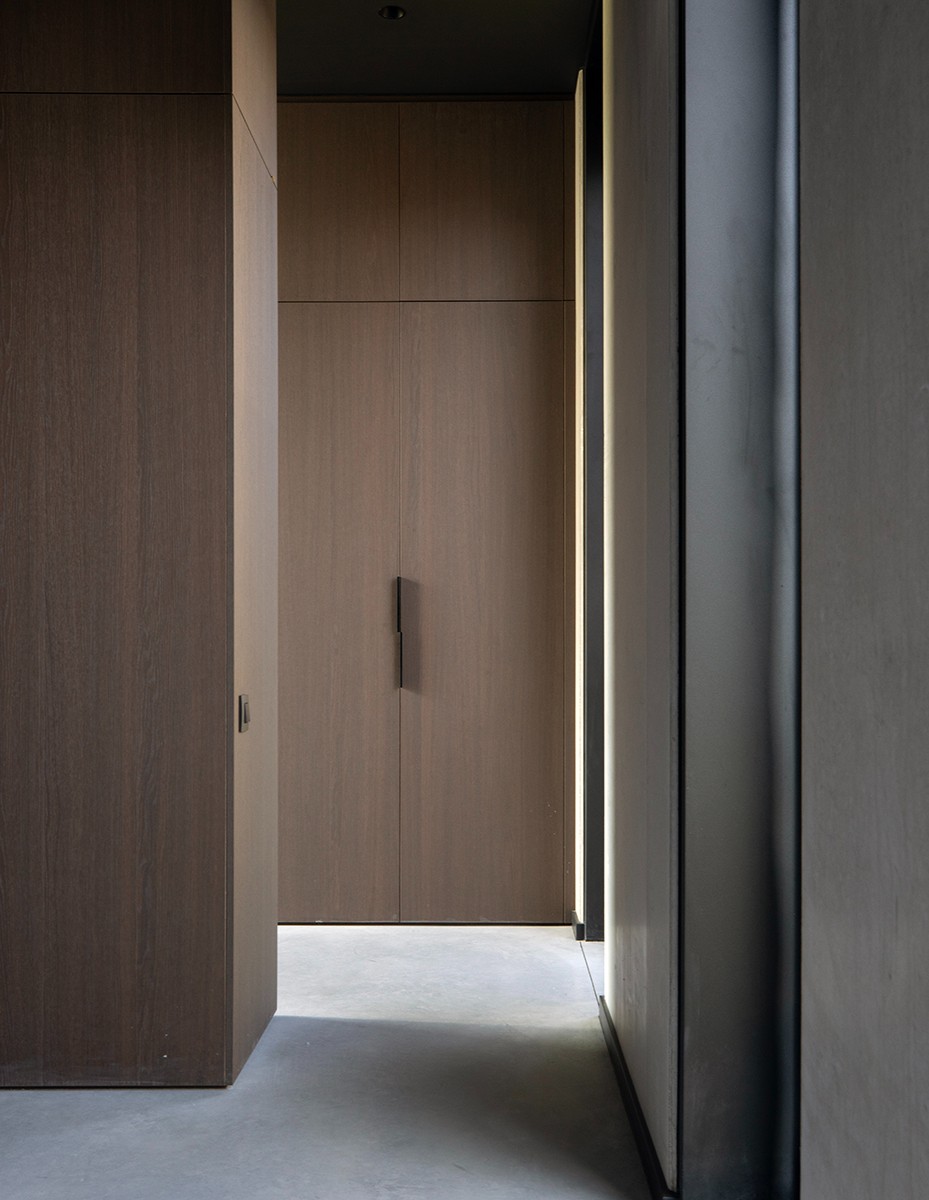
Raw concrete carries the main structure, but it is never left alone. Warm timber is inserted as cladding, in slatted surfaces, and in smaller accents around openings and circulation zones. Against the exposed concrete and glass, those wooden parts sharpen the reading of the house. They mark entrances, soften transitions, and break up the long concrete planes. In the façade and in the interior, the same material pairing returns, so the exterior logic remains legible once you move inside.
The cantilever canopy as a working line in the plan
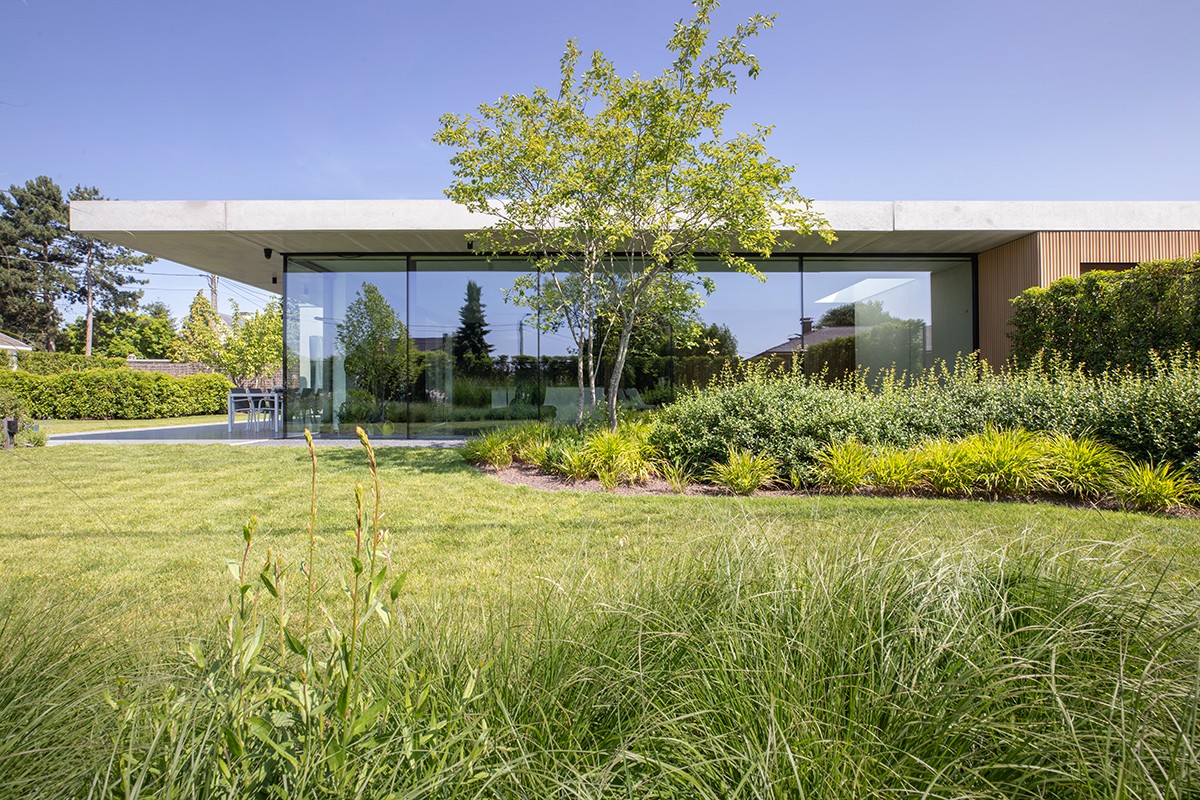
The cantilever canopy is not just a formal gesture. It shades the terrace, shelters the outdoor sitting area, and extends the usable edge of the house. Because the roof projects so far, the terrace becomes a full room in the layout rather than a leftover strip along the wall. The concrete underside draws a hard line, while the open glazing beneath it keeps the boundary visually light. From the garden, that horizontal slab gives the pavilion house in exposed concrete a strong silhouette.
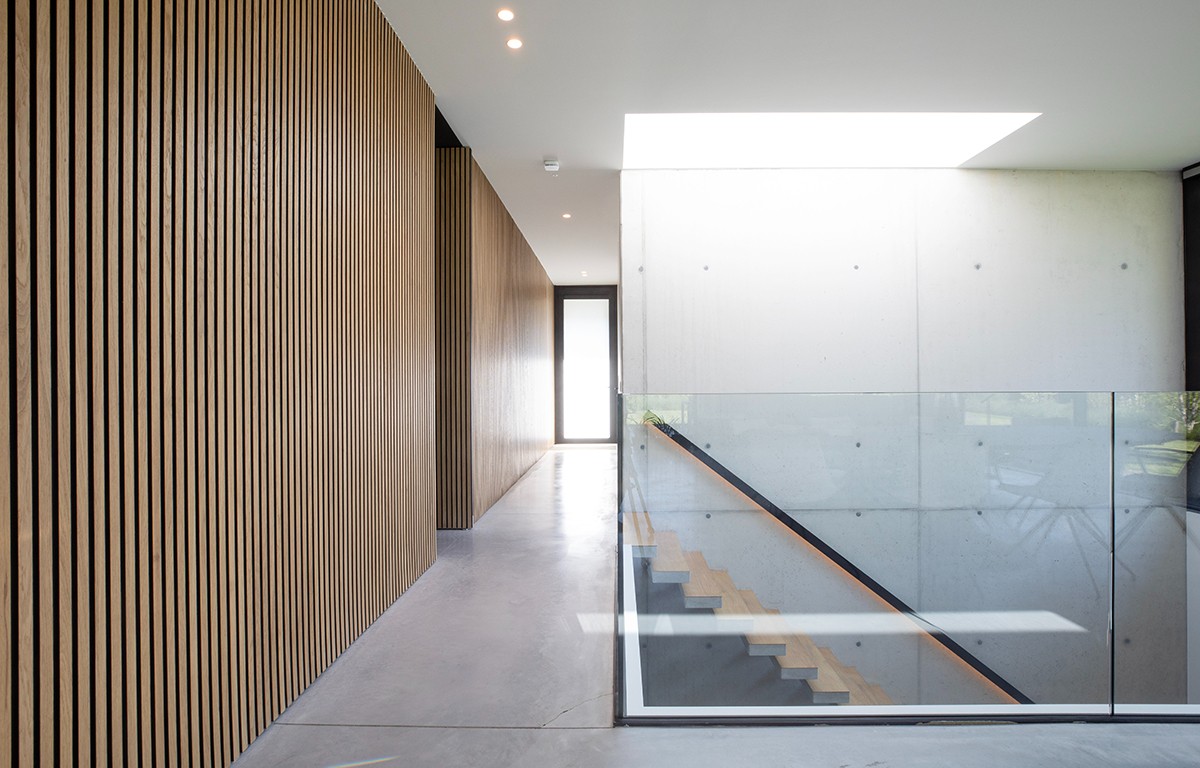
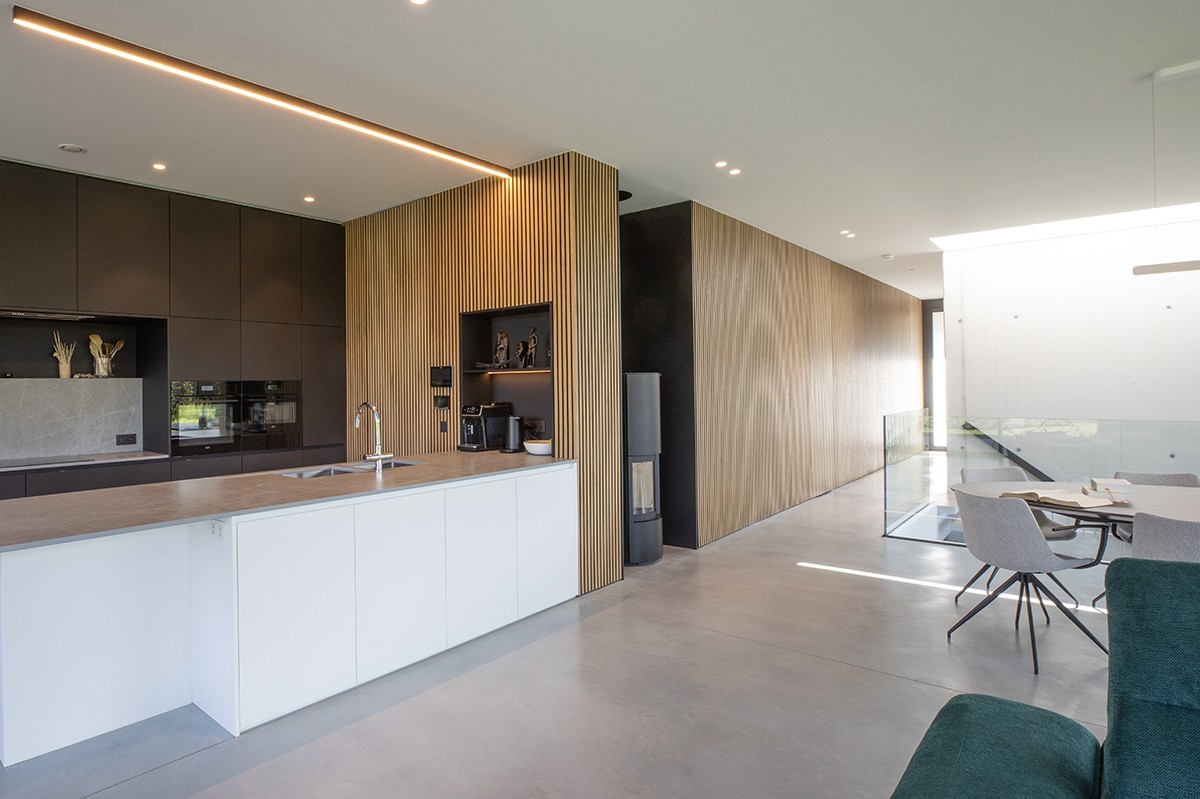
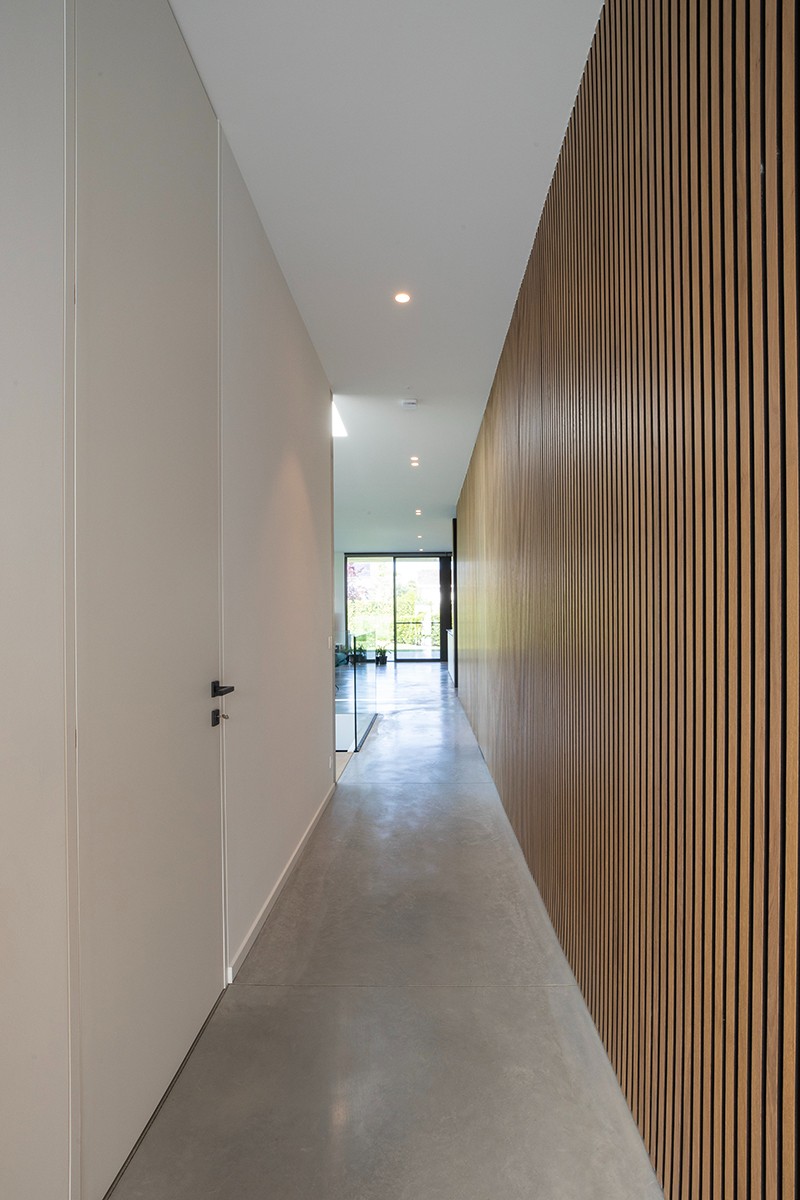
Vertical timber slats appear in the exterior composition as a counterpoint to those long concrete lines. Their narrow rhythm adds a finer scale to the elevation and keeps the glazed parts from reading as flat openings only. The slatted sections also turn up inside, where they mark circulation and frame views through the house. This repetition across the project gives the low-rise new build house a clear internal logic: concrete sets the frame, timber measures the intervals, and glass opens the view.
Shade, threshold, and terrace depth
Under the overhang, the terrace gains depth from the shadow thrown by the concrete slab. The glazing behind it remains visible, but the recess gives the outdoor zone its own edge. That simple shift in section is important here. It turns a flat façade line into a usable outdoor space, with enough cover to read as part of the house rather than as an add-on. In combination with the garden borders and lawn, the terrace extends the plan toward the plot without losing its relation to the main volume.
Light reaches down into the underground living space
Below ground, the house changes tone. The underground living space is set up as a flexible room with music in mind, but the space is not closed in. A void and a strategically placed rooflight pull daylight deep into the center of the house, where the light hits the rough concrete walls and polished floor. The shift from the upper level to the basement is therefore not only about descending; it is also about the way the plan opens up around light, height, and visual connection.
The polished concrete floor reflects just enough light to keep the basement from going dark, while the raw concrete walls hold a heavier texture. Against that surface, the timber accents become more visible, especially where they line openings or mark built-in elements. The room reads as open and adaptable, yet the material palette keeps it tied to the rest of the house. Even underground, the pavilion house in exposed concrete keeps the same structural language: plain materials, clear lines, and carefully placed light.
A floating stair set in concrete
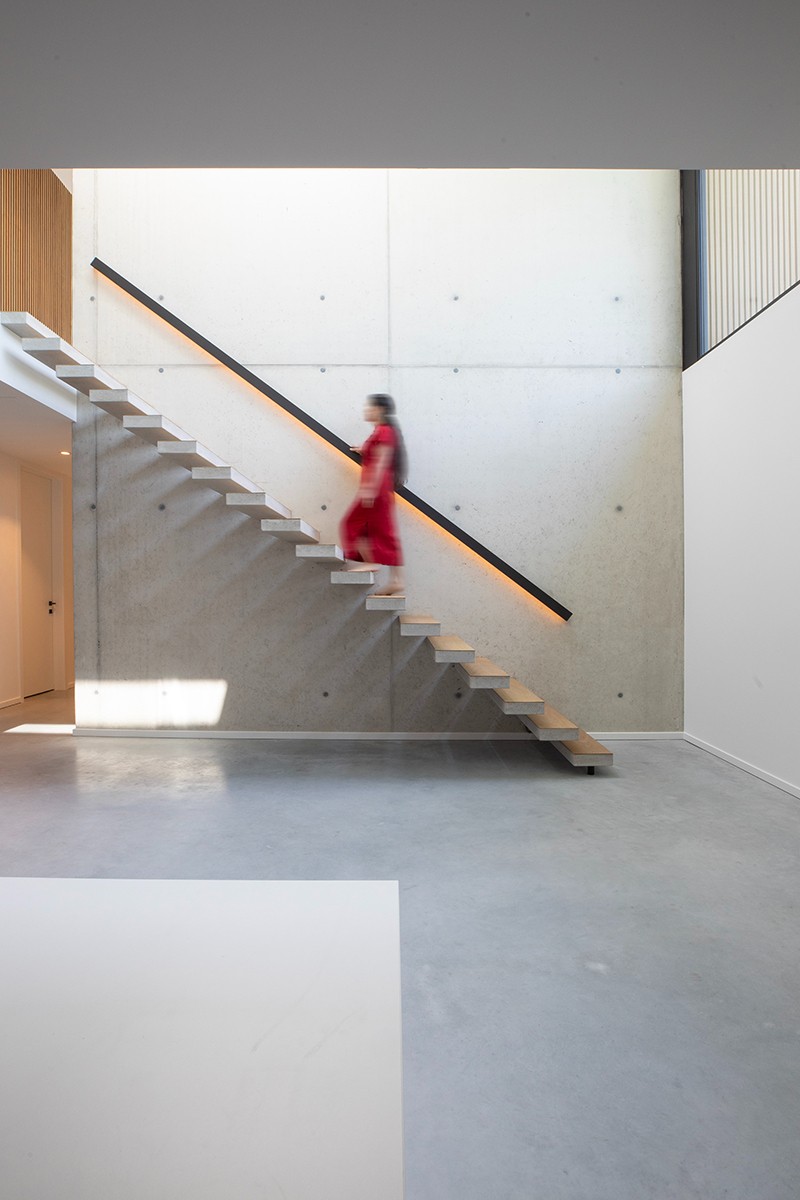
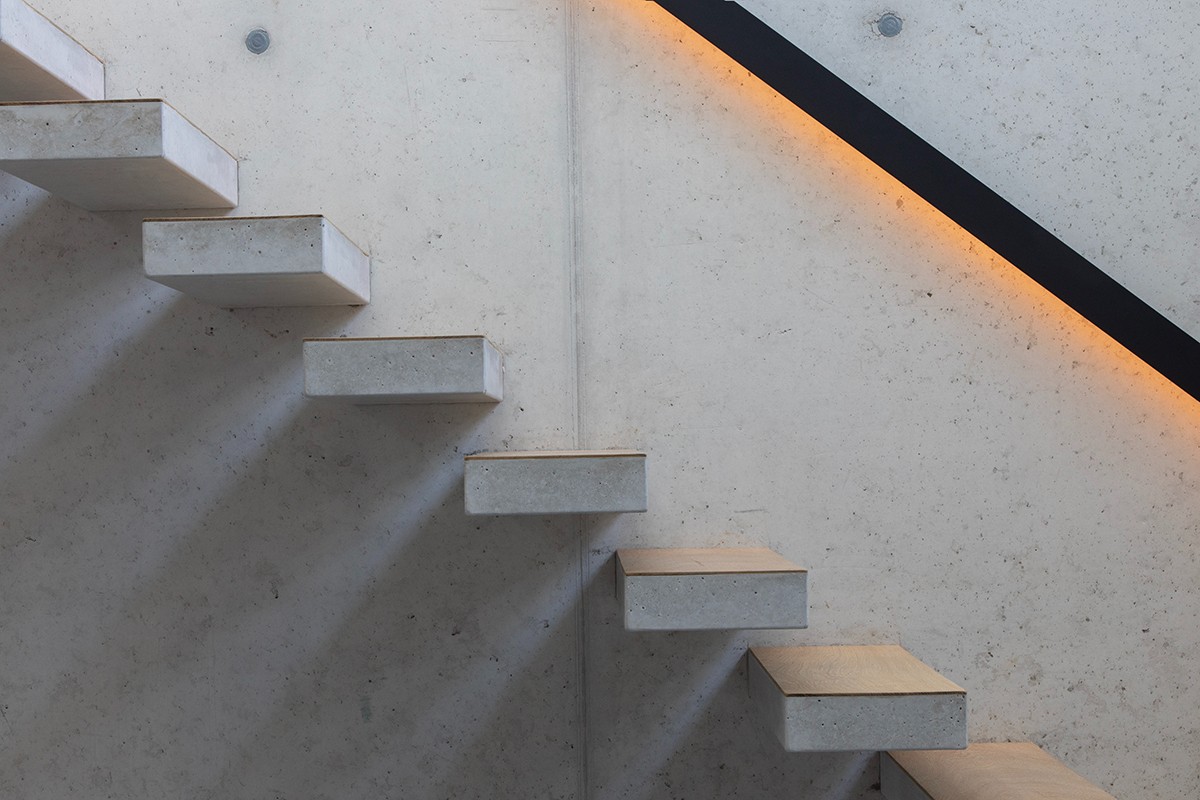
The floating stair in concrete is the strongest sculptural move in the interior. Set into the void, it rises beside a concrete wall and appears to hover rather than sit heavily on the floor. Wooden treads warm the steps without interrupting the precision of the structure. A glass balustrade keeps the opening open, so sightlines remain intact across levels. As a piece of circulation, the stair does its job. As a spatial element, it ties the underground living space to the upper floor with one clear gesture.
Subtle lighting follows the stair line and the adjacent wall, making the concrete surfaces readable after daylight fades. This lighting is discreet, not decorative. It outlines the edge of the steps, the turn of the wall, and the shift in level. In a house built from exposed concrete and glass, those small points of light are what prevent the heavier materials from flattening the interior. They keep the section legible, especially where the stair meets the void and the basement opens toward the brighter rooms above.
Glass, timber, and quiet transitions inside
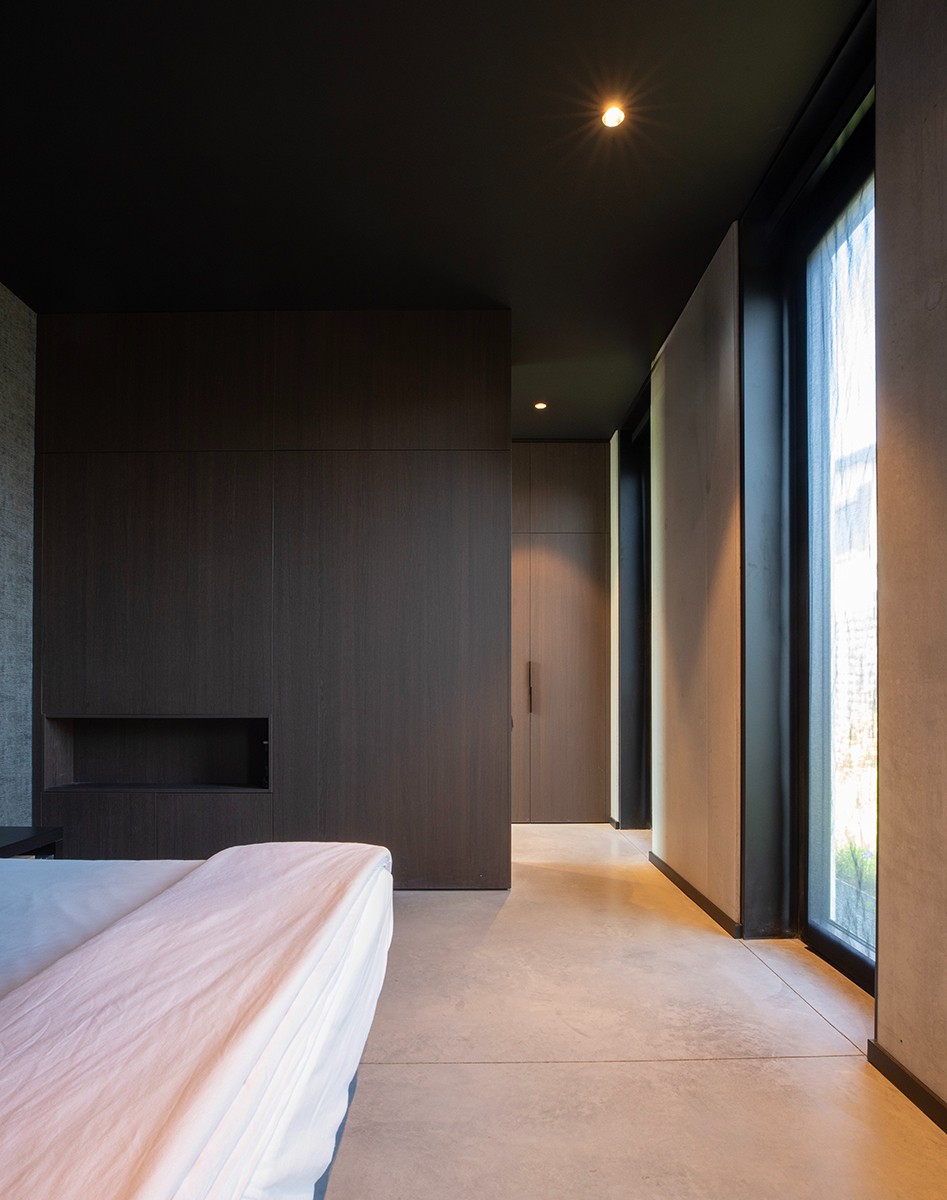
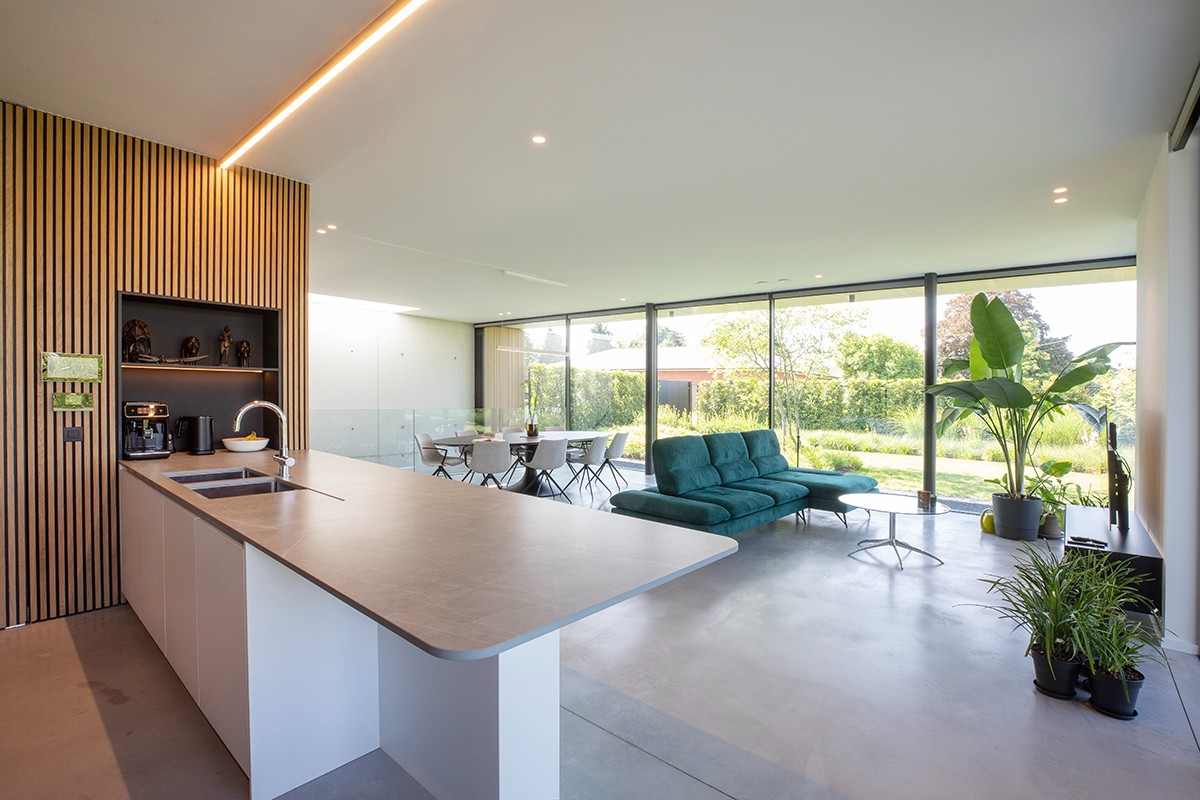
Inside, the house stays calm in material terms. Polished concrete floors run beneath rough concrete walls, while timber appears in cabinets, wall strips, and other fitted parts. The kitchen image shows a pale island paired with a wall of vertical timber slats, a detail that adds texture without breaking the room into separate zones. Glass partitions and generous openings keep the plan visually porous, so the interior moves from one part to another without losing orientation. The house with exposed concrete and timber relies on these transitions more than on ornament.
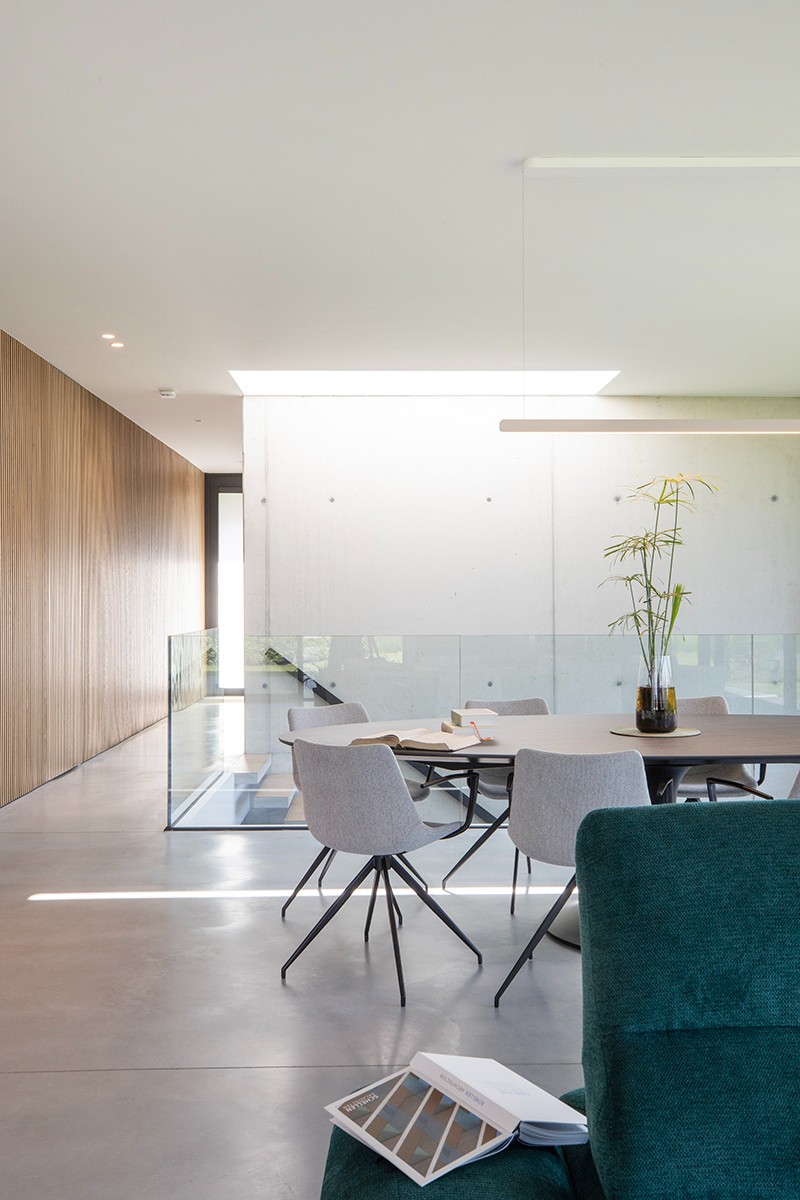
In the circulation areas, the vertical slats and glass balustrades do most of the spatial editing. They guide movement, frame the stair void, and allow light to travel along the route. A dark-framed opening, white wall planes, and the repeated line of ceiling spots sharpen the sense of direction. These are small interventions, but they matter in a low-rise new build house where the architecture is held together by proportion and detail rather than height. The materials stay close to their own character: concrete remains concrete, timber remains readable, and glass does the work of opening the plan.
Garden edges, broad openings, and the house in use
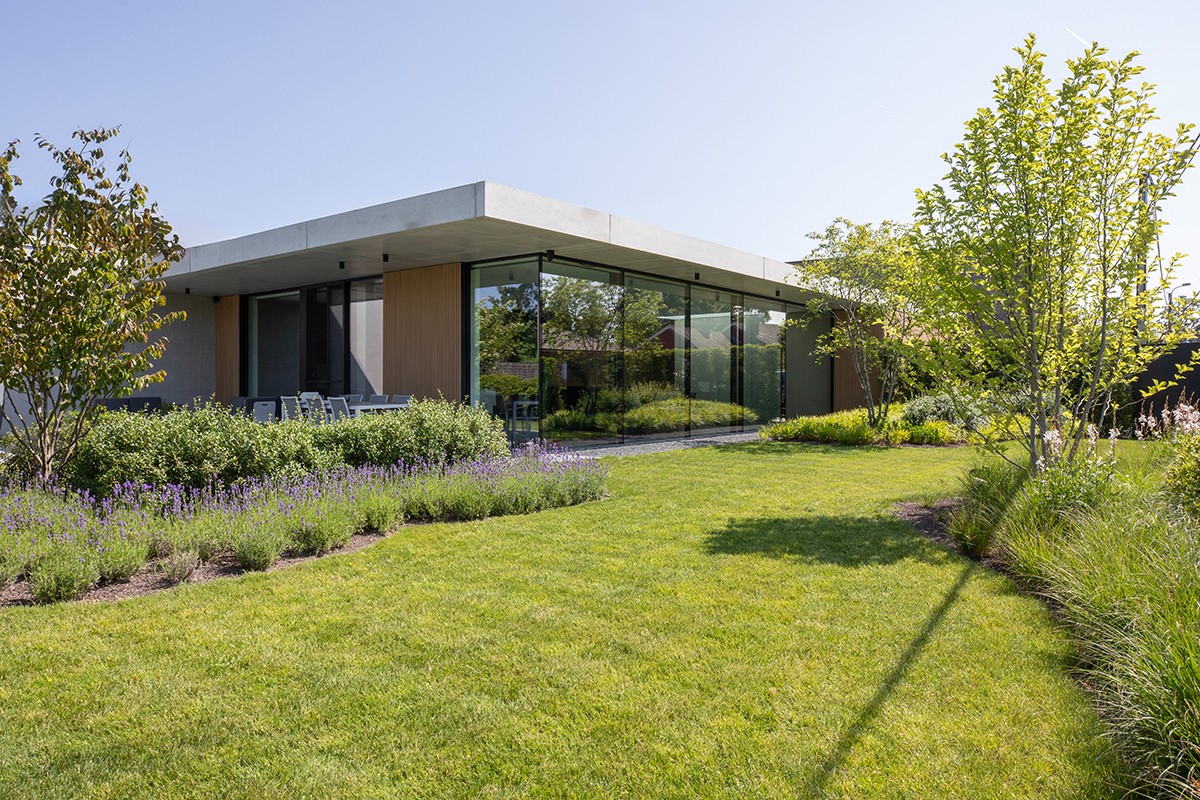
The garden follows the same disciplined line. A lawn, planted borders, and paved terraces meet the house without visual clutter, so the large glass façade can stay central in the composition. From inside, the view reaches across the terrace to the planting and open lawn. From outside, the house appears as a pavilion-style volume with deep shading and broad transparent sections. The landscape does not compete with the building; it gives the concrete shell a wider frame.
Across the project, the relationship between exposed concrete and glass stays constant, but the timber elements stop the house from becoming too rigid. They appear in the façade, in the stair, and in the interior joinery, linking the levels and rooms through one material thread. That consistency is what gives the project its clarity. Not a display of surplus, but a careful sequence of surfaces, openings, and edges that keep the house readable from the terrace to the underground living space.
Material and supplier references in the project documentation include structural work, external joinery, timber cladding, concrete walls, the polished concrete floor, staircase elements, interior fit-out, garden works, and solar panels. Together they support a house defined by exposed concrete, broad glazing, and a plan that uses light and depth to connect the above-ground volume with the basement below.
Want to see more of Schellen+ Architecten? View the page of Schellen+ Architecten for even more great projects and company information.



NEW 2026 Jubileum Edition The Best Interior Designers Benelux
Order Now €125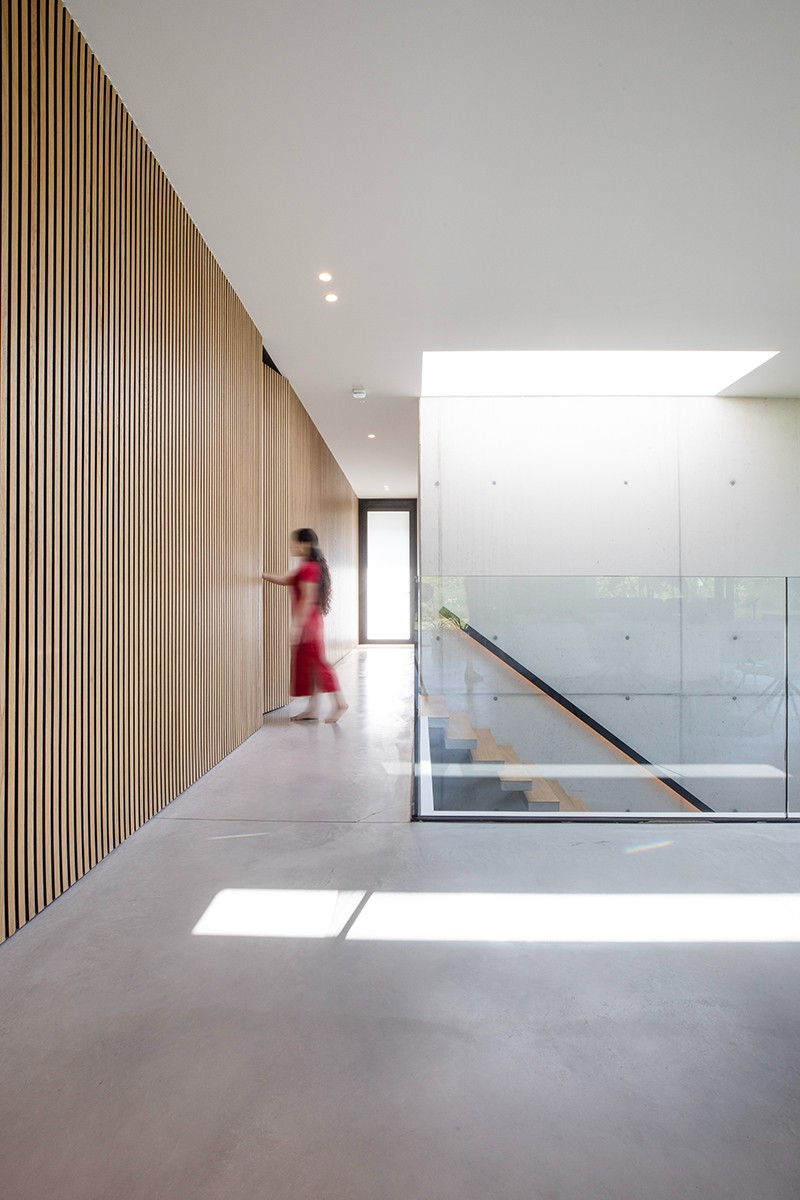
NEW 2026 Jubileum Edition The Best Interior Designers Benelux
Order Now €125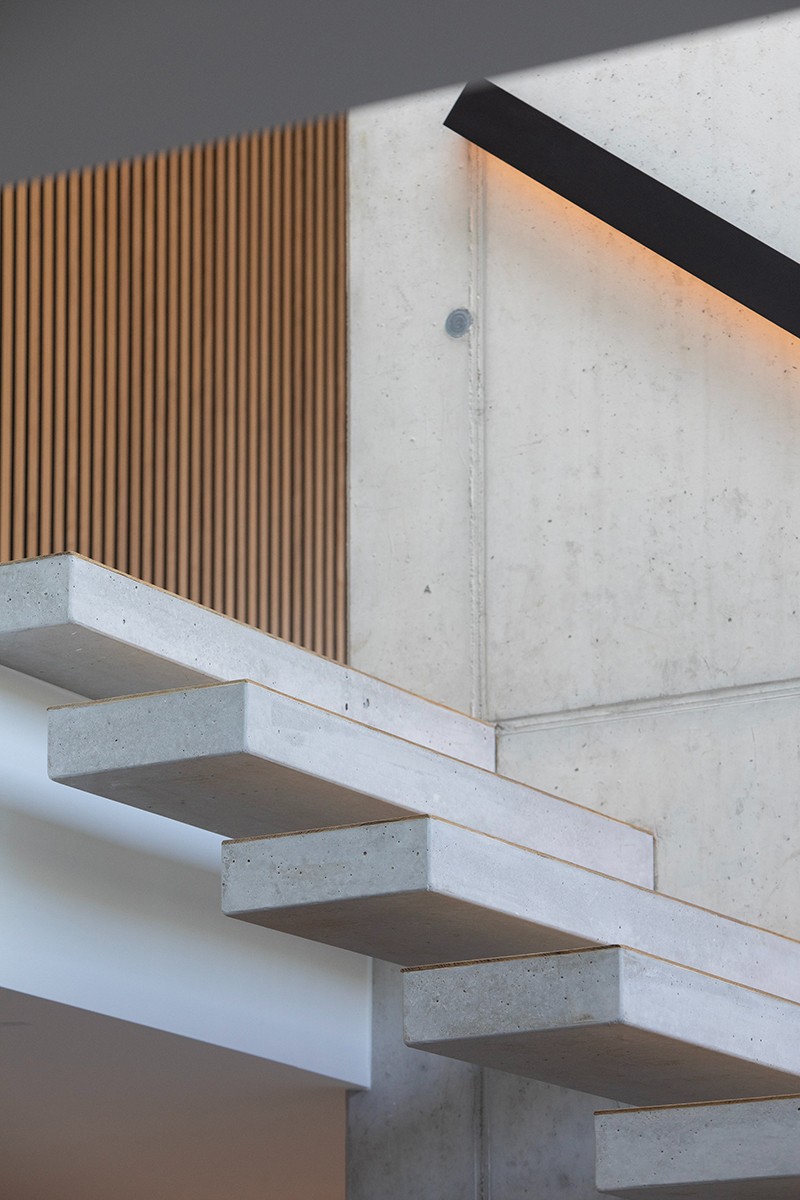
NEW 2026 Jubileum Edition The Best Interior Designers Benelux
Order Now €125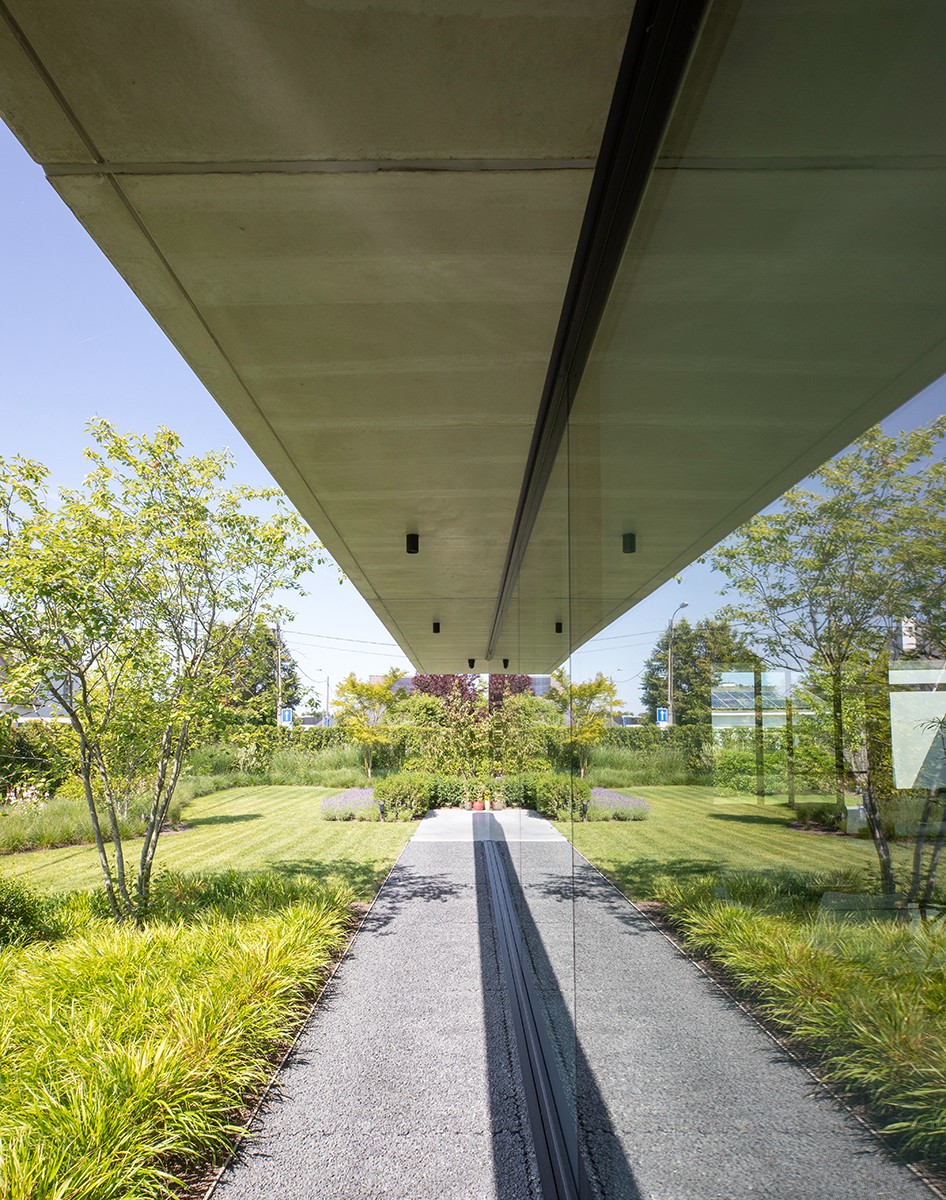
NEW 2026 Jubileum Edition The Best Interior Designers Benelux
Order Now €125