







Penthouse interior with warm bespoke finishes
The first change is felt in the route through the apartment: the entrance opens out, the kitchen now sits at the centre, and the penthouse interior reads as one larger living zone. What was once plain and detached has been reworked into a space shaped by clear lines, calm surfaces and a steadier rhythm between rooms. Travertine, ceramic and brass return in several details, so the eye moves from one material to the next without losing the thread.
Reworked entry, central kitchen
The enlarged entrance sets the tone immediately. Instead of a narrow threshold, there is room to pause before the plan unfolds around the kitchen. That shift changes the whole apartment. The kitchen is no longer pushed to the side; it anchors the layout and pulls the living spaces together. In this reconfigured penthouse, the kitchen edge, the adjacent circulation and the surrounding rooms are read as connected parts of the same interior.
The kitchen itself leans on a quiet mix of materials. A ceramic cabinet wall gives the volume weight, while the travertine worktop introduces a lighter stone surface across the working area. Glass appears again in the enclosure, softening the boundary without hiding the structure behind it. The repetition of ceramic and brass accents keeps the custom interior from feeling fragmented. Each detail has a clear place, from the dark framing to the visible join between front, top and enclosure.
Material layers that keep the room steady
Dark timber adds a different register. It appears in panels, cabinet fronts and the joinery around openings, giving the brighter parts of the penthouse interior something to hold against. The surfaces stay restrained, but they are not flat. Vertical rhythm in the wood, the line of a handle, and the edge of a glass panel all break up the larger planes. This is where the luxury penthouse interior becomes readable: not through excess, but through repetition and control.
Light is handled in the same measured way. Recessed ceiling spots sit close to the plane above, keeping attention on the materials below. In the living area, a glass wall and a round mirror add reflections that loosen the compactness of the plan. The room feels open because the surfaces do not compete. A slatted wall, a low sofa and the hard line of the floor each occupy their own layer, and the result is a penthouse interior that stays visually settled.
Bathrooms shaped by stone, glass and shadow
The bathrooms continue the same material language, but with more contrast. One space places a freestanding bath against a stone-look wall, with a dark niche beside it and fittings that stay close to the surface. Another bathroom introduces a glass shower panel and a rain shower head, so the walk-in shower reads as a clean rectangular volume inside the room. The finishes are calm, but they do not disappear; the darker outlines and the pale stone surfaces give the rooms their structure.
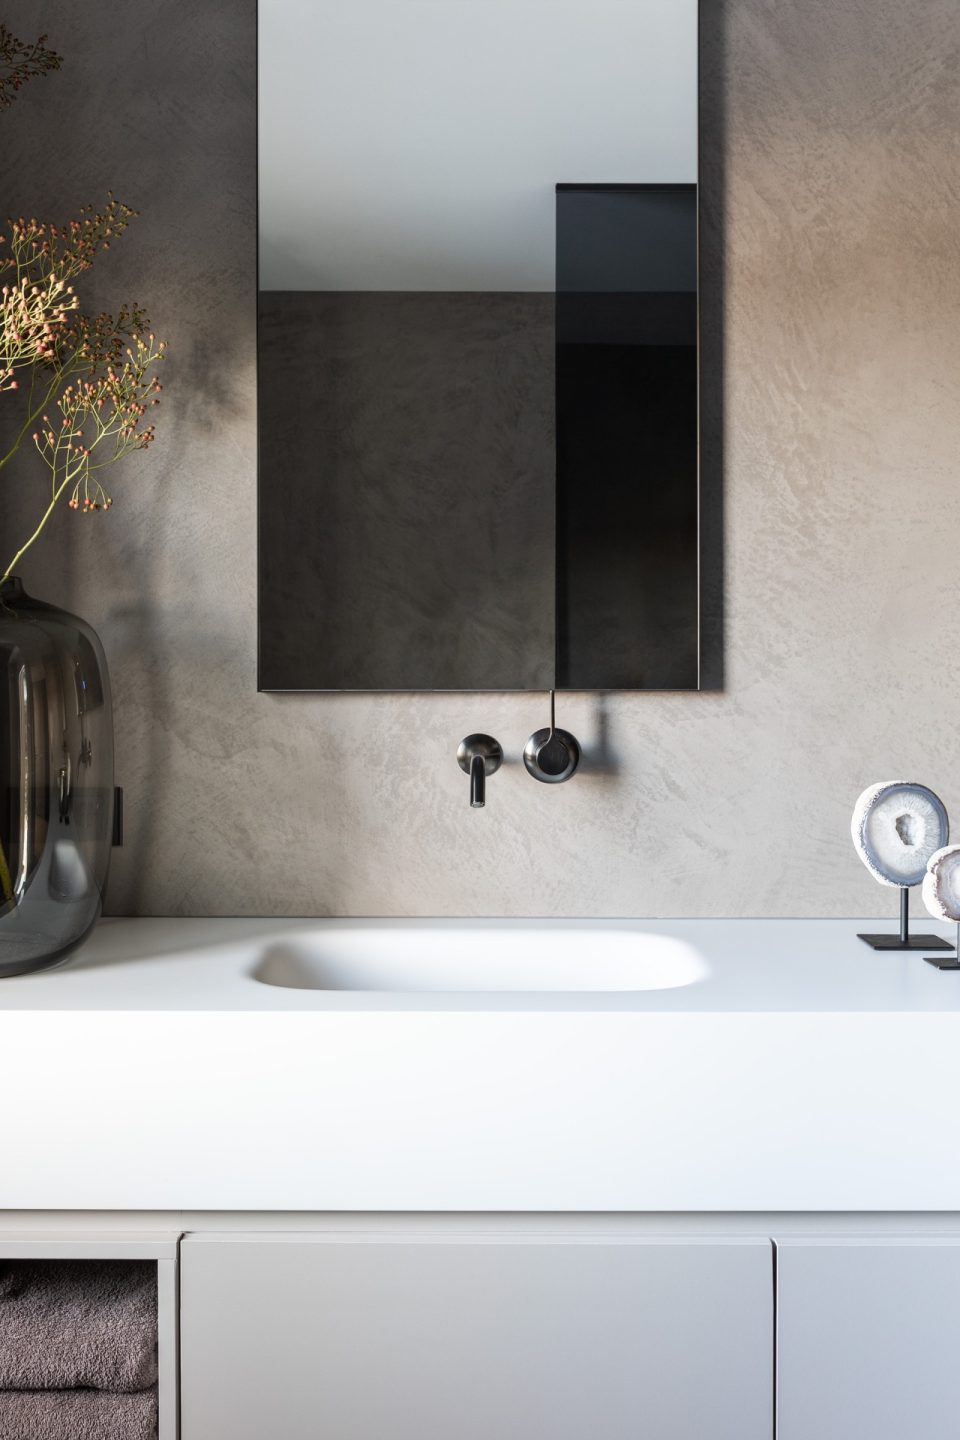
A round mirror and a textured wall panel shift the focus in the vanity zone. The pattern in the wall catches the light before the fixtures do, which makes the room feel more layered than a simple wash area. In the en-suite bathroom, the connection to the master bedroom is direct, so the materials carry from one space to the next without interruption. That continuity is what makes the luxury bathroom areas feel part of the wider penthouse interior rather than separate showpieces.
Bedrooms that hold the same measured tone
The master bedroom keeps the same restrained palette. The custom bed includes built-in reading lights, a detail that sits neatly into the headboard zone instead of adding clutter beside it. Nearby, the dark timber and pale wall surfaces continue the apartment’s visual rhythm. The room does not rely on ornament. It uses proportion, a low line of furniture and controlled lighting to keep the space clear and grounded within the reconfigured penthouse.
Across the apartment, the ceiling and wall junctions remain precise, which matters because the rooms are defined as much by edges as by finishes. Glass openings, dark profiles and flush doors make the transitions between spaces easy to read. The custom interior works because these elements are repeated rather than reinvented. A brass accent here, a ceramic surface there, and the materials begin to map the whole penthouse without needing extra decoration.
Terrace as a usable outdoor extension
Outside, the terrace extends the apartment into open air. It is not treated as an afterthought. The seating is arranged against stone and masonry surfaces, and the outdoor setting gives the penthouse another room to use. The visual weight of the walls and the shape of the furniture keep the terrace tied to the interior palette. In this terrace outdoor space, the apartment’s calmer materials continue beyond the glass.
The outdoor area also gives the project a different pace. Inside, the rooms are measured and enclosed; outside, the view opens around the seating and the masonry edge. That contrast matters. It shows how the penthouse interior was planned as a sequence of usable zones, not just a collection of individual rooms. The terrace becomes the final step in the route through the home, with enough structure to feel integrated and enough openness to read as a distinct setting.
Details that make the plan legible
What holds the project together is the consistency of its detailing. The ceramic cabinet wall, travertine worktop, glass enclosure and brass accents are not isolated gestures. They return in different forms, so the penthouse interior feels edited rather than assembled. Even the darker wall panels and the slatted textures contribute to that reading. They slow down the light, sharpen the boundaries and give the apartment a clearer sense of order.
The result is a reconfigured penthouse that works through spatial changes as much as through finishes. A wider entrance opens the approach, the central kitchen establishes the plan, and the bathrooms, bedroom and terrace each follow the same measured language. Nothing shouts. The materials do the work instead: stone, ceramic, timber and glass shaping a home that now feels settled into daily use.
Want to see more of Medie Janssen Interieurarchitectuur? View the page of Medie Janssen Interieurarchitectuur for even more great projects and company information.



NEW 2026 Jubileum Edition The Best Interior Designers Benelux
Order Now €125


NEW 2026 Jubileum Edition The Best Interior Designers Benelux
Order Now €125


NEW 2026 Jubileum Edition The Best Interior Designers Benelux
Order Now €125


NEW 2026 Jubileum Edition The Best Interior Designers Benelux
Order Now €125


NEW 2026 Jubileum Edition The Best Interior Designers Benelux
Order Now €125


