Personal and harmonious interior concept with custom details
A white ceiling, timber wall panels and a view straight out to greenery set the tone from the first step inside. The personal interior concept in this house is built around contrast: rougher materials where the structure calls for it, softer finishes where the rooms need lightness. That approach is visible in the way the surfaces shift from wood to plaster, from stone to glass, and in the way the route through the house keeps opening toward the landscape.
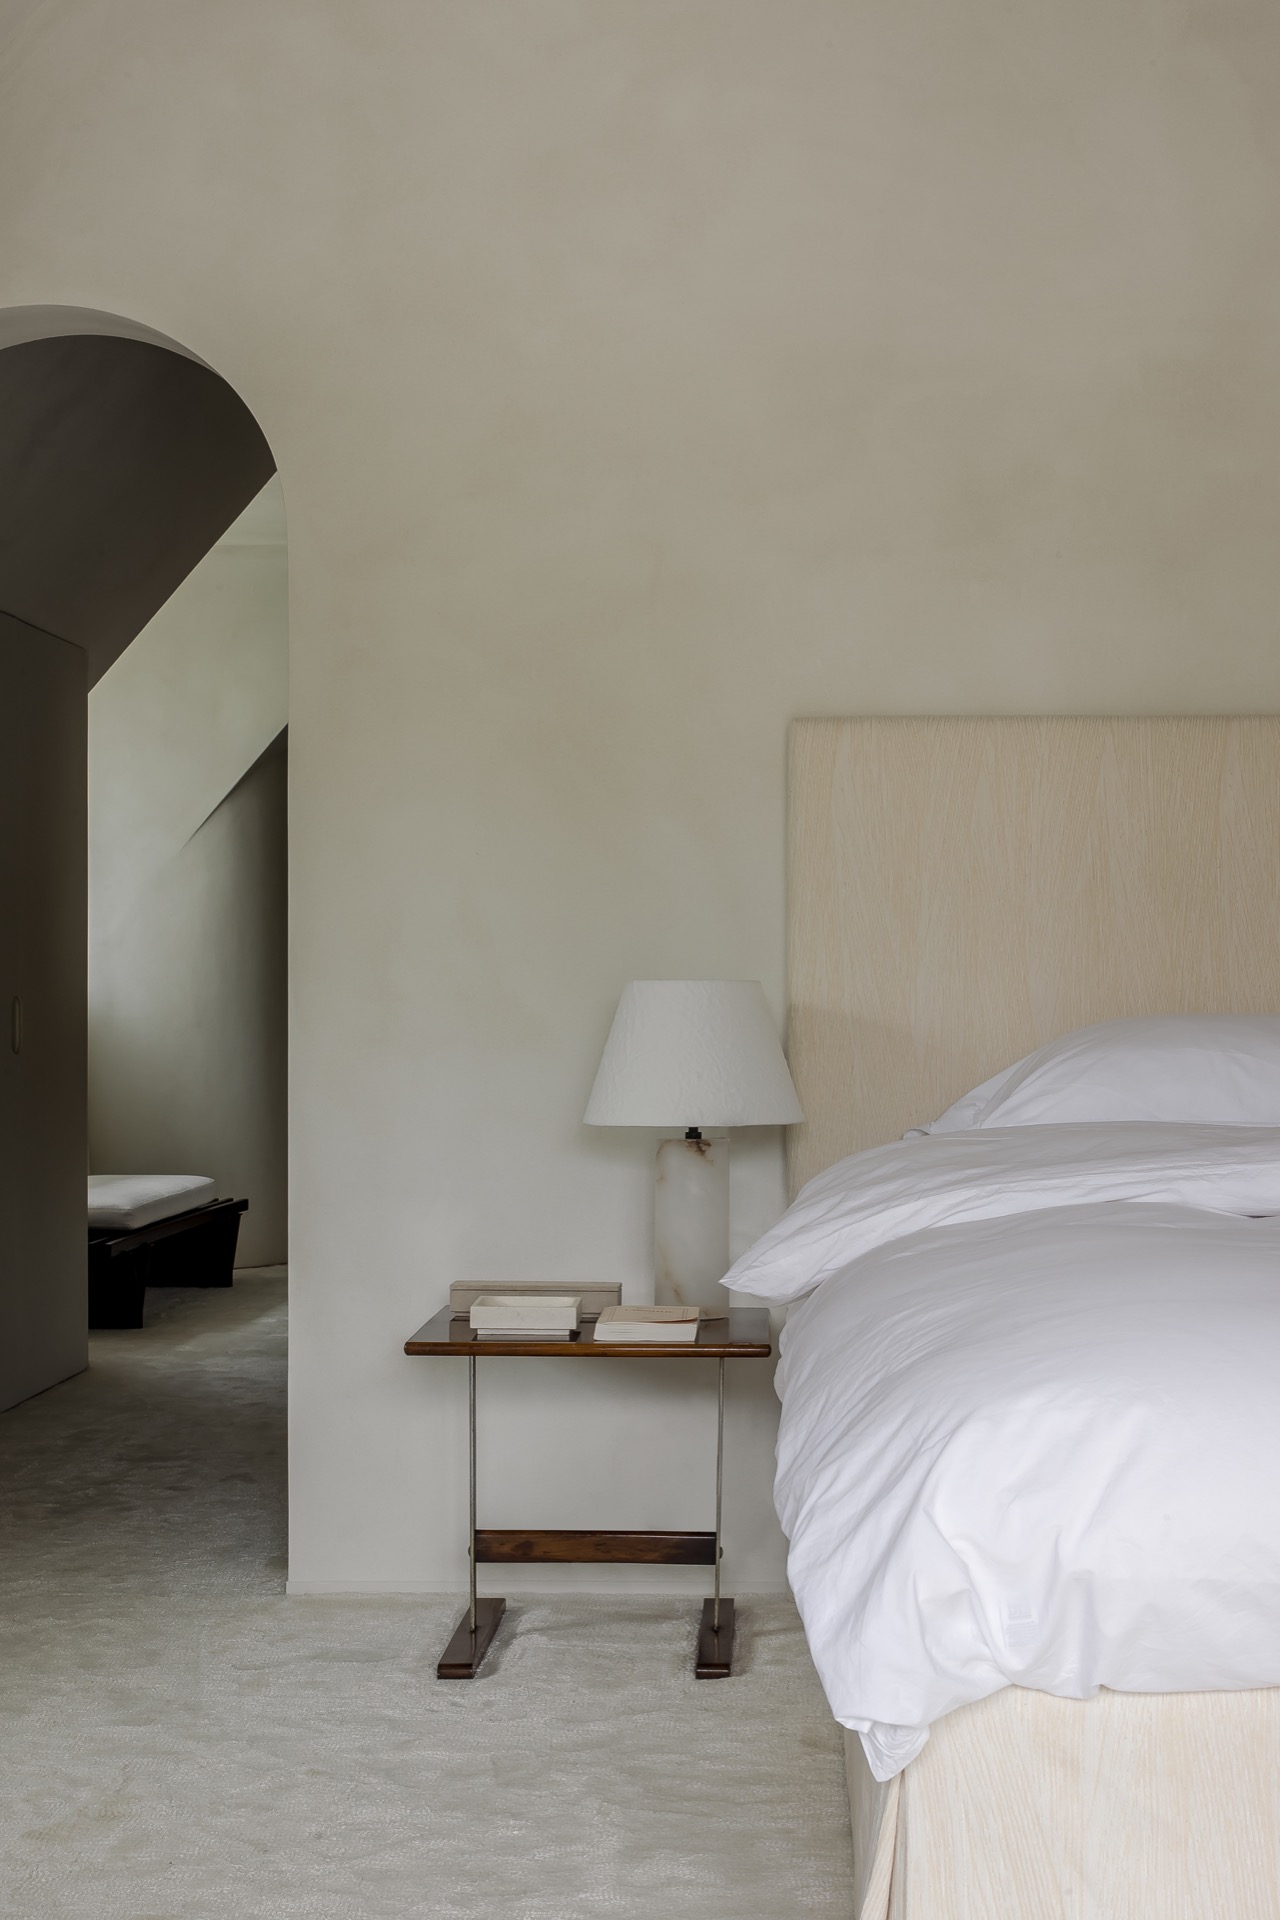
Arched openings shape the route through the house
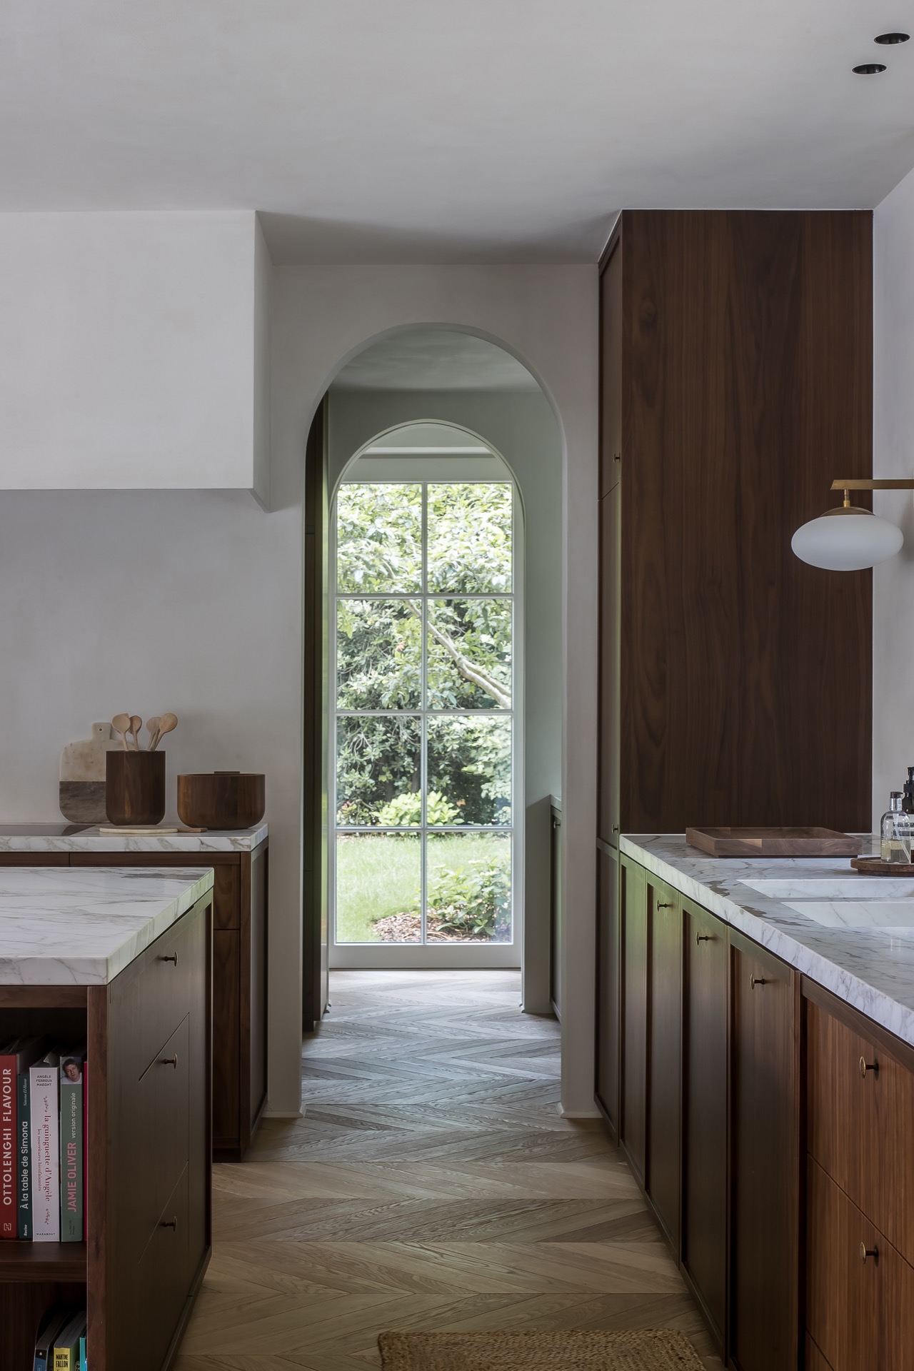
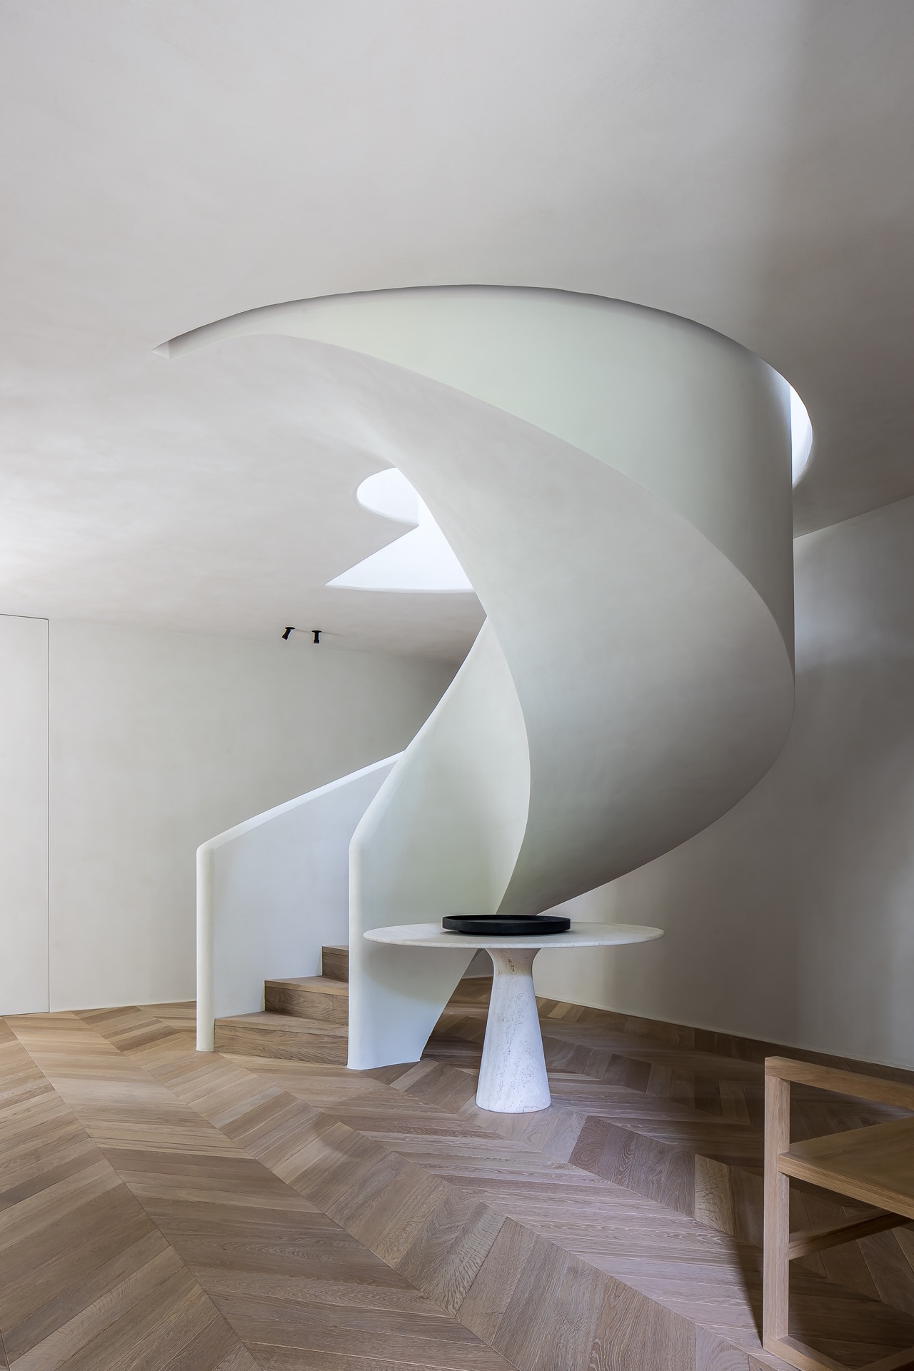
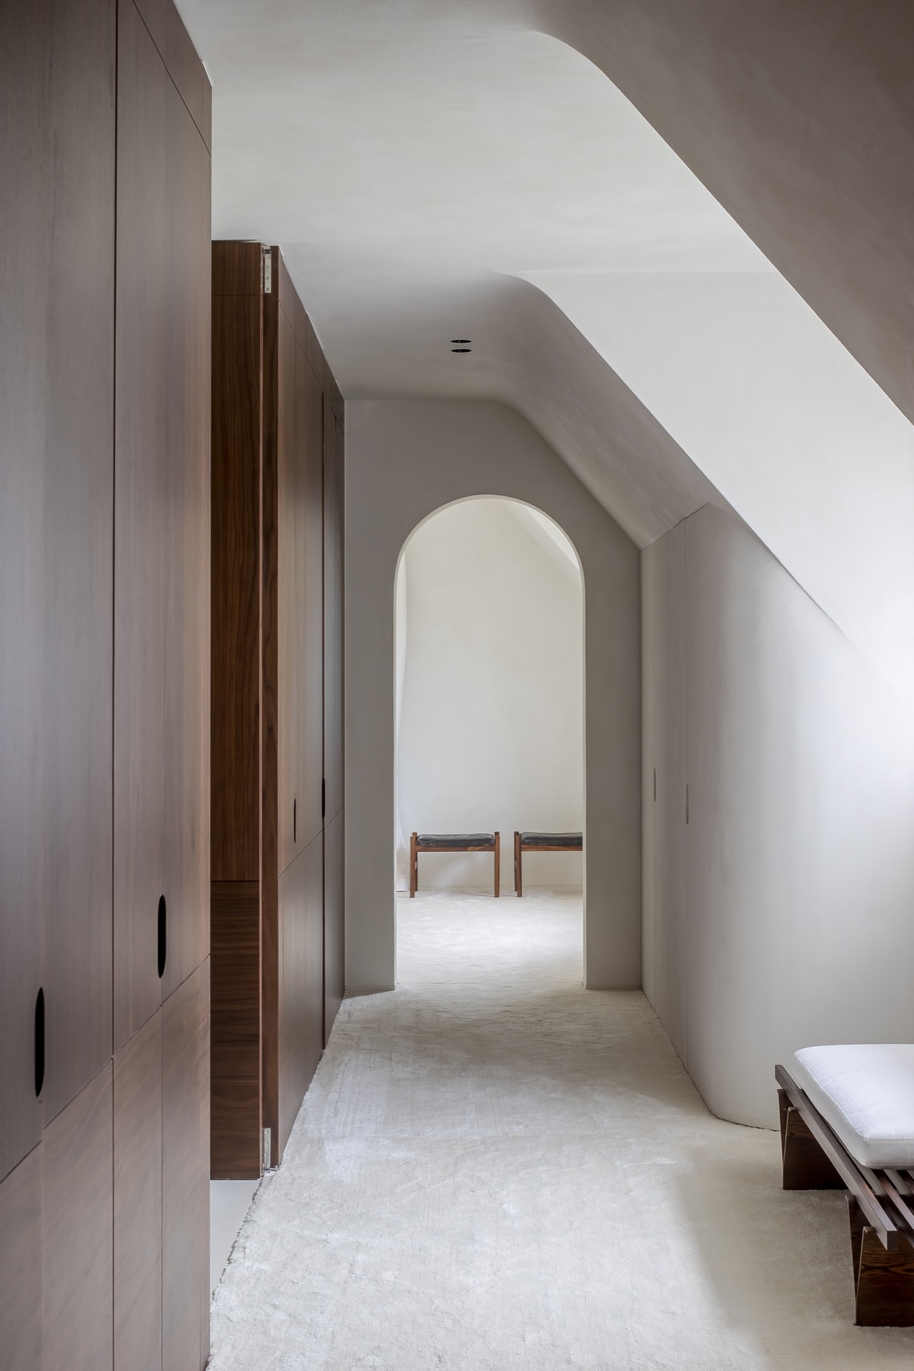
The plan is not read at once. It unfolds through a sequence of openings, turns and thresholds that make moving through the house feel deliberate. Arched openings soften the transitions between rooms, while a sculptural spiral stair marks the change in level and sets the journey in motion. The circulation was treated as more than a connector; it becomes part of the interior story, guiding the eye from the entrance to the living areas above and creating a clear sense of direction without hard breaks.
That journey-like layout is one of the strongest parts of this personal interior concept. The stair acts as a central marker, but the smaller passageways matter just as much. Their curved edges and recessed forms keep the walls from feeling flat. Even in the narrower zones, the design relies on proportion and light rather than decoration. The result is a home that leads you from one setting to the next with a steady rhythm.
Wood and white interior choices reflect two different temperaments
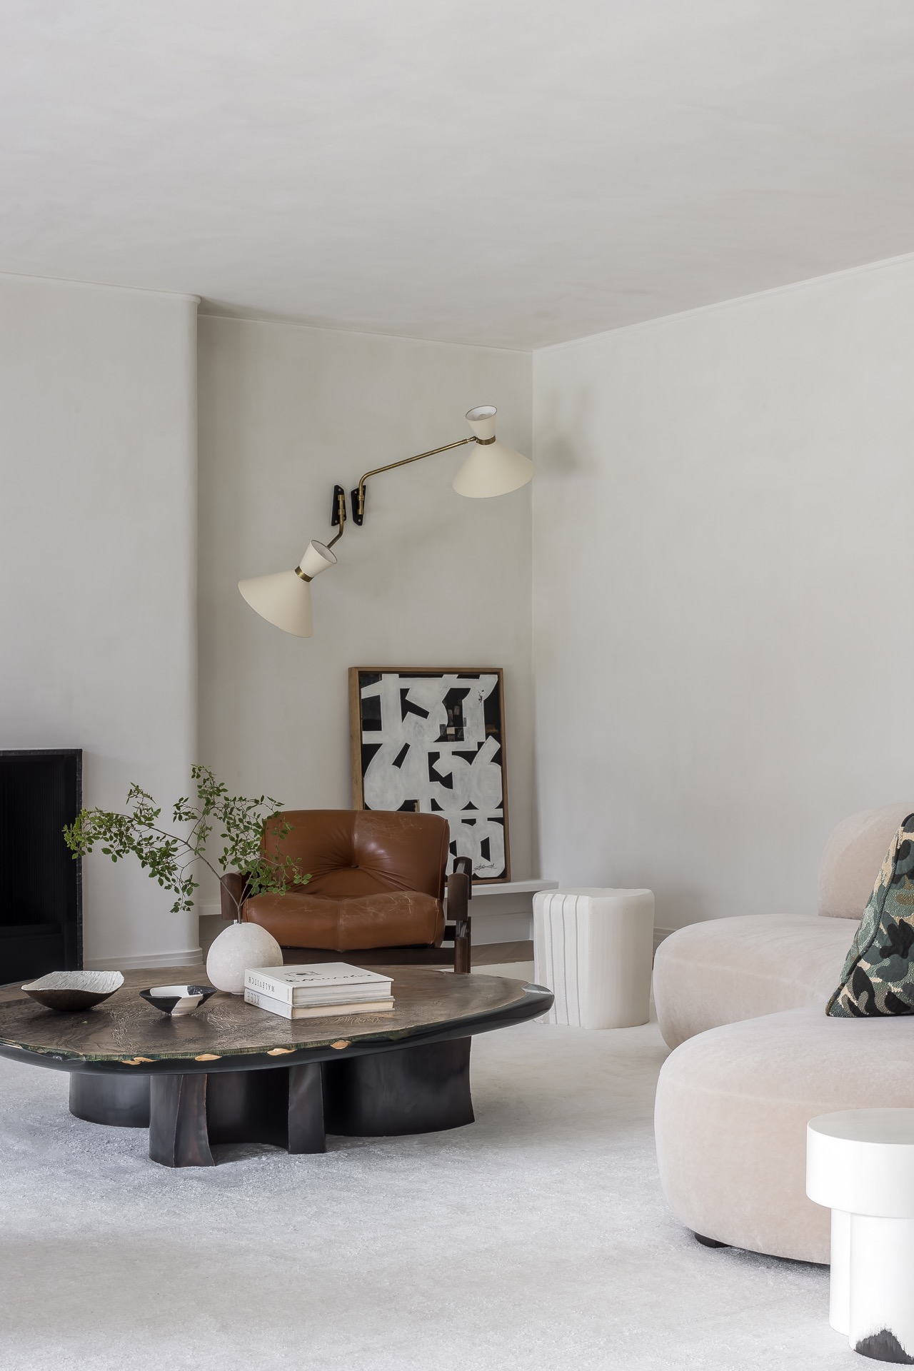
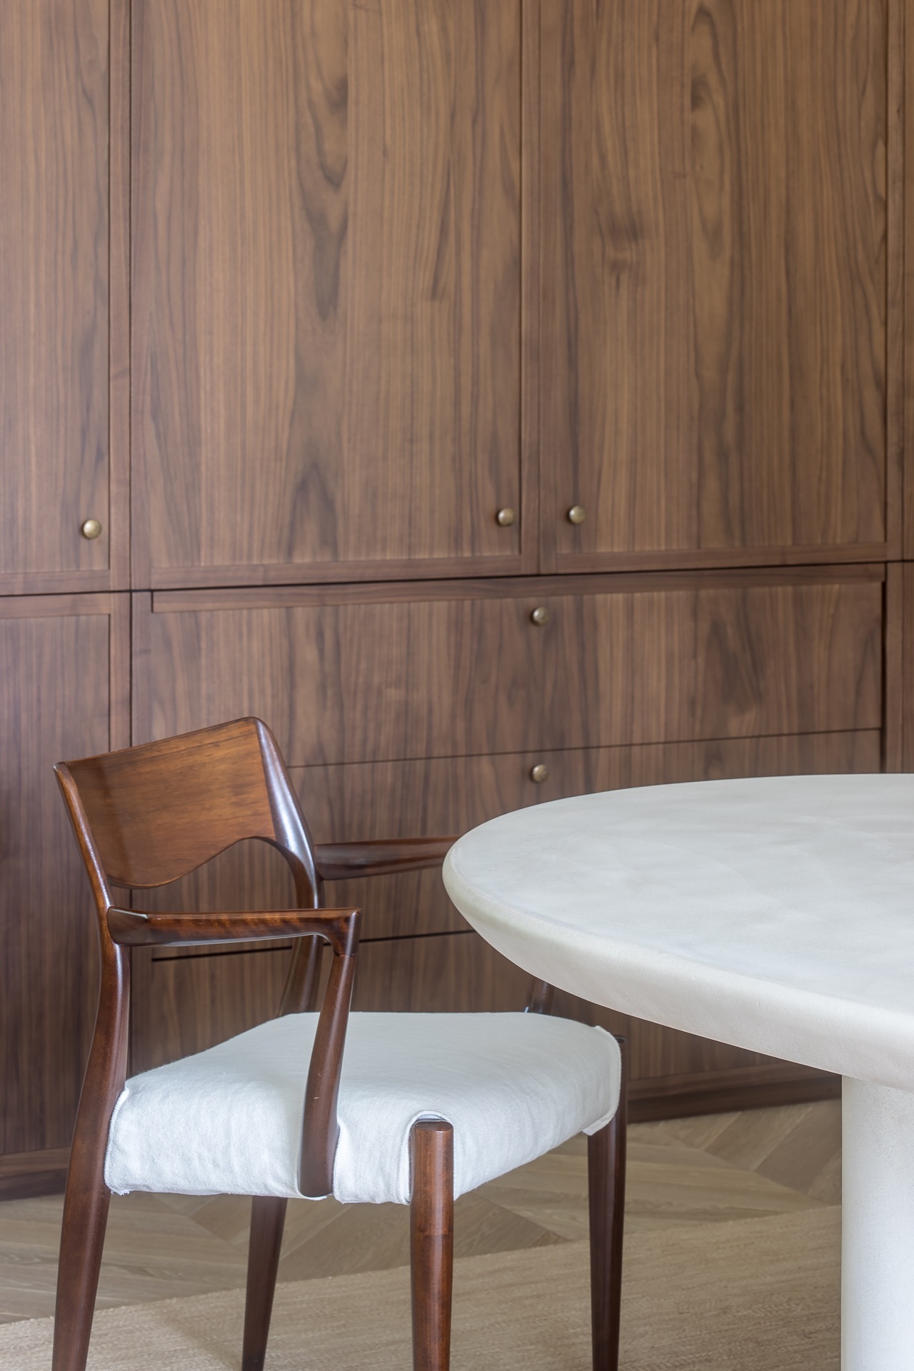
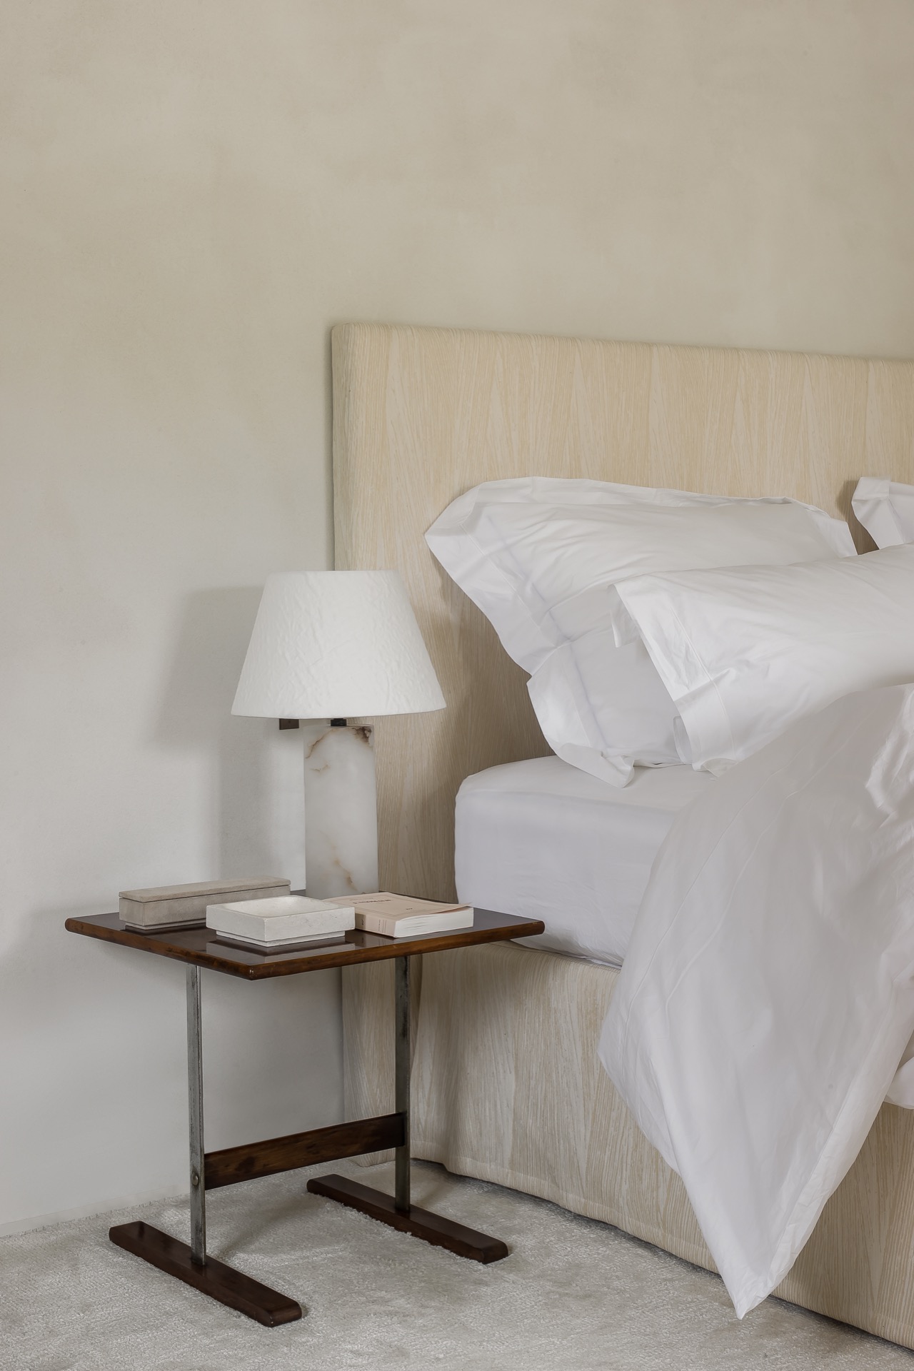
The material palette is where the project becomes personal. Timber paneling brings grain, depth and a grounded feel to the rooms, while white surfaces keep the light moving across ceilings and walls. Those choices reflect the different preferences described in the brief: one side closer to nature, the other more refined. Instead of pushing those positions apart, the interior lets them sit next to each other. Stone surfaces appear in worktops and wall details, adding a firmer note beside the smoother painted planes.
This wood and white interior avoids overstatement. The wood is not used as a decorative skin; it appears in wall panels, built-in storage and kitchen fronts where the material does practical work. White is equally active. It opens up the room volume, catches the artificial lighting and keeps the arched openings legible. Together they make a harmonious interior that reads as calm because every surface has a job to do.
Custom wall joinery keeps the rooms visually quiet
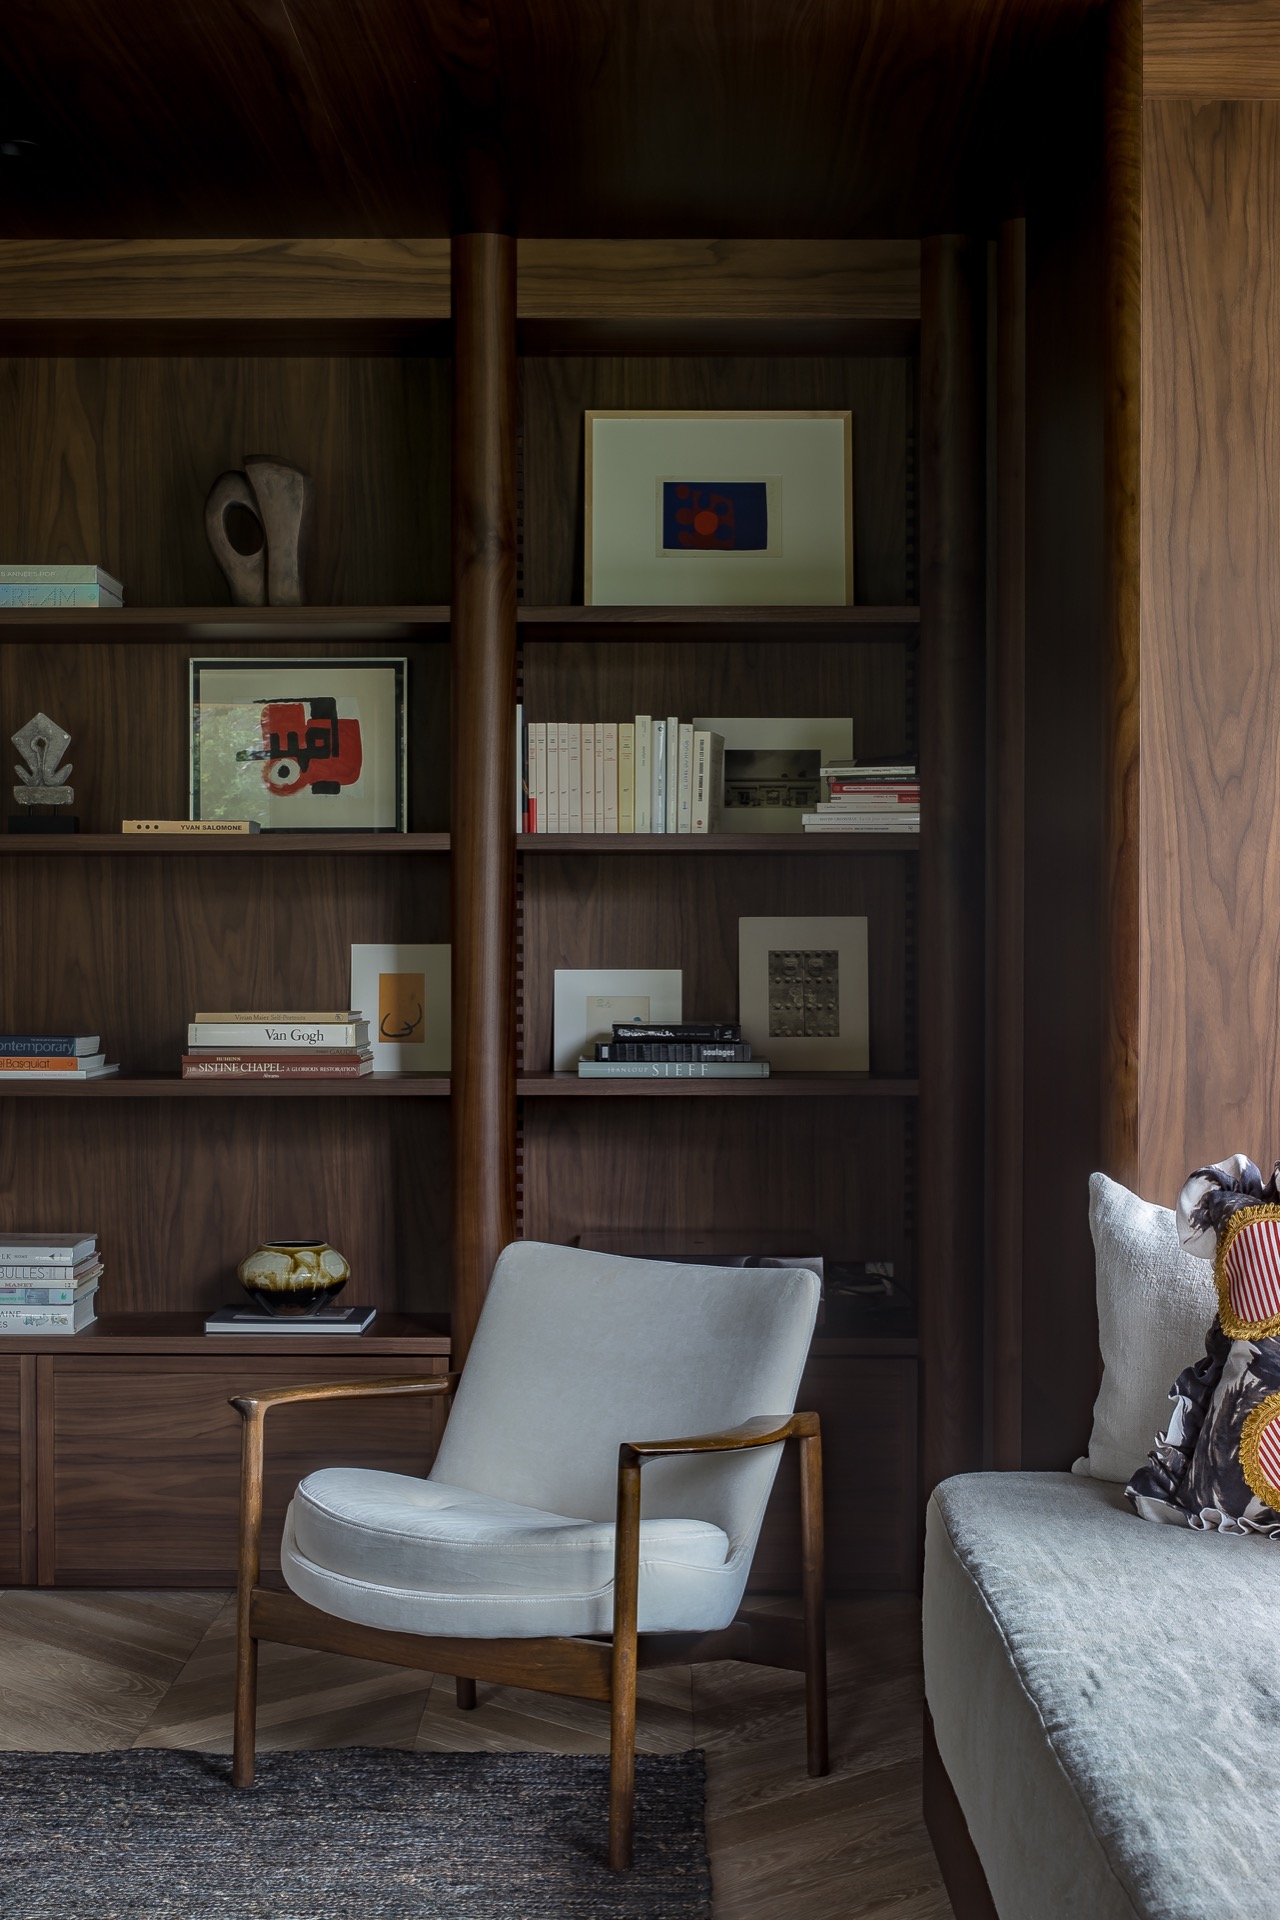
Built-in storage is woven into the walls instead of placed in front of them. In one room, open niches are cut into a full timber surface, creating shelves and voids at different heights. In another, long horizontal lines on the cabinet fronts give the joinery a measured cadence. These are the kinds of details that make custom interior design visible without needing ornament. The storage holds the room together and leaves the floor line clear, which helps the architecture feel more open.
The joinery also shows how the project uses bespoke interiors to support the larger spatial idea. Cabinet doors, framed openings and inset niches all follow the same disciplined language. Nothing looks bolted on. The forms repeat, but never in a mechanical way. A darker recess here, a rounded edge there, and the whole wall starts to read as a crafted surface rather than a backdrop.
Light, greenery and the indoor-outdoor connection
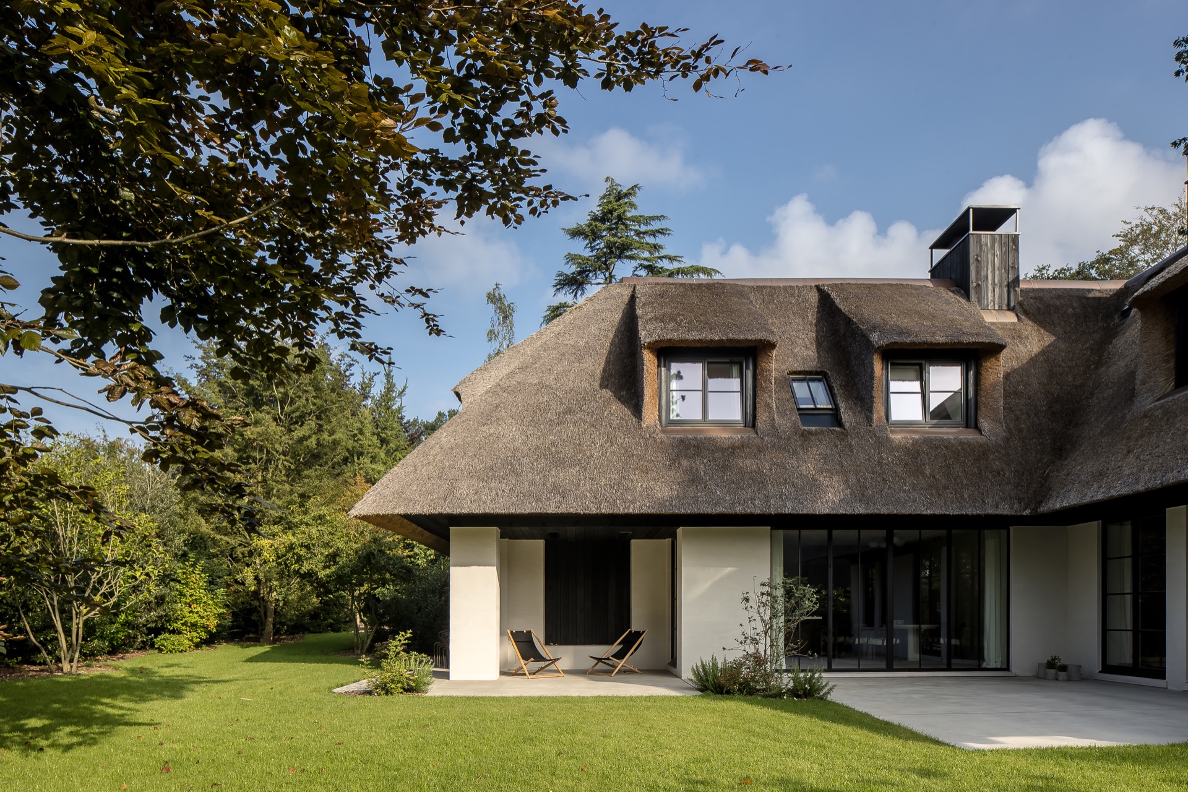
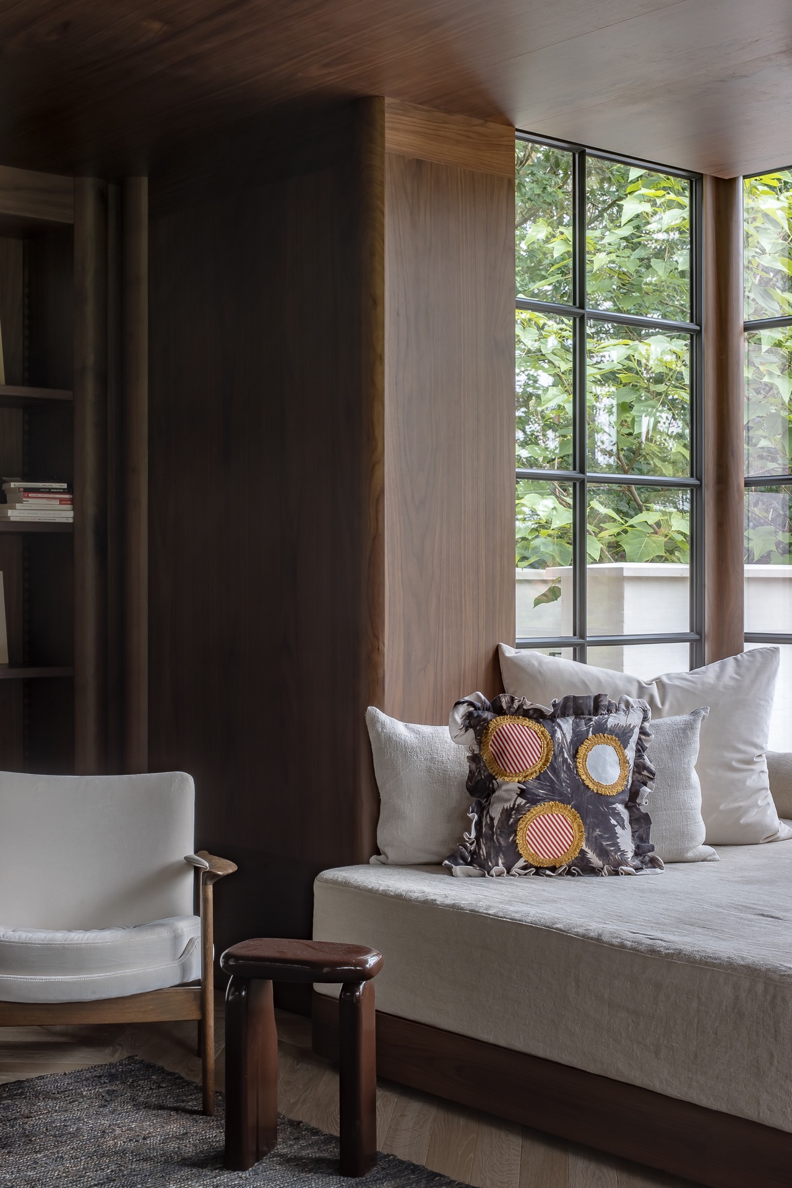
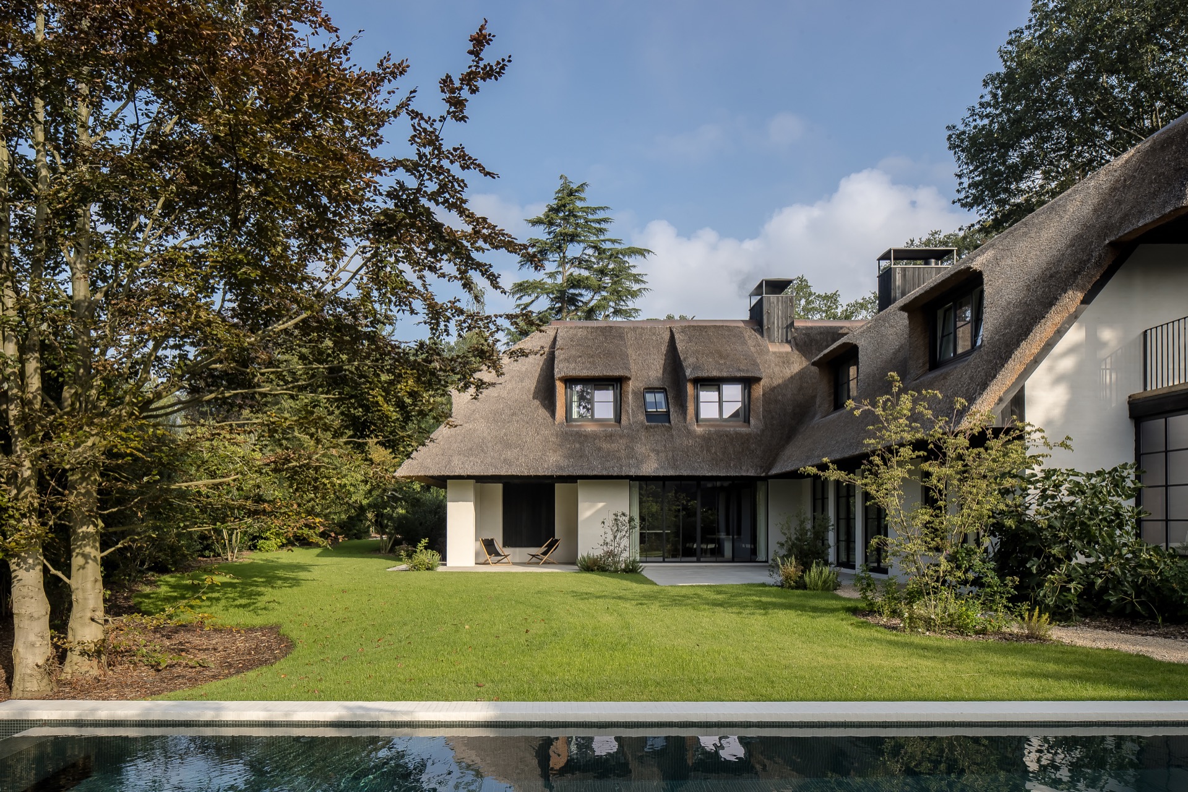
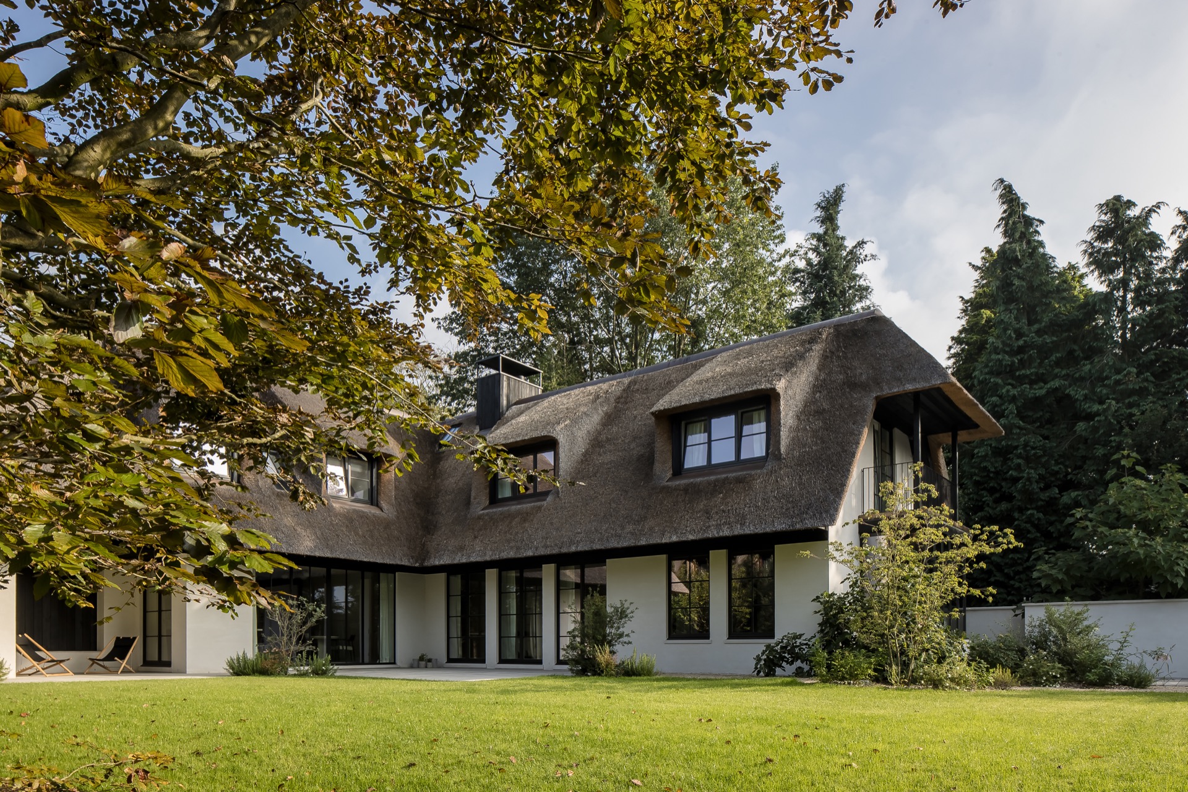
Large windows bring the outside into almost every major room. The view is not treated as a distant frame. It becomes part of daily movement, especially where a low seat is placed in front of the glazing and the timber panels continue up to the ceiling. The greenery outside breaks up the neutral palette inside, and that contrast is what keeps the rooms from feeling sealed off. Light changes the surfaces throughout the day, especially on the plastered ceilings and pale walls.
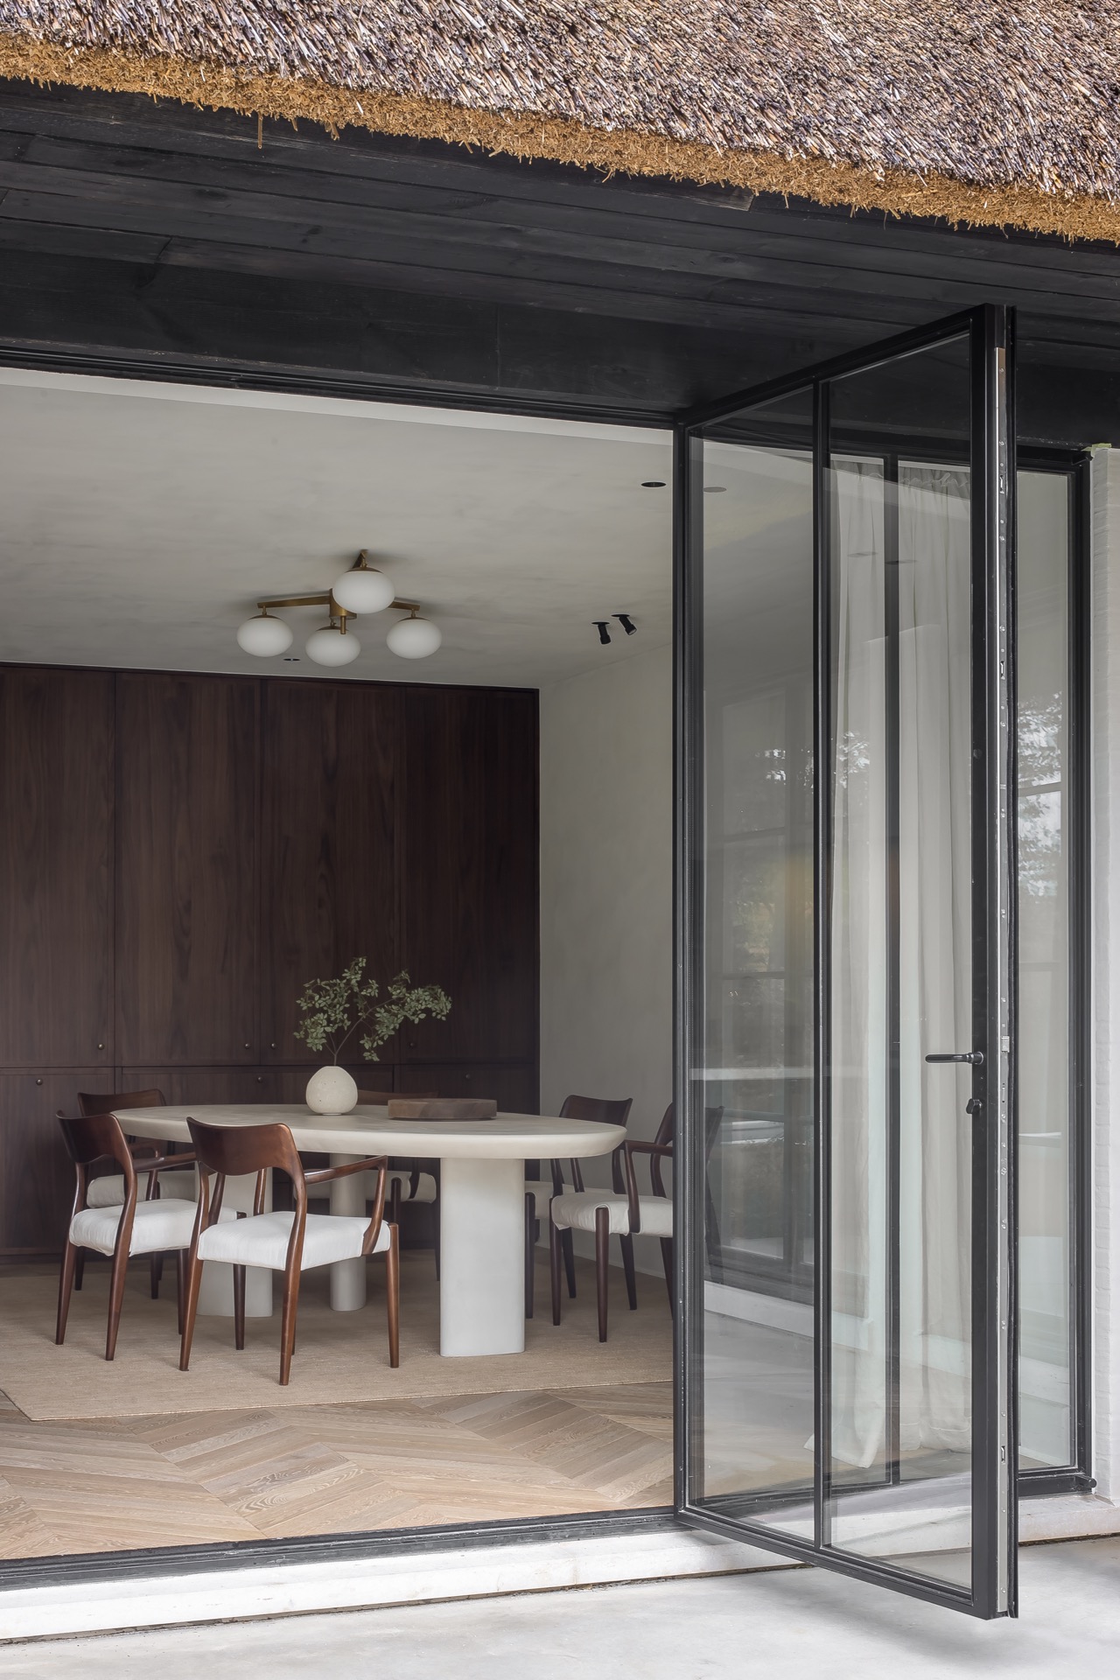
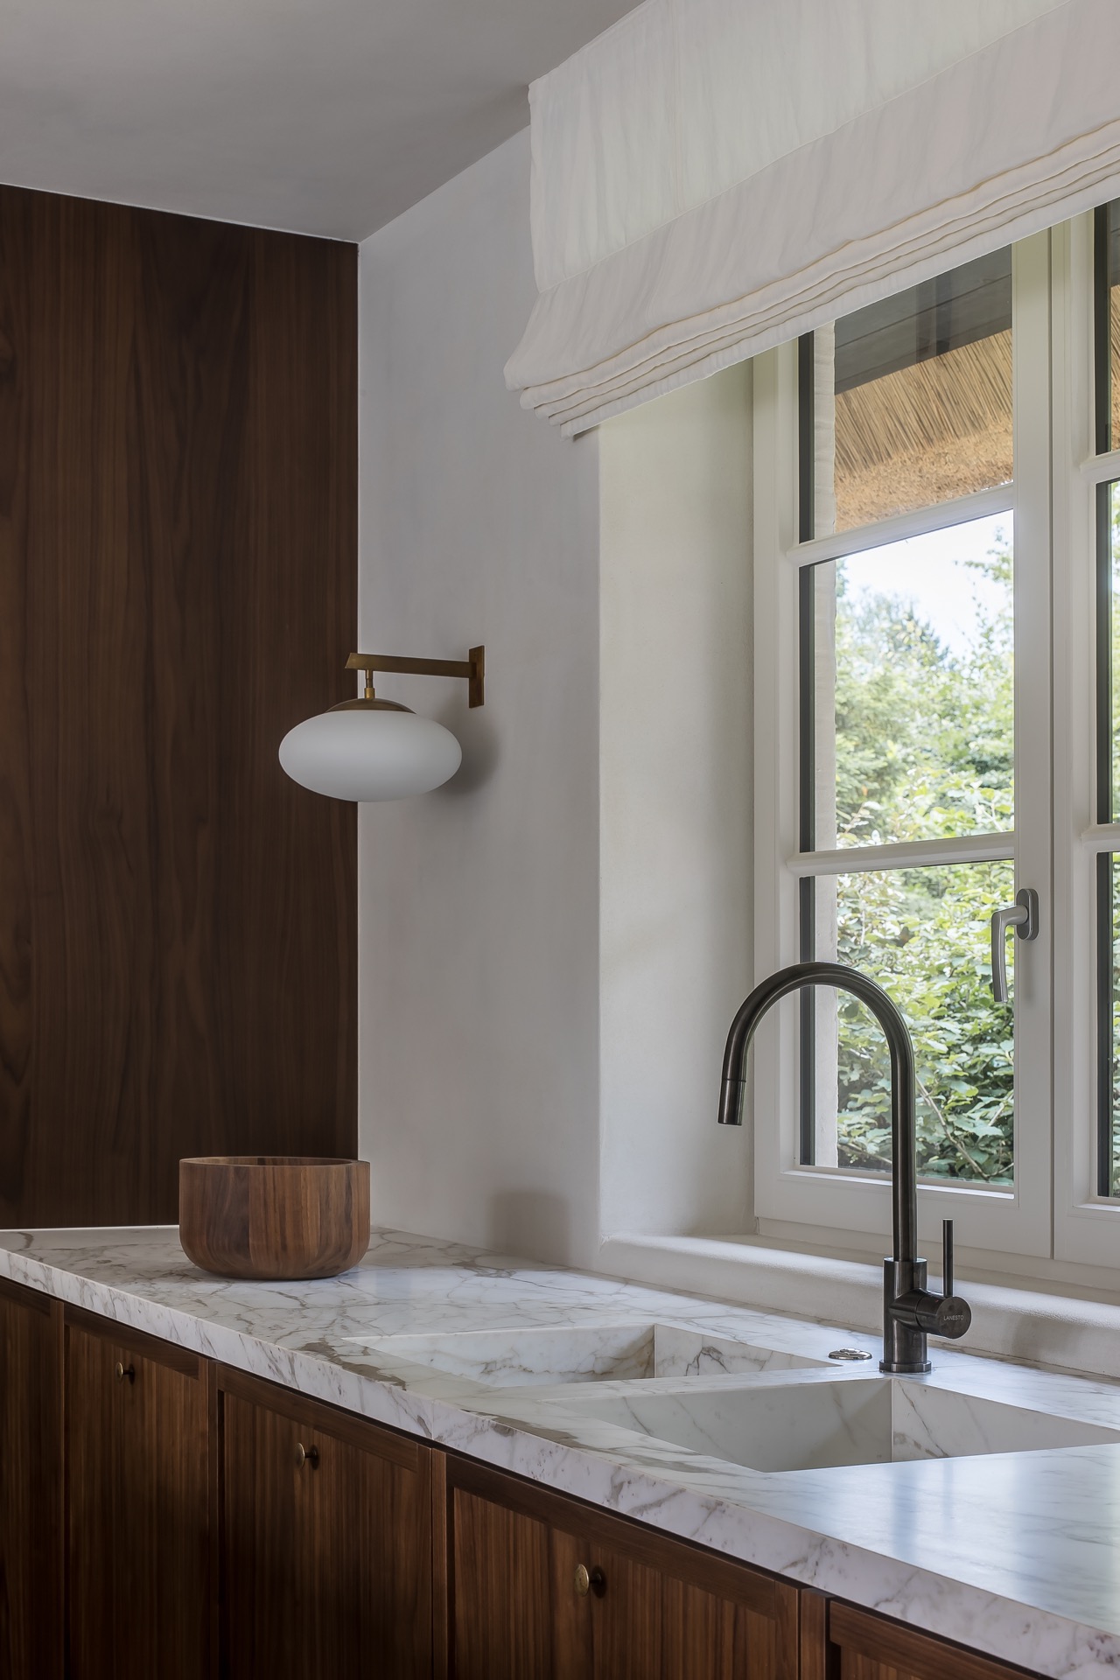
The indoor-outdoor connection is strongest when the glazing sits beside more tactile materials. A marble or stone worktop catches the window light differently from the painted wall next to it. A narrow-profile door lets in a wider band of daylight without adding visual weight. These small decisions shape the atmosphere of the house more effectively than any decorative gesture could. They also support the idea of a personal interior concept that grows from the setting rather than ignoring it.
Refined details appear in the everyday rooms
The kitchen and bathroom details show the same restraint. In the kitchen, wooden fronts with discreet metal pulls keep the lines clean, while the stone worktop adds a firmer surface for the room to hold onto. In the bathroom, a double basin sits below two broad framed mirrors, and the pale, marble-like finish across the vanity gives the space a quieter reading. These rooms do not break away from the rest of the house; they continue the same material logic at a more intimate scale.
That continuity is what gives the project its sense of control. The fixtures stay modest in shape, the surfaces stay legible, and the details do the work of holding the room together. Even the mirror frames and cabinet hardware are handled as part of the composition rather than as separate objects. It is a good example of bespoke interiors that are felt through use, not through display.
A calm house built from movement, material and restraint
The house was not shaped around a single gesture. It was built through sequence, material contrast and careful attention to the route between levels. That is why the spiral stair matters so much, and why the arched openings read as more than an aesthetic device. They help turn a complex level change into a readable interior experience. The architecture is present, but it never overwhelms the rooms that sit within it.
What remains after the route has been traced is the clarity of the whole: timber, white planes, stone accents, a few dark insets and the constant presence of greenery beyond the glass. Together they describe a personal interior concept that responds to two different temperaments without flattening either one. The house feels composed because each room keeps its own note, yet every surface still belongs to the same measured language of custom interior design.
Want to see more of NATHALIE DEBOEL INTERIOR DESIGN? View the page of NATHALIE DEBOEL INTERIOR DESIGN for even more great projects and company information.



NEW 2026 Jubileum Edition The Best Interior Designers Benelux
Order Now €125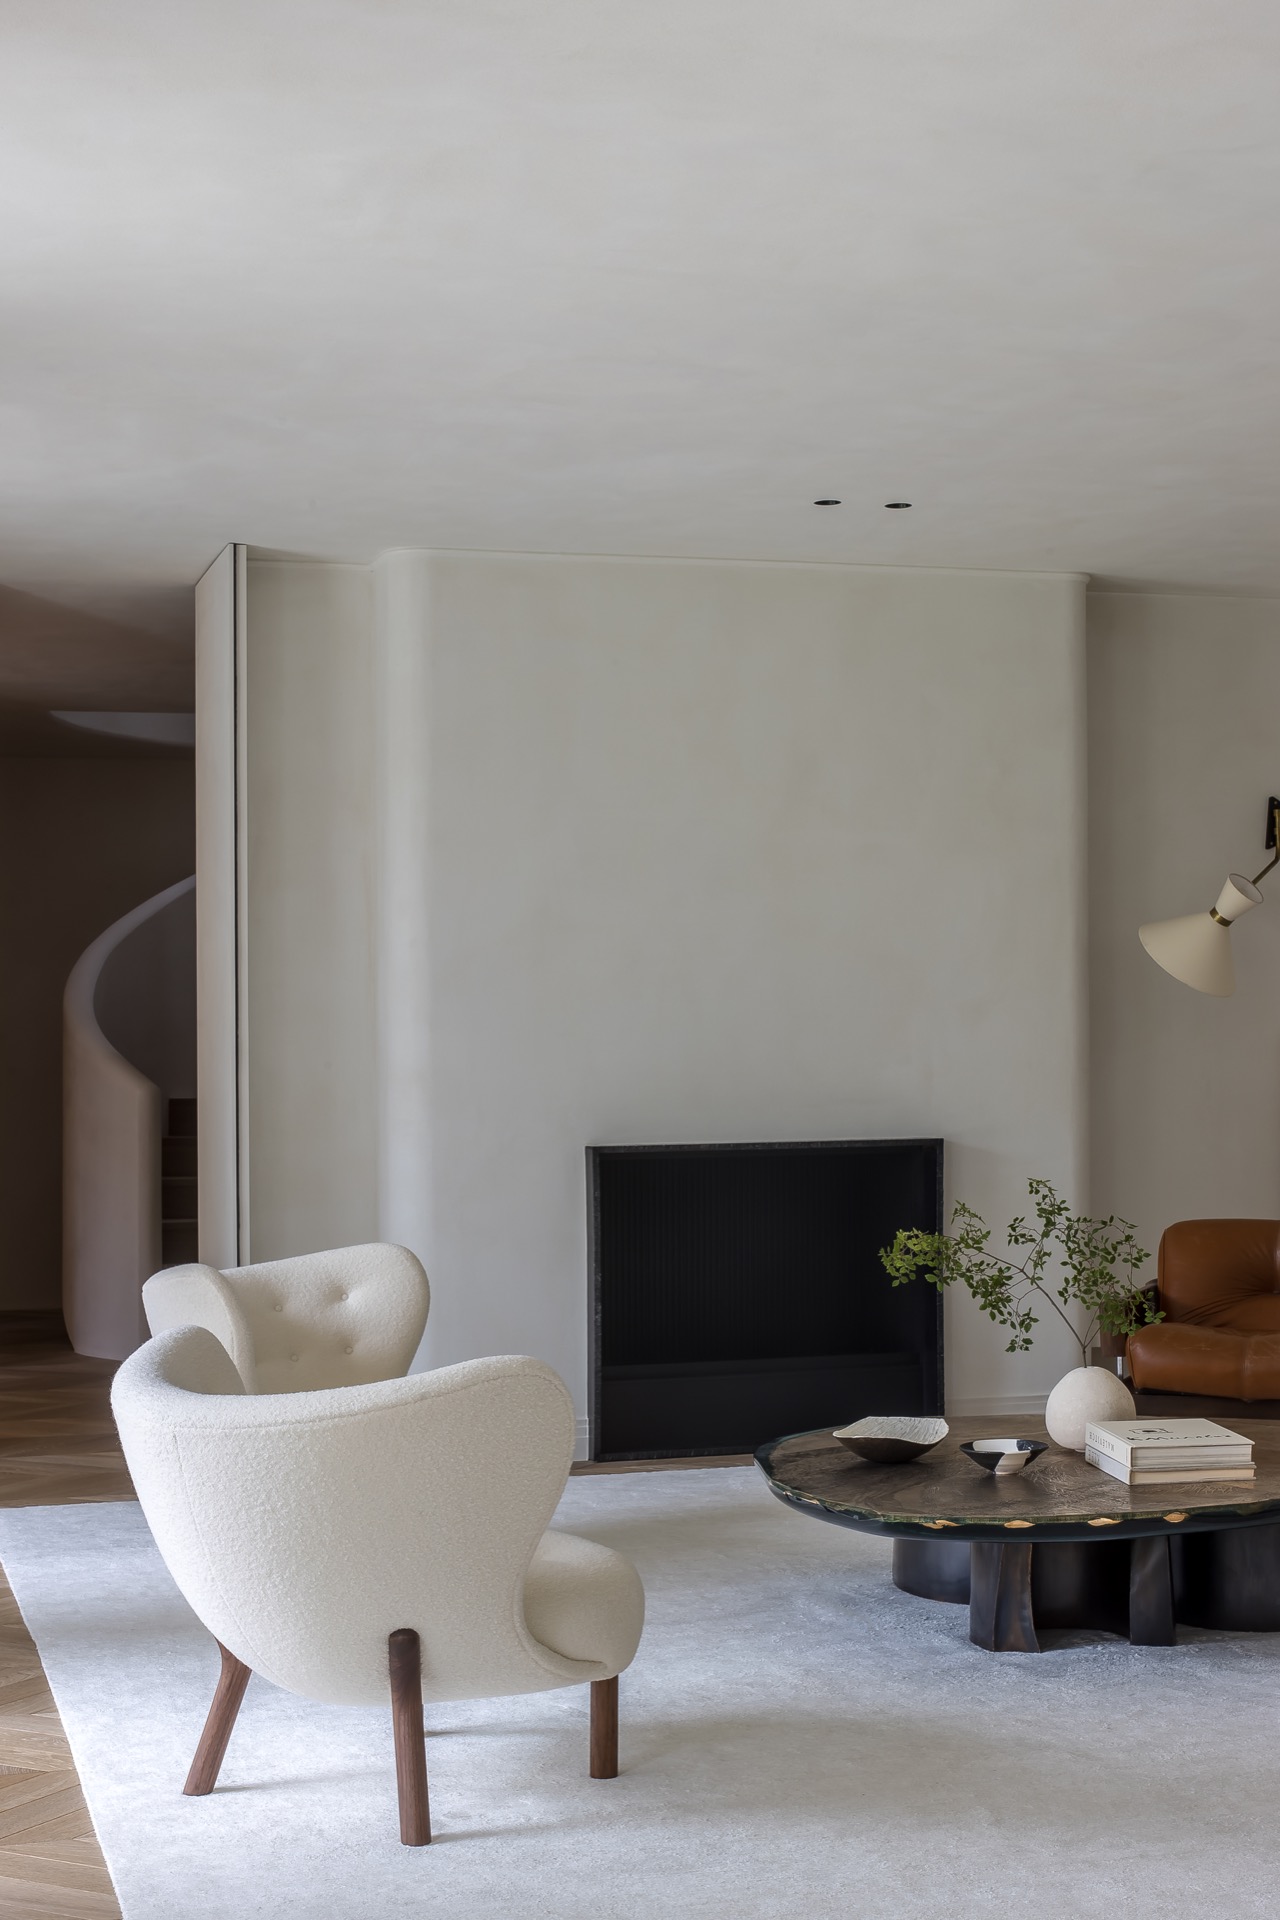
NEW 2026 Jubileum Edition The Best Interior Designers Benelux
Order Now €125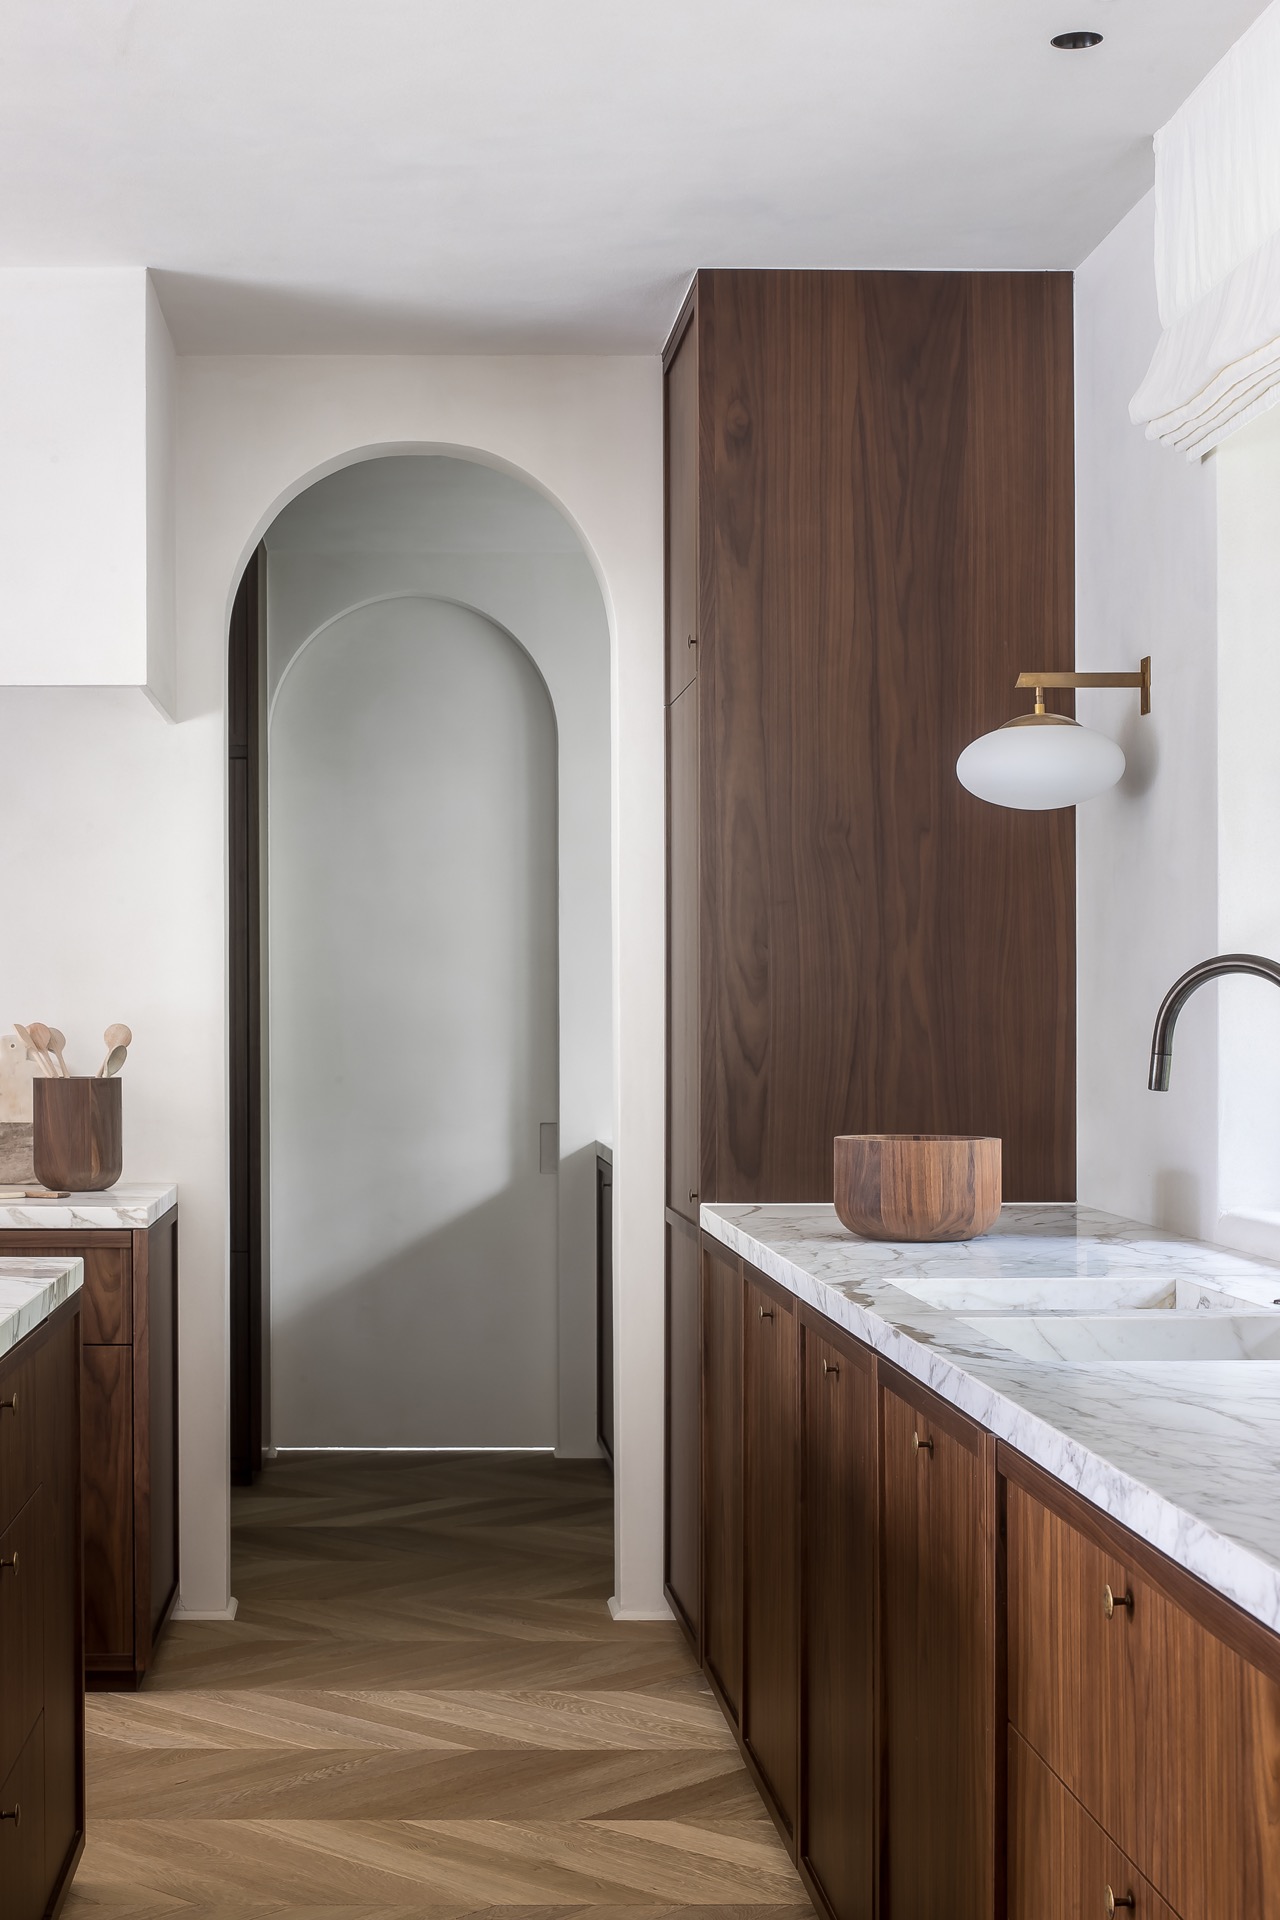
NEW 2026 Jubileum Edition The Best Interior Designers Benelux
Order Now €125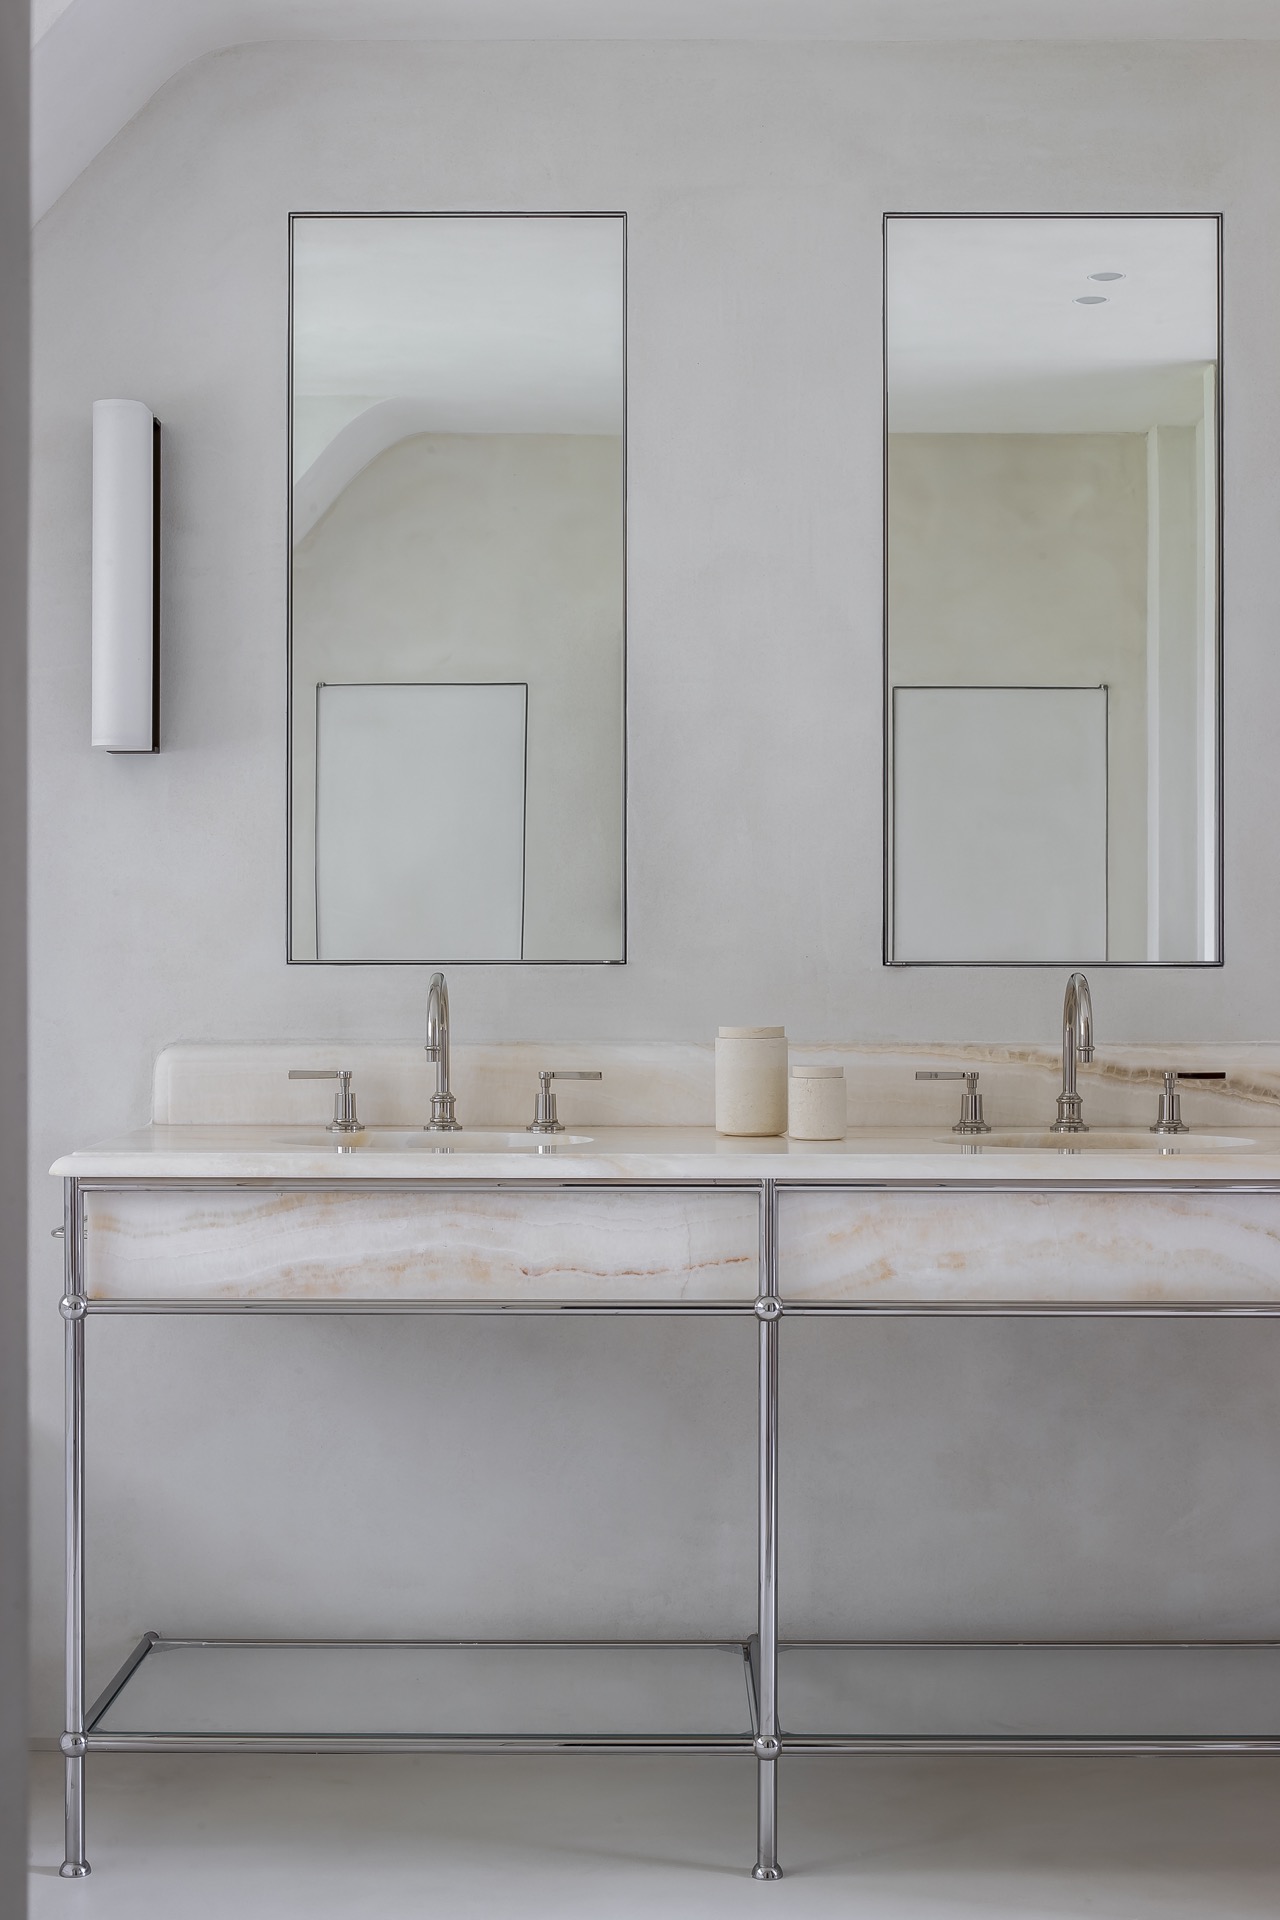
NEW 2026 Jubileum Edition The Best Interior Designers Benelux
Order Now €125
NEW 2026 Jubileum Edition The Best Interior Designers Benelux
Order Now €125