










Planed reclaimed oak kitchen with a white island
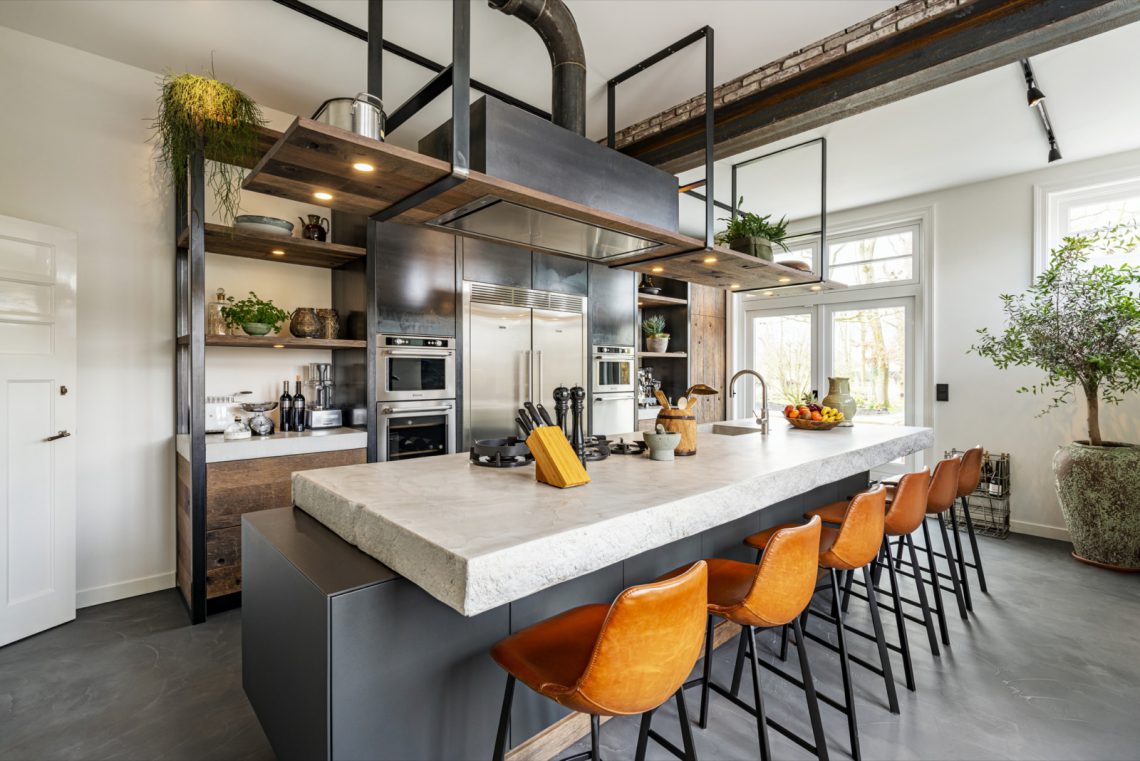
Planed reclaimed oak sets the tone here from the first glance. The wall runs in wide panels, its grain still visible, but the surface has been shaved back so the wood reads flatter and cleaner than rough reclaimed timber usually does. Against that, the white kitchen island pulls the room into a sharper register. The contrast is direct: dark oak texture on one side, a pale block with a light worktop on the other.
Oak panels with a pared-back finish
The reclaimed oak kitchen wall comes from old wall elements and has been planed to give it a more contemporary surface. That treatment changes the way the wood catches light. Instead of a brushed, heavily textured look, the panels appear calmer and more precise, with the seams between them still legible. It is a wall that keeps the history of the material visible, but without letting the finish feel rough or rustic. The result suits a room with clean lines and a restrained palette.
Black details sharpen the wood further. In the images, the hood, frames and appliance trim sit in a darker register, so the oak does not drift into softness. The floor underneath has a concrete-like character, which keeps the room grounded and gives the cabinet wall a firmer base. This is a modern kitchen reclaimed wood composition, but one that avoids being staged as a single material statement. Every surface has something to respond to.
The white kitchen island as a counterweight
The white kitchen island is the clearest break from the oak wall. Its coated base and pale, stone-like worktop read as one compact volume, which helps the room feel ordered rather than busy. A light ceramic or composite surface was chosen for practical use and for the way it matches the island’s white tone. Visually, it leaves the oak wall free to carry the warmer material note while the island handles the brighter, more reflective part of the scheme.
A wooden insert at the back of the island brings the two halves of the room closer together. It is a small move, but an effective one: the oak wall and the island no longer feel like separate parts placed opposite each other. That rear detail repeats the material of the cabinetry wall without making the island heavy. In the wide interior shots, it is this link that keeps the reclaimed oak kitchen from feeling split into two disconnected zones.
A conversation between surfaces
The visual strength of the room comes from how the surfaces answer one another. The oak panels have depth, the island is flat and pale, and the worktop sits between them as a quiet horizontal line. Even the glazing and steel elements in black keep their place as thin frames rather than dominant features. Because the palette stays narrow, the room reads through proportion and material rather than ornament. That is where the planed reclaimed oak kitchen gains its clarity.
A hidden coffee corner in the cabinet wall
One section of the cabinetry opens to reveal a hidden coffee corner in the kitchen. It is electrically operated, so the front stays closed until needed, and a pull-out element adds convenience once the niche is open. The idea is practical, but it also protects the symmetry of the wall. A visible coffee machine would interrupt the rhythm of the fronts; by tucking the setup behind the cabinetry, the lines stay intact and the wall keeps its measured appearance.
That choice says a lot about the room. Instead of turning the wall into a display of appliances, the design keeps daily use folded into the architecture of the cabinets. The coffee area is still there, just hidden until it is required. In a reclaimed oak kitchen, where the material already carries strong visual weight, this kind of concealed function helps the room stay composed. It gives the planed oak room to remain the main event.
Cooking with gas, prepared for change
The cooking zone is set up for gas, with induction included as part of the plan for later use. That detail is less about technology as such than about how the kitchen is prepared for change without forcing a redesign of the whole room. The hob sits within a layout that already includes a dark hood above it, so the eye reads a clear vertical stack: worktop, cooking surface, extraction. In photographs, that black element punctuates the white island and the oak wall behind it.
Because the room is already defined by strong horizontal bands and vertical panels, the cooking area has to stay legible rather than crowded. The hood, the inbuilt appliances and the flush worktop keep the centre of the room visually controlled. It is a practical kitchen, but one that has been arranged with enough restraint to let the reclaimed oak kitchen wall remain the dominant background surface. The equipment serves the composition instead of competing with it.
Details that keep the layout disciplined
Several smaller choices reinforce that discipline. The sink is set into the island rather than breaking the wall of cabinetry, and the tap appears as a dark metallic line against the light surface. The built-in ovens sit flush with the oak panels, so their stainless-steel edges feel integrated rather than added on. Even the broader frames around the glazing and appliance zones keep the room in a strict visual grid. Nothing is allowed to drift out of alignment.
That grid matters because the room depends on contrast. Without the measured spacing of panels, drawers and appliance fronts, the materials would lose their clarity. With it, the planed reclaimed oak kitchen reads as deliberate and calm. The old timber can stay visible, the white island can stay bright, and the hidden coffee corner can stay hidden until needed. The kitchen works because those parts are allowed to stay distinct.
The overall effect is not about making reclaimed wood look rustic again. The planed surface changes that expectation immediately. It lets the oak sit in a cleaner interior, one where the white kitchen island, the light worktop and the black range hood kitchen elements all have a clear role. The room shows how a reclaimed oak kitchen can be shaped through finish, proportion and restraint, rather than through decorative excess. The material remains central, but it is handled with a lighter touch.
Want to see more of Restyle XL? View the page of Restyle XL for even more great projects and company information.




NEW 2026 Jubileum Edition The Best Interior Designers Benelux
Order Now €125


NEW 2026 Jubileum Edition The Best Interior Designers Benelux
Order Now €125


