Pool in a neat garden with pavilion
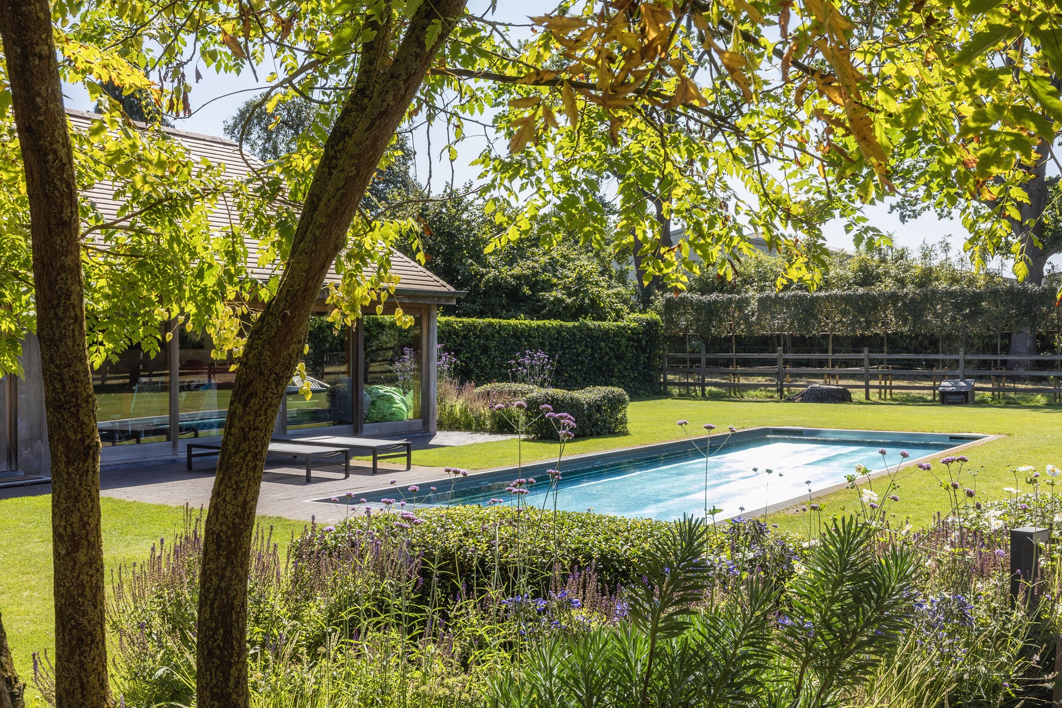
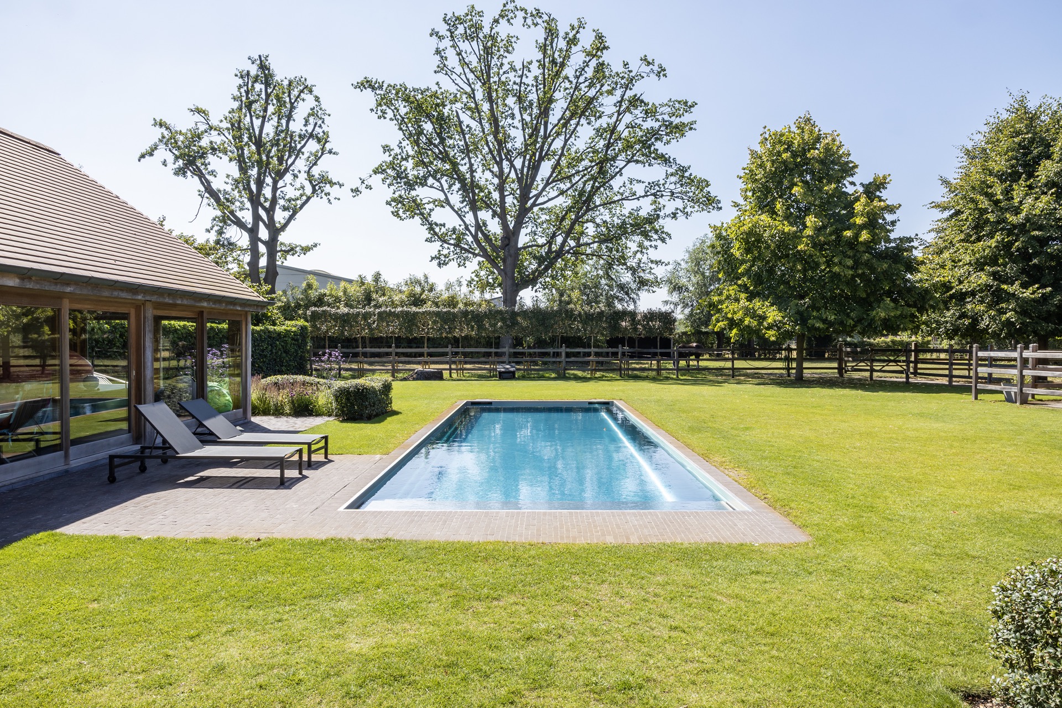
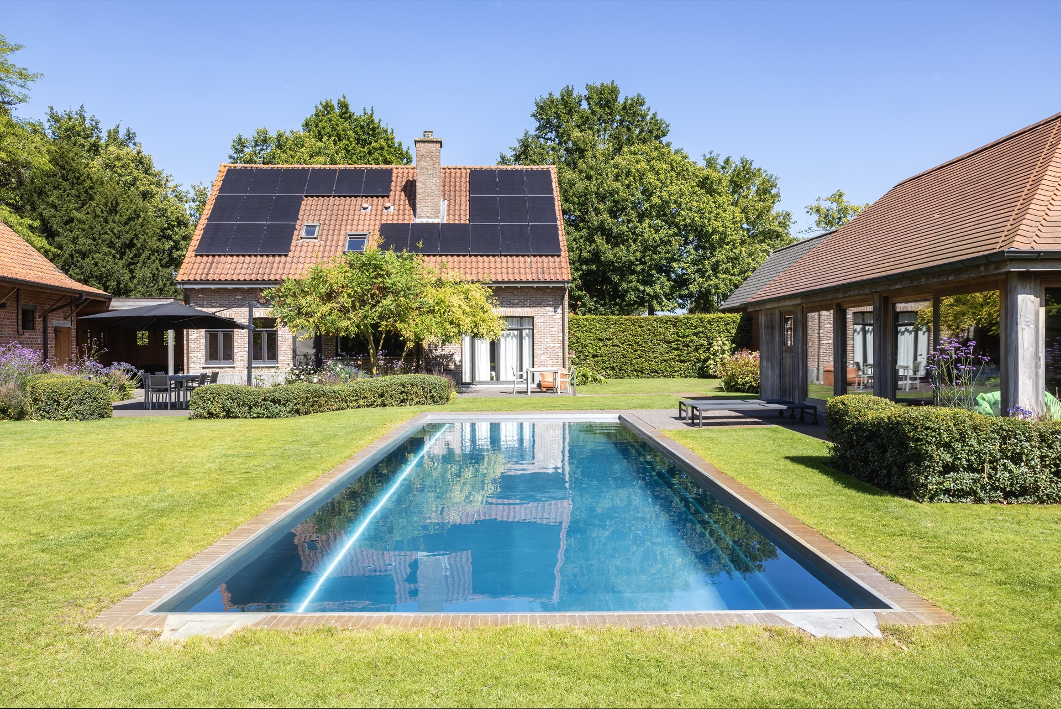
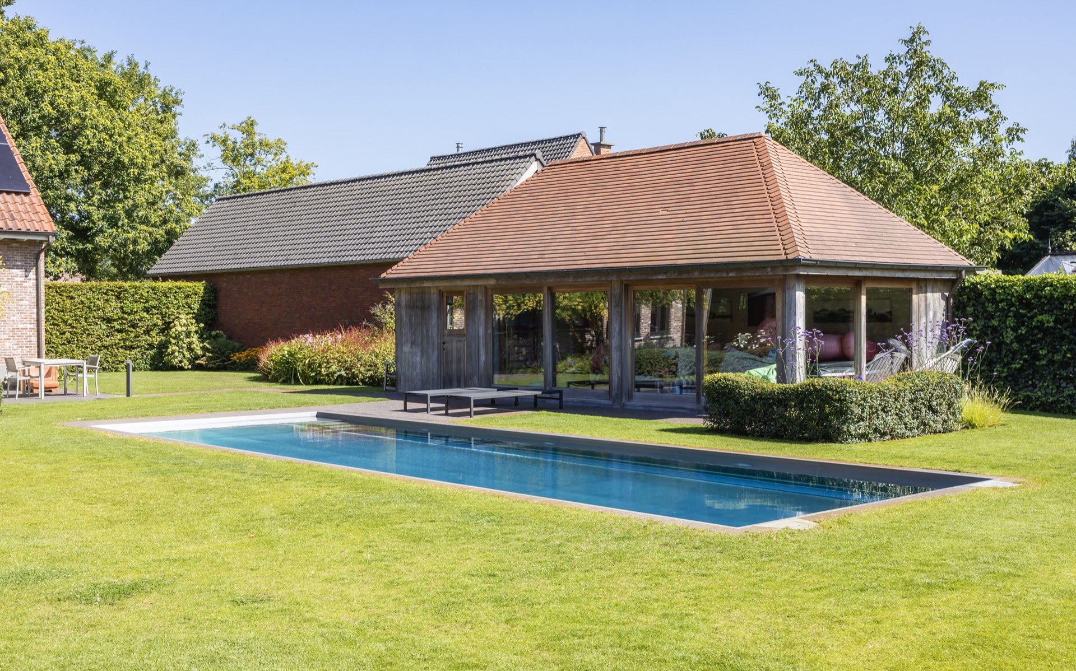
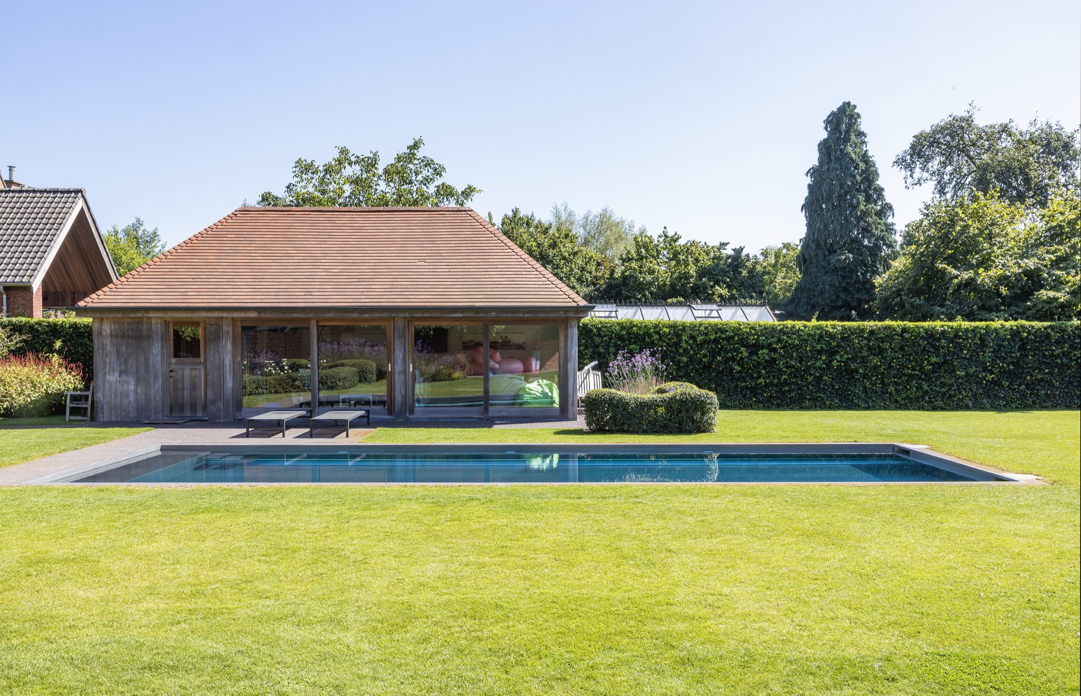
The long rectangle of water cuts cleanly through the lawn, then stops at a sharp edge where the blue surface meets paving, planting and the dark line of the terrace. Around it, the garden is drawn with narrow borders, clipped grass and low beds that keep the view open. In the late light, the pool in a neat garden reads as a sequence of planes: water, stone, grass and glass, each one placed to hold its own line.
Water set into the lawn
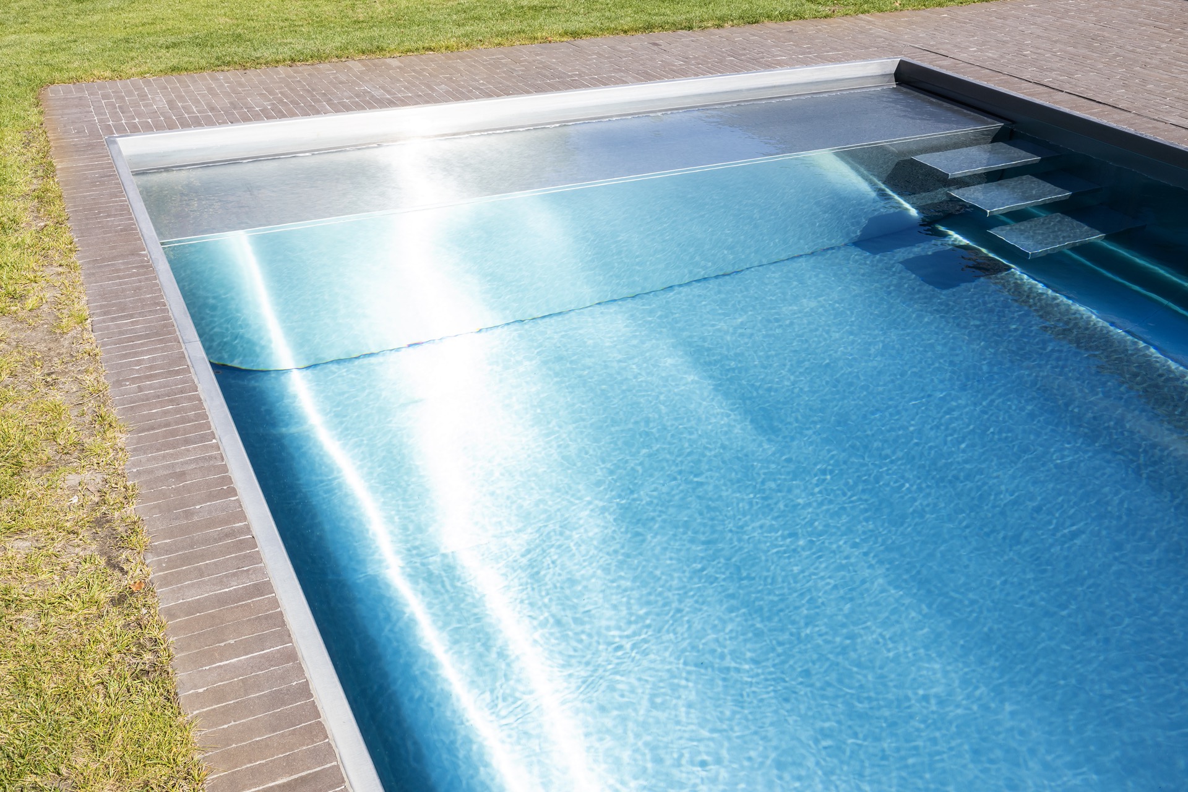
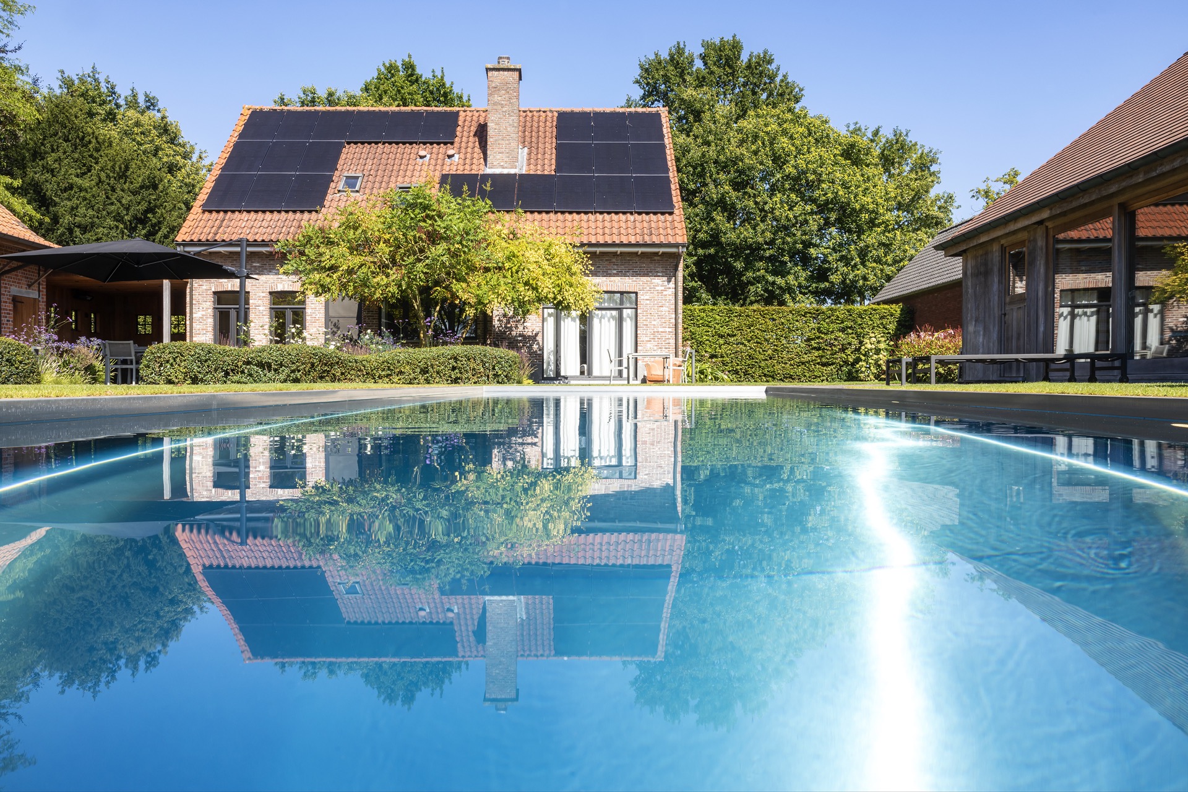
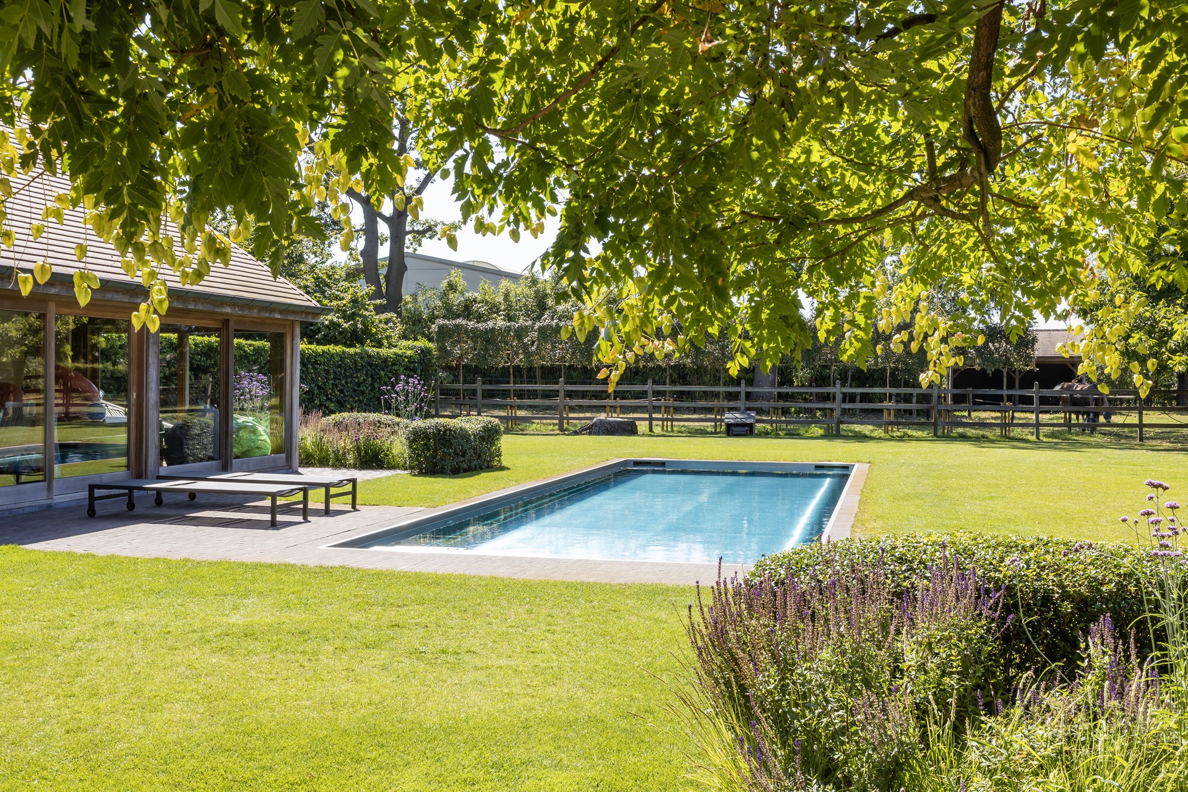
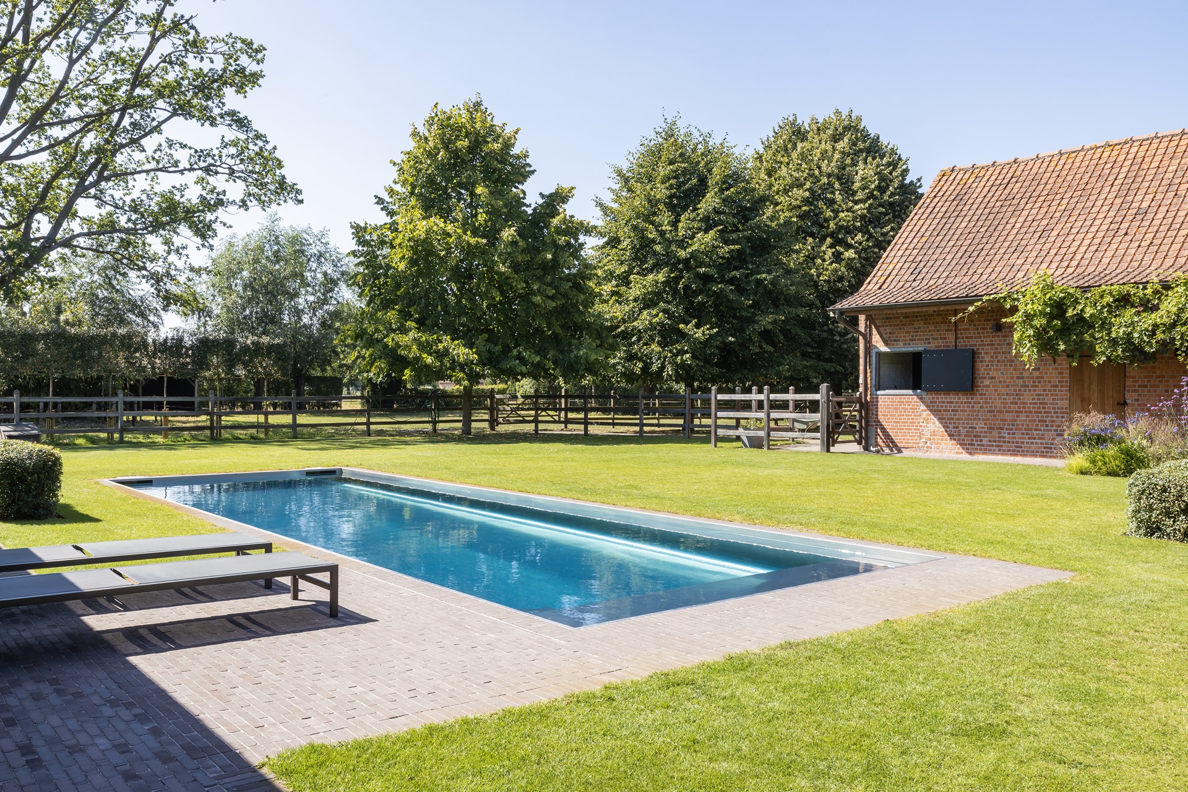
The long rectangular pool sits low in the garden, with straight sides that pull the eye from one end to the other. A thin LED light line traces part of the edge and turns the border into a visible line after dusk. In the close shots, the water shows reflections from the roofs above, while the finish at the rim stays crisp and quiet. The pool edge detail is one of the main visual cues in the project: a narrow band of light, a clear waterline and a border that stays precise against the paving.
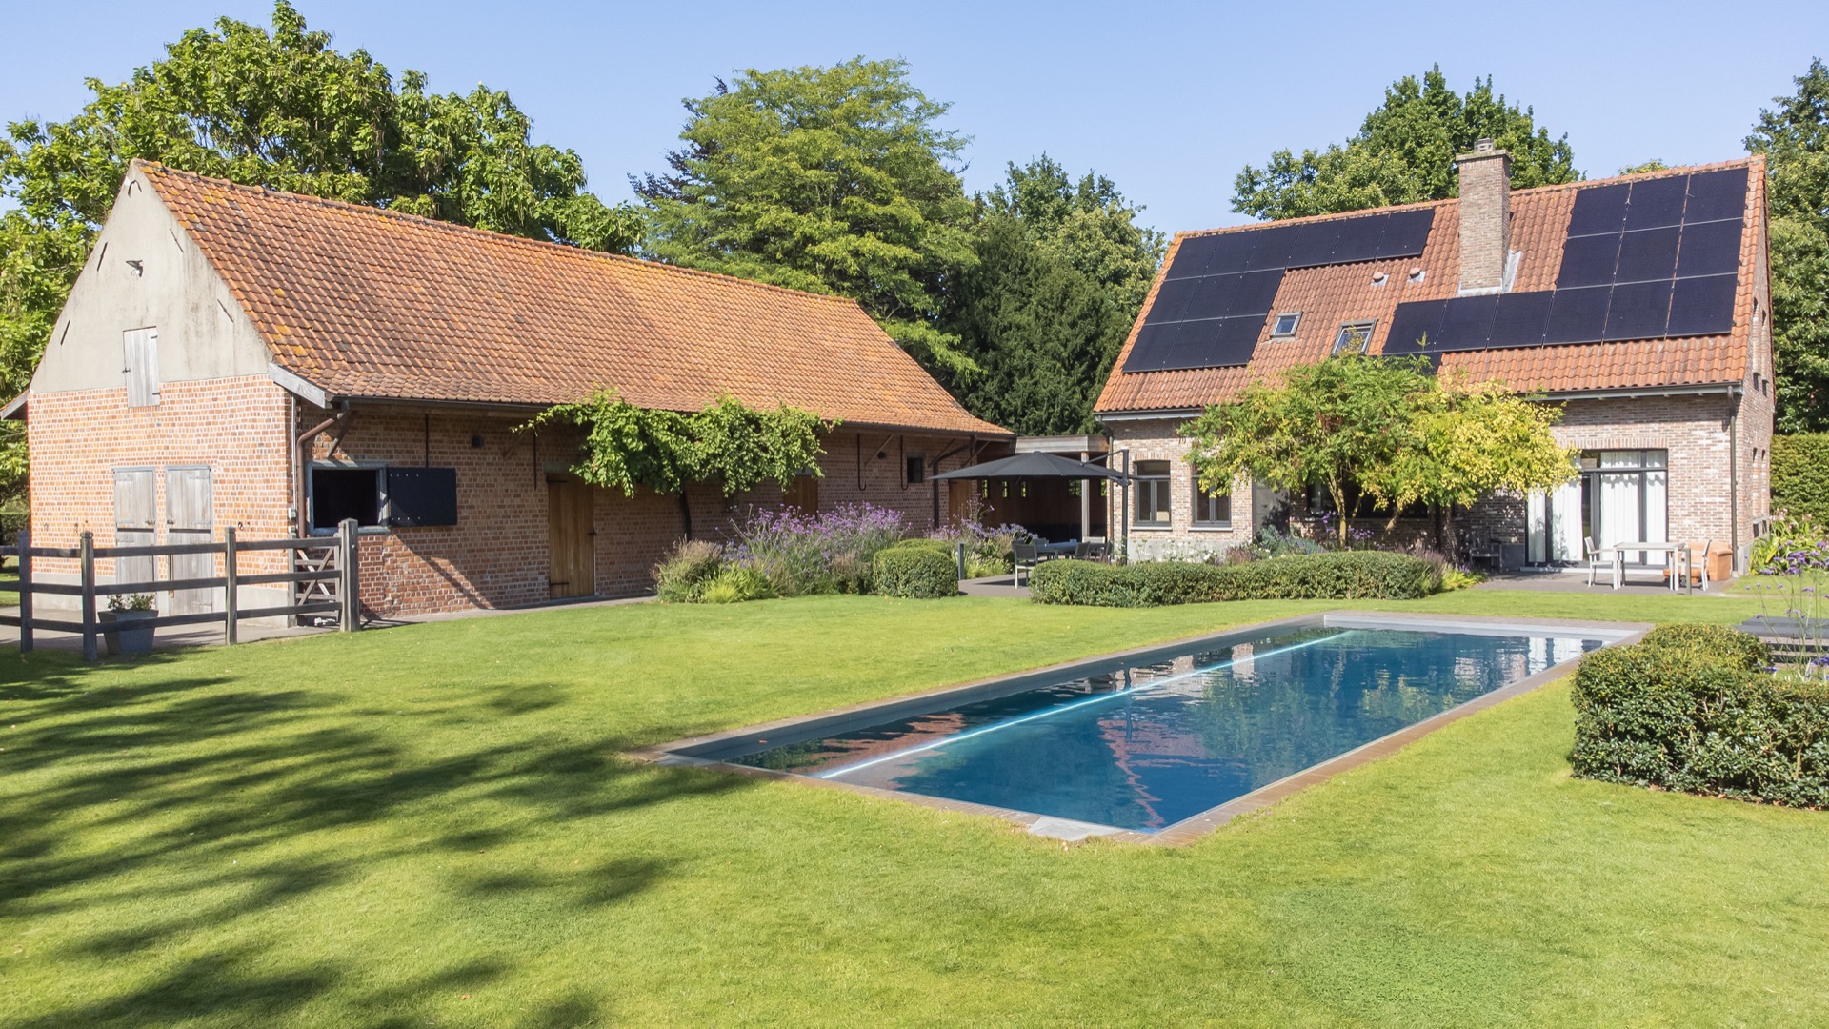
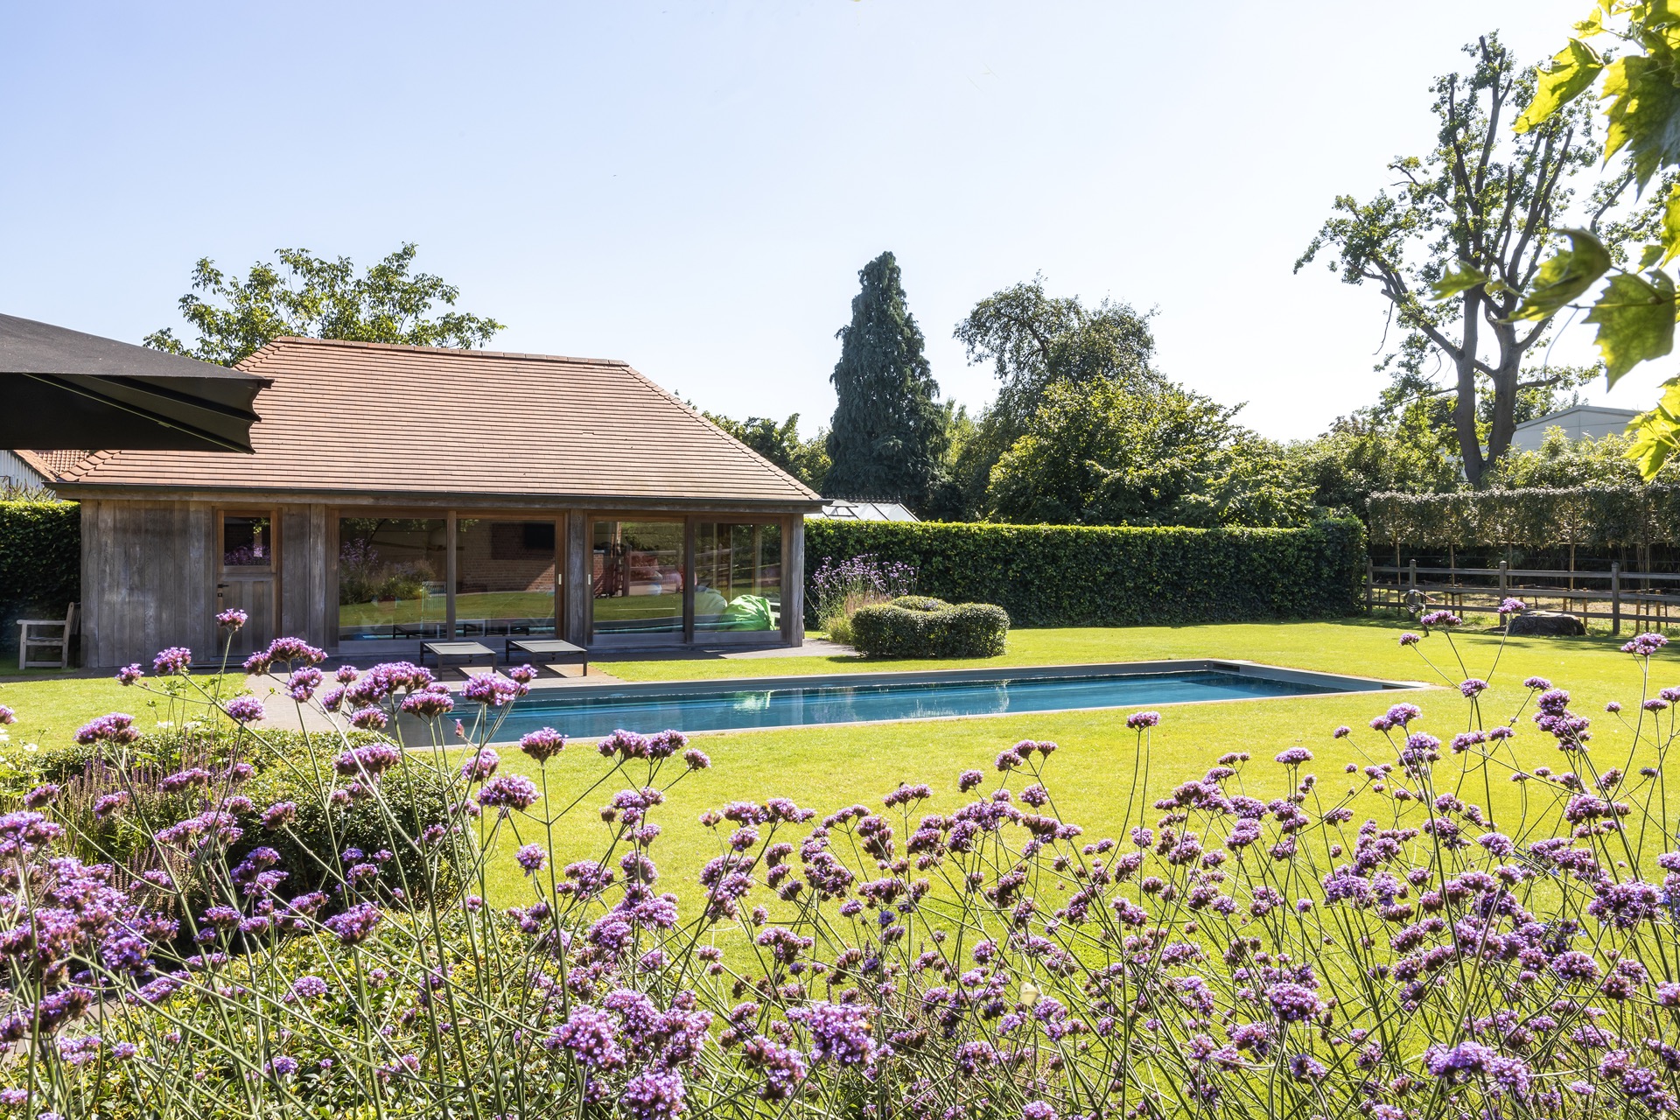
Seen from a wider angle, the pool with LED lighting is framed by lawn on one side and planting beds on the other. The grass is kept tight to the hard surfaces, and the beds are shaped to follow the geometry of the basin rather than soften it. That restraint gives the scene its pace. Nothing spills over the edges. Instead, the garden stays measured, with the water acting as the main horizontal element in a modern garden design that relies on line rather than ornament.
A glass pavilion terrace beside the water
At the edge of the garden, the glass pavilion terrace extends the outdoor room under a pitched roof with red tiles. Glass walls open the pavilion to the garden, while the timber-clad surface gives the structure a clear weight against the greenery. The terrace pavement continues in tiles and setts, creating a firm route between house, water and seating area. A wooden bench appears in one view, placed close to the pool so the paved zone feels lived-in without cluttering the composition.
The pavilion does not compete with the pool; it sits behind it as a steady backdrop. Brick, wood and glass appear in the same frame, but each material keeps its own role. Brickwork shows at the sides, timber covers the pavilion, and the glazing breaks the mass into panels that reflect the garden. From some angles, the glass pavilion terrace reads almost like a sheltered threshold, a place where the paved surface meets the lawn and the pool starts to dominate the view.
Edges, beds and the way the garden is held together
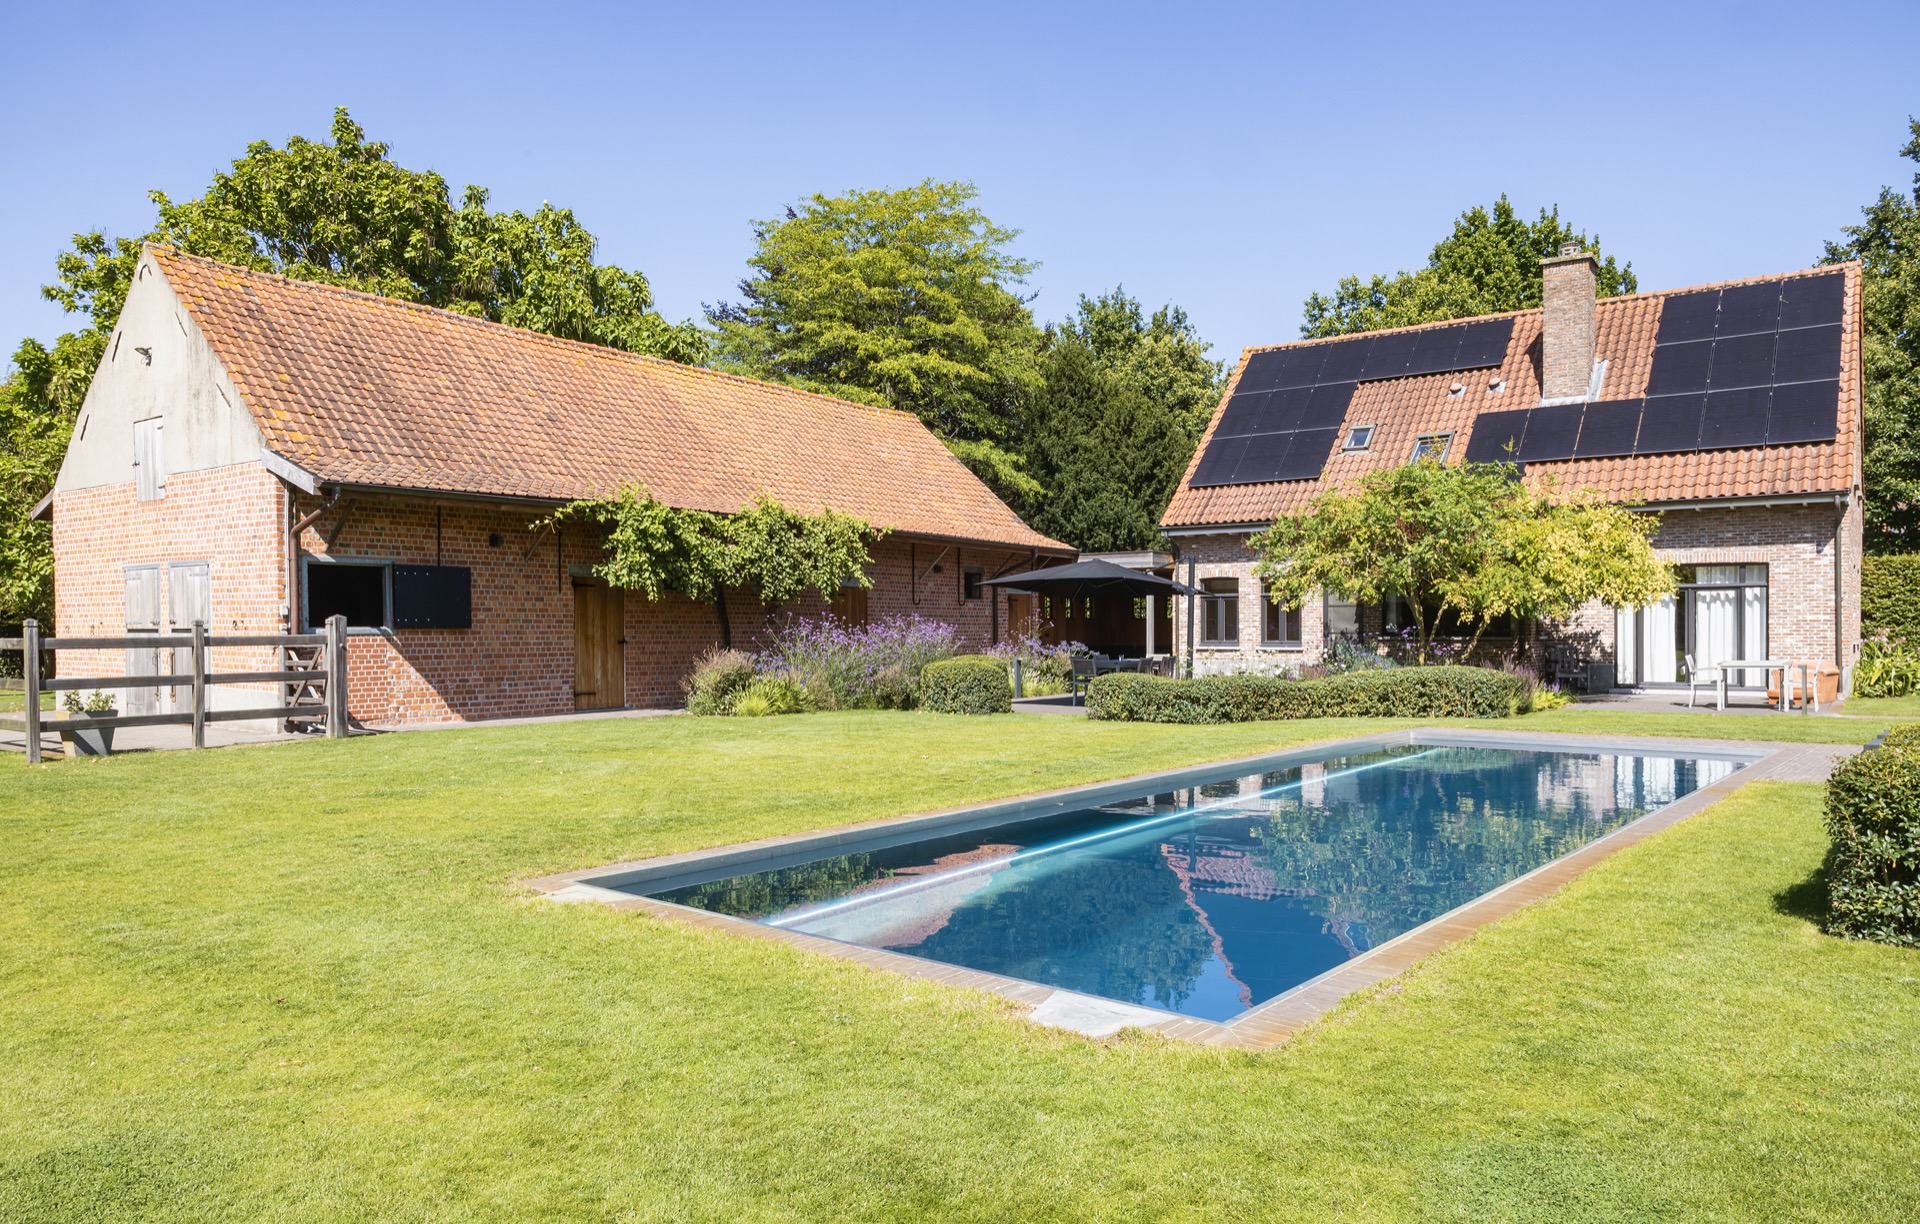
The garden with lawn is kept deliberately neat, with low planting blocks arranged in geometric shapes around the water. Their dark soil and dense greenery contrast with the pale paving and the blue pool surface. A high hedge and wooden fencing appear in the background, giving the whole setting a green border. The result is not a large display of planting, but a disciplined frame that lets the pool remain the clearest object in the scene.
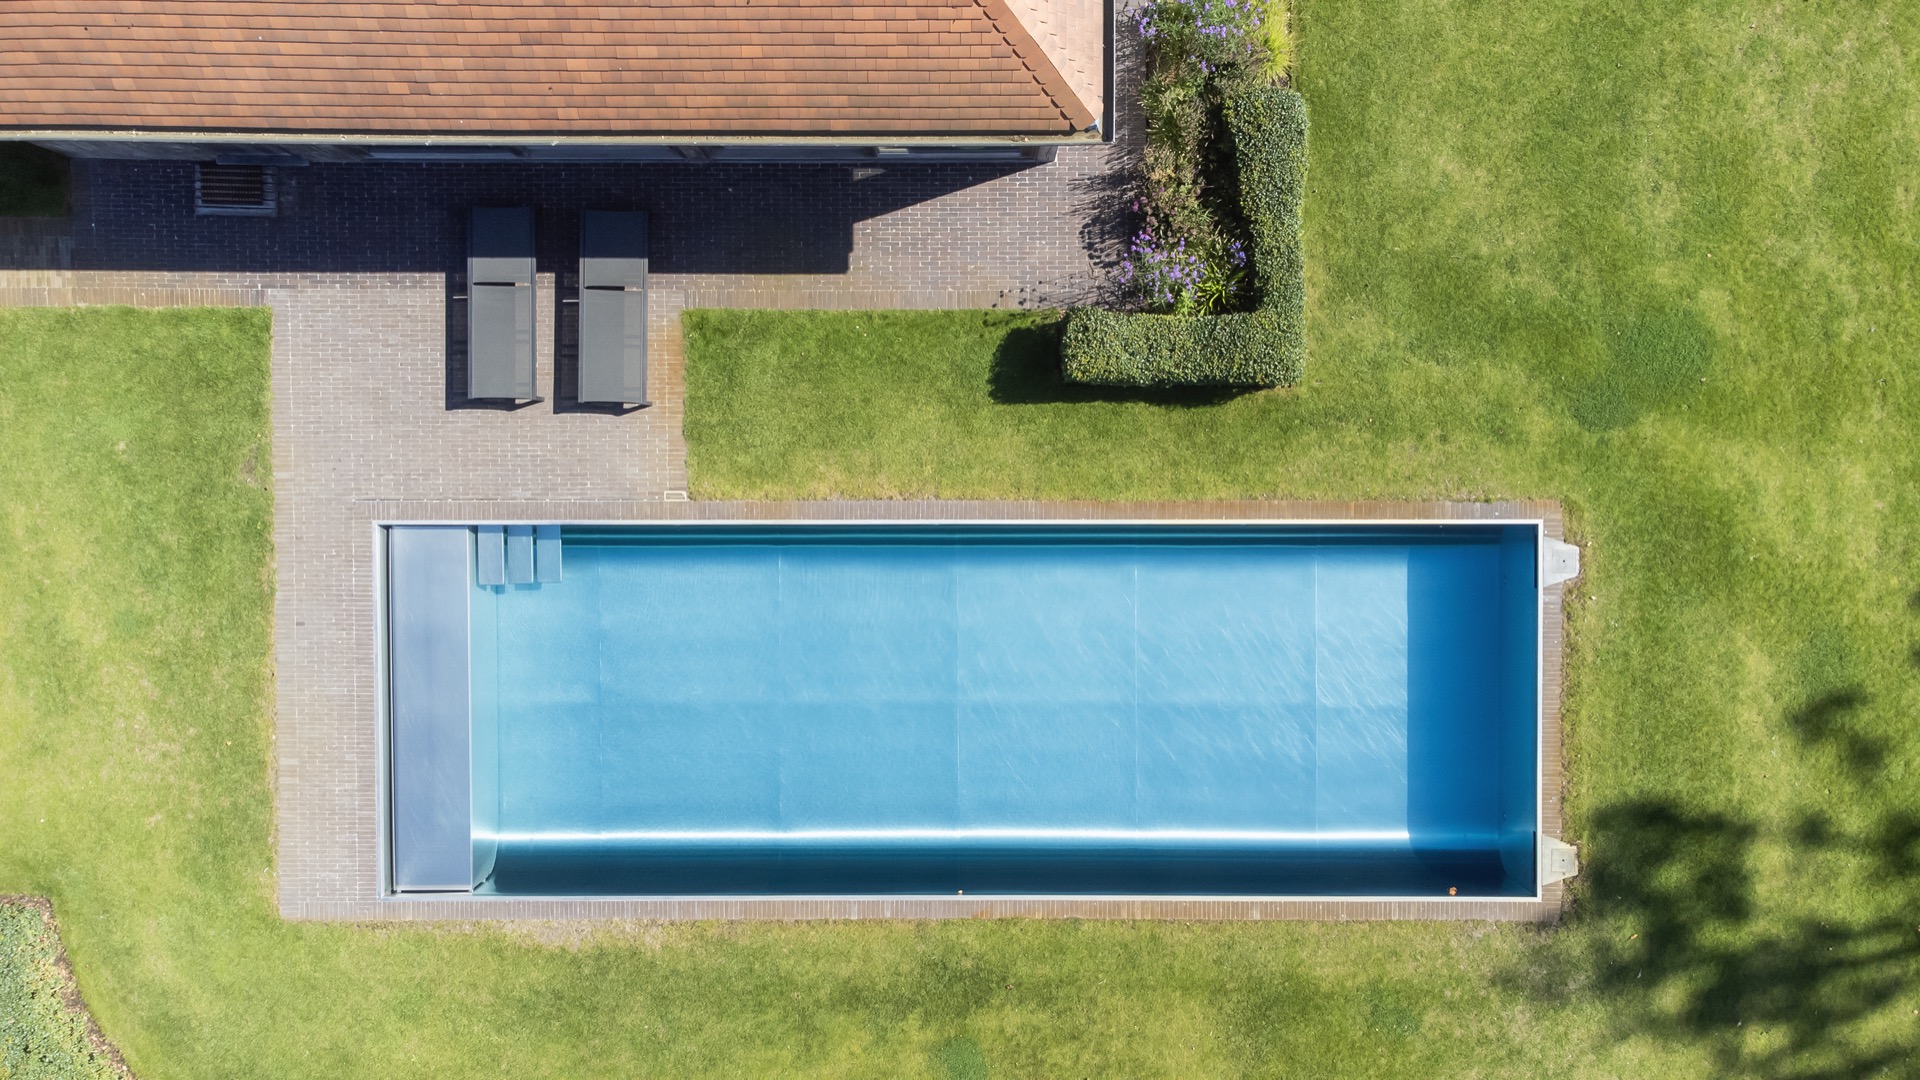
Across the different views, the transitions stay legible. Paving gives way to grass, grass gives way to the pool edge, and the pool meets the pavilion without a heavy break. That sequence is especially clear in the images taken from above, where the rectangular basin, the terraced strips and the planting beds all line up. It is a simple composition, but the precision of each border matters. Every edge has a role, from the stone strips beside the water to the trimmed lawn against the path.
Light on the waterline
One of the strongest details is the LED light line along the pool edge. By day it reads as a thin technical trace; by evening it would mark the basin more clearly against the paving. In the close-up images, the light runs beside the waterline and emphasizes the long side of the pool rather than the depth of the basin. The effect is understated. It gives the pool a clear contour without drawing attention away from the garden or the pavilion behind it.
The water itself changes the reading of the whole project. In some images, roof shapes and solar panel surfaces reflect on the pool, so the blue plane becomes a mirror for the surrounding construction. Those reflections are visible facts rather than a decorative gesture, and they add another layer to the composition. The pool in a neat garden therefore works on two scales at once: from a distance it is a calm rectangle in the lawn, and up close it becomes a surface of light, shadow and reflected geometry.
Rooflines, panels and the background frame
Above the pavilion, the pitched roof with its red tiles sets a familiar silhouette against the sky. Solar panel surfaces are visible on the roof planes, and their dark bands return in the water as reflections. The building mass behind the pool uses that roofline to anchor the garden, while the glass walls keep the pavilion from feeling closed off. It is a practical backdrop, but visually it is also part of the garden composition, extending the line of the terrace into the architecture.
From the side and from above, the project reveals how carefully the outdoor surfaces are arranged. The paving, lawn edges and planting beds all respond to the rectangle of the basin. Even the brick accents and timber surfaces are placed to support that shape rather than interrupt it. The landscape reads as a sequence of measured parts, with the long rectangular pool at the center and the glass pavilion terrace as the clearest architectural counterpoint. That relationship between water, shelter and lawn gives the project its structure.
Want to see more of Nouv’eau? View the page of Nouv’eau for even more great projects and company information.



NEW 2026 Jubileum Edition The Best Interior Designers Benelux
Order Now €125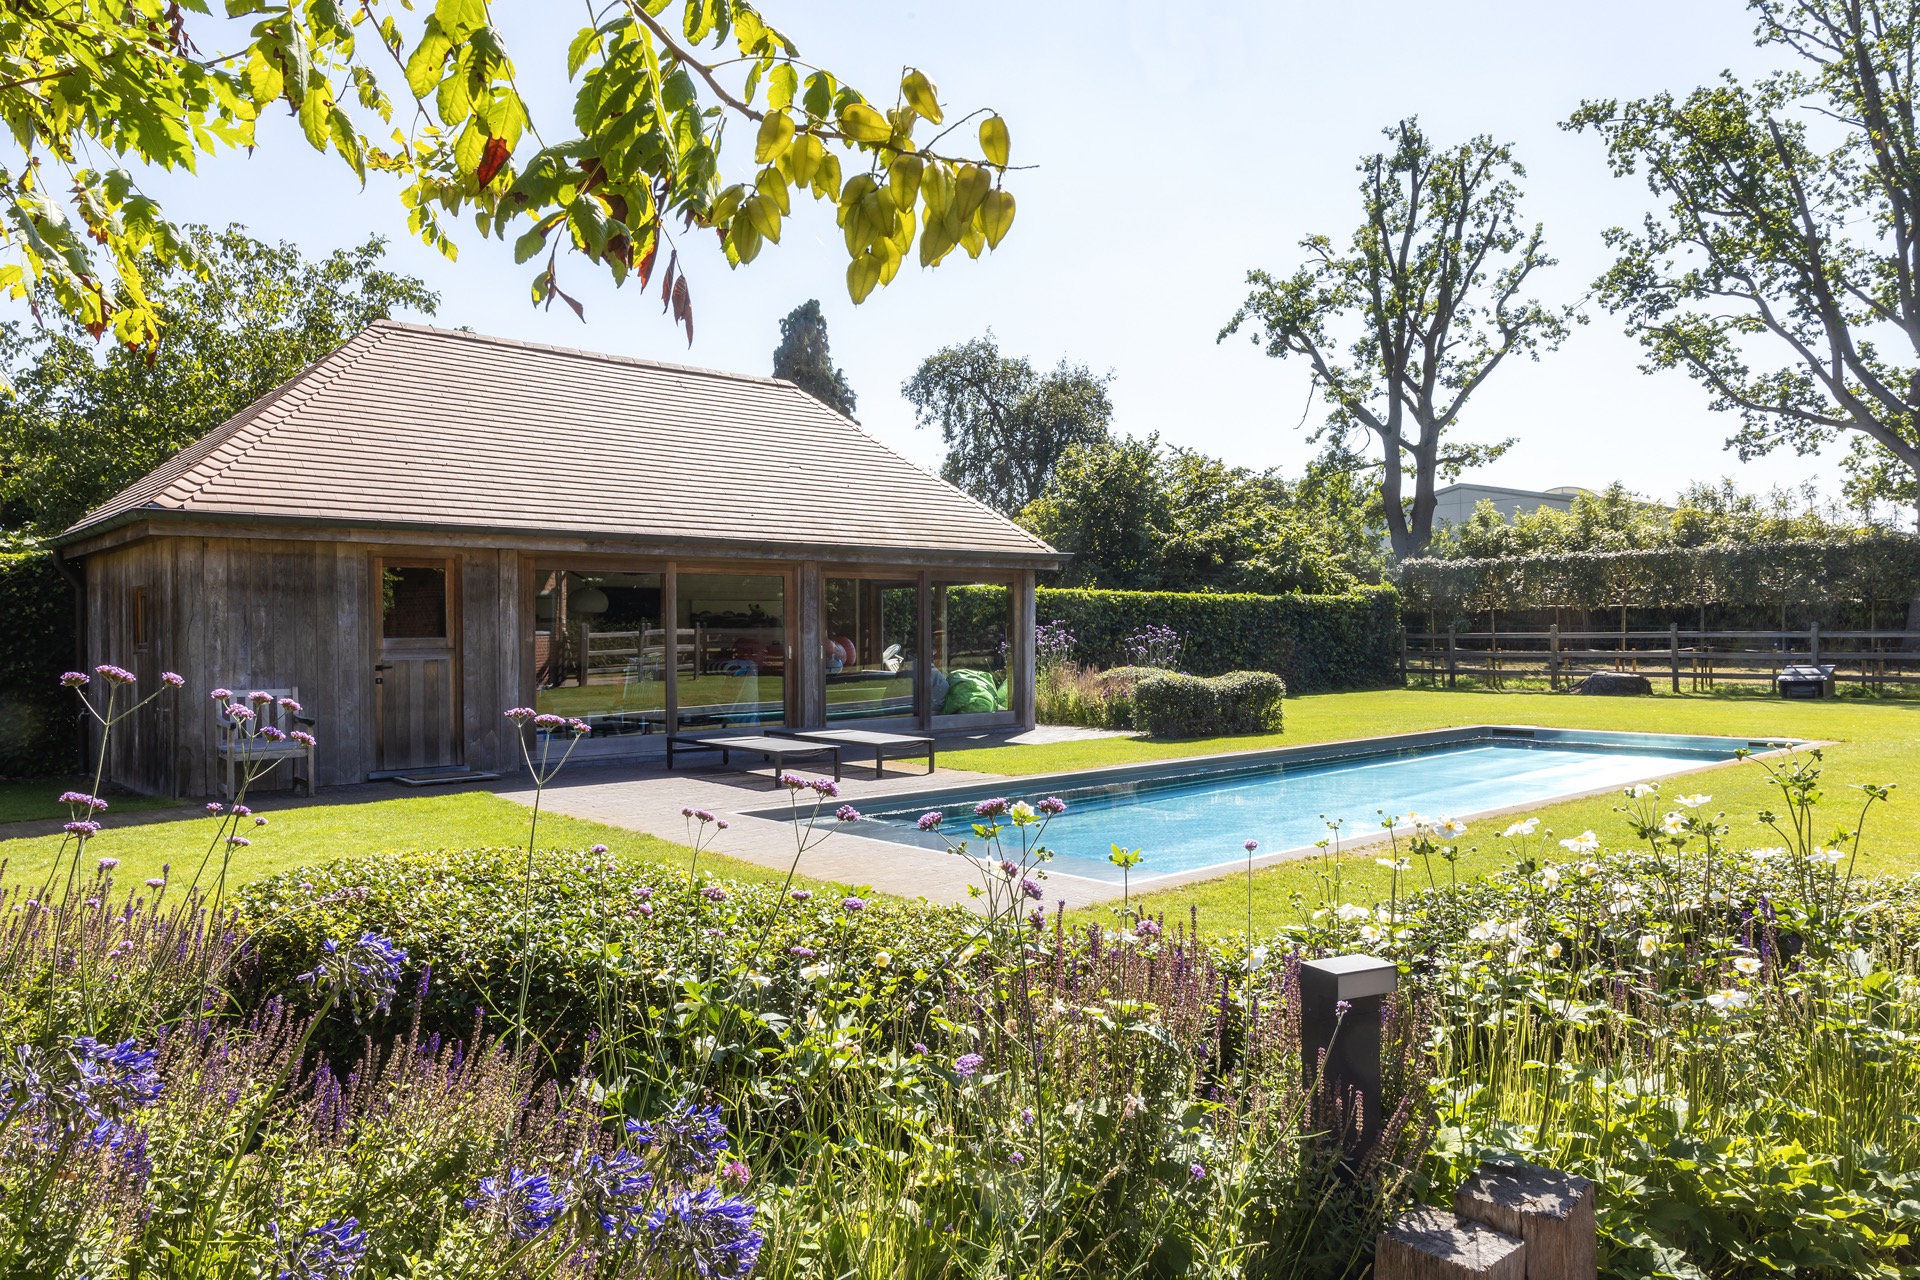
NEW 2026 Jubileum Edition The Best Interior Designers Benelux
Order Now €125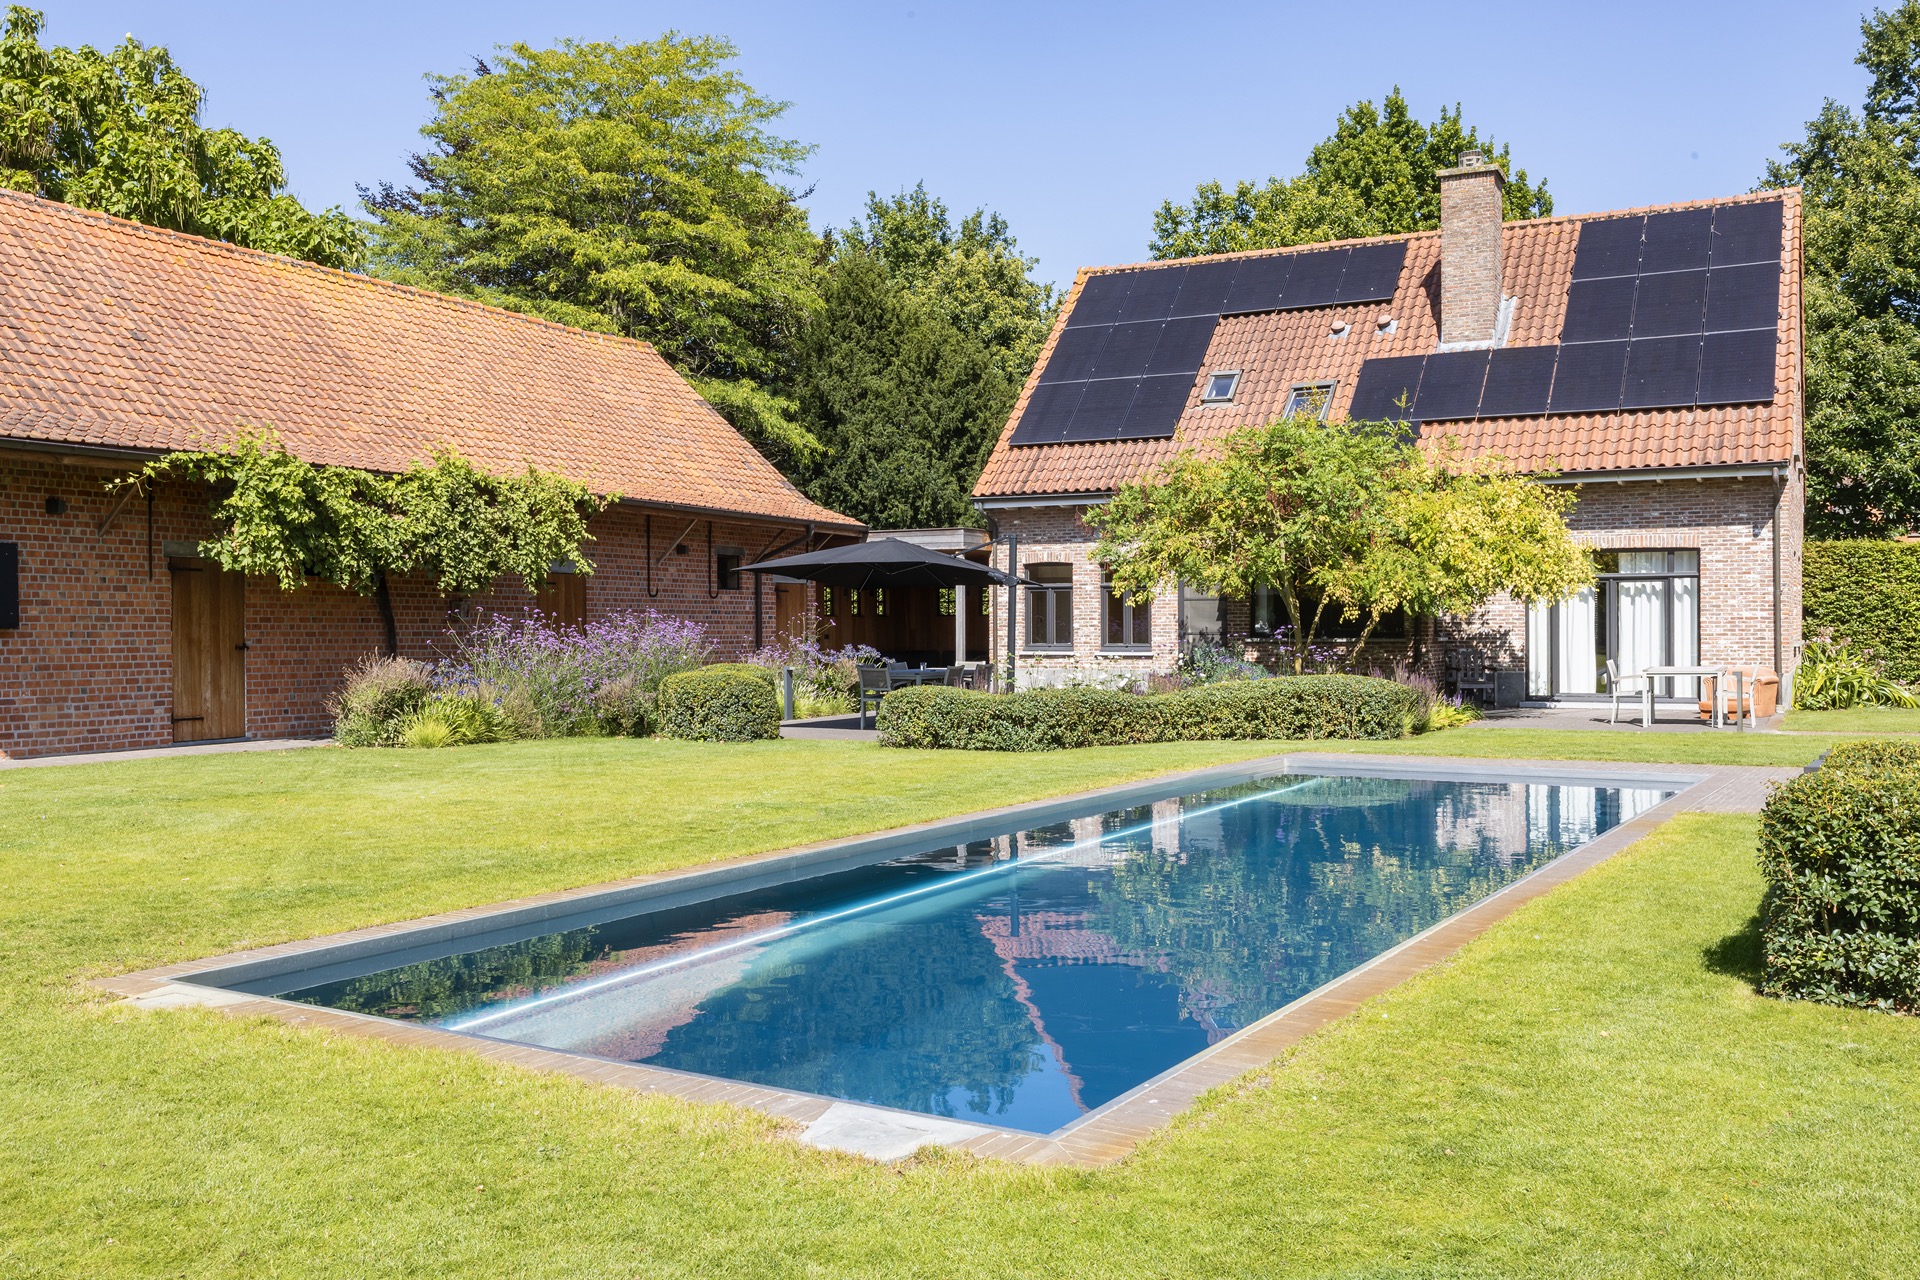
NEW 2026 Jubileum Edition The Best Interior Designers Benelux
Order Now €125