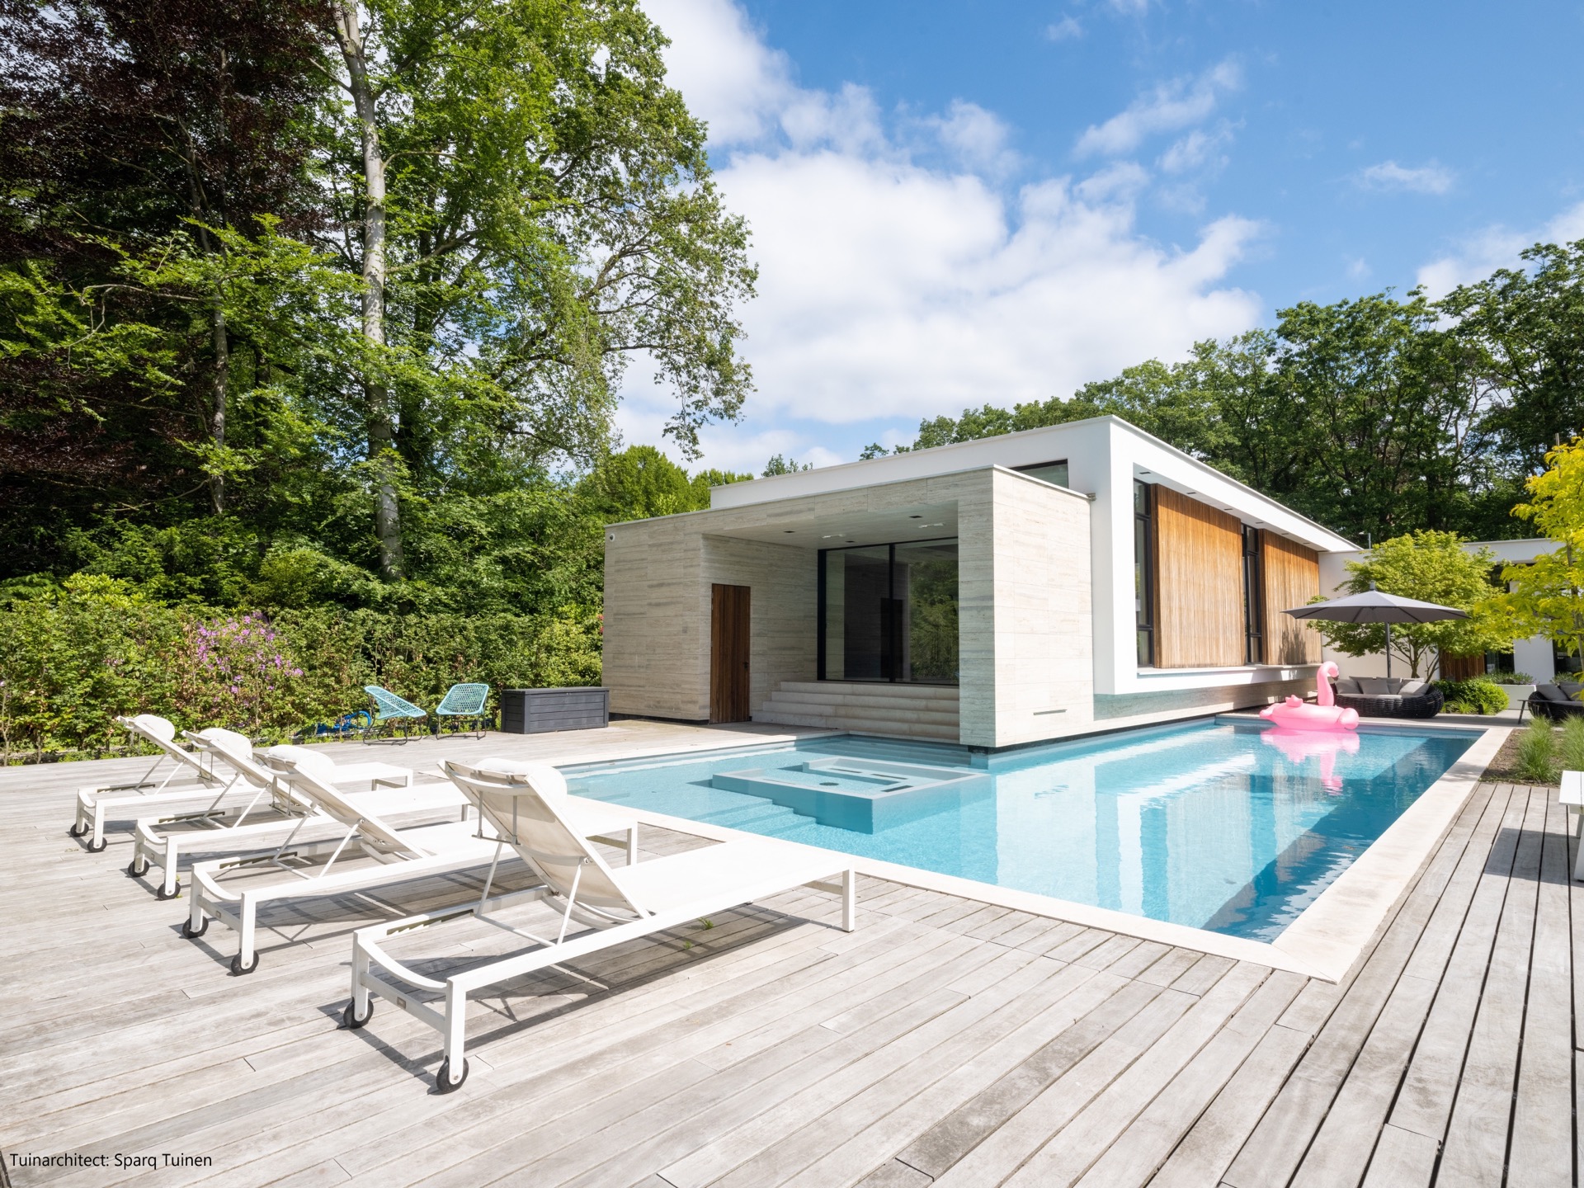
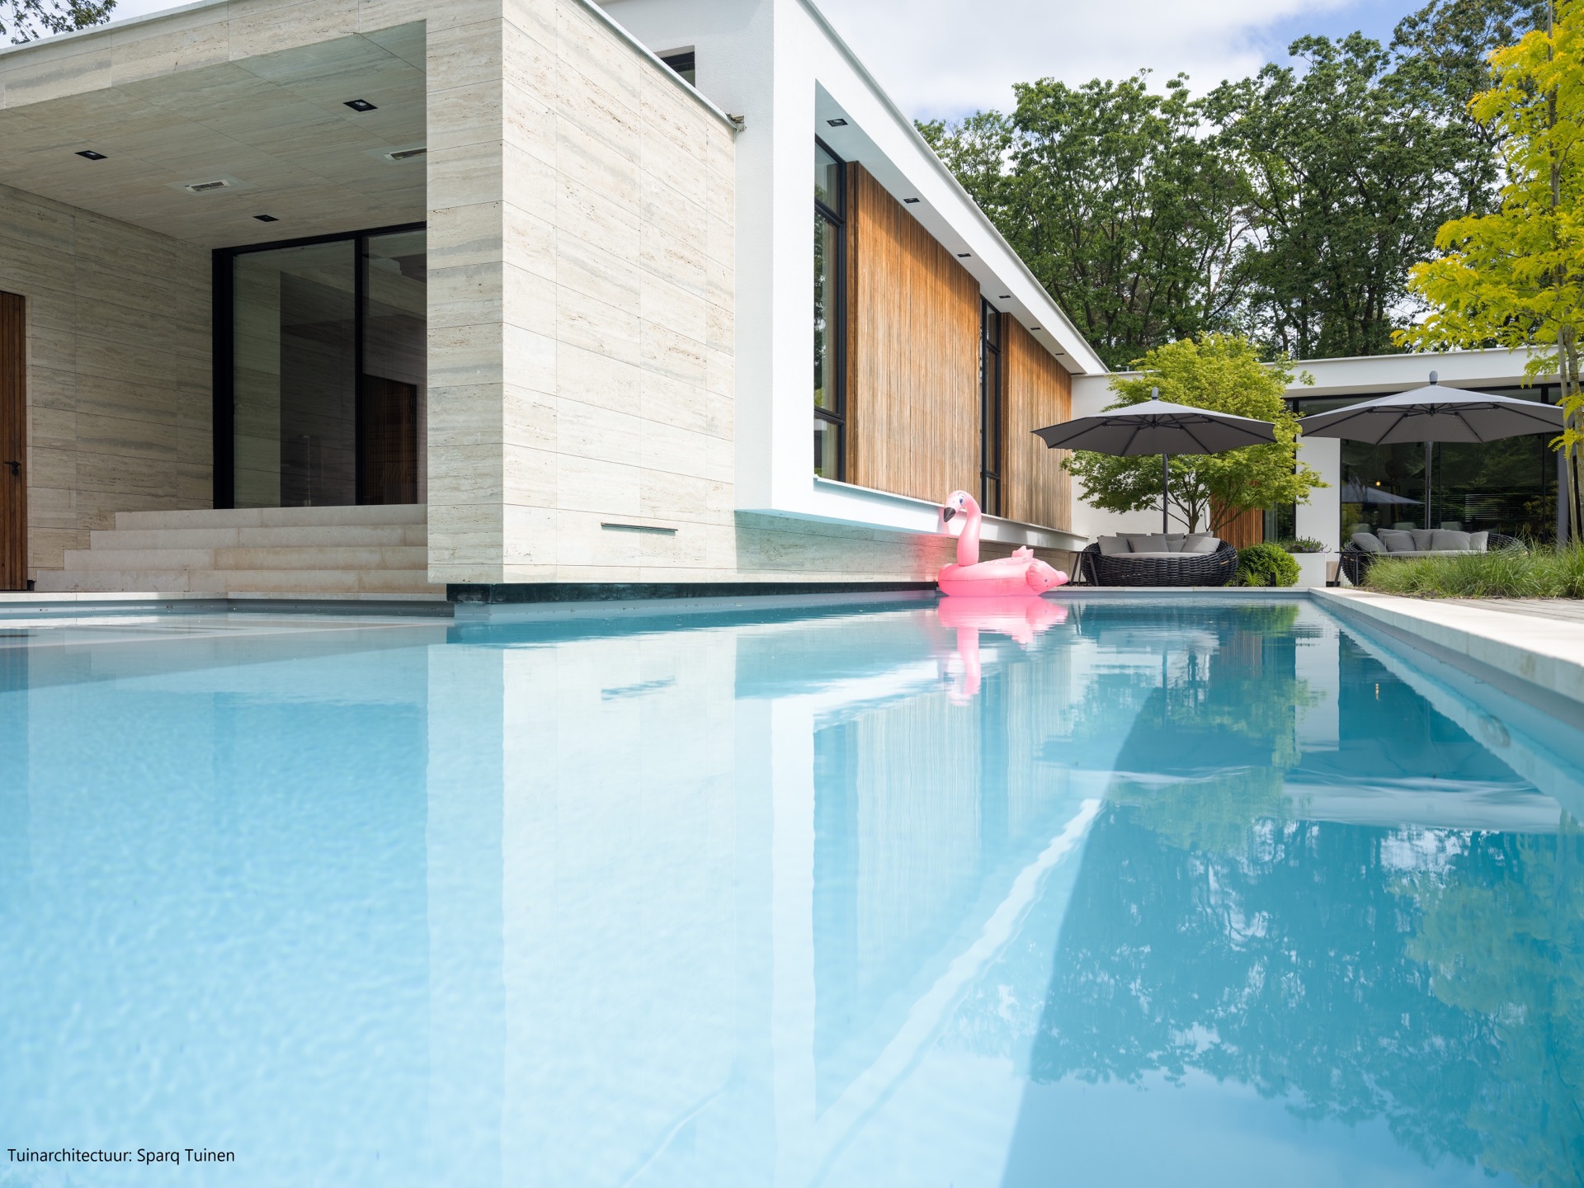
Pool with built-in whirlpool
A straight waterline, a pale stone edge and a recessed whirlpool zone set the tone before the rest of the garden comes into view. The pool with built-in whirlpool reads as one composed piece, with the massage area tucked into the main basin rather than added as an extra element. From the first image, the geometry is clear: a rectangular shape, crisp corners and a restrained palette of white, light grey and timber tones.
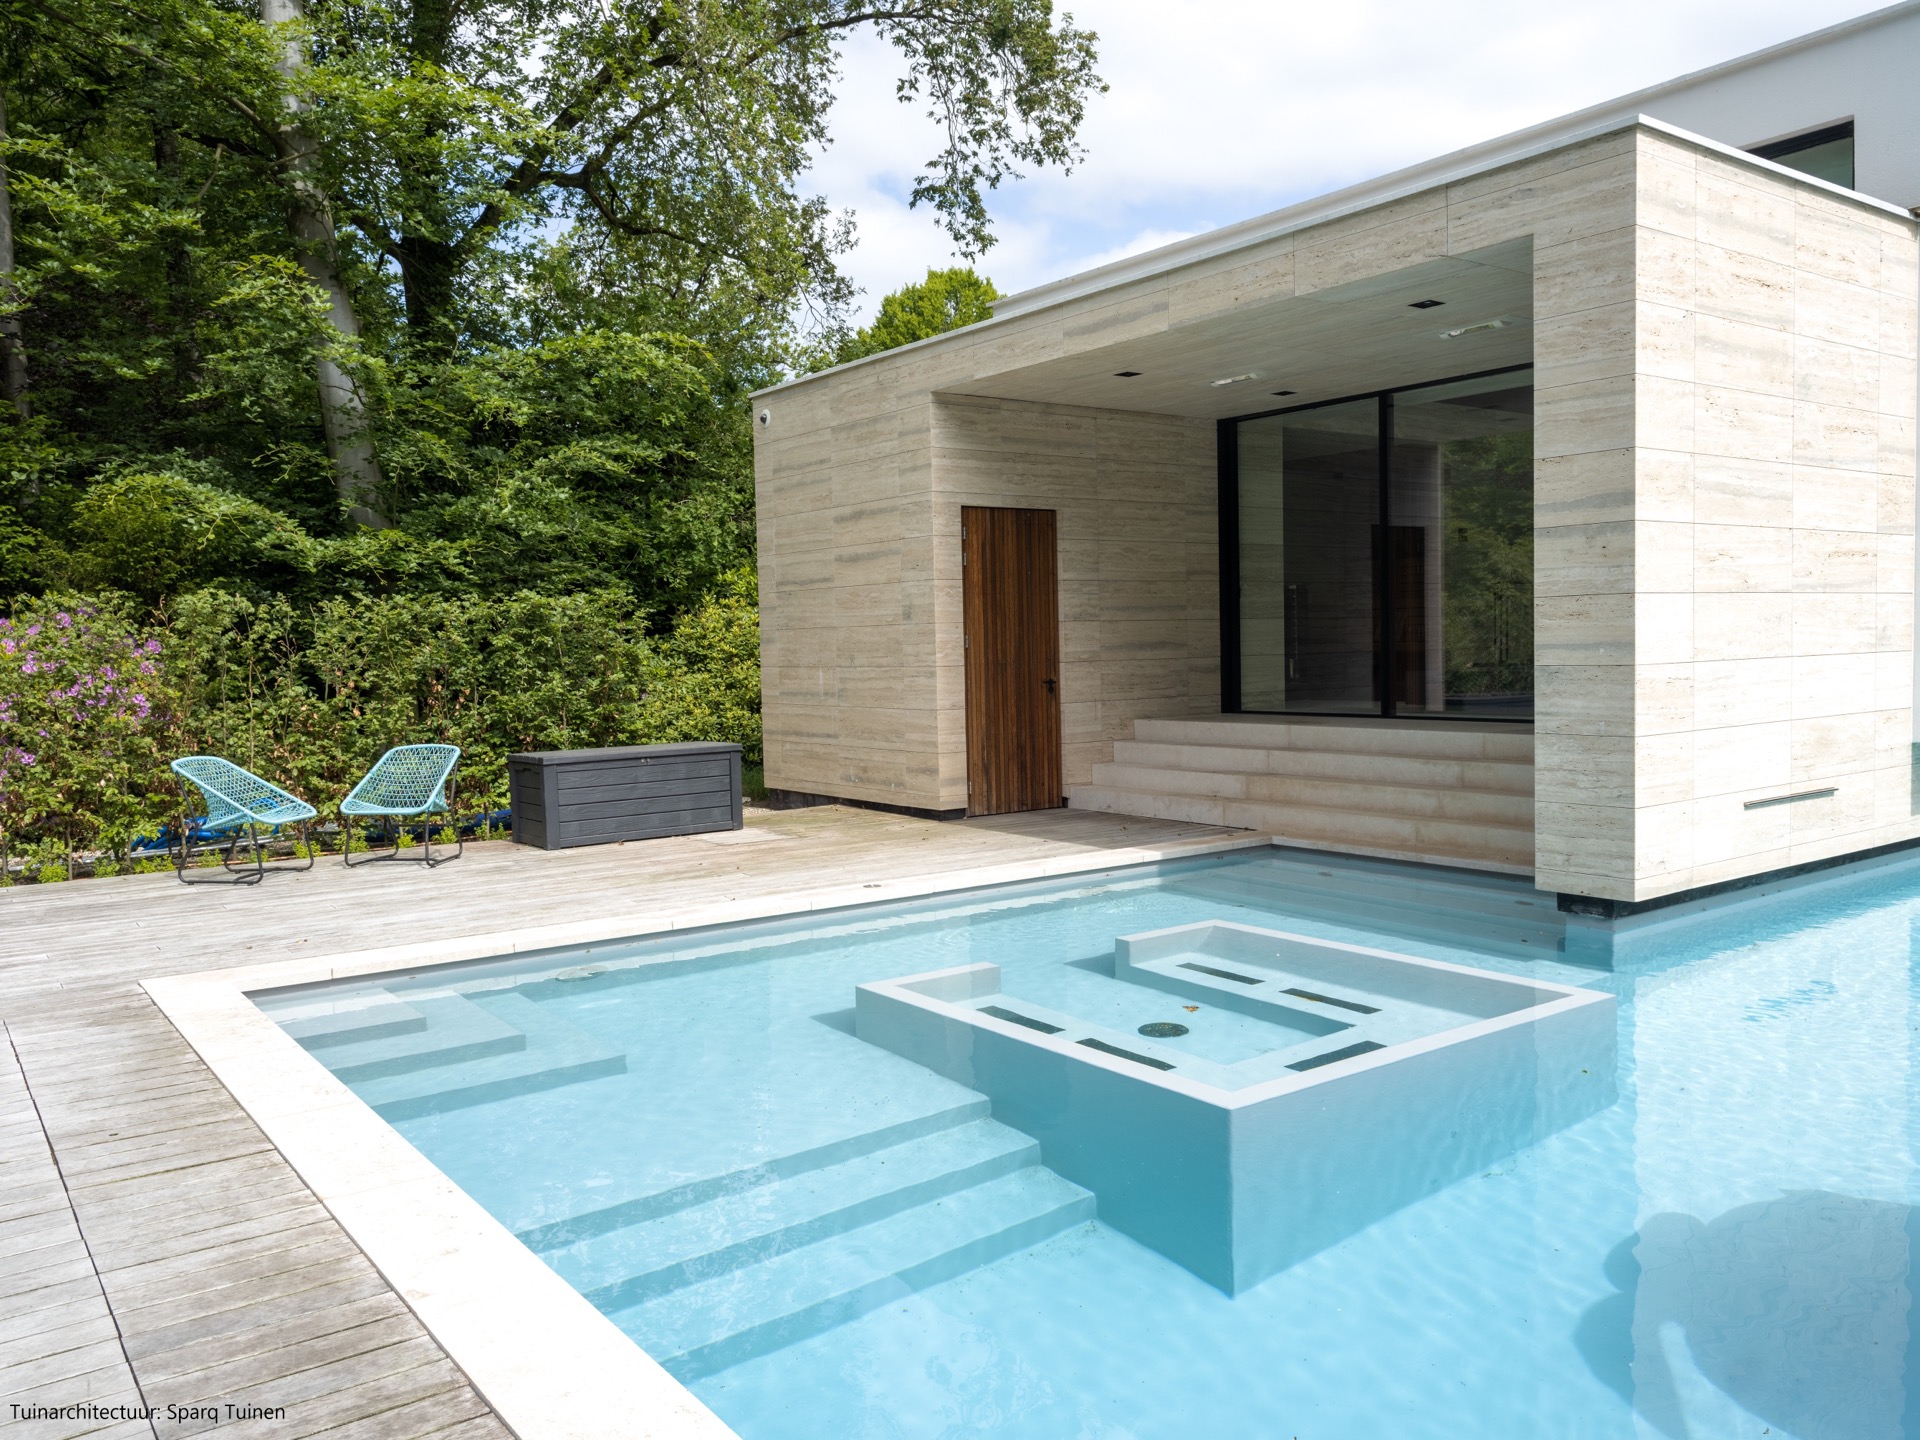
Whirlpool seating area within the main basin
The whirlpool seating area sits visibly inside the pool, creating a separate zone without breaking the overall outline. In the close views, the built-in detail appears as a low, integrated section that follows the basin’s clean edge. That structure keeps the water surface open while giving one side a more sheltered, lounge-like character. The result is less about ornament and more about a clear spatial move within the pool itself.
This pool with built-in whirlpool also gains depth from the way the waterline meets the surrounding finish. The edge is sharp, and the materials around it stay visually quiet: light stone, pale concrete tones and timber accents in the adjacent architecture. Because the whirlpool is built in, the eye moves from one level to the next rather than stopping at a separate spa unit. That makes the main basin feel measured and deliberate.
Pool entry steps with a platform
On the side of the basin, the pool entry steps open the water in a broad, usable way. The platform at the top changes the rhythm of the entry. It is not a narrow ladder-like access point, but a wider set of steps that lets the edge read almost like a shallow terrace inside the pool. The stone finish continues around this area, so the transition from deck to water remains visually clear.
Seen from the terrace side, the steps also help organise the composition of the pool with built-in whirlpool. They anchor one end of the basin and give the water a clear front edge. The platform creates a pause before the drop into the deeper part, which is especially visible in the images where the pool surface reflects the surrounding wall and roof line. The access point becomes part of the architecture rather than a separate accessory.
A clean pool edge against timber and stone
The clean pool edge is one of the strongest visual features here. It runs tight and uninterrupted, with the water held close to the surrounding paving. In the detail images, the edge catches light against a light-grey, stone-like finish, while timber cladding above it introduces a darker horizontal band. That contrast gives the basin a precise outline without adding decorative noise.
The architecture beside the pool supports that clarity. Large glass openings bring the interior plane into the frame, and an overhang casts shade along part of the terrace. The building materials stay grounded: hard wood, stone-like surfaces and concrete-toned paving. Because the pool edge is so restrained, these materials become part of the visual rhythm instead of competing with the water.
Pool terrace laid out around the water
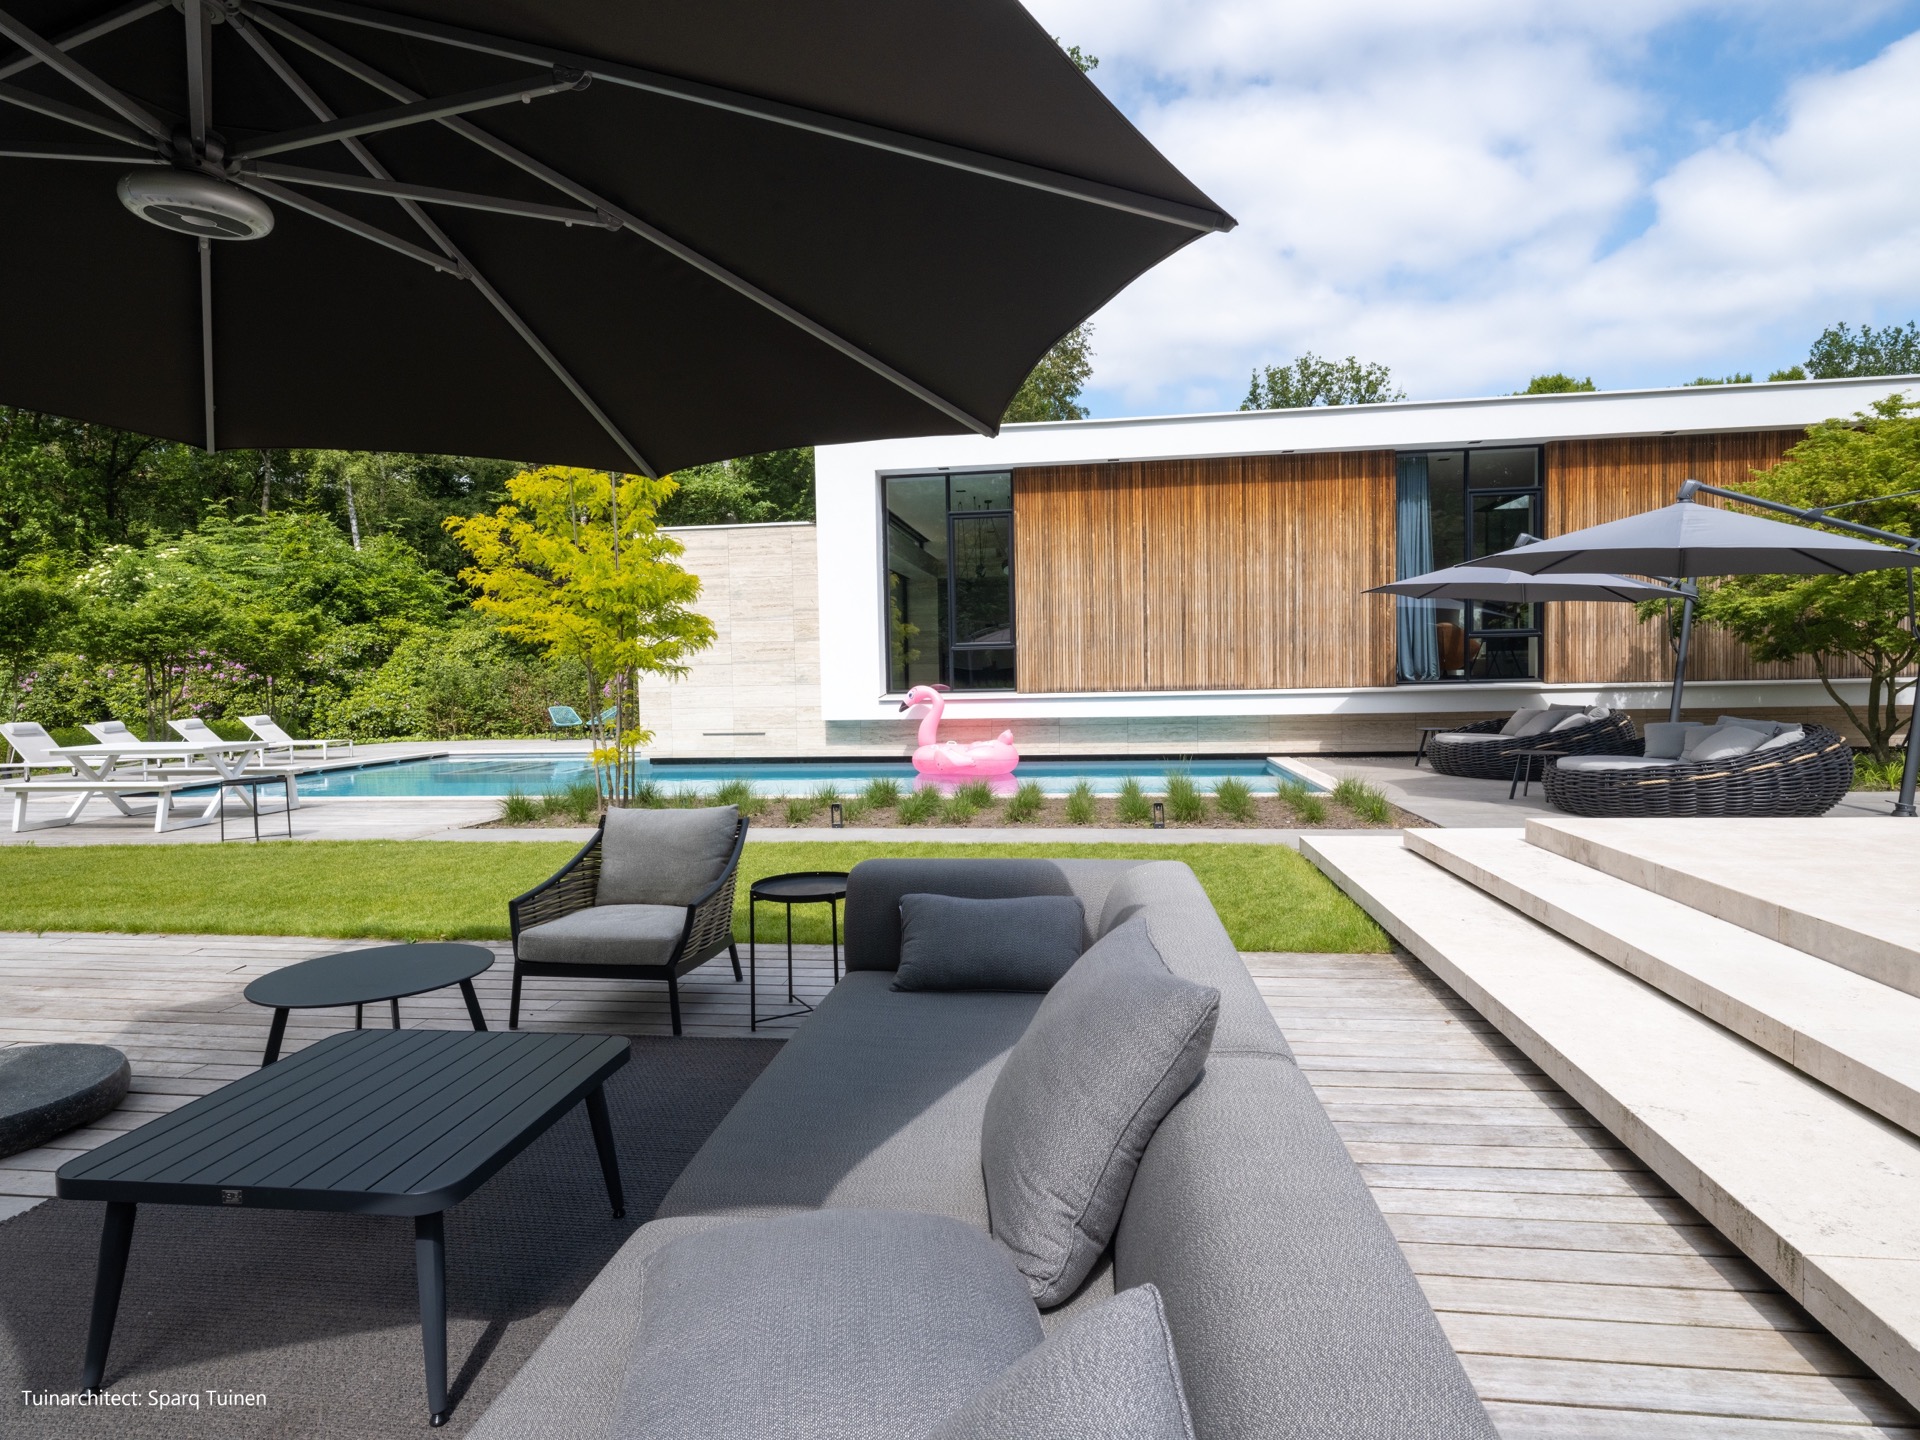
The pool terrace extends the project beyond the basin itself. Large-format paving creates a wide surface beside the water, and in the wider shots the terrace runs cleanly along the long side of the pool. A bench-like recess appears along one section, which breaks the plane just enough to keep the outdoor space from feeling flat. The terrace is not packed with elements; it is arranged so the pool remains the main focus.
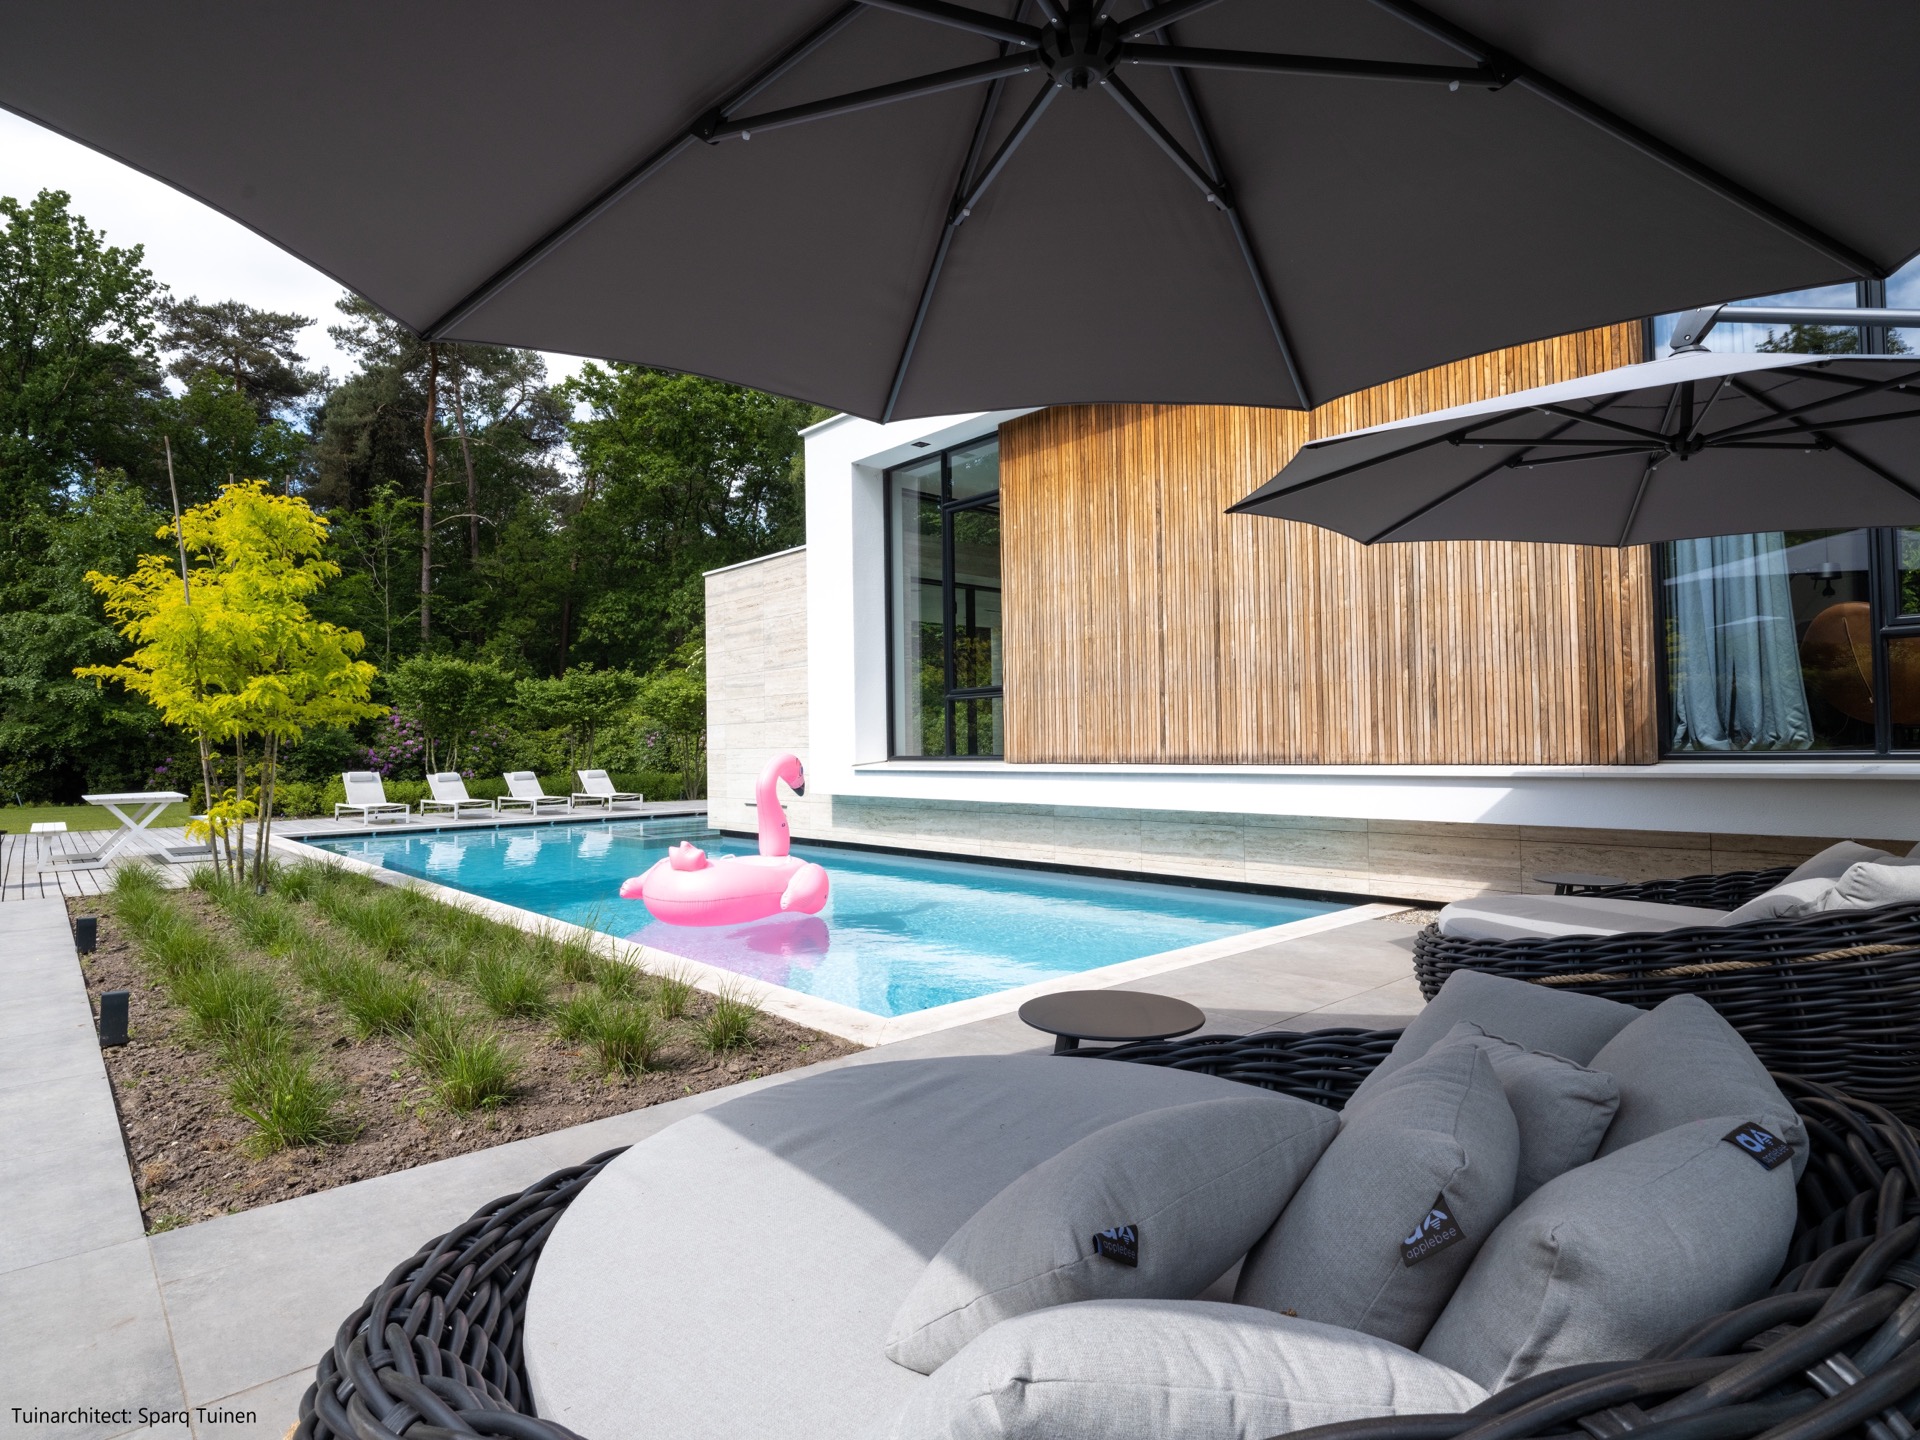
In the broader garden view, the modern outdoor pool sits within a strict layout of deck, planting and hard edges. The terrace around the pool uses the same measured language as the basin: long lines, square cuts and little visual interruption. Even the planted strips stay low and controlled, so the water remains central. That is where the project’s calm comes from — not from softness, but from the way each surface stops where it should.
Timber, glass and shaded overhangs
Several images show how the timber and stone-like finishes shape the mood around the water. Horizontal wood cladding runs across parts of the building, while a lighter wall surface and broad glazing keep the setting open. A shaded overhang marks one corner of the terrace, giving the pool terrace a more sheltered edge. These elements are visible, not decorative afterthoughts, and they help explain why the pool reads so clearly within the architecture.
The façade-facing side of the pool also gives the water a strong backdrop. Reflections move across the surface, but the outline stays firm thanks to the straight coping and the crisp junction between materials. In one detail, the water mirrors the pale wall and dark timber bands above it, making the basin feel more precise. The design relies on that contrast: open water below, structured architecture above.
Why the layout works from every angle
From the wide view, the pool with built-in whirlpool is easy to read as a complete composition. From the details, it becomes more specific: the step platform, the recessed whirlpool seating area, the tight edge and the broad terrace all carry their own role. Nothing appears forced into the plan. The shapes line up, the levels shift gently, and the materials remain disciplined.
That clarity is what gives the project its presence. The modern outdoor pool does not depend on excess surface treatment; it depends on the relationship between water, paving, timber and shade. The pool entry steps define access, the whirlpool seating area defines a second use, and the clean pool edge keeps the basin visually exact. Together they form a pool terrace setting that is easy to read, from the first wide shot to the smallest waterline detail.
Want to see more of Van Gemert Zwembaden? View the page of Van Gemert Zwembaden for even more great projects and company information.



NEW 2026 Jubileum Edition The Best Interior Designers Benelux
Order Now €125