Poolhouse in concrete and weathered wood
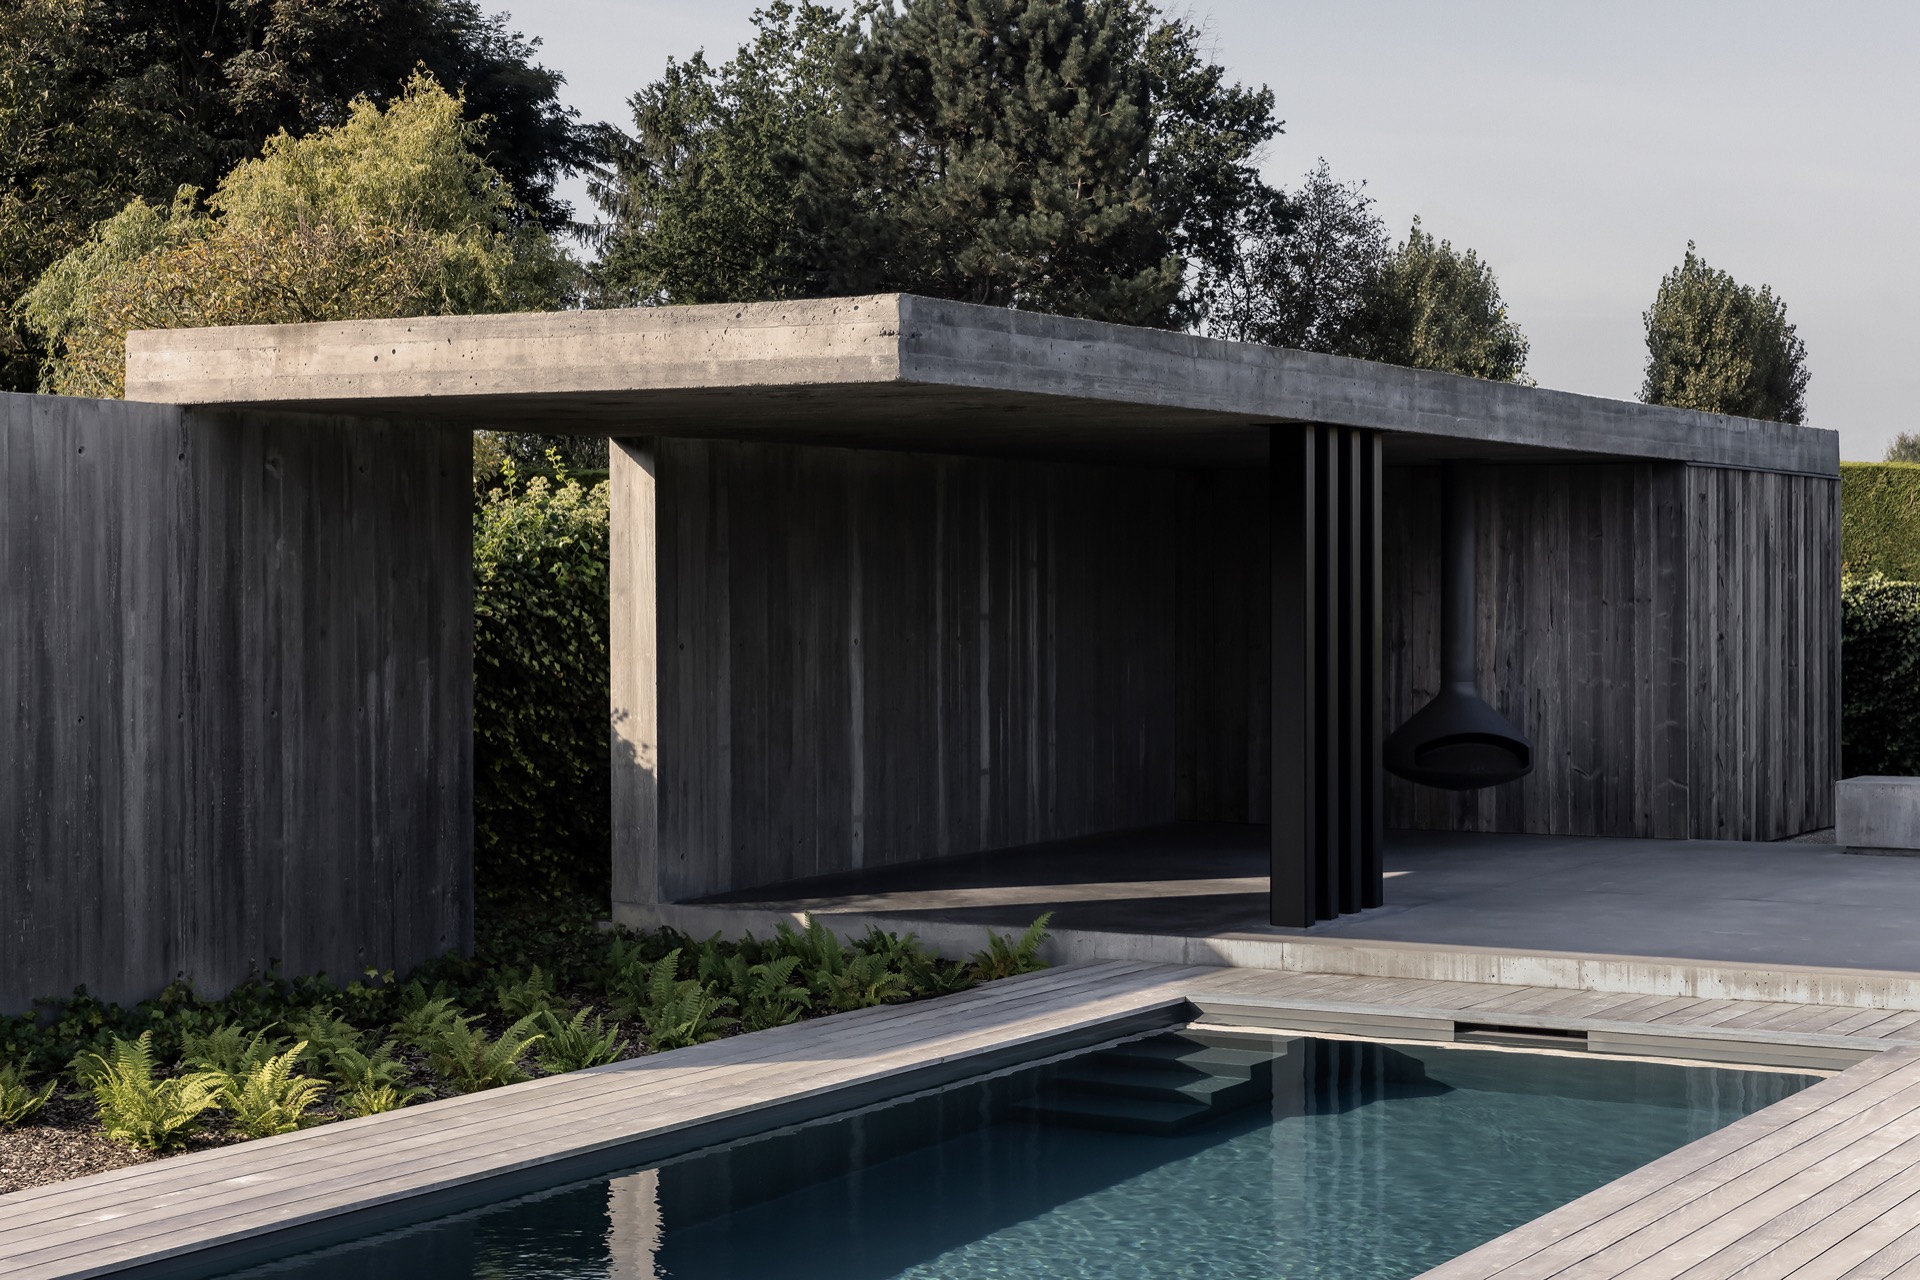
Raw concrete and dark, weathered timber set the tone from the first view. The poolhouse reads as a compact volume, but the material contrast keeps it from feeling heavy. Vertical timber boards wrap the walls, while the concrete frame cuts across them with a cooler, harder edge. That tension gives the project its character: a poolhouse concrete and wood composition that feels direct, measured, and closely tied to the surrounding outdoor space.
Concrete edges and timber boards in one clear frame
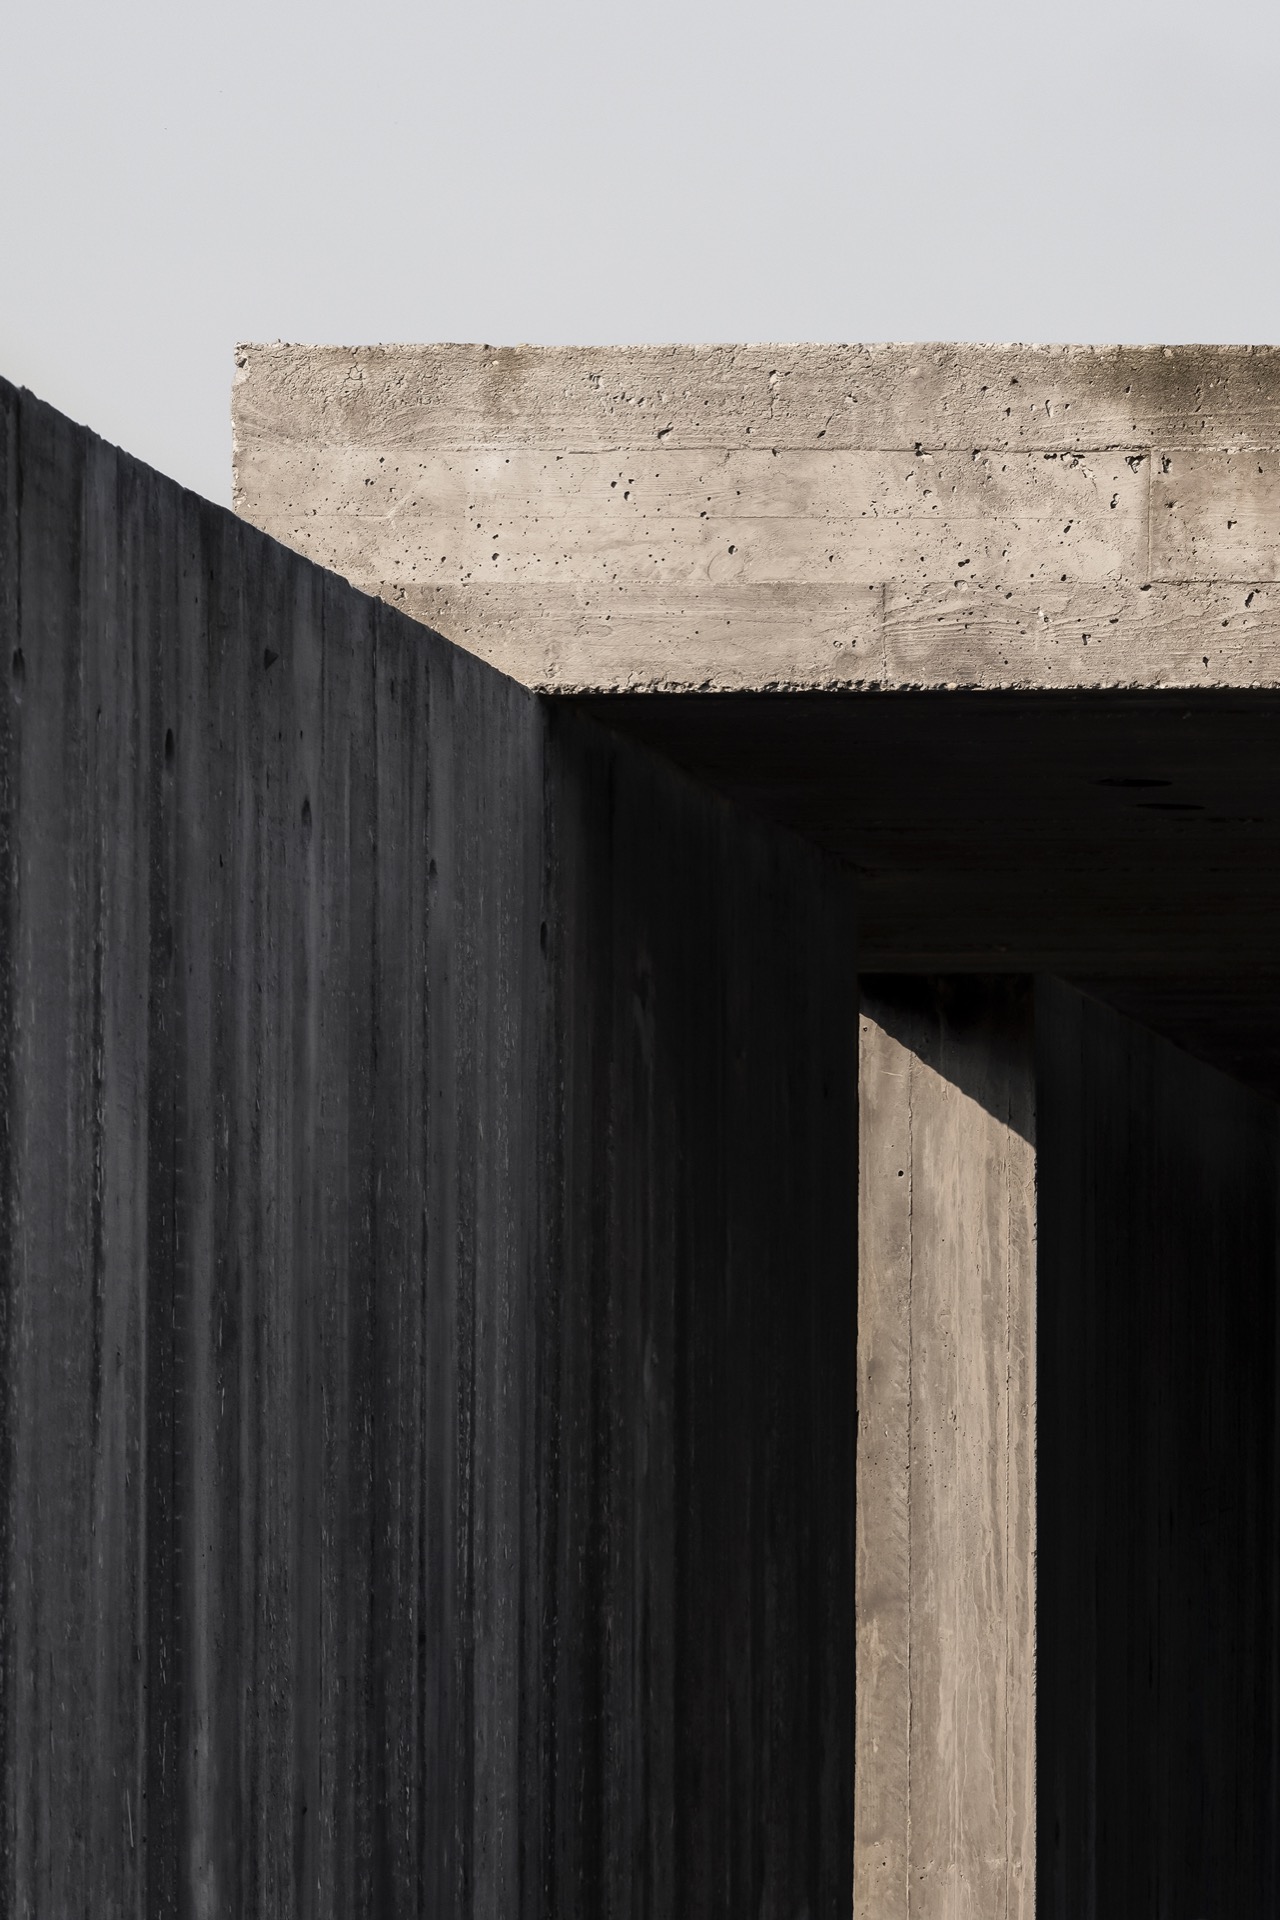
The weathered timber cladding does more than soften the surface. Its vertical rhythm extends into the architectural concrete structure, so the two materials are read together rather than as separate parts. On the exterior, the boards and the concrete planes align with unusual precision. That alignment tightens the profile of the building and makes the wall surfaces feel deliberate, even when the material textures remain rough and exposed. The result is a modern poolhouse with a restrained, almost graphic outline.
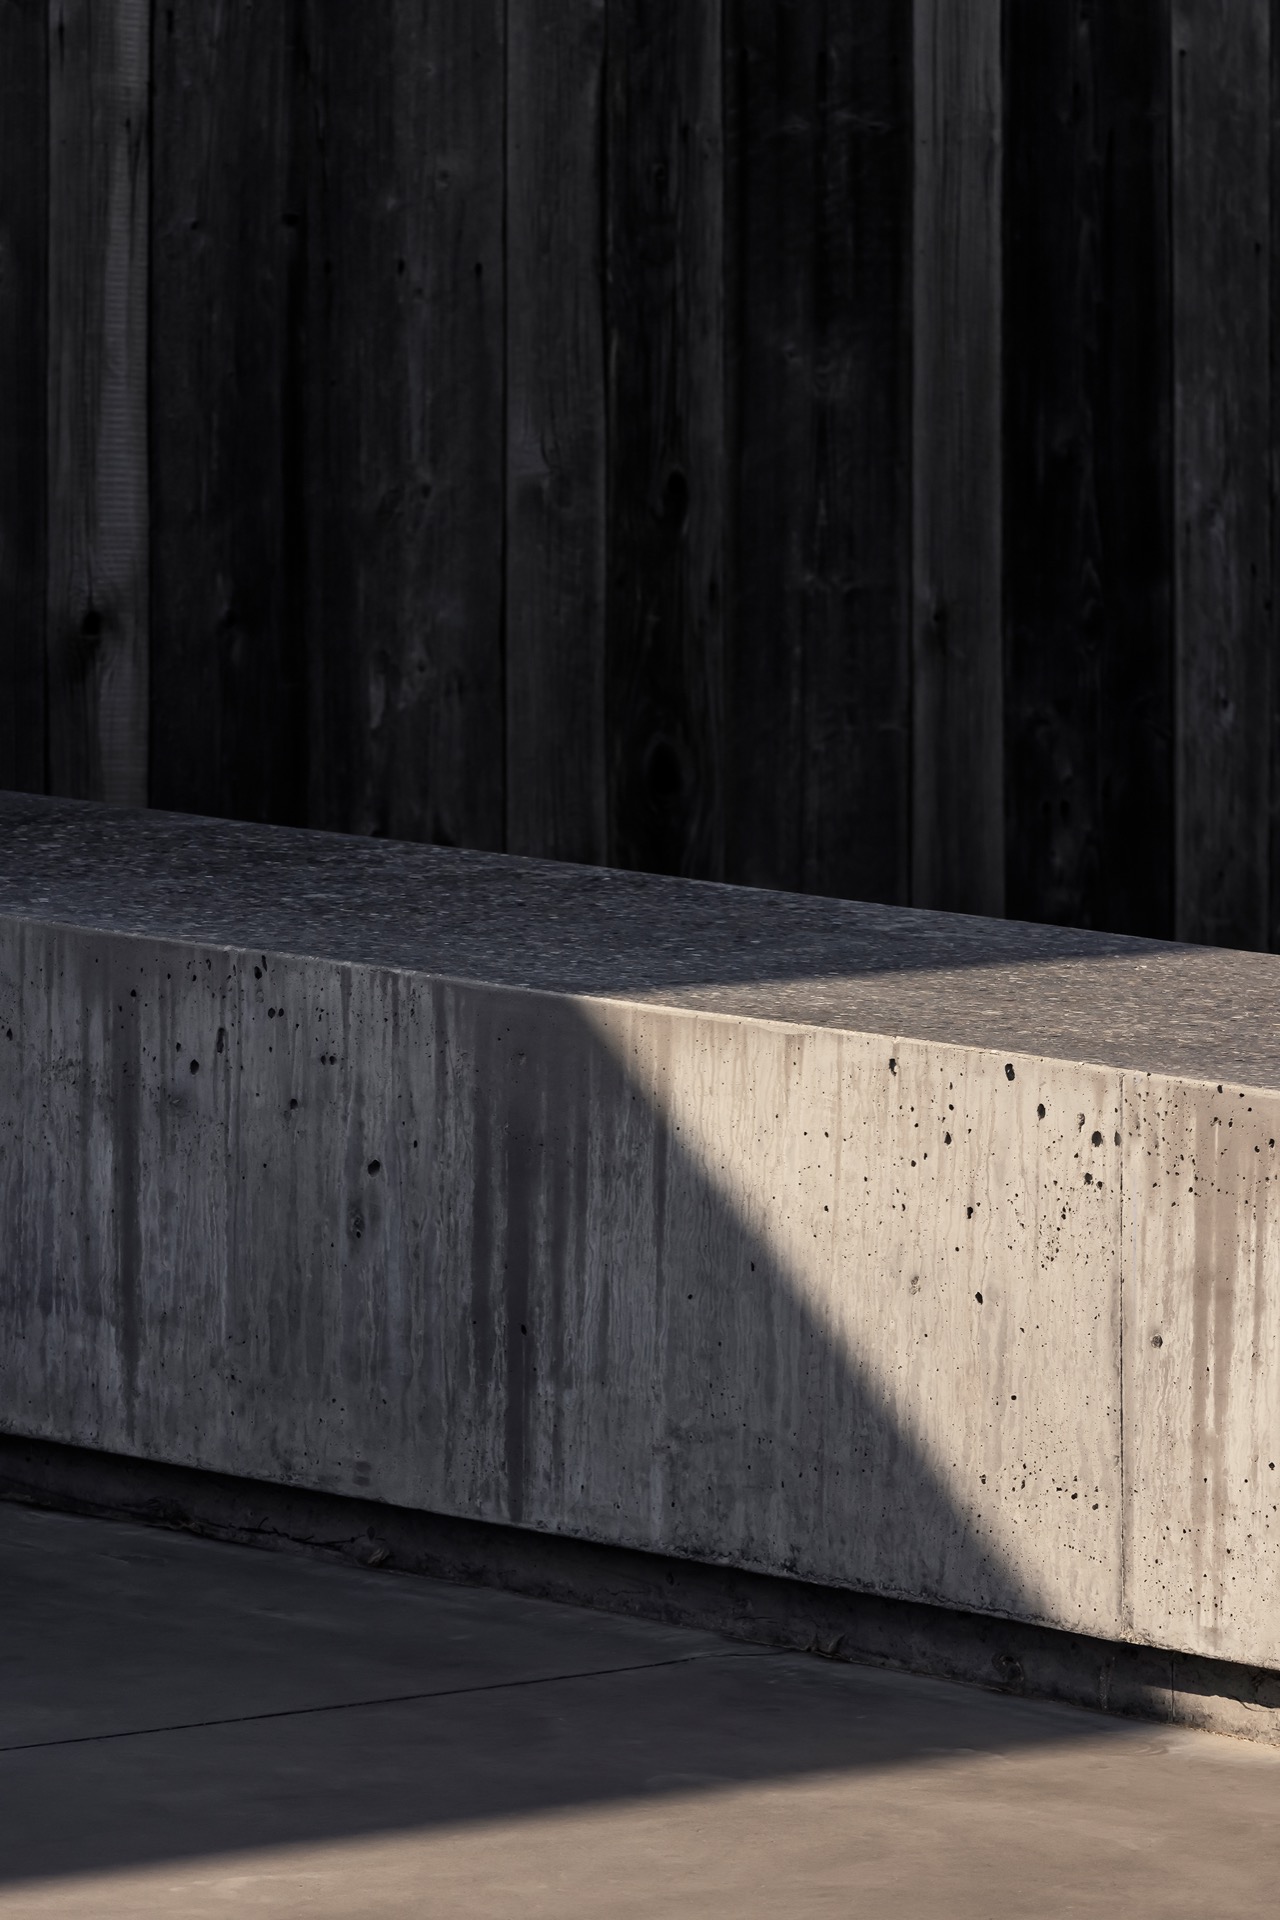
Seen up close, the concrete carries small pits and uneven marks, while the wood shows a greyed finish and visible grain. Those differences are important because the project never hides them. The concrete poolhouse frame is not polished into anonymity; it keeps its texture. Against it, the timber surface introduces a darker, more absorbent note. Together they create a calm exterior that relies on surface and proportion rather than decoration.
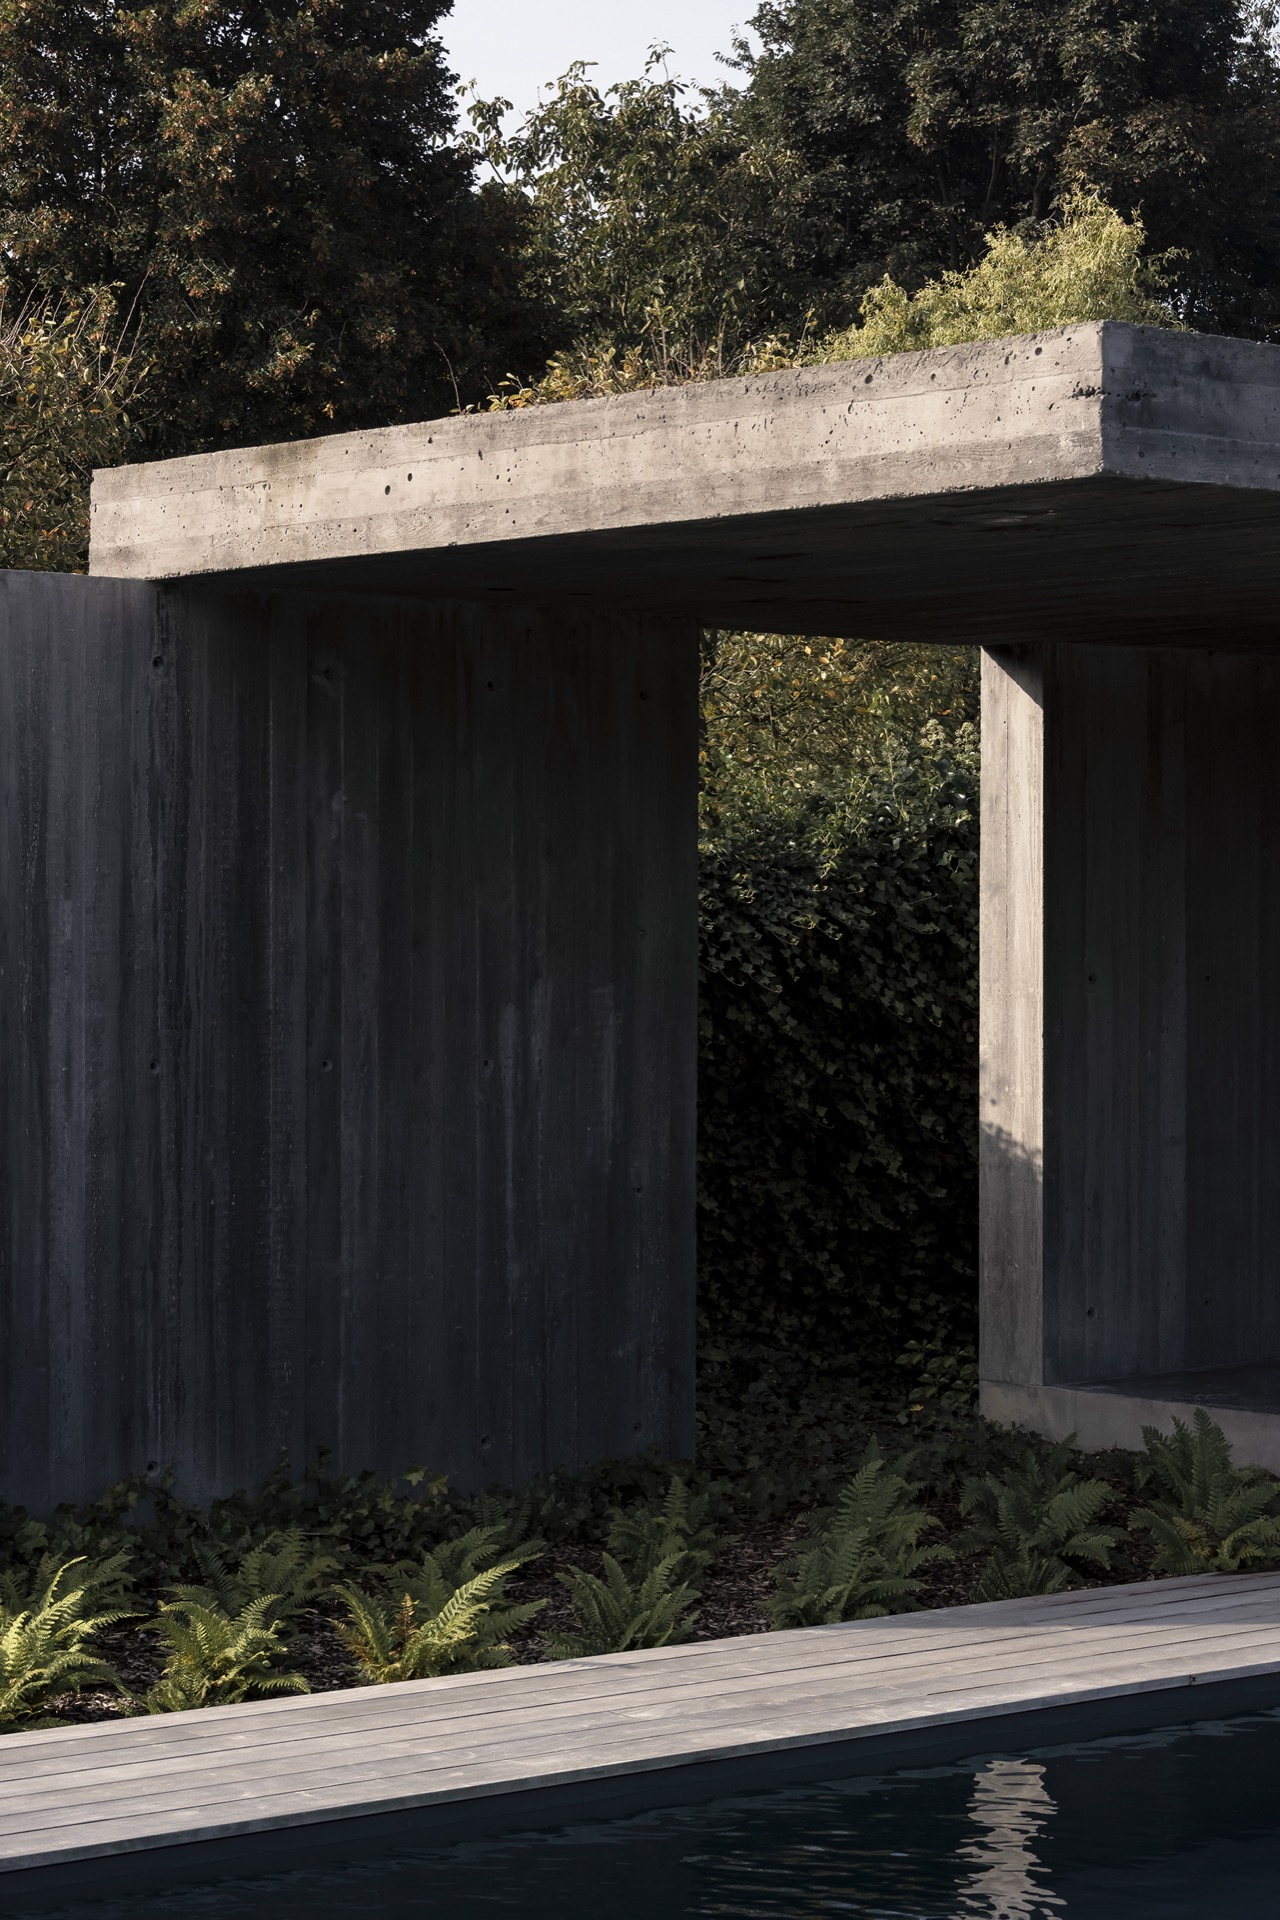
A deep overhang that shapes the passage below
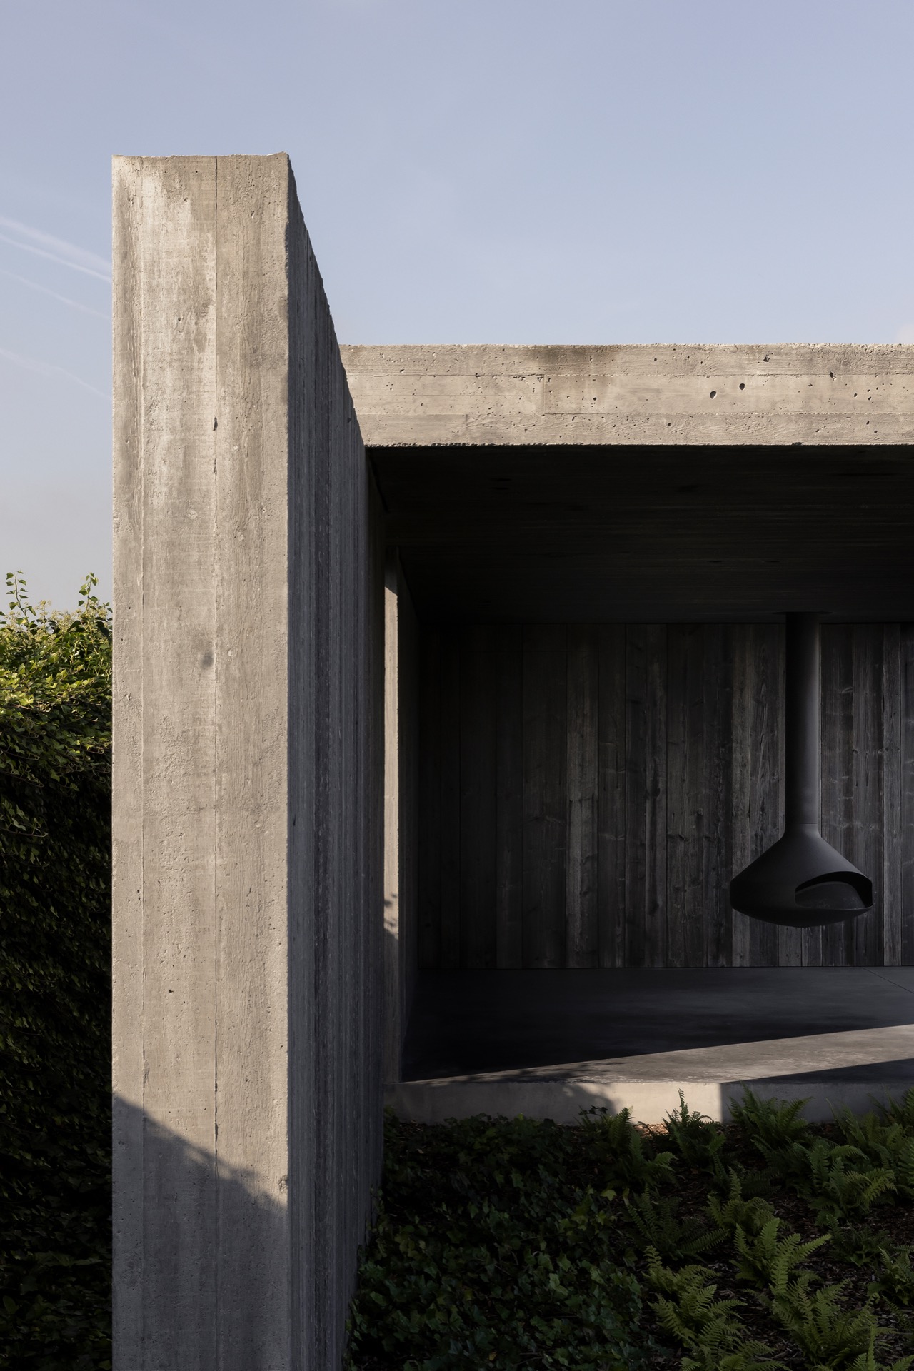
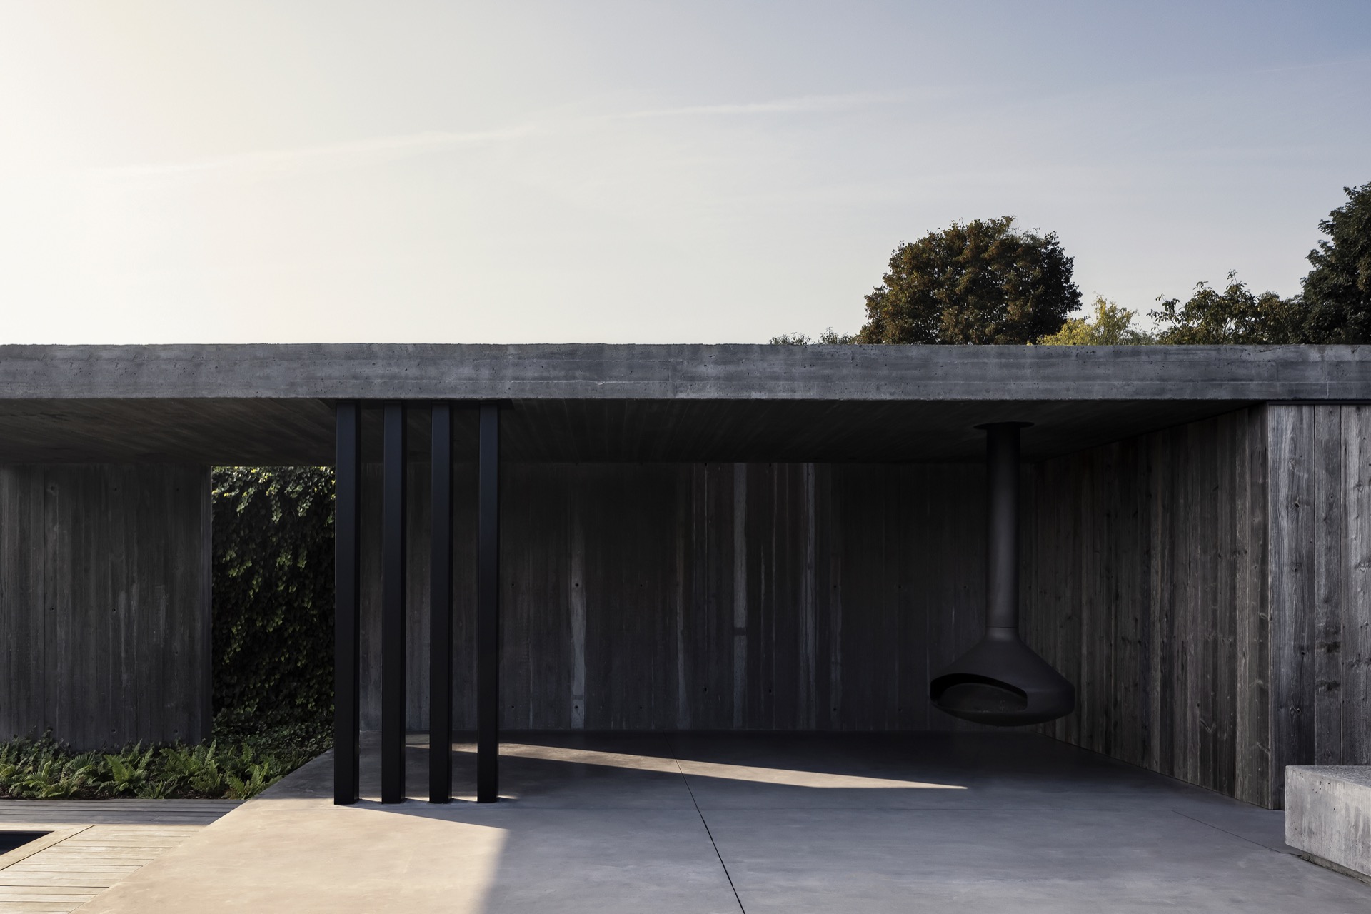
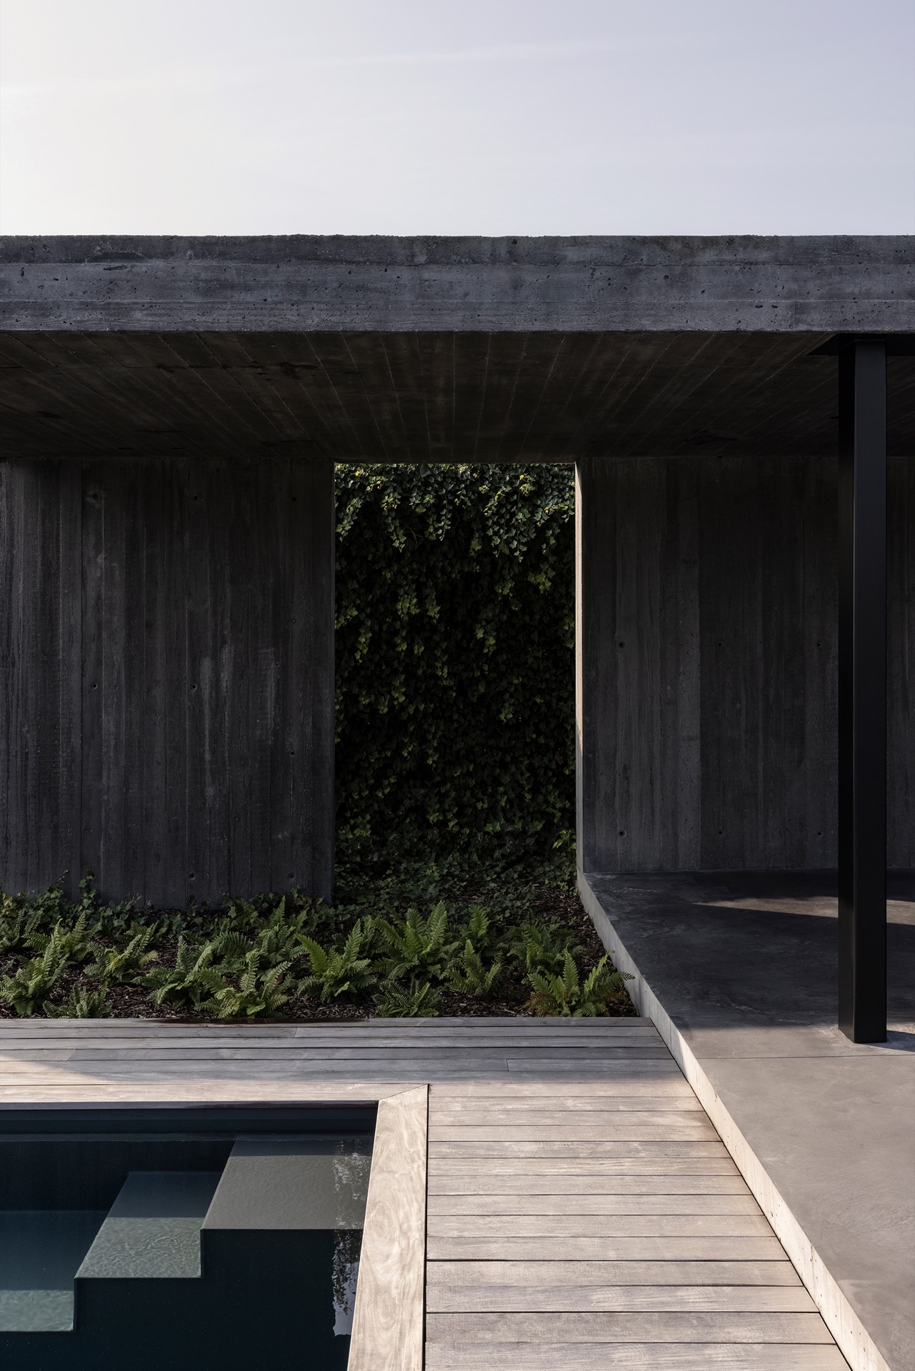
The large concrete overhang does much of the spatial work. It creates a shaded threshold, sets a clear horizontal line above the opening, and gives the poolhouse a sheltered middle zone. Underneath, the passage feels open rather than enclosed, with the structure left visible instead of covered up. The overhang also sharpens the light: bright sun hits the outer edges, while the area below slips into a cooler shadow. That contrast makes the roof plane feel even more substantial.
From the side, the layered composition becomes clearer. The concrete ceiling, the timber wall plane, and the open void between them are all easy to read. Long lines stretch the volume and keep it visually compact. A duplicated rear wall reinforces that compactness, but the layout still feels fluid because the openings remain generous. This is minimalist architecture in a practical sense: every plane has a job, and every junction stays visible.
Material contrasts that stay visible
Close to the building, the shift from rough concrete to vertical boards gives the project its strongest detail. The timber boards are weathered enough to sit back, not compete with the frame. The concrete, by contrast, carries a heavier presence and reads almost sculptural in the corner conditions. A small wall light appears near the timber and concrete meeting point, adding another precise line to the composition without disturbing its quiet surface.
The open poolhouse terrace continues the same material logic outdoors. Its edge runs straight out from the floor slab, so the transition from interior to terrace is read as one continuous move rather than a step change. The terrace sits beside the pool and garden, and the paving registers as a deliberate extension of the architecture. This is where the poolhouse concrete and wood combination becomes spatial as well as visual: material choices guide the route outside.
The terrace line carries the project toward the pool
Because the terrace begins at the slab, the project does not stop at the opening. It reaches outward. The terrace edge runs parallel to the pool and holds the composition in a clear line, with the outdoor shower placed as part of that exterior sequence. The shower is not treated as a separate object; it belongs to the same flat plane and shares the same restrained approach. That makes the outdoor edge feel composed without becoming busy.
In the images, the terrace surface reads as a hard, light-catching field next to the darker façade. The pool and planting lie just beyond, so the building stays visually connected to the garden. This direct relationship between poolhouse, terrace, home, and landscape was clearly part of the design brief, and it shows in the way the structure opens outward. The modern poolhouse does not frame the garden from a distance. It places itself inside the sequence of movement.
An open section, held by clear lines
The opening under the overhang is broad enough to keep the composition breathing, but the geometry remains disciplined. The rear wall duplication and elongated lines create a compact shell that still allows views through the structure. Shadows deepen under the roof edge, while the brighter terrace remains exposed. That difference in light helps separate the layers of the project without breaking them apart. The whole arrangement feels precise, yet never overworked.
What stands out most is how little the project relies on gesture. No part is inflated for effect. Instead, the poolhouse uses thickness, edge, and texture to define itself. The concrete poolhouse volume anchors the composition, the weathered timber cladding adds a darker vertical field, and the open poolhouse terrace extends the plan toward the water and planting. Together they form a measured outdoor room with a strong material identity and a clear line of movement.
Photography by Piet-Albert Goethals.
Want to see more of K E R S T E N S? View the page of K E R S T E N S for even more great projects and company information.


NEW 2026 Jubileum Edition The Best Interior Designers Benelux
Order Now €125