Project with Oak Outbuilding
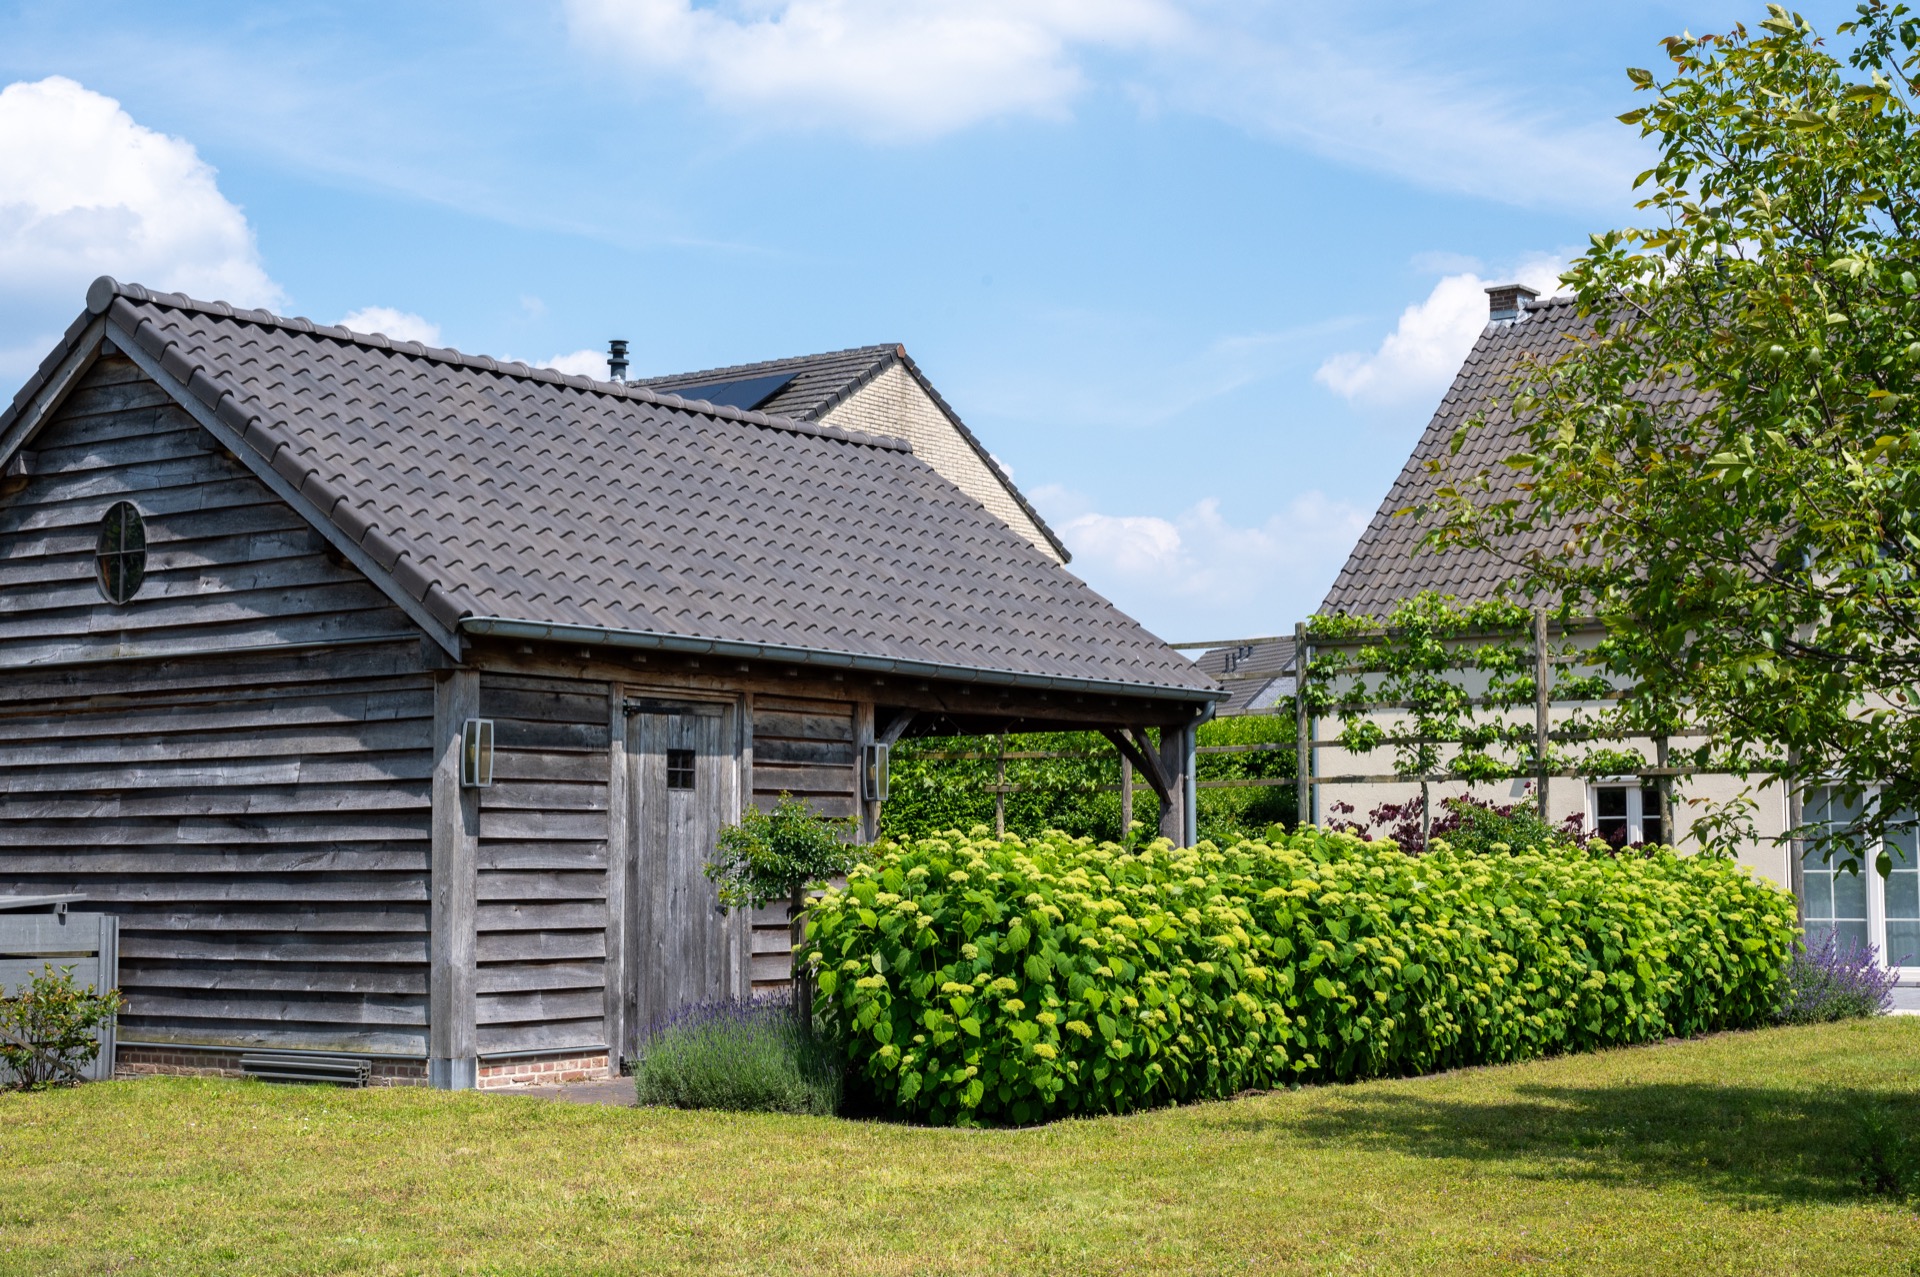
An oak outbuilding sets the tone here, with a pitched tiled roof, visible guttering and a clean line of timber boards that catch the light in a quiet, matter-of-fact way. Around it, the garden project unfolds through paving, borders and a pergola-like frame that pulls the eye from one surface to the next. The result is not about one gesture alone. It is about how the project with oak outbuilding links timber, brick and planting into a readable outdoor sequence.
Oak timber, tile and a roofline that stays clear
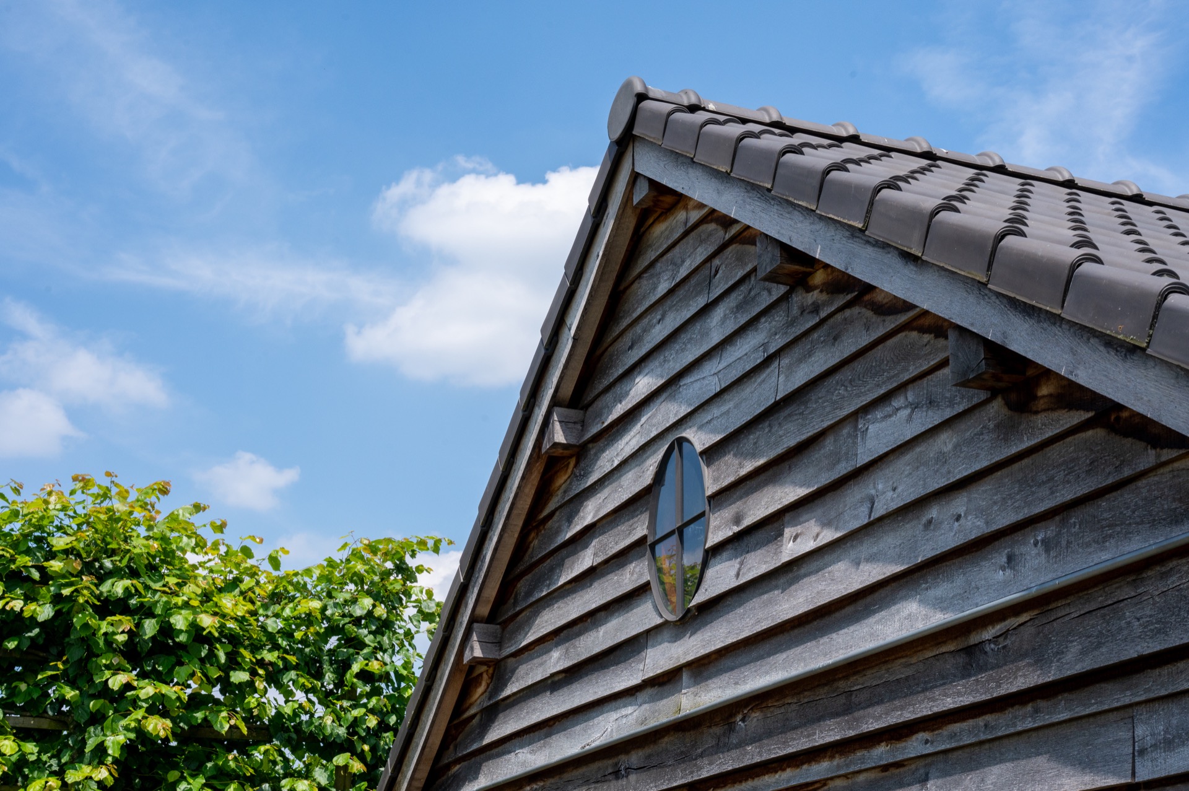
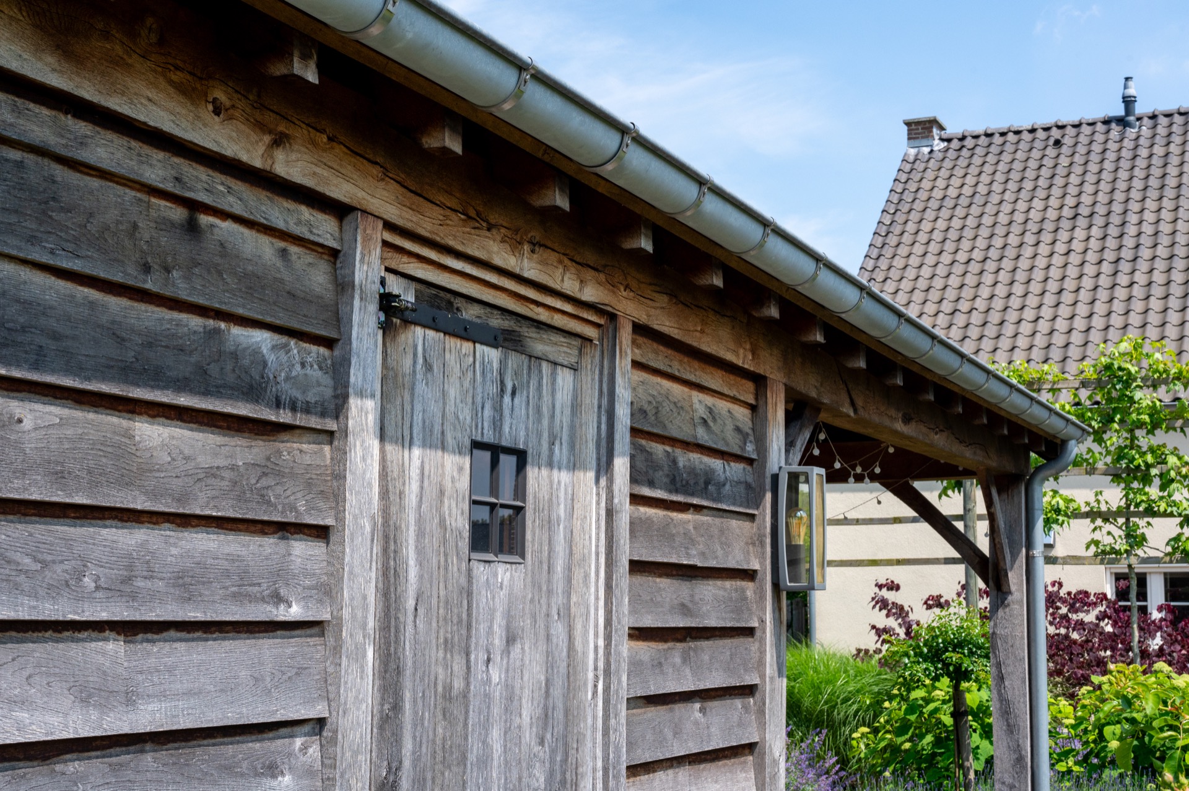
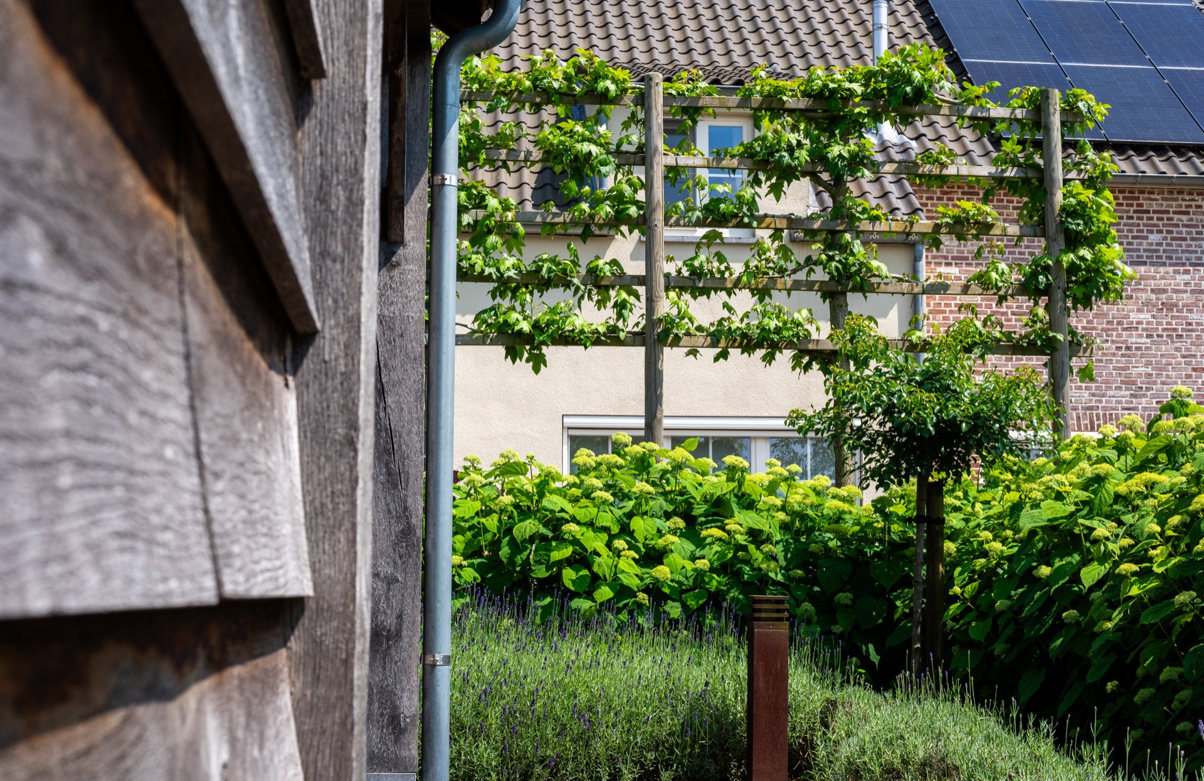
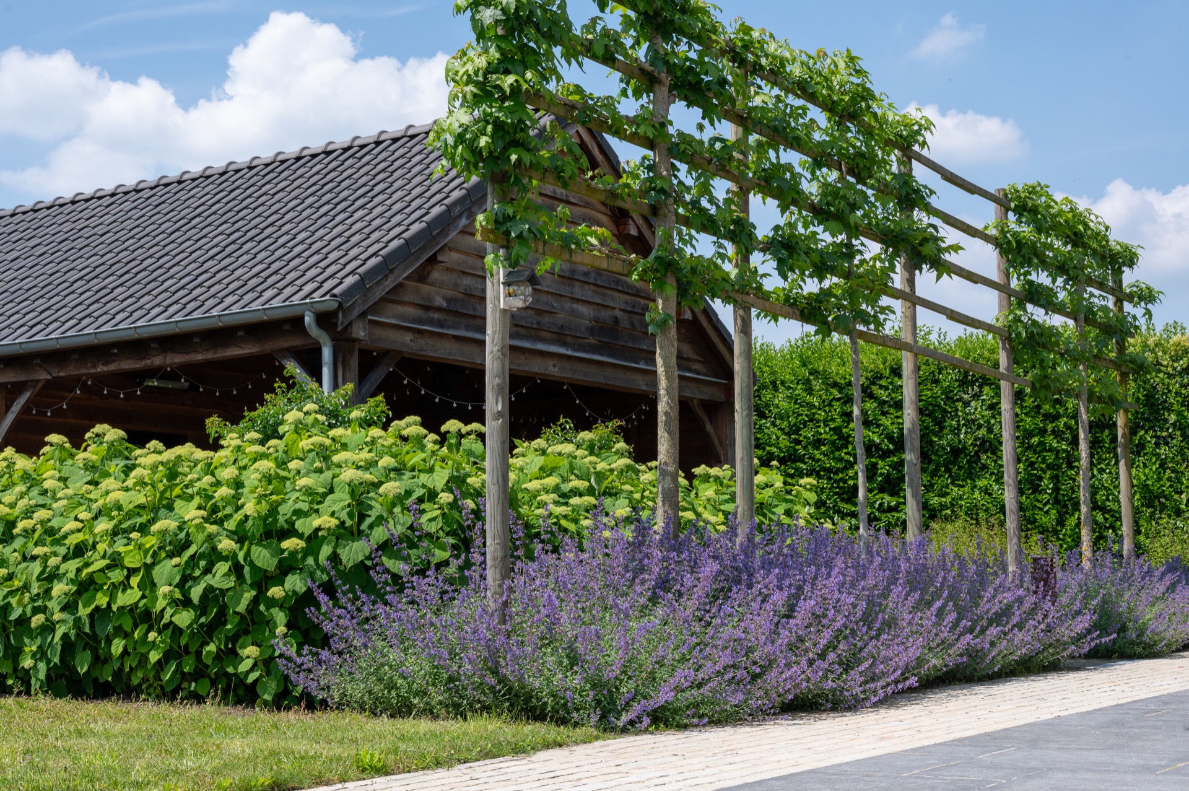
The wooden outbuilding sits under a tiled saddle roof, so the silhouette remains familiar and grounded. From close up, the oak shows a clear grain and a horizontal plank rhythm, while the roof edge carries metal guttering and a downpipe that trace the perimeter without drawing attention away from the timber. Windows and side openings break up the volume and give the structure a working, built feel. In this project with oak outbuilding, the material shift between oak and roof tile does much of the visual work.
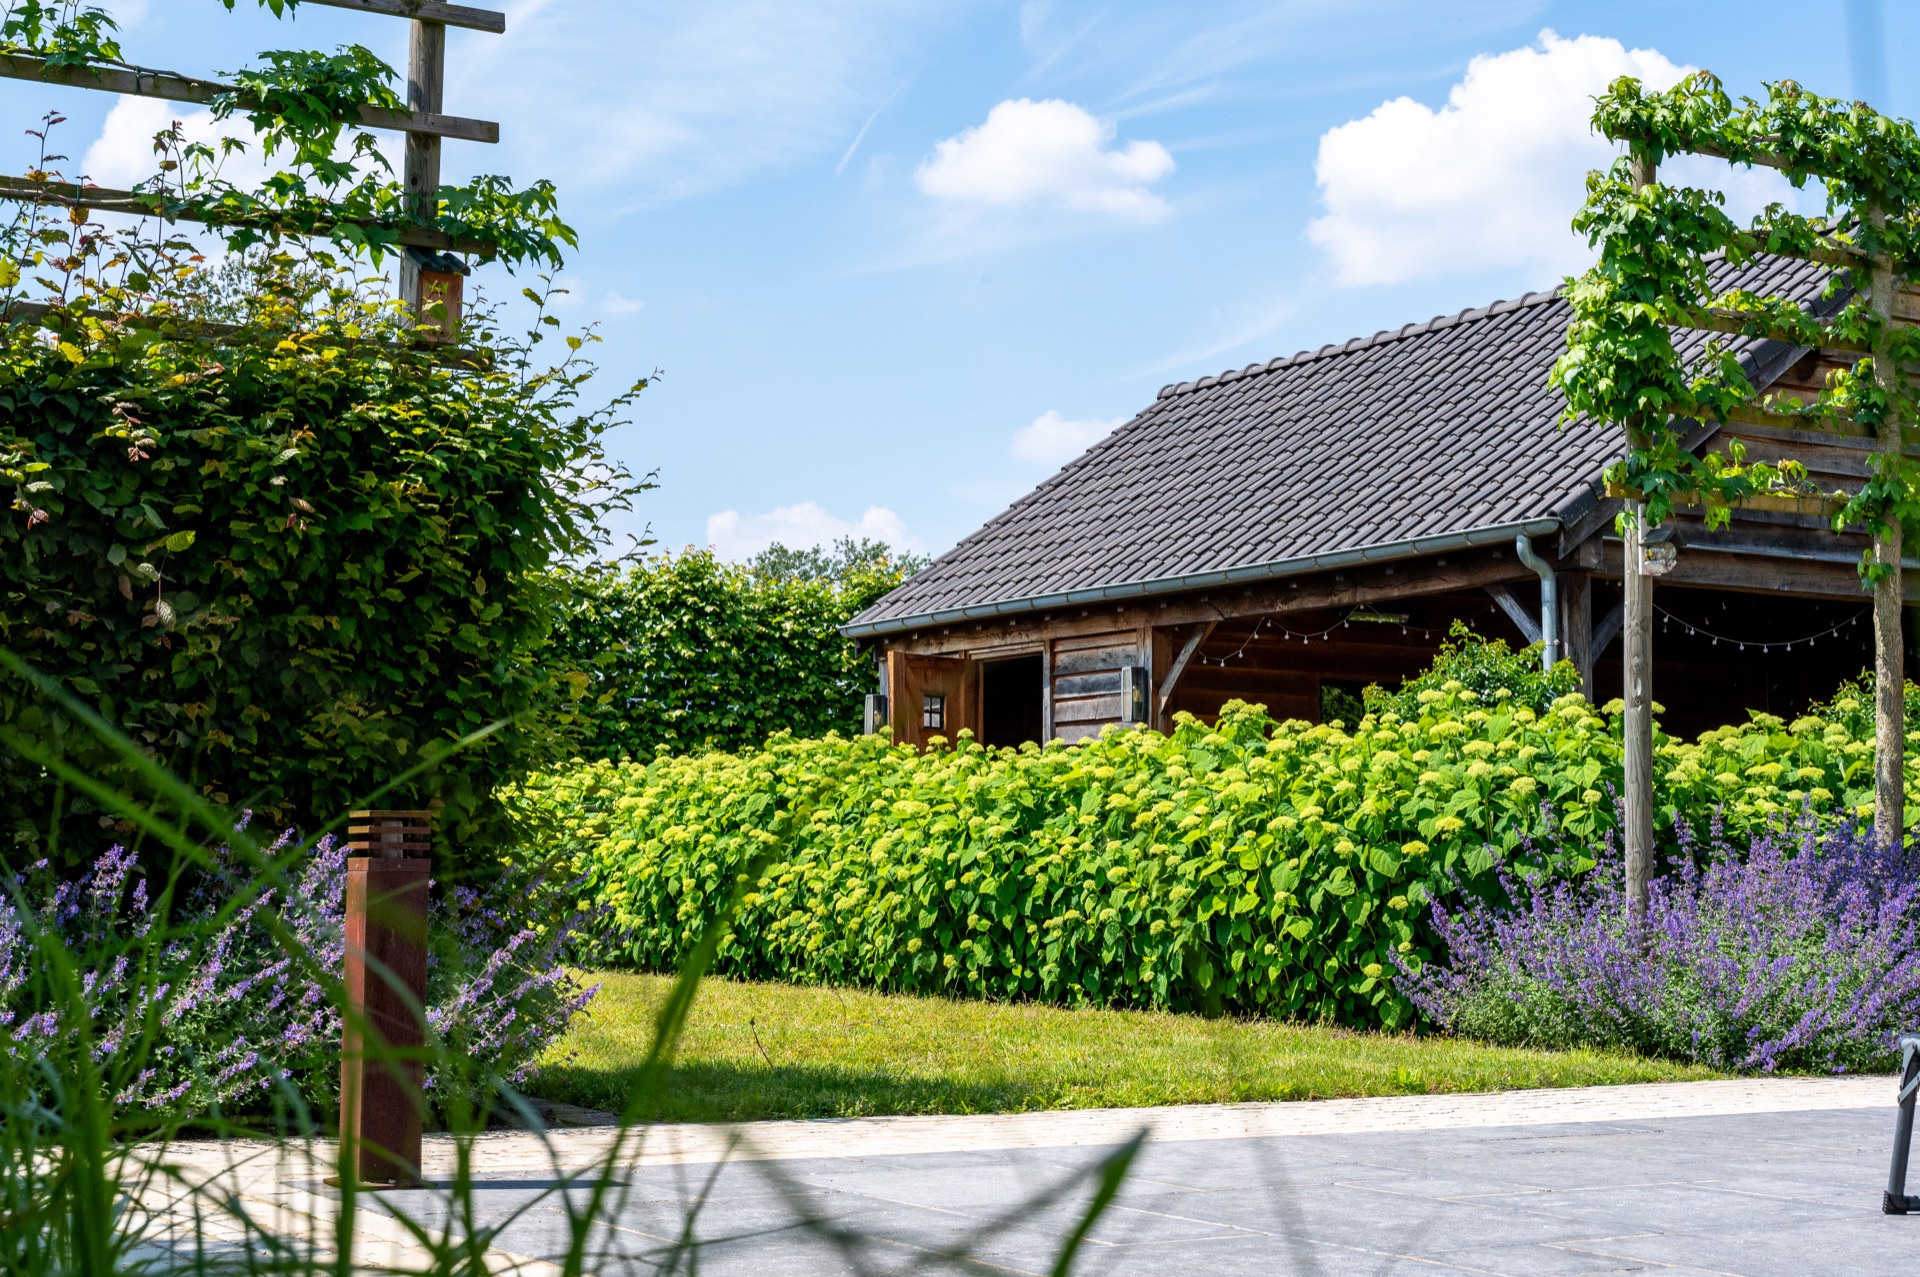
The same language returns in the side views, where a large timber door, smaller openings and the weathered tone of the boards make the mass feel practical rather than decorative. Nothing is overdrawn. The wooden outbuilding with pergola reads as part shed, part shelter, and part garden room, depending on the angle. That ambiguity gives the project its interest, especially when the roofline is seen against the surrounding planting and the harder lines of the house nearby.
A pergola-like frame threaded with climbing growth
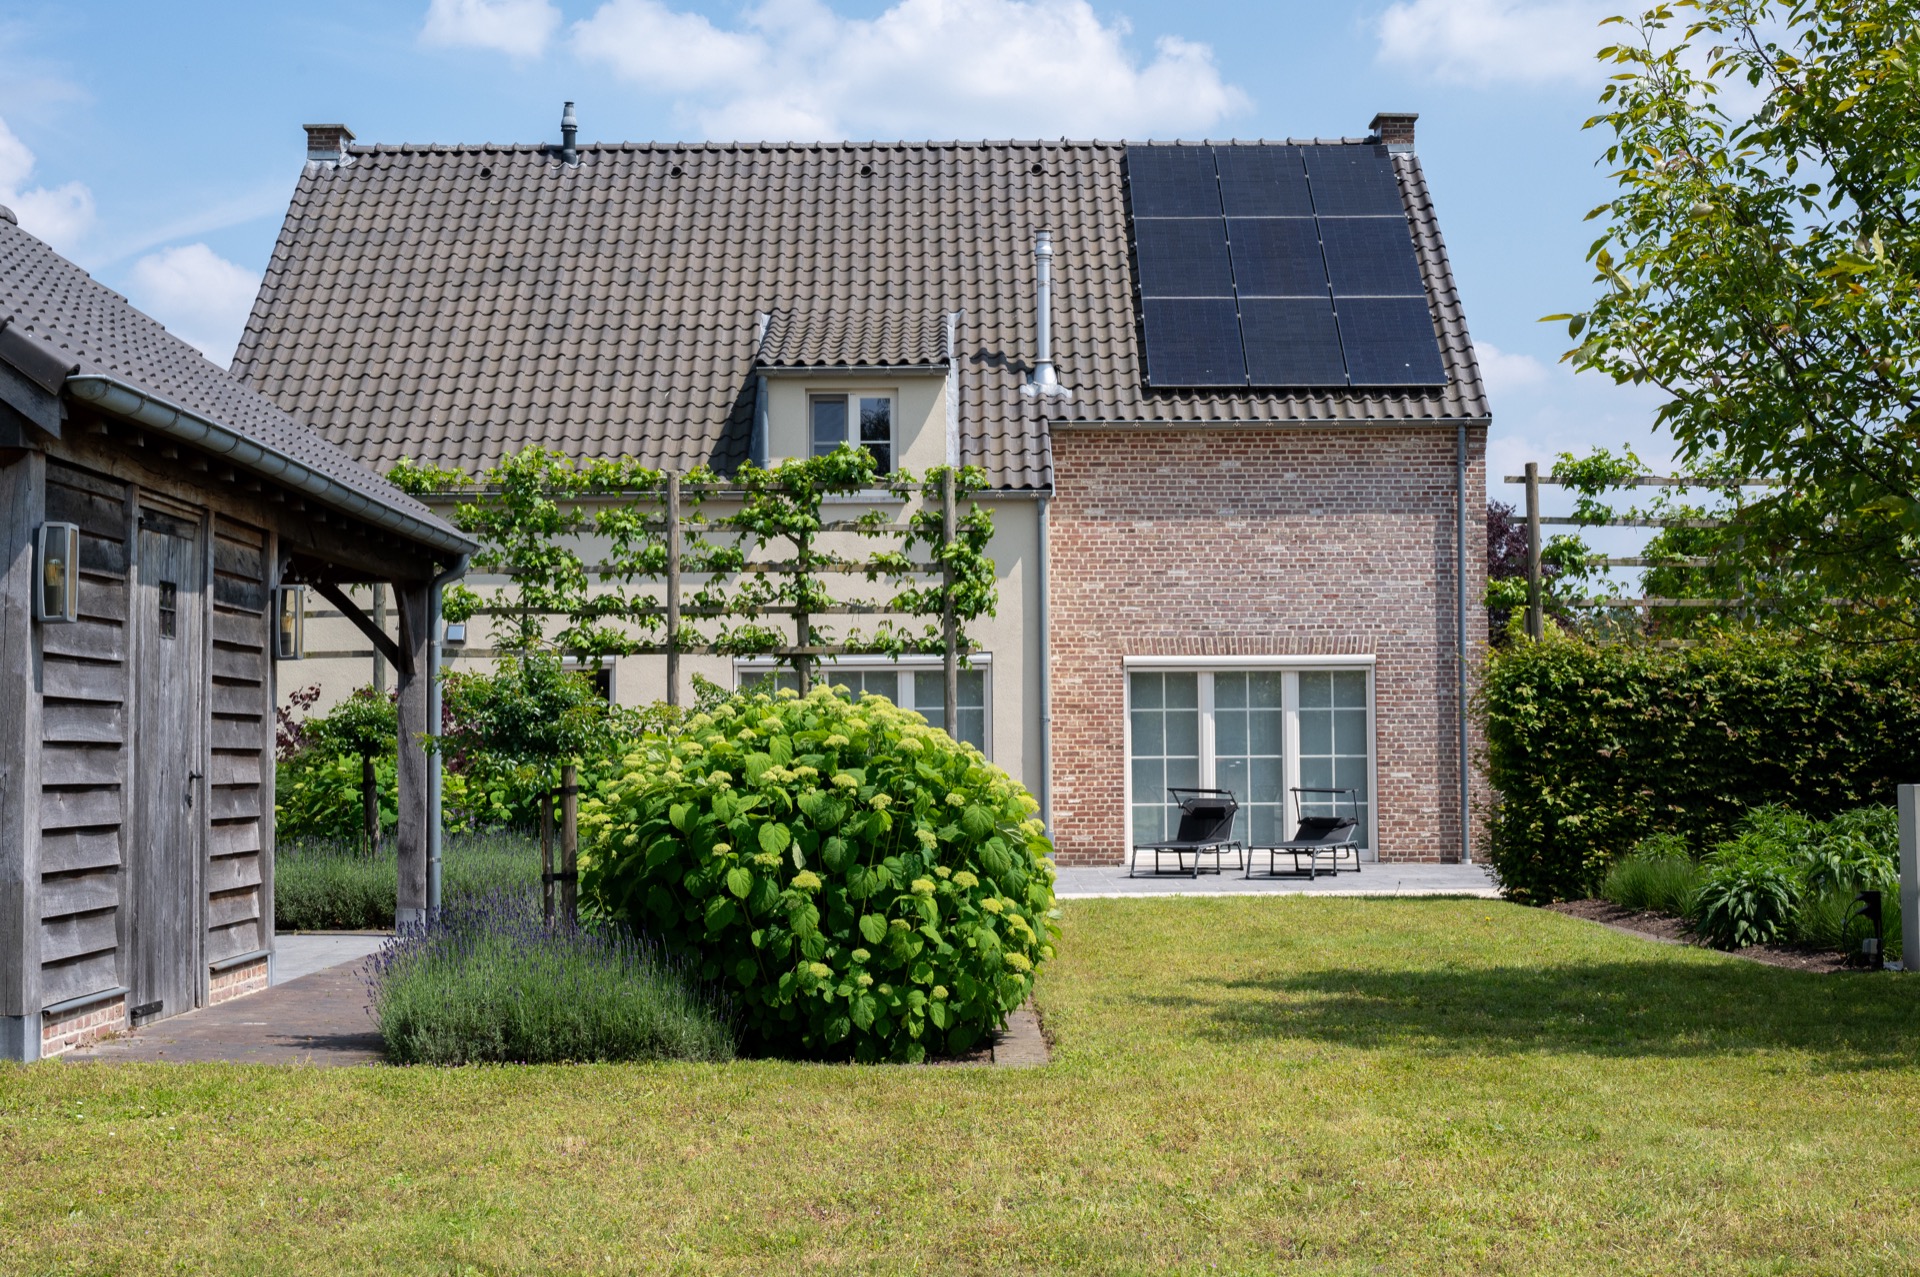
Between the outbuilding and the adjacent building, a pergola-like structure creates a lighter passage. Vertical posts and open slats carry climbing plants that begin to soften the grid without hiding it. The growth does not obscure the frame; it settles into it. That makes the garden with wooden canopy feel occupied, not finished in a static sense. The timber remains visible, and the plants add a second layer that changes over time as the stems spread across the structure.
Seen from another angle, the wooden outbuilding with pergola acts almost like a threshold. It bridges the harder masonry surfaces and the planted border below. The open roof form lets light pass through, so the structure never becomes heavy. Instead, it creates a measured pause in the route across the garden. The spacing of the posts and the climbing greenery gives the composition a vertical counterpoint to the low terrace and the flat paving around it.
Paving lines that guide the terrace and path
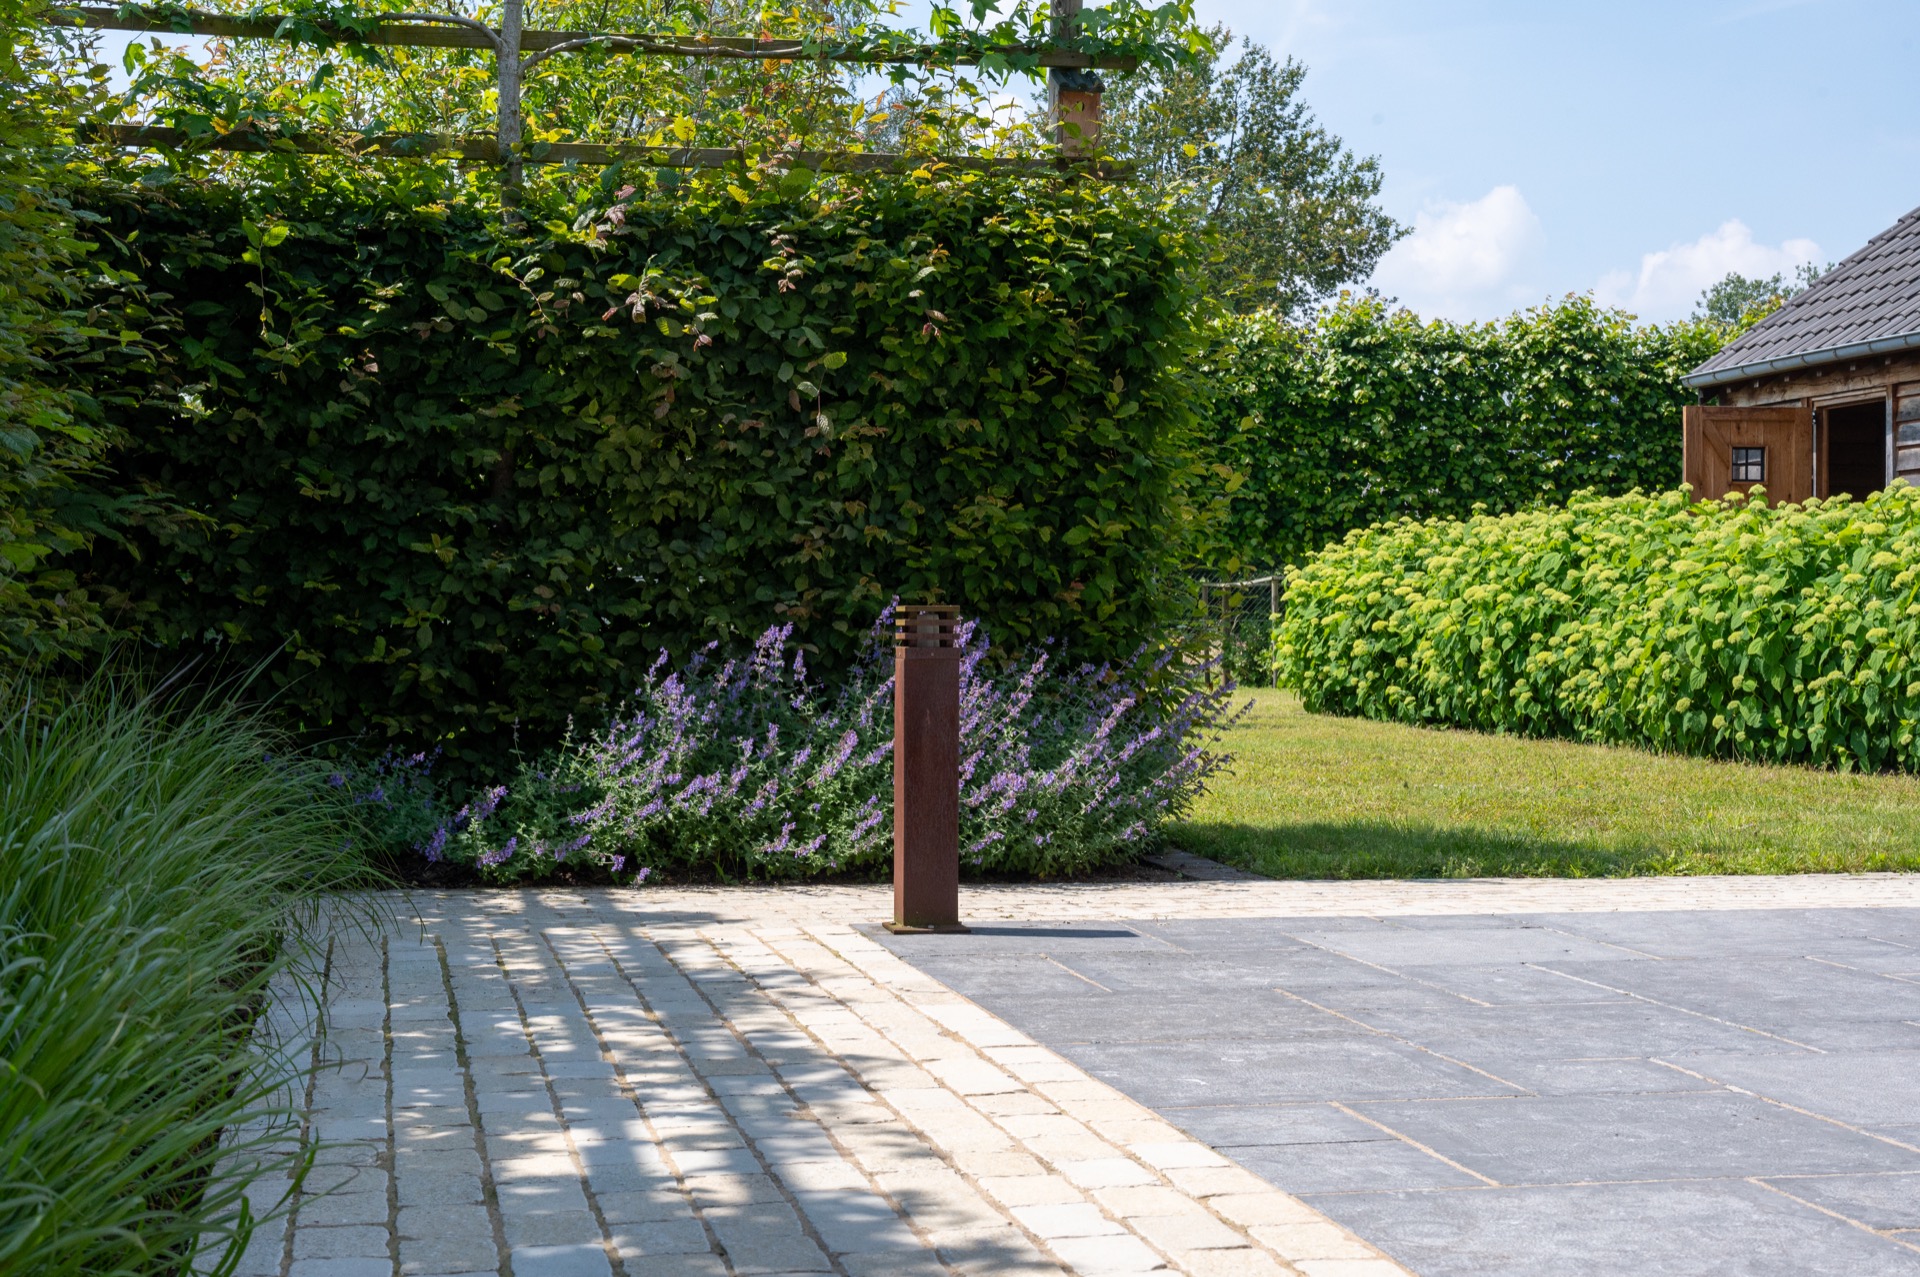
The paved terrace is not just a surface beside the house; it is the piece that organizes movement. Tile lines run through the outdoor space in clear bands, and the joints draw attention to the direction of the route. This makes the paved terrace feel deliberate even without furniture or decoration. It leads from the house side toward the timber structure and the planted edges, so the garden reads as a set of linked zones rather than a single open patch.
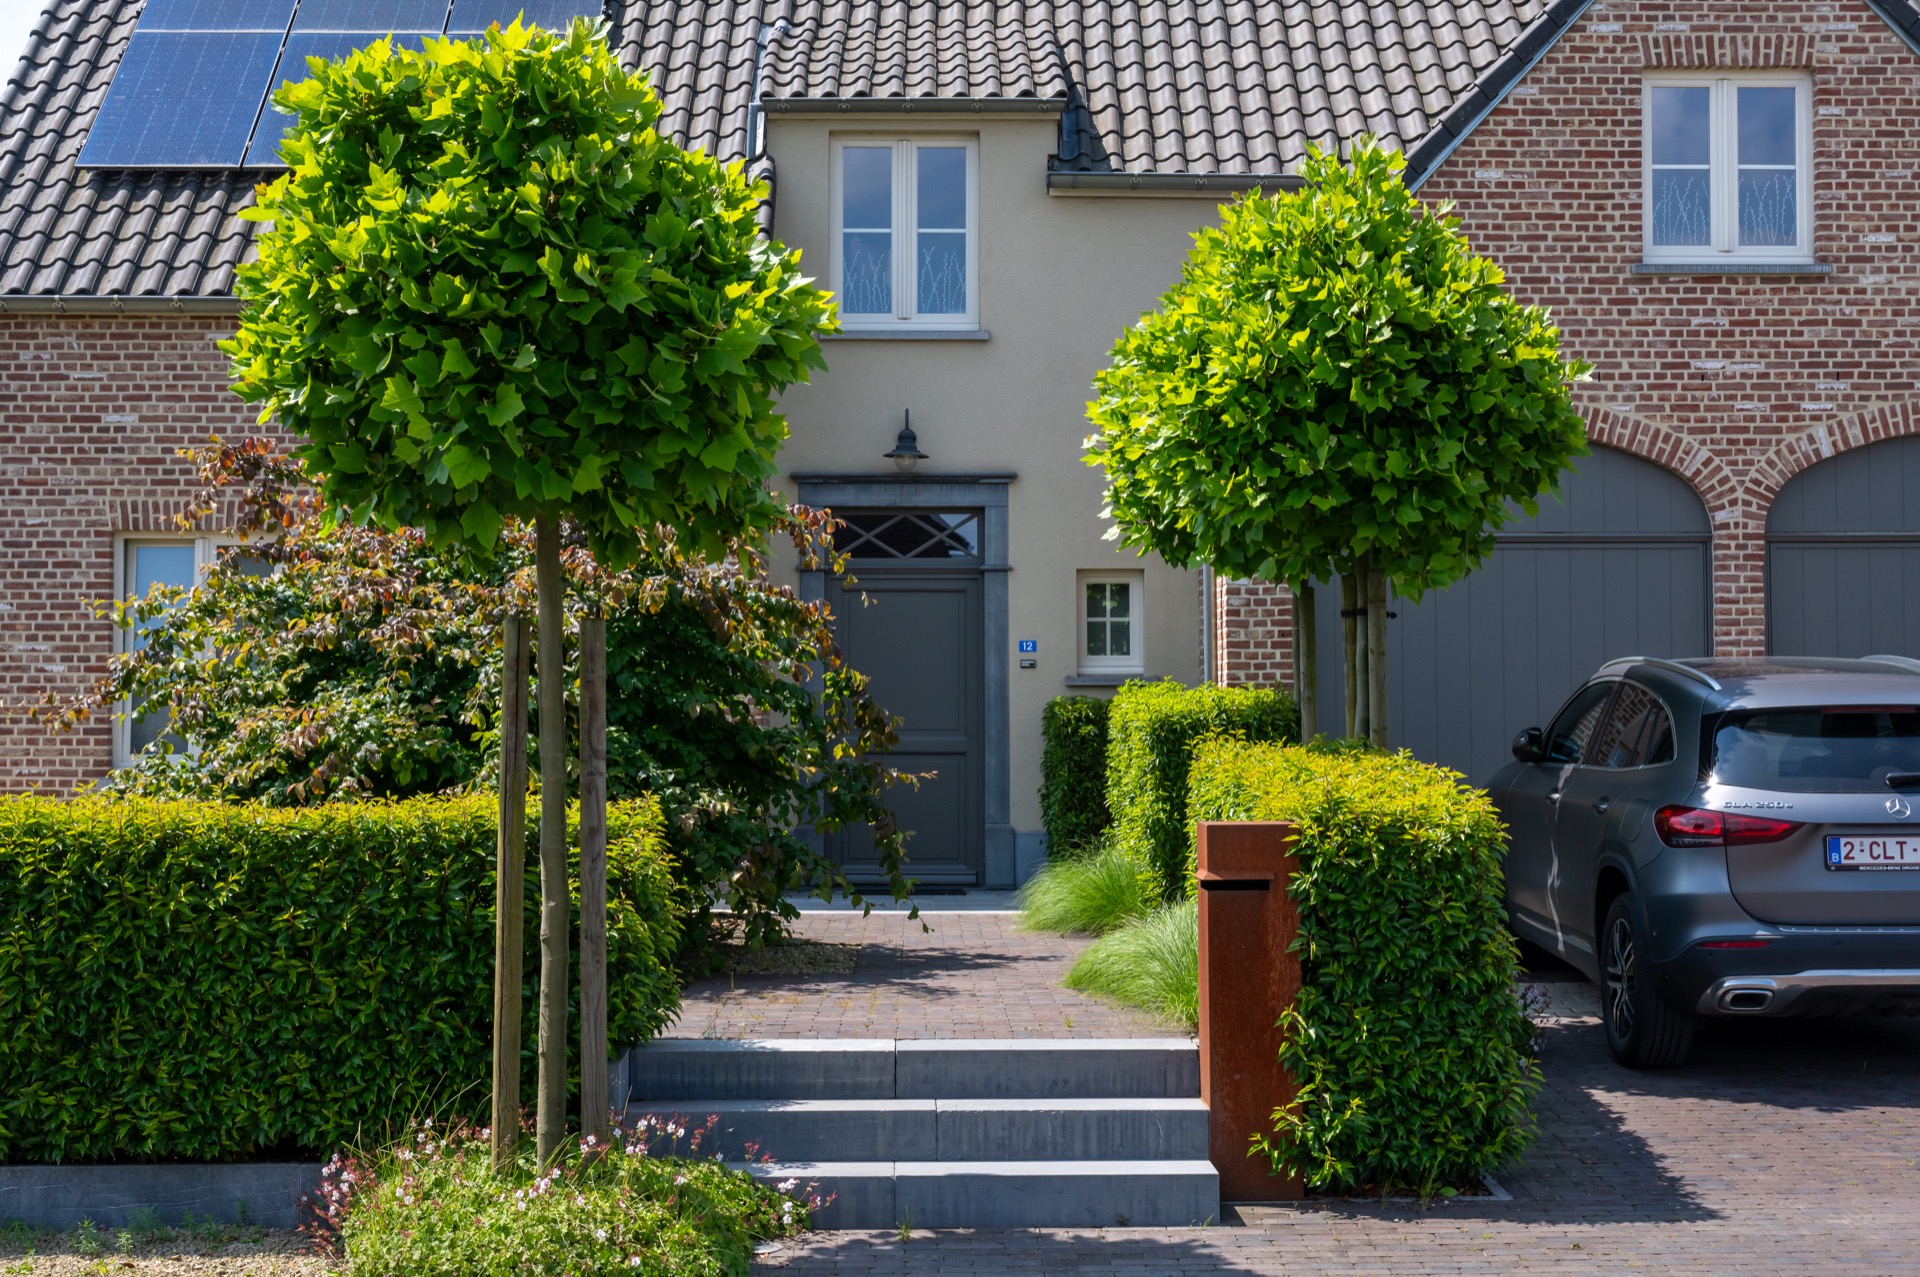
That same paving also works as a visual frame for the borders. A straight edge, a narrow strip of planting, then another plane of paving: the sequence is simple, but it keeps the project legible. In a project with oak outbuilding, that kind of control matters because the timber volume needs room to stand out. Here the hardscape does not compete with the wood. It gives the wood somewhere to sit.
Materials that speak in separate registers
Brick, oak and tile each hold their own line. The masonry in the house context gives the scene weight, while the timber cladding on the outbuilding introduces a finer grain and a warmer surface tone. The contrast is strongest where the wood meets the darker roof tiles and the metal rainwater details. Even the windows feel part of this careful material conversation, because their placement cuts into the timber surface instead of sitting on top of it. The wooden facade detail is visible enough to read, but not pushed into display.
One of the most effective parts of the project is that the materials are left to show their own texture. The wood and brick facade does not try to merge into one finish. Instead, it lets the different surfaces remain distinct, which makes the garden composition easier to read from a distance. The oak board texture, the brickwork behind it and the tiled roof above create a layered exterior scene that changes as you move past it.
Neat planting borders with a strong edge
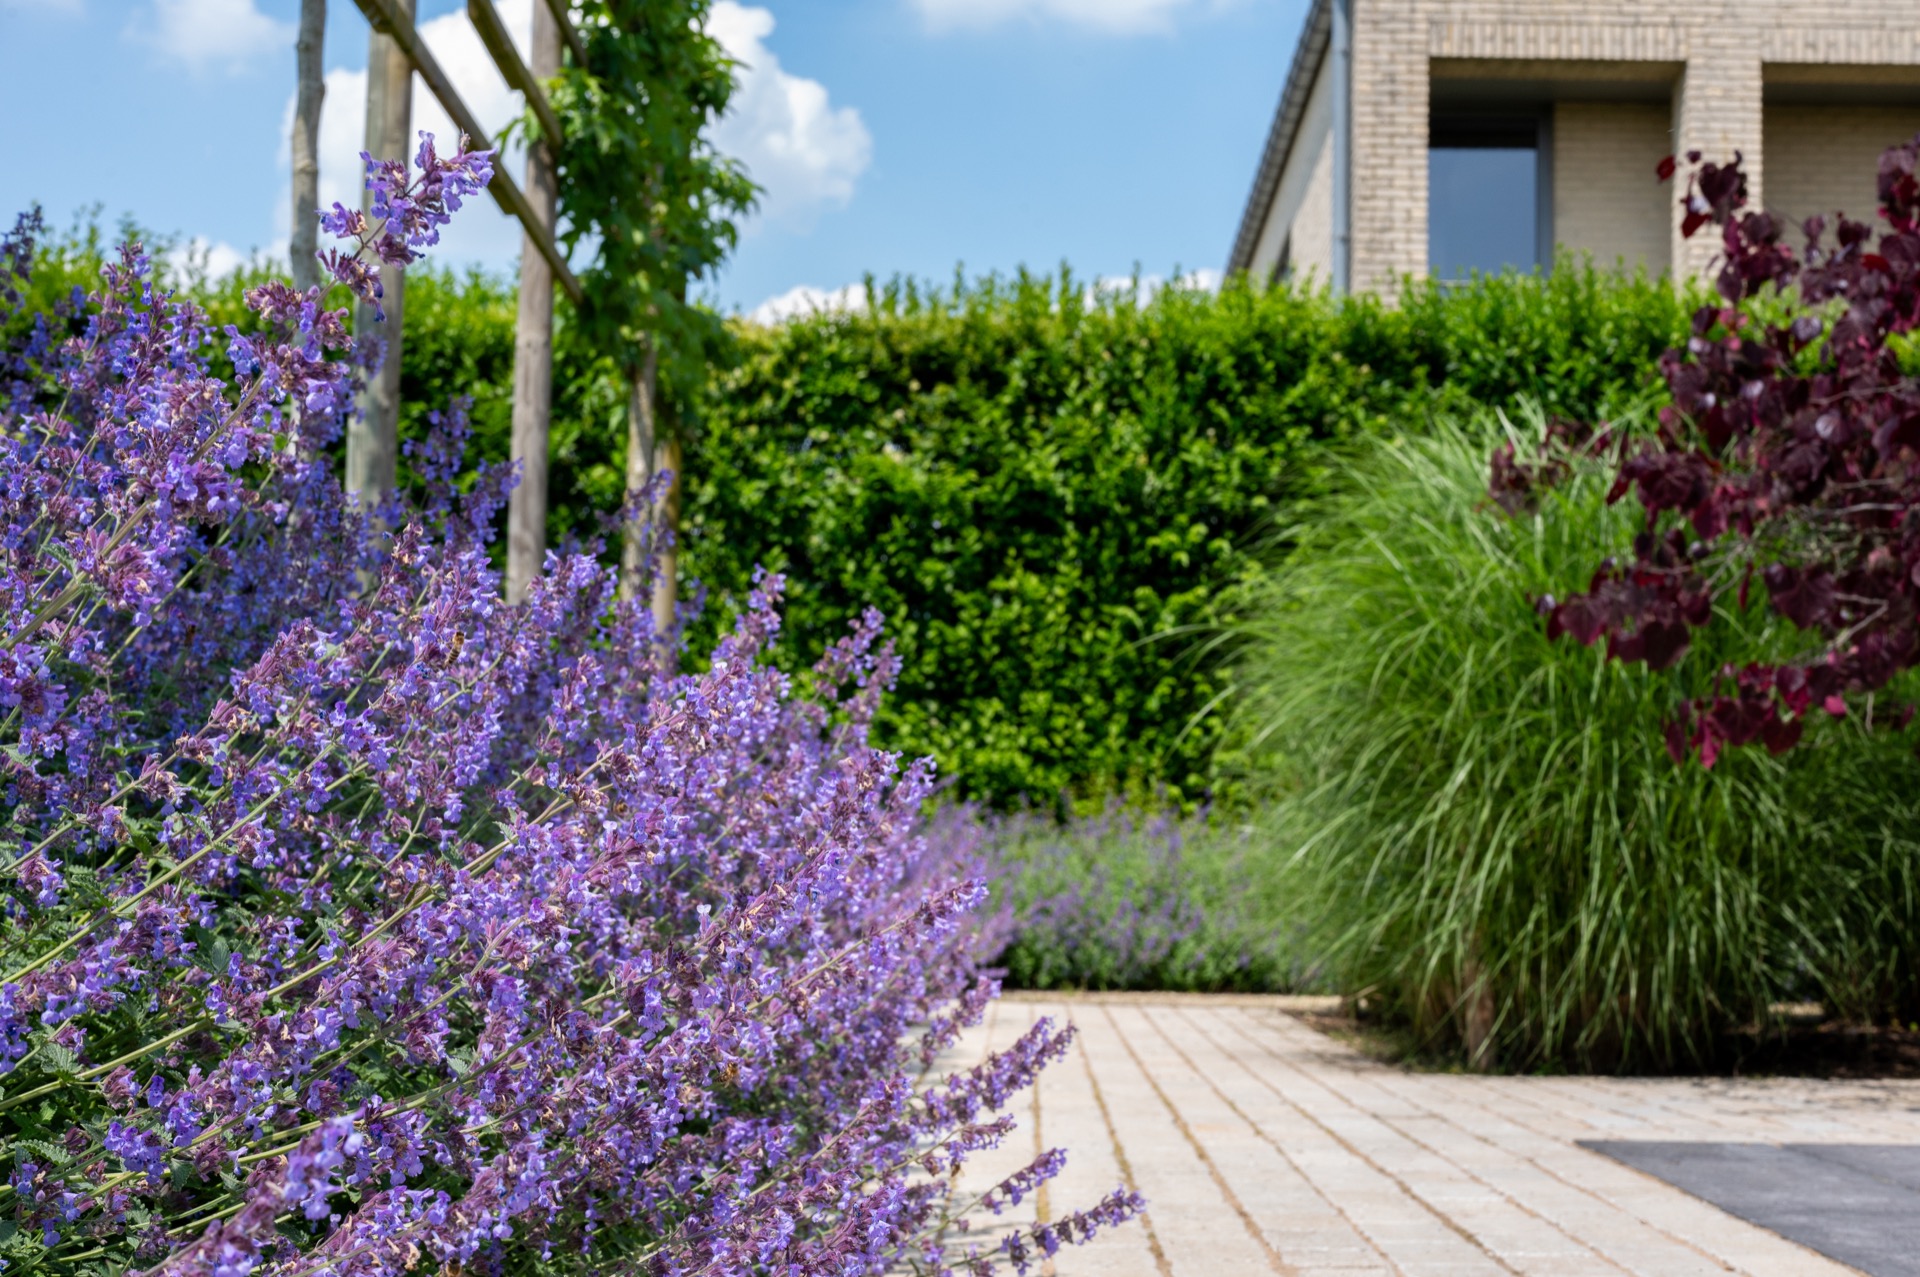
Along the paving, the neat planting borders keep the garden low and compact. The beds are trimmed into clear bands, and the planting sits in disciplined strips rather than loose drifts. Purple blooms break up the green base and give the border a sharper visual line, especially where the flowers sit against the pale paving. This is not planting used as a backdrop. It is planting used to define the edge of the route and to register the change between terrace and garden.
The border work also helps the wooden outbuilding and pergola read against the ground plane. Low planting keeps the view open, so the timber structure remains visible from the terrace. At the same time, the purple flower border brings a note of colour that repeats across the scene without taking over. The effect is modest, but it keeps the garden from becoming too hard or too empty. The plants are doing spatial work as much as visual work.
Where the terrace, canopy and border meet
The strongest moments happen at the transitions: where the paved terrace meets the planted edge, where the pergola frame meets the climbing stems, and where the oak boards meet the roofline. Those junctions are what make the project with oak outbuilding feel resolved. Each element has a clear job. The terrace sets the floor, the canopy marks a pause, and the borders hold the perimeter. Because the lines stay clean, the eye can move through the garden without confusion.
From the wider view, the outdoor space reads as a sequence of planes and frames rather than a single composition. That is what gives the project its character: the timber structure is substantial, but it is always set against something lighter, harder or lower. The paved terrace, the wooden outbuilding with pergola, the wood and brick facade context and the neat planting borders keep returning to each other. The garden does not rely on ornament. It relies on clear edges, visible joints and the steady contrast of oak, brick, tile and planting.
Want to see more of Paul Nijst Tuinarchitectuur? View the page of Paul Nijst Tuinarchitectuur for even more great projects and company information.




NEW 2026 Jubileum Edition The Best Interior Designers Benelux
Order Now €125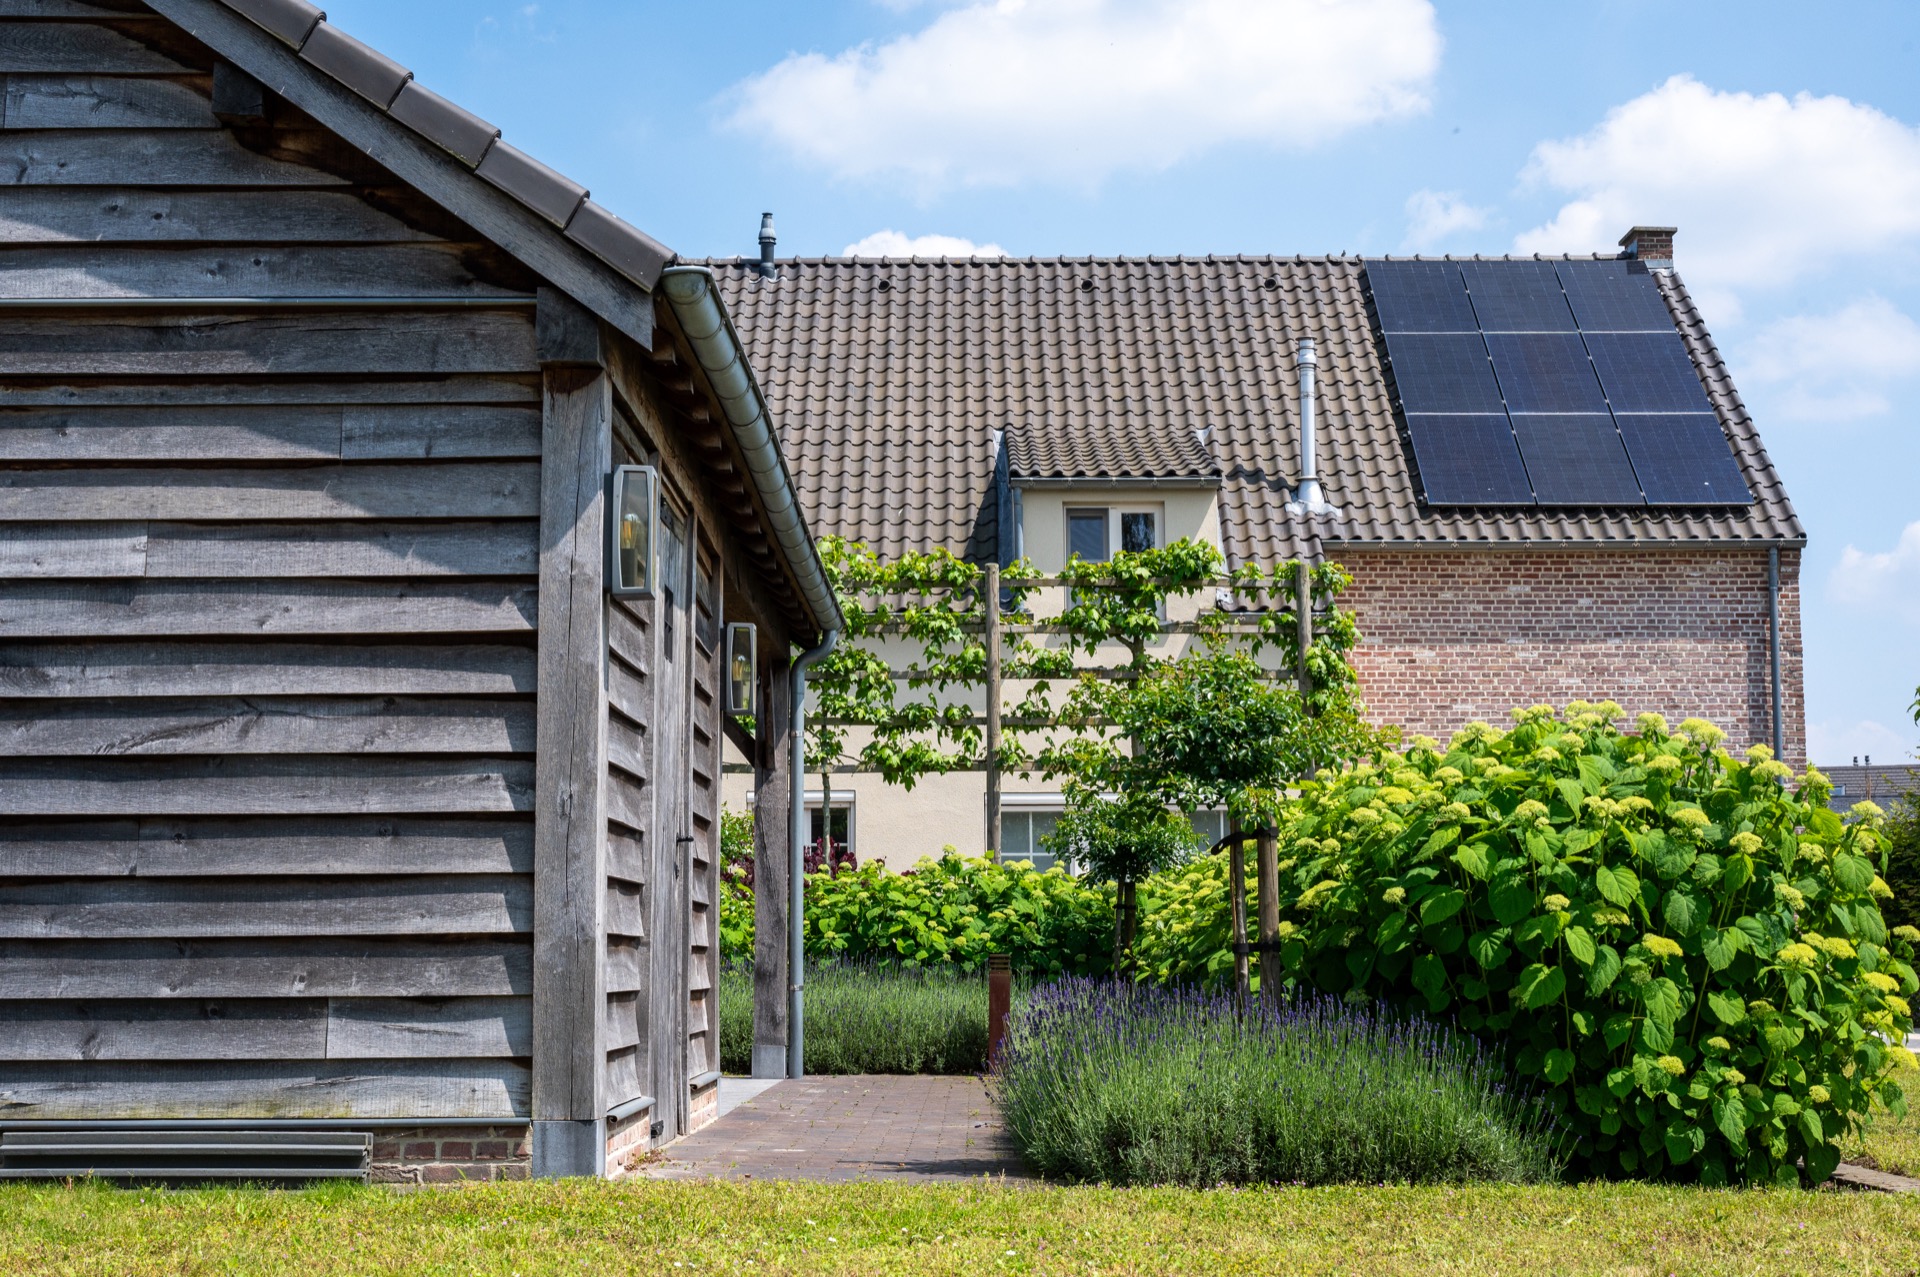
NEW 2026 Jubileum Edition The Best Interior Designers Benelux
Order Now €125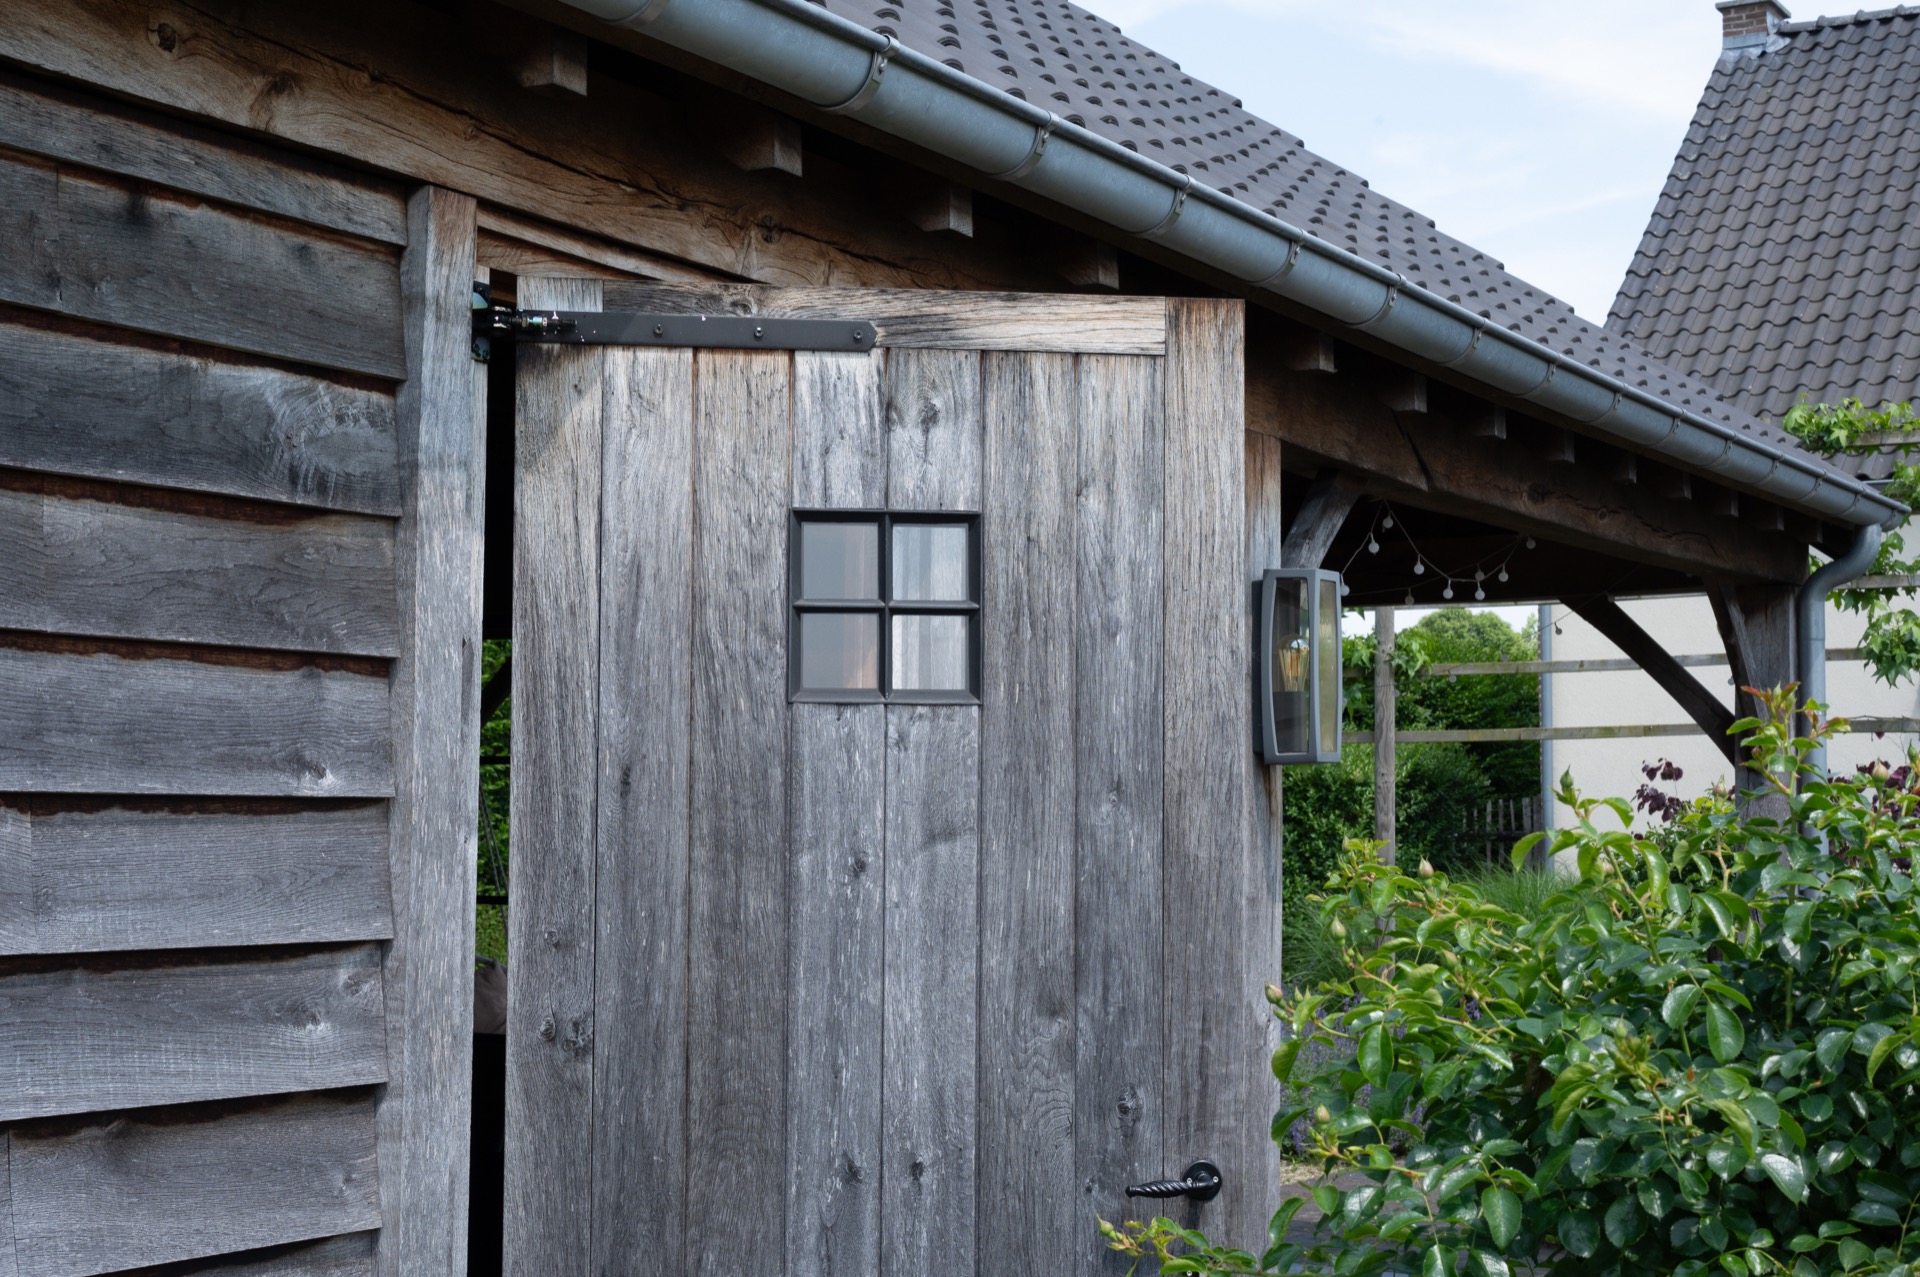

NEW 2026 Jubileum Edition The Best Interior Designers Benelux
Order Now €125

NEW 2026 Jubileum Edition The Best Interior Designers Benelux
Order Now €125