PU screed floor with Mono, Duo & Mistral finishes
A light PU screed floor runs through the open kitchen and living space here, carrying the room on one even surface. The polyurethane resin floor reads as calm and restrained, but its value is practical as well: the material is flexible, can take up small movements in the subfloor, and keeps the risk of cracking minimal. That makes it a logical choice in spaces where the floor has to deal with everyday movement without drawing attention to itself.
Built for movement, made to stay even
Polyurethane works well as a seamless screed because it has a little give. That flexibility matters in new-build interiors, where the floor and the structure underneath may still move slightly. Instead of working against those shifts, the surface absorbs them. The result is a floor that stays visually quiet, with no visible joints interrupting the path from kitchen to sitting area. In the photographs, that uninterrupted plane is one of the first things you notice.
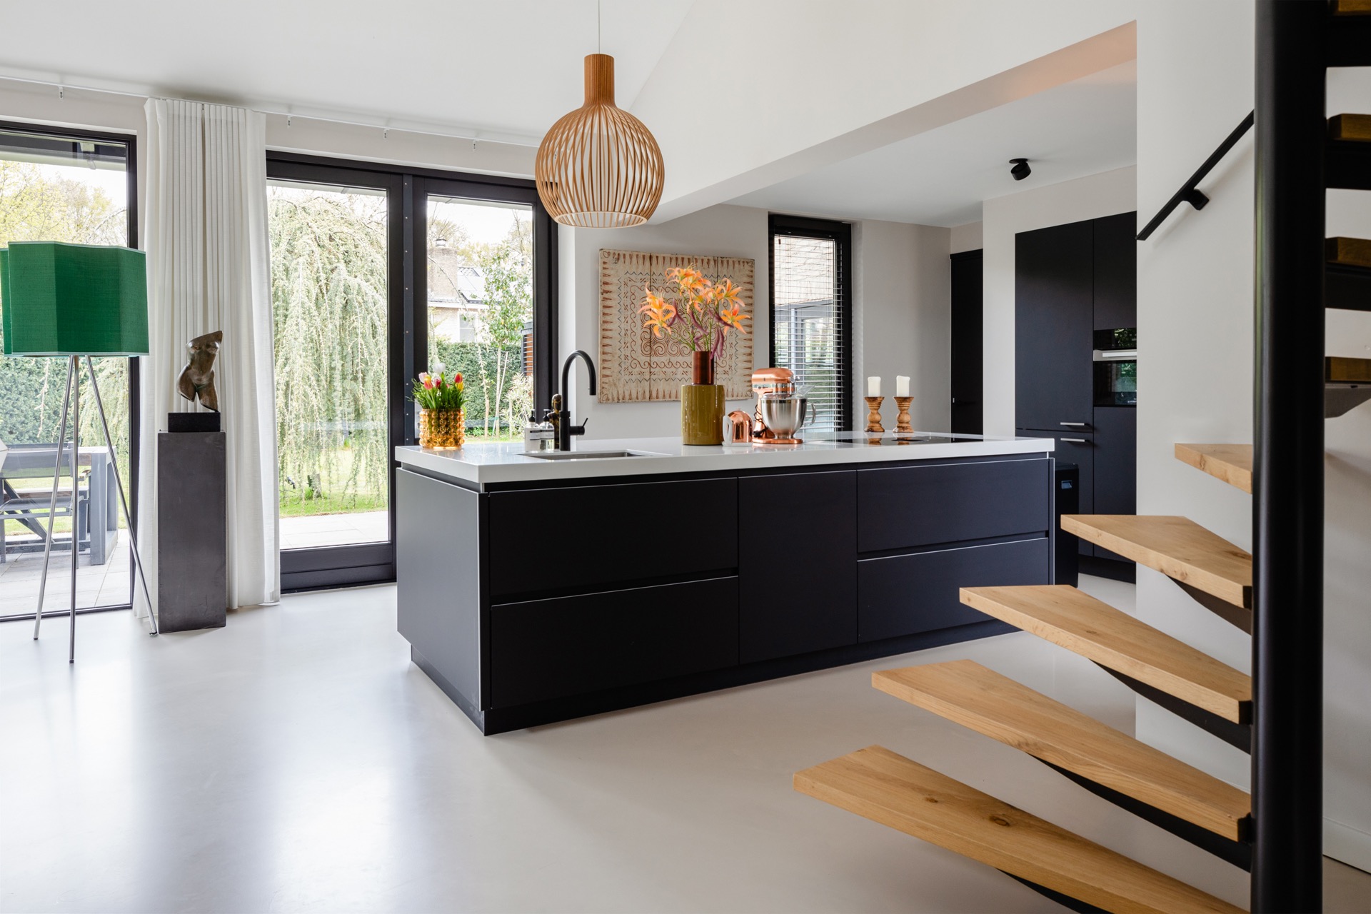
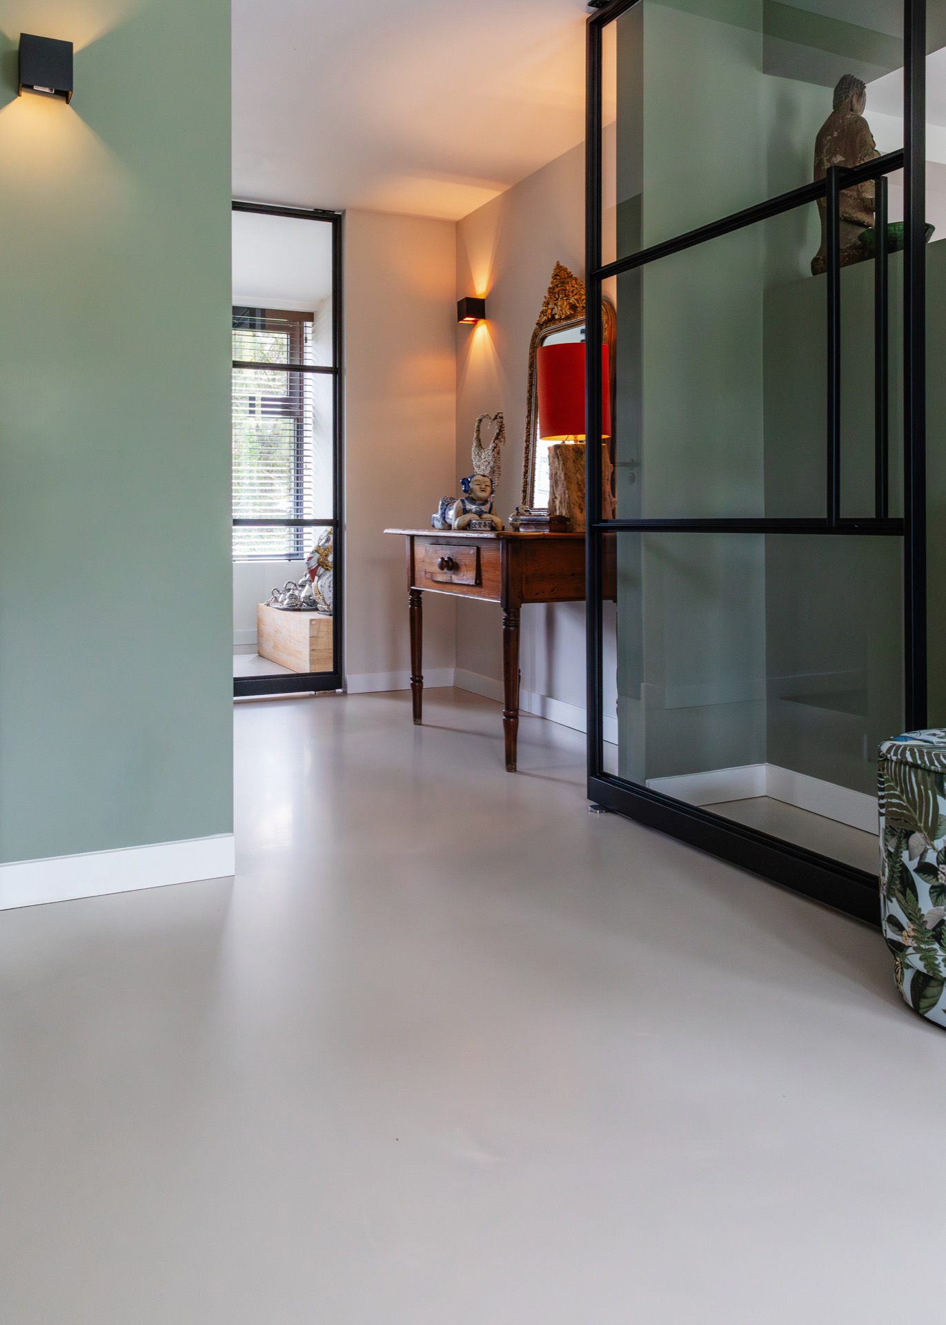
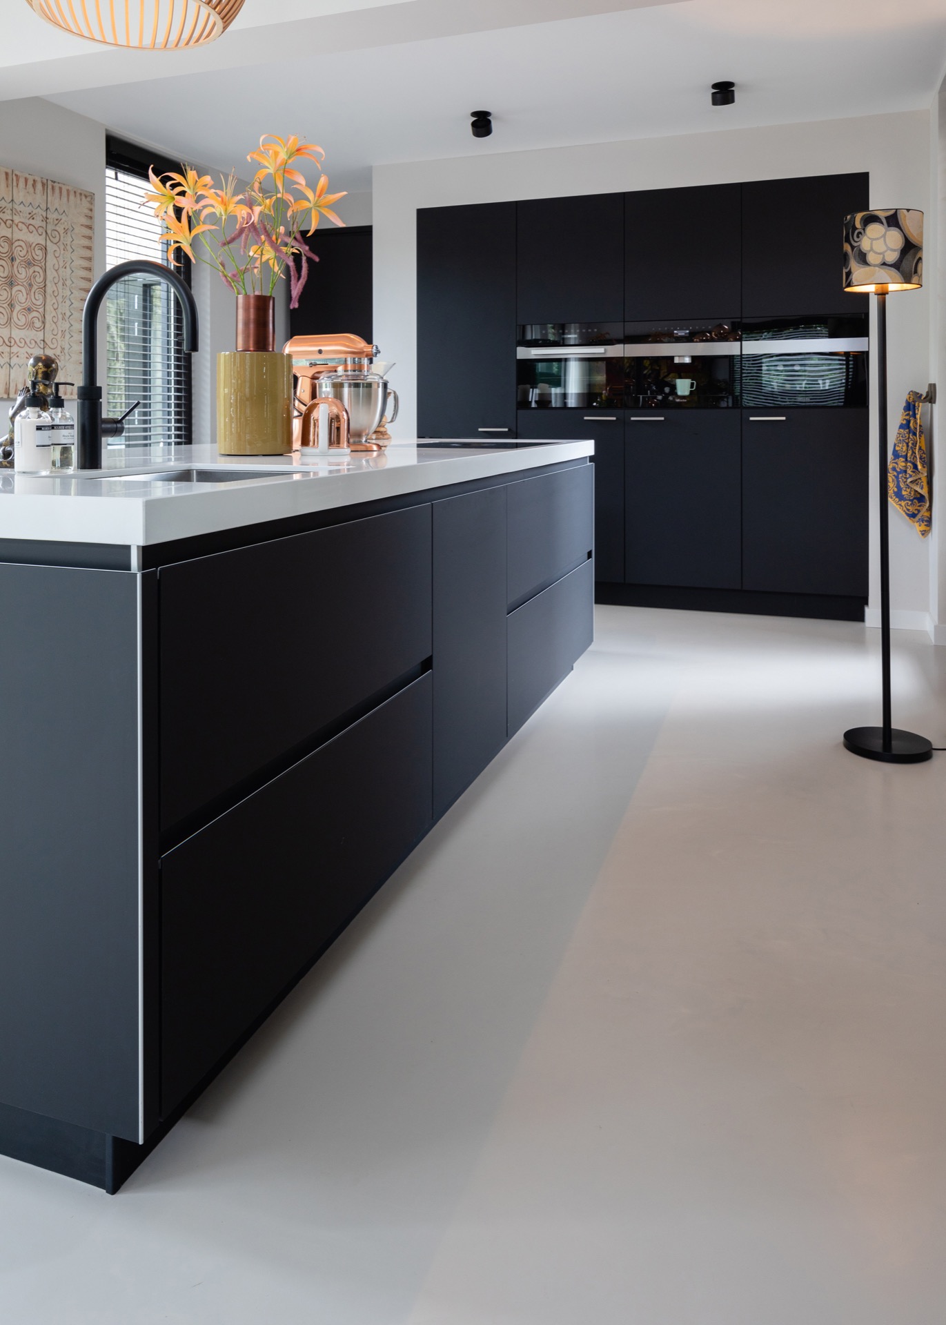
The light PU screed also works as a base for strong contrasts. Black kitchen fronts stand on it without feeling heavy, while the white worktop and warm wood details pick up the lighter tone of the floor. In the hall, the same surface continues past glass partitions with black frames. The floor does not ask for attention; it gives the room its measured rhythm and lets the furniture and joinery do the talking.
PU screed underfloor heating in daily use
Another reason for choosing a PU screed floor is its suitability for underfloor heating. The source material mentions that clearly, and the interior shown here makes that pairing feel natural. A floor like this is not only about appearance. It also sits comfortably in a home where heat needs to spread evenly across larger rooms. The surface feels pleasant underfoot, which is part of why polyurethane resin floor systems are often chosen for living areas that are used throughout the day.
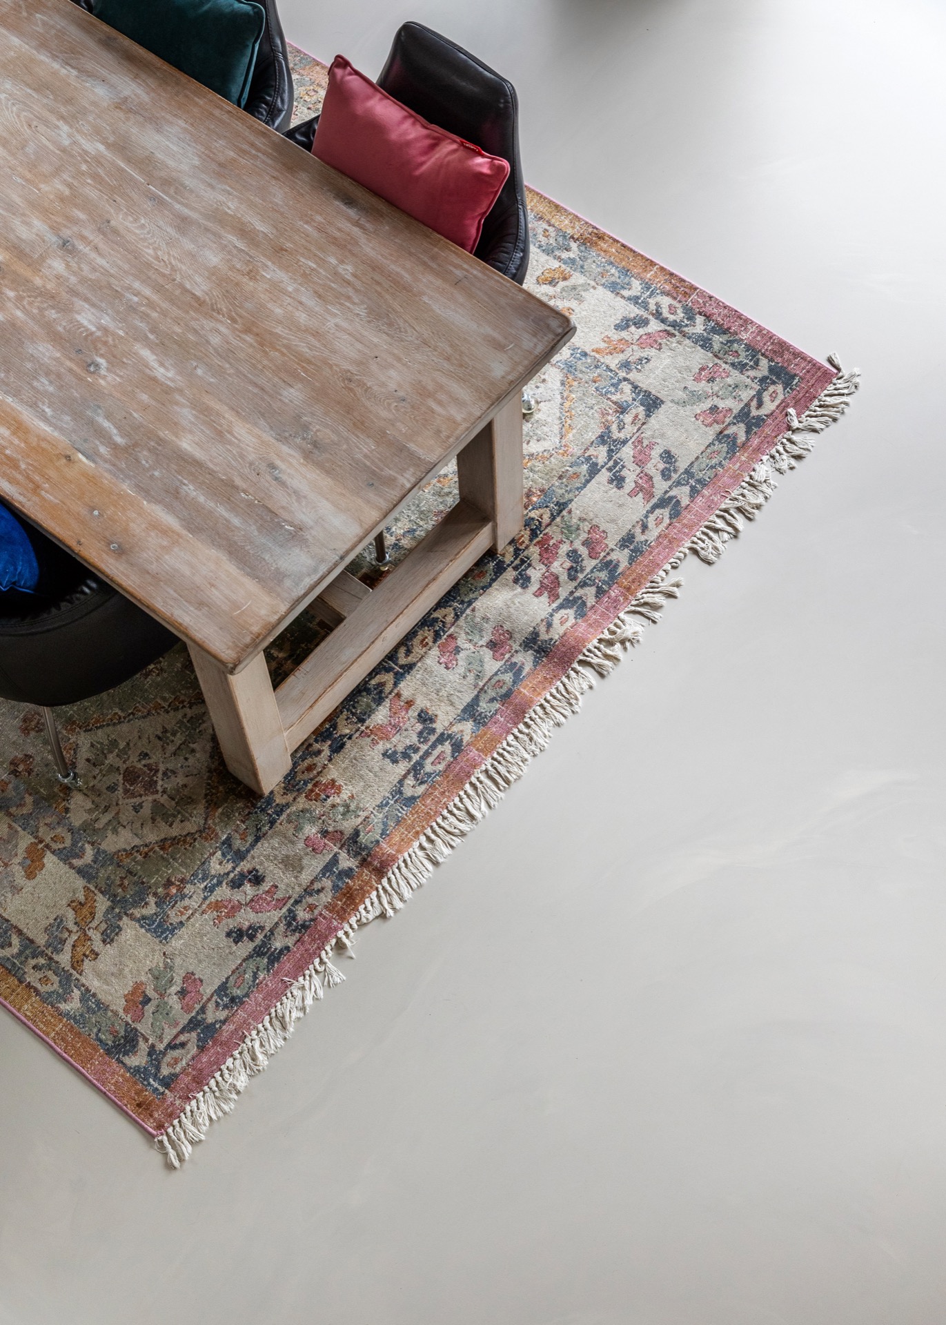
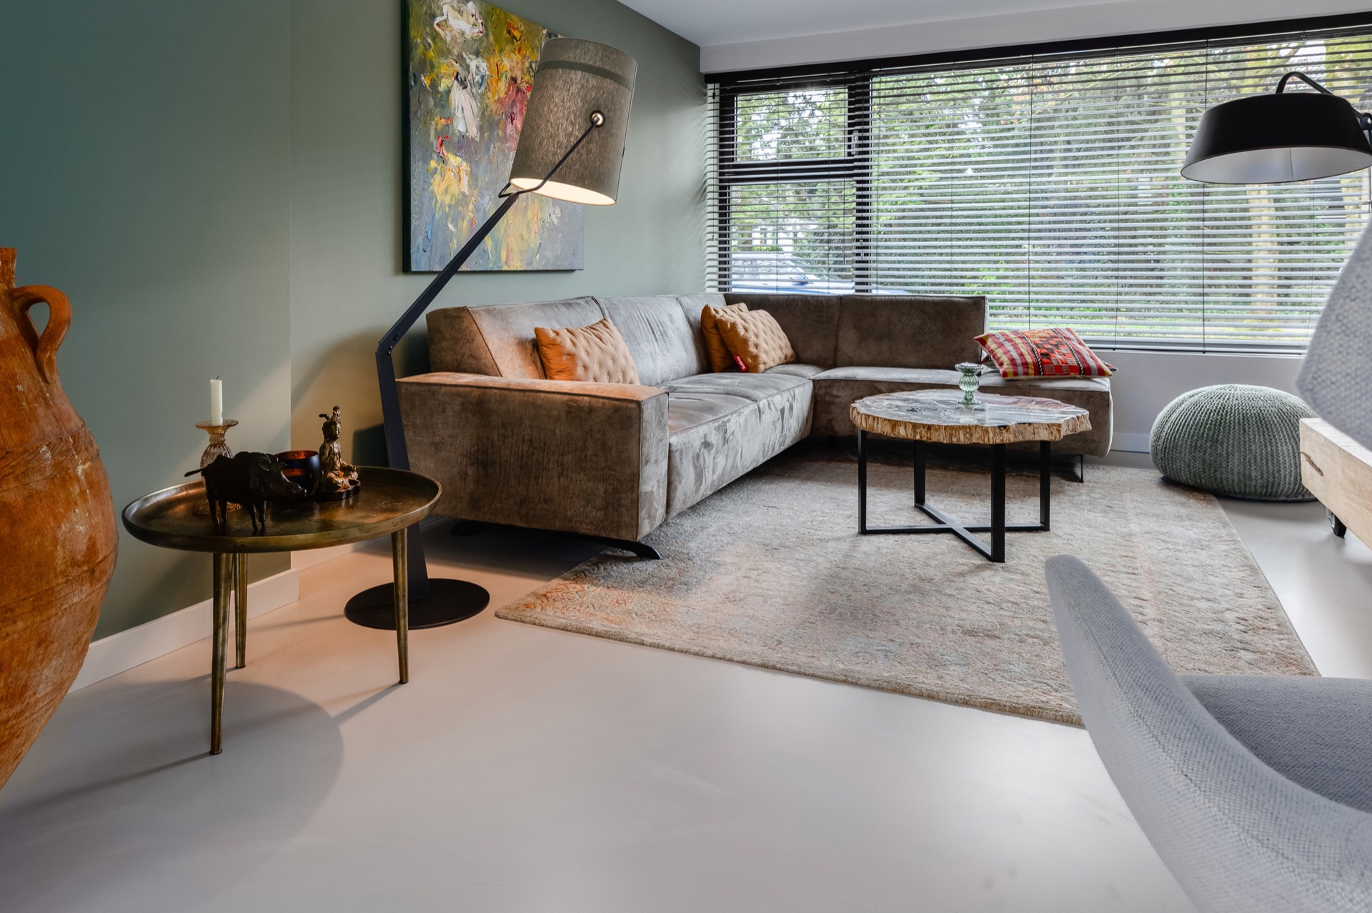
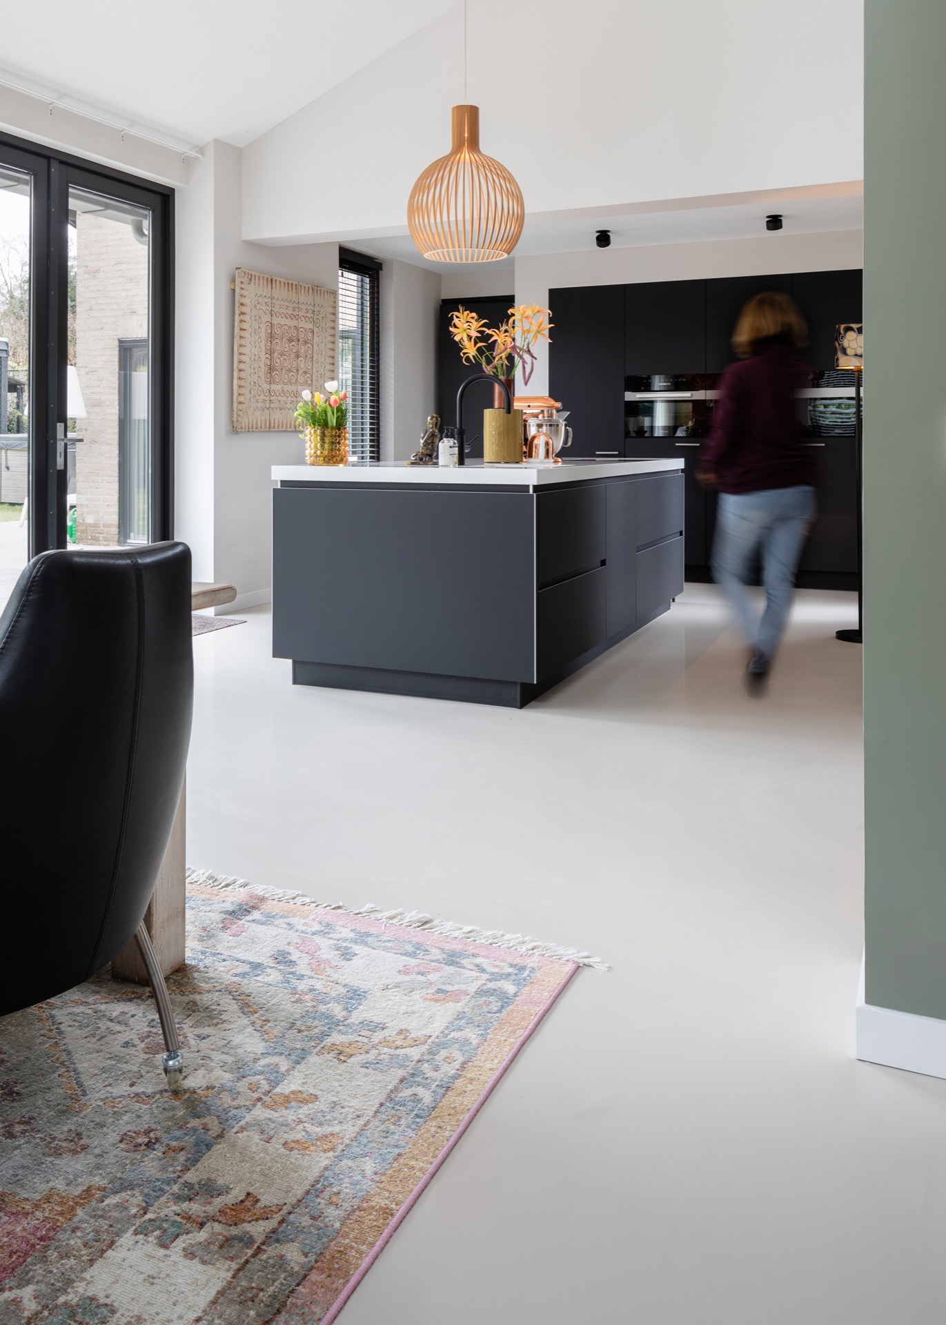
That comfort is visible in the way the floor connects the different zones. In the living room, it stretches around a rug and under a low table. In the kitchen, it continues beside the island and beneath the work area. There is no abrupt switch in material from one zone to the next. Instead, the floor keeps the space visually open, while the underfloor heating sits behind the scenes and leaves the surface free of radiators or other interruptions.
A floor that handles the kitchen and living room in one line
The open layout makes the screed easier to read. A kitchen island with a sink cut-out, dark cabinetry, and a clean white top sits on the pale surface, and the floor keeps its own quiet presence beside those sharper elements. In the living area, the same finish softens the transition to a sofa and rug. The edges are crisp where the floor meets the wall, and that neat junction is part of the project’s appeal: the finish is controlled, but never overdrawn.
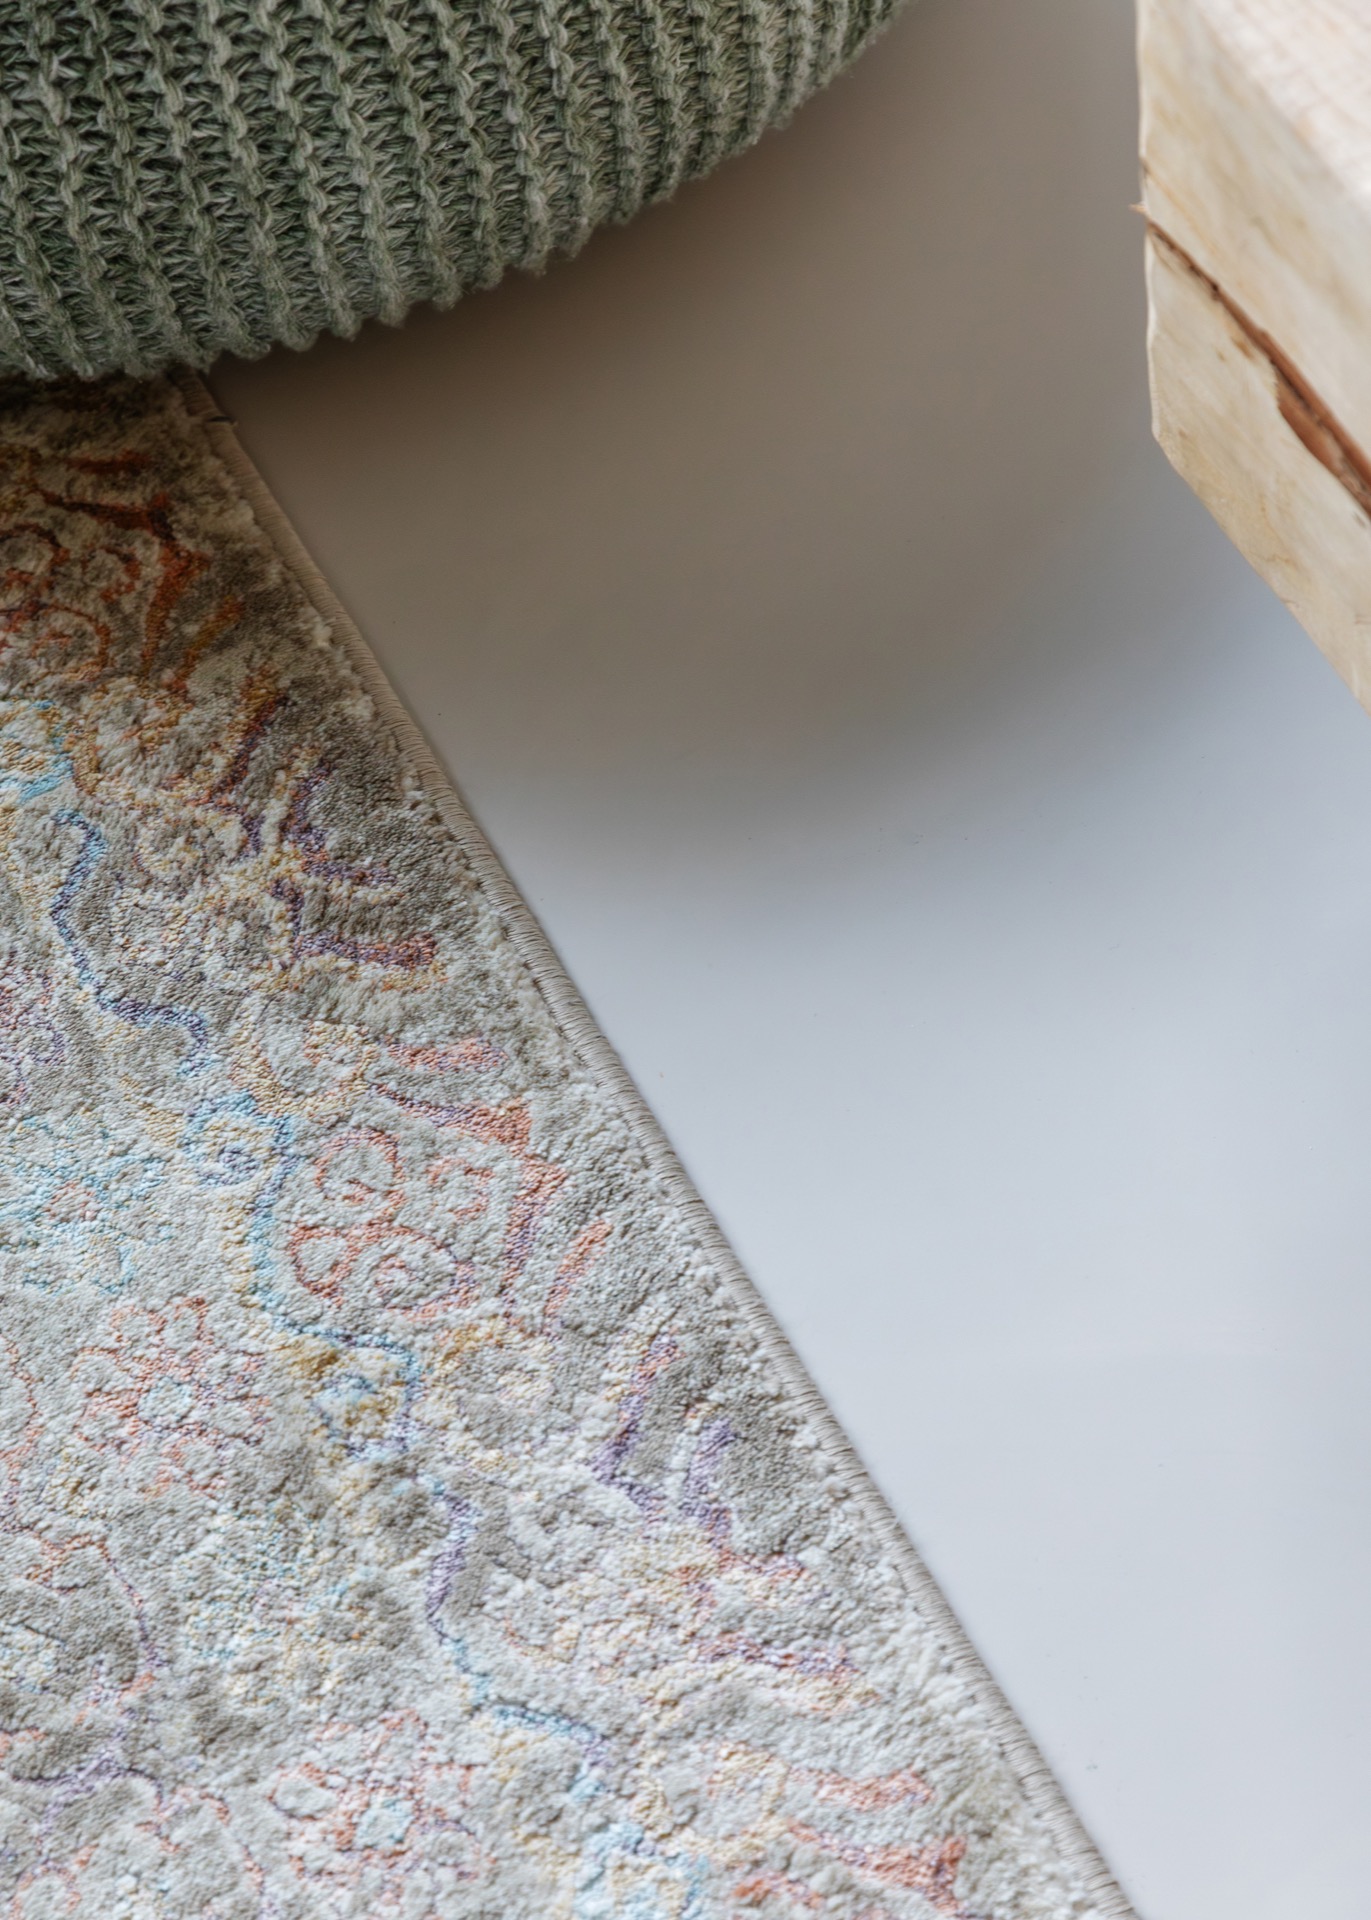
Close-up views show how the surface meets plinths and frames. The transitions are tidy and direct, which suits a seamless screed floor. In several images the light tone appears almost white, then shifts slightly toward pale grey depending on the daylight and the angle of the room. That variation is subtle, but it keeps the floor from feeling flat. It remains one continuous surface, yet the light gives it small changes across the day.
Mono, Duo and Mistral: three ways to read the surface
The project also points to different visual expressions within the PU screed system. Mono is the most uniform option, with a single, even look across the floor. Duo introduces a more lively appearance through a subtle mix of colours. Mistral goes further into a mottled effect, creating a more varied surface. These are not technical features that dominate the room; they are finish choices that change how the floor sits in the interior.
That distinction matters because the photographs suggest a light, restrained screed rather than a strongly patterned one. A light PU screed works especially well when the surrounding materials already carry contrast, as they do here with black fronts, white tops, glass, and warm wood accents. In that setting, a floor with a quieter reading helps keep the room legible. The finish can be almost absent at first glance, then become more present when you look at the surface near the edges or in the daylight.
Light tone, clear edge, no visual clutter
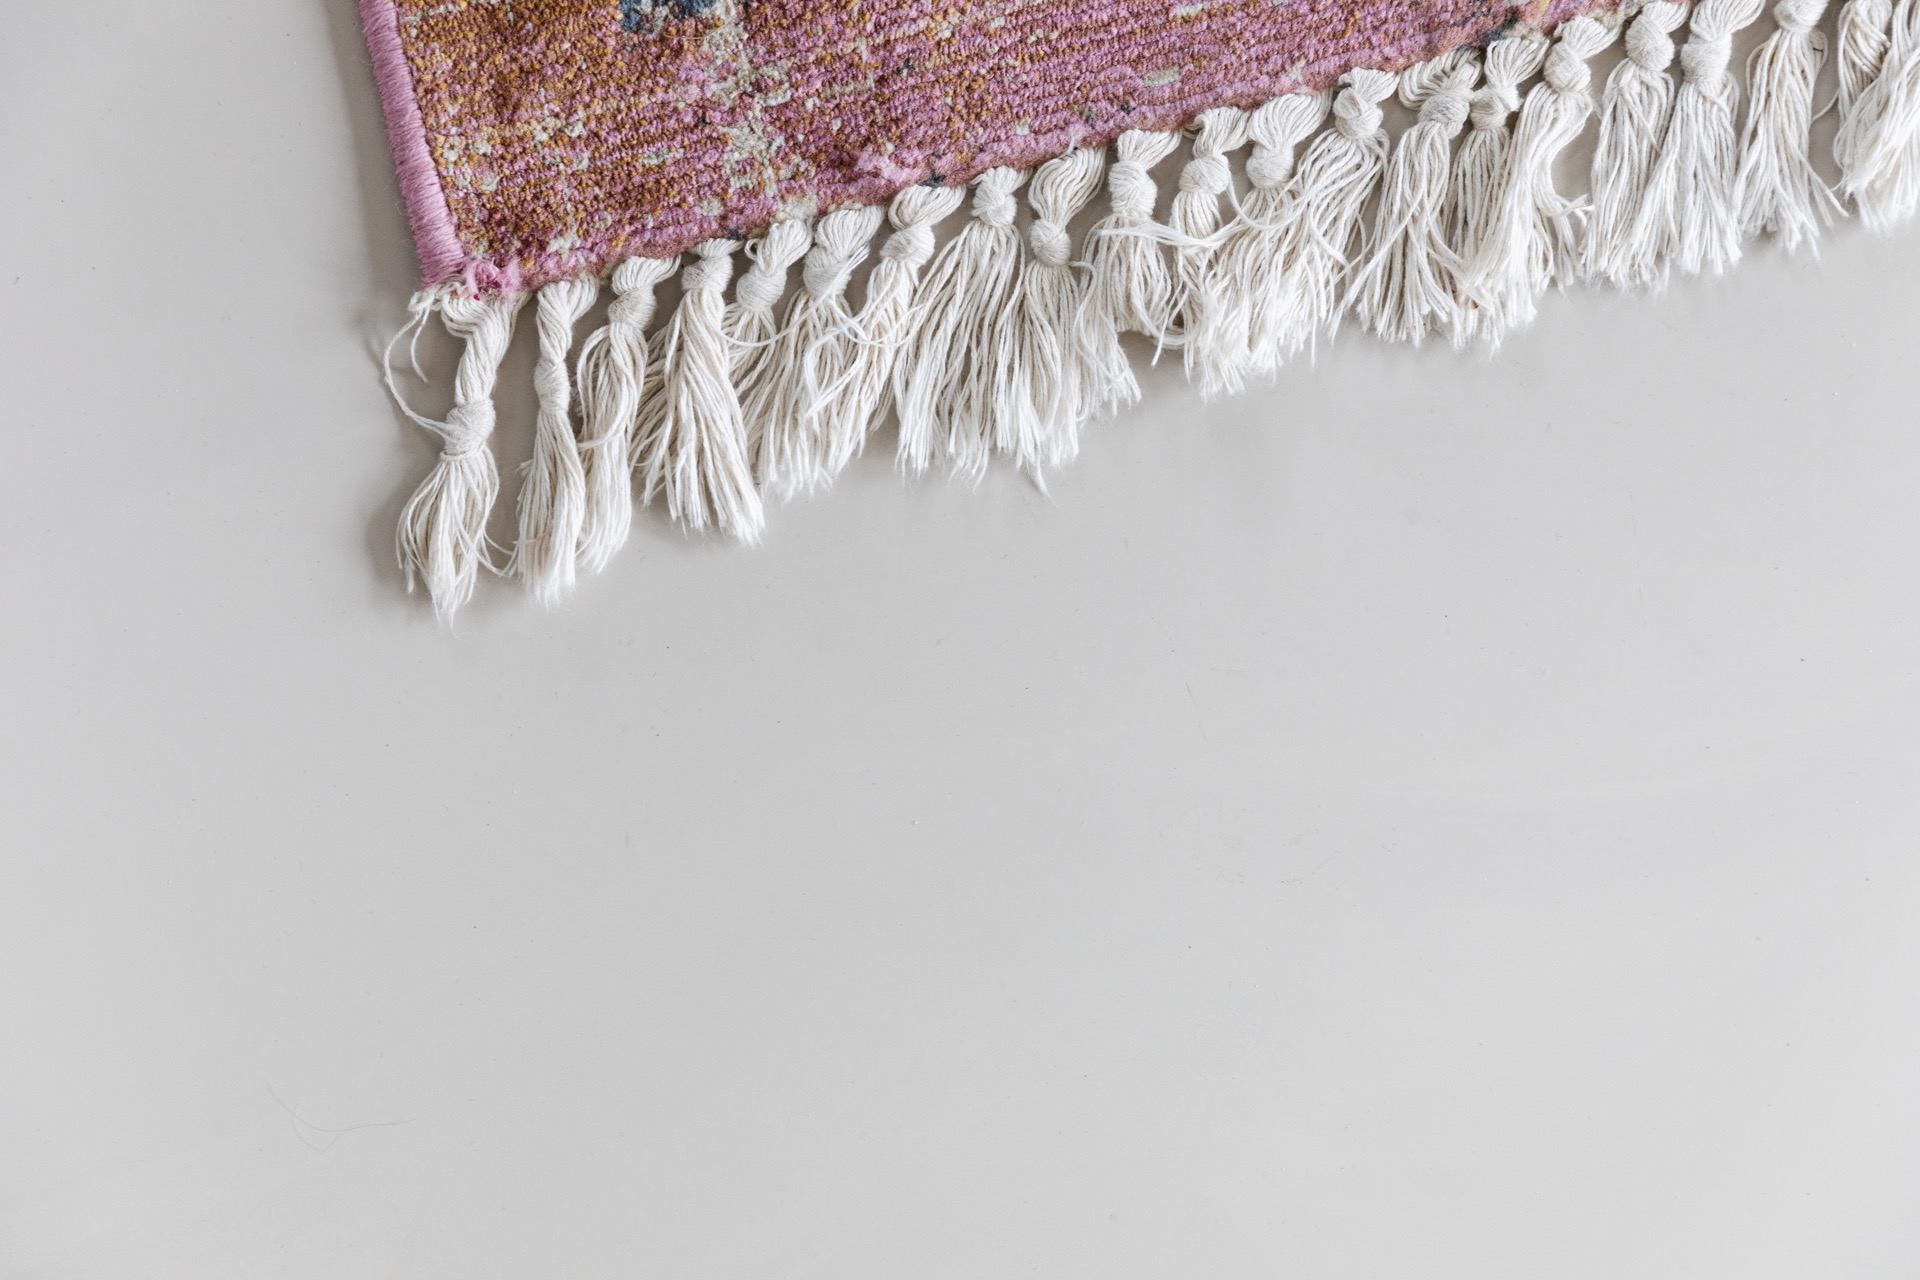
Seen across the living room, kitchen, and hall, the polyurethane resin floor does what a good base layer should do: it keeps the architecture of the room visible. The line along the wall is clean. The floor runs under doors and past glass panels without breaking the composition into pieces. Even where a rug sits on top, the screed remains visible around the edges, which lets the eye read the room as one continuous field rather than a collection of separate zones.
That is where the material earns its place. The floor does not compete with the black kitchen block or the wooden details; it gives them ground. At the same time, the surface remains practical in the way the source text describes: durable, flexible, comfortable, and suited to underfloor heating. The three finish directions — Mono, Duo and Mistral — make it possible to adjust the visual tone without changing the basic character of the floor.
Across the project, the light PU screed floor stays consistent in its role. It connects the kitchen to the seating area, frames the glass partitions in the hall, and supports the room with a calm, continuous surface. Because the floor is seamless and evenly laid out, the details above it come forward more clearly. That is the strongest impression here: a polyurethane resin floor that quietly organizes the whole interior through material, colour, and the way it catches the light.
Material: PU screed floor by Arturo; protective topcoat by Dr. Schutz.
Photography: Edith Verhoeven
Want to see more of Dormi Designvloeren | Seamless design floors with family craftsmanship? View the page of Dormi Designvloeren | Seamless design floors with family craftsmanship for even more great projects and company information.


NEW 2026 Jubileum Edition The Best Interior Designers Benelux
Order Now €125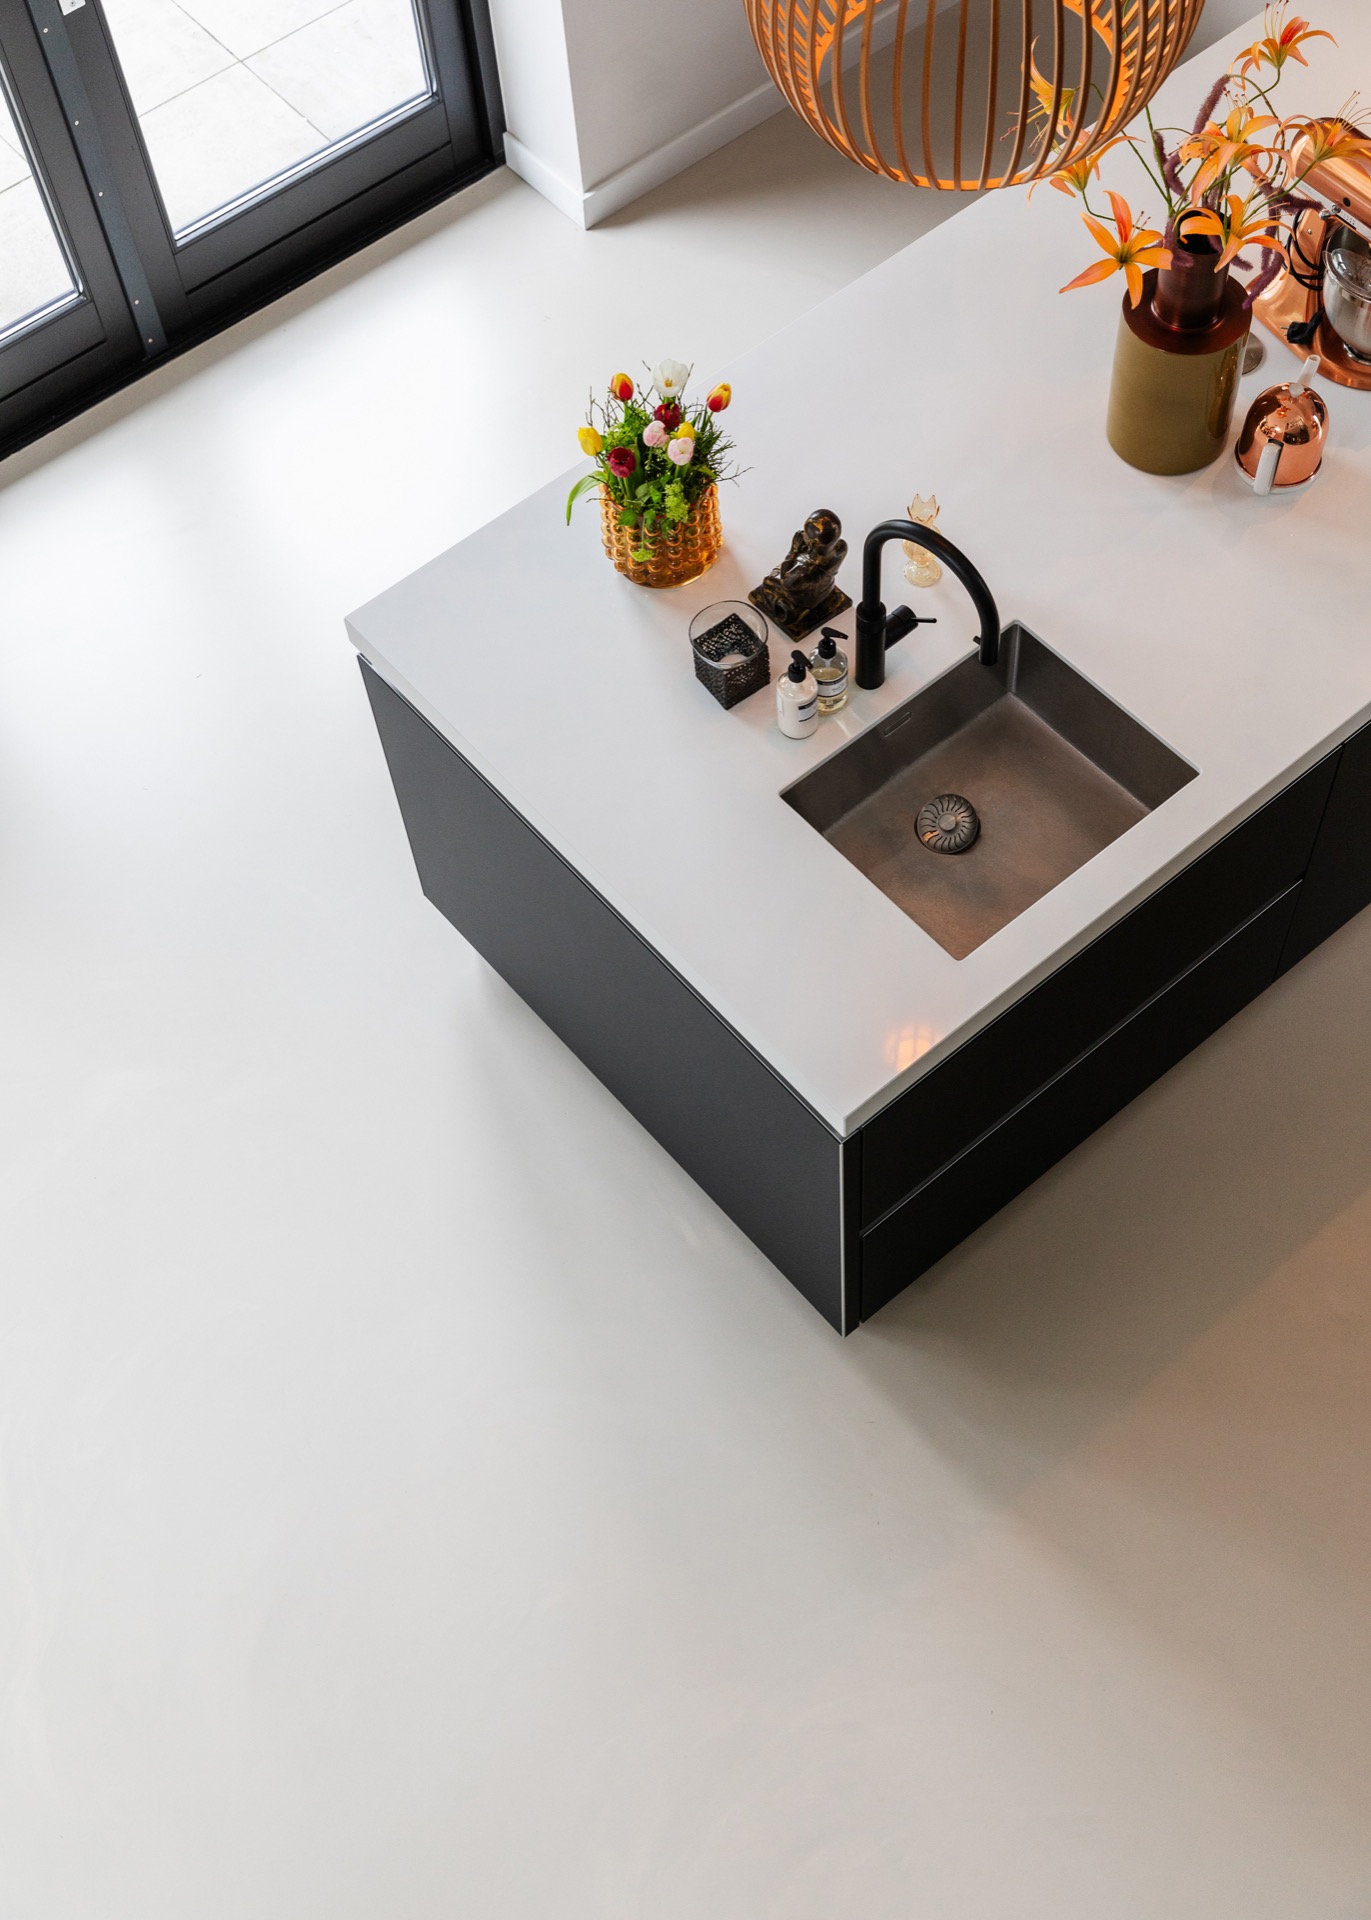
NEW 2026 Jubileum Edition The Best Interior Designers Benelux
Order Now €125