Pull-out sauna for the home
The pull-out sauna starts as a cabinet, then opens into a full sauna in about 20 seconds. In the closed position, it sits at just 60 cm deep, close to a wall cabinet; once extended, it reaches 1.60 metres and changes the room’s use in a single movement. The format suits both a large house and a small apartment, which is part of what makes the integrated sauna cabin so striking. The compact sauna cabinet disappears into the interior until it is needed.
A cabinet that opens into heat and wood
Seen from the outside, the unit reads as a restrained volume with a glass front and a timber shell. Open it, and the pull-out sauna reveals a wood sauna interior with the bench line running across the space. The transformation is easy to follow in the photographs: closed, it holds the wall; extended, it becomes a place with depth, a clear threshold, and room to sit or lie down. The retractable sauna keeps its footprint small without hiding the function it contains.
The mechanism is described as being similar to a camera zoom lens, and that comparison fits the visual logic. The change is direct and almost graphic: compact, then extended, with no loose parts in view. eMove technology handles the motion, and the sauna stops if something is in the way. That detail matters in a project where the moving envelope is part of the architecture itself, not an accessory added afterwards. The result is a home sauna that behaves more like a fitted element than a separate appliance.
Glass, timber, and the measured glow of the interior
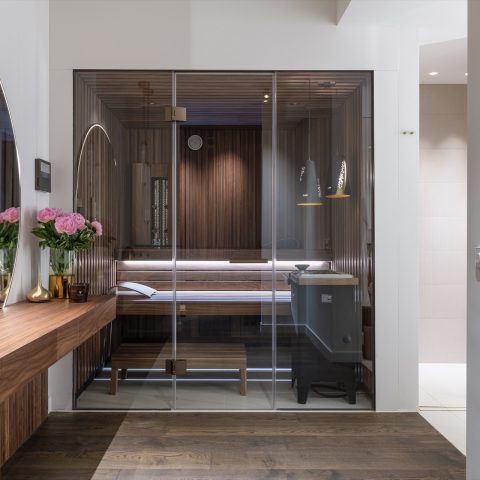
The images show a glass sauna door and panels that give the interior a clear outline. Inside, the timber surface wraps the walls, ceiling, and bench area, with the grain remaining visible in close-up. Warm ambient lighting runs along the upper edge in some views, catching the slats and lifting the bench detail from the darker background. The material palette is simple, but each surface does different work: glass marks the threshold, wood softens the enclosure, and light gives the room its depth.
Several photographs place the sauna in a larger interior with stone-like wall finishes and wooden flooring. That contrast keeps the pull-out sauna from reading as a stand-alone object. It sits within the room, aligned to the architecture around it. In other images, the open position reveals the timber casing and the technical side of the unit, making the compact sauna cabinet feel more like a built-in piece of joinery than a separate cabin. The project depends on that integration.
Bench lines and small comfort changes
The sauna bench detail is one of the clearest visual elements in the project. The planks run horizontally, with a neat headrest or raised edge appearing in some views. There is also an option for a second fold-out bench, which changes how the interior can be used without altering the overall compact form. Because the bench sits close to the timber walls, the proportions stay tight and readable. Nothing is oversized; the interior is arranged to make the most of a narrow shell that still opens into a full sauna.
One version is shown with a darker exterior finish, which changes the cabinet’s presence in the room without changing the moving principle. Other versions can be specified in different sizes and with different exterior and interior finishes. That range matters because the unit is meant to be integrated rather than hidden. Whether the outer surface is lighter or darker, the pull-out sauna keeps the same logic: compact closed volume, extended sauna interior, and a front that reads clearly through the glass door and surrounding frame.
Five climate zones in a compact home sauna
The project is not limited to one fixed sauna experience. It can be equipped with SANARIUM® and its five different climate zones, giving the home sauna a wider range of settings within the same compact unit. That technical option sits alongside the physical transformation of the cabin itself. The photographs still lead, though: timber bench surfaces, warm light, and the vertical and horizontal lines of the enclosure do most of the visual work. The result is a sauna that feels precise in scale and direct in use.
Health claims in the source are framed in broad terms, with references to muscle relaxation, support for the immune system, and stress reduction. What stays visible in the project images is the discipline of the arrangement. The pull-out sauna is built around a clear sequence: close, extend, enter, sit, and lie down. Even with the extra options, the core idea remains compact. A cabinet-sized form becomes a full sauna without changing the room around it.
How the closed unit reads in the interior
When retracted, the unit resembles a compact sauna cabinet set flush against the surrounding interior. In that state, the line of the front is calm and rectilinear, with the glass and timber details held within a shallow depth. The photographs of the closed position matter because they explain the project’s discipline: this is not a large room hidden behind a door, but an integrated sauna cabin designed to sit quietly until it is extended. The idea is simple, yet the execution depends on proportion and exact fit.
That fit is what makes the pull-out sauna relevant to smaller homes as well as larger ones. The source mentions both a house and an apartment, and the images support that range by showing the unit as part of a broader interior rather than a dedicated spa room. The surrounding stone-like finishes, the wooden floor, and the glazed surface all help the sauna settle into its setting. Open or closed, it stays legible as the same object. The change is in depth, not identity.
Seen across the photographs, the project moves between technical clarity and material warmth without leaning on decoration. The glass sauna door defines the edge, the wood sauna interior carries the touch points, and the lighting draws the bench line forward when the cabin is open. In a field where many products are either fully fixed or completely mobile, this retractable sauna occupies a narrow middle ground. It is built in, but it can expand. It is compact, but it opens into a real sauna interior.
Want to see more of KLAFS? View the page of KLAFS for even more great projects and company information.



NEW 2026 Jubileum Edition The Best Interior Designers Benelux
Order Now €125


NEW 2026 Jubileum Edition The Best Interior Designers Benelux
Order Now €125