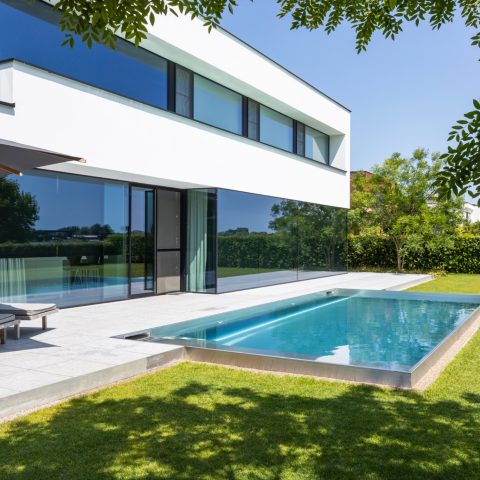
Rectangular In-Ground Pool in a Modern Outdoor Space
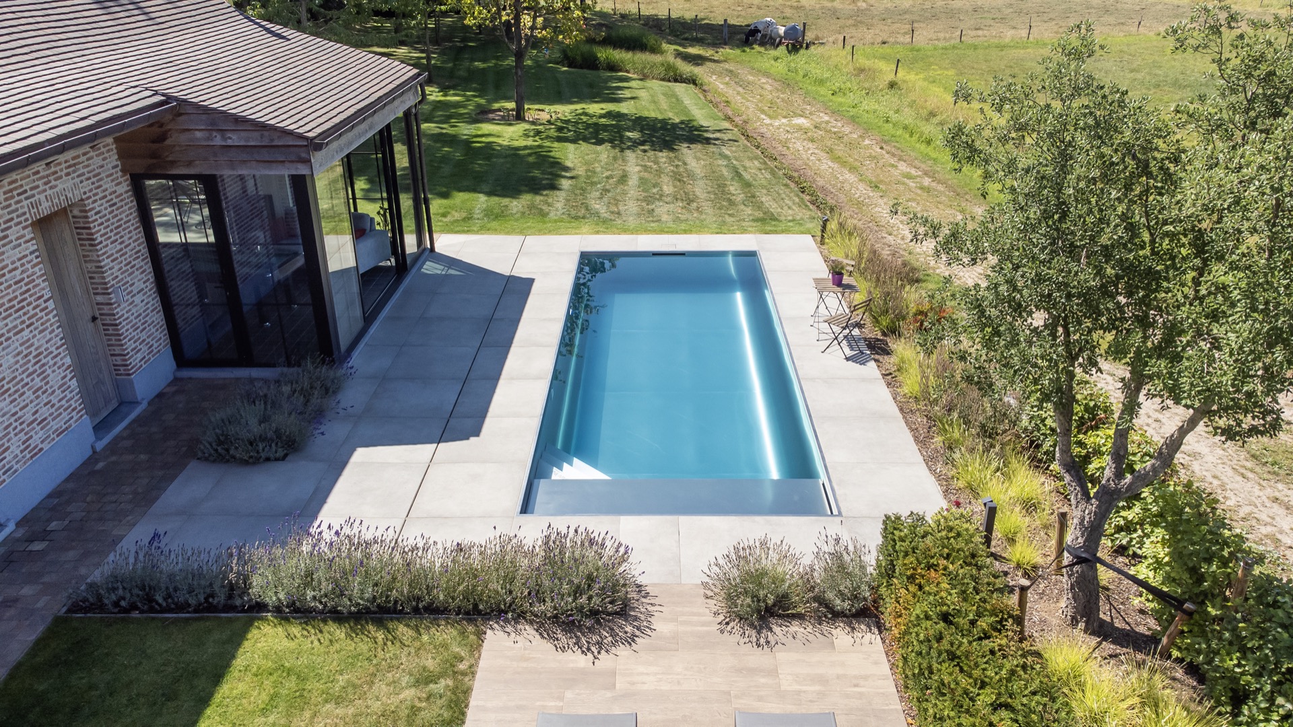
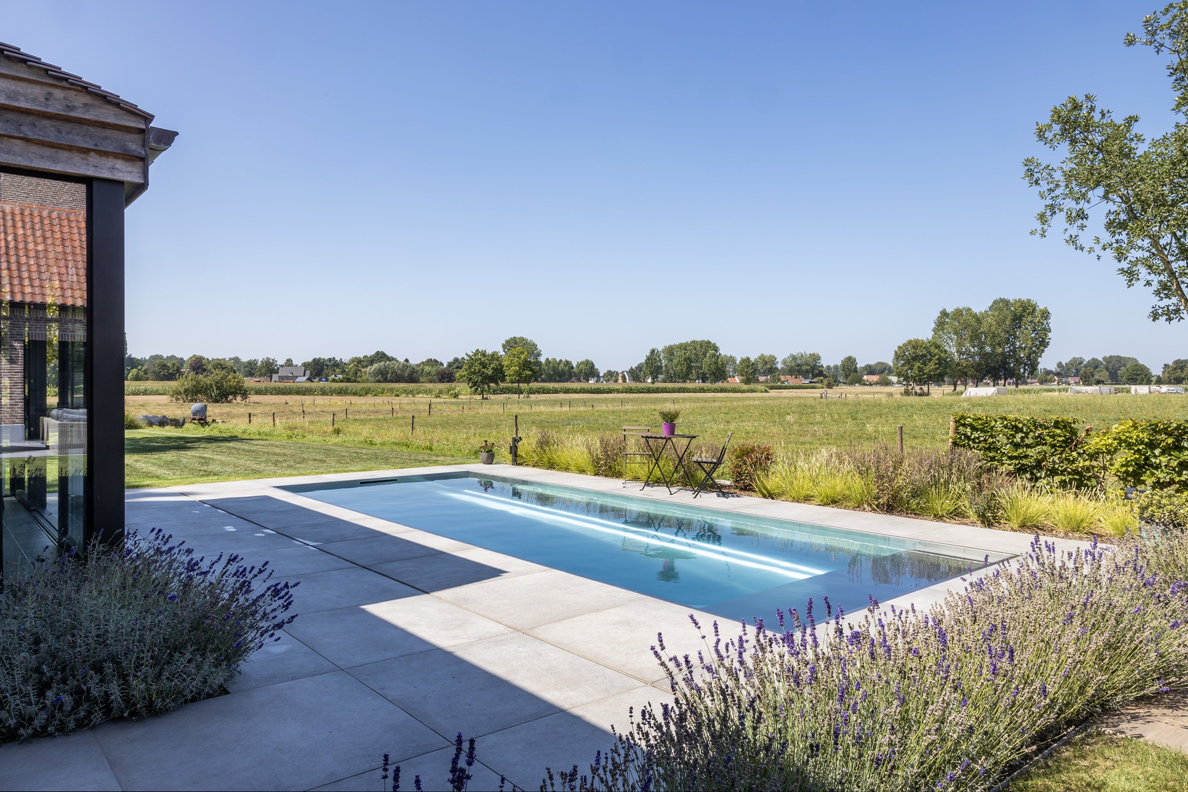
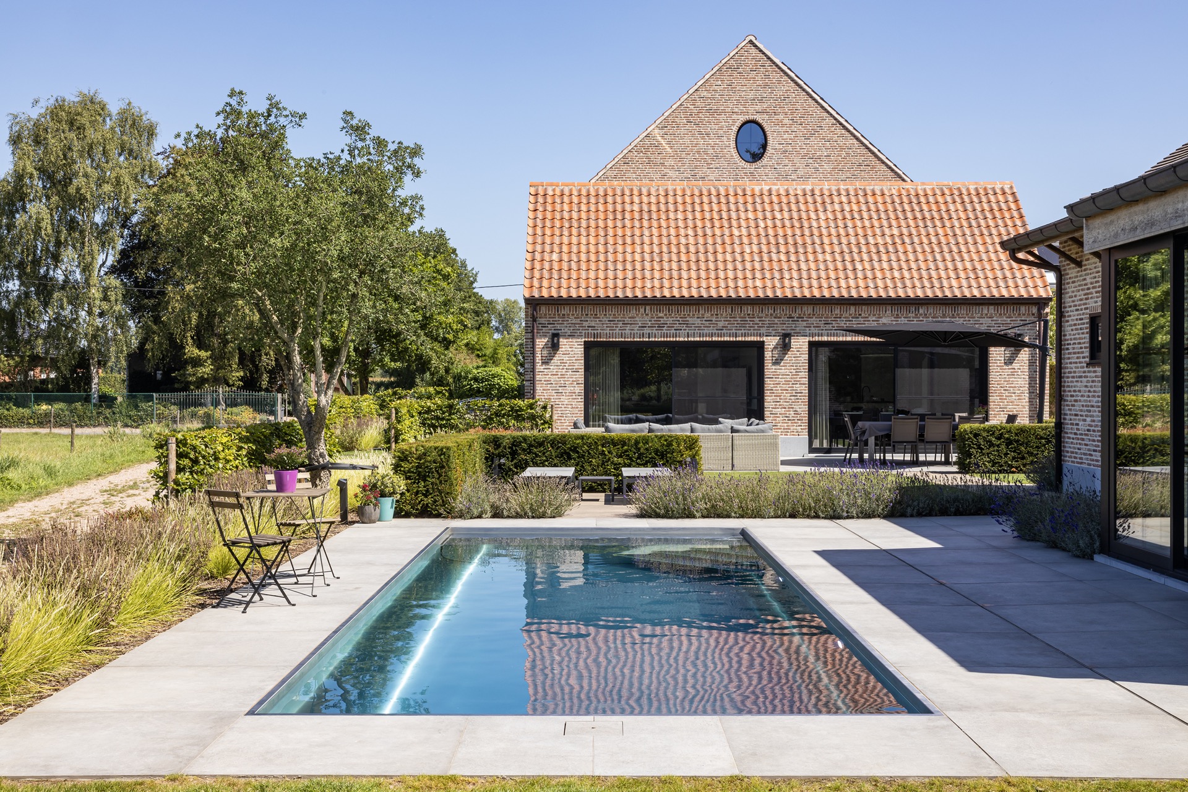
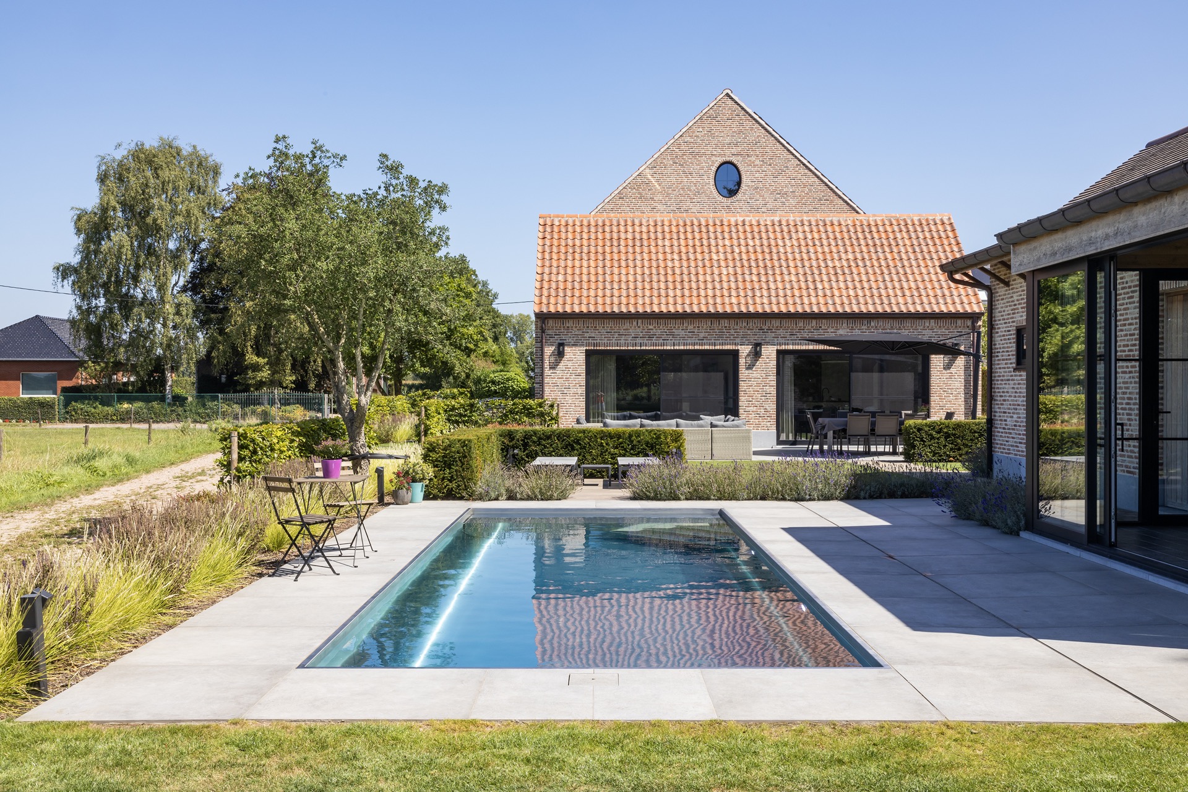
The rectangular in-ground pool sits in a broad field of light gray paving, its blue water drawing a sharp line through the garden. What first catches the eye is the long edge detail: a fine waterline that reads like a light strip along the basin. Around it, the terrace stays open and measured, with joints in the paving running straight toward the glass structure beside the house.
A pool edge that holds the view
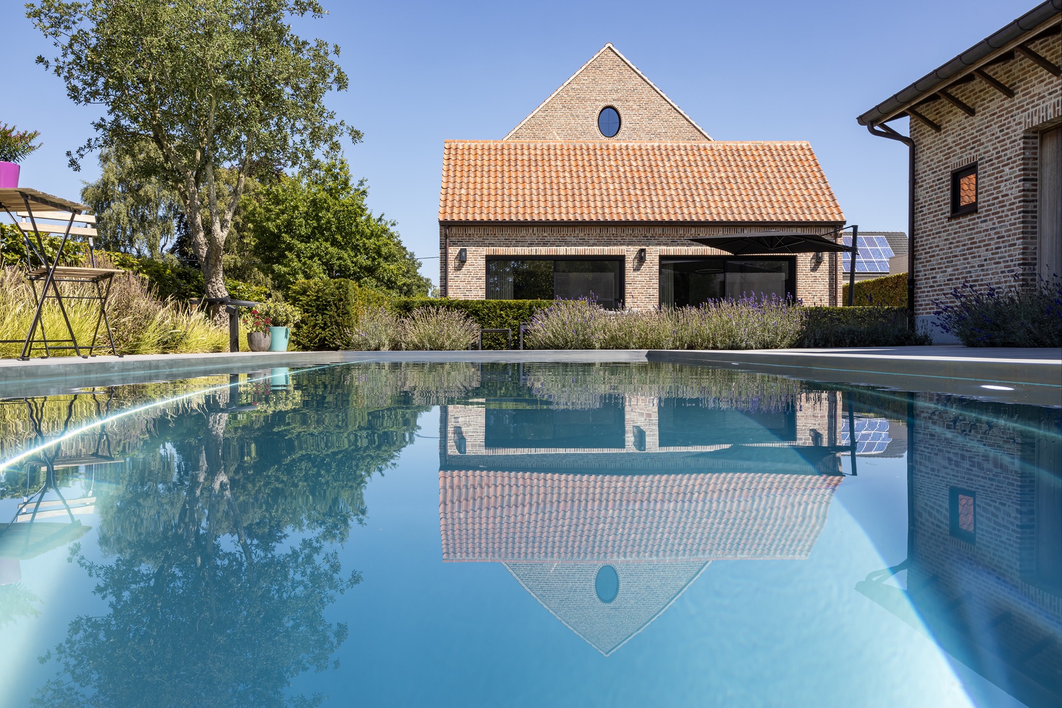
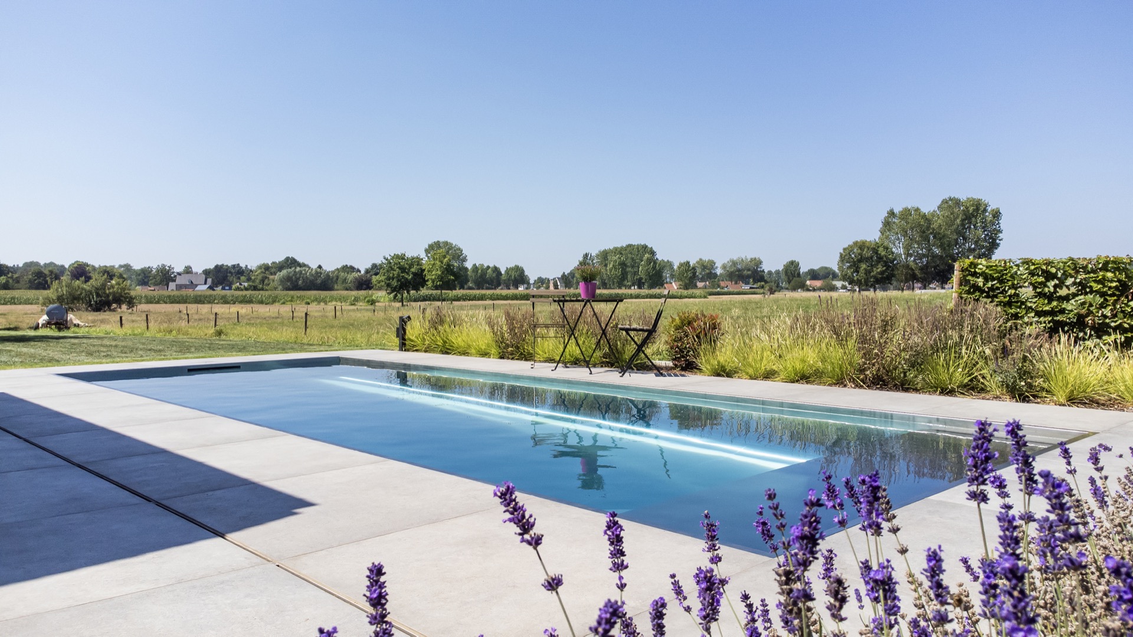
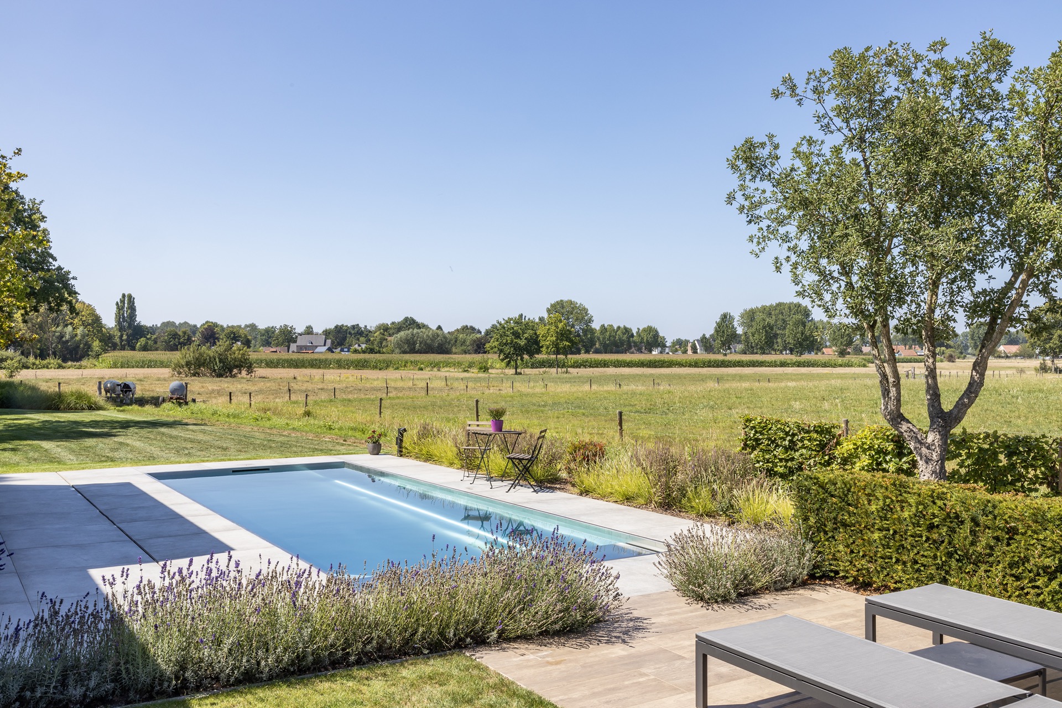
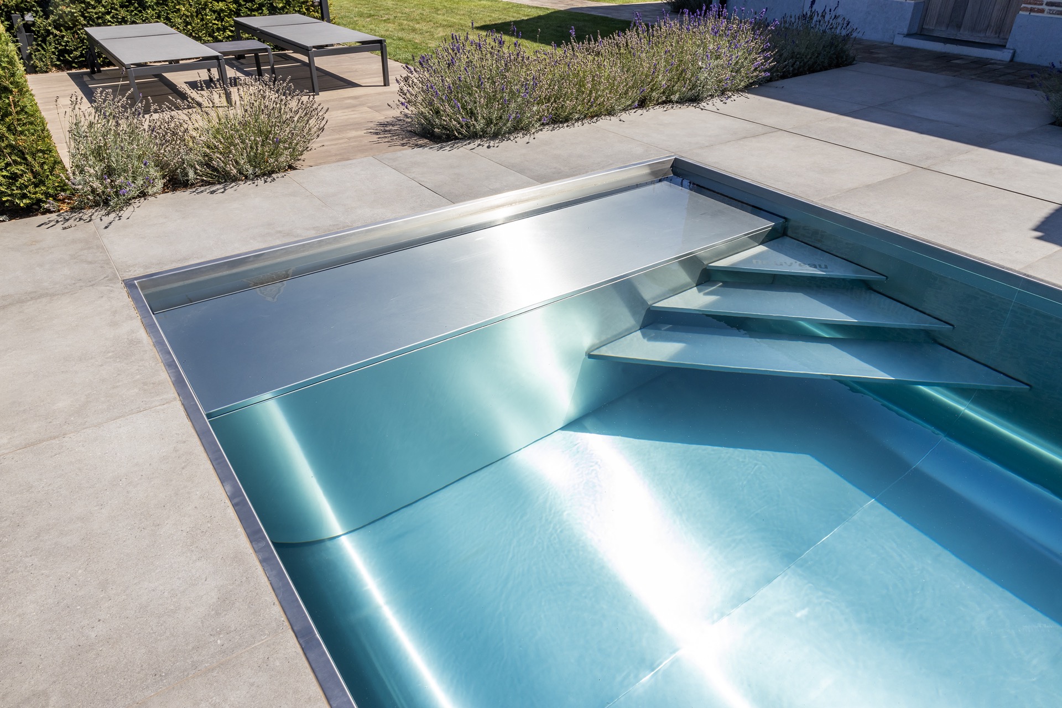
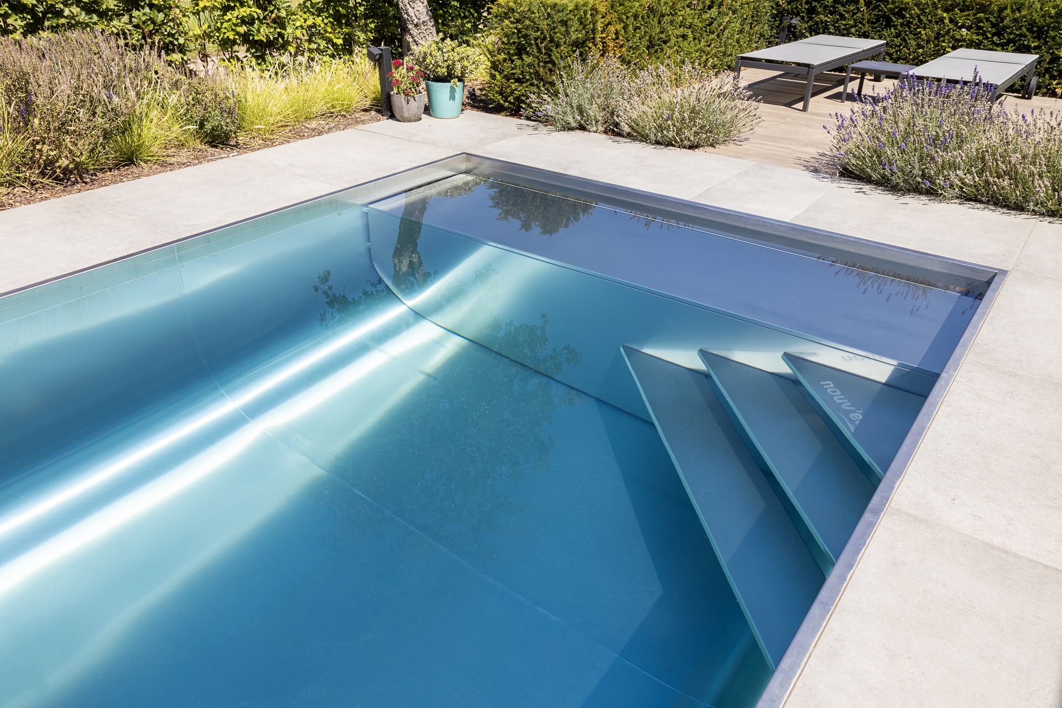
The pool wall detail is visible from several angles, especially along the long side where the waterline pulls the eye forward. That detail gives the basin a clear profile and keeps the shape easy to read. It is not a decorative flourish. It is part of how the pool sits in the space, marking the transition between the blue surface, the pale terrace, and the planted borders beyond.
From the closer images, the coping and wall finish show a crisp edge against the water. The basin remains deliberately rectangular, with no softened corners to blur the outline. That direct geometry carries through the rest of the setting, where the paving, the borders, and the glazed structure all follow a similar sense of order.
Light gray paving around the water
The modern pool terrace is built with large, sleek light gray paving elements that frame the pool on all sides. Their scale keeps the surface calm, while the straight joints reinforce the basin’s long horizontal lines. In the brighter views, the terrace reflects daylight without becoming glossy, so the water stays visually dominant.
Near the house, the paving meets the glazed extension with a clean edge. The terrace does not break into decorative patterns or mixed materials. Instead, it acts as a broad base that links the pool to the building and leaves room for movement around the basin. The result is a clear route from the glass enclosure to the garden and back again.
Geometry in the planting beds
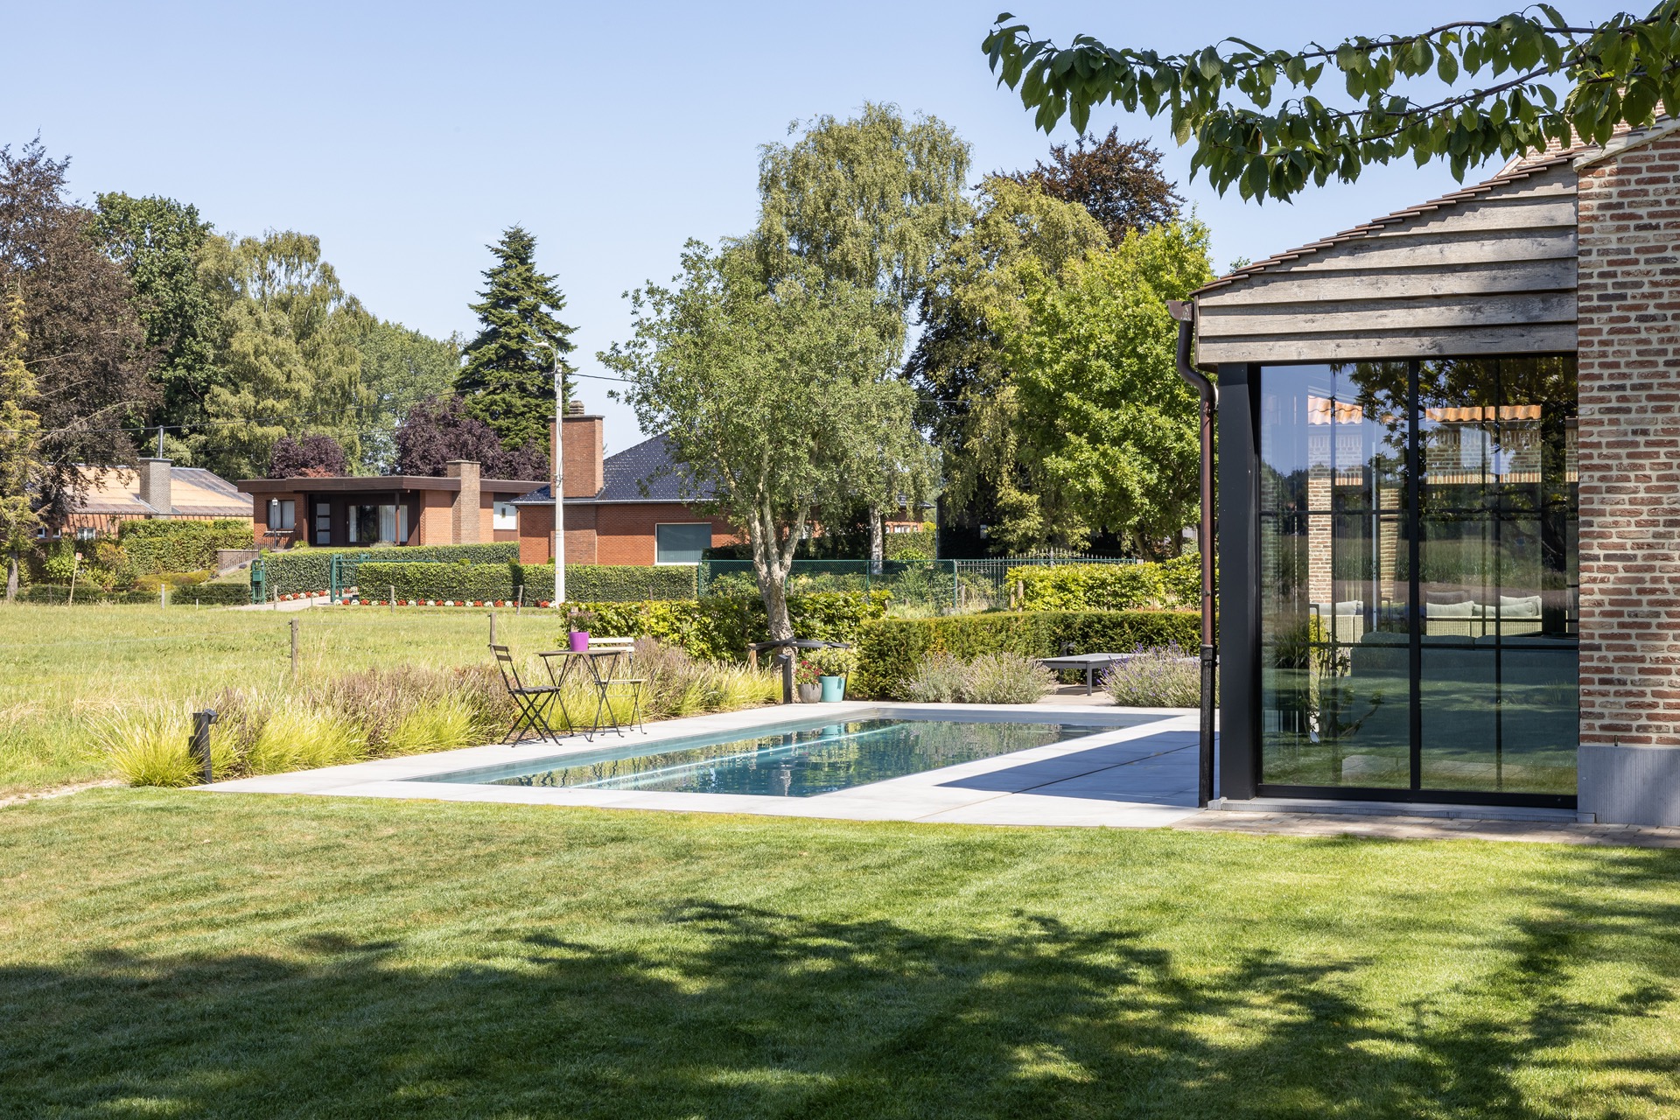
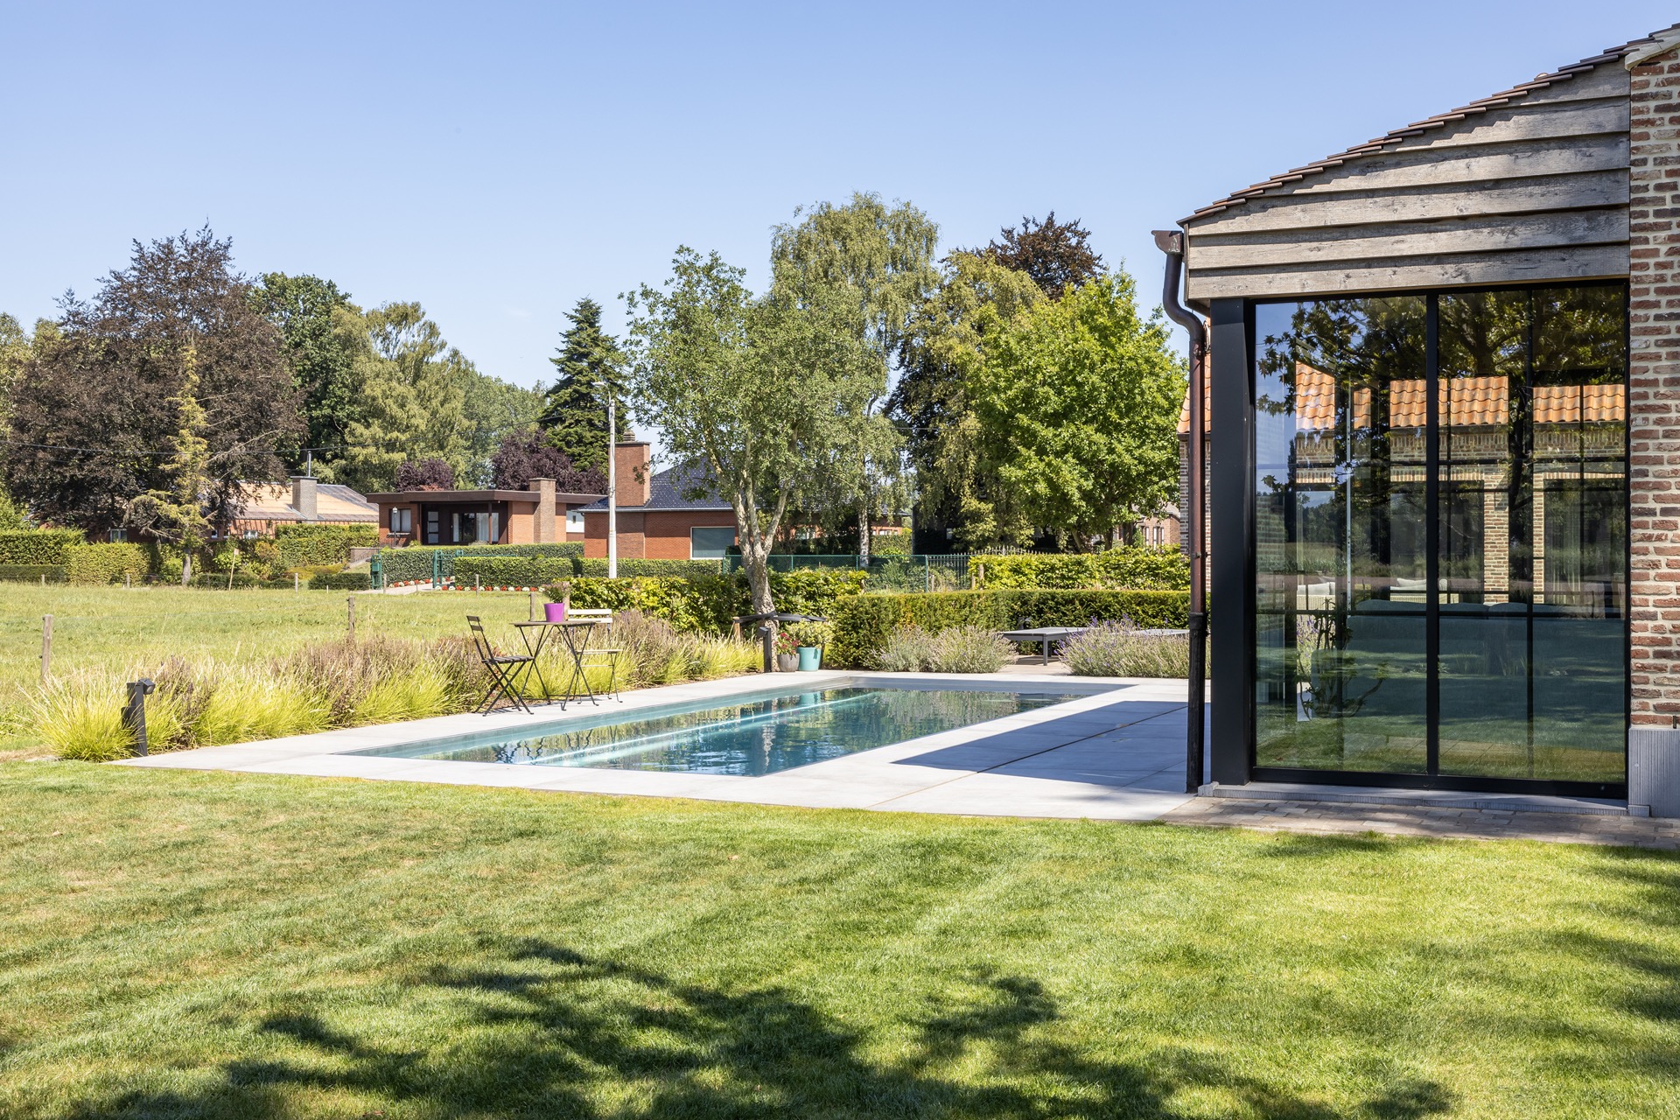
Along the terrace edges, the geometric garden borders introduce a second layer of structure. Low planting beds, trimmed grasses, and denser green masses are arranged in defined blocks rather than loose curves. That layout softens the hard surfaces, but it also keeps the scene orderly. The garden reads as a sequence of planes: paving, planting, lawn, then the wider landscape beyond.
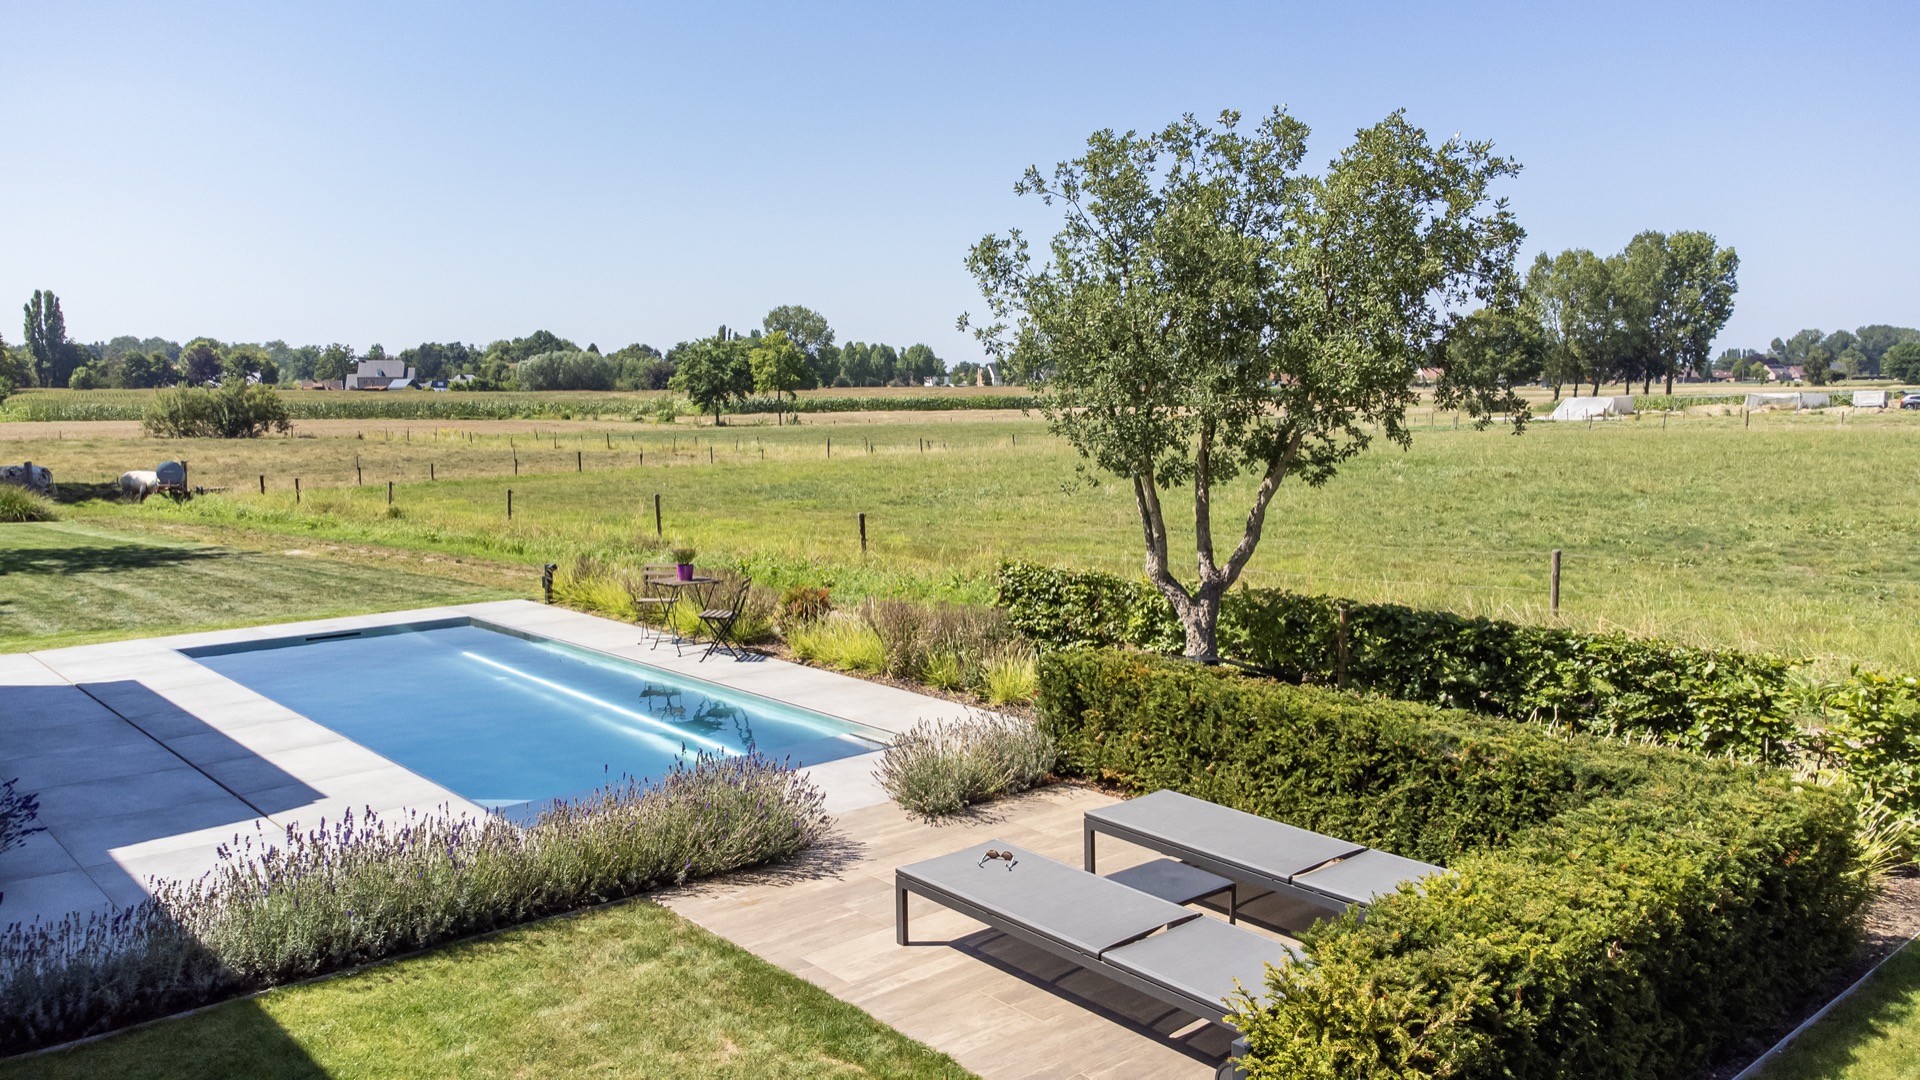
Seen from the side, the greenery frames the pool without crowding it. Taller plants and trees sit farther back, while the lower borders stay close to the terrace. This spacing helps the rectangular in-ground pool remain the main figure in the composition, even when the garden opens out toward the distant tree line and field.
Glass, brick, and the edge of the terrace
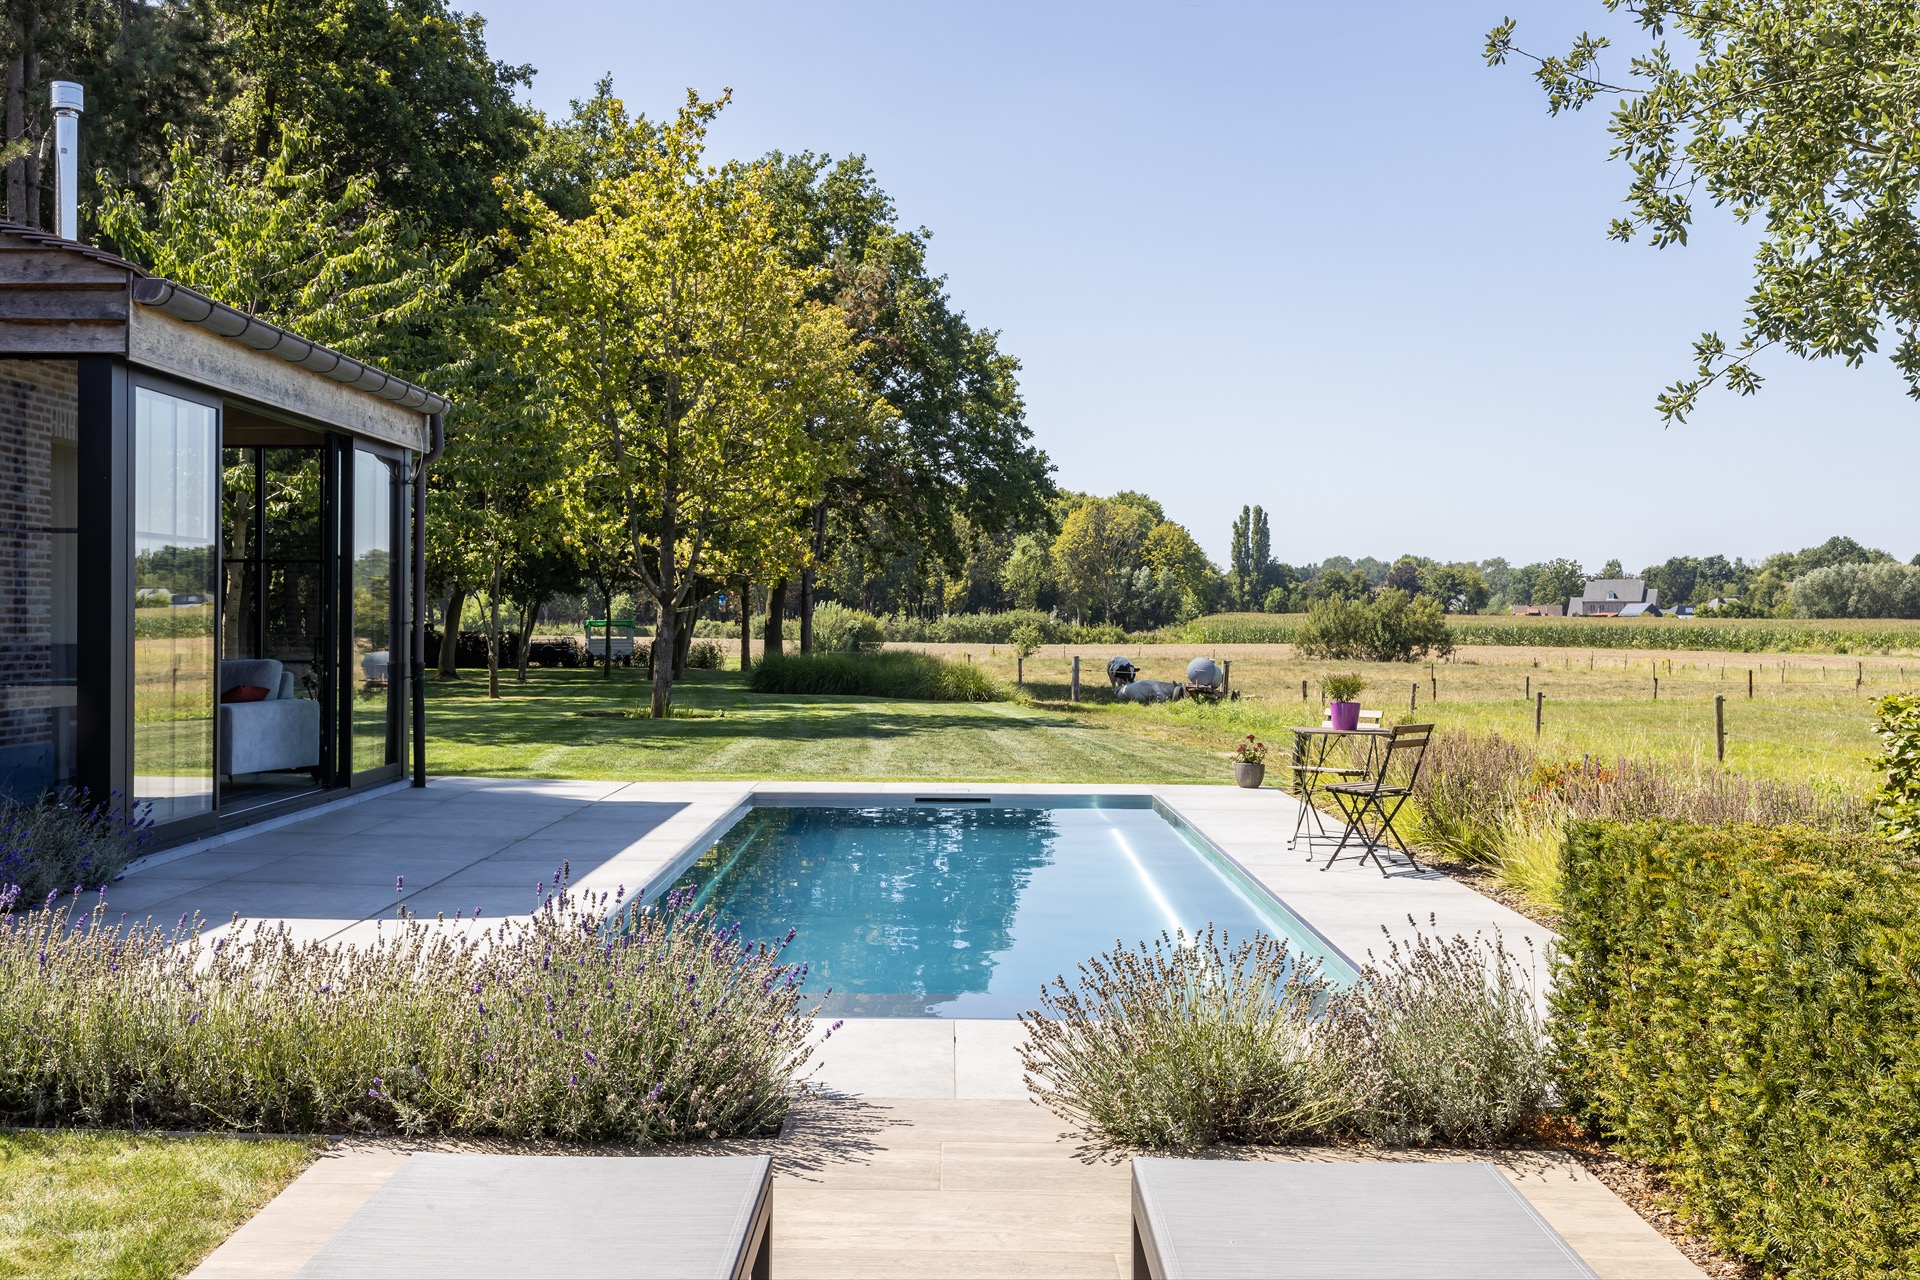
The glass canopy terrace beside the house adds a transparent layer to the project. Dark metal profiles break the glass into clear sections, and the structure sits against a brick wall with a pitched roof above it. Because the glass is so open, the terrace feels connected to the interior without losing the outdoor setting. Reflections in the panes echo the water nearby.
Brick and glass make a strong contrast here, but neither competes with the pool. The masonry stays visually grounded, while the glazed extension brings in lighter lines and sharper reflections. In several images, the pool sits directly in front of that volume, so the water, the paving, and the glass canopy terrace form one continuous sequence rather than separate zones.
Close reading of the pool wall detail
The pool wall detail is worth looking at on its own. At the edge, the finish appears smooth and precise, with the waterline running cleanly along the basin. On the closer shots, the transition between wall, coping, and paving becomes the most visible part of the project. That is where the pool’s shape is confirmed: not by size, but by the exact way its edges meet the terrace.
Because the basin is set into the ground, the surrounding surfaces can stay level and open. There is no raised frame interrupting the view. The terrace meets the water directly, which makes the rectangular in-ground pool feel anchored in the site. It also keeps the visual rhythm simple: stone, water, glass, and planting in clearly separated bands.
How the whole setting reads from a distance
From the wider views, the project is less about a single object than about the relationship between several fixed lines. The roof, the glass structure, the terrace joints, and the pool’s perimeter all run with a similar discipline. Blue water provides the strongest color note, but it is the pale paving and the dark glazing that hold the composition together.
The setting has room to breathe, yet it never loses its structure. The rectangular in-ground pool remains the center, the modern pool terrace gives it space, and the geometric garden borders keep the edges clear. Even the distant lawn and trees seem placed to extend those lines outward, so the project feels continuous without needing to overstate itself.
Want to see more of Nouv’eau? View the page of Nouv’eau for even more great projects and company information.



NEW 2026 Jubileum Edition The Best Interior Designers Benelux
Order Now €125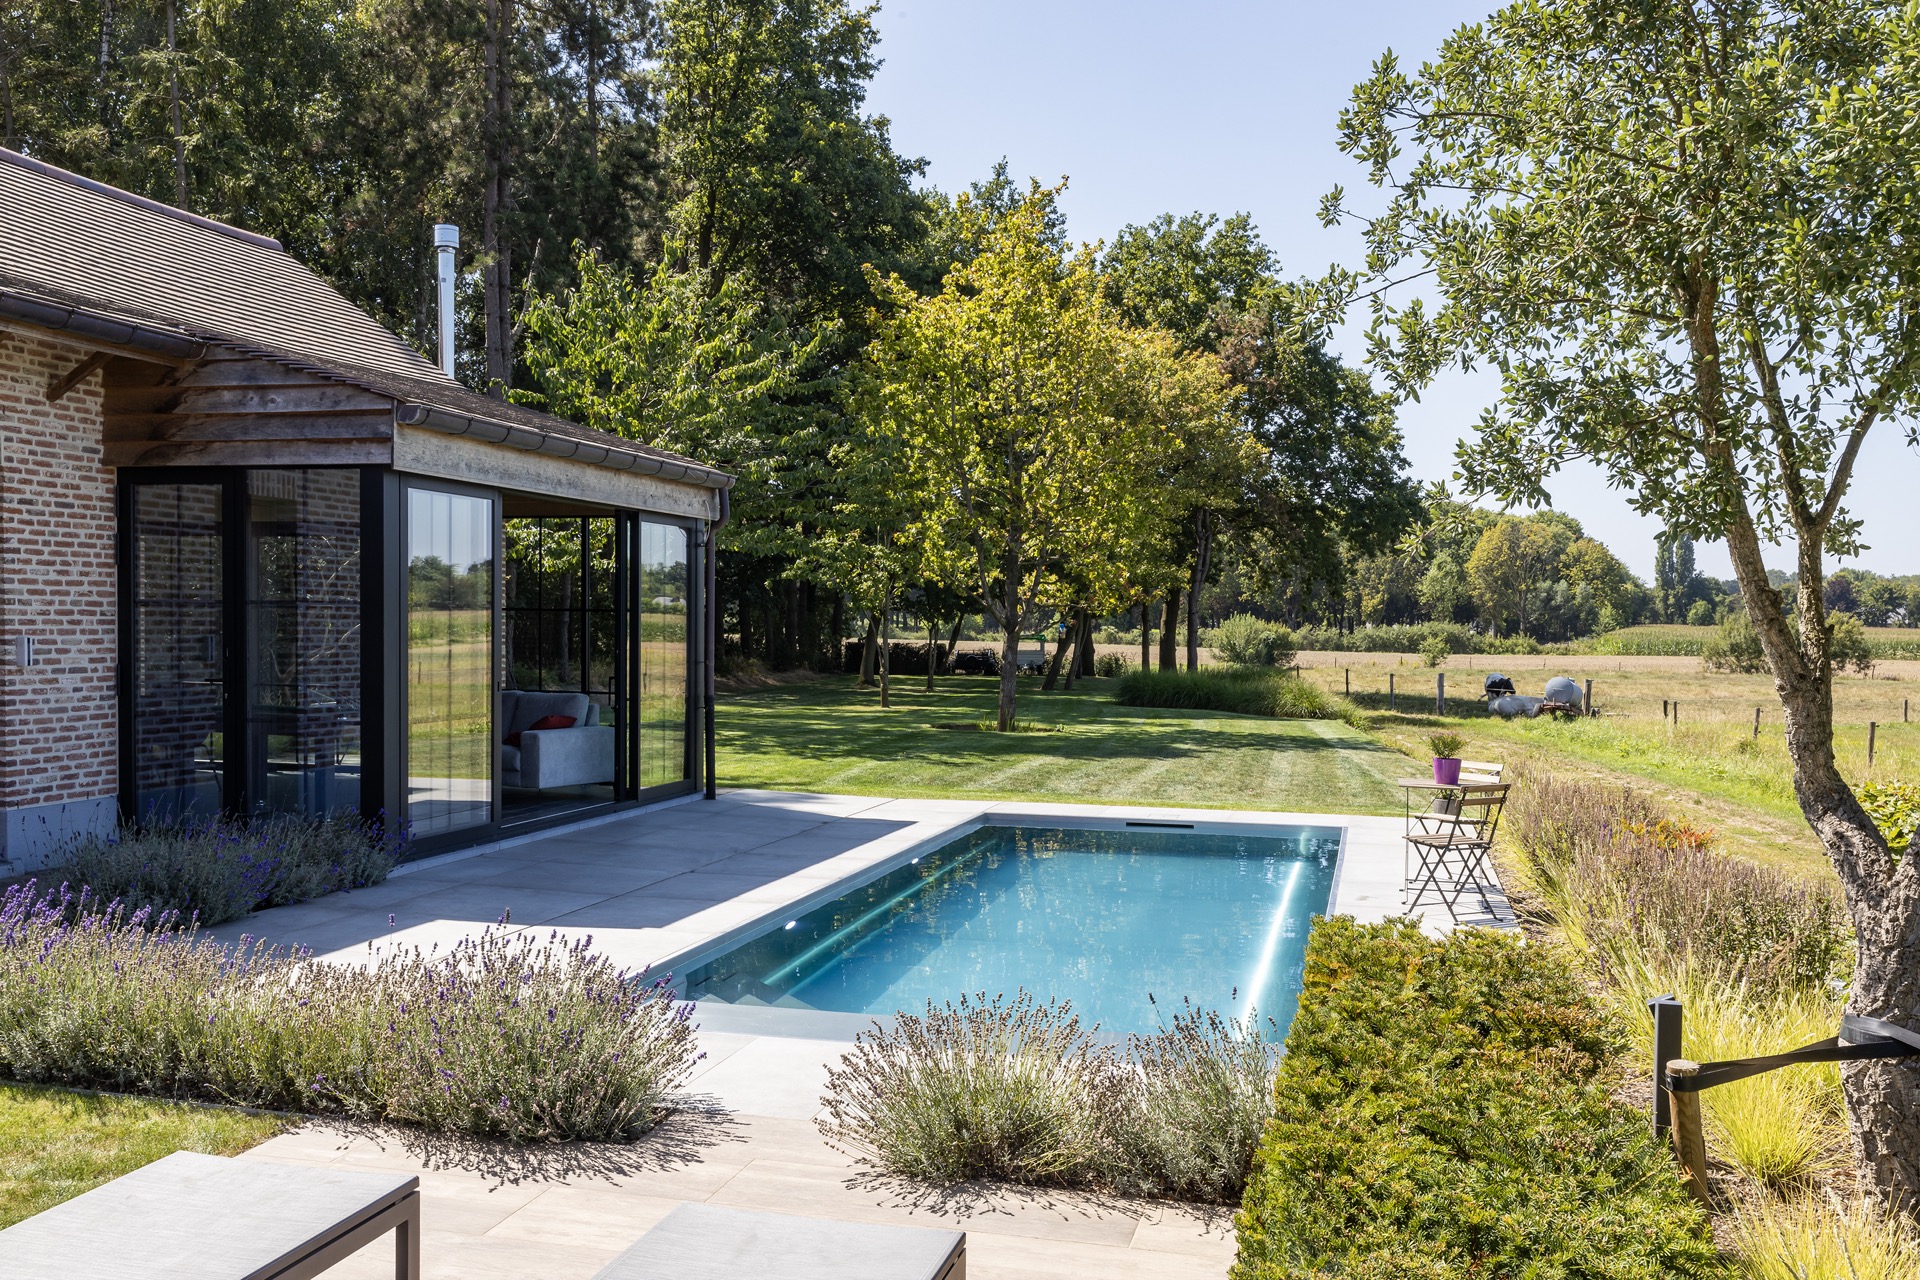
NEW 2026 Jubileum Edition The Best Interior Designers Benelux
Order Now €125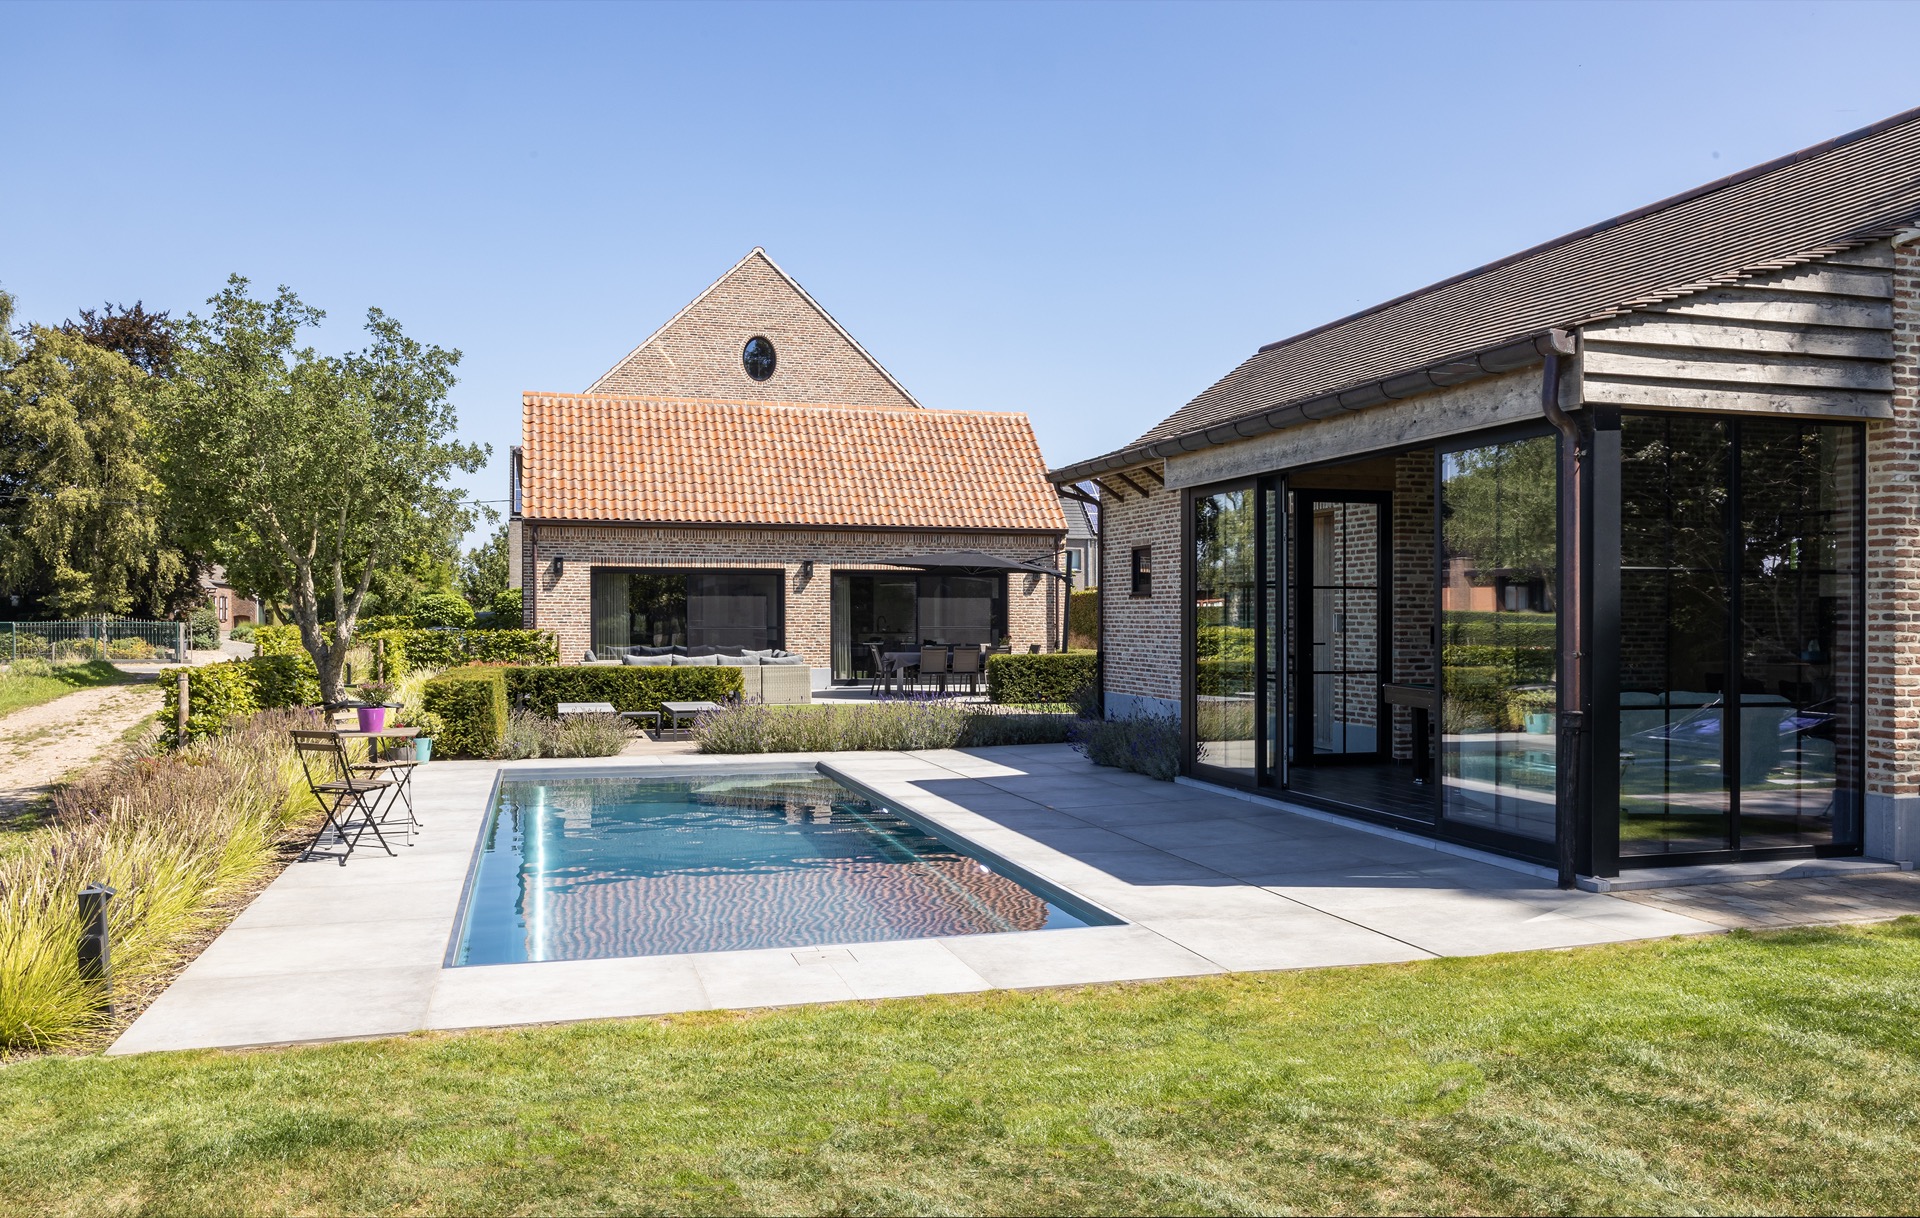
NEW 2026 Jubileum Edition The Best Interior Designers Benelux
Order Now €125