Rectangular swimming pool with integrated lighting
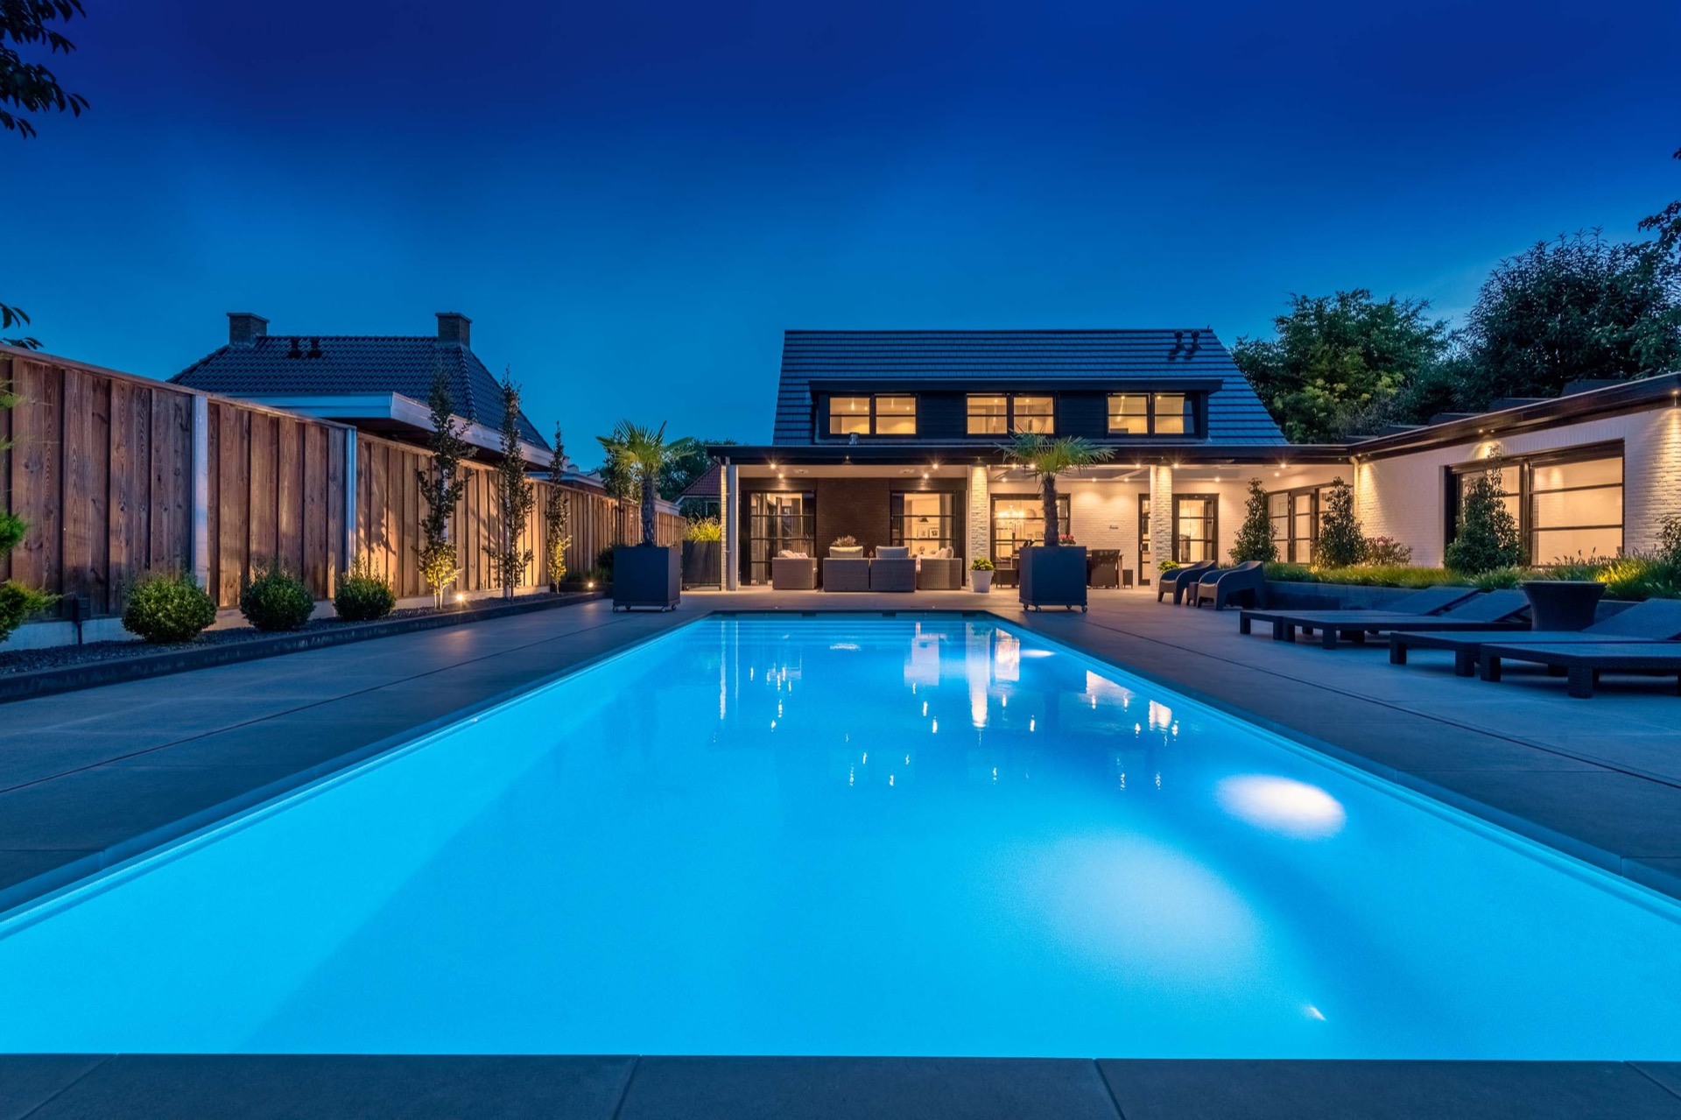
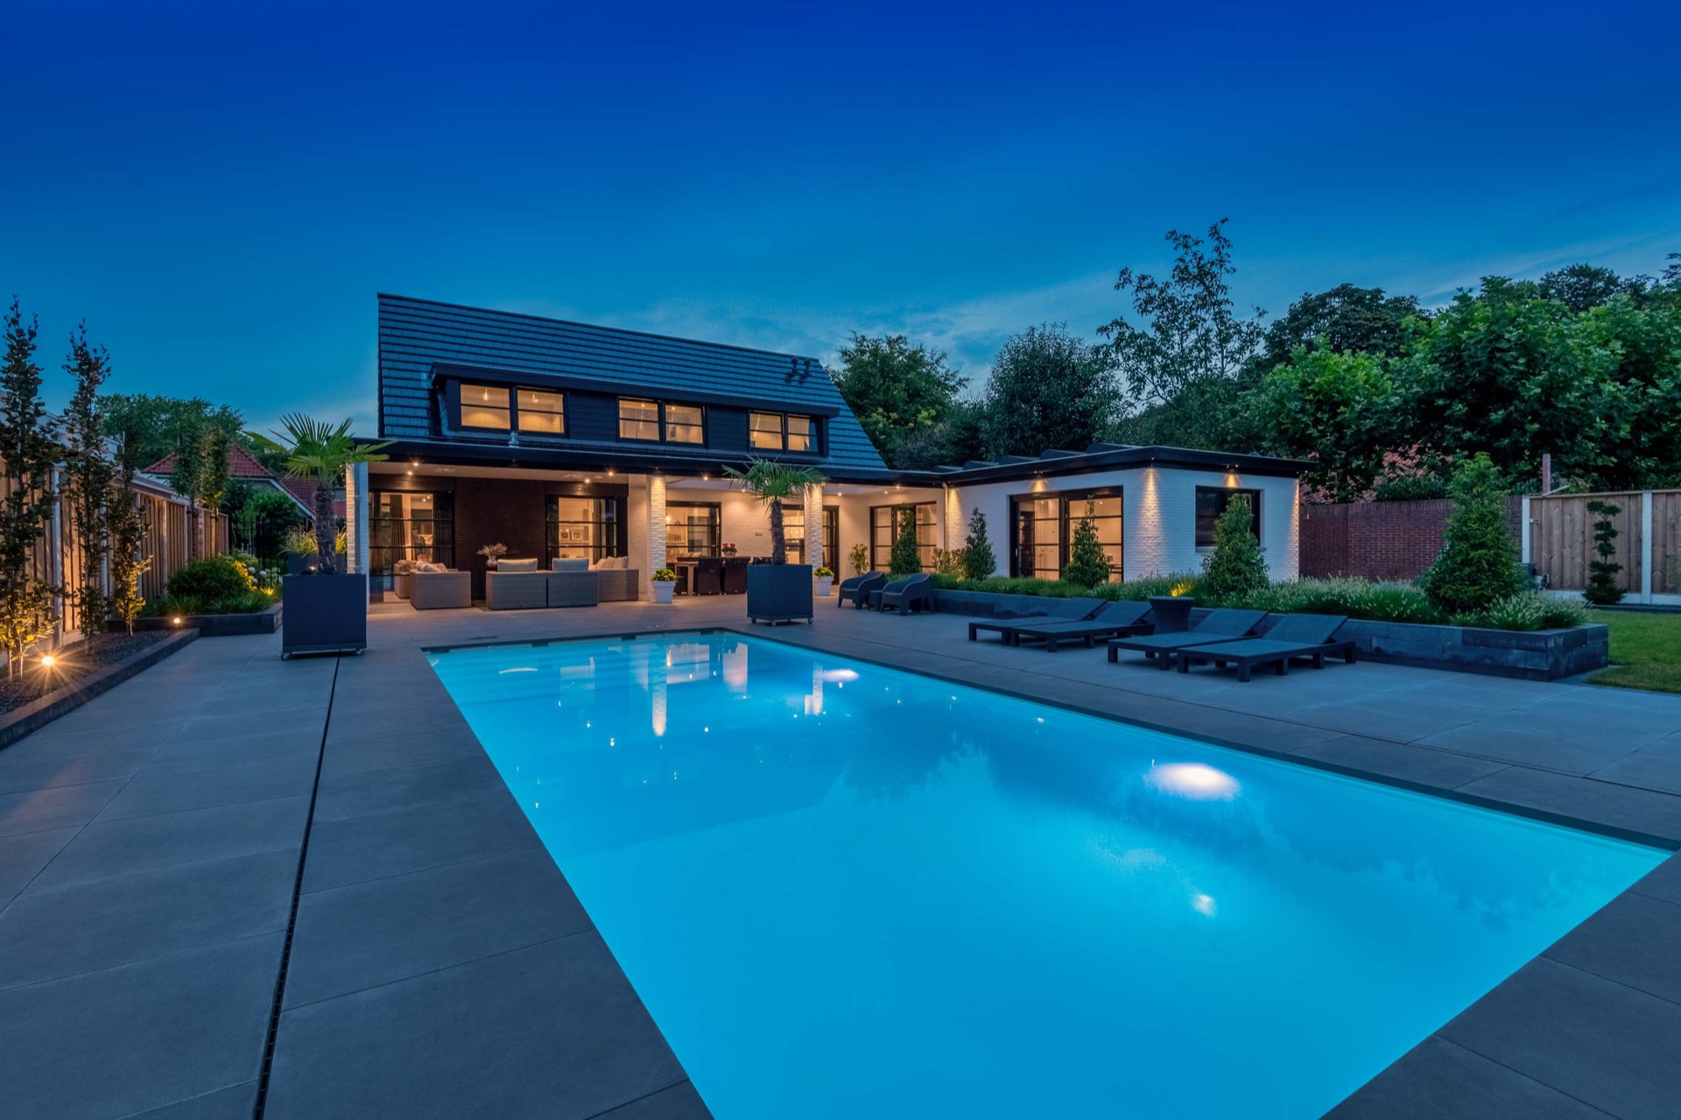
As daylight fades, the water starts to take over. A rectangular swimming pool catches the last light in the garden, then shifts into a darker surface where the reflections become the main event. The pool sits close to the house, framed by straight paving joints, pale tiles, and the glow of exterior lights. In the evening, the shape is clear at a glance; the water simply gives it another layer.
From daytime surface to evening reflections
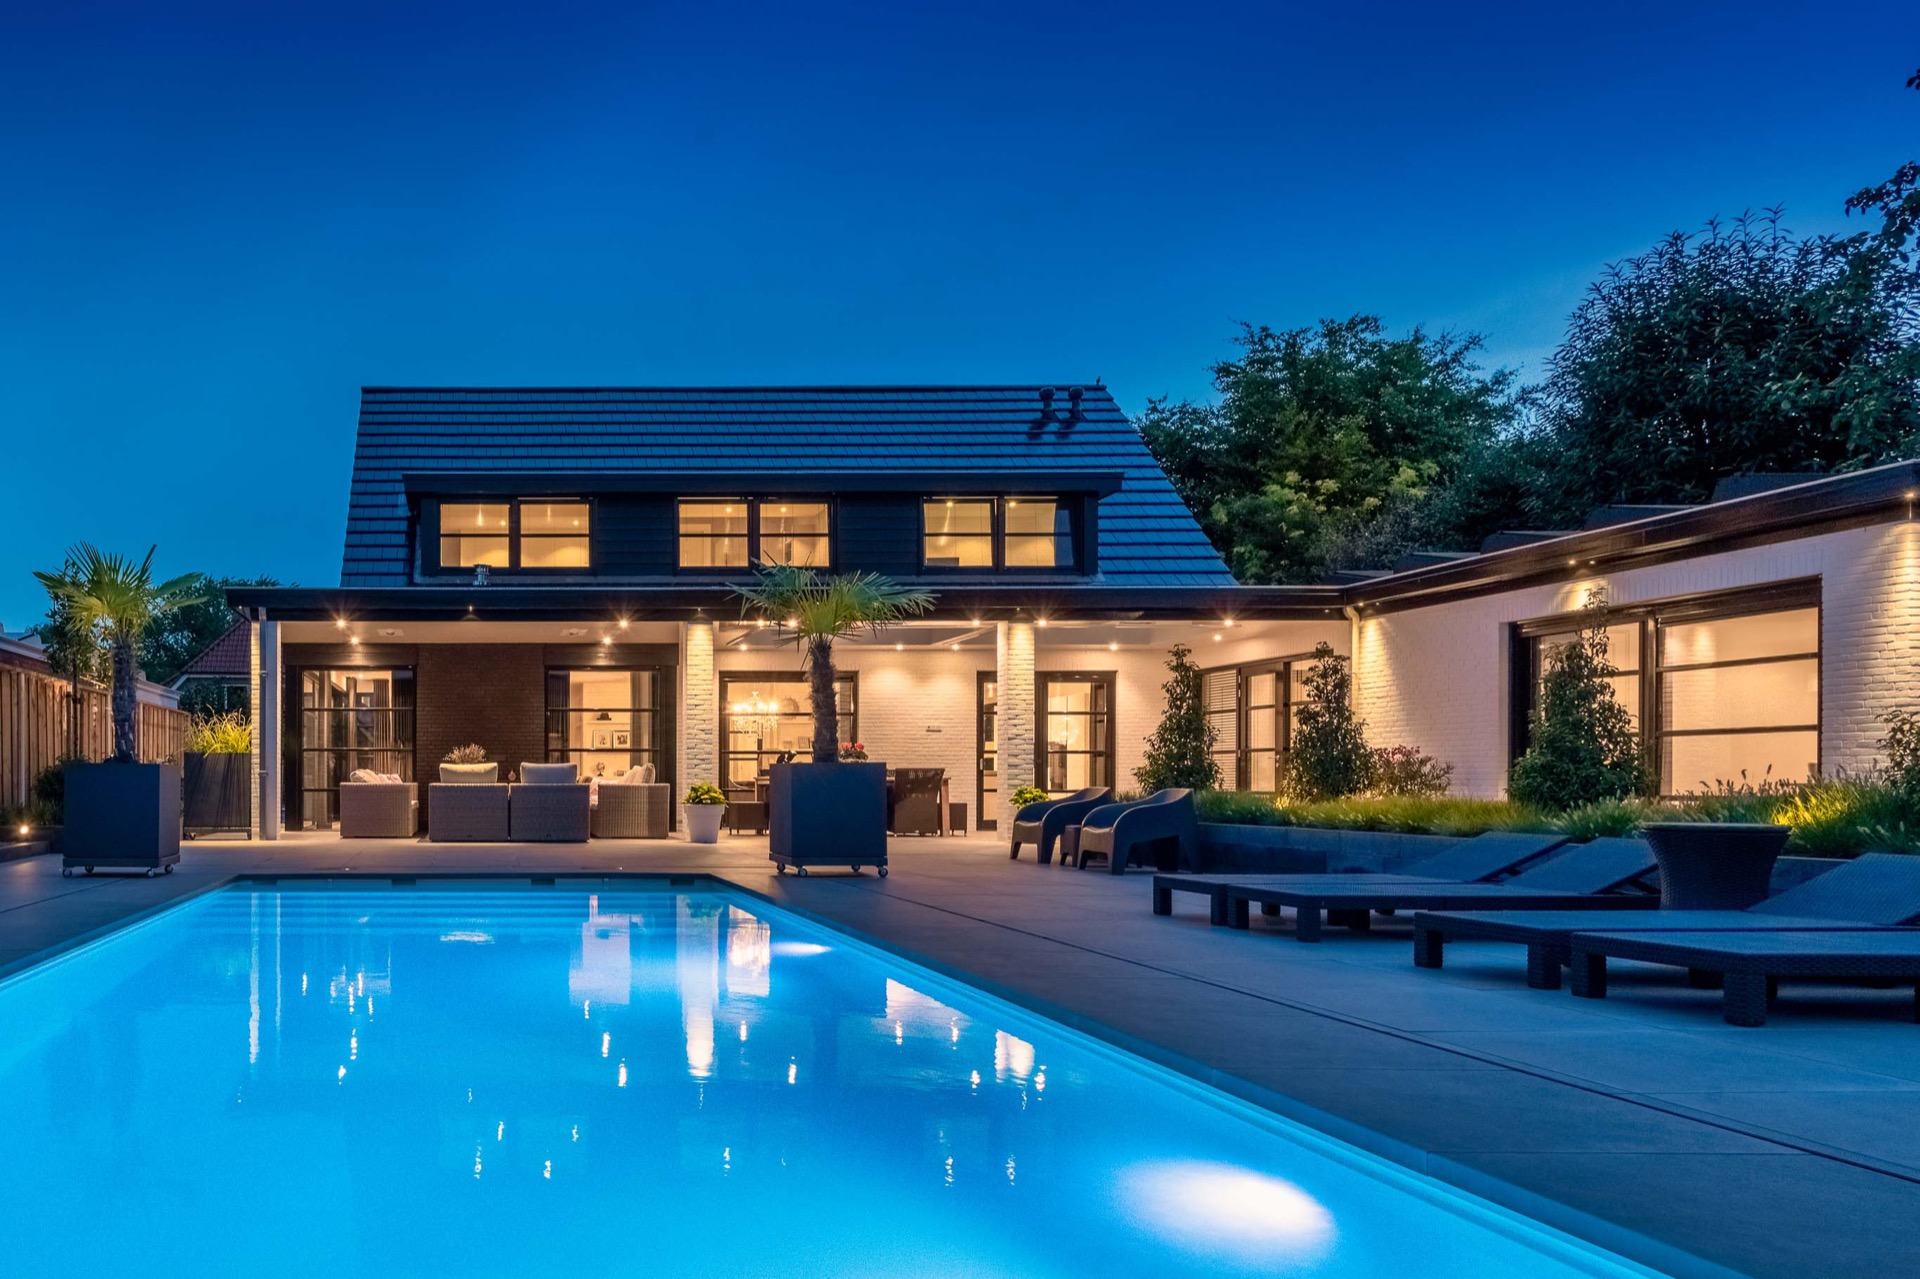
In daylight, the rectangular swimming pool reads as a calm, measured part of the backyard. The long lines of the basin mirror the terrace and the edge of the house, so the whole composition feels drawn with a ruler. Once the lighting comes on, the water changes character. Small points of light break across the surface and create evening pool reflections that are visible even from the terrace, where the surrounding paving stays deliberately simple.
The pool integrated lighting is not hidden from the scene; it becomes part of it. At night, the light lands on the water before it lands anywhere else, which is why the pool remains the visual centre after sunset. The surrounding garden darkens, while the basin keeps its outline through light and reflection. That contrast is what gives the project its strongest image: a clear rectangular shape held in a soft field of light.
Wide entry steps on the house side
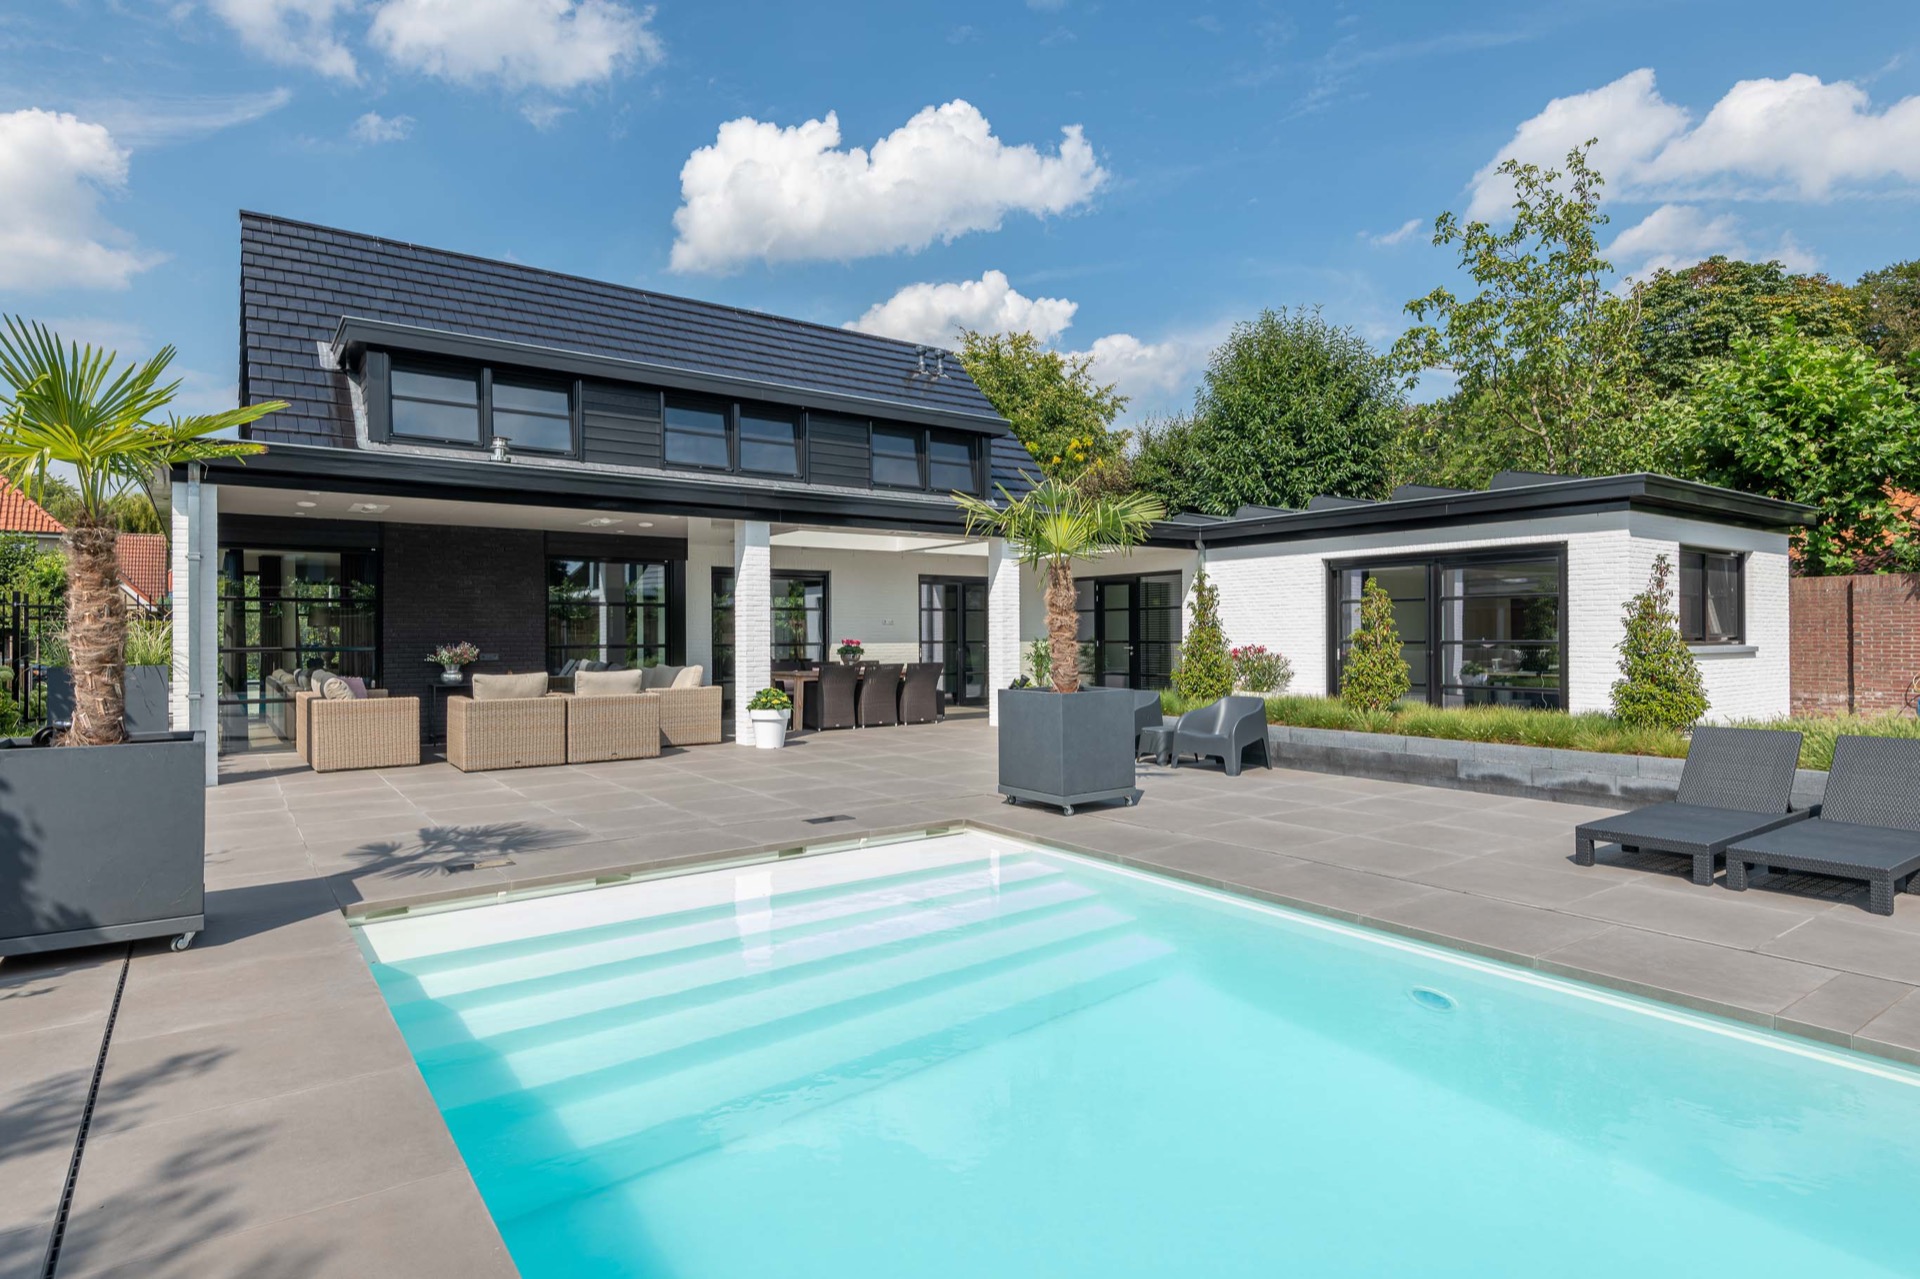
One of the most noticeable details is the broad entry on the side facing the house. The wide entry steps are built into the pool line rather than added as a separate gesture, so the descent into the water feels part of the composition. Their width also changes the way the pool is read from the terrace. Instead of a single narrow access point, the edge opens up and gives the basin a more generous first step.
That gesture matters in a rectangular swimming pool of this size. With dimensions of 8 x 4.1 x 1.55 metres, the pool offers enough room for swimming, but the entrance softens the geometry. The steps create a shallow pause before the deeper body of water begins. Visually, they break the long side of the basin and draw the eye toward the house, where the pool and terrace meet.
A line that meets the terrace
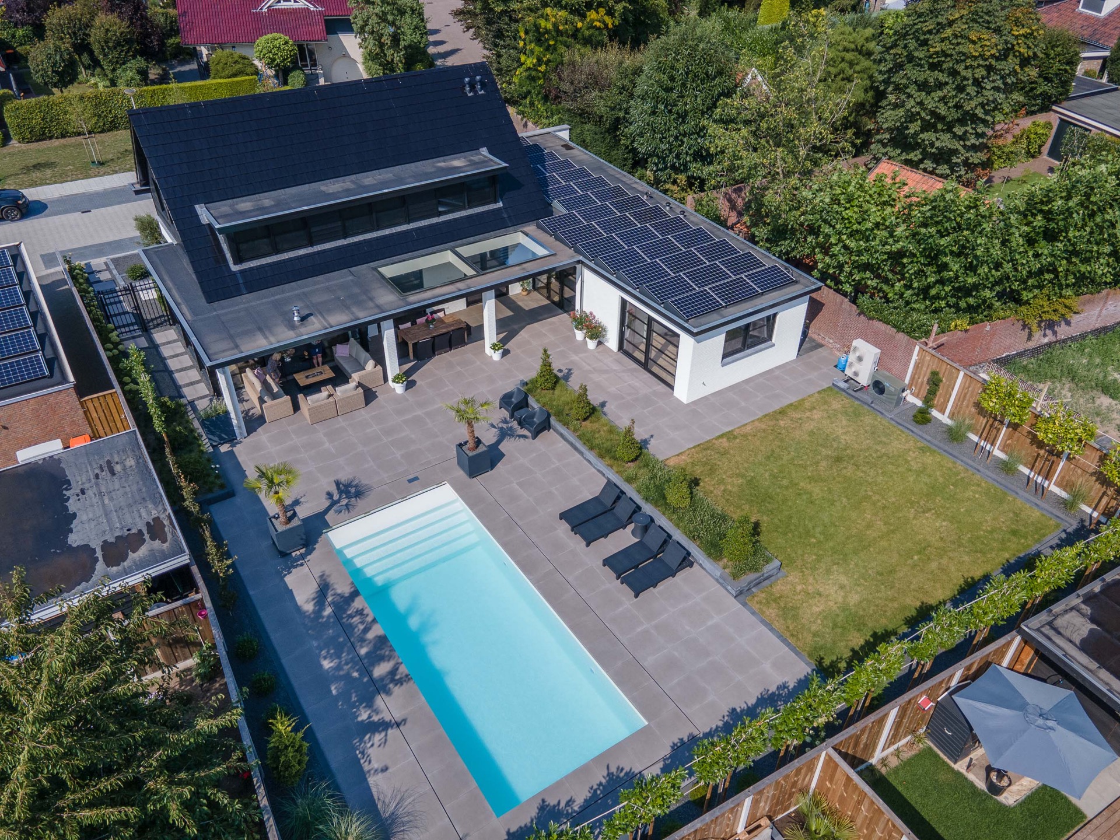
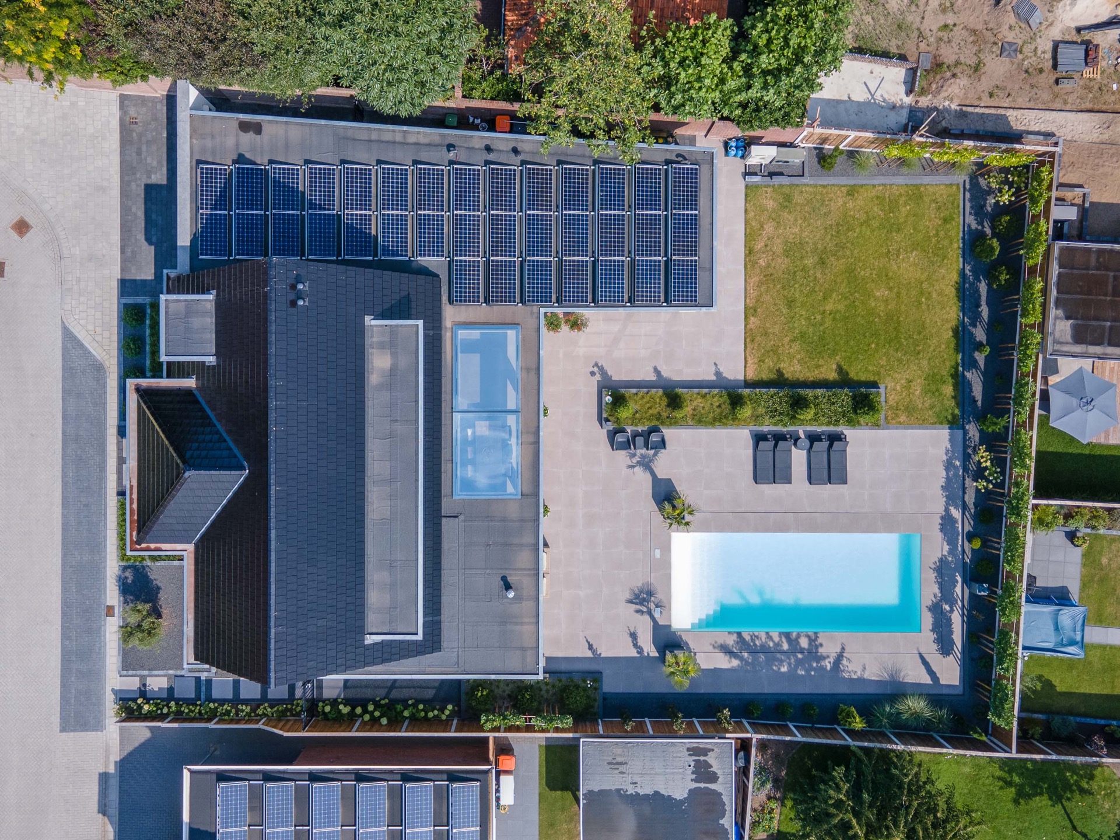
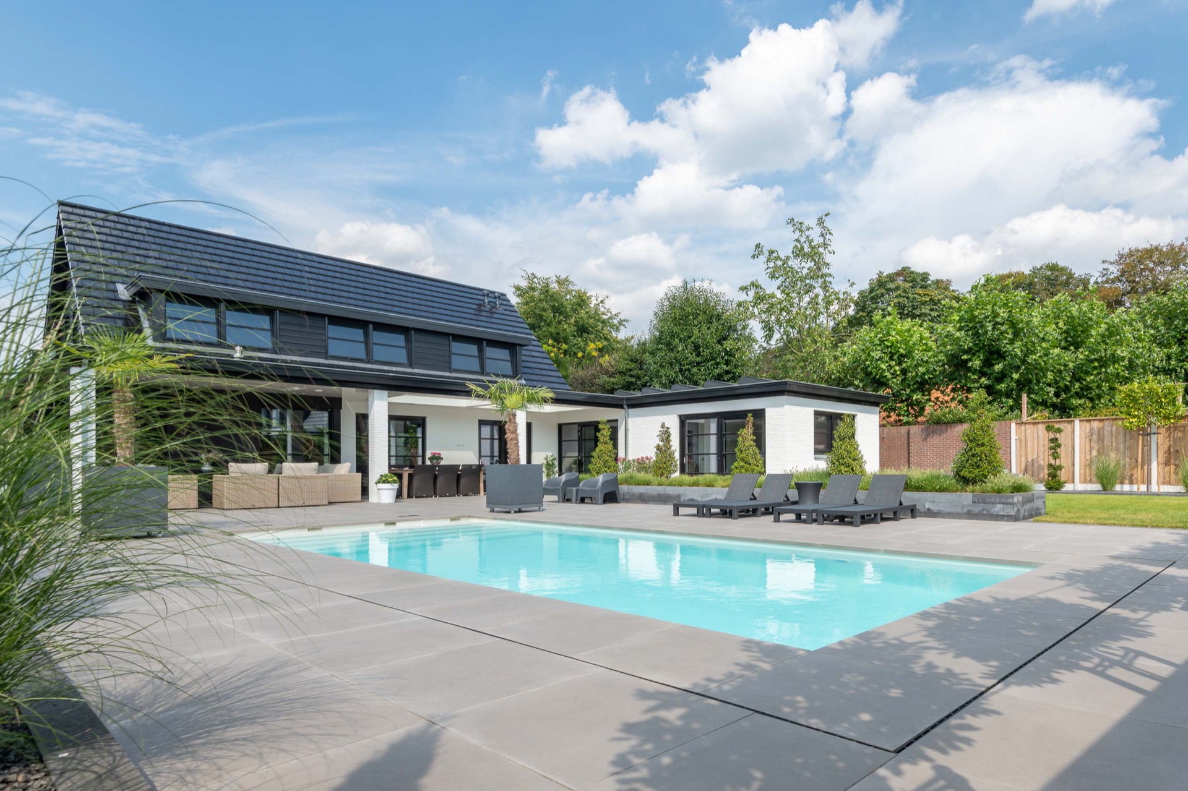
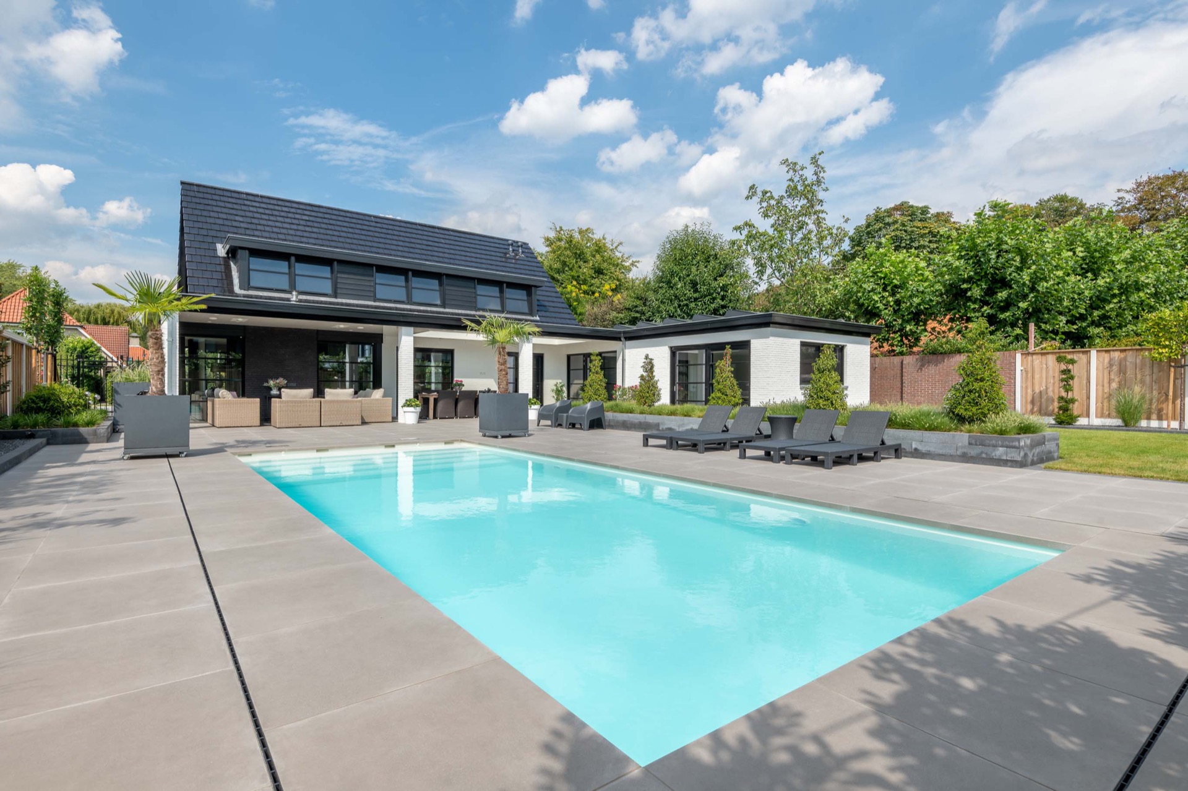
The paving around the pool is kept tight to the edges, with large slabs and clear joints that reinforce the linear plan. From above, the pool in backyard reads as a neat rectangle set into a carefully ordered outdoor floor. The terrace runs alongside it, and the arrangement gives the space a measured rhythm: water, paving, planting, wall, then sky. Nothing is overworked, so the shape of the basin stays dominant.
White tones that echo the house
The colour choice, described as Inspring White, is used to align the pool with the white parts of the house. That link is visible in the way the basin sits against the façade: pale waterline and pale masonry reinforce each other instead of competing. The result is not a loud contrast but a direct visual connection between the house and the swimming area. The pool reads as an extension of the same architectural language.
This is where the modern patio with pool gains its strength. The dark and white façade elements around the terrace provide contrast, but the pool itself stays quiet. Its light tone works with the surrounding surfaces, and that makes the blue of the water stand out more clearly at dusk. Seen from the terrace, the rectangular form becomes sharper as the light falls away.
How the basin sits in the garden
The garden layout keeps the focus on the water without isolating it from the rest of the plot. Borders run along the deeper parts of the yard, and a wooden boundary closes the background with a simple horizontal line. In one view, the pool is read from above, with the terrace, planting strips, and roof area all visible at once. That aerial perspective makes the project feel compact and precise rather than decorative.
The outdoor room is also shaped by the covered terrace zone beside the house. In daylight, the overhang frames the sitting area; in the evening, the same zone catches points of light and a low lounge arrangement near the fire feature. The pool remains visible beyond it, so the eye moves from the seating area to the water without interruption. The arrangement is practical, but it also gives the backyard a clear sequence of spaces.
Solar panels and a quieter way to heat the water
Another factual layer sits above the house: solar panels on the roof capture sunlight and can be used to heat the pool in a more environmentally minded way. The project does not make a spectacle of this part, and that restraint suits the rest of the design. The technical side stays out of view while still shaping how the pool is used. It is a small but important connection between the roofline and the water below.
The insulated walls of the Monoblock® pool are mentioned as part of the build, which fits the clean, solid feel of the installation. From the outside, the effect is one of order: a rectangular swimming pool set into a modern backyard, lit for the evening, aligned with the house, and supported by practical choices that remain mostly invisible. What stays with you is the sequence of light on water and the broad steps leading in.
As the sky darkens, the project changes without changing its form. The terrace lights come on, the pool integrated lighting catches the surface, and the straight edge of the basin becomes the sharpest line in the garden. During the day it is a measured rectangle; at night it turns into a reflective plane. That shift is the reason the design holds attention so easily, from the first bright hour to the last reflected shimmer.
Want to see more of Starline Pools? View the page of Starline Pools for even more great projects and company information.



NEW 2026 Jubileum Edition The Best Interior Designers Benelux
Order Now €125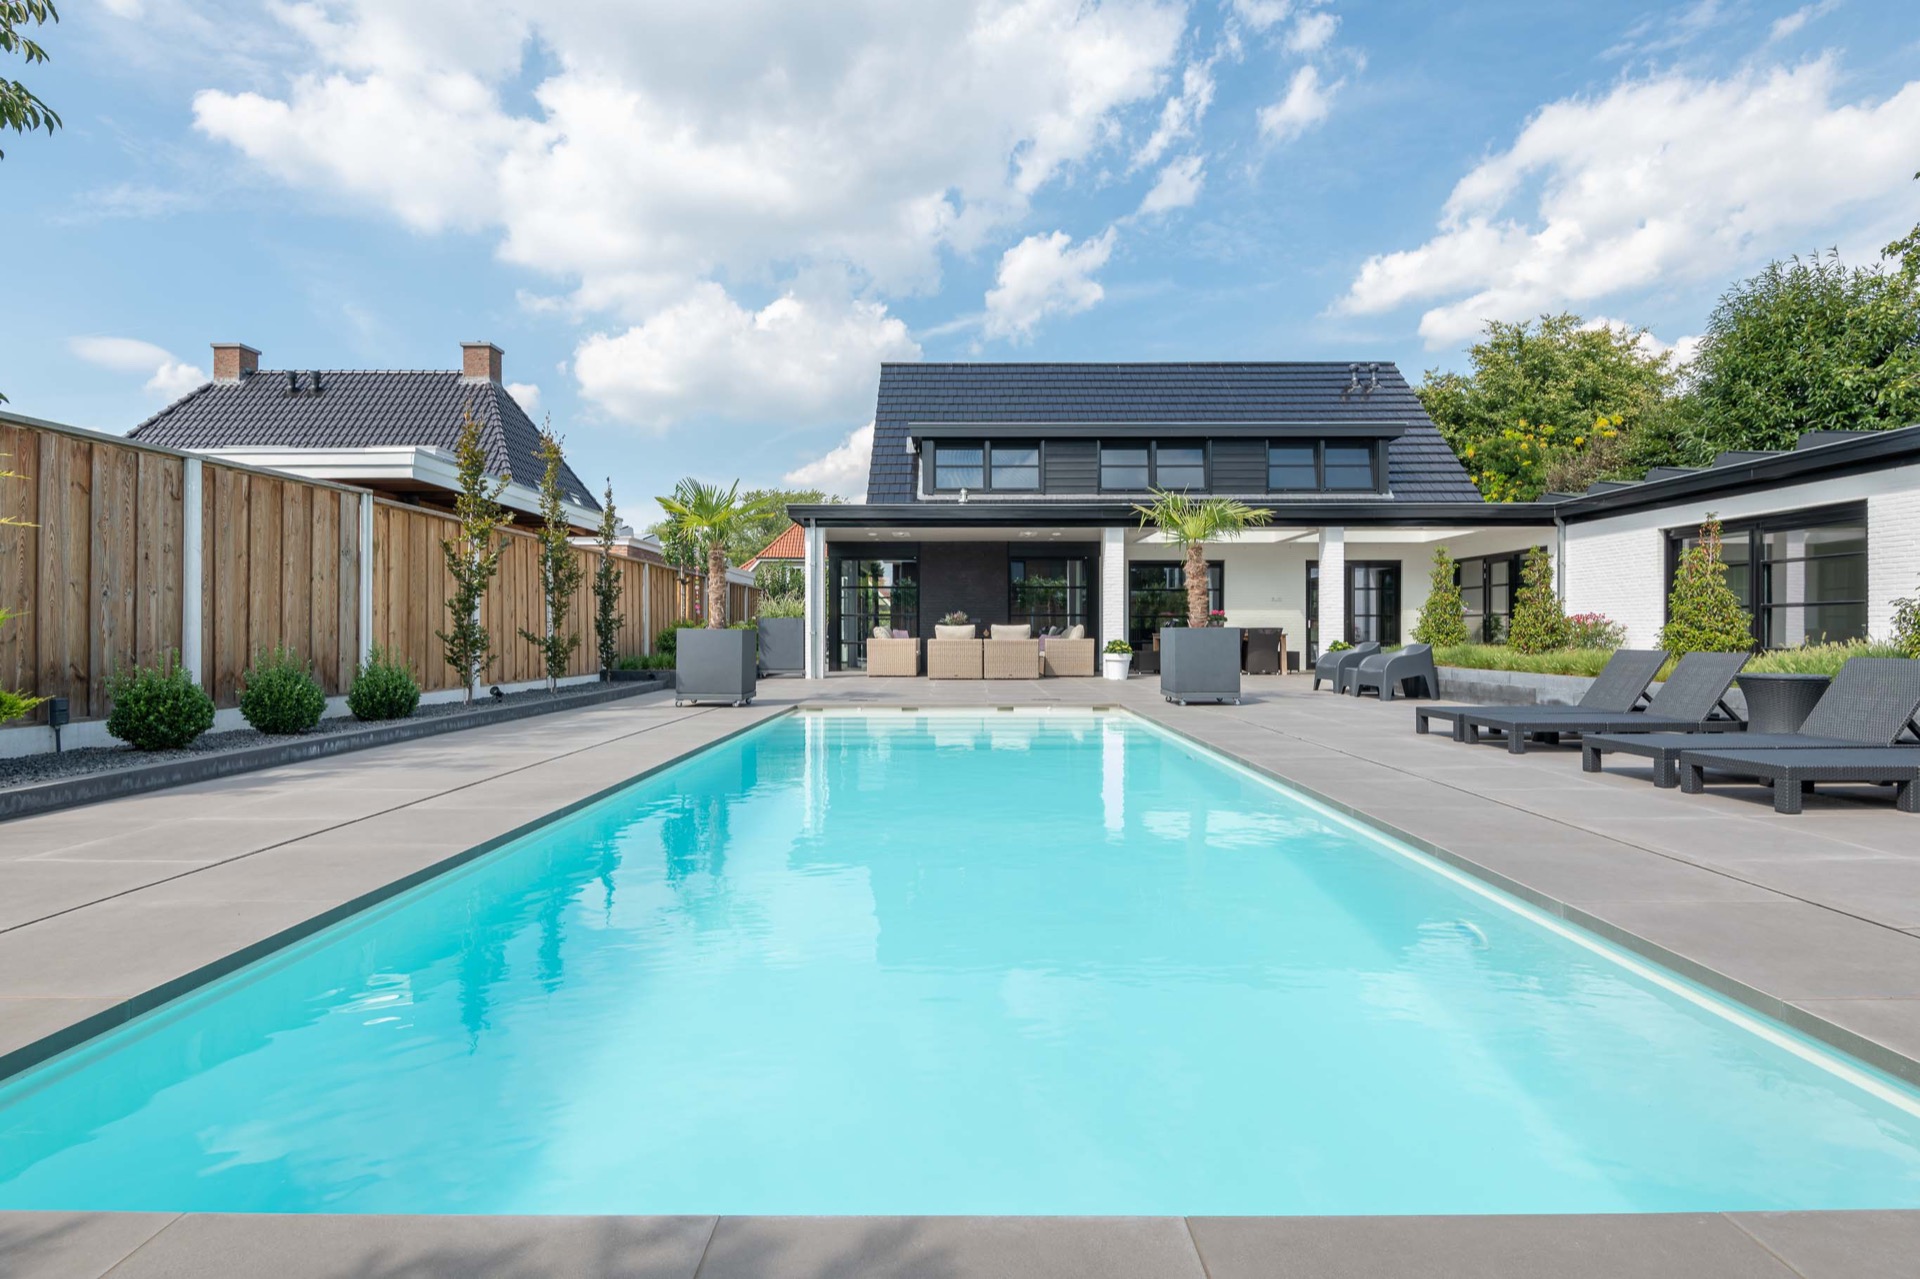


NEW 2026 Jubileum Edition The Best Interior Designers Benelux
Order Now €125

NEW 2026 Jubileum Edition The Best Interior Designers Benelux
Order Now €125