









Renovated Beach Villa Interior
Reclaimed timber crosses the ceiling first. The beams give the open living area its rhythm, while the light tone of the enclosing surfaces keeps the room from feeling heavy. In this renovated beach villa interior, the old structure has not been hidden; it has been pulled forward. That choice sets the tone for the rest of the house, where wood and natural stone meet in a calm but direct material mix.
Open Living Area with Exposed Timber
The living zone is arranged around the existing structure, now wrapped in reclaimed chalet wood. The grain reads clearly against the softer wall finishes, and the ceiling line stays visible from almost every point in the room. Daylight enters through large windows and lands on the darker accents in the railings and joinery. The result is not flat or staged; it feels measured by the beams, the openings, and the long sightlines through the house.
A rounded dining table sits within that open living area, close enough to the lounge to keep the rooms connected, but distinct enough to give the setting a clear order. Black metal details in the balustrade and glazing sharpen the composition without taking over. The natural stone interior palette appears in the finishes and work surfaces, adding a cooler note beside the timber and keeping the room grounded.
A Sculptural Fireplace at the Center
The sculptural fireplace is the strongest vertical element in the project. Its organic shape softens the straight lines of the timber structure, and its pale, matte finish catches the light differently from the wood around it. Built to work on both sides, it acts as a central divider as well as a focal point. From one angle it frames the living area; from another it reads as a solid object, anchoring the room with a clear architectural gesture.
That fireplace zone gives the renovated beach villa interior a slower pace. The opening of the firebox, the surround, and the adjacent glazing create a sequence of surfaces rather than a single feature wall. It is a detail that is easy to read in the images: dark firebox edges, light plaster-like massing, timber above, and daylight moving across the room. The composition is restrained, but it holds attention.
A Bespoke Kitchen Framed by Wood and Stone
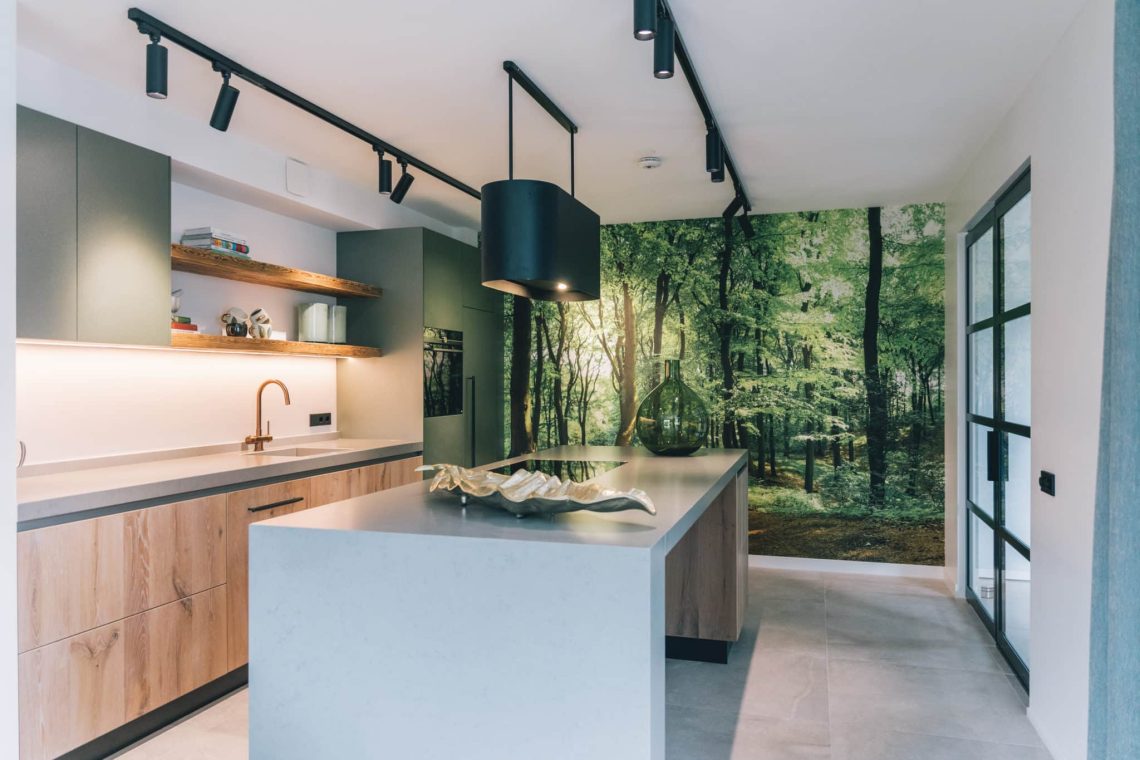
The bespoke kitchen sits within the open plan as a measured insert, not as a separate block. Its island carries a stone worktop, while the surrounding cabinetry uses wood-fronted surfaces that echo the beams overhead. Hanging lights and rail spots mark the kitchen as a working zone, yet the materials keep it tied to the rest of the house. From here, the sightline still reaches the living room, the glazing, and the ceiling structure.
Small shifts in layout make the room work harder. The kitchen has been repositioned through careful planning, so the circulation feels open without losing definition. That same logic appears in the details: the straight run of the island, the crisp edges of the joinery, and the darker fittings set against the lighter stone. It is a kitchen that belongs to the whole interior, not a room added after the fact.
Natural stone bathroom surfaces
The same material discipline continues in the bathrooms. One image shows a double basin set into a natural stone vanity, with a mirror wall above and soft lighting around it. Another reveals a walk-in shower with a glass screen, where dark stone and reflective surfaces create a tighter, more enclosed atmosphere. The three bathrooms were repositioned as part of the redesign, and that change shows in the way each space feels more deliberate in its proportions and fittings.
Instead of relying on decoration, the bathrooms use surface and light to do the work. Stone, glass, and dark accents define the edge of the room, while the warmer lighting keeps the finishes from feeling cold. The material palette remains consistent with the rest of the project, but each bathroom has its own pace. Some read more open, others more enclosed, yet all stay within the same restrained interior language.
Reclaimed Wood Beams and the Quiet Structure of the House
The reclaimed wood beams do more than reference the building’s past. They organize the rooms visually and give the interior a clear top line. In the hallway and on the gallery, the timber runs alongside glass balustrades and black detailing, so the structure stays visible even when the view shifts between levels. That continuity helps the house feel larger, because the eye keeps moving across openings rather than stopping at a closed ceiling or wall.
Warm bronze tones appear in the textiles and smaller finishes, adding depth beside the wood and stone. They are not used as decoration for its own sake; they soften the transitions between rooms and sit well under the daylight coming through the larger windows. In the bedroom, vertical wood slats carry the same logic into a more enclosed space, where the wall surface becomes the main backdrop and the lighting stays low and controlled.
Light, glazing and the view through the house
Glass plays a quiet but important role throughout the renovated beach villa interior. Large panes open the living spaces to the outside, while the black-framed balustrades keep the upper level visually light. The daylight changes the character of the materials during the day: timber looks warmer at the edges, stone reads flatter and more matte, and the sculptural fireplace shifts from object to plane. These changes are subtle, but they keep the interior from feeling static.
What ties the project together is not a theme of coastal decoration, but a clear handling of structure, material, and placement. The existing character has been strengthened rather than replaced. Reclaimed wood, natural stone, black metal, and glass are used in a way that lets each element stay legible. The spaces remain open, yet they never lose definition, and that makes the house feel settled without becoming stiff.
Photography credit noted in the source material: Pieter Prins.
Want to see more of ’t Klooster interieurmakers? View the page of ’t Klooster interieurmakers for even more great projects and company information.




NEW 2026 Jubileum Edition The Best Interior Designers Benelux
Order Now €125


NEW 2026 Jubileum Edition The Best Interior Designers Benelux
Order Now €125


NEW 2026 Jubileum Edition The Best Interior Designers Benelux
Order Now €125


NEW 2026 Jubileum Edition The Best Interior Designers Benelux
Order Now €125


